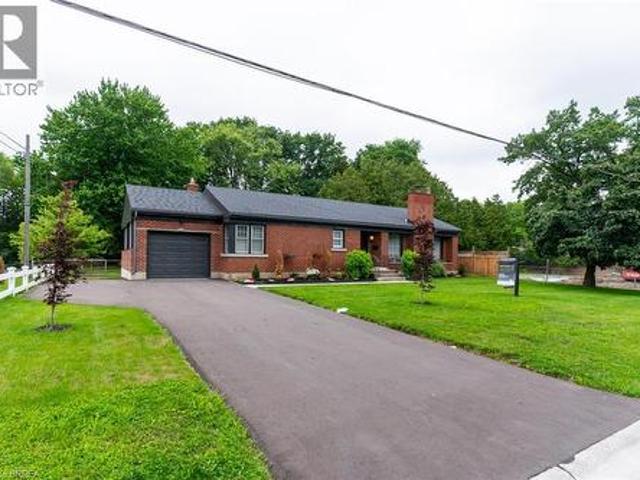
5,096 properties for sale in Brantford Town

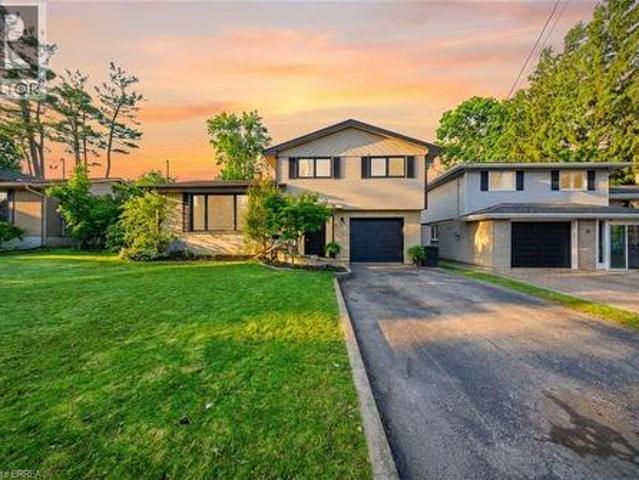
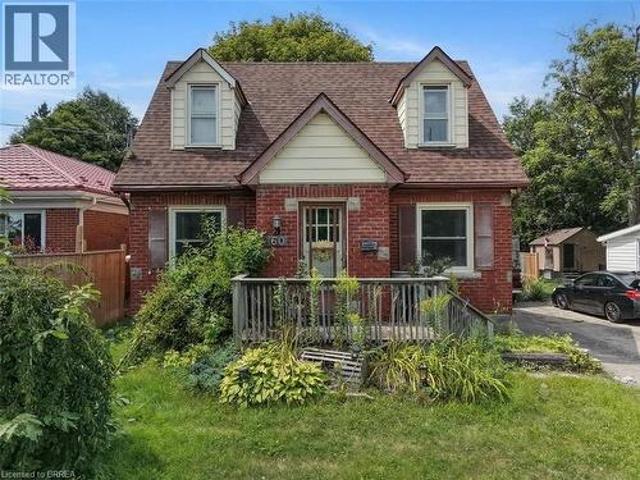
60 Park Road N, Brantford, ON, N3S 6T7 house for sale | Listing ID 40856 | Royal LePage
View photo
House · for sale
$ 529,900
60 Park Road N, Brantford, ON, N3S 6T7 house for sale | Listing ID 40856 | Royal LePage
Brantford Town
· House
Brantford Town · House
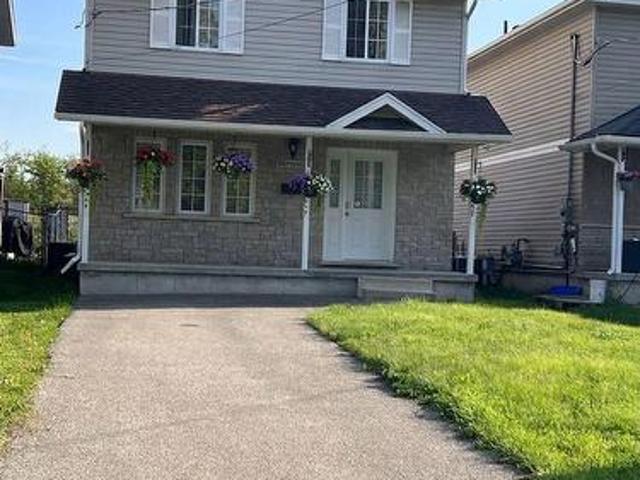
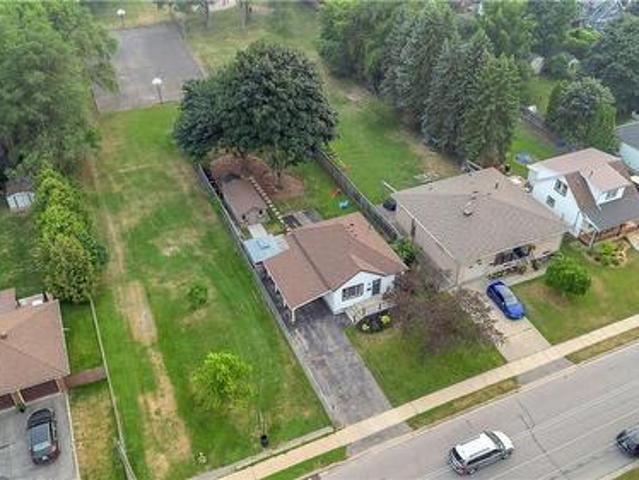
Welcome to 60 Park Road North! This charming 3-bedroom, 1.5-bathroom home is situated on a spacious lot in a convenient location close to schools, amenities, and just minutes from Highway 403. Offering plenty of room for comfortable living and hobbies, this property is ideal for first-time buyers, tradespeople, or hobby enthusiasts. A standout feature is the heated 19’ x 30’ detached shop, complete with 220-volt power and drive-through access, providing an excellent space for a workshop, storage, or recreational equipment. The home also features a newer roof for added peace of mind. A great opportunity to own a home with a large lot and an impressive shop in a convenient location. Book a viewing today! (Id: 27)
$ 529,900
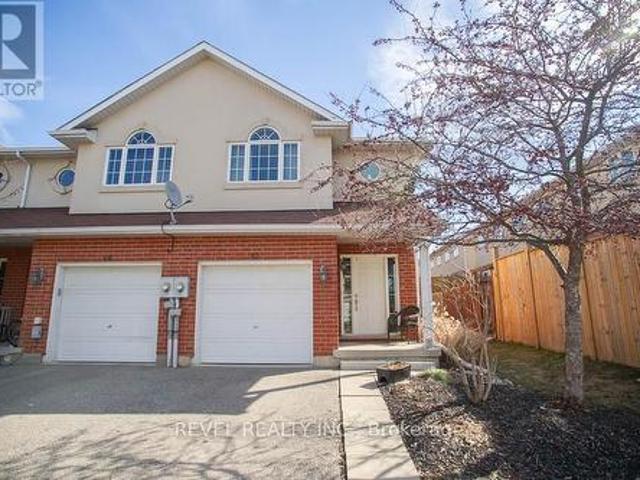
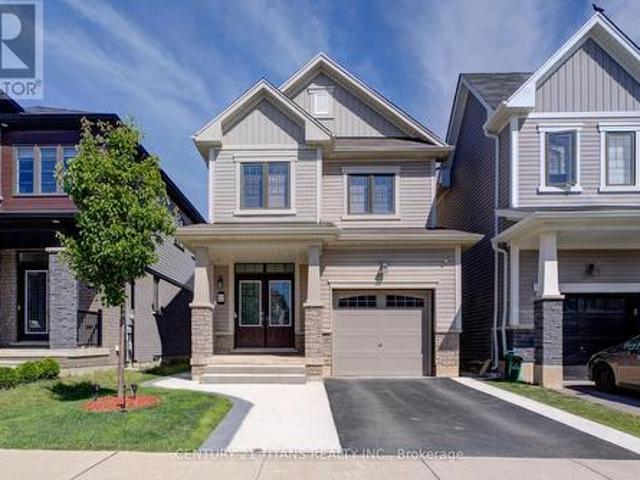
67 20 Mcconkey Crescent, Brantford, ON, N3S 0C1 house for sale | Listing ID X13632 | Royal LePage
View photo
House · for sale
$ 524,900
67 20 Mcconkey Crescent, Brantford, ON, N3S 0C1 house for sale | Listing ID X13632 | Royal LePage
Brantford Town
· House
· Patio · Garden · Deck
Brantford Town · House · Patio · Garden · Deck
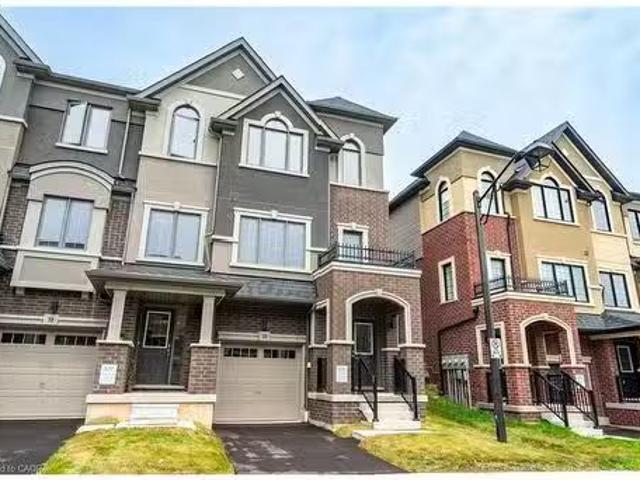
Attention First-Time Buyers & Investors! Welcome to your next chapter at 67-20 McConkey Crescent. This beautiful end-unit townhouse is perfectly situated in a quiet, centrally located complex just minutes from local shopping, schools, parks, and convenient highway access. Making everyday living easy and accessible. This well-maintained home offers 3 bedrooms and 2.5 bathrooms with a bright, functional layout designed for both comfortable living and entertaining. The main floor features an open-concept design with laminate flooring throughout, seamlessly connecting the kitchen, dining area, and spacious living room. The kitchen offers medium-tone cabinetry, mosaic tile backsplash, stainless steel appliances, ample cabinet and counter space, and a small island perfect for meal preparation. The adjoining dinette comfortably accommodates a dining table, while the bright living room provides a welcoming space to relax with patio doors leading to the fully fenced backyard and large deck. Ide
$ 524,900
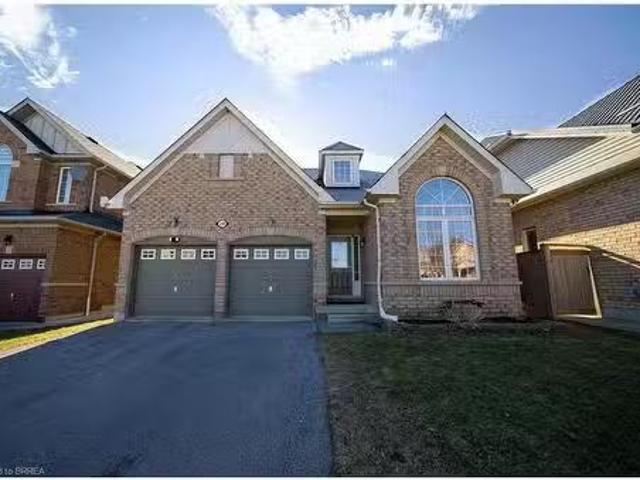
45 Skylark Road, Brantford, ON, N3R 6W3 house for sale List.
View photo
House · for sale
$ 779,999
$ 683/sq.ft
45 Skylark Road, Brantford, ON, N3R 6W3 house for sale List.
Brantford Town
· 1,141 sq.ft · 4 Bedrooms · 2 Baths · House
Brantford Town · 1,141 sq.ft · 4 Bedrooms · 2 Baths · House
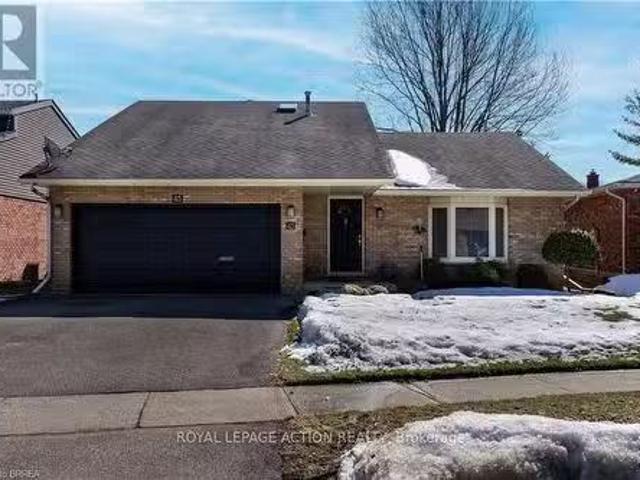
Welcome to this custom-built home by Szasz Construction, offering exceptional craftsmanship. Featuring vaulted ceilings and skylights, this home is flooded with natural light, creating a bright and inviting atmosphere. The spacious, open floor plan is perfect for entertaining and everyday living, with ample storage space to suit all your needs. With the primary bedroom (featuring ensuite privileges) plus 3 spare bedrooms, and two full bathrooms, this home provides comfort and convenience for families of all sizes. Situated on a quiet street in Brantfords desirable North End, youll enjoy peace and privacy while being just minutes away from shopping, schools, churches, and parks. (id:7525). Still available at ListedBuy!
$ 779,999
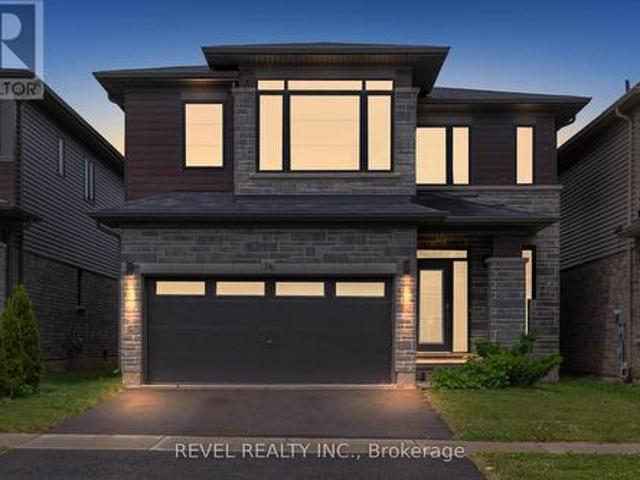
141 Parkside Drive, Brantford, ON, N3T 0S9 house for sale | Listing ID 40776 | Royal LePage
View photo
House · for sale
$ 1,338,000
141 Parkside Drive, Brantford, ON, N3T 0S9 house for sale | Listing ID 40776 | Royal LePage
Brantford Town
· House
· Patio · Fireplace
Brantford Town · House · Patio · Fireplace
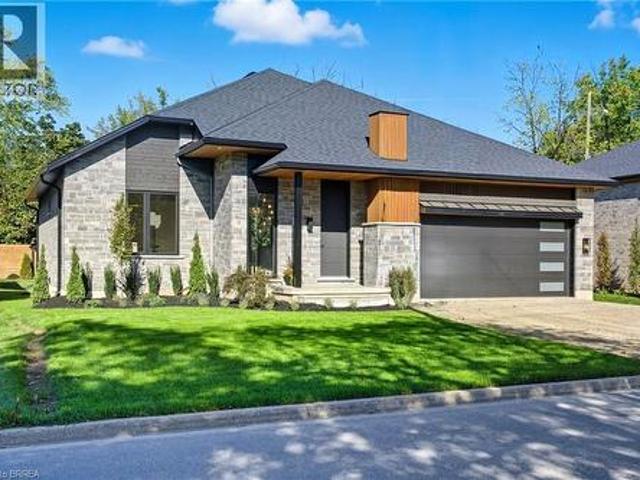
Stunning model home – 141 parkside drive! Welcome to this custom-built Schuit Home, where quality craftsmanship meets modern luxury with over 3000 sq. Ft. of total finished living space. From the moment you arrive, you’ll be captivated by the architecturally impressive exterior, thoughtful design, and upscale finishes throughout. Step inside and be wowed by the 10 ft ceilings, elegant light fixtures, and large windows that fill the home with natural light. The open-concept great room showcases a custom gas fireplace and designer details that set the tone for the entire space. The chef’s kitchen is a true showstopper—featuring high-end custom cabinetry, a large island with waterfall quartz counters, a pantry, and a unique coffee bar. Every detail has been carefully planned to create the perfect space for both everyday living and entertaining. The dining area is illuminated by stunning lighting and flows seamlessly onto a 19’x11’ covered patio, offering the ultimate indoor-outdoor lifest
$ 1,338,000
1 Avedisian Street, Brantford, ON, N3T 0A5 house for sale | Listing ID X13657 | Royal LePage
View photo
House · for sale
$ 899,900
Updated
1 Avedisian Street, Brantford, ON, N3T 0A5 house for sale | Listing ID X13657 | Royal LePage
Brantford Town
· House
· Patio · Garden · Deck · Swimming pool · Parking · Cellar
Brantford Town · House · Patio · Garden · Deck · Swimming pool · Parking · Cellar
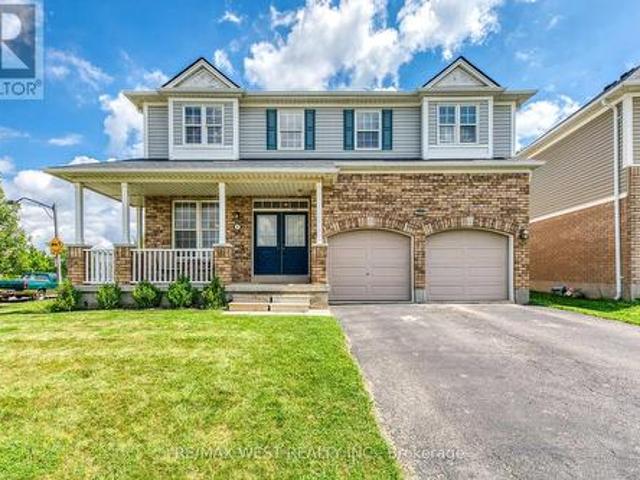
A rare opportunity in Brantford's sought-after West Brant community! Situated on a premium 78' x 122' corner lot, this beautifully upgraded family home offers over 3,300 sq. Ft. of finished living space. The renovated white kitchen features stainless steel appliances, a center island, breakfast area, and walkout to the expanded deck. Enjoy a bright living room, separate dining room, freshly painted walls, new lighting, and pot lights throughout. Upstairs offers 4 spacious bedrooms, a versatile loft, and a renovated 5-piece ensuite in the primary suite. The professionally finished basement includes a recreation room, bar, dining area, additional bedroom, and 3-piece bathroom ideal for guests or extended family. The private backyard features an expanded deck, extended concrete patio, and plenty of space with pool zoning to create your dream outdoor oasis. Complete with an attached garage, EV charger, and close to parks, trails, schools, shopping, restaurants, and Highway 403, this except
$ 899,900
175 Albion Street, Brantford, ON, N3T 3N1 house for sale | Listing ID 40854 | Royal LePage
View photo
House · for sale
$ 459,900
175 Albion Street, Brantford, ON, N3T 3N1 house for sale | Listing ID 40854 | Royal LePage
Brantford Town
· House
· Garden
Brantford Town · House · Garden
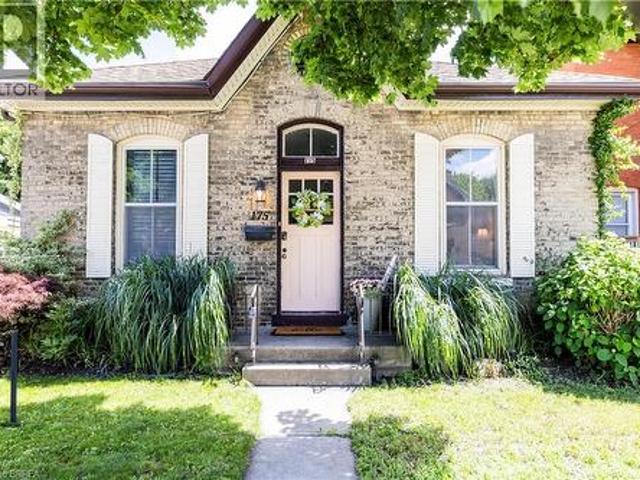
Welcome to 175 Albion Street, a charming all-brick bungalow conveniently located close to Brantford General Hospital, parks, schools, shopping, and other everyday amenities. This well-maintained home offers 3 bedrooms, a bright and functional layout, and comfortable living spaces throughout. The updated kitchen and bathroom provide modern appeal, while the spacious, pool-sized backyard offers plenty of room to relax, entertain, or enjoy outdoor activities. Complete with a storage shed and double-wide driveway, this property is a great opportunity for first-time buyers, downsizers, or investors alike. (Id: 27)
$ 459,900
29 Allwood Street, Brantford, ON, N3R 2V2 house for sale | Listing ID 40846 | Royal LePage
View photo
House · for sale
$ 699,919
29 Allwood Street, Brantford, ON, N3R 2V2 house for sale | Listing ID 40846 | Royal LePage
Brantford Town
· House
· Garden · Fireplace · Equipped kitchen
Brantford Town · House · Garden · Fireplace · Equipped kitchen
Welcome to 29 Allwood Street, ideally located in Brantford’s highly sought-after Fairview/Greenbrier neighbourhood. This well-maintained home offers a bright and functional layout with plenty of space for comfortable family living, along with numerous recent updates. The main level features an inviting open-concept living and dining area highlighted by original hardwood flooring and a large picture window that fills the space with natural light. New sliding glass doors, installed approximately four years ago, provide convenient access to the backyard and create a seamless connection between indoor and outdoor living. The eat-in kitchen offers ample storage space, making it both practical and ideal for everyday meals. Recent appliance updates include a newer dishwasher and stove, both approximately one year old. An additional family room on the main level provides even more living space and features a striking vaulted ceiling along with a traditional wood-burning fireplace. Upstairs, yo
$ 699,919
202 Charing Cross Street, Brantford, ON, N3R 2J5 house for s.
View photo
House · for sale
$ 379,900
202 Charing Cross Street, Brantford, ON, N3R 2J5 house for s.
Brantford Town
· House
· Terrace
Brantford Town · House · Terrace
Looking for a project with incredible potential? This 907 sq. ft. bungalow, located in the highly sought-after Terrace Hill neighborhood, is the ideal opportunity for contractors, handypersons, or first-time buyers looking to create their dream home. This property is vacant and ready for immediate possession. Nestled on a generous 60 x 300 lot, this property offers plenty of space for outdoor enjoyment, expansion, or gardening. Located just minutes from the highway and all amenities. There is also an opportunity to covert the zone to commercial as this is a prime commercial corridor in Brantford. Whether youre looking to renovate and make it your own, or flip it for a profit, the possibilities are endless. (id:7525). Still available at ListedBuy!
$ 379,900
12 Mclaren Avenue, Brantford, ON, N3T 0T3 house for sale | Listing ID X13655 | Royal LePage
View photo
House · for sale
$ 729,000
12 Mclaren Avenue, Brantford, ON, N3T 0T3 house for sale | Listing ID X13655 | Royal LePage
Brantford Town
· House
· Cellar
Brantford Town · House · Cellar
Welcome to this beautiful detached home located in a brand-new neighbourhood in Brantford. Featuring 3 spacious bedrooms with an abundance of natural light throughout, this home offers a bright and inviting open-concept layout perfect for modern living. Enjoy a contemporary kitchen, comfortable living spaces, and a great family-friendly location close to parks, trails, and everyday amenities. The unfinished basement provides endless possibilities and awaits your personal touch to create additional living space tailored to your needs. A fantastic opportunity to own a home in a growing community! (Id: 27)
$ 729,000
230 Thomas Avenue, Brantford, ON, N3S 0E1 house for sale Li.
View photo
House · for sale
$ 874,900
$ 229/sq.ft
230 Thomas Avenue, Brantford, ON, N3S 0E1 house for sale Li.
Brantford Town
· 3,810 sq.ft · 5 Bedrooms · 4 Baths · House
· Fireplace · Parking
Brantford Town · 3,810 sq.ft · 5 Bedrooms · 4 Baths · House · Fireplace · Parking
Welcome to 230 Thomas Avenue, a well-maintained bungaloft situated on a spacious lot with no rear neighbours. Conveniently located just minutes from highway access, this home offers 3,816 square feet of finished living space, featuring 5 bedrooms, 3.5 bathrooms, and a double-car garage. Inside you’ll find an eat-in kitchen with ample cupboard and counter space. Just off the kitchen, sliding doors lead to a four-season sunroom—an ideal spot to enjoy your morning coffee year-round. The cozy living room boasts vaulted ceilings and a natural gas fireplace, while the formal dining room provides the perfect space for hosting gatherings. The main floor is home to a generously sized primary bedroom with a walk-in closet and a 4-piece ensuite, complete with a stand-up shower and a walk-in bathtub for added convenience. Two additional bedrooms, a 4-piece bathroom, and a laundry room complete this level. New LVP flooring has been laid through the main hallway, second main floor bedroom, dining ro
$ 874,900
36 Ladd Avenue, Brantford, ON, N3T 0T4 house for sale | Listing ID X13426 | Royal LePage
View photo
House · for sale
$ 814,900
36 Ladd Avenue, Brantford, ON, N3T 0T4 house for sale | Listing ID X13426 | Royal LePage
Brantford Town
· House
· Office room
Brantford Town · House · Office room
Welcome to this exceptional 4-bedroom, 3-bathroom family home located in one of Brantford's desirable residential communities. Thoughtfully designed for modern family living, this home offers a bright and functional layout with spacious principal rooms and an inviting open-concept main floor ideal for both everyday living and entertaining. At the heart of the home, the well-appointed kitchen features ample cabinetry, generous prep space, and overlooks the dining and living areas, creating a seamless flow throughout the main level. Large windows fill the home with natural light, enhancing the warm and welcoming atmosphere. The upper level offers four generously sized bedrooms, including a spacious primary retreat complete with a walk-in closet and a beautifully finished 5-piece ensuite. Additional bedrooms provide flexibility for growing families, guests, or a dedicated home office. The lower level, complete with a bathroom rough-in, offers endless possibilities for future expansion, re
$ 814,900
36 Grand River Avenue, Brantford, ON, N3T 4W7 house for sale | Listing ID X13582 | Royal LePage
View photo
House · for sale
$ 599,900
36 Grand River Avenue, Brantford, ON, N3T 4W7 house for sale | Listing ID X13582 | Royal LePage
Brantford Town
· House
· Garden · Cellar
Brantford Town · House · Garden · Cellar
Stunning River Views! Beautifully Renovated 3-Bedroom Detached Home in a Prime Brantford Location! *. Welcome to this charming 3-bedroom detached home, beautifully renovated in 2025 and ideally situated in the desirable Holmedale-Lansdowne community, just steps from the scenic Grand River. Featuring an inviting and functional layout, the home offers a spacious living room seamlessly combined with the dining area, creating the perfect space for everyday living and entertaining. The river-view kitchen features a centre island, while the breakfast area provides a walk-out to the backyard, with access leading toward the riverbank-an exceptional setting to enjoy nature right at home. The finished basement offers valuable additional living space. Enjoy the perfect balance of peaceful riverside living and everyday convenience, with schools, supermarkets, banks, library, and Downtown Brantford all nearby. An excellent opportunity for families, first-time buyers, or investors looking for a reno
$ 599,900
76 Wood Street, Brantford, ON, N3R 2L2 house for sale | Listing ID 40849 | Royal LePage
View photo
House · for sale
$ 584,900
76 Wood Street, Brantford, ON, N3R 2L2 house for sale | Listing ID 40849 | Royal LePage
Brantford Town
· House
· Patio · Garden · Parking · Air conditioning · Cellar
Brantford Town · House · Patio · Garden · Parking · Air conditioning · Cellar
Welcome to a fantastic property perfect for first time buyers or people looking to downsize. Finished top to bottom with beautiful style, you will be impressed from the moment you walk in. Brand new furnace, a/c, hot water heater and water softener. Open concept floor plan on the main level with a nice foyer, and welcoming living room and kitchen that is perfect for fmaily hangouts or entertaining friends. Two good sized bedrooms and a lovely bathroom round out the main level. Additionally access the main level and the basement from a side entrance right off the driveway, which boasts parking for many cars and features an awesome carport that could easily be converted into a full garage if needed. The basement features a nice rec room, play area for kids, laundry with storage, and a third bedroom that is a nice size. Out back in the rear yard is where things start to further shine. Enjoy a tucked away patio that is fully private and shielded from the elements, perfect for enjoying thes
$ 584,900
20 Gillespie Drive, Brantford, ON, N3T 0J7 house for sale L.
View photo
House · for sale
$ 839,000
$ 289/sq.ft
20 Gillespie Drive, Brantford, ON, N3T 0J7 house for sale L.
Brantford Town
· 2,895 sq.ft · 4 Bedrooms · 4 Baths · House
· Garden · Parking · Cellar
Brantford Town · 2,895 sq.ft · 4 Bedrooms · 4 Baths · House · Garden · Parking · Cellar
Location! Location! Welcome to 20 Gillespie Drive, nestled in the sought-after West Brant community – perfect for growing families! Steps to schools, parks, and trails, this spacious all-brick 4-bedroom, 3.5-bathroom home offers nearly 2,900 sq ft of beautifully designed living space. The main floor features a large, welcoming foyer, 2-piece powder room, formal dining and living areas, and an open-concept kitchen with crown moulding, ample cabinetry, and a breakfast area with backyard access – perfect for entertaining. Upstairs, youll find two generous primary suites, each with its own ensuite bath, plus two additional bedrooms and a third full bathroom. The basement is partially finished and awaits your personal touch. Enjoy summer evenings in the fully fenced backyard with no rear neighbours. Double car garage with inside entry and a main-floor laundrymudroom complete the package. Don’t miss your chance to own this beautiful home in a family-friendly neighbourhood – move-in ready and
$ 839,000
20 620 Colborne Street W, Brantford, ON, N3T 5L5 house for s.
View photo
House · for sale
$ 589,900
$ 363/sq.ft
20 620 Colborne Street W, Brantford, ON, N3T 5L5 house for s.
Brantford Town
· 1,625 sq.ft · 3 Bedrooms · 3 Baths · House
· Garden · Office room · Gym
Brantford Town · 1,625 sq.ft · 3 Bedrooms · 3 Baths · House · Garden · Office room · Gym
Be the first to call this stunning, never-lived-in end-unit townhome your own! Located in a vibrant, up-and-coming community, this brand new 3-storey town offers modern living at its finest. Featuring 3 spacious bedrooms, 2.5 bathrooms, and a bonus versatile main-level space—perfect fora home office, gym, or family room. Enjoy a stylish open-concept kitchen with walkout to your backyard, ideal for entertaining or relaxingoutdoors. Flooded with natural light thanks to the end-unit advantage, this home showcases sleek, contemporary finishes throughout andthoughtful upgrades. Additional highlights include 9-foot ceilings on the main level, a convenient upper-level laundry, and a full 5-piece appliancepackage. With quick access to everyday amenities, green spaces, and commuter routes, this is an incredible opportunity to own a turnkey homein a thriving neighborhood. Still available at ListedBuy!
$ 589,900
12 Hollinrake Avenue, Brantford, ON, N3T 0A6 house for sale | Listing ID X13695 | Royal LePage
View photo
House · for sale
$ 745,000
12 Hollinrake Avenue, Brantford, ON, N3T 0A6 house for sale | Listing ID X13695 | Royal LePage
Brantford Town
· House
· Patio · Garden · Fireplace · Air conditioning
Brantford Town · House · Patio · Garden · Fireplace · Air conditioning
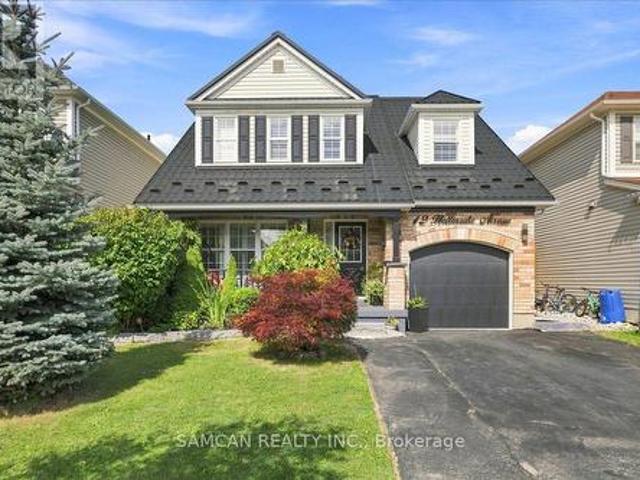
Welcome to 12 Hollinrack Ave! A Beautiful 2-storey family home nestled in the highly desirable and family-friendly community of West Brant. This beautiful residence perfectly combines spacious modern living with the tranquility of nature, thanks to a beautiful fenced yard with Harvest style living, and the Franklin Grobb Memorial Forest! An entertainers Haven combined with an ideal space for barbecues, children, and pets. Offering 1960 square feet of meticulously designed living space. Boasting 4 bedrooms + Den, and 3 bathrooms, this property is an ultimate sanctuary for growing families looking for both comfort and style. This Home features a brick front exterior with a beautiful wide, private front patio. Gorgeous open floor layout, featuring an elegant looking Gas fireplace and extended Quartz counter Tops in the Kitchen. Many Upgrades purchased and done over the year: Premium METAL roof, HIGH efficiency gas/heat pump furnace/ AC with a HRV fresh air recovery system (2023)! Upgraded
$ 745,000
93 West Street, Brantford, ON, N3T 3E8 investment for sale.
View photo
House · for sale
$ 599,900
93 West Street, Brantford, ON, N3T 3E8 investment for sale.
Brantford Town
· House
· Parking · Cellar
Brantford Town · House · Parking · Cellar
ATTENTION Contractors, Investors & handymen! Rebuild 4 Plex + Garage Workshop opportunity, with brand new roof installed & exterior windowsdoors to be installed for closing. This solid brick property was recently approved (with minor variance) to be a legal 4-unit property and has engineered floor plan drawings completed & approved with a building permit already issued, and work beginning. This is a 4-level brick building (basement, main floor, upstairs and third level loft) will be ready for your interior finishes. All outdoor Framing & interior framing inspections will be complete for the buyer by closing. Just come in and finish the interior to your tastes. The exterior of the building will be sealed with new custom black windows & doors & exterior cladding already ordered & paid for to be installed in march. The exterior will be fully sealed with new siding, and the roof has been replaced 4 months ago. Bonus: unlock the potential of a bonus garage workshop that comes with this prop
$ 599,900
141 Parkside Drive, Brantford, ON, N3T 0S9 house for sale | Listing ID X12471 | Royal LePage
View photo
House · for sale
$ 1,338,000
141 Parkside Drive, Brantford, ON, N3T 0S9 house for sale | Listing ID X12471 | Royal LePage
Brantford Town
· House
· Patio · Fireplace
Brantford Town · House · Patio · Fireplace
Stunning new model home. 141 parkside drive! Welcome to this custom-built Schuit Home, where quality craftsmanship meets modern luxury with over 3000 sq. Ft. of total finished living space. From the moment you arrive, you'll be captivated by the architecturally impressive exterior, thoughtful design, and upscale finishes throughout. Step inside and be wowed by the 10 ft ceilings, elegant light fixtures, and large windows that fill the home with natural light. The open-concept great room showcases a custom gas fireplace and designer details that set the tone for the entire space. The chef's kitchen is a true showstopper-featuring high-end custom cabinetry, a large island with waterfall quartz counters, a pantry, and a unique coffee bar. Every detail has been carefully planned to create the perfect space for both everyday living and entertaining. The dining area is illuminated by stunning lighting and flows seamlessly onto a 19'x11' covered patio, offering the ultimate indoor-outdoor lif
$ 1,338,000
192 Brant Avenue, Brantford, ON, N3T 3H9 house for sale Lis.
View photo
House · for sale
$ 549,900
$ 290/sq.ft
192 Brant Avenue, Brantford, ON, N3T 3H9 house for sale Lis.
Brantford Town
· 1,894 sq.ft · 3 Bedrooms · 3 Baths · House
· Parking
Brantford Town · 1,894 sq.ft · 3 Bedrooms · 3 Baths · House · Parking
Excellent investment opportunity in great location on Brant Ave. Attention Investors, Business Owner & Entrepreneurs! An exceptional opportunity awaits to set your own sales with this vacant turnkey CommercialResidential property in prime location. Boasting excellent exposure and dedicated rear parking, this versatile property is ideal for a wide range of business and residential uses. 3 Bedroom and 3 Bathroom property with bonus rooms. This freshly painted property had roofing, stucco, windows, soffit, eavestrough, fascia done in November 2020. Also kitchen cabinets, Air conditioner, electrical and plumbing were done in 2020. Whether youre looking to invest, occupy, or reimagine, this ones worth your attention. The commercial zoning allows for a range of permitted uses, and with a generous lot and has five parking spots, this is a rare opportunity to get creative in a central and highly visible location. Great location ! Still available at ListedBuy!
$ 549,900
86 North Park Street, Brantford, ON, N3R 4K1 house for sale | Listing ID 40846 | Royal LePage
View photo
House · for sale
$ 489,000
86 North Park Street, Brantford, ON, N3R 4K1 house for sale | Listing ID 40846 | Royal LePage
Brantford Town
· House
· Deck · Parking · Cellar
Brantford Town · House · Deck · Parking · Cellar
Nice starter home for a small family looking to get into the housing market. Built in 1962 on a large lot with abundant room to for family activities. Room for gardening and relaxing. Large 16 x20 Deck for socializing during the warm months. The home has 2 bedrooms on the upper level with an eat-in dining room and a large kitchen on the main level. The basement has a rec room and larger den currently being utilized as an additional bedroom. In addition there is a laundry room and small storage area. The washroom is located on the main level central to the home. There is ample parking both on the street and on the lot (4 vehicles). Other features of this property include a garage 12ft x 22ft and workshop that is 10ft x 10ft. Another feature of this property is the lot size which measures approximately 207ft x 39ft. Lots of room for family activities and the all important gardening. The home is located centrally to many amenities including shopping, places of worship, schools and a hospi
$ 489,000
63A Clench Avenue, Brantford, ON, N3T 1B9 house for sale | Listing ID 40851 | Royal LePage
View photo
House · for sale
$ 849,900
63A Clench Avenue, Brantford, ON, N3T 1B9 house for sale | Listing ID 40851 | Royal LePage
Brantford Town
· House
· Garden · Swimming pool · Deck · Cellar
Brantford Town · House · Garden · Swimming pool · Deck · Cellar
Welcome home to 63A Clench Ave. Brantford. Steps to trails by the Grand River and French Elementary School Catholic Sainte-Marguerite-Bourgeoys (including a French daycare) and Agnes G. Hodge Public School. Just around the corner from Lion’s Park— outdoor activities are in abundance here! Built in 2015 find a family home with high ceilings, open concept main level and an entertainers backyard with a heated salt water pool (2023), a large deck for entertaining and hot tub (2020). This spacious 3 bed 3.5 bath home has seen many upgrades since it was built! A 4th bedroom can easily be added in the basement for growing families. On a large corner lot, the fence in backyard and deck were added in 2016. In 2020 the basement was finished featuring a bar with accent wall and 3 pc bathroom. On the main level countertop and cabinets were added to the laundry room. The kitchen offers ample storage and quartz countertops. In 2021 the primary bedroom ensuite shower was remodelled. In 2023 exterior
$ 849,900
261 Thomas Avenue, Brantford, ON, N3S 0E1 house for sale Li.
View photo
House · for sale
$ 895,595
261 Thomas Avenue, Brantford, ON, N3S 0E1 house for sale Li.
Brantford Town
· 43 Bedrooms · 5 Baths · House
· Deck
Brantford Town · 43 Bedrooms · 5 Baths · House · Deck
Welcome to this exceptional 4+3-bedroom, 4.5-bathroom detached home, perfectly positioned on a rare pie-shaped ravine lot in a sought-after, family-friendly neighbourhood. Offering approximately 4,589 sq ft of refined living space, this residence blends comfort, functionality, and elegance in every corner. The main floor is designed with an open and inviting layout, featuring a dedicated denoffice ideal for working from home, a spacious dining area for formal gatherings, and a bright, expansive great room perfect for everyday living. The modern kitchen is equipped with stainless steel appliances, a centre island, and a seamless walk-out to the deck, creating a natural flow for indoor-outdoor entertaining. Upstairs, the home continues to impress with a well-balanced bedroom layout. The primary suite offers generous proportions, dual walk-in closets, and a luxurious 5-piece ensuite. A secondary bedroom enjoys its own private ensuite, while two additional bedrooms share a well-designed Ja
$ 895,595
16 Stauffer Road, Brantford, ON, N3V 0B2 house for sale | Listing ID X13107 | Royal LePage
View photo
House · for sale
$ 939,000
16 Stauffer Road, Brantford, ON, N3V 0B2 house for sale | Listing ID X13107 | Royal LePage
Brantford Town
· House
Brantford Town · House
Discover the pinnacle of Brantford living in this stunning LIV Communities masterpiece. Situated in the most coveted pocket of Nature's Grand, this home offers a seamless blend of architectural grace and modern utility. The floor plan is expansive and sun-drenched, featuring 4 bedrooms, 2.5 baths, and a suite of high-tier upgrades that must be seen to be appreciated. Beyond the threshold, you're minutes from top-tier schools, major commuter routes, and pristine parks. Whether you are looking for a blue-chip investment or your next family chapter, this property represents a rare window of opportunity in a city ranked for explosive growth. (Id: 27)
$ 939,000
207 Greenwich Street, Brantford, ON, N3S 2X7 commercial for.
View photo
House · for sale
$ 1,374,900
$ 280/sq.ft
207 Greenwich Street, Brantford, ON, N3S 2X7 commercial for.
Brantford Town
· 4,898 sq.ft · House
· Office room
Brantford Town · 4,898 sq.ft · House · Office room
Welcome to 207 Greenwich Street a solid and spacious commercial building in the heart of Brantford. With almost 5,000 square feet over two levels and a walk-up lower level, this building is full of possibilities! Zoned C1, it allows for many business types. It was recently used as a hair and esthetics school, but it could easily become offices, a clinic, or other service-based business. The building has been fully updated in the past 10 years including plumbing, electrical, heating, cooling, and environmental upgrades. Its clean, modern, and move-in ready. The main floor features large front windows that bring in lots of natural light, along with an inviting reception area and several flexible open spaces that can be divided into offices or classrooms. There are 4 washrooms 2 on each level plus a built-in safe for added security. The lower level includes a large kitchen, storage room, and big meeting rooms perfect for team gatherings, staff lunches, or client events. Outside, the large
$ 1,374,900
30 Proctor Avenue, Brantford, ON, N3S 3E7 house for sale | Listing ID 40855 | Royal LePage
View photo
House · for sale
$ 667,000
30 Proctor Avenue, Brantford, ON, N3S 3E7 house for sale | Listing ID 40855 | Royal LePage
Brantford Town
· House
· Fireplace · Parking · Cellar
Brantford Town · House · Fireplace · Parking · Cellar
Extremely well maintained home in desired Echo place. This home is perfect for a family. 3 good sized bedrooms, spacious kitchen with dining room. Bright and inviting living room with wood burning fireplace. Oversized family room with gas fireplace, perfect for entertaining. Large unfinished section of the basement which could easily convert to another bedroom or two. Perfect area to sit and enjoy a drink during those rainy days. Brand new garage with paved driveway and ample parking for several cars. This home has it all. (Id: 27)
$ 667,000

Get email alerts

Don't miss out: be the first to know about new properties

The alert was correctly created

On subscribing you accept the conditions of use and the privacy policy
Alert
Receive new ads in your inbox
Save this search
Receive alerts for new listings

We'll send you an email when we have new properties for: "Properties for sale in Brantford Town"

The alert was correctly created

Tranquility
Student Housing
Get email alerts and be the first to see new listings
Required field
On subscribing I accept the terms of the privacy policy
Perfect! You'll soon start receiving new listings via email
Alert
Receive an email when we have new ads for Properties for sale in Brantford Town
Save this search
Filters

Bedrooms

Area (sq.ft)

sq.ft
sq.ft

Price

$
$

Filter by property type

Bathrooms

Clear all filters
Receive notifications when new entries are published.