5,113 properties for sale in Brantford Town

28 Banks Street, Brantford, ON, N3T 0H7 house for sale List.
View photo
House · for sale
$ 874,900
$ 430/sq.ft
28 Banks Street, Brantford, ON, N3T 0H7 house for sale List.
Brantford Town
· 2,034 sq.ft · 41 Bedrooms · 4 Baths · House
· Patio · Garden · Deck
Brantford Town · 2,034 sq.ft · 41 Bedrooms · 4 Baths · House · Patio · Garden · Deck
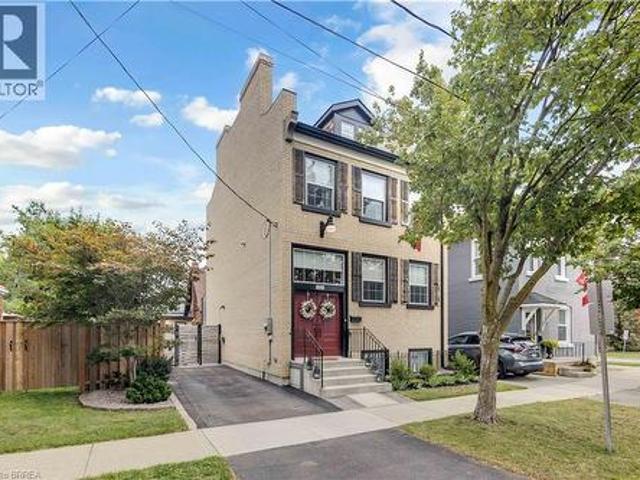
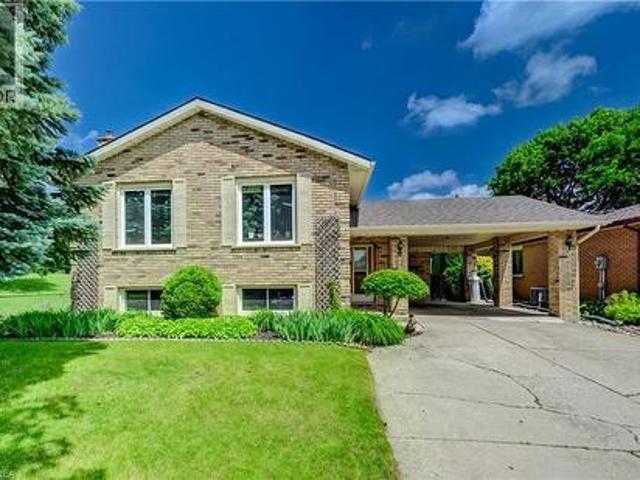
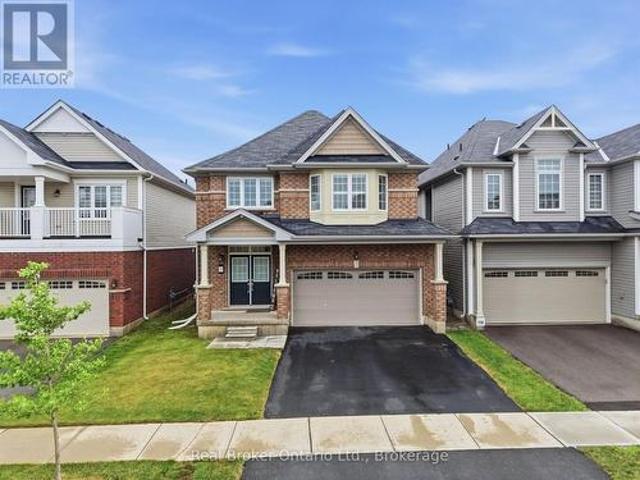
Welcome to 28 Banks Street, a well-maintained family home located in the highly sought-after Holmedale neighbourhood of Brantford. Larger than it appears, this spacious home offers 5 bedrooms and 4 bathrooms with a functional layout designed for modern family living. The bright and inviting main level features an open-concept living room, dining room, and kitchen, creating the perfect space for everyday living and entertaining. Patio doors lead directly to the large rear yard, where youll find a spacious deck and gazebo—an ideal setting to relax, entertain, and enjoy warm summer days while watching the kids play. The generous backyard offers plenty of room for family gatherings, pets, and outdoor activities. Upstairs, youll find generously sized bedrooms, including a spacious primary retreat complete with an ensuite bath and walk-in closet. The finished lower level provides additional living space with a recreation room, bedroom, and full bathroom—ideal for guests, teens, or multigener
$ 874,900
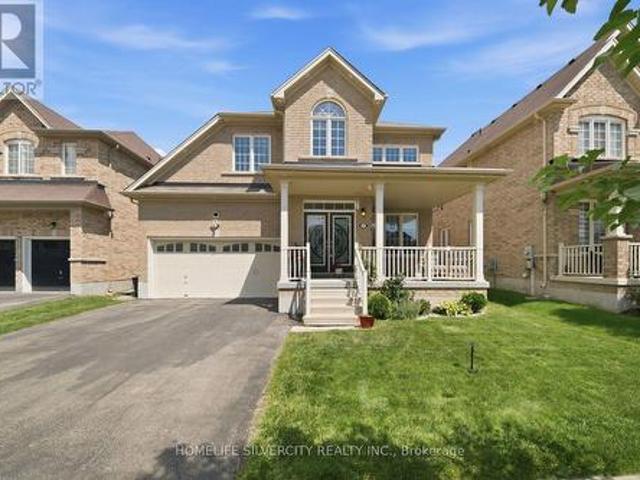
57 Cheevers Road, Brantford, ON, N3T 5L5 house for sale | Listing ID X13698 | Royal LePage
View photo
House · for sale
$ 920,000
57 Cheevers Road, Brantford, ON, N3T 5L5 house for sale | Listing ID X13698 | Royal LePage
Brantford Town
· House
· Garden · Office room · Cellar
Brantford Town · House · Garden · Office room · Cellar
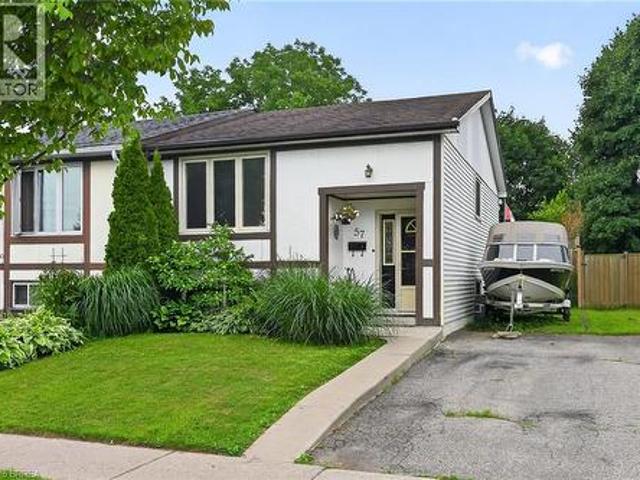
Welcome to 57 Cheevers Road, a beautiful and spacious family home located in the desirable West Brant community of Brantford. The home features a large front porch, double door entry and impressive 9 foot ceiling on main floor, creating a bright and welcoming first impression. This impressive home offers a functional layout, generous living spaces, excellent storage, and a fully finished basement, making it an ideal choice for a growing family. The main floor features large and spacious great room. That provides an excellent space for family gathering and entertaining The home offers a separate living/family room The beautiful built in kitchen offers plenty of cabinetry and large island & breakfast area &large sliding door leading to the fully fenced backyard offering a private and comfortable outdoor space for family gathering. The main floor also features a private enclosed Den/Office which can easily be used as an additional room, home office or private workspace on main floor. The
$ 920,000
42 Fox Run, Brantford, ON, N3R 7P7 house for sale | Listing ID 40846 | Royal LePage
View photo
House · for sale
$ 999,000
42 Fox Run, Brantford, ON, N3R 7P7 house for sale | Listing ID 40846 | Royal LePage
Brantford Town
· House
· Garden · Parking · Air conditioning · Cellar
Brantford Town · House · Garden · Parking · Air conditioning · Cellar
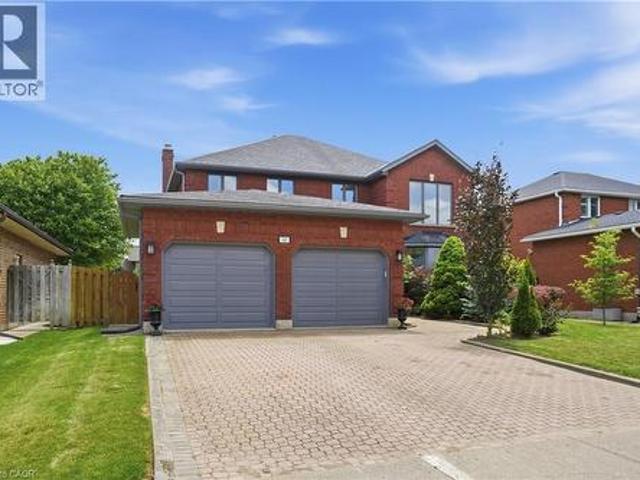
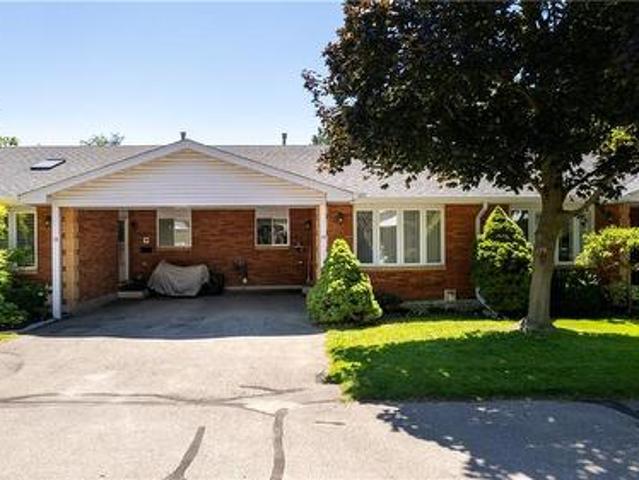
Welcome to this spacious family home offering more than 4,000 sq. Ft. of finished living space in a desirable Brantford neighbourhood. Filled with natural light, this home features a stunning 16-ft double-height foyer, a formal living room, separate dining room, bright eat-in kitchen overlooking the backyard, cozy family room, and a versatile main-floor office that can also serve as a bedroom. The convenient mudroom/laundry room provides direct access to the double-car garage. Upstairs offers four generously sized bedrooms, including a spacious primary suite with a private ensuite and large walk-in closet, plus ample closet space throughout. The fully finished basement features a separate entrance, a large recreation room with a wet bar, an additional bedroom, and a full bathroom, ideal for entertaining, extended family, or in-law potential. Recent updates include a brand-new furnace and A/C (2026), fresh paint throughout (2026), and new stainless steel kitchen appliances. The home is
$ 999,000
Unit C 3 Brantwood Park Road, Brantford, ON, N3P 1Y3 townhouse for sale | Listing ID X13460 | Royal LePage
View photo
Townhouse · for sale
$ 399,900
Unit C 3 Brantwood Park Road, Brantford, ON, N3P 1Y3 townhouse for sale | Listing ID X13460 | Royal LePage
Brantford Town
· Townhouse
· Deck
Brantford Town · Townhouse · Deck
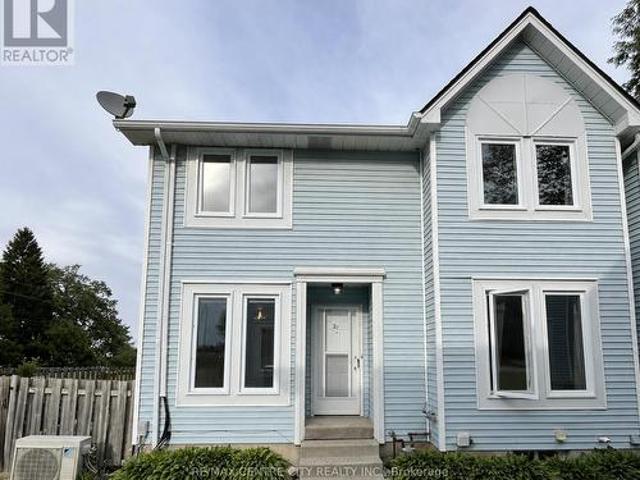
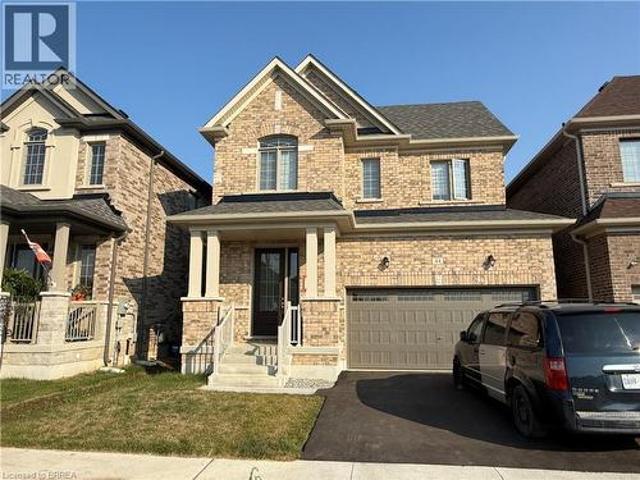
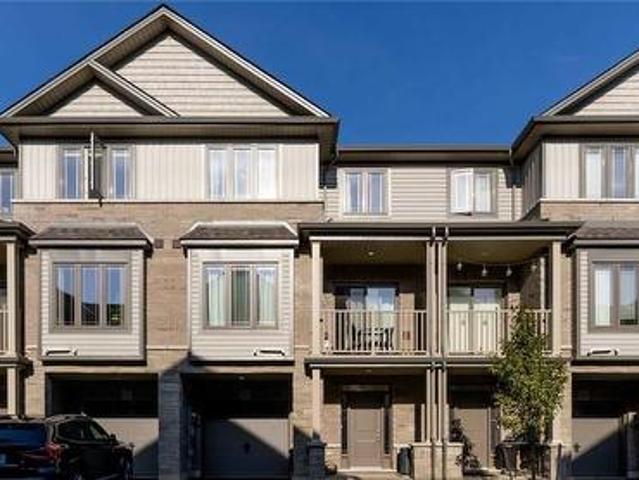
Opportunity Knocks! Welcome to this well-maintained townhouse condo located in a desirable North Brantford neighborhood. This bright and functional unit offers comfortable living with spacious rooms, a practical layout, and easy access to shopping, schools, parks, and transit. 3 bedrooms, Finished lower level, Enclosed Deck & more. Many updates in the kitchen, & baths. New Laminate flooring and Freshly Painted top to bottom. Ideal for first-time buyers, investors, or those looking to downsize. Don't miss this opportunity to own in a convenient and established community! (Id: 27)
$ 399,900
89 Powell Road, Brantford, ON, N3T 0P9 house for sale | Listing ID X13503 | Royal LePage
View photo
House · for sale
$ 865,999
89 Powell Road, Brantford, ON, N3T 0P9 house for sale | Listing ID X13503 | Royal LePage
Brantford Town
· House
· Garden · Office room
Brantford Town · House · Garden · Office room
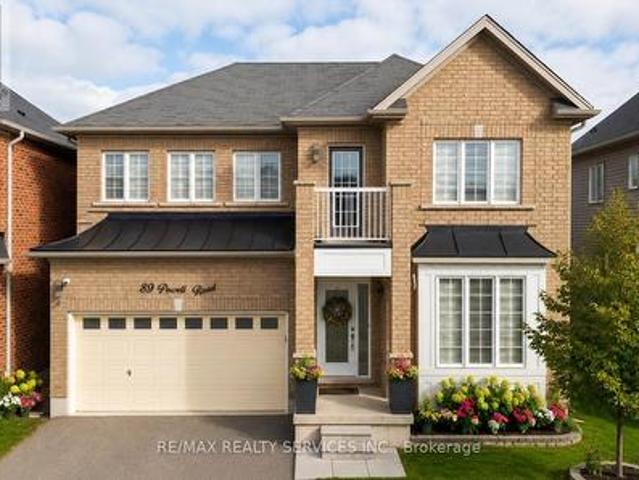
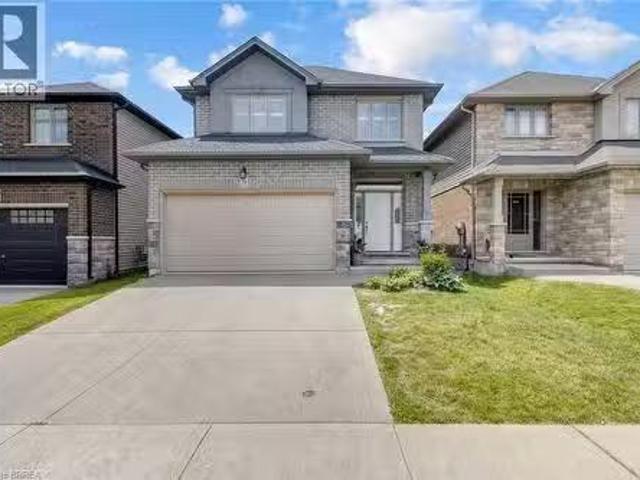
Exceptional all-brick 4-bedroom Ashford Model in the highly sought-after West Brant community, offering the perfect blend of luxury, comfort, and everyday family living. This thoughtfully designed home features a dedicated front office, elegant separate dining room, 9-ft ceilings on the main floor, and rich oak hardwood flooring throughout the principal living areas. The upgraded gourmet kitchen is the heart of the home, showcasing stainless steel appliances, upgraded cabinetry, a large center island, and a bright breakfast area with a walkout to the fully fenced backyard-perfect for entertaining, family gatherings, and outdoor enjoyment. The spacious family room is filled with natural light and features a charming bay window overlooking the backyard. The upper level offers a luxurious primary retreat with his-and-her walk-in closets and a spa-inspired 5-piece ensuite featuring a soaker tub and separate glass shower. Three additional generously sized bedrooms, a convenient upper-level
$ 865,999
70 Stauffer Road, Brantford, ON, N3V 0B4 house for sale Lis.
View photo
House · for sale
$ 985,000
$ 448/sq.ft
70 Stauffer Road, Brantford, ON, N3V 0B4 house for sale Lis.
Brantford Town
· 2,196 sq.ft · 4 Bedrooms · 3 Baths · House
· Office room · Parking
Brantford Town · 2,196 sq.ft · 4 Bedrooms · 3 Baths · House · Office room · Parking
Step into modern luxury with this stunning, barely two-year-old detached home, boasting over 2,200 square feet of thoughtfullydesigned living space and upgrades throughout. From the moment you enter, you’ll notice the upgraded oversized tiles and a versatile front living area—perfect as a home office, playroom, yoga retreat, or second sitting room. Storage is a breeze with a front closet and an additional closet near the garage entrance, with convenient access from the interior of the home. The open-concept layout continues with a bright dining room featuring a large window and stylish light fixture. The spacious family room is flooded with natural light and seamlessly connects to the heart of the home: a fully customized designer kitchen with over $50,000 in upgrades. This chef-inspired kitchen is truly a showstopper, featuring stone countertops, a built-in breakfast bar, gas stove, built-inovenmicrowave combo, pantry, under-cabinet lighting, two-tone island, extended cabinetry, and a
$ 985,000
135 Blackburn Drive, Brantford, ON, N3T 6S8 house for sale | Listing ID X13542 | Royal LePage
View photo
House · for sale
$ 950,000
135 Blackburn Drive, Brantford, ON, N3T 6S8 house for sale | Listing ID X13542 | Royal LePage
Brantford Town
· House
· Garden · Parking
Brantford Town · House · Garden · Parking
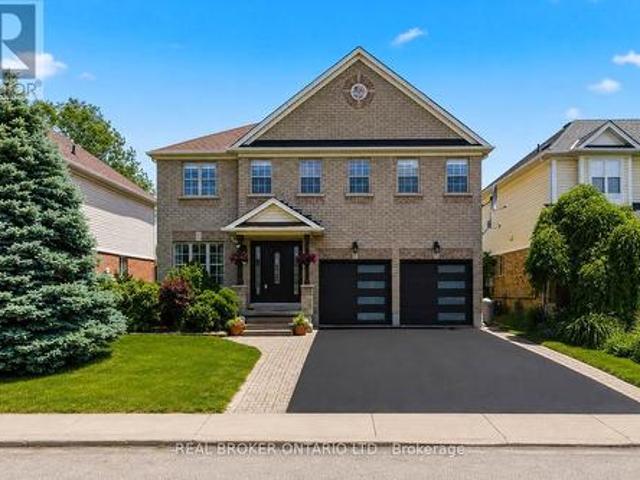
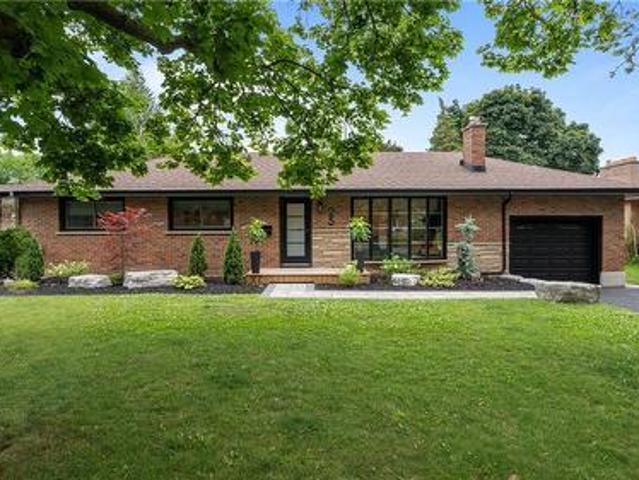
Stunning. Spacious. Move-In Ready. Welcome home to 135 Blackburn Drive. Nestled on a beautifully landscaped lot in one of Brantford's most desirable neighbourhoods, this impressive 4-bedroom, 3-bathroom all-brick detached home delivers the perfect blend of elegance and everyday comfort. From the sleek double-car garage with modern glass-panel doors to the charming paver walkway and lush, manicured gardens. The curb appeal alone will stop you in your tracks. Step through the grand dark wood entry door with leaded glass sidelights into a bright, welcoming foyer adorned with designer lighting and a sweeping oak staircase. The open-concept main floor is made for everyday living, featuring a spacious dining room, a warm and inviting living room, and a stunning updated kitchen complete with white cabinetry, stone countertops, stainless steel appliances, and a large breakfast bar. A convenient 2-piece powder room rounds out the main level. Upstairs, retreat to four generously sized bedrooms i
$ 950,000
220 Sheridan Street, Brantford, ON, N3S 4R1 house for sale | Listing ID 40855 | Royal LePage
View photo
House · for sale
$ 770,000
220 Sheridan Street, Brantford, ON, N3S 4R1 house for sale | Listing ID 40855 | Royal LePage
Brantford Town
· House
· Sauna · Equipped kitchen
Brantford Town · House · Sauna · Equipped kitchen
Welcome to 220 Sheridan Street, a modern interpretation of the MacKenzie House in Toronto (now a museum) and a bygone architectural era. Built in 2020 yet showcasing the charm and character of the true craftsmanship of the 1850's, this home combines the best of modern comfort and technology with historical elegance and charm. The open main floor flows from the living area through the dining room into the chef's kitchen featuring a beautiful granite island, Fisher & Paykel gas range plus built-in Fisher & Paykel refrigerator, dishwasher and standalone freezer drawer. On the upper level beneath soaring ceilings and flooded with natural light, you'll find two bedrooms, including a walk-in closet in the primary, as well as a 4-piece bath and laundry. In the lower level you'll find a spacious third bedroom, additional 4-piece bath, rec room and even a sauna. Motorized blinds, LED lighting throughout and a smart thermostat together with tall baseboards, crown moulding, transoms and reclaimed
$ 770,000
11 Stirton Avenue, Brantford, ON, N3T 1E2 house for sale | Listing ID X13574 | Royal LePage
View photo
House · for sale
$ 499,900
11 Stirton Avenue, Brantford, ON, N3T 1E2 house for sale | Listing ID X13574 | Royal LePage
Brantford Town
· House
· Garden · Deck · Cellar
Brantford Town · House · Garden · Deck · Cellar
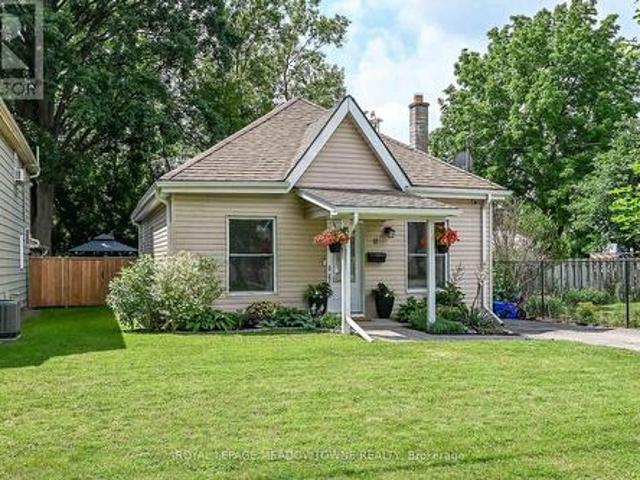
Old west brant charming updated bungalow on a quiet cul-de-sac! This inviting 2-bedroom, 1-bathroom bungalow blends century-home character with thoughtful modern updates, comfortable one-level living with part finished basement and 36ft x 115ft fenced lot for outdoor living space. Featuring high ceilings and large windows that fill the home with natural light, the interior feel bright and spacious. The updated kitchen offers stainless steel appliances, while the renovated bathroom and convenient main-floor layout make everyday living effortless. Major improvements include kitchen and bathroom updates (2023). Set on a 32 ft. X 115 ft. fully fenced lot, the property offers excellent curb appeal with attractive landscaping, mature trees, and a welcoming exterior. The backyard is designed for outdoor enjoyment, featuring a sprawling deck with a gas BBQ and gazebo. Tucked away on a quiet cul-de-sac with no sidewalk to shovel in the winter, this home offers both privacy and convenience. Enjo
$ 499,900
19 Pippin Drive, Brantford, ON, N3R 5V8 house for sale | Listing ID 40837 | Royal LePage
View photo
House · for sale
$ 629,900
19 Pippin Drive, Brantford, ON, N3R 5V8 house for sale | Listing ID 40837 | Royal LePage
Brantford Town
· House
· Garden · Office room · Fireplace
Brantford Town · House · Garden · Office room · Fireplace
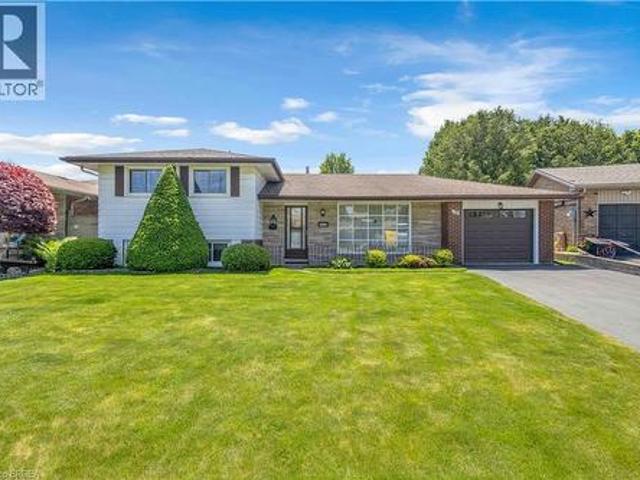
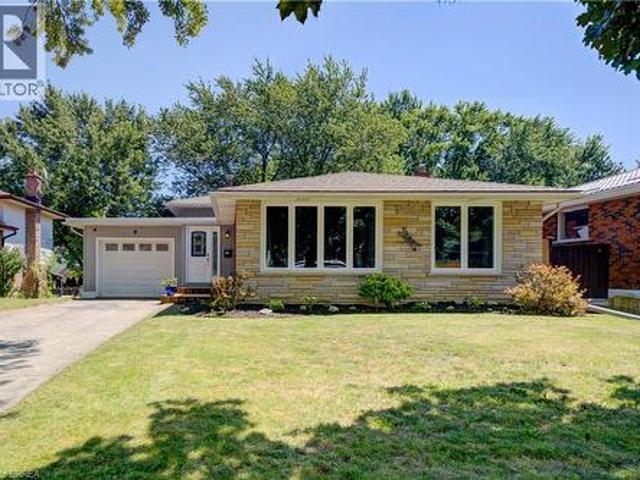
First time ever offered for sale. Built by the original owner in 1973 and meticulously maintained for more than five decades, this is a rare opportunity to own a home that has been cherished from day one. Nestled on a quiet court in Brantford's sought-after Brier Park neighbourhood, this spacious multi-level home sits on an impressive pie-shaped lot surrounded by mature trees and established landscaping. Offering a combination of space, privacy, and pride of ownership that's becoming increasingly difficult to find, this home is ready for its next chapter. The main level features a bright living room, dining area, and eat-in kitchen overlooking the backyard. Upstairs you'll find three bedrooms and a full bathroom. The lower level offers a welcoming family room complete with a fireplace, a dedicated study or home office, and a second bathroom. A convenient walk-up from this level provides direct access to the backyard, creating flexibility for entertaining, working from home, or multi-ge
$ 629,900
219 Erie Avenue, Brantford, ON, N3S 2H1 house for sale | Listing ID X13533 | Royal LePage
View photo
House · for sale
$ 549,000
219 Erie Avenue, Brantford, ON, N3S 2H1 house for sale | Listing ID X13533 | Royal LePage
Brantford Town
· House
· Parking · Cellar
Brantford Town · House · Parking · Cellar
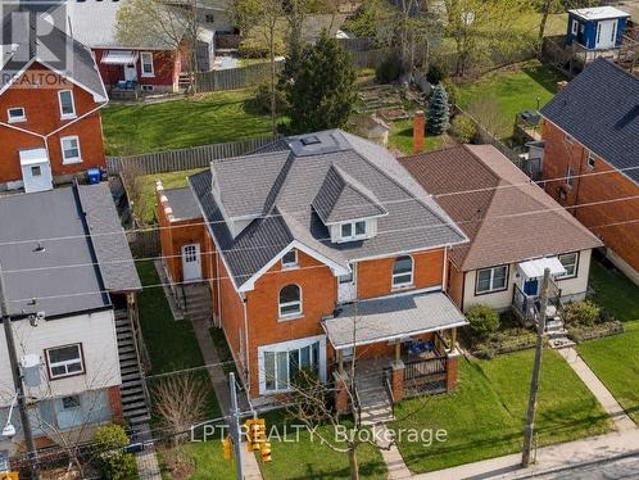
Welcome to 219 Erie Ave in Brantford's sought-after Eagle Place! This massive 3,000+ sq ft duplex offers two self-contained units, each with a separate entrance and separate hydro meter-ideal for investors or owner-occupiers. Main level: kitchen, living room, 2 bedrooms, full bath-currently rentable at $2,400/month combined with the finished basement, which has 2 rooms and a very spacious living room. Upper level: 3 bedrooms plus a spacious third-story loft-currently rentable at $2,100/month. Combined rents of $4,500/month ($54,000/year) generate an estimated cap rate of approx. 6.4%. At the $549,000 asking price. Bonus value-add: the fully finished basement already has its own separate entrance in place, offering excellent potential to convert into a third income unit (subject to municipal approval) -perfect for investors looking to maximize returns. Set your own rents! 3 parking spots at the rear. Located in family-friendly Eagle Place, steps to Grand River trails, walkable to school
$ 549,000
180 Balmoral Drive, Brantford, ON, N3R 7N5 house for sale | Listing ID 40839 | Royal LePage
View photo
House · for sale
$ 699,583
180 Balmoral Drive, Brantford, ON, N3R 7N5 house for sale | Listing ID 40839 | Royal LePage
Brantford Town
· House
· Fireplace · Equipped kitchen
Brantford Town · House · Fireplace · Equipped kitchen
Rare golf course gem with breathtaking views! Welcome to this beautifully maintained raised ranch offering a truly unique opportunity to enjoy peaceful living while overlooking the scenic 8th hole at the Walter Gretzky Municipal Golf Course. Whether you're a golf enthusiast, nature lover, or simply looking for a home with an incredible backdrop, this property delivers the lifestyle you've been waiting for. Featuring a spacious open feel, this inviting home offers a bright eat-in kitchen with abundant oak cabinetry, built-in dishwasher, and plenty of space for family gatherings. The impressive primary bedroom provides a relaxing retreat complete with a generous 8' x 8' walk-in closet, while the finished lower level expands your living space with a large recreation room featuring a cozy gas fireplace, built-in oak cabinetry, wet bar, computer area, two additional bedrooms, and a second full bathroom. Enjoy the beauty of every season from this exceptional golf course location, with views
$ 699,583
57 Westchester Way, Brantford, ON, N3R 6T4 house for sale | Listing ID 40845 | Royal LePage
View photo
House · for sale
$ 499,900
57 Westchester Way, Brantford, ON, N3R 6T4 house for sale | Listing ID 40845 | Royal LePage
Brantford Town
· House
· Garden · Office room · Deck
Brantford Town · House · Garden · Office room · Deck
Welcome to 57 Westchester Way, ideally located close to schools, shopping, community centres, parks, and walking trails, with convenient access to major highways. This lovingly maintained home offers two bedrooms on the main floor and an additional bedroom on the lower level, providing flexible living space for families, guests, or a home office. The newly renovated eat-in kitchen features modern finishes and offers easy access to the deck and fully fenced backyard, creating the perfect setting for everyday living and outdoor entertaining. The spacious deck provides ample room for dining and relaxing, while the private backyard offers plenty of space for children, pets, gardening, or enjoying the outdoors. Whether you're a first-time buyer, downsizer, or investor, this move-in-ready home offers comfort, convenience, and a desirable location. (Id: 27)
$ 499,900
1030 Colborne Street E Unit# 19, Brantford, ON, N3S 3T6 townhouse for sale | Listing ID 40852 | Royal LePage
View photo
Townhouse · for sale
$ 459,900
1030 Colborne Street E Unit# 19, Brantford, ON, N3S 3T6 townhouse for sale | Listing ID 40852 | Royal LePage
Brantford Town
· Townhouse
· Office room · Fireplace · Parking
Brantford Town · Townhouse · Office room · Fireplace · Parking
Welcome to 1030 Colborne Street East, where low-maintenance living meets comfort and convenience. This well-appointed bungalow-style condo townhome offers an inviting open-concept layout designed for effortless everyday living and entertaining. The bright main living area is filled with natural light and flows seamlessly into the dining space and kitchen, creating a warm and functional atmosphere. The thoughtfully designed floor plan provides comfortable living with spacious bedrooms, well-appointed bathrooms, and the convenience of main floor living. The finished lower level provides an abundance of storage as well as additional living space featuring a recreation room w/ gas fireplace and another bedroom that could accommodate a home office, fitness area, or guest accommodations. Enjoy the benefits of maintenance-free condo living in a well-managed community with beautifully maintained common grounds and dedicated parking. If you’re looking to be able to lock the doors and leave with
$ 459,900
47 River Road, Brantford, ON, N3R 0C1 house for sale | Listing ID X13058 | Royal LePage
View photo
House · for sale
$ 1,199,900
47 River Road, Brantford, ON, N3R 0C1 house for sale | Listing ID X13058 | Royal LePage
Brantford Town
· House
Brantford Town · House
An exceptional & rare first-time offering from the original owner, this expansive. 12.9-acre parcel (160 Ft front) presents a premier opportunity in a highly desirable rural setting, appealing to discerning buyers, investors, & developers alike. Thoughtfully held over time, the land carries a sense of care and quiet charm that is immediately felt upon arrival. The property includes approval for one residential dwelling, with the balance zoned rural residential-offering flexibility for a variety of permitted uses, subject to municipal approvals & buyer due diligence. An approved survey is available, and environmental monitoring has been completed, providing added confidence for future planning. Hydro, natural gas, & fibre optic internet are available at River Road, adding convenience to this idyllic setting. Offering privacy & tranquility with fresh country air, this peaceful setting feels like a retreat-yet is just minutes to highway access. Set within a breathtaking natural landscape,
$ 1,199,900
44 Eccleston Street, Brantford, ON, N3T 0X4 house for sale | Listing ID 40844 | Royal LePage
View photo
House · for sale
$ 759,000
44 Eccleston Street, Brantford, ON, N3T 0X4 house for sale | Listing ID 40844 | Royal LePage
Brantford Town
· House
· Cellar
Brantford Town · House · Cellar
Welcome to West Brant Heights by Lindvest! This beautifully maintained, all-brick home offers a modern open-concept layout designed for comfortable family living. The main floor features a bright and spacious family room, a welcoming breakfast area, and a well-appointed kitchen perfect for everyday living and entertaining. Upstairs, you'll find three generously sized bedrooms, 2.5 bathrooms, and the interior, providing both style and easy maintenance. The unfinished basement includes a separate side entrance provided by the builder and framing already completed, offering excellent potential for future living space or an in-law suite. Ideally located in the sought-after West Brant community, this home is just minutes from schools, parks, grocery stores, public transit, and everyday amenities. A fantastic opportunity for families, first-time buyers, or investors looking for a move-in-ready home in a growing neighborhood! (Id: 27)
$ 759,000
249 Gillespie Drive, Brantford, ON, N3T 0W2 house for sale | Listing ID X13591 | Royal LePage
View photo
House · for sale
$ 600,000
249 Gillespie Drive, Brantford, ON, N3T 0W2 house for sale | Listing ID X13591 | Royal LePage
Brantford Town
· House
· Parking
Brantford Town · House · Parking
Welcome to this beautiful maintained freehold townhouse in a desireable brantford neighbourhood. Large windows for lots of sunlight and warmth. Private laundry with front-load washer & dryer. 3 designated parking space + plenty of street parking. Newly painted. Close to all amenities, great elementary schools, bus routes, parks, & shopping (Costco is 15 mins away). A new elementary school and a park are coming up soon on the same street for the convenience of families with little ones. A sports complex is also planned nearby. Don't miss it. (Id: 27)
$ 600,000
226 Sheridan Street, Brantford, ON, N3S 4R3 house for sale.
View photo
House · for sale
$ 450,000
226 Sheridan Street, Brantford, ON, N3S 4R3 house for sale.
Brantford Town
· 3 Bedrooms · 2 Baths · House
Brantford Town · 3 Bedrooms · 2 Baths · House
Welcome to this charming all-brick 2-storey home offering incredible potential for homeowners and investors alike. Situated on a spacious, fully fenced lot in a quiet Brantford neighborhood, this property features two separate living areas perfect for extended families, guests, or saleal opportunities with private entrances and shared access to a convenient laundry space. Recent updates include a new furnace and air conditioning system installed in 2023, along with some plumbing upgrades. The main floor has been refreshed with new, durable vinyl flooring and neutral paint tones, making it move-in ready while leaving room to personalize. Located just minutes from schools, public transit, parks, and local amenities, this versatile home offers both comfort and opportunity. Whether youre looking to live in one part and sale the other or simply enjoy the extra space, 226 Sheridan Street delivers flexibility, function, and long-term value. (id:27). Still available at ListedBuy!
$ 450,000
126 Chatham Street, Brantford, ON, N3S 4G4 investment for sa.
View photo
House · for sale
$ 600,000
126 Chatham Street, Brantford, ON, N3S 4G4 investment for sa.
Brantford Town
· House
· Cellar
Brantford Town · House · Cellar
This property is ideally located just a short walk from downtown, parks, and transit, making it a convenient choice for residents. The coin-operated laundry in the basement also presents a potential source of additional annual income. While the property could benefit from some TLC, it already offers solid income potential. Whether youre looking to start or grow your investment portfolio, this property is an excellent option. (id:27). Still available at ListedBuy!
$ 600,000
105 Catharine Avenue, Brantford, ON, N3T 1Y1 house for sale | Listing ID 40839 | Royal LePage
View photo
House · for sale
$ 409,900
105 Catharine Avenue, Brantford, ON, N3T 1Y1 house for sale | Listing ID 40839 | Royal LePage
Brantford Town
· House
· Cellar
Brantford Town · House · Cellar
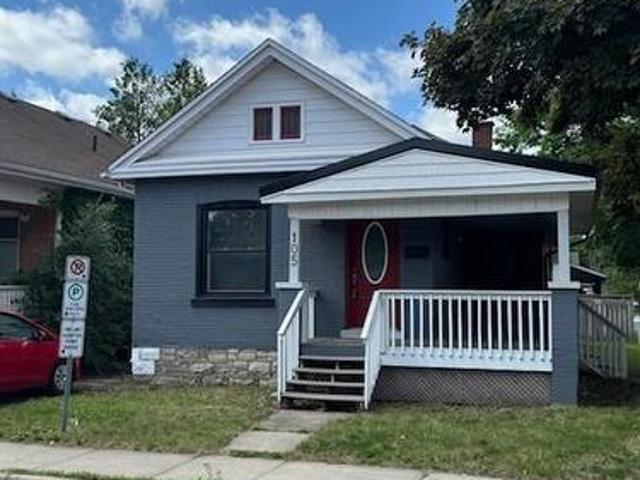
Welcome to 105 Catharine Avenue, a charming all brick bungalow in Brantford's sought-after Old West Brant neighborhood. Offering 3 bedrooms, 2 bathrooms, and a functional layout, this home is perfect for first-time buyers, downsizers, or investors. Inside, you'll find bright and comfortable living spaces designed for everyday living and entertaining. The kitchen provides ample cabinetry and workspace, while the living and dining areas offer a warm and inviting atmosphere. A partially unfinished basement adds valuable storage space and future potential. Conveniently located near schools, parks, shopping, public transit, and other amenities, this property offers an excellent opportunity to enjoy a well-established neighborhood with everything you need close by. (Id: 27)
$ 409,900
9 Winding Way, Brantford, ON, N3R 3S1 house for sale | Listing ID 40846 | Royal LePage
View photo
House · for sale
$ 699,900
9 Winding Way, Brantford, ON, N3R 3S1 house for sale | Listing ID 40846 | Royal LePage
Brantford Town
· House
· Patio · Garden · Deck · Parking
Brantford Town · House · Patio · Garden · Deck · Parking
Welcome to this gorgeous, extensively renovated 3-bedroom, 2-bathroom, 3-level backsplit with an attached garage, ideally situated in the peaceful and highly desirable Brier Park neighbourhood of North Brantford. A long driveway leads to a new front wooden deck and a welcoming foyer. Beautiful hardwood flooring flows throughout the spacious living and dining rooms, complemented by elegant crown moulding. The large eat-in kitchen features updated cabinetry, a handsome double sink and faucet, abundant workspace and appliances included. Upstairs, hardwood continues through all three generously sized bedrooms, each offering a large closet. The updated 4-piece bathroom showcases an attractive vanity and beautiful tiled tub surround. The lower level provides an enormous open recreation room with new flooring and patio doors leading to a convenient walk-up and expansive patio overlooking the large, tranquil and fully fenced backyard. This level also features a completely renovated 3-piece bat
$ 699,900
25 Seneca Crescent, Brantford, ON, N3R 1K3 house for sale | Listing ID 40850 | Royal LePage
View photo
House · for sale
$ 2,696,000
Updated
25 Seneca Crescent, Brantford, ON, N3R 1K3 house for sale | Listing ID 40850 | Royal LePage
Brantford Town
· House
Brantford Town · House
Welcome home to 25 Seneca, in one of the quietest and mature neighbourhoods in all of Brantford. This little nook is one of Brantford’s best kept secrets that most people don’t even know exists. Surrounded by an abundance of maturity and character from the minute you make the turn, you will see exactly why this is where you want, no HAVE, to live. Step through the contemporary glass door into your very own modern master piece. From the open concept floor plan, engineered hardwood floors or decorative shiplap wall, to the high end show stopping kitchen with a waterfall quartz island. Trust me, the first 10 seconds of the tour will take your breath away, and you probably won’t get it back until you walk back out that door. The main floor of this home offers 3 bedrooms and a gorgeously finished main bathroom with floor to ceiling marble tile. Stepping down the stairs you will be welcomed by a finished rec room stretching the full length of the house. Now for the part of the house all of y
$ 2,696,000
109 Longboat Run, Brantford, ON, N3T 0R8 house for sale | Listing ID X13636 | Royal LePage
View photo
House · for sale
$ 829,000
109 Longboat Run, Brantford, ON, N3T 0R8 house for sale | Listing ID X13636 | Royal LePage
Brantford Town
· House
· Garden · Parking
Brantford Town · House · Garden · Parking
Four bedrooms, a double garage, and space that fits the way families actually live. New in 2021, this 2,331 sq ft two-storey home sits in West Brant's sought-after Longboat Run pocket, on a deep 110 foot lot. Where a brand-new school, a new community centre, and Brantford's largest new multi-use park are all right in the neighbourhood. The open-concept main floor brings the kitchen, dining, and living areas together into one bright, connected space. The kind of layout where homework, dinner, and conversation all happen in the same room. Upstairs, four generously sized bedrooms give everyone a place of their own, including a primary suite with a walk-in closet and private ensuite. Freshly painted throughout with appliances included, an owned water heater, and California shutters, this home is turn-key and ready to go. Outside, the fully fenced yard is ready for kids, pets, and summer barbecues. And here's the bonus buyers will love: the lot and layout make it possible to add a side entr
$ 829,000
77 Diana Avenue Unit# 132, Brantford, ON, N3T 0G7 house for sale | Listing ID 40836 | Royal LePage
View photo
House · for sale
$ 459,900
77 Diana Avenue Unit# 132, Brantford, ON, N3T 0G7 house for sale | Listing ID 40836 | Royal LePage
Brantford Town
· House
· Balcony · Parking
Brantford Town · House · Balcony · Parking
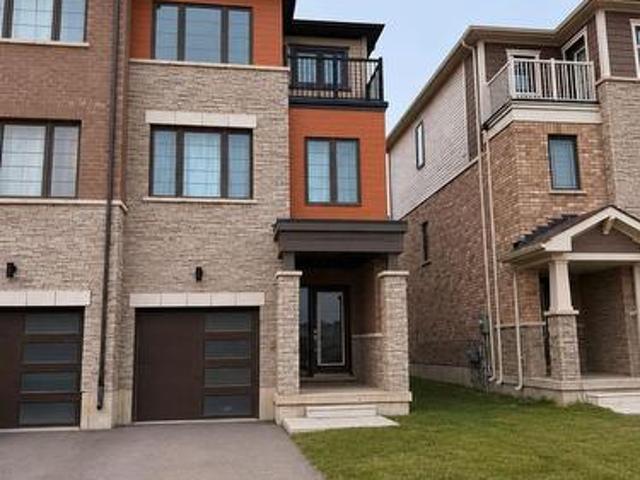
Stylish modern townhouse by award-winning builder New Horizon Development Group. The Zen model offers 1,357 sq ft of bright, open-concept living space featuring 9 ft ceilings on the first two levels. Enjoy 2 bedrooms plus a versatile den that can easily serve as a third bedroom, along with a private balcony, single-car garage, and driveway parking. Ideally situated close to amenities and schools. Low, steady POTL fee of just $129/month. (Id: 27)
$ 459,900
62 East Avenue, Brantford, ON, N3S 3L4 house for sale | Listing ID X13707 | Royal LePage
View photo
House · for sale
$ 574,900
New
62 East Avenue, Brantford, ON, N3S 3L4 house for sale | Listing ID X13707 | Royal LePage
Brantford Town
· House
· Garden · Fireplace
Brantford Town · House · Garden · Fireplace
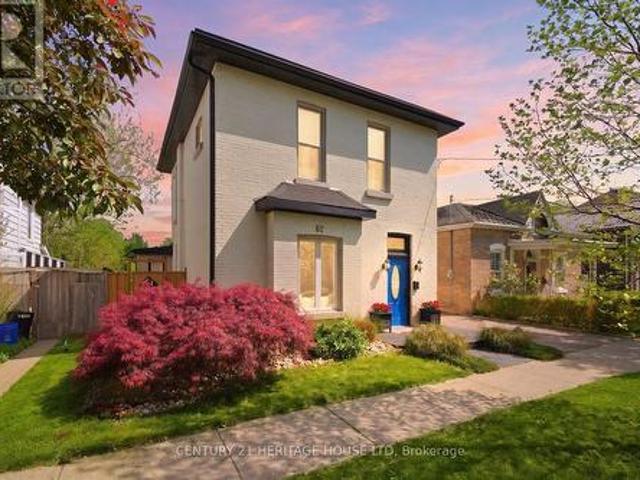
Welcome to this meticulously maintained brick two-storey home offering exceptional flexibility for multi-generational living, extended family accommodations, or potential income opportunities. Originally purchased as a duplex, this unique property provides a variety of living arrangements to suit your family's needs. The main level features a spacious and sun-filled living room that flows seamlessly into the family room/ dining area, complete with hardwood flooring and a decorative faux fireplace. The beautifully renovated kitchen is designed for both everyday living and entertaining, showcasing a large peninsula, dedicated coffee station, bar area with a separate sink, and an abundance of cabinetry and counter space. A dining/ sitting area off the kitchen provides direct access to the backyard. The main floor also includes a nice size bedroom, a four-piece bathroom, and convenient main-floor laundry. Upstairs, you'll find three additional bedrooms, a second kitchen, and another four-p
$ 574,900

Get email alerts

Don't miss out: be the first to know about new properties

The alert was correctly created

On subscribing you accept the conditions of use and the privacy policy
Alert
Receive new ads in your inbox
Save this search
Receive alerts for new listings

We'll send you an email when we have new properties for: "Properties for sale in Brantford Town"

The alert was correctly created

Tranquility
Student Housing
Get email alerts and be the first to see new listings
Required field
On subscribing I accept the terms of the privacy policy
Perfect! You'll soon start receiving new listings via email
Alert
Receive an email when we have new ads for Properties for sale in Brantford Town
Save this search
Filters

Bedrooms

Area (sq.ft)

sq.ft
sq.ft

Price

$
$

Filter by property type

Bathrooms

Clear all filters
Receive notifications when new entries are published.