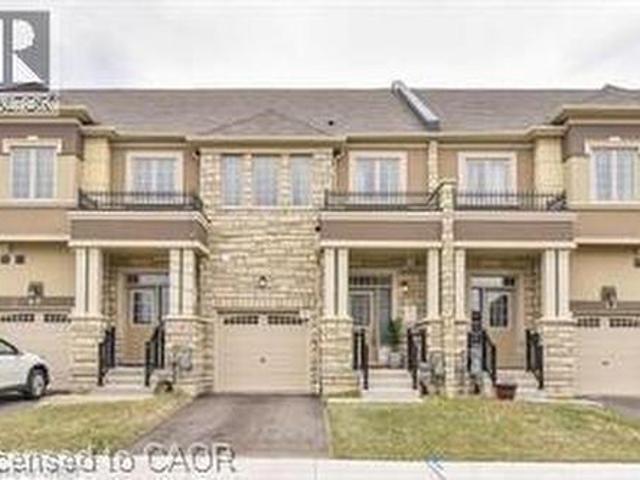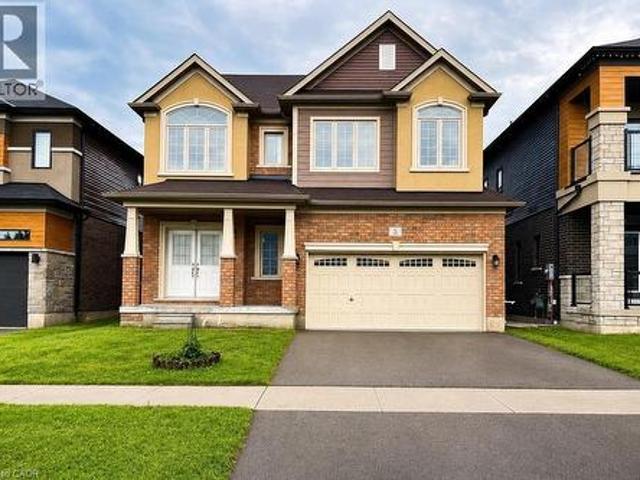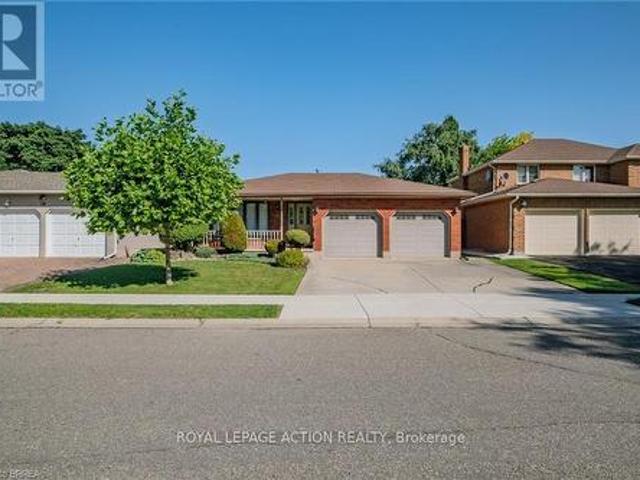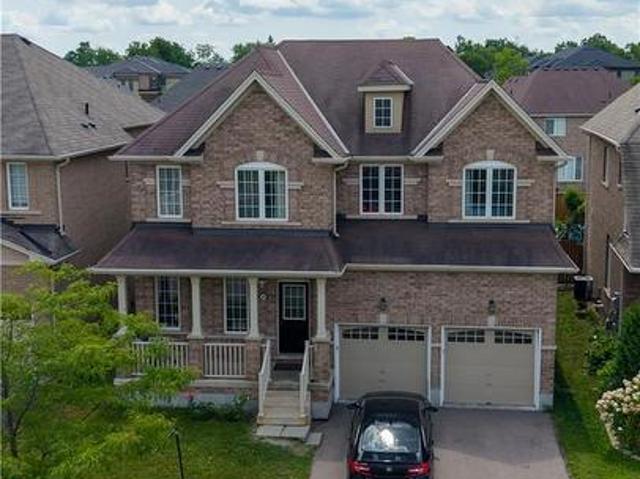
5,113 properties for sale in Brantford Town

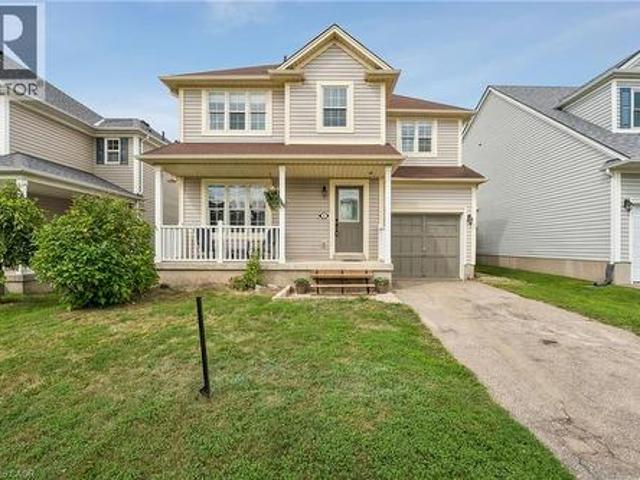
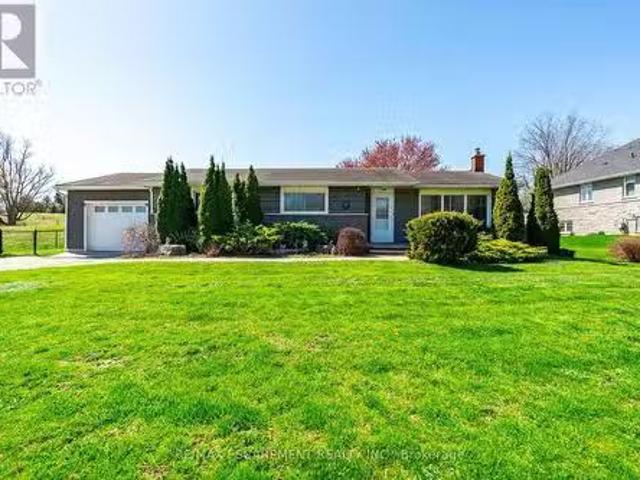
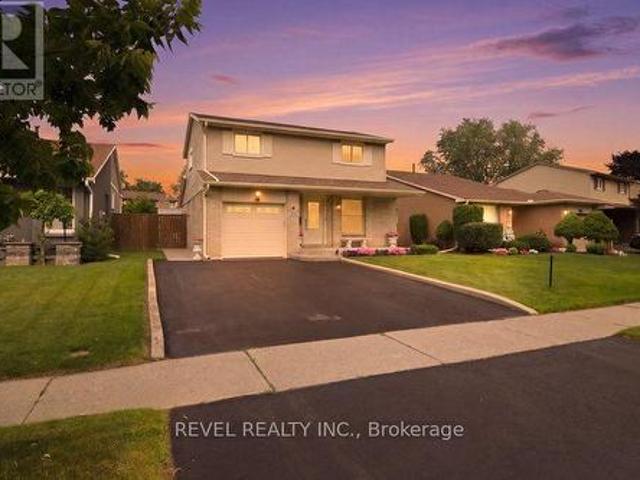
119 Brantwood Park Road, Brantford, ON, N3P 1G1 house for sale | Listing ID X13676 | Royal LePage
View photo
House · for sale
$ 699,900
119 Brantwood Park Road, Brantford, ON, N3P 1G1 house for sale | Listing ID X13676 | Royal LePage
Brantford Town
· House
· Fireplace
Brantford Town · House · Fireplace
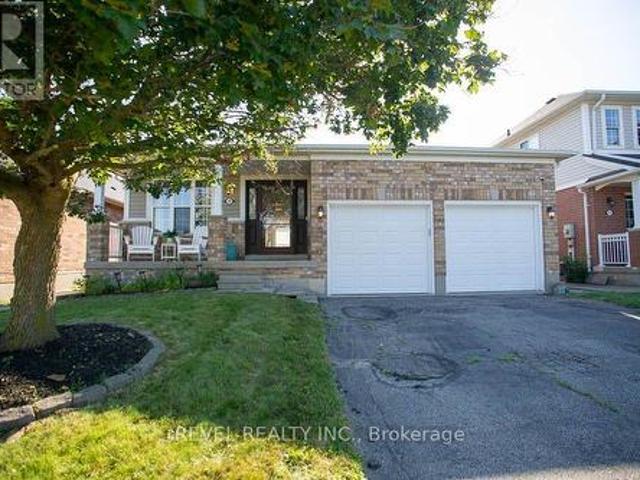
Welcome to 119 Brantwood Park Road, a beautifully maintained family home nestled in one of Brantford's most desirable neighbourhoods. Ideally located just minutes from Highway 403, Lynden Hills Park, excellent schools, shopping, and everyday amenities, this home offers the perfect blend of comfort, convenience, and lifestyle. Beautifully landscaped and offering approximately 1,475 sq. Ft. of above grade living space, this home has been thoughtfully updated and designed for both everyday family living and entertaining. The main floor features a beautifully remodelled and expanded kitchen that serves as the heart of the home. Offering ample cabinetry, generous workspace, and plenty of room for family and friends to gather, it seamlessly connects to the bright living room, where soaring vaulted ceilings and a cozy fireplace create a warm and inviting atmosphere. A separate formal dining room at the front of the home provides the perfect setting for family dinners and special occasions, wh
$ 699,900
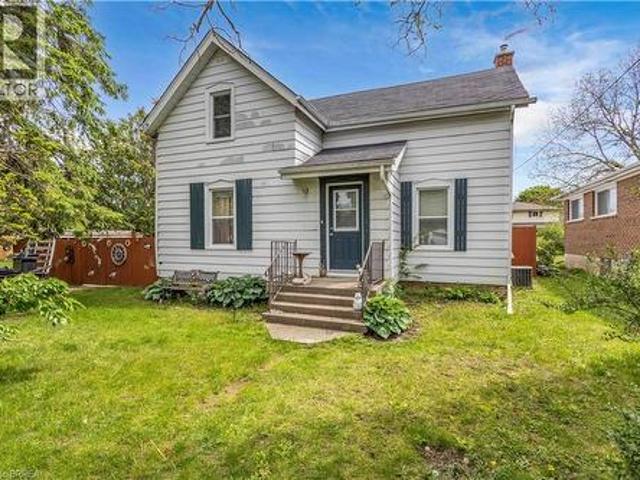
166 Catharine Avenue, Brantford, ON, N3T 1Y7 house for sale | Listing ID 40842 | Royal LePage
View photo
House · for sale
$ 524,900
Updated
166 Catharine Avenue, Brantford, ON, N3T 1Y7 house for sale | Listing ID 40842 | Royal LePage
Brantford Town
· House
· Deck · Equipped kitchen · Cellar
Brantford Town · House · Deck · Equipped kitchen · Cellar
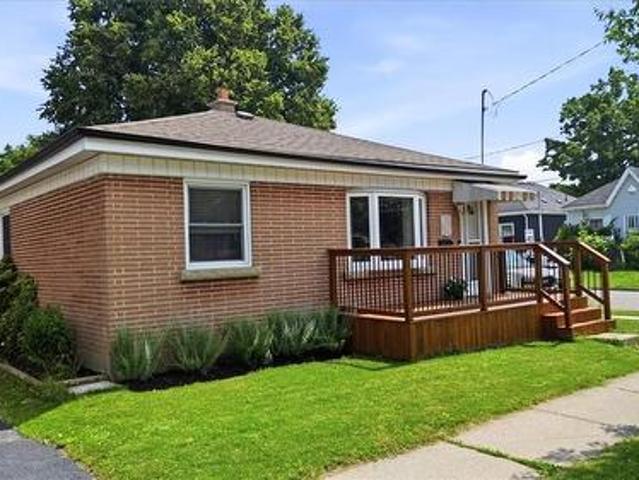
Welcome to this beautifully updated brick bungalow, ideally situated on a desirable corner lot in a well-established Brantford neighbourhood. Offering exceptional curb appeal, this move-in-ready home features a spacious stained wood deck that's perfect for outdoor entertaining or relaxing with family and friends. Inside, the bright and inviting main floor showcases modern laminate flooring, a sun-filled living room with a large bay window, and a functional kitchen complete with timeless wood shaker-style cabinetry, a stylish tile backsplash, and brand-new stove and dishwasher. Two comfortable bedrooms and an updated 4-piece bathroom complete the main level. Painted in neutral tones throughout, the home provides a fresh, modern canvas that's ready for your personal touch. The fully finished basement offers valuable additional living space, featuring a generous recreation room with pot lights, a contemporary 3-piece bathroom with a glass walk-in shower, and a dedicated laundry/utility ro
$ 524,900
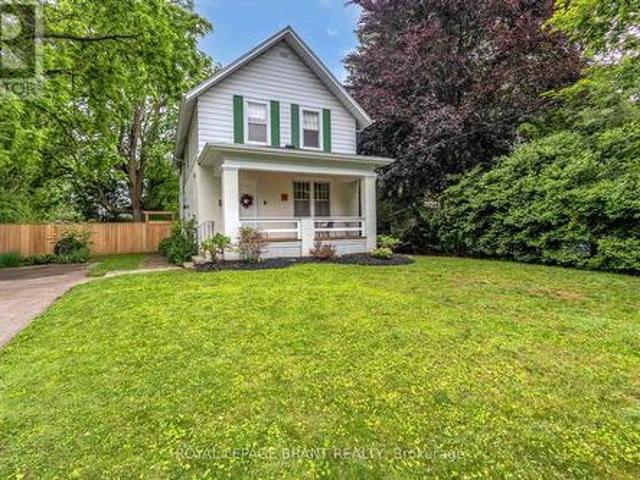
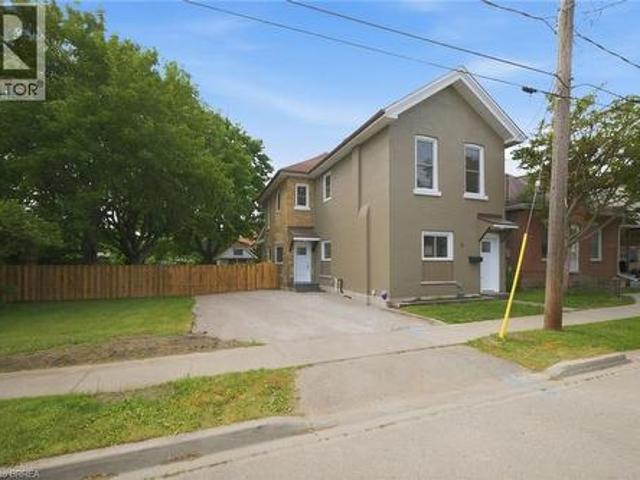
74 Pearl Street, Brantford, ON, N3T 3N7 house for sale | Listing ID 40843 | Royal LePage
View photo
House · for sale
$ 519,900
74 Pearl Street, Brantford, ON, N3T 3N7 house for sale | Listing ID 40843 | Royal LePage
Brantford Town
· House
Brantford Town · House
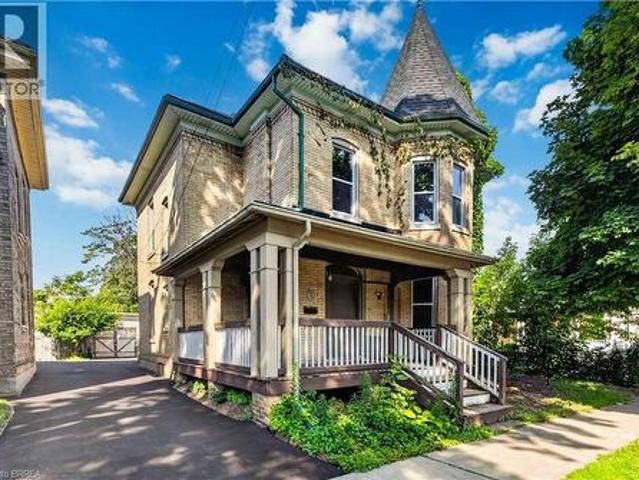
Large, Victorian style character-filled home offering exceptional flexibility for investors or multi-generational families with multiple kitchens and living areas. Centennial vinyl windows just installed (2026) and brand new paved driveway (2026). This classic Victorian beauty features a charming wraparound porch and a striking tower-topped turret that creates unforgettable curb appeal. Currently set up as two separate units, the home can easily function as a spacious single-family residence with over 1,900 sq. Ft. above grade, offering 4+1 bedrooms and 2 bathrooms. The upper floor features a bright, spacious eat-in kitchen, 4 pc bath, comfortable living room, and two good-sized bedrooms. The lower floor offers two bedrooms and one bathroom. The back addition serves as a bedroom but could easily be a family room. Sprawling kitchen with abundant white shaker cabinetry, a living room, den, and another bedroom finish off this floor. High ceilings, thick baseboards, and beautiful woodwork
$ 519,900
30 Stowe Terrace, Brantford, ON, N3T 6P2 house for sale | Listing ID 40857 | Royal LePage
View photo
House · for sale
$ 655,000
New
30 Stowe Terrace, Brantford, ON, N3T 6P2 house for sale | Listing ID 40857 | Royal LePage
Brantford Town
· House
· Garden · Office room · Terrace · Cellar
Brantford Town · House · Garden · Office room · Terrace · Cellar
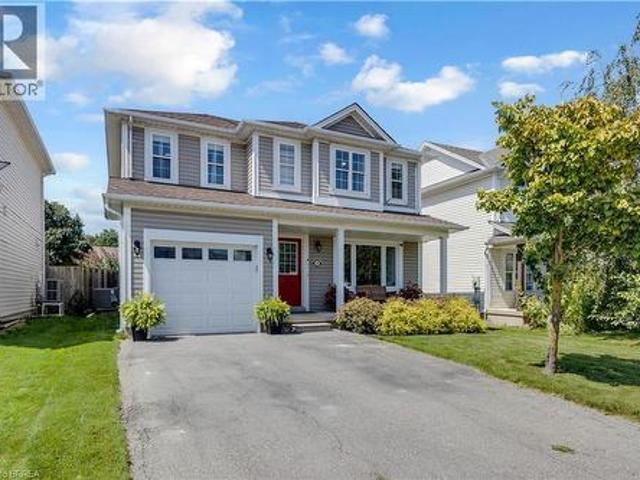
Welcome to 30 Stowe Terrace, a spacious two-storey home located in the heart of West Brant, offering 1,435 sq. Ft. of comfortable living space, 3 bedrooms, 3 bathrooms and a backyard you’ll love! Step inside to a bright front living room that offers plenty of flexibility, use it as a second sitting area, home office or playroom. Continue through to the open-concept main living space, where the kitchen features stainless steel appliances and flows seamlessly into the dining and living areas. Sliding doors lead directly to the backyard, making summer BBQs and outdoor entertaining easy. A convenient 2-piece bathroom completes the main level. Head upstairs on the newly carpeted stairs, where you’ll find three spacious bedrooms. The large primary bedroom features its own walk-in closet and private ensuite, while two additional bedrooms share a 4-piece bathroom. The unfinished basement is ready for your personal touch and offers plenty of potential for additional living space, along with the
$ 655,000
103 Tutela Heights Road, Brantford, ON, N3T 1A4 house for sale | Listing ID 40807 | Royal LePage
View photo
House · for sale
$ 1,229,000
103 Tutela Heights Road, Brantford, ON, N3T 1A4 house for sale | Listing ID 40807 | Royal LePage
Brantford Town
· House
· Fireplace
Brantford Town · House · Fireplace
Welcome to 103 Tutela Heights – Prestigious Living in One of Brantford’s Most Sought-After Enclaves. Nestled in the highly desirable Tutela Heights community in Brantford, this exceptional property offers a rare opportunity to own a beautifully appointed home just steps from the Grand River. Situated on a quiet dead-end street, this location provides minimal traffic, enhanced privacy, and a peaceful setting—ideal for families and those seeking a tranquil lifestyle. Set on a stunning lot of over one acre, this residence combines space, privacy, and natural surroundings in one of the city’s most prestigious neighbourhoods. Boasting approximately 5,100 sq ft of finished living space, this home features 4 spacious bedrooms and 3 well-appointed bathrooms. The thoughtfully designed layout offers a warm and inviting atmosphere, highlighted by two gas fireplaces—one in the kitchen, creating a cozy focal point, and another in the expansive lower-level great room. The fully finished lower-level
$ 1,229,000
89 Dundas Street, Brantford, ON, N3R 1S4 house for sale | Listing ID 40853 | Royal LePage
View photo
House · for sale
$ 449,900
89 Dundas Street, Brantford, ON, N3R 1S4 house for sale | Listing ID 40853 | Royal LePage
Brantford Town
· House
· Patio · Garden
Brantford Town · House · Patio · Garden
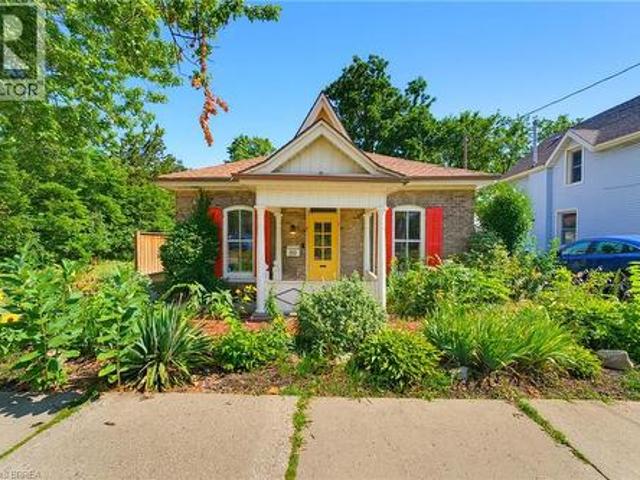
Welcome home to this charming bungalow that has so much to offer, surrounded by English gardens, gated fenced yard, very private, and a two car single driveway, situated close to schools, parks, shopping, hospital and transit. Great opportunity for first time buyers, families or anyone looking for a move-in ready home in a great location. This home offers 3 bedrooms, living room, dining room, kitchen and bathroom, the patio doors lead to a beautiful backyard with utility shed, gazebo and gardens galore. Outdoor space is great for entertaining and again very private. A warm and inviting property with character and comfort, located in a family friendly neighborhood. (Id: 27)
$ 449,900
169 Mcguiness Drive, Brantford, ON, N3T 6R4 house for sale | Listing ID 40856 | Royal LePage
View photo
House · for sale
$ 799,900
169 Mcguiness Drive, Brantford, ON, N3T 6R4 house for sale | Listing ID 40856 | Royal LePage
Brantford Town
· House
· Garden · Fireplace · Parking · Equipped kitchen · Cellar
Brantford Town · House · Garden · Fireplace · Parking · Equipped kitchen · Cellar
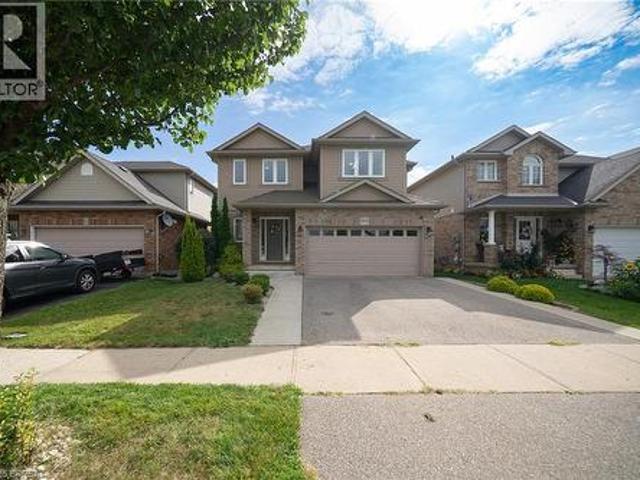
Welcome home to 169 McGuiness Drive in Brantford's West Brant neighbourhood. Originally built as a model home, this 2-storey residence offers 2,546 sq ft, 4+1 bedrooms, 3.5 bathrooms, a finished basement, 2-car garage & a fully fenced backyard. The tidy brick exterior is complemented by a poured concrete walkway leading to the open front porch. The welcoming tiled foyer leads to the main level, where a mix of tile and hardwood flooring continues throughout. A convenient 2-piece bathroom completes the entry. The eat-in kitchen showcases shaker-style cabinetry, stainless steel appliances including a French door refrigerator, built-in dishwasher and over-the-range microwave. The breakfast area provides a walkout to the rear yard. The formal dining room features recessed lighting and a wide arched opening with decorative columns. The spacious living room is filled with natural light from the large windows and centres around a gas fireplace with a classic white mantel. A laundry room adds c
$ 799,900
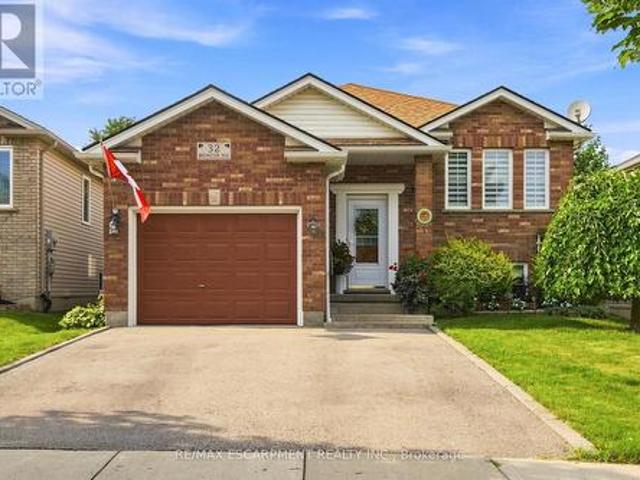
32 Brewster Way, Brantford, ON, N3T 6N4 house for sale | Listing ID X13688 | Royal LePage
View photo
House · for sale
$ 649,900
32 Brewster Way, Brantford, ON, N3T 6N4 house for sale | Listing ID X13688 | Royal LePage
Brantford Town
· House
· Garden · Office room · Parking
Brantford Town · House · Garden · Office room · Parking
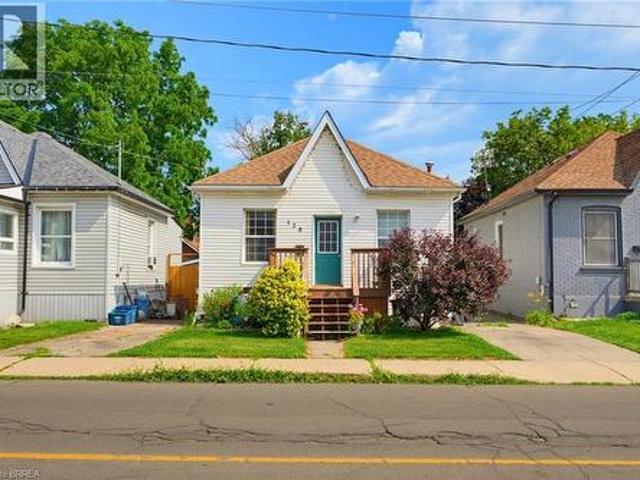
Lovely 2+1 bedroom raised bungalow, meticulously maintained and completely carpet-free throughout! This warm and inviting home offers a functional layout with bright, comfortable living spaces and a versatile additional bedroom, ideal for guests, a home office or growing family. Enjoy a beautiful walkout to the private backyard, where stunning gardens create a peaceful and picturesque outdoor retreat perfect for relaxing, entertaining, or enjoying your morning coffee. Pride of ownership is evident throughout this well-cared-for home. A fantastic bonus is the side by side double car parking in the driveway, along with a single car garage, providing plenty of convenient parking and storage space. Ideally located close to shopping, parks, scenic trails, and everyday amenities. A wonderful opportunity to enjoy a beautifully cared for home, private outdoor space, and a convenient location! (Id: 27)
$ 649,900
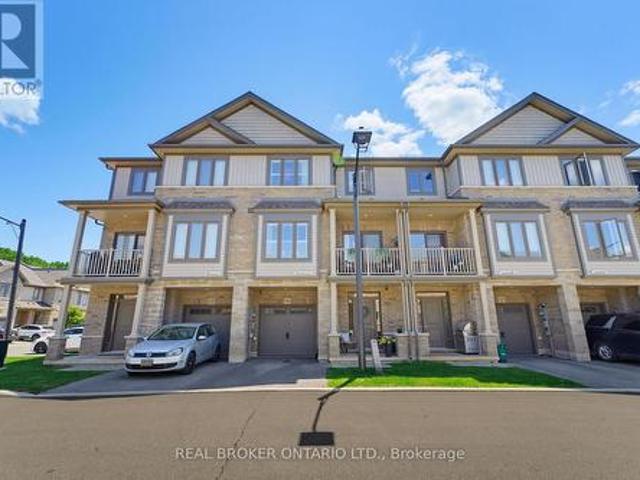
106 77 Diana Avenue, Brantford, ON, N3T 0R6 townhouse for sale | Listing ID X13602 | Royal LePage
View photo
Townhouse · for sale
$ 485,000
106 77 Diana Avenue, Brantford, ON, N3T 0R6 townhouse for sale | Listing ID X13602 | Royal LePage
Brantford Town
· Townhouse
· Balcony · Parking
Brantford Town · Townhouse · Balcony · Parking
Welcome home to 106-77 Diana Avenue in desirable West Brant, conveniently located just minutes from shopping, schools, parks, and the Grand River. This beautifully maintained 3-storey townhome offers an attached garage on the ground level along with a spacious foyer complete with a utility/storage area. Thoughtfully decorated from top to bottom, this newer home is move-in ready and features luxury vinyl flooring throughout, California shutters, and updated light fixtures that add a modern, cohesive feel to every level. Up the first set of stairs, the bright and spacious open-concept main floor is filled with natural light and offers the perfect space for everyday living and entertaining. The kitchen features white cabinetry with brushed brass hardware, stainless steel appliances including a newer refrigerator (2023), and a convenient breakfast bar. The generous living and dining areas provide plenty of room for family and friends, while sliding glass doors lead to a private balcony. A
$ 485,000
11 Tutela Heights Road, Brantford, ON, N3T 1A2 house for sale | Listing ID X13449 | Royal LePage
View photo
House · for sale
$ 799,000
11 Tutela Heights Road, Brantford, ON, N3T 1A2 house for sale | Listing ID X13449 | Royal LePage
Brantford Town
· House
· Garden · Fireplace
Brantford Town · House · Garden · Fireplace
Welcome to 11 Tutela Heights Road, a rare opportunity to own a spacious family home on a beautiful, mature lot in one of Brantford's most established and desirable neighbourhoods. Offering nearly 2,000 sq. Ft. of above-grade living space, this well-cared-for two-storey home features 5 generous bedrooms, 2 full bathrooms, and a functional layout designed for comfortable everyday living. The bright and inviting main floor offers spacious living and dining areas, a well-appointed kitchen, and a welcoming family room highlighted by a charming wood-burning fireplace. Upstairs, you'll find five sizeable bedrooms, a large 5-piece bathroom, and the added convenience of second-floor laundry. Set on a beautifully treed lot, the fully fenced backyard provides exceptional privacy and ample space for entertaining, gardening, or enjoying the outdoors. Extensive recent upgrades offer peace of mind, including a newly finished recreation room with premium flooring and spray-foam insulation, updated ele
$ 799,000
5 Jones Lane, Brantford, ON, N3T 0A7 house for sale | Listing ID 40857 | Royal LePage
View photo
House · for sale
$ 609,900
5 Jones Lane, Brantford, ON, N3T 0A7 house for sale | Listing ID 40857 | Royal LePage
Brantford Town
· House
· Garden · Deck
Brantford Town · House · Garden · Deck
Welcome to 5 Jones Lane, a beautifully updated detached home offering the perfect opportunity for first-time buyers and growing families. Set on a large, fully fenced lot in a quiet, family-friendly neighbourhood, this home is tucked away on a street full of prideful owners and children at play. Offering approximately 1,200 sqft of finished living space, the home blends comfort, functionality, and thoughtful updates throughout. Freshly painted and filled with natural light, the main level features new vinyl flooring, while dark laminate flooring continues through the living room and upper level. The updated kitchen features new quartz countertops, new cupboards, gas range, and a new microwave, while the bathrooms, staircase, and front steps have also been refreshed. Step outside to enjoy the spacious backyard, complete with a new deck and plenty of room for kids, pets, entertaining, or simply relaxing outdoors. Upstairs, the large primary bedroom offers his-and-hers closets and plenty
$ 609,900
128 Mary Street, Brantford, ON, N3S 3B9 house for sale | Listing ID 40855 | Royal LePage
View photo
House · for sale
$ 399,900
128 Mary Street, Brantford, ON, N3S 3B9 house for sale | Listing ID 40855 | Royal LePage
Brantford Town
· House
· Garden · Deck
Brantford Town · House · Garden · Deck
Welcome to 128 Mary Street, a well-maintained home offering comfort, functionality, and exceptional value. Perfectly suited for first-time home buyers, downsizers, or young families, this charming property provides a warm and inviting atmosphere both inside and out. Step onto the welcoming front deck and into the spacious living room, where natural light creates a bright and comfortable space for relaxing or entertaining. The home features three well-sized bedrooms and a convenient four-piece bathroom, offering practical living for families of all sizes. At the rear of the home, you'll find a bright eat-in kitchen with direct access to the backyard, making indoor and outdoor living effortless. The wheelchair-accessible covered back deck extends your living space outdoors and provides the perfect setting for summer barbecues, family gatherings, or simply unwinding at the end of the day. The extra-long backyard offers plenty of room for children and pets to play while creating your own p
$ 399,900
69 Hunter Way, Brantford, ON, N3T 0A2 house for sale | Listing ID X13156 | Royal LePage
View photo
House · for sale
$ 999,999
69 Hunter Way, Brantford, ON, N3T 0A2 house for sale | Listing ID X13156 | Royal LePage
Brantford Town
· House
· Office room · Fireplace
Brantford Town · House · Office room · Fireplace
Welcome to 69 Hunter Way, a truly exceptional residence located in the highly desirable West Brant community. Offering nearly 4,000 sq. Ft. of beautifully finished living space, this detached 4+1 bedroom, 5 bathroom home seamlessly combines modern sophistication with distinctive architectural design. The impressive two-story great room serves as the centerpiece of the home, showcasing soaring ceilings, expansive windows, and a striking fireplace that creates a warm yet dramatic atmosphere. The updated kitchen is thoughtfully designed with sleek finishes, generous storage, and an open-concept layout that flows effortlessly into the living and dining areas. Ideal for both everyday living and entertaining. Upstairs, the spacious primary suite features a walk-in closet and private ensuite, while three additional bedrooms provide ample space for family, guests, or home office needs. The fully finished lower level offers exceptional versatility with a fifth bedroom, full bathroom, and a larg
$ 999,999
149 Brantwood Park Road Unit# D, Brantford, ON, N3P 1X9 townhouse for sale | Listing ID 40855 | Royal LePage
View photo
Townhouse · for sale
$ 449,900
149 Brantwood Park Road Unit# D, Brantford, ON, N3P 1X9 townhouse for sale | Listing ID 40855 | Royal LePage
Brantford Town
· Townhouse
· Patio · Office room · Fireplace · Gym · Cellar
Brantford Town · Townhouse · Patio · Office room · Fireplace · Gym · Cellar
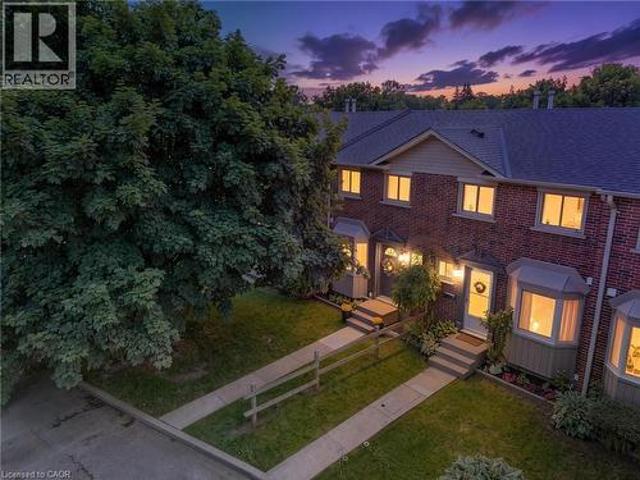
Welcome to Branlyn Estates, where low-maintenance condo living meets comfort and convenience in one of the North End's most desirable neighbourhoods. This beautifully maintained, move-in-ready townhome offers a bright eat-in kitchen featuring a large bay window that fills the space with natural light. The spacious living room is the perfect place to relax by the cozy fireplace, while patio doors lead to a generous private patio, extending your living space outdoors. Upstairs, you'll find a spacious primary bedroom with ensuite privilege to the well-appointed 4-piece bathroom, along with two additional bedrooms ideal for a growing family, guests, or a home office. The finished basement adds valuable living space with a large recreation room, a separate bonus room perfect for a home office, gym, or hobby room, and a sizeable laundry/storage area. Ideally located close to schools, parks, shopping, public transit, and with easy access to Hwy 403, this home offers the perfect blend of comfo
$ 449,900
48 Lovell Crescent, Brantford, ON, N3T 6P3 house for sale | Listing ID X13689 | Royal LePage
View photo
House · for sale
$ 659,900
48 Lovell Crescent, Brantford, ON, N3T 6P3 house for sale | Listing ID X13689 | Royal LePage
Brantford Town
· House
· Office room · Cellar
Brantford Town · House · Office room · Cellar
Welcome to this beautifully maintained bungalow nestled on a quiet street in the highly sought-after West Brant community! Offering just under1,500 sq. Ft. of thoughtfully designed living space, this rare 2-bedroom, 2-bathroom home combines comfort, style, and convenience. Step insideto discover a bright, inviting interior that has been freshly painted throughout in Benjamin Moore's popular'Calm', creating a warm, modernpalette that is move-in ready. The foyer, front living room, dining room, hallway and second bedroom have all been updated with new luxury vinylplank flooring, adding both durability and contemporary style. The spacious layout offers generous principal rooms, making it ideal for thoselooking to downsize without compromising on space. The large primary bedroom features its own ensuite bathroom, while the second bedroomand full guest bath provide flexibility for family, overnight guests, or a home office. The unfinished basement presents an excellent opportunity tocreate
$ 659,900
107 Queensway Drive, Brantford, ON, N3R 4X1 house for sale | Listing ID 40844 | Royal LePage
View photo
House · for sale
$ 579,000
107 Queensway Drive, Brantford, ON, N3R 4X1 house for sale | Listing ID 40844 | Royal LePage
Brantford Town
· House
· Fireplace · Cellar
Brantford Town · House · Fireplace · Cellar
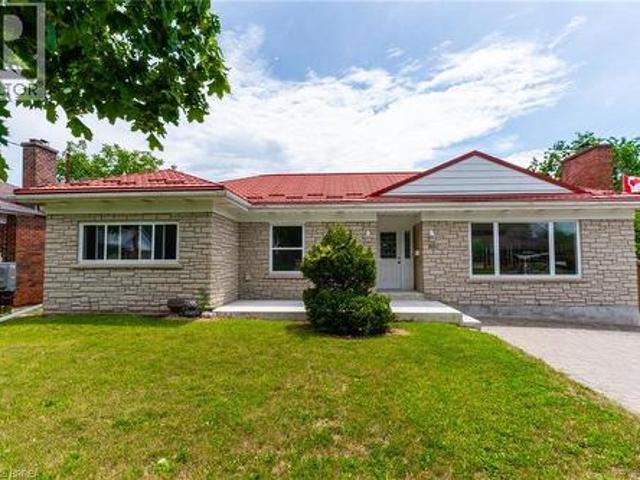
Location Location Location in sought after Henderson Survey is this solid stone & brick ranch priced to sell with steel roof on a 64'x132' lot close to schools, parks, shopping & Hwy 403 for commuters. 1496 SqFt Main Level. Spacious living room & dining room, eat-in kitchen with separate door access from rear to basement could be set up as separate in-law suite or extra income for young couple, 3 bedrooms on main level, hardwood floors, finished rec room with corner natural fireplace(has not been used in years), bedroom, shower and kitchen on lower level, new furnace fall 2025, large newer front concrete porch. Choose your taste, colours & style to upgrade as you wish. Immediate Possession, Great Opportunity to live in one of Brantford's mature locations, Don't miss out book your viewing today before its too late. (Id: 27)
$ 579,000
71 Bilanski Farm Road, Brantford, ON, N3S 0J4 house for sale | Listing ID 40841 | Royal LePage
View photo
House · for sale
$ 575,000
71 Bilanski Farm Road, Brantford, ON, N3S 0J4 house for sale | Listing ID 40841 | Royal LePage
Brantford Town
· House
Brantford Town · House
Stunning EXECUTIVE FREEHOLD townhouse at 71 Bilanski Farm Rd. This gorgeous home boasts an open-concept main level with 9' ceilings, upgraded kitchen cabinets, stainless steel appliances, and premium fixtures and hardware throughout. The primary bedroom features two closets and a spa-inspired ensuite with double sinks and a frameless glass shower, plus the added convenience of bedroom-level laundry. Whether you're a first-time buyer or savvy investor, this is an incredible opportunity to own a beautifully upgraded home in a prime Brantford location. AAA Tenant has provided notice to vacate August 31st. (Id: 27)
$ 575,000
5 Sleeth Street, Brantford, ON, N3S 0J7 house for sale | Listing ID 40857 | Royal LePage
View photo
House · for sale
$ 835,000
New
5 Sleeth Street, Brantford, ON, N3S 0J7 house for sale | Listing ID 40857 | Royal LePage
Brantford Town
· House
· Parking · Fireplace
Brantford Town · House · Parking · Fireplace
Spacious 2-storey detached home in the family-friendly Cainsville/Brookfield community, offering over 2,300 sq. Ft. of living space (Above grade). The main floor features 9-ft ceilings, an open-concept layout, a generous living room with gas fireplace, and a large eat-in kitchen with hardwood cabinetry, granite countertops, tiled backsplash and stainless steel appliances. Convenient main-floor laundry, powder room and mudroom with garage access. Upstairs offers a spacious primary bedroom with walk-in closet and 4-pc ensuite, two additional bedrooms, an open den and main bath. Double garage and double-wide driveway. Easy access to Hwy 403, shopping, schools, parks and amenities. (Id: 27)
$ 835,000
41 Royal Oak Drive, Brantford, ON, N3R 7P2 house for sale | Listing ID X13604 | Royal LePage
View photo
House · for sale
$ 699,009
41 Royal Oak Drive, Brantford, ON, N3R 7P2 house for sale | Listing ID X13604 | Royal LePage
Brantford Town
· House
· Parking · Deck · Cellar
Brantford Town · House · Parking · Deck · Cellar
Welcome to this charming 2-bedroom, 2-bathroom custom built bungalow at 41 Royal Oak Drive in Brantford. This home is a perfect opportunity for buyers who want to build value quickly by adding their own personal touch. With 1,567 square feet on the main floor, you have plenty of room to create the space you have always wanted. The main level includes a convenient main floor laundry, a large family room with built-in storage, and a layout that is ready for your updates. You will love the lovely covered front porch for relaxing in the morning, as well as the large covered deck in the back. Outside, the home features a double car garage and a concrete driveway. The basement is unfinished, offering a blank canvas to add even more value and living area. Best of all, you are just a short walk away from local stores and restaurants. If you are looking for a home with great potential and in an exceptional area, this property is the one for you! (Id: 27)
$ 699,009
20 Gillespie Drive, Brantford, ON, N3T 0J7 house for sale | Listing ID 40851 | Royal LePage
View photo
House · for sale
$ 839,000
20 Gillespie Drive, Brantford, ON, N3T 0J7 house for sale | Listing ID 40851 | Royal LePage
Brantford Town
· House
· Garden · Parking · Cellar
Brantford Town · House · Garden · Parking · Cellar
Designed with family living in mind, this spacious West Brant home offers comfort, space, and flexibility. Featuring nearly 2,900 sq ft, 4 bedrooms, and 3.5 baths, including two private primary suites, this home is perfect for growing or extended families. Enjoy a bright open-concept main floor ideal for entertaining, a partially finished basement ready to customize, and a fully fenced backyard with no rear neighbours. Located steps from top-rated schools, parks, and trails, with a double garage and main-floor laundry for everyday convenience. A move-in-ready home in one of Brantford’s most family-friendly neighbourhoods. (Id: 27)
$ 839,000
103 Tutela Heights Road, Brantford, ON, N3T 1A4 house for sale | Listing ID X12936 | Royal LePage
View photo
House · for sale
$ 1,229,000
103 Tutela Heights Road, Brantford, ON, N3T 1A4 house for sale | Listing ID X12936 | Royal LePage
Brantford Town
· House
Brantford Town · House
Welcome to 103 Tutela Heights. Prestigious Living in One of Brantford's Most Sought-After Enclaves. Nestled in the highly desirable Tutela Heights community in Brantford, this exceptional property offers a rare opportunity to own a beautifully appointed home just steps from the Grand River. Situated on a quiet dead-end street, this location provides minimal traffic, enhanced privacy, and a peaceful setting-ideal for families and those seeking a tranquil lifestyle. Set on a stunning lot of over one acre, this residence combines space, privacy, and natural surroundings in one of the city's most prestigious neighbourhoods. Boasting approximately 5,100 sq ft of finished living space, this home features 4 spacious bedrooms and 3 well-appointed bathrooms. The thoughtfully designed layout offers a warm and inviting atmosphere, highlighted by two gas fireplaces-one in the kitchen, creating a cozy focal point, and another in the expansive lower-level great room. The fully finished lower-level w
$ 1,229,000
35 James Avenue, Brantford, ON, N3S 6Y2 house for sale | Listing ID 40855 | Royal LePage
View photo
House · for sale
$ 5,850,000
Updated
35 James Avenue, Brantford, ON, N3S 6Y2 house for sale | Listing ID 40855 | Royal LePage
Brantford Town
· House
· Parking · Swimming pool
Brantford Town · House · Parking · Swimming pool
Welcome to 35 James Ave. A spacious family home offering 4 bedroom, 2 bathrooms, and situated on a large corner lot in a family-friendly neighbourhood. Full of character, space, and opportunity, this property features an in-ground pool, detached garage with workshop, and plenty of room for the whole family both inside and out. Whether you’re looking to just move in, customize, or create your dream family home, the possibilities here are endless. Don’t miss your opportunity to add your own personal touch to a property with so much to offer. (Id: 27)
$ 5,850,000
14 Bond Street, Brantford, ON, N3R 4G5 house for sale | Listing ID 40835 | Royal LePage
View photo
House · for sale
$ 659,900
14 Bond Street, Brantford, ON, N3R 4G5 house for sale | Listing ID 40835 | Royal LePage
Brantford Town
· House
· Air conditioning
Brantford Town · House · Air conditioning
Welcome to 14 Bond Street, a beautifully renovated 5-bedroom, 2-bath home offering the space, comfort, and confidence today’s buyers are looking for. Set on a rare 66 x 134 ft fully fenced lot, this property delivers the perfect combination of move-in-ready living, major updates, and future flexibility. Renovated from top to bottom, the home features a bright modern interior with new flooring, fresh paint throughout, a new kitchen, new trim, updated bathrooms, and quality finishes including solid wood soft-close vanities. The major improvements have also been completed, including new windows, new central air, new ductwork, updated electrical wiring, 200 amp service, new PEX plumbing, a newer furnace from 2024, and a newer roof from 2025. With 5 bedrooms and 2 full bathrooms, this home is ideal for large families, multi-generational living, investors, or buyers who simply need more space. The oversized fully fenced lot adds incredible value, offering room for children, pets, entertainin
$ 659,900
258 Oakhill Drive, Brantford, ON, N3T 5L7 house for sale Li.
View photo
House · for sale
$ 749,500
258 Oakhill Drive, Brantford, ON, N3T 5L7 house for sale Li.
Brantford Town
· 3 Bedrooms · 3 Baths · House
· Parking
Brantford Town · 3 Bedrooms · 3 Baths · House · Parking
Experience the perfect blend of rural charm and modern comfort in this beautifully updated bungalow, featuring 1,244 square feet of thoughtfully designed main floor living space. Complete with 3 spacious bedrooms, 3 bathrooms, a single car garage, and a large driveway that accommodates up to 4 additional vehicles. Enjoy the open-concept kitchen with granite countertops, perfect for entertaining and everyday living. The well-appointed primary bedroom features his-and-her closets along with a stylish private ensuite, creating a serene retreat designed for both comfort and convenience. Meanwhile, a fully finished in-law suite with its own separate walk-up entrance adds valuable flexibility, ideal for multigenerational living or potential saleal income. This move-in ready home has been thoughtfully upgraded with a septic system (2020), furnace, air conditioner, and water heater tank (2023). Set on a picturesque rural lot, the property provides privacy and serene surroundings while still be
$ 749,500
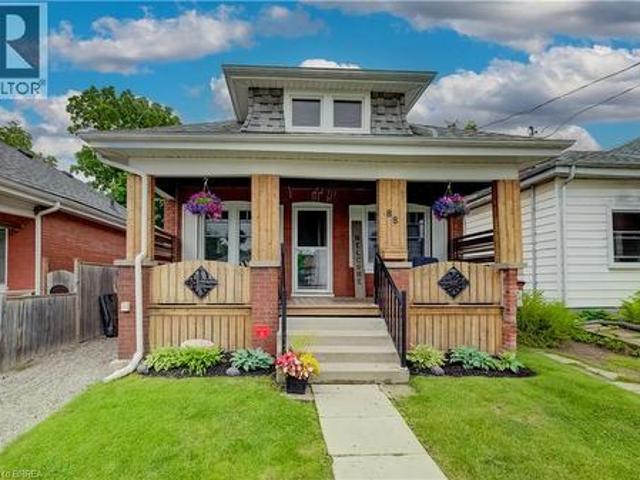
88 Walnut Street, Brantford, ON, N3T 1H4 house for sale | Listing ID 40843 | Royal LePage
View photo
House · for sale
$ 469,149
88 Walnut Street, Brantford, ON, N3T 1H4 house for sale | Listing ID 40843 | Royal LePage
Brantford Town
· House
· Patio · Garden · Office room · Fireplace · Gym · Swimming pool
Brantford Town · House · Patio · Garden · Office room · Fireplace · Gym · Swimming pool
Price Adjusted and Priced to Sell – Incredible Value! Motivated Sellers Want This Home SOLD! Opportunities like this are becoming harder to find. If you've been waiting for an affordable home with space, flexibility, and a backyard made for entertaining, 88 Walnut Street deserves a spot at the top of your list. This surprisingly spacious bungalow offers comfortable main-floor living with two generous bedrooms, a bright eat-in kitchen, and a stunning sunken great room featuring a cozy gas fireplace — the perfect gathering place for family and friends. The finished lower level expands your living space with two additional versatile rooms ideal for bedrooms, a home office, gym, playroom, or guest accommodations. Step outside to your own private retreat featuring a fully fenced backyard complete with a patio, gazebo, and above-ground pool — perfect for summer entertaining, relaxing weekends, and creating lasting memories. Conveniently located close to schools, parks, shopping, the Grand Ri
$ 469,149

Get email alerts

Don't miss out: be the first to know about new properties

The alert was correctly created

On subscribing you accept the conditions of use and the privacy policy
Alert
Receive new ads in your inbox
Save this search
Receive alerts for new listings

We'll send you an email when we have new properties for: "Properties for sale in Brantford Town"

The alert was correctly created

Tranquility
Student Housing
Get email alerts and be the first to see new listings
Required field
On subscribing I accept the terms of the privacy policy
Perfect! You'll soon start receiving new listings via email
Alert
Receive an email when we have new ads for Properties for sale in Brantford Town
Save this search
Filters

Bedrooms

Area (sq.ft)

sq.ft
sq.ft

Price

$
$

Filter by property type

Bathrooms

Clear all filters
Receive notifications when new entries are published.