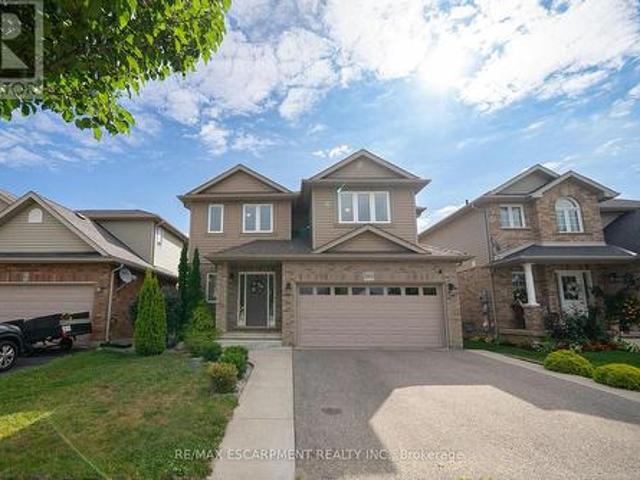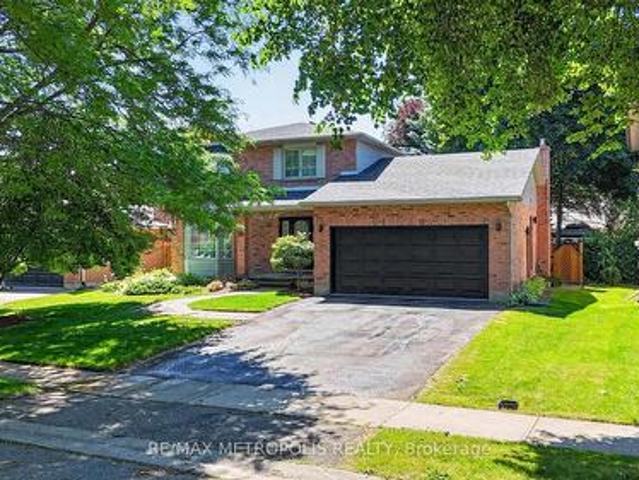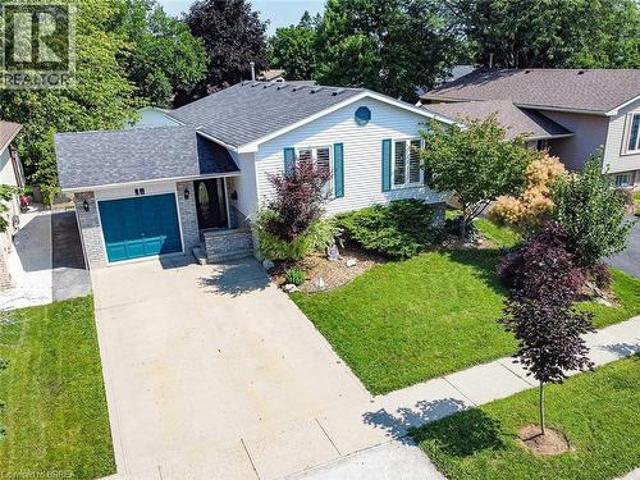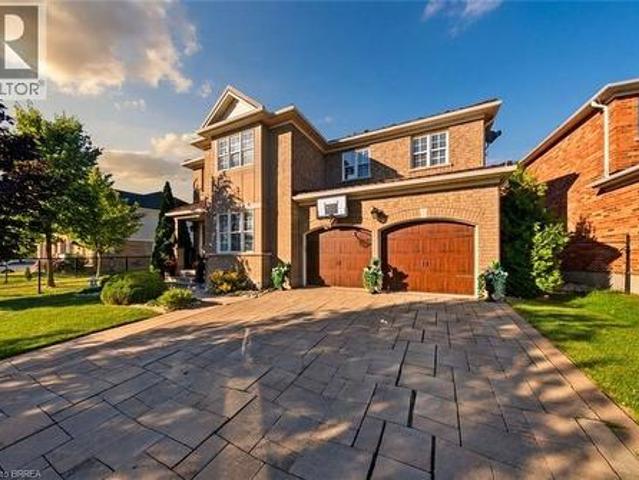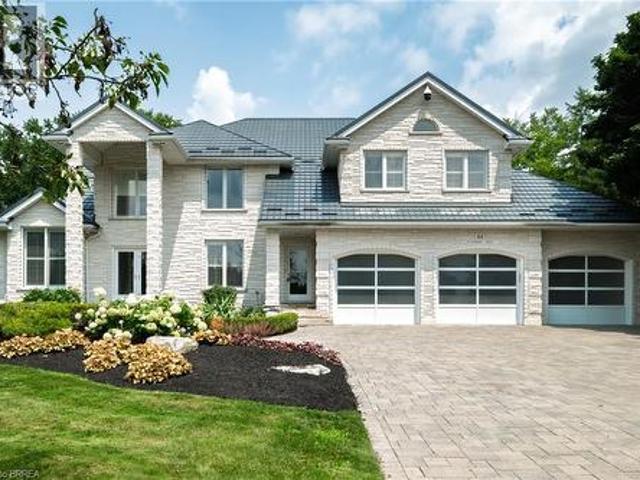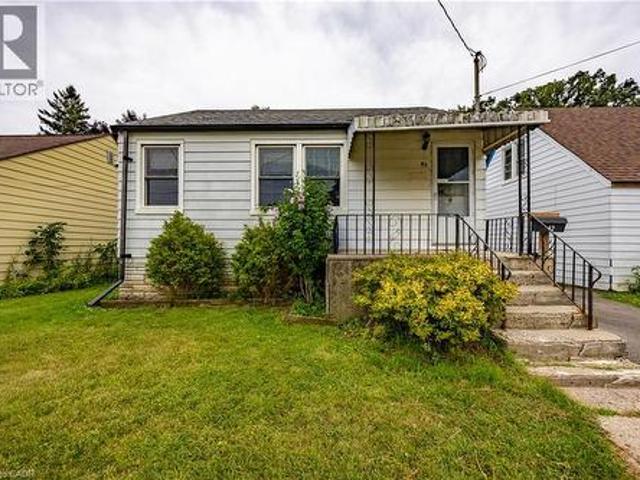
5,113 properties for sale in Brantford Town

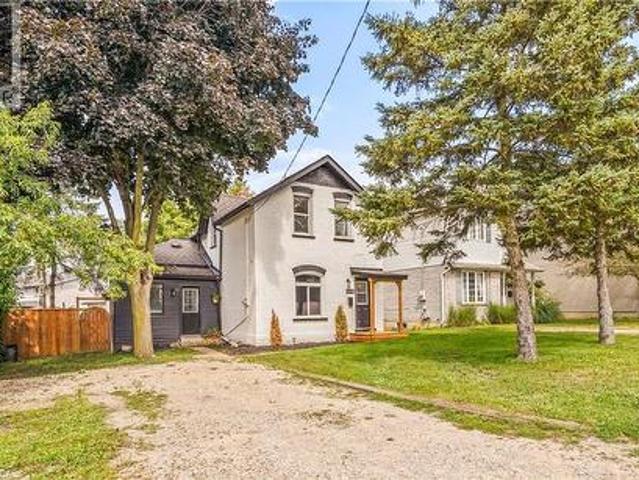
36 Garner'S Lane, Brantford, ON, N3T 6P5 house for sale | Listing ID 40849 | Royal LePage
View photo
House · for sale
$ 749,000
Updated
36 Garner'S Lane, Brantford, ON, N3T 6P5 house for sale | Listing ID 40849 | Royal LePage
Brantford Town
· House
· Swimming pool · Cellar
Brantford Town · House · Swimming pool · Cellar
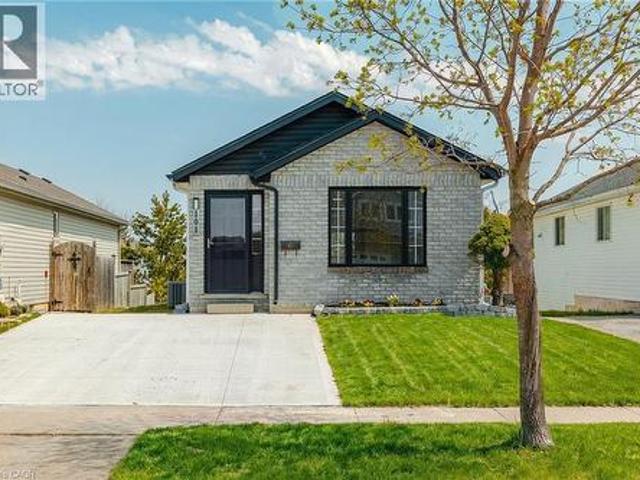
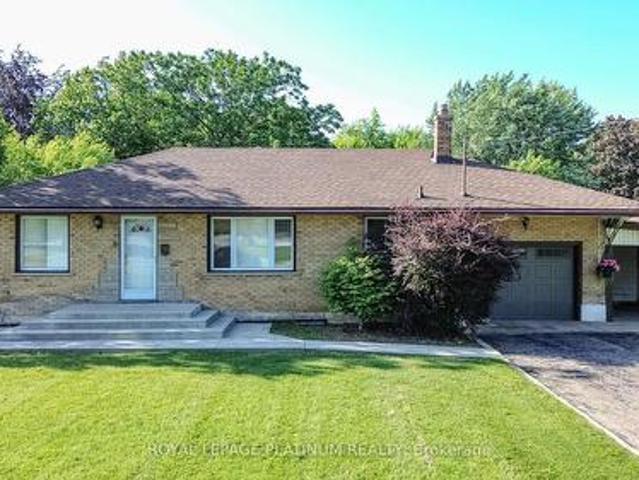
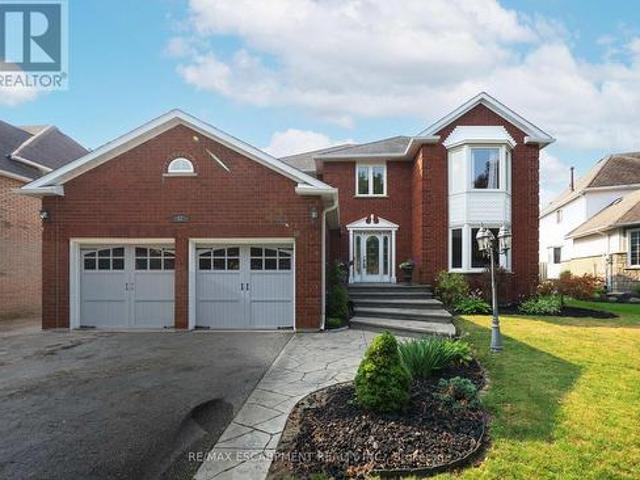
Welcome to 36 Garners Lane, nestled in the highly sought-after family-friendly neighborhood of West Brant. This beautiful all-brick bungalow offers stylish updates, functional living space, and exceptional indoor-outdoor entertaining. Featuring 3+1 bedrooms and 2 full bathrooms, this home is ideal for families, downsizers, or anyone seeking the convenience of bungalow living with plenty of room to spread out. The spacious finished basement includes a beautifully appointed bathroom complete with a separate tiled shower and relaxing jacuzzi tub. Solid surface flooring runs throughout the home, with only the staircase finished in carpet — newly replaced in May 2026. The basement was also updated with new vinyl plank flooring in May 2026, while the entire home was freshly painted in 2024 for a bright, modern feel. The kitchen features stainless steel appliances, including a new built-in microwave installed in 2024 and kitchen island for added prep space and storage. Additional recent upgra
$ 749,000
68 Royal Oak Drive, Brantford, ON, N3R 7P5 house for sale | Listing ID 40853 | Royal LePage
View photo
House · for sale
$ 989,900
68 Royal Oak Drive, Brantford, ON, N3R 7P5 house for sale | Listing ID 40853 | Royal LePage
Brantford Town
· House
· Patio · Fireplace
Brantford Town · House · Patio · Fireplace
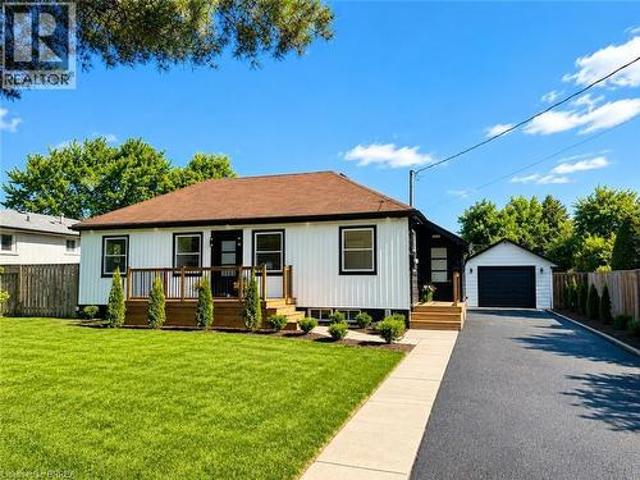
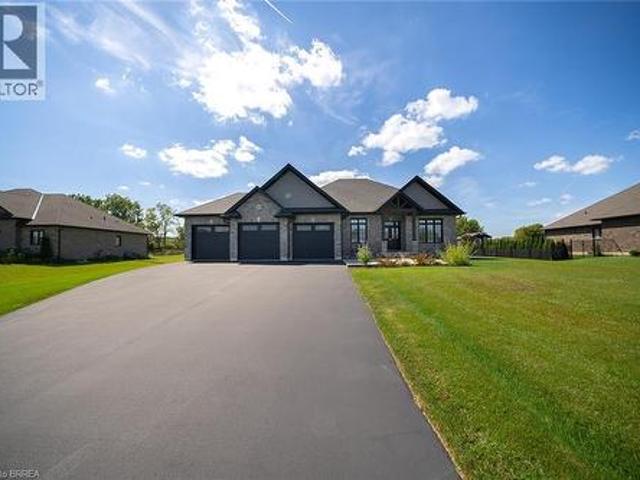
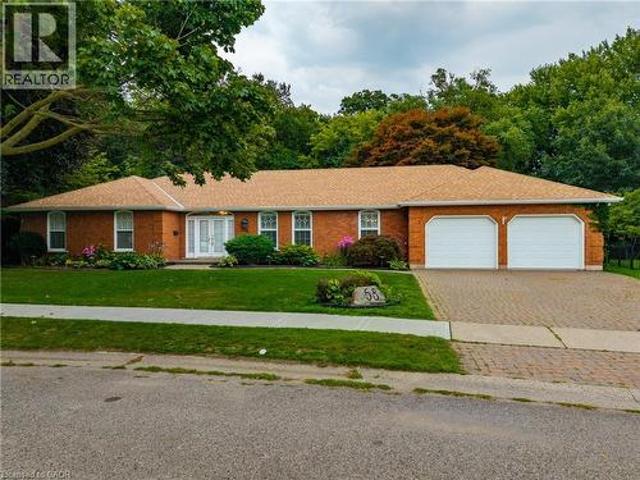
Executive Custom-Built Bungalow in Brantford Welcome to an exceptional executive bungalow located in one of Brantford’s most exclusive and sought-after neighbourhoods. Custom built with quality, comfort and entertaining in mind, this impressive home offers approximately 2,600 square feet of beautifully designed living space in a truly special setting. The spacious layout features an oversized primary bedroom with a large ensuite, two additional bedrooms and three bathrooms in total. The inviting sunken living room provides an elegant space for relaxing or entertaining, while the impressive family room offers a warm and welcoming atmosphere centred around a beautiful fireplace. The gourmet kitchen is sure to be the heart of the home, featuring a large centre island with generous workspace and seating. The kitchen flows effortlessly into the surrounding living areas, making everyday living and entertaining easy and enjoyable. Two sets of patio doors provide a wonderful connection between
$ 989,900
150 Stanley Street, Brantford, ON, N3S 6N3 house for sale | Listing ID 40856 | Royal LePage
View photo
House · for sale
$ 509,900
150 Stanley Street, Brantford, ON, N3S 6N3 house for sale | Listing ID 40856 | Royal LePage
Brantford Town
· House
· Patio · Garden · Office room · Deck · Cellar
Brantford Town · House · Patio · Garden · Office room · Deck · Cellar
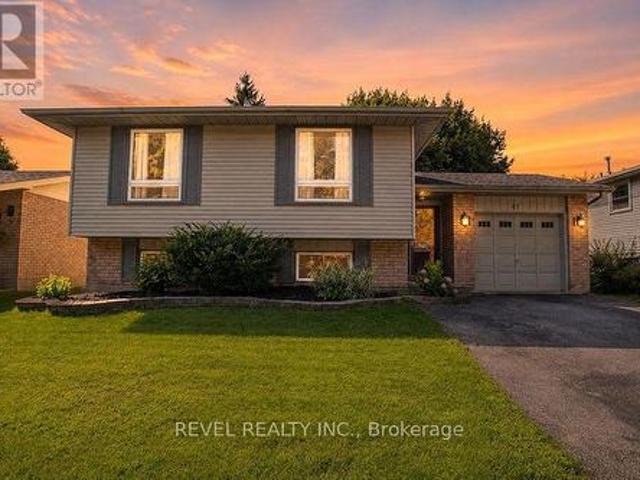
Welcome to this beautifully renovated 4 bedroom, 2 bathroom home with nothing to do but move-in and enjoy! This impressive home features a bright and spacious new kitchen with soft-close drawers and cupboards and an island that is open to the inviting living room with luxury vinyl plank flooring where you can entertain with your family and friends with a den off the kitchen that has patio doors leading out to a wraparound deck in the private backyard. There are 2 bedrooms on the main level with more luxury vinyl plank flooring, a new 3pc. Bathroom, an office, and a convenient mud room. Upstairs you'll find 2 more bedrooms, including a large master bedroom with a walk-in closet, and a modern 4pc. Bathroom with a tiled shower. The full unfinished basement with a walk-up to the backyard offers plenty of storage space and future possibilities. Too many recent updates to list here in this fully renovated home. A stunning family home that’s close to parks, schools, shopping, walking and biki
$ 509,900
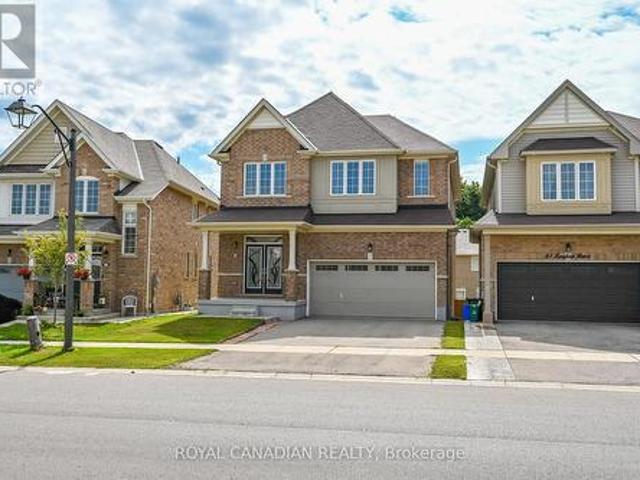
59 Longboat Run W, Brantford, ON, N3T 0P5 house for sale | Listing ID X13702 | Royal LePage
View photo
House · for sale
$ 849,000
59 Longboat Run W, Brantford, ON, N3T 0P5 house for sale | Listing ID X13702 | Royal LePage
Brantford Town
· House
Brantford Town · House
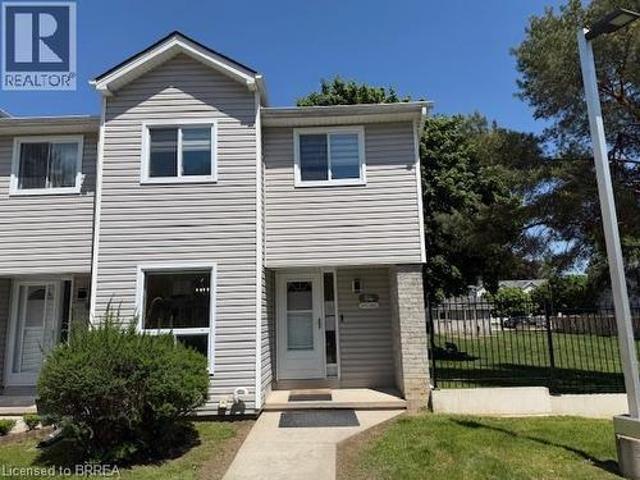
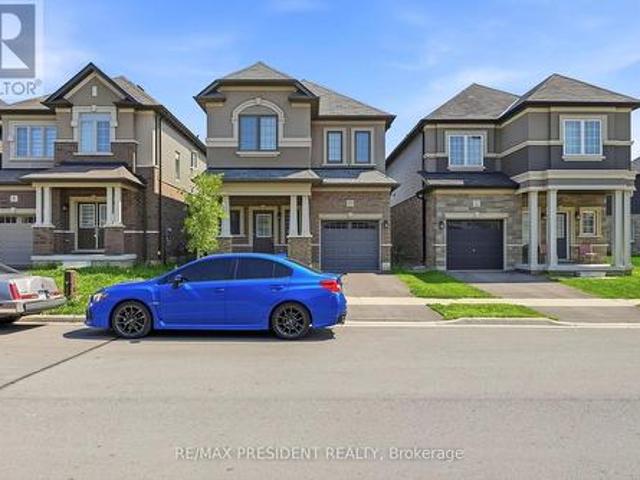
Welcome to this beautiful 4-bedroom (2 primary bedrooms), 4 bathroom home, offering a spacious and functional layout perfect for families. The main floor features a separate dining room, ideal for family dinners and entertaining. Builder upgrade 9ft Ceiling on second floor. Enjoy generous living spaces, ample natural light, and the comfort of multiple bathrooms. Conveniently located close to schools, parks, shopping, amenities, and major transportation routes. A wonderful opportunity to make this exceptional home your own! (Id: 27)
$ 849,000
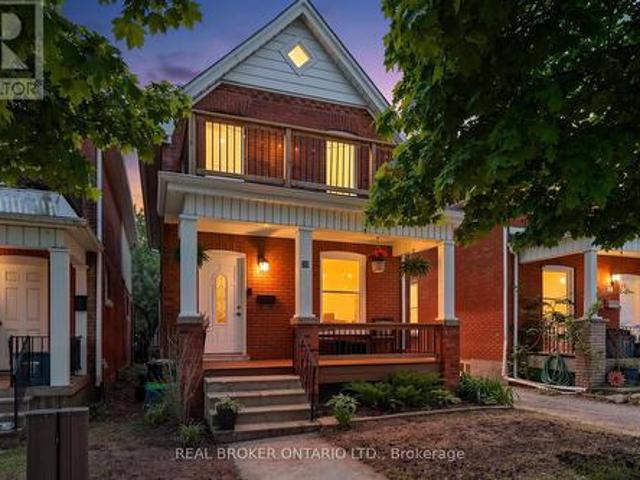
30 Dundas Street, Brantford, ON, N3R 1R9 house for sale | Listing ID X13706 | Royal LePage
View photo
House · for sale
$ 469,900
New
30 Dundas Street, Brantford, ON, N3R 1R9 house for sale | Listing ID X13706 | Royal LePage
Brantford Town
· House
· Garden · Office room · Terrace
Brantford Town · House · Garden · Office room · Terrace
Welcome to 30 Dundas Street, a charming brick two-storey home in Brantford's sought-after Terrace Hill neighbourhood. If you're a first-time homebuyer looking for a place that feels like home from the moment you walk in, this one is worth a look. Full of character, thoughtfully maintained, and move-in ready, it offers the space and functionality you need without sacrificing location or charm. The main floor features a bright and comfortable living and dining area, giving you plenty of room to relax, entertain, or enjoy everyday life. The updated eat-in kitchen offers modern cabinetry, ceramic flooring, and space to gather with family and friends. Just off the kitchen, the mudroom and laundry area adds valuable everyday convenience, along with a 2-piece bathroom. Upstairs, you'll find three generously sized bedrooms and an updated 4-piece bathroom, providing plenty of flexibility for a growing family, guests, or even a dedicated home office. Outside, the private fenced backyard is ready
$ 469,900
92 Brier Park Road, Brantford, ON, N3R 5T4 house for sale | Listing ID X13676 | Royal LePage
View photo
House · for sale
$ 699,900
92 Brier Park Road, Brantford, ON, N3R 5T4 house for sale | Listing ID X13676 | Royal LePage
Brantford Town
· House
· Patio · Garden · Office room · Fireplace · Deck · Parking · Cellar
Brantford Town · House · Patio · Garden · Office room · Fireplace · Deck · Parking · Cellar
Location, Location, Location! Welcome to 92 Brier Park road. Brantford north end sought-after Brier Park neighbourhood. This renovated spacious 4-level home offers Over 2000sqft living space with 3+1 bedroom, 2 full bathroom, separate entrance for lower floor provide in-law potential for large multiple generation family or rental unit to help your mortgage. Large landscaped front yard, fully fenced backyard, wide driveway parking more than 5 cars. Step in the main level, you will find the spacious living room, fully renovated kitchen with Quartz countertop, pot lights & Stainless appliances; Dining room open to the kitchen and living room with pot lights, sliding patio door to the large deck in the backyard. Upstairs offers spacious master bedroom, 2 more big bedrooms and a full 4pc bathroom. The lower level has a big the family room with gas fireplace, office room, and second full 4 pc bathroom, separated walk-up entrance to the backyard on this level. Few steps down to the basement:
$ 699,900
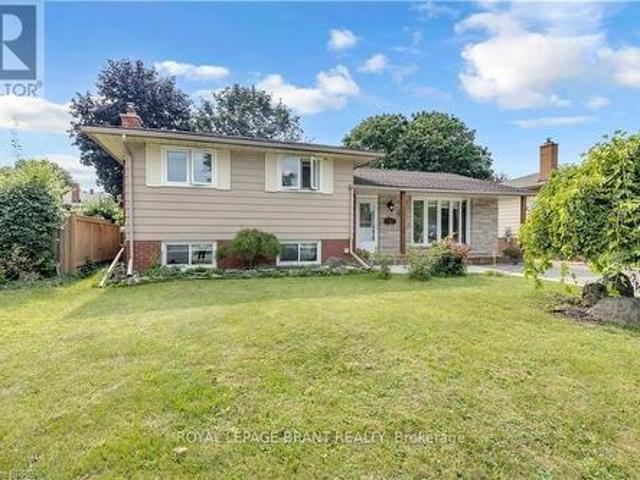
101 Anastasia Crescent, Brantford, ON, N3P 2A8 house for sale | Listing ID 40847 | Royal LePage
View photo
House · for sale
$ 575,000
Updated
101 Anastasia Crescent, Brantford, ON, N3P 2A8 house for sale | Listing ID 40847 | Royal LePage
Brantford Town
· House
Brantford Town · House
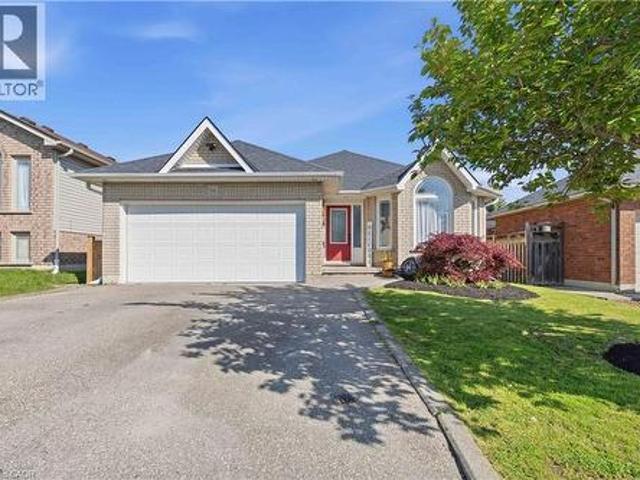
Welcome to 101 Anastasia Crescent, ideally located in one of the most desirable neighbourhoods in North Brantford. Known for its family-friendly atmosphere, this area offers easy access to parks, schools, shopping, and everyday amenities, while also providing convenient connectivity to major routes for commuters. With nearby trails, green spaces, and close proximity to the Grand River, this location perfectly blends comfort, convenience, and lifestyle. This fully renovated bungalow offers 4 bedrooms and 3 full bathrooms, thoughtfully redesigned with a complete topto-bottom transformation. The enhanced layout maximizes both space and functionality, while new doors and hardwood flooring throughout the main level create a warm and modern feel. The bright and inviting living space flows seamlessly into the brand new kitchen, featuring stylish IKEA cabinetry and new appliances, including a convenient 2-in-1 washer/dryer unit, perfect for efficient everyday living. All three bathrooms have b
$ 575,000
92 Fairview Drive, Brantford, ON, N3R 2W9 house for sale | Listing ID 40855 | Royal LePage
View photo
House · for sale
$ 679,900
92 Fairview Drive, Brantford, ON, N3R 2W9 house for sale | Listing ID 40855 | Royal LePage
Brantford Town
· House
· Fireplace · Parking · Cellar
Brantford Town · House · Fireplace · Parking · Cellar
Welcome to 92 Fairview Drive in the City of Brantford. This beautifully renovated 5-bedroom, 2-bathroom bungalow with a detached garage is completely move-in ready and located in one of Brantford's most sought-after, family-friendly north-end neighbourhoods. The bright, open-concept main floor offers a spacious living room with fireplace, separate dining area, and a stunning kitchen featuring quartz countertops, a breakfast peninsula, and modern finishes throughout. The fully finished basement provides exceptional additional living space, complete with a large recreation room with fireplace, two additional bedrooms, and a stylish 3-piece bathroom with a glass shower. One of the bedrooms offers direct access to the bathroom, creating excellent potential for an in-law suite or private guest accommodation. Situated on an impressive 82 x 155 ft lot, the property offers endless possibilities. The detached garage is equipped with hydro, making it ideal for hobbyists, a workshop, or even a ho
$ 679,900
27 Myrtleville Drive, Brantford, ON, N3V 1B9 house for sale | Listing ID X13635 | Royal LePage
View photo
House · for sale
$ 699,900
27 Myrtleville Drive, Brantford, ON, N3V 1B9 house for sale | Listing ID X13635 | Royal LePage
Brantford Town
· House
· Garden · Parking
Brantford Town · House · Garden · Parking
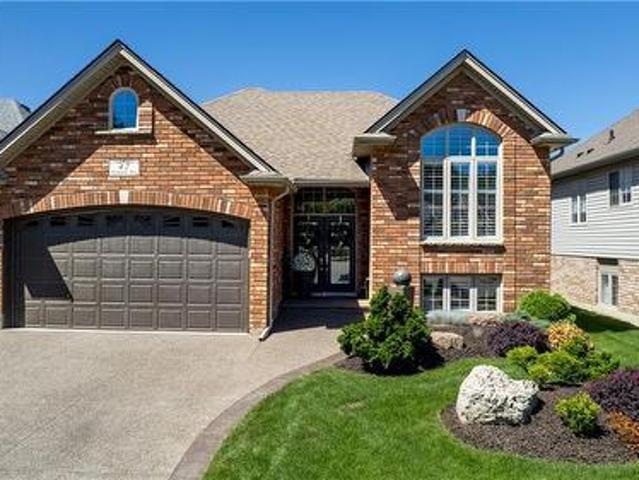
Beautiful raised bungalow on a mature tree-lined street just steps from the golf course. Welcome home to 27 Myrtleville Drive, nestled in the highly desirable Mayfair community. This 2+1 bedroom, 2 full bathroom home with a single attached garage offering both inside entry & convenient backyard access is situated on a beautifully landscaped lot surrounded by mature trees, creating exceptional privacy & the perfect backyard retreat to enjoy throughout the warmer months. Step inside to a spacious foyer that welcomes you into a thoughtfully designed home. The main level features an inviting open-concept layout with rich flooring, bright cabinetry, & an abundance of natural light. The seamless flow between the living room, dining area, & kitchen creates the ideal space for everyday living, family gatherings, & entertaining. The main floor offers two generously sized bedrooms, either of which could serve as the primary suite, along with a beautifully updated 4-piece bathroom. The finished l
$ 699,900
480 Grey Street Unit# 54, Brantford, ON, N3S 7S6 townhouse for sale | Listing ID 40832 | Royal LePage
View photo
Townhouse · for sale
$ 414,000
480 Grey Street Unit# 54, Brantford, ON, N3S 7S6 townhouse for sale | Listing ID 40832 | Royal LePage
Brantford Town
· Townhouse
· Garden · Cellar
Brantford Town · Townhouse · Garden · Cellar
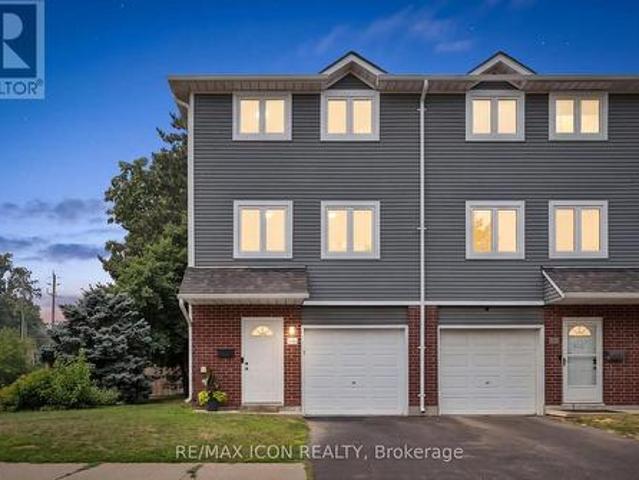
Beautifully renovated 3-bedroom end-unit townhome that feels like a semi-detached home, located in a family-friendly neighbourhood close to schools, parks, shopping, and highway access. The main floor features a modern kitchen with quartz countertops and an eat-in area overlooking the spacious great room with walkout to the backyard. The second floor offers three generously sized bedrooms filled with natural light. The finished basement includes a large rec room and full bathroom, ideal for entertaining or extended family living. Quality finishes throughout. Carpet-free home with pride of ownership evident throughout. (Id: 27)
$ 414,000
169 Mcguiness Drive, Brantford, ON, N3T 0B5 house for sale | Listing ID X13691 | Royal LePage
View photo
House · for sale
$ 799,900
169 Mcguiness Drive, Brantford, ON, N3T 0B5 house for sale | Listing ID X13691 | Royal LePage
Brantford Town
· House
· Garden · Fireplace · Parking · Equipped kitchen · Cellar
Brantford Town · House · Garden · Fireplace · Parking · Equipped kitchen · Cellar
Welcome home to 169 McGuiness Drive in Brantford's West Brant neighbourhood. Originally built as a model home, this 2-storey residence offers 2,546 sq ft, 4+1 bedrooms, 3.5 bathrooms, a finished basement, 2-car garage & a fully fenced backyard. The tidy brick exterior is complemented by a poured concrete walkway leading to the open front porch. The welcoming tiled foyer leads to the main level, where a mix of tile and hardwood flooring continues throughout. A convenient 2-piece bathroom completes the entry. The eat-in kitchen showcases shaker-style cabinetry, stainless steel appliances including a French door refrigerator, built-in dishwasher and over-the-range microwave. The breakfast area provides a walkout to the rear yard. The formal dining room features recessed lighting and a wide arched opening with decorative columns. The spacious living room is filled with natural light from the large windows and centres around a gas fireplace with a classic white mantel. A laundry room adds c
$ 799,900
6 Varadi Avenue, Brantford, ON, N3R 3M8 house for sale | Listing ID X13630 | Royal LePage
View photo
House · for sale
$ 699,000
6 Varadi Avenue, Brantford, ON, N3R 3M8 house for sale | Listing ID X13630 | Royal LePage
Brantford Town
· House
· Parking
Brantford Town · House · Parking
6 Varadi Ave, Brantford. Spacious all-brick raised bungalow with separate side entrance to a fully finished basement-ideal for multi-generational living or income potential. Offers 3 bedrooms upstairs, 2 downstairs, and 2 full bathrooms. Bright living space with large windows, eat-in kitchen. Room for 7-car parking (double driveway + garage). Located in the high-demand Greenbrier area, steps to grocery stores, restaurants, banks, schools, and Brantford Transit. Minutes to Highway 403, VIA Rail station, and parks. A well-maintained home offering rental potential, strong location, and long-term value-perfect for families, downsizers, or investors. (Id: 27)
$ 699,000
57 Dublin Street, Brantford, ON, N3R 2E3 house for sale | Listing ID 40855 | Royal LePage
View photo
House · for sale
$ 414,900
New
57 Dublin Street, Brantford, ON, N3R 2E3 house for sale | Listing ID 40855 | Royal LePage
Brantford Town
· House
· Patio · Garden · Office room
Brantford Town · House · Patio · Garden · Office room
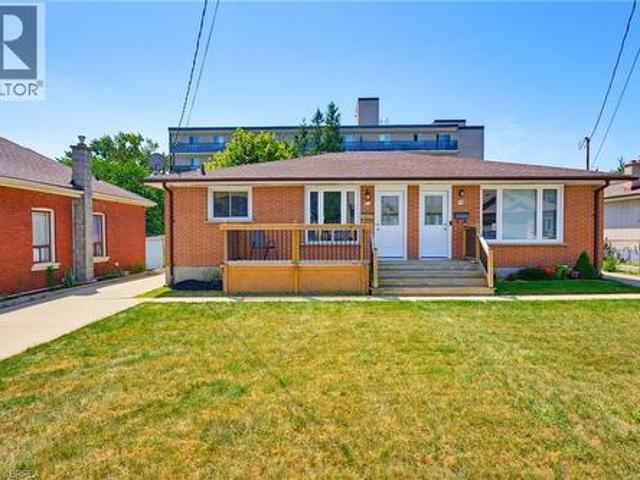
Welcome to 57 Dublin Street, a charming semi-detached home ideally located in the heart of Brantford. Offering a functional layout and inviting living spaces, this well-maintained residence is an excellent opportunity for first-time buyers, downsizers, or anyone seeking a convenient place to call home. The main level features two comfortable bedrooms and a full bathroom, along with a functional kitchen complete with ample cabinetry, a gas range, and convenient access to the side of the home. The lower level provides even more versatility, featuring a spacious recreation room and a partially finished bonus room that offers excellent potential for a home office, hobby space, or additional living area. Step outside and enjoy the expansive yard, surrounded by mature trees and established landscaping. The outdoor space features landscaped garden beds and a charming paver patio with a curved border—creating plenty of space to relax, entertain, or enjoy the outdoors. A storage shed adds furth
$ 414,900
A 38 Harris Avenue, Brantford, ON, N3R 2E9 townhouse for sale | Listing ID X13700 | Royal LePage
View photo
Townhouse · for sale
$ 469,900
A 38 Harris Avenue, Brantford, ON, N3R 2E9 townhouse for sale | Listing ID X13700 | Royal LePage
Brantford Town
· Townhouse
· Patio · Parking · Air conditioning
Brantford Town · Townhouse · Patio · Parking · Air conditioning
Welcome to 38A Harris Ave, a beautifully maintained end-unit townhome in a desirable part of Brantford, offering 1,430 sq ft of smart, move-in ready living space. The heart of this 3-bedroom, 1.5-bathroom home is the beautifully designed kitchen, which features a bright, functional layout, large arrangeable island workspace and provides tons of smart storage options throughout. Upstairs, you'll find newly carpeted stairs and bedrooms designed for a high-end, luxurious, cozy on the feet feel, and plenty of closet space. As an end unit, this property offers significant advantages, including reduced neighbour noise, an a/c unit at side of unit (not in your patio). In addition to the garage, an additional driveway parking space, the convenience of being the first unit in the complex with quick access to extra road parking. A first floor room is ideal for office, kids play room or guest room and convenient bathroom. A walkout leads directly to your own private patio, where large trees shade
$ 469,900
29 Winter Way, Brantford, ON, N3T 6G3 house for sale | Listing ID X13529 | Royal LePage
View photo
House · for sale
$ 979,000
29 Winter Way, Brantford, ON, N3T 6G3 house for sale | Listing ID X13529 | Royal LePage
Brantford Town
· House
· Cellar
Brantford Town · House · Cellar
An exceptional custom-built home in the Pioneer Grove community of West Brant, offering over 2,700 sq. Ft. of thoughtfully designed living space. Completely renovated by previous owners, this one-of-a-kind residence blends quality craftsmanship, timeless design, and everyday luxury. Every detail has been carefully chosen, from the stunning floor-to-ceiling commissioned abstract mural and soaring vaulted great room with skylights. Go upstairs to find a spa-inspired primary ensuite bathroom a striking black marble walk-in shower with gold rainfall fixtures, and a spacious walk-in his-and-hers closet. Second washroom also features a newly renovated spa inspired 3-piece featuring double marble vessel sinks. The home is thoughtfully designed for elegance and functionality including a finished basement with a separate entrance leading to laundry room, that is currently tenanted and generating rental income from day one. This home is completely and beautifully designed for both everyday livin
$ 979,000
29 Bellhouse Avenue, Brantford, ON, N3T 0T7 house for sale.
View photo
House · for sale
$ 729,900
$ 394/sq.ft
29 Bellhouse Avenue, Brantford, ON, N3T 0T7 house for sale.
Brantford Town
· 1,851 sq.ft · 3 Bedrooms · 3 Baths · House
· Office room · Parking · Cellar
Brantford Town · 1,851 sq.ft · 3 Bedrooms · 3 Baths · House · Office room · Parking · Cellar
This stunning 3-year-old Losani-built semi-detached townhome in desirable West Brantford offers 3 bedrooms, 3 bathrooms, and an array of beautiful builder-upgraded finishes. The stylish kitchen boasts quartz countertops, premium cabinetry, and modern fixtures, opening seamlessly to a bright, open-concept living and dining area perfect for both everyday living and entertaining. Upstairs, a rare media loft (soft loft) provides a versatile space for a family room, office, or play area, while the spacious primary suite features a walk-in closet, an upgraded glass shower wall in the ensuite, and a contemporary design. The finished basement adds valuable living space and includes rough-ins for a future 4th bathroom, giving you flexibility for growth. Complete with a private driveway and 1.5-car garage, this home blends comfort, style, and function—and is truly one of a kind for the neighbourhood. Still available at ListedBuy!
$ 729,900
10 Latzer Crescent, Brantford, ON, N3V 1C9 house for sale | Listing ID 40832 | Royal LePage
View photo
House · for sale
$ 699,900
10 Latzer Crescent, Brantford, ON, N3V 1C9 house for sale | Listing ID 40832 | Royal LePage
Brantford Town
· House
· Patio · Garden · Parking · Cellar
Brantford Town · House · Patio · Garden · Parking · Cellar
Raised bungalow in the Mayfair area with 2+1 bedrooms, 2 full bathrooms, a garage, and a finished basement. The main floor has a comfortable layout with 2 bedrooms, a living room, kitchen, dining area, and a full bathroom with a new vanity and countertop. The finished lower level adds extra living space with a large bedroom, full bathroom, recreation room, laundry room, and a small second kitchen with fridge. The home is carpet-free, with hardwood flooring on the main floor and laminate flooring in the basement. Outside, the private backyard has mature landscaping, trees, perennial gardens, a sprinkler system, concrete patio, concrete laneway, and a large shed. Close to schools, parks, golf course, public transit, amenities, and minutes to Highway 403. (Id: 27)
$ 699,900
75 Hunter Way, Brantford, ON, N3T 0A2 house for sale | Listing ID 40856 | Royal LePage
View photo
House · for sale
$ 838,900
Updated
75 Hunter Way, Brantford, ON, N3T 0A2 house for sale | Listing ID 40856 | Royal LePage
Brantford Town
· House
· Patio · Garden · Parking · Swimming pool · Cellar
Brantford Town · House · Patio · Garden · Parking · Swimming pool · Cellar
Welcome to 75 Hunter Way, on one of the most requested streets in West Brant's Wyndfield community. This 2009-built two-storey offers over 2,600 square feet above grade with four bedrooms and a full finished basement ready for your plans. Inside, the living room soars with twostorey ceilings, opening to a huge chef's kitchen built for cooking and gathering alike. Upstairs, the large master suite is a true retreat at the end of the day. The backyard is the showpiece: a 155-foot-deep lot backing directly onto green space with no rear neighbours, featuring an inground pool and hot tub, plus a covered patio and dining area made for entertaining all summer long. Curb appeal is strong, with a stone-and-brick front elevation, covered entry, attached double garage and double-wide drive. Walk to Walter Gretzky Elementary, with Assumption College, the Wayne Gretzky Sports Centre, trails, parks and West Brant shopping all minutes away, plus quick access to Highway 403. A private, pool-sized lot b
$ 838,900
44 St Andrew'S Drive, Brantford, ON, N3T 6H3 house for sale | Listing ID 40850 | Royal LePage
View photo
House · for sale
$ 1,999,500
44 St Andrew'S Drive, Brantford, ON, N3T 6H3 house for sale | Listing ID 40850 | Royal LePage
Brantford Town
· House
· Garden · Parking · Fireplace · Swimming pool · Deck
Brantford Town · House · Garden · Parking · Fireplace · Swimming pool · Deck
Prestigious Ava Heights location for this custom built all stone 2 storey home with phenomenal curb appeal steps to Brantford Golf & Country Club featuring 4,753 sq ft above grade & approx 6,300 sq ft finished living space with open concept design, 9' ceilings, 3 car attached garage with stairs to lower level, incredible landscaped yard with heated salt water inground pool with walk-in stairs, diving board & stone cabana with toilet & sink, hot tub, BBQ set up, teeing green area with sand bunker & putting green for some fun for golfers. 4 spacious bedrooms on upper level with huge master bedroom with ensuite bath & walk in closet, all other 3 bedrooms have walk in closets, main bath with skylight & ensuite privilege off 2nd largest bedroom. Spacious eat-in kitchen with centre island open to main floor family room with wet bar, fireplace & wall of windows perfect for entertaining. Walk out to large composite deck with built in benches for your family & friends, main floor mud room off g
$ 1,999,500
10 Poole Street, Brantford, ON, N3V 0B1 house for sale | Listing ID X13679 | Royal LePage
View photo
House · for sale
$ 699,000
10 Poole Street, Brantford, ON, N3V 0B1 house for sale | Listing ID X13679 | Royal LePage
Brantford Town
· House
· Cellar
Brantford Town · House · Cellar
Beautiful Home In A Sought After Community In The Town Of Brantford. This Gorgeous Home Offers 4 Bedrooms, 3 Washrooms, 9 Ft Ceiling On Main Floor, The functionality as well as tasteful design make this home perfect for families. On the lower level, the spacious unfinished basement is awaiting your personal touches!,Tons of light and ample living space. Minutes To Grand River, Highway 403, Downtown Brantford, Brantford General Hospital, Wilfrid Laurier University Brantford Campus, YMCA, Golf Course, Schools, Trails, Parks And Much More. Price to sell. (Id: 27)
$ 699,000
21 Tedley Boulevard, Brantford, ON, N3T 0E3 house for sale | Listing ID 40845 | Royal LePage
View photo
House · for sale
$ 1,649,900
21 Tedley Boulevard, Brantford, ON, N3T 0E3 house for sale | Listing ID 40845 | Royal LePage
Brantford Town
· House
· Garden · Office room · Parking · Fireplace
Brantford Town · House · Garden · Office room · Parking · Fireplace
Welcome home to the prestigious Valley Estates community where this stunning, custom built, Spadafora Home, sits on a sprawling 3/4 acre lot with no backyard neighbours. Offering 3+2 bedrooms, 3.5 bathrooms & a triple car garage, with more than 4000 sq ft of finished living space. The all-brick exterior, concrete front landing & triple-car garage are striking as you make your way up to the front entryway. The alluring 10-ft ceilings create a warm, open & airy feeling as you enter the home. To the right of the entryway is a large formal dining room to host all your family gatherings, while to the left is a home office to tidy up your business affairs. This can also be another bedroom if required. The immense open-concept space offers a stunning, chic white kitchen with a 10.5-ft centre island & ample storage & counter space for food preparation, with sight-lines into the great room with a gas fireplace, & wall-to-wall views of the backyard with no neighbours. The main floor living area
$ 1,649,900
47 Deerpark Avenue, Brantford, ON, N3R 8B1 house for sale | Listing ID 40852 | Royal LePage
View photo
House · for sale
$ 899,900
47 Deerpark Avenue, Brantford, ON, N3R 8B1 house for sale | Listing ID 40852 | Royal LePage
Brantford Town
· House
· Garden · Deck · Swimming pool · Parking
Brantford Town · House · Garden · Deck · Swimming pool · Parking
Beautiful curb appeal is just the beginning at this immaculately maintained Zavarella-built raised bungalow. Ideally situated in Brantford’s highly sought-after Mayfair neighbourhood. Offering 2+1 bedrooms and 2 beautiful bathrooms, this turn-key home showcases thoughtful upgrades and pride of ownership throughout. The bright and inviting interior features hardwood flooring, California shutters, stone countertops, designer paint tones and stylishly renovated bathrooms. The functional raised-bungalow layout provides comfortable living space on both levels, making it well suited for families, downsizers or first time buyers looking to own a stunning home. Outside, enjoy a fully fenced backyard complete with a two-tiered deck and a heated on-ground pool, perfect for summer entertaining and relaxation. Additional highlights include an attached double-car garage and an attractive exposed aggregate concrete driveway. Located within walking distance of excellent schools, parks, shopping and e
$ 899,900
54 Eighth Avenue, Brantford, ON, N3S 1C3 house for sale | Listing ID X13445 | Royal LePage
View photo
House · for sale
$ 479,900
54 Eighth Avenue, Brantford, ON, N3S 1C3 house for sale | Listing ID X13445 | Royal LePage
Brantford Town
· House
· Patio · Garden · Office room · Deck · Parking
Brantford Town · House · Patio · Garden · Office room · Deck · Parking
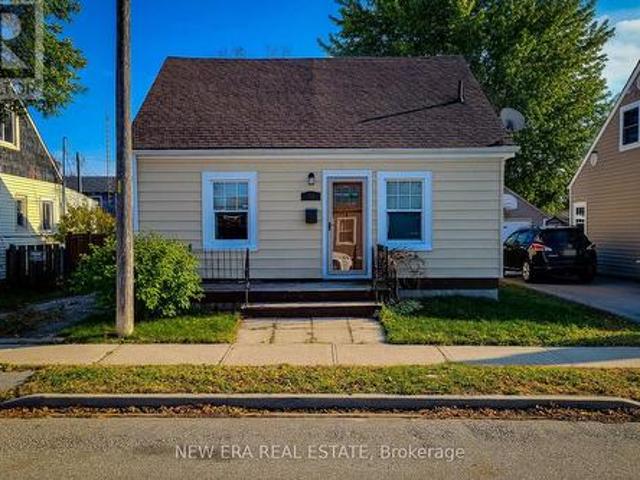
Welcome to this charming 1.5 storey, 2-bedroom detached home located in a quiet, family-friendly neighbourhood. Beautifully maintained and updated over the past eight years, this home features numerous improvements including roof, windows, and furnace, plus a brand new hot water heater. Enjoy a completely carpet-free interior with a warm and inviting layout. The main floor offers a spacious living room filled with natural light, along with a large eat-in kitchen that provides ample cupboard and storage space, a separate dining area, and a convenient walk-out to the back deck-perfect for entertaining. A 4pc bathroom and main-floor laundry add to the home's functionality. Upstairs, you'll find two comfortable bedrooms, ideal for families, guests, or a home office setup. Step outside to a fully fenced backyard featuring a wood deck, patio, and storage shed, offering plenty of space to relax and enjoy the outdoors. The private driveway accommodates parking for two vehicles. Located close t
$ 479,900
42 Muirhead Crescent, Brantford, ON, N3R 7S5 house for sale | Listing ID X13611 | Royal LePage
View photo
House · for sale
$ 929,900
42 Muirhead Crescent, Brantford, ON, N3R 7S5 house for sale | Listing ID X13611 | Royal LePage
Brantford Town
· House
· Patio · Garden · Fireplace · Deck · Parking · Equipped kitchen · Cellar
Brantford Town · House · Patio · Garden · Fireplace · Deck · Parking · Equipped kitchen · Cellar
Welcome home to 42 Muirhead Crescent in Brantford's popular Brier Park neighbourhood. This attractive 2-storey home offers 3,024 sq ft, 4 bedrooms, 2.5 bathrooms, a 2-car garage and a partially finished basement. Attractive curb appeal is enhanced by a concrete driveway and a stamped concrete walkway leading to the front entrance and continuing along the side of the home. The bright foyer showcases hardwood flooring, a curved hardwood staircase and an impressive open-to-above design. The living room features double French doors, a bay window overlooking the front yard and an electric fireplace. The spacious kitchen features abundant oak cabinetry, extensive counter space with seating, stainless steel appliances that include a gas range with a double oven & a built-in dishwasher. The bright eat-in area is framed by windows and sliding patio doors lead to the rear deck. The family room is accessed through double French doors and features a floor-to-ceiling brick gas fireplace flanked by
$ 929,900
82 Salisbury Avenue, Brantford, ON, N3S 1N2 house for sale | Listing ID 40852 | Royal LePage
View photo
House · for sale
$ 399,900
82 Salisbury Avenue, Brantford, ON, N3S 1N2 house for sale | Listing ID 40852 | Royal LePage
Brantford Town
· House
· Garden
Brantford Town · House · Garden
Welcome to this charming 4-bedroom, 1-bathroom home, offering the perfect opportunity for first-time home buyers, downsizers, or anyone looking for affordable living in a convenient Brantford location. Situated on a generous lot, you'll love the fully fenced backyard—ideal for children, pets, gardening, or entertaining family and friends. Conveniently located close to schools, parks, shopping, public transit, and all major amenities, this home offers comfort, value, and everyday convenience. (Id: 27)
$ 399,900

Get email alerts

Don't miss out: be the first to know about new properties

The alert was correctly created

On subscribing you accept the conditions of use and the privacy policy
Alert
Receive new ads in your inbox
Save this search
Receive alerts for new listings

We'll send you an email when we have new properties for: "Properties for sale in Brantford Town"

The alert was correctly created

Tranquility
Student Housing
Get email alerts and be the first to see new listings
Required field
On subscribing I accept the terms of the privacy policy
Perfect! You'll soon start receiving new listings via email
Alert
Receive an email when we have new ads for Properties for sale in Brantford Town
Save this search
Filters

Bedrooms

Area (sq.ft)

sq.ft
sq.ft

Price

$
$

Filter by property type

Bathrooms

Clear all filters
Receive notifications when new entries are published.