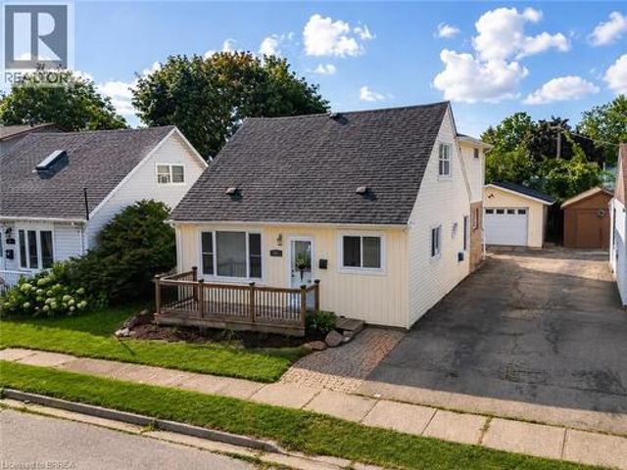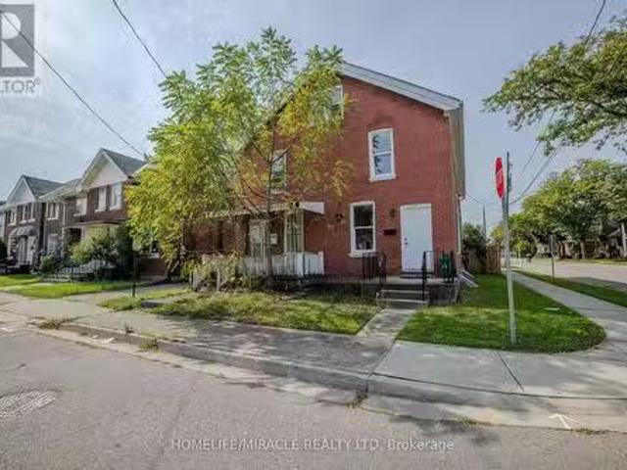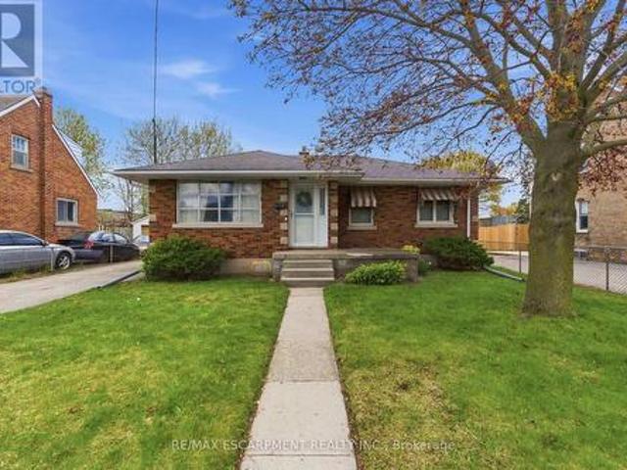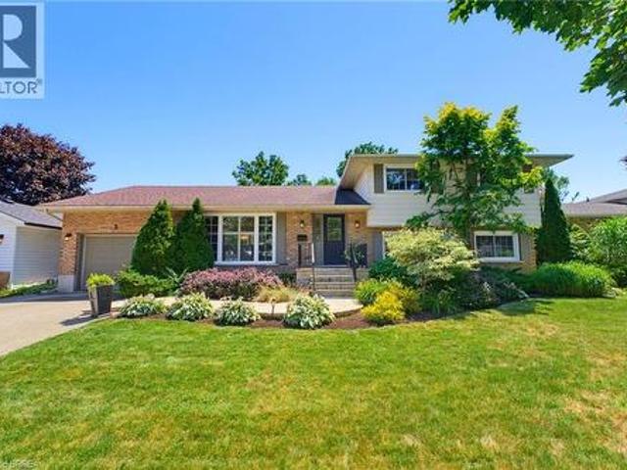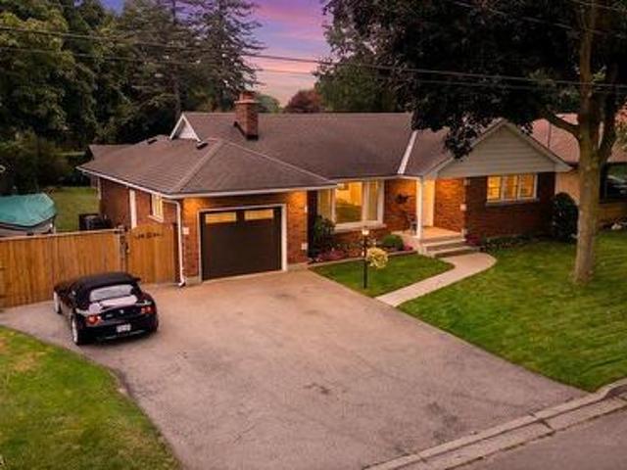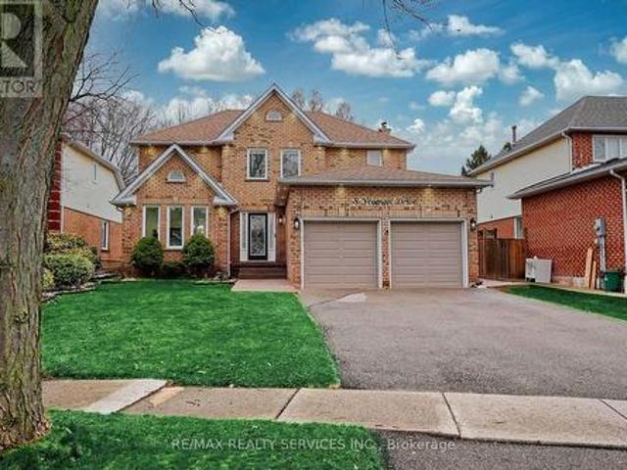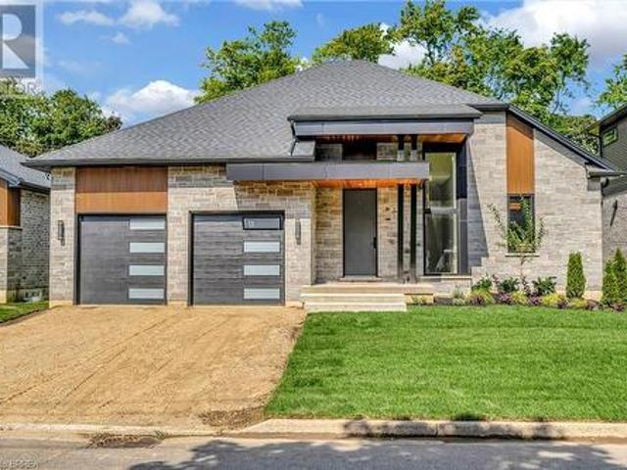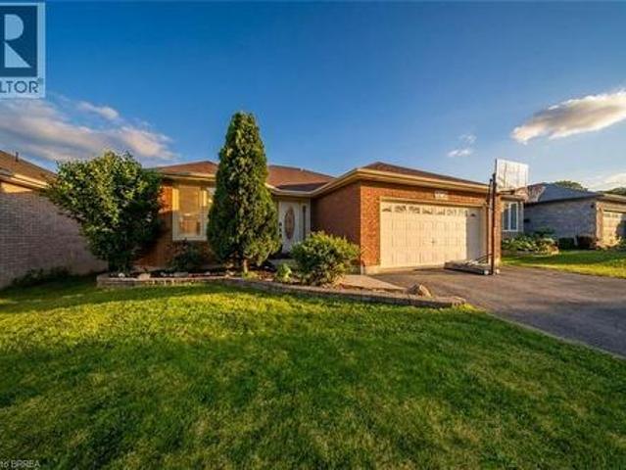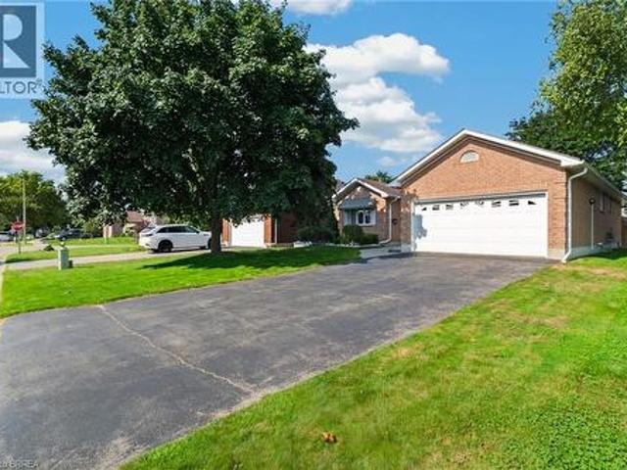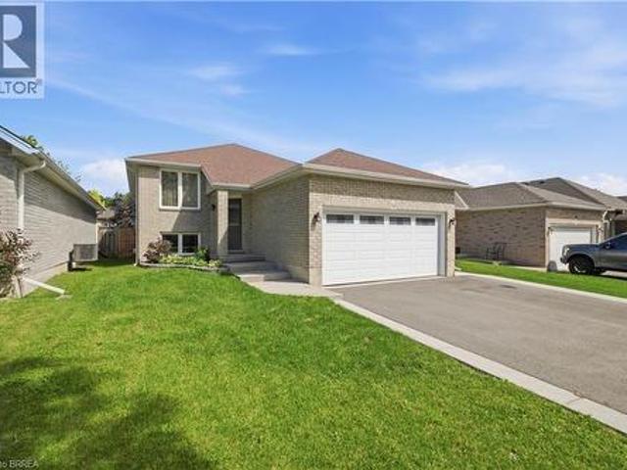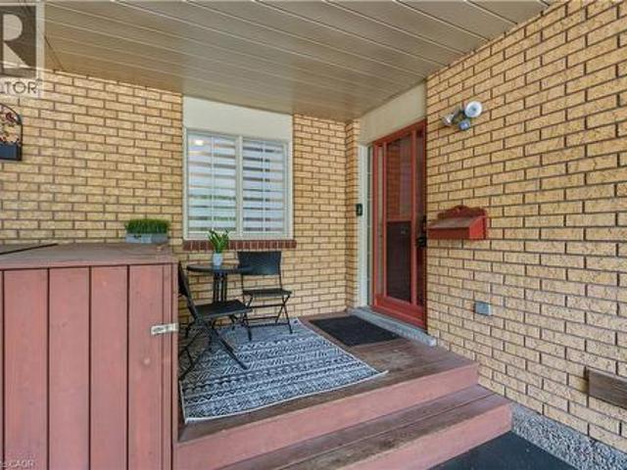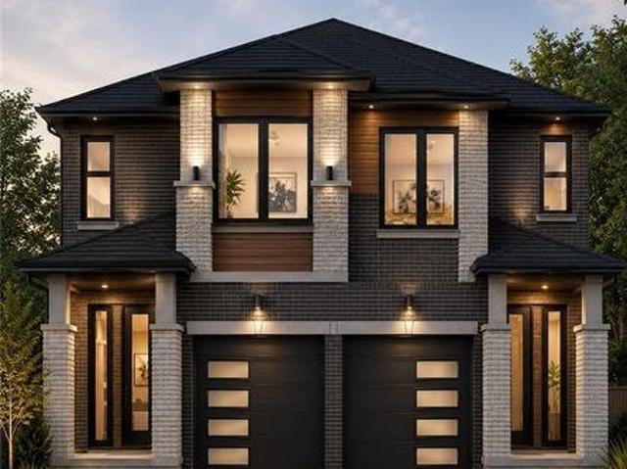
5,032 properties for sale in Brantford Town

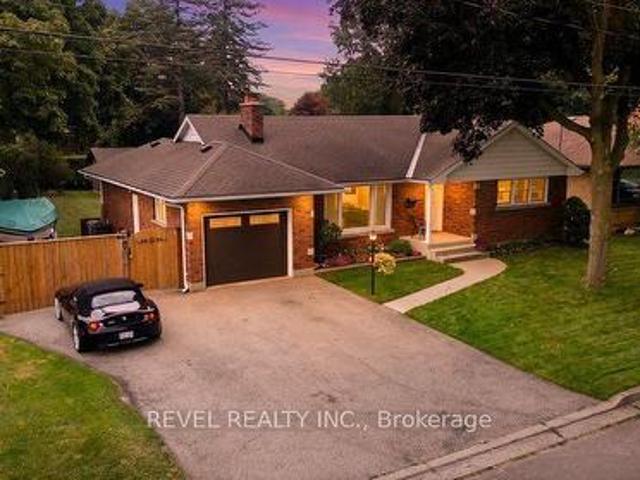
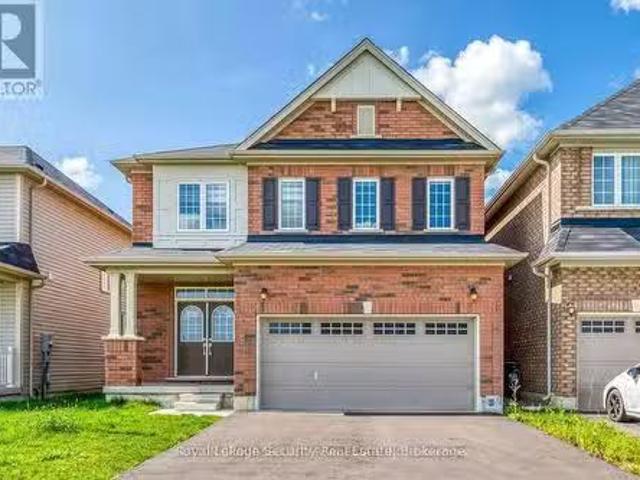
232 Mount Pleasant Street, Brantford, ON, N3T 1V1 house for sale | Listing ID 40855 | Royal LePage
View photo
House · for sale
$ 1,199,000
232 Mount Pleasant Street, Brantford, ON, N3T 1V1 house for sale | Listing ID 40855 | Royal LePage
Brantford Town
· House
· Garden · Deck
Brantford Town · House · Garden · Deck
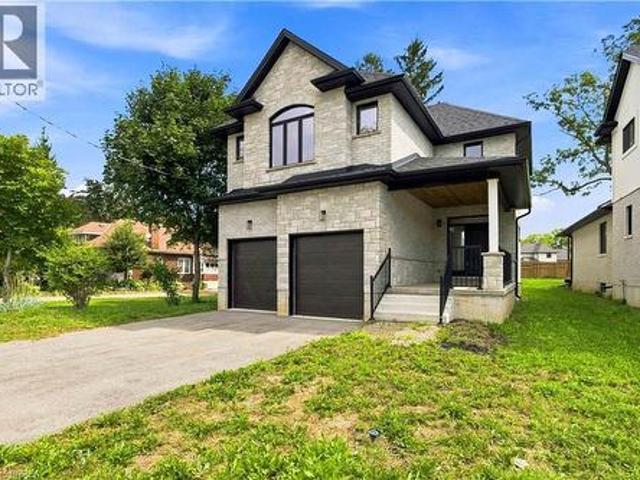
Executive Luxury on a Premium Large Lot in Lion’s Park Welcome to a home that feels as impressive as it looks. This never-lived-in executive residence, offering over 2,700 sq. Ft. of beautifully designed living space, is set on an exceptional 140-foot-deep premium lot —giving you the space and upscale finish that are increasingly hard to find. The bright, open-concept main floor is designed to make an impression. At the heart of the home is a gourmet kitchen with a separate butler’s pantry, perfectly suited for entertaining and everyday family life. The adjoining dining area is elevated by dramatic 18-foot ceilings, creating a striking sense of openness and natural light. The spacious living room flows seamlessly to a covered deck overlooking the expansive backyard—an ideal setting for summer dinners, entertaining, or creating your own private outdoor retreat. Upstairs, thoughtful design continues with a convenient second-floor laundry room and an inviting primary suite featuring a wal
$ 1,199,000
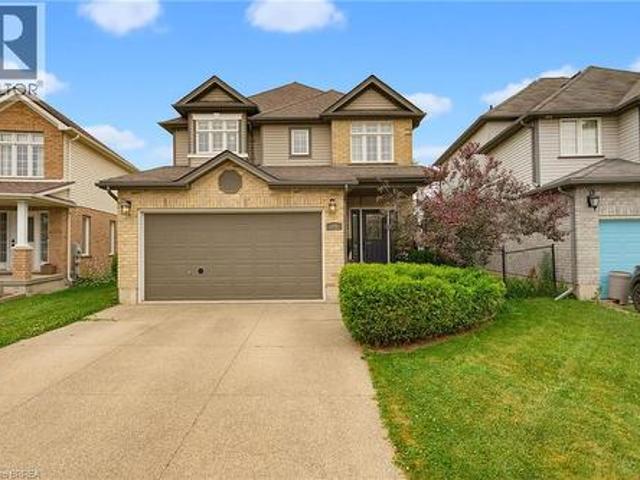
2 Copeman Avenue, Brantford, ON, N3V 0B3 house for sale | Listing ID 40820 | Royal LePage
View photo
House · for sale
$ 689,000
2 Copeman Avenue, Brantford, ON, N3V 0B3 house for sale | Listing ID 40820 | Royal LePage
Brantford Town
· House
· Patio · Balcony · Deck · Parking
Brantford Town · House · Patio · Balcony · Deck · Parking
Welcome to 2 Copeman Ave! This stunning end-unit townhouse is only 2 years new and offers 1,624 sq. Ft. of stylish living space. Featuring a private driveway and single-car garage, this premium home includes 3 spacious bedrooms and 2.5 bathrooms. The kitchen is designed with elegant, low-maintenance cabinetry and a sleek backsplash. The open-concept dining area walks out through patio doors to a private deck—perfect for entertaining or relaxing outdoors. Upstairs, you’ll find a generous primary bedroom with a 4-piece ensuite, two additional large bedrooms, a convenient second-floor laundry room, and plenty of storage. One of the bedrooms also features a private balcony. Located in a fabulous neighborhood, this home is close to Hwy 403, golf courses, and scenic Grand River trails. A premium end-unit with extra light, privacy, and modern design—this is the perfect family home. Don’t miss it! (Id: 27)
$ 689,000
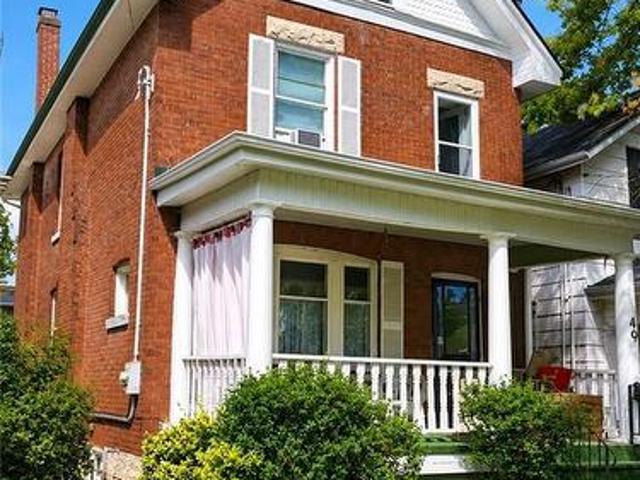
37 Burke Avenue, Brantford, ON, N3S 6V5 house for sale | Listing ID X13677 | Royal LePage
View photo
House · for sale
$ 599,900
37 Burke Avenue, Brantford, ON, N3S 6V5 house for sale | Listing ID X13677 | Royal LePage
Brantford Town
· House
· Patio · Garden · Parking
Brantford Town · House · Patio · Garden · Parking
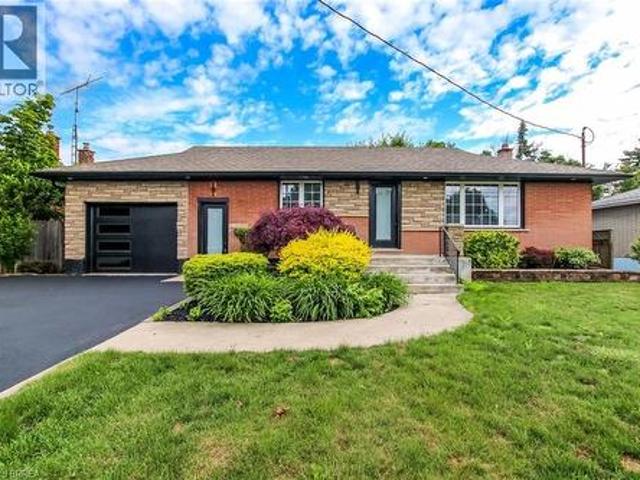
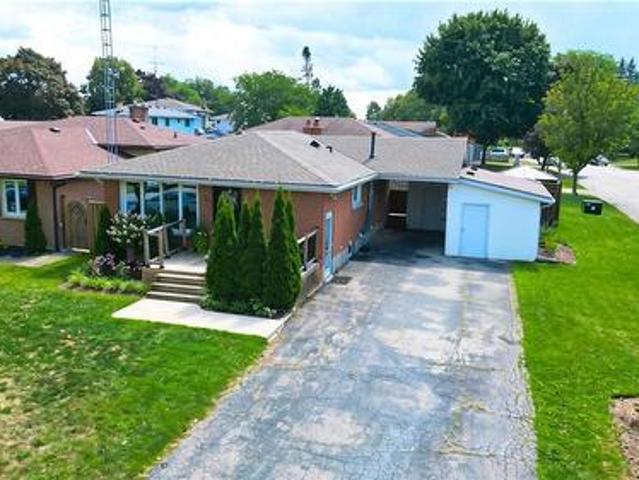
Welcome to 37 Burke Avenue, a well-loved brick bungalow offering space, character, and a backyard made for enjoying life at home. Set on a generous corner lot along a mature, tree-lined street, this 3-bedroom, 1.5-bath home offers approximately 1,400 sq. Ft. of comfortable main-floor living. Inside, you'll find a spacious living room filled with natural light from the large picture window, a dedicated dining area, an updated kitchen, and beautiful oak flooring throughout several of the principal rooms. One of the home's standout spaces is the bright sunroom, an inviting spot to enjoy your morning coffee before stepping outside to the covered patio. The large, fully fenced backyard offers plenty of room for kids, pets, entertaining, or simply enjoying the established perennial gardens and mature surroundings. A custom-built shed completed in 2026 provides additional outdoor storage. The spacious driveway and an attached single-car garage accommodate up to six vehicles, including two beh
$ 599,900
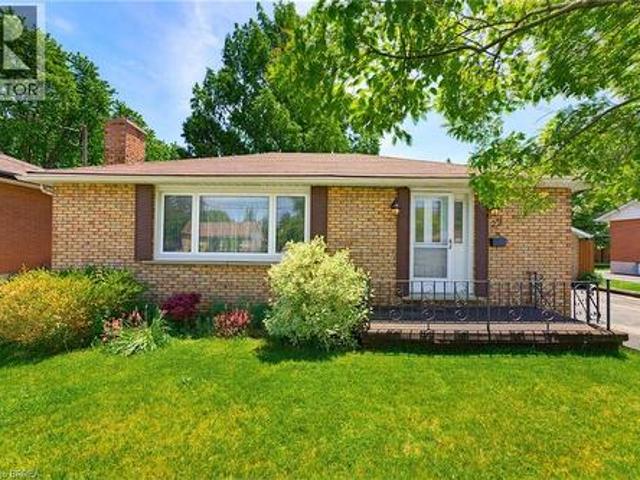
69 Fairview Drive, Brantford, ON, N3R 2W8 house for sale | Listing ID 40842 | Royal LePage
View photo
House · for sale
$ 729,900
69 Fairview Drive, Brantford, ON, N3R 2W8 house for sale | Listing ID 40842 | Royal LePage
Brantford Town
· House
· Fireplace
Brantford Town · House · Fireplace
Welcome to 69 Fairview Drive – a stunning fully renovated home located in one of Brantford’s most sought-after North End neighbourhoods. Situated on an impressive oversized lot, this move-in-ready property offers the perfect blend of modern luxury, functionality, and space for the whole family. The bright and spacious main level features an open-concept layout highlighted by a brand-new chef-inspired kitchen with a massive centre island, premium finishes, and all stainless steel appliances. The inviting living area is anchored by a custom feature wall complete with a fireplace and a 65-inch Samsung TV, creating the perfect atmosphere for relaxing or entertaining. Upstairs, you’ll find three generously sized bedrooms and a beautifully updated full bathroom, while brand-new doors throughout the home add a fresh and modern touch. The fully finished lower level is an entertainer’s dream, boasting a second oversized kitchen with a huge island, stainless steel appliances, a dedicated dining
$ 729,900
52 Beckett Drive, Brantford, ON, N3T 6G2 house for sale | Listing ID 40851 | Royal LePage
View photo
House · for sale
$ 768,000
52 Beckett Drive, Brantford, ON, N3T 6G2 house for sale | Listing ID 40851 | Royal LePage
Brantford Town
· House
· Garden · Deck
Brantford Town · House · Garden · Deck
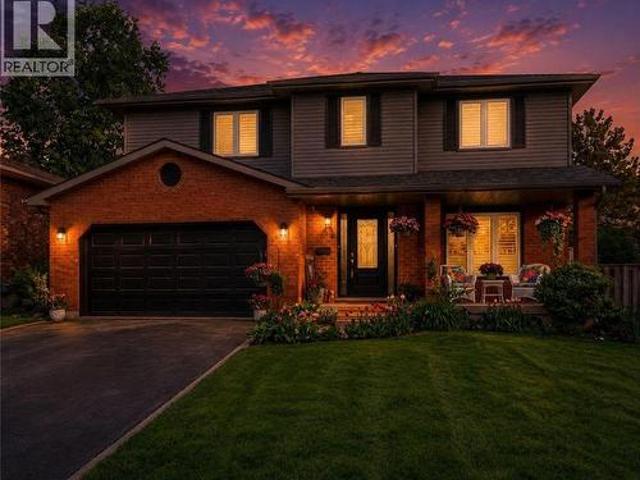
This beautifully maintained 4-bedroom, 3.5-bathroom home is ideal for growing families or those who love to entertain. Situated in a desirable and family-friendly area, it offers a perfect blend of modern comfort and functional living space. Step inside to discover a spacious family room that seamlessly connects to a formal dining room, elegantly separated by rustic barn doors—perfect for hosting dinner parties with 8+ guests. The heart of the home is the modern kitchen, featuring a sophisticated mix of white and black soft-close cabinetry, granite countertops, a classic subway tile backsplash, a pantry, and a breakfast bar for casual meals. From the kitchen, double doors lead to a large, fully fenced backyard complete with a deck—a private outdoor retreat ideal for entertaining, kids, or simply unwinding. The main floor also includes a convenient laundry/mudroom and a stylish powder room for added functionality. Upstairs, the primary bedroom offers a peaceful escape with a walk-in clo
$ 768,000
19 Inwood Drive, Brantford, ON, N3T 5J5 house for sale | Listing ID 40852 | Royal LePage
View photo
House · for sale
$ 1,775,000
19 Inwood Drive, Brantford, ON, N3T 5J5 house for sale | Listing ID 40852 | Royal LePage
Brantford Town
· House
· Garden
Brantford Town · House · Garden
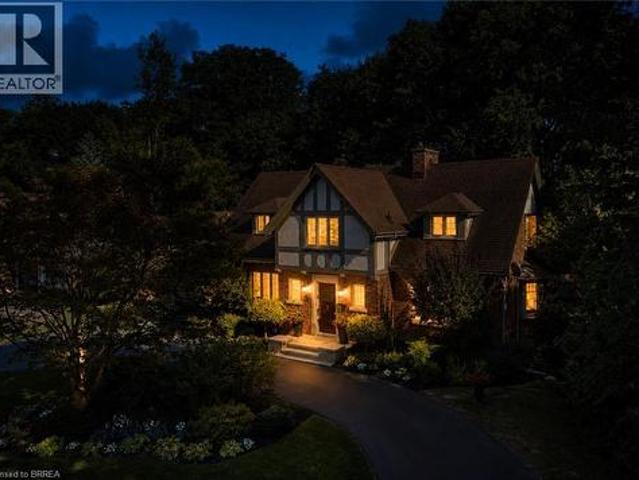
Nestled on a spectacular 100 x 181 ft ravine lot, this distinguished 1936 Tudor-style residence seamlessly blends timeless character with modern luxury. Extensively renovated in 2018, this exceptional home offers over 3,100 sq. Ft. of finished living space in one of Brantford's most sought-after neighbourhoods. Professionally landscaped grounds feature a circular driveway, automated irrigation, low-voltage outdoor lighting, and a tranquil pond with a waterfall. The fully fenced backyard overlooks the ravine and boasts a custom Crown Verity natural gas BBQ island, perfect for entertaining. Refined Interior & Chef's Kitchen Inside, premium hardwood flooring spans the main level, while luxurious wall-to-wall wool carpeting adds warmth upstairs. The chef's kitchen is appointed with custom cabinetry, a built-in Wine Captain, and a full suite of premium Thermador appliances, including a combination steam and convection oven. Designed for everyday luxury, the home features: Integrated surroun
$ 1,775,000
49 Seventh Avenue, Brantford, ON, N3S 1B3 house for sale | Listing ID 40856 | Royal LePage
View photo
House · for sale
$ 580,000
49 Seventh Avenue, Brantford, ON, N3S 1B3 house for sale | Listing ID 40856 | Royal LePage
Brantford Town
· House
· Garden · Office room · Parking · Deck
Brantford Town · House · Garden · Office room · Parking · Deck
Lots of space, a detached garage and a move-in-ready home at an affordable price point. This updated 4-bedroom home offers just under 2,000 sq. Ft. of living space above ground, a fully fenced private yard, covered rear deck and a large detached garage with hydro. Inside, the main floor offers plenty of flexibility. The bright front living room features a stylish feature wall, while the updated kitchen includes appliances and connects to a formal dining room. A main-floor bedroom could also work well as a home office or den, and the large family room at the back of the house gives you plenty of options for everyday living, entertaining or additional workspace. Main-floor laundry adds even more convenience. Upstairs, the oversized primary bedroom features double bay windows, along with two additional good-sized bedrooms and a bonus room that could be used as a nursery, office, dressing room or extra storage. Outside, the covered deck is located directly off the family room and overlooks
$ 580,000
139 Superior Street, Brantford, ON, N3S 2L3 house for sale.
View photo
House · for sale
$ 449,999
$ 535/sq.ft
139 Superior Street, Brantford, ON, N3S 2L3 house for sale.
Brantford Town
· 840 sq.ft · 3 Bedrooms · 2 Baths · House
· Garden · Cellar
Brantford Town · 840 sq.ft · 3 Bedrooms · 2 Baths · House · Garden · Cellar
Welcome to 139 Superior Street, Brantford! This Motivated Seller proudly offers a beautifully updated all-brick, semi-detached home, perfect for first-time buyers or investors. Boasting 3 spacious bedrooms, 1.5 bathrooms, and a fully finished basement, this carpet-free property combines modern style with everyday functionality. Renovated in September 2024 and featuring a new electrical panel, its completely move-in ready with fresh, contemporary finishes throughout. Ideally situated, this home is just steps from a bus stop, ensuring easy commuting. Its surrounded by fantastic amenities, including parks, walking trails, schools, and the casino, offering a vibrant and convenient lifestyle. The private backyard provides the perfect setting for outdoor relaxation, gardening, or entertaining guests. This is a fantastic opportunity to own a stylish, move-in-ready home in a prime location. Dont miss out-schedule your showing today! EXTRAS Appliances (fridge and stove) are included in as-is co
$ 449,999
113 North Park Street, Brantford, ON, N3R 4K3 house for sale | Listing ID X13082 | Royal LePage
View photo
House · for sale
$ 889,000
113 North Park Street, Brantford, ON, N3R 4K3 house for sale | Listing ID X13082 | Royal LePage
Brantford Town
· House
Brantford Town · House
Exceptional opportunity for investors and end-users alike! Situated on a rare and oversized lot measuring approximately 45 ft x 277 ft (12,755 sq. Ft. 0.29 acres), this property offers outstanding potential for redevelopment, expansion, or long-term hold. Zoned NLR, buyers are encouraged to explore the range of permitted uses and future possibilities (buyer to complete their own due diligence). The property currently features a well-maintained 3-bedroom bungalow, offering immediate livability or strong rental potential. The home has been well cared for and provides a solid foundation for those looking to renovate, update, or generate income while planning future use of the property. Located in Brantford's desirable north end, close to schools, parks, amenities, and major routes, this location supports both strong tenant demand and long-term growth. Opportunities like this-combining a premium lot size, flexible zoning, and a move-in ready home-are rare. Ideal for investors, builders, or
$ 889,000
5 Marigold Street, Brantford, ON, N3R 5W7 house for sale | Listing ID 40853 | Royal LePage
View photo
House · for sale
$ 829,000
5 Marigold Street, Brantford, ON, N3R 5W7 house for sale | Listing ID 40853 | Royal LePage
Brantford Town
· House
· Garden · Office room · Fireplace · Cellar
Brantford Town · House · Garden · Office room · Fireplace · Cellar
Welcome to 5 Marigold Street, located in the highly sought-after Sky Acres neighbourhood! Homes on this quiet and established street rarely come to market. Once you arrive it is easy to understand why residents stay! Step inside this spacious four-level side split offering an abundance of room for the entire family. The welcoming foyer opens into the bright living and dining room, where large windows fill the space with natural light. The kitchen overlooks the beautiful backyard and connects to sunroom, creating the perfect place to enjoy your morning coffee or unwind at the end of the day. Upstairs, you will find three generous bedrooms and a 4pc bathroom. The lower level features a large, inviting family room with a gas fireplace, a fourth bedroom, and a convenient 2pc bathroom. With a separate entrance leading to the backyard, this level offers excellent flexibility for multi-generational living, a home office, or additional private living space. The fourth basement level provides e
$ 829,000
37 Burke Avenue, Brantford, ON, N3S 6V5 house for sale | Listing ID 40855 | Royal LePage
View photo
House · for sale
$ 599,900
37 Burke Avenue, Brantford, ON, N3S 6V5 house for sale | Listing ID 40855 | Royal LePage
Brantford Town
· House
· Patio · Garden · Parking
Brantford Town · House · Patio · Garden · Parking
Welcome to 37 Burke Avenue, a well-loved brick bungalow offering space, character, and a backyard made for enjoying life at home. Set on a generous corner lot along a mature, tree-lined street, this 3-bedroom, 1.5-bath home offers approximately 1,400 sq. Ft. of comfortable main-floor living. Inside, you’ll find a spacious living room filled with natural light from the large picture window, a dedicated dining area, an updated kitchen, and beautiful oak flooring throughout several of the principal rooms. One of the home’s standout spaces is the bright sunroom, an inviting spot to enjoy your morning coffee before stepping outside to the covered patio. The large, fully fenced backyard offers plenty of room for kids, pets, entertaining, or simply enjoying the established perennial gardens and mature surroundings. A custom-built shed completed in 2026 provides additional outdoor storage. The spacious driveway and an attached single-car garage accommodate up to six vehicles, including two beh
$ 599,900
8 Yeoman Drive, Brantford, ON, N3R 7S8 house for sale | Listing ID X13467 | Royal LePage
View photo
House · for sale
$ 1,049,000
8 Yeoman Drive, Brantford, ON, N3R 7S8 house for sale | Listing ID X13467 | Royal LePage
Brantford Town
· House
· Fireplace · Cellar
Brantford Town · House · Fireplace · Cellar
The future of living: 2,600 sq. Ft. of Smart Luxury & Proven Income Welcome to 8 Yeoman Dr-a masterclass in modern design and financial intelligence. This isn't just a home; it's a high-yield asset. Extensively overhauled between 2023 and 2026, this property offers approximately 2,700 sq. Ft. of finished living space designed for the modern family. The mortgage helper: the legal 2-bedroom basement apartment is a cash-flow machine, generating $2,100/month. THE LAYOUT: The main floor boasts an ideal dual-zone configuration, featuring a formal Living Room and a separate, spacious Family Room anchored by a classic Gas Fireplace. Designer indoor and outdoor pot-lights, and a stunning 6-foot spiral chandelier create an immediate sense of scale and luxury. THE'SMART' ADVANTAGE: Move into a fully connected ecosystem. This home features Smart Switches, Smart Google Learning Thermostat, a Smart Electric Range, and dual sets of Smart Laundry units. Control the house via Google Home or Amazon Alex
$ 1,049,000
161 Parkside Drive, Brantford, ON, N3T 0S9 house for sale | Listing ID 40733 | Royal LePage
View photo
House · for sale
$ 1,245,000
161 Parkside Drive, Brantford, ON, N3T 0S9 house for sale | Listing ID 40733 | Royal LePage
Brantford Town
· House
· Fireplace
Brantford Town · House · Fireplace
Custom Schuit Homes will provide quality with architecturally impressive exteriors and luxury interiors. Standard features include 10 ft. Ceilings, hardwood floors, custom gas fireplace, quartz countertops, covered rear porch and sodded lots. Situated in prime location close to parks, trails, and bordering the river. Last chance to get a newly built home in a prime location. Finished lower level not included in price. Hst rebate assigned back to the builder (id: 27)
$ 1,245,000
68 Allensgate Drive, Brantford, ON, N3V 1E2 house for sale | Listing ID 40856 | Royal LePage
View photo
House · for sale
$ 739,000
68 Allensgate Drive, Brantford, ON, N3V 1E2 house for sale | Listing ID 40856 | Royal LePage
Brantford Town
· House
· Garden · Fireplace · Swimming pool
Brantford Town · House · Garden · Fireplace · Swimming pool
Welcome to 68 Allensgate Drive — a solid-brick bungalow tucked into one of Brantford's most established north-end streets, in the heart of the Myrtleville neighbourhood. What sets this home apart is the backyard: a fully fenced retreat with an inground pool and hot tub, backing directly onto parkland with no rear neighbours. That combination is genuinely hard to find in this pocket, and it's the first thing you'll notice. Inside, the main level offers easy single-floor living with two generous bedrooms, a full bath, and bright principal rooms framed by California shutters and updated windows (2020). Hardwood and ceramic flooring run throughout. The fully finished lower level adds a third bedroom, a second full bath, and a spacious family room anchored by a gas fireplace — perfect for a games room, movie nights, or extended family. All in, you're looking at over 2,400 square feet of finished living space. Beyond the pool, the location does the rest of the work. You're steps from Walter
$ 739,000
3 Harvey Court, Brantford, ON, N3R 7W6 house for sale | Listing ID 40852 | Royal LePage
View photo
House · for sale
$ 775,000
3 Harvey Court, Brantford, ON, N3R 7W6 house for sale | Listing ID 40852 | Royal LePage
Brantford Town
· House
· Fireplace · Deck
Brantford Town · House · Fireplace · Deck
Tucked away on a quiet street in a family-friendly neighbourhood, this beautifully updated brick bungalow is the perfect place to call home. From the moment you arrive, you're welcomed by a charming breezeway leading into a spacious, light-filled tiled foyer. To the left, you'll find a generous living/dining room combination featuring beautiful hardwood flooring & oversized windows that fill the space with natural light. The updated kitchen showcases white cabinetry, granite countertops, a centre island with accent lighting, & a timeless tile backsplash. The kitchen flows seamlessly into the dinette and cozy family room, where matching hardwood flooring & a natural gas fireplace create the perfect gathering space. Step into the impressive three-season sunroom featuring vaulted ceilings, composite flooring, and a natural gas stove for extended seasonal enjoyment. The sunroom leads to a maintenance-free composite deck with a natural gas BBQ hookup. The fully fenced, professionally landsc
$ 775,000
114 Donegal Drive, Brantford, ON, N3T 6N4 house for sale | Listing ID 40841 | Royal LePage
View photo
House · for sale
$ 699,900
114 Donegal Drive, Brantford, ON, N3T 6N4 house for sale | Listing ID 40841 | Royal LePage
Brantford Town
· House
· Patio · Garden · Office room · Parking · Fireplace · Deck
Brantford Town · House · Patio · Garden · Office room · Parking · Fireplace · Deck
This 3+2 bedroom, two-bathroom home sits in a family-friendly neighbourhood close to local parks, schools, and shopping. The main floor features a bright living and dining area with engineered hardwood flooring and large front windows that bring in plenty of natural light. In the eat-in kitchen, you'll find dark quartz countertops, stainless steel appliances, and a patio door leading out to the deck. Three main-floor bedrooms ensure enough space for a growing family. Downstairs, the large recreation room features a gas fireplace for cold winter nights. Two additional large bedrooms on this level easily accommodate an extended family, teenagers, or a home office. There is also a double car garage for parking and extra storage. Outside, the low-maintenance backyard is landscaped with black mulch and flagstone, leaving a clean slate for your personal touch. The location puts you minutes from grocery stores and scenic walking trails. Commuters can easily reach Highway 403, and students can
$ 699,900
31 Galileo Boulevard, Brantford, ON, N3R 7Y3 house for sale | Listing ID 40855 | Royal LePage
View photo
House · for sale
$ 539,900
31 Galileo Boulevard, Brantford, ON, N3R 7Y3 house for sale | Listing ID 40855 | Royal LePage
Brantford Town
· House
· Garden · Office room · Terrace · Gym · Parking · Cellar
Brantford Town · House · Garden · Office room · Terrace · Gym · Parking · Cellar
Freehold bungalow townhome with a backyard like this is a rare find! Welcome to 31 Galileo Boulevard, tucked away on a quiet cul-de-sac in Brantford's Terrace Hill neighbourhood. This move-in-ready home features 2 bedrooms, 2 full bathrooms, a fully finished basement and parking for 3 vehicles with a carport and private driveway. The bright main level features a spacious living room flowing into the dining area and kitchen. Both generously sized bedrooms offer great functionality, with one featuring a walkout to the backyard and the other offering ensuite privilege to the renovated 3-piece bathroom. Convenient main-floor laundry and generous storage throughout add to the practicality. The finished basement offers two separate living areas, a full 4-piece bathroom and two additional bonus rooms ideal for home offices, a gym, hobby rooms, play space or whatever else suits your needs. Additional utility and storage space, including a cold room, complete the lower level. The exceptionally
$ 539,900
43 East Avenue Unit# A, Brantford, ON, N3S 3L2 house for sale | Listing ID 40850 | Royal LePage
View photo
House · for sale
$ 599,900
43 East Avenue Unit# A, Brantford, ON, N3S 3L2 house for sale | Listing ID 40850 | Royal LePage
Brantford Town
· House
· Patio · Deck · Parking
Brantford Town · House · Patio · Deck · Parking
Discover the opportunity to build your dream home with this quality-crafted two-storey semi-detached home by a respected local builder. Designed with modern living in mind, this thoughtfully planned home features an attached single-car garage, 3 spacious bedrooms, and a bright, open-concept main floor ideal for everyday living and entertaining. The main level offers a welcoming open-concept kitchen, dining, and living area, complete with patio doors leading to a 10' x 10' deck, as well as a convenient powder room. Upstairs, you'll find three bedrooms, including a primary suite with a private ensuite, a full main bathroom, and the convenience of a second-floor laundry room. A unique advantage of purchasing before construction is the ability to personalize your new home. Buyers will have the opportunity to choose their own cabinetry, flooring, paint colours, exterior finishes, and kitchen and bathroom selections, allowing you to create a home that reflects your personal style. Constructi
$ 599,900
197 William Street, Brantford, ON, N3T 3L4 house for sale L.
View photo
House · for sale
$ 549,000
197 William Street, Brantford, ON, N3T 3L4 house for sale L.
Brantford Town
· 4 Bedrooms · 2 Baths · House
Brantford Town · 4 Bedrooms · 2 Baths · House
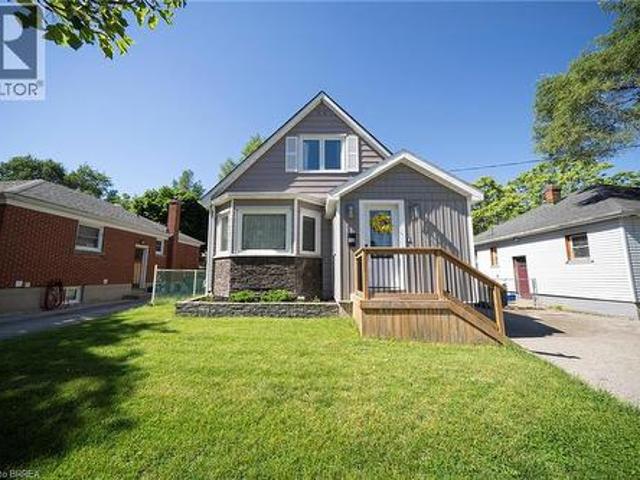
Welcome to 197 William Street a beautifully reimagined Century home that blends historic charm with smart, modern upgrades. Once a duplex, this unique property has been converted into a fully detached, highly functional home with a layout perfect for families or anyone who loves to entertain. Situated in a desirable neighborhood, this move-in-ready gem offers a rare combination of character, comfort, and space. The main floor boasts a spacious open concept design that seamlessly connects the living room, dining room, kitchen, and breakfast area, creating a warm and inviting space ideal for both everyday living and hosting guests. Take a walk upstairs on the brand new hardwood staircase, and youll find three generous bedrooms, with the fourth bedroom thoughtfully converted into a convenient second-floor laundry room for added functionality. You will also find elegant wainscoting that runs from one end of the hallway to the other, along with detailed trim around all the door frames and a
$ 549,000
30 Witteveen Drive, Brantford, ON, N3T 0S3 house for sale L.
View photo
House · for sale
$ 999,900
30 Witteveen Drive, Brantford, ON, N3T 0S3 house for sale L.
Brantford Town
· 4 Bedrooms · 3 Baths · House
· Parking · Cellar
Brantford Town · 4 Bedrooms · 3 Baths · House · Parking · Cellar
4 Years New 2-Storey Full Brick Detached Large House, 4 Bedrooms, 3 Washrooms, 5 Car Parking, Double Door Entrance, Double Car Garage, Direct Access From Garage To Home, 36 Feet Wide, All Brick New House, No Vinyl Siding, Hardwood Floors And 9 Ft Ceiling On Main Level, Oak Stairs, Zebra Blinds, Stainless Steel Kitchen Appliances, 2nd Floor Laundry, Facing No Houses, Steps To Park And Schools, Close To Hospital And University, Move-in Ready, Large basement with potential for a future 2nd unit. (id:27). Still available at ListedBuy!
$ 999,900
196 Mcguiness Drive, Brantford, ON, N3T 0B5 house for sale | Listing ID 40848 | Royal LePage
View photo
House · for sale
$ 849,900
196 Mcguiness Drive, Brantford, ON, N3T 0B5 house for sale | Listing ID 40848 | Royal LePage
Brantford Town
· House
· Patio · Garden · Fireplace
Brantford Town · House · Patio · Garden · Fireplace
Welcome to this exceptional family home in the highly sought-after West Brant community, perfectly situated on a premium walkout lot backing onto peaceful greenspace. This home has been thoughtfully designed to accommodate growing families while providing outstanding indoor and outdoor spaces for entertaining. Step inside to an open concept living room, kitchen, and dining area. The spacious living room provides a warm and inviting place to gather, highlighted by a striking stone gas fireplace that serves as its focal point. The kitchen showcases rich maple cabinetry, stone countertops, a stylish glass tile backsplash, and abundant workspace for preparing meals. The adjoining dining area creates an ideal space for everyday meals while offering direct access through sliding patio doors to the expansive upper deck. Complete with a convenient natural gas BBQ hookup, the upper deck overlooks the entire backyard and offers the ideal setting for outdoor dining, summer barbecues, and evening
$ 849,900
49 Palmerston Avenue, Brantford, ON, N3T 4L1 house for sale | Listing ID 40853 | Royal LePage
View photo
House · for sale
$ 699,900
49 Palmerston Avenue, Brantford, ON, N3T 4L1 house for sale | Listing ID 40853 | Royal LePage
Brantford Town
· House
· Garden · Cellar
Brantford Town · House · Garden · Cellar
Step back in time and experience the timeless charm of this classic Century Home, where character and craftsmanship meet everyday comfort. Offering 3 spacious bedrooms plus a second-floor office, this home provides plenty of space for families, professionals, or those working from home. The inviting living room is warm and welcoming, while the formal dining room is perfect for entertaining and is complemented by a charming butler's pantry. The large eat-in kitchen offers ample space for family meals, and a convenient main-floor water closet is tucked near the second staircase. Original hardwood floors, elegant crown moulding, and stunning coffered ceilings showcase the grandeur and quality of a bygone era. The unfinished third-floor attic presents an exciting opportunity to create additional living space, a studio, or a private retreat to suit your needs. The dry basement houses the laundry and utilities and features a walk-up to the backyard. Outside, a generous yard includes a concre
$ 699,900
22 Dunsdon Street, Brantford, ON, N3R 3J3 house for sale | Listing ID 40824 | Royal LePage
View photo
House · for sale
$ 599,000
22 Dunsdon Street, Brantford, ON, N3R 3J3 house for sale | Listing ID 40824 | Royal LePage
Brantford Town
· House
· Garden · Office room · Parking · Cellar
Brantford Town · House · Garden · Office room · Parking · Cellar
Welcome to 22 Dunsdon Street, a warm and inviting bungalow nestled in the desirable north end of Brantford. This charming 3-bedroom home offers the flexibility for a potential fourth bedroom, making it an ideal fit for downsizers, growing families, first-time home buyers alike, or those looking for a home they can renovate and customize to their own style and vision. Step inside to discover a well maintained interior featuring a fully finished basement—perfect for additional living space, a home office, or guest accommodations. The home includes two well-appointed bathrooms and a bright, functional layout designed for everyday comfort. Situated on an impressive 155-foot deep lot, the fully fenced backyard provides plenty of room for outdoor enjoyment, gardening, or entertaining. A double car garage and double wide driveway offer ample parking and convenience. This home has seen many important updates over the years, giving peace of mind to new owners. These include a furnace and air co
$ 599,000
2 Allanton Boulevard, Brantford, ON, N3R 3B9 house for sale | Listing ID 40857 | Royal LePage
View photo
House · for sale
$ 669,000
2 Allanton Boulevard, Brantford, ON, N3R 3B9 house for sale | Listing ID 40857 | Royal LePage
Brantford Town
· House
· Garden · Deck · Swimming pool · Cellar
Brantford Town · House · Garden · Deck · Swimming pool · Cellar
Welcome to 2 Allanton Boulevard, a fantastic corner-lot home in Brantford’s desirable Fairview neighbourhood. Ideally located just steps from schools, parks and green space, this home offers the convenience of a family-friendly community with recreation and everyday amenities close by. Commuters will also appreciate easy access to nearby highways, making getting to surrounding communities and beyond a breeze. Inside, the main floor features a comfortable and functional layout with three bedrooms, a spacious living area and a full bathroom with ensuite privileges. One of the bedrooms also offers direct access to the backyard, creating an easy connection between the indoor and outdoor living spaces. And the backyard is where this home truly shines! The fully fenced yard features a 19' x 38' in-ground pool and generous deck, offering a private space to relax, entertain and enjoy the warmer months. The fully finished basement provides even more flexibility, with a large recreation room, ba
$ 669,000
32 Elmwood Avenue, Brantford, ON, N3R 2J8 house for sale | Listing ID 40840 | Royal LePage
View photo
House · for sale
$ 559,900
32 Elmwood Avenue, Brantford, ON, N3R 2J8 house for sale | Listing ID 40840 | Royal LePage
Brantford Town
· House
· Terrace · Fireplace · Deck · Parking · Cellar
Brantford Town · House · Terrace · Fireplace · Deck · Parking · Cellar
Welcome home to 35 Elmwood Avenue in Brantford's desirable Terrace Hill neighbourhood. This 1.5-storey home offers 2+1 bedrooms, 2 bathrooms, 902 sq ft, and a finished basement. Offering excellent curb appeal, the property also features a detached single-car garage and an additional side entrance. Step inside to an open concept main floor where the kitchen, dining, and living areas connect seamlessly, creating an inviting space for everyday living and entertaining. The kitchen features quartz countertops, stainless steel appliances, and a centre island with a bamboo countertop. The dining area is filled with natural light from a large bay window, while the living room is anchored by a gas fireplace and offers doors leading to the rear deck. The main floor is complete with a 4-piece bathroom featuring a soaker tub. The upper level offers 2 bedrooms, including a primary bedroom with sliding barn closet doors, along with a 3-piece bathroom. The finished basement provides additional living
$ 559,900

Get email alerts

Don't miss out: be the first to know about new properties

The alert was correctly created

On subscribing you accept the conditions of use and the privacy policy
Alert
Receive new ads in your inbox
Save this search
Receive alerts for new listings

We'll send you an email when we have new properties for: "Properties for sale in Brantford Town"

The alert was correctly created

Tranquility
Student Housing
Get email alerts and be the first to see new listings
Required field
On subscribing I accept the terms of the privacy policy
Perfect! You'll soon start receiving new listings via email
Alert
Receive an email when we have new ads for Properties for sale in Brantford Town
Save this search
Filters

Bedrooms

Area (sq.ft)

sq.ft
sq.ft

Price

$
$

Filter by property type

Bathrooms

Clear all filters
Receive notifications when new entries are published.