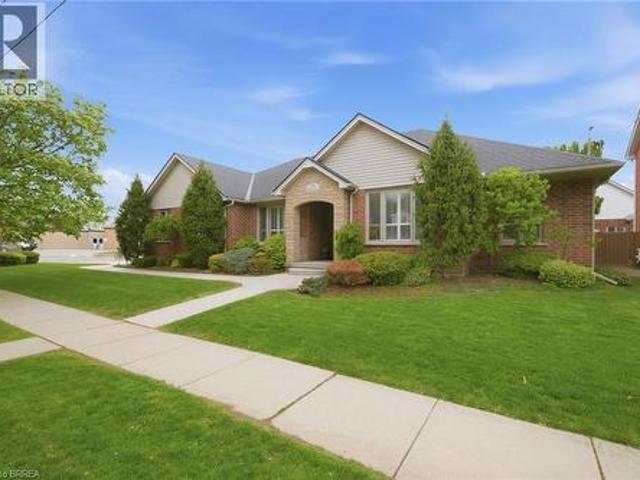
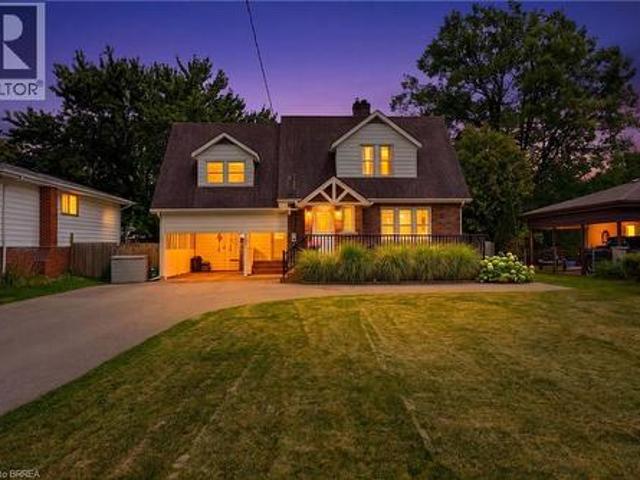
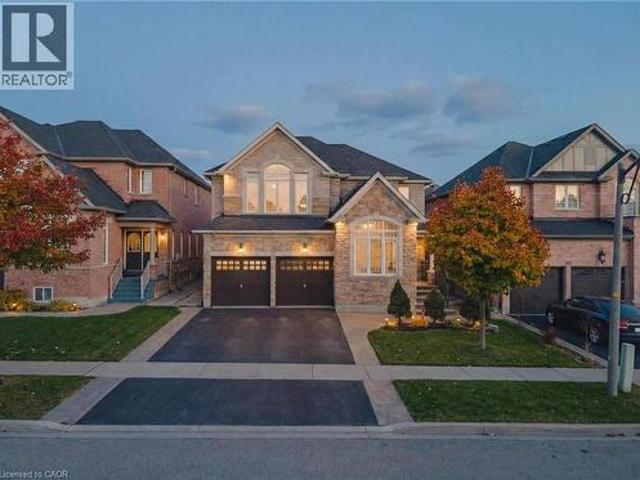
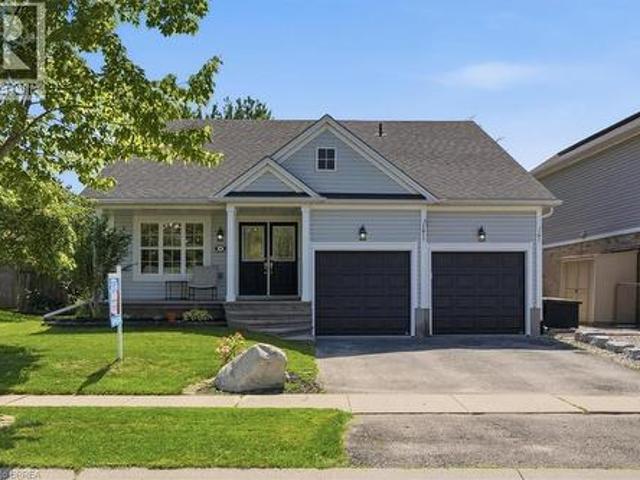
5,032 properties for sale in Brantford Town

38 Sinden Road, Brantford, ON, N3T 0P8 house for sale | Listing ID 40808 | Royal LePage
View photo
House · for sale
$ 699,900
38 Sinden Road, Brantford, ON, N3T 0P8 house for sale | Listing ID 40808 | Royal LePage
Brantford Town
· House
· Gym · Deck · Cellar
Brantford Town · House · Gym · Deck · Cellar
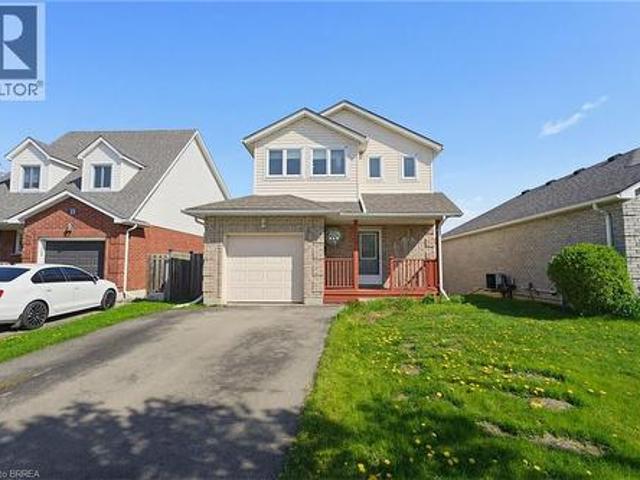
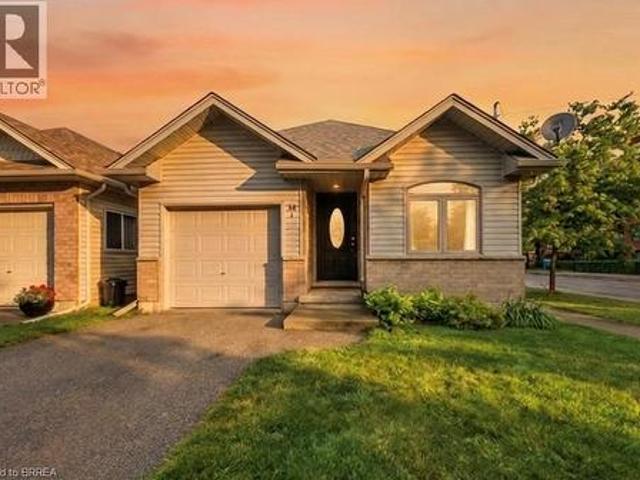
Exceptional Value in a Sought-After Neighborhood. Power of Sale and Priced to Sell! *. Welcome to this stunning detached two-Storey home, perfectly positioned in a vibrant, family-friendly community. Offering 4 spacious bedrooms and 3 bathrooms, this home delivers the ideal combination of style, comfort, and functionality for modern family living. Step inside to discover bright, generous living spaces and an open-concept layout designed for both everyday living and effortless entertaining. The seamless flow from the kitchen to the living and dining areas creates a warm, inviting atmosphere you'll love coming home to. Enjoy outdoor living at its best with a walk-out deck overlooking a fully fenced backyard-perfect for summer barbecues, kids at play, or relaxing evenings with family and friends. The unfinished basement offers incredible potential, giving you the opportunity to design and customize additional living space to suit your needs-whether it's a home theatre, gym, or in-law suit
$ 699,900
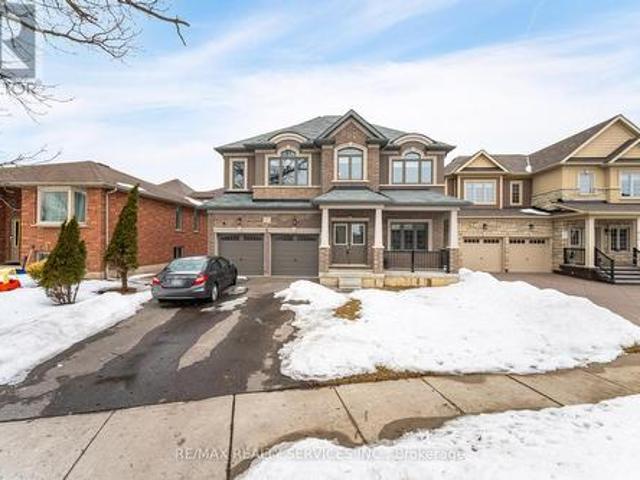
37 Pace Avenue, Brantford, ON, N3S 0J2 house for sale | Listing ID X12818 | Royal LePage
View photo
House · for sale
$ 879,800
37 Pace Avenue, Brantford, ON, N3S 0J2 house for sale | Listing ID X12818 | Royal LePage
Brantford Town
· House
· Parking · Cellar
Brantford Town · House · Parking · Cellar
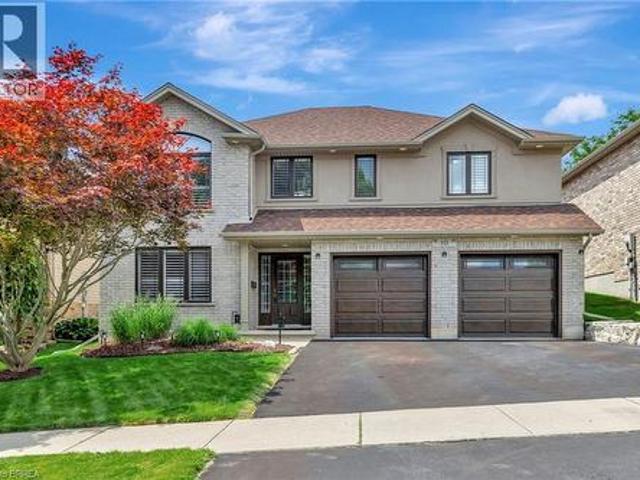
Beautiful 4-bedroom detached home in a quiet, family-friendly neighbourhood. Thoughtfully designed for growing families with spacious principal rooms, 4 bathrooms, and a functional layout throughout. Main floor features formal living and dining areas, a bright family room, and an upgraded eat-in kitchen with granite countertops, large island, walk-in pantry, and plenty of storage. Direct access from the garage through a practical mudroom. Upstairs, the primary suite offers two walk-in closets and 5 ensuite with glass shower. Second bedroom includes its own private ensuite, while bedrooms three and four share a Jack & Jill bath. Convenient second-floor laundry. Unfinished basement ready for your personal touch. Move-in ready and located in a great community close to parks, schools, Hwy and everyday amenities. (Id: 27)
$ 879,800
25 Anastasia Crescent, Brantford, ON, N3P 2A9 house for sale | Listing ID 40826 | Royal LePage
View photo
House · for sale
$ 629,990
25 Anastasia Crescent, Brantford, ON, N3P 2A9 house for sale | Listing ID 40826 | Royal LePage
Brantford Town
· House
· Deck · Parking · Cellar
Brantford Town · House · Deck · Parking · Cellar
Welcome to 25 Anastasia Crescent — a rare opportunity to get into one of Brantford’s most desirable neighborhoods at a price point that leaves room to make it your own. Located in the highly sought-after Brantwood Park area, this solid 2-storey home sits on a quiet, family-friendly street surrounded by well-kept properties and long-term homeowners — the kind of location that holds value. Inside, you’ll find a functional layout with great bones, offering 3 bedrooms, 2.5 bathrooms, and a walk-out basement. The main floor features a spacious living area, a bright dining space with access to an oversized back deck, and a kitchen ready for your personal touch. A convenient powder room and inside access to the attached garage complete the level. Upstairs offers three generously sized bedrooms and a full 4-piece bathroom, while the finished walk-out basement adds additional living space with a large rec room, 3-piece bathroom, and laundry area — perfect for growing families or future flexibil
$ 629,990
104 Viscount Road, Brantford, ON, N3P 1Y6 house for sale | Listing ID 40849 | Royal LePage
View photo
House · for sale
$ 699,900
Updated
104 Viscount Road, Brantford, ON, N3P 1Y6 house for sale | Listing ID 40849 | Royal LePage
Brantford Town
· House
· Garden · Fireplace · Parking
Brantford Town · House · Garden · Fireplace · Parking
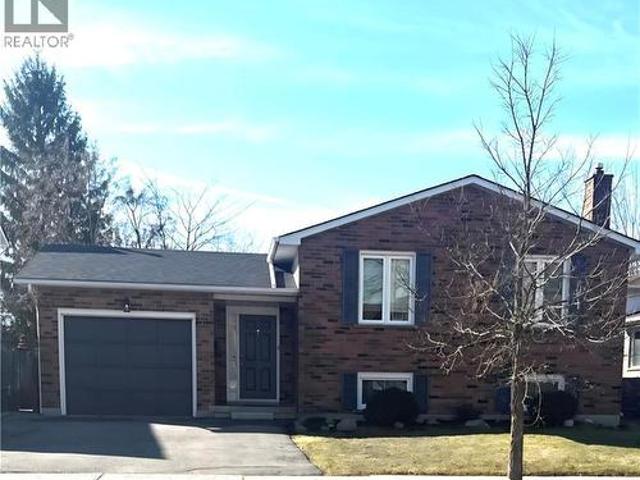
Immaculate all brick raised bungalow in Lynden Hills. This 3+1 bedroom, two bathroom home has an attached garage and a good size fully fenced yard. The 1239 square foot main floor features a spacious living room, separate dining room, good size eat-in kitchen with appliances included, 3 bedrooms with good size closets and a large 4pc bathroom. The lower level boasts a big rec room with a gas fireplace, a 3pc bathroom with a new bath fitter shower (Oct 2025), a large 4th bedroom, a workshop that could easily become a 5th bedroom, laundry room/storage room as well as lots of storage under the foyer. Lots of updates throughout this pristine home: new carpet throughout both levels in November 2025, all rooms, trim and doors freshly painted fall 2025, all windows replaced and capped 2013, garage door, front and back doors 2013, furnace 2014, roof shingles 2018, lower shower redone 2025 by Bath Fitter. Ideally located only minutes from the 403, Highway 24, 5 and 99. Close to schools, daycare
$ 699,900
10 Evergreen Court, Brantford, ON, N3T 5J6 house for sale | Listing ID 40853 | Royal LePage
View photo
House · for sale
$ 529,999
10 Evergreen Court, Brantford, ON, N3T 5J6 house for sale | Listing ID 40853 | Royal LePage
Brantford Town
· House
· Garden
Brantford Town · House · Garden
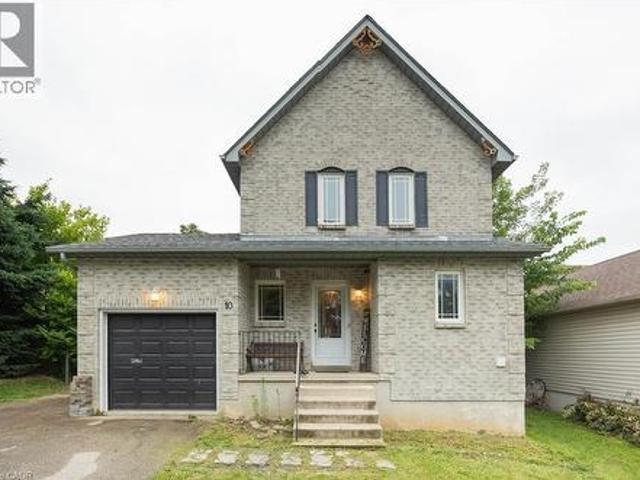
Welcome to 10 Evergreen Court! Tucked away on a quiet, family-friendly cul-de-sac in desirable West Brant, this charming home offers 3 spacious bedrooms and 1.5 bathrooms, making it an ideal find for first-time buyers, growing families, or downsizers alike. Step inside to a light-filled, functional layout designed for easy living. The true showstopper is the extremely spacious, fully fenced backyard—an ideal private oasis for summer BBQs, kids, pets, or gardening enthusiasts. You’ll love the supreme convenience of this location! Everyday grocery runs are a breeze with Sobeys, No Frills, and Food Basics just minutes away. Enjoy quick weekend bites or sit-down meals at nearby local spots like Spool Gourmet Poutine & Macaroni, Nine North, or fast options along Colborne St W and Shellard Lane. Active families will appreciate being close to the Wayne Gretzky Sports Centre, Kiwanis Field, and local neighbourhood rinks like Pleasant Ridge Park Rink, plus nearby access to scenic Grand River wa
$ 529,999
77 Eighth Avenue, Brantford, ON, N3S 1C4 house for sale | Listing ID 40857 | Royal LePage
View photo
House · for sale
$ 515,000
77 Eighth Avenue, Brantford, ON, N3S 1C4 house for sale | Listing ID 40857 | Royal LePage
Brantford Town
· House
· Garden · Parking · Deck · Equipped kitchen
Brantford Town · House · Garden · Parking · Deck · Equipped kitchen
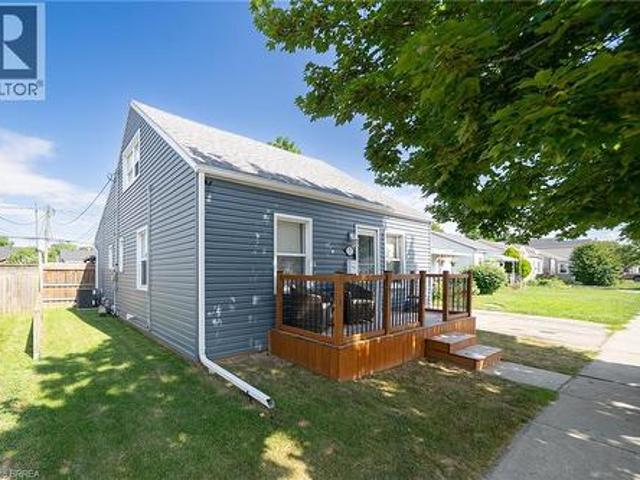
Welcome to 77 Eighth Avenue! This 3 bed 1 bathroom home offers large bedrooms, a fully fenced yard with a large heated detached garage workshop all at a first time homebuyer pricepoint! The home offers many upgrades New Gazebo, New shed 2024, Back deck 2024 and front porch 2022 recently added as well as all siding, eavestroughs and outside window trim done in 2020. All flooring on the main level has been recently done as well. Features 2 large living rooms as well as an eat in kitchen/dining room. The kitchen is finished with warm oak cabinetry, tile backsplash, and stainless steel appliances including fridge, stove, dishwasher and microwave — plenty of counter space and cabinet storage for the home chef. Upstairs you'll find bright, cozy bedrooms tucked under charming dormer ceilings, each offering their own character and closet space. Step outside to your own private backyard oasis. A large gazebo-covered deck perfect for entertaining, a designated fire pit area, and a fully fenced y
$ 515,000
122 Dufferin Avenue, Brantford, ON, N3T 4R1 house for sale | Listing ID 40856 | Royal LePage
View photo
House · for sale
$ 999,900
122 Dufferin Avenue, Brantford, ON, N3T 4R1 house for sale | Listing ID 40856 | Royal LePage
Brantford Town
· House
· Garden · Swimming pool
Brantford Town · House · Garden · Swimming pool
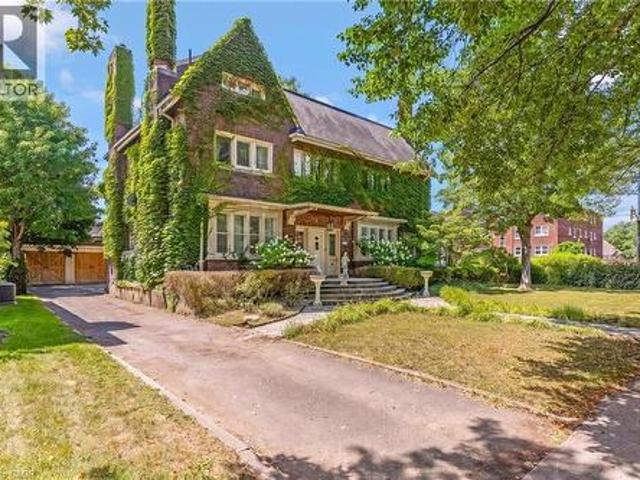
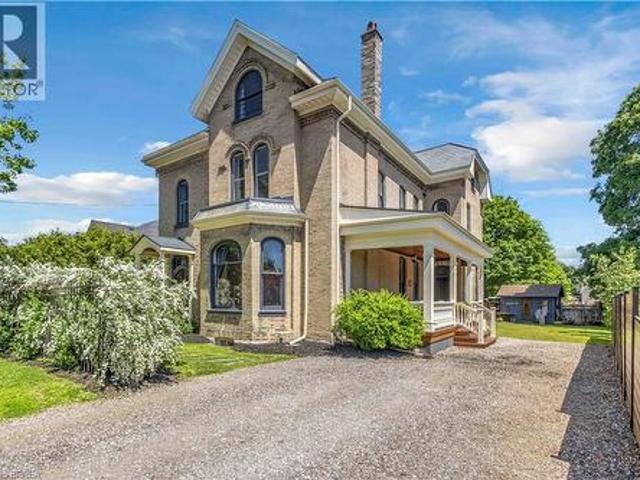
Grand scale & timeless soul: iconic holmedale estate w/ saltwater pool. Nestled along the picturesque, tree-lined canopy of Dufferin Avenue—a storied street renowned for its charm and frequent appearances in major television productions—sits 122 Dufferin Avenue, a distinguished century home in Brantford’s coveted Holmedale neighbourhood. Poised on an exceptional. 25-acre lot, a rare and generous footprint for the area, this architectural masterpiece immediately captivates with its timeless curb appeal, slate roof, and classic brick garden wall that frames the estate. Step inside through the grand foyer to discover over 5,500sqft of finished living space where historic grandeur seamlessly meets modern luxury. The home unfolds with soaring ceilings, oversized sun-drenched windows, intricate millwork, vibrant stained glass accents, and striking 5-inch hand-scraped herringbone hardwood flooring throughout. With 7 bedrooms, 4.5 bathrooms, and 2 full kitchens, the floor plan offers an extrao
$ 999,900
267 Memorial Drive, Brantford, ON, N3R 7G6 house for sale | Listing ID 40855 | Royal LePage
View photo
House · for sale
$ 799,900
267 Memorial Drive, Brantford, ON, N3R 7G6 house for sale | Listing ID 40855 | Royal LePage
Brantford Town
· House
· Patio · Garden · Fireplace · Swimming pool
Brantford Town · House · Patio · Garden · Fireplace · Swimming pool
North End Anglestone Brick updated 4-bedroom, 4-bathroom 2 storey family home with approx 2,900 sq ft of finished living space featuring a L-shaped inground pool with diving board for summer fun located in one of Brantford’s most desirable neighbourhoods. From the moment you enter the spacious foyer, you’ll be captivated by the elegant flow of the main floor, featuring arched doorways and an open-concept living and dining area that’s perfect for both entertaining and everyday living. A stylish 2-piece bathroom, updated in 2021, adds convenience to the main level. The chef-inspired kitchen, renovated in 2017, offers floor-to-ceiling cabinetry, a large island with a gas cooktop, and a built-in oven. The eat-in kitchen flows seamlessly into the cozy family room with electric fireplace & direct access to your backyard retreat, where you’ll find beautifully stamped concrete (completed in 2018), grapevines, fruit trees, and a covered patio space. The backyard also features a newer pool pump
$ 799,900
10 Stratford Terrace, Brantford, ON, N3T 6P6 house for sale | Listing ID 40852 | Royal LePage
View photo
House · for sale
$ 719,919
10 Stratford Terrace, Brantford, ON, N3T 6P6 house for sale | Listing ID 40852 | Royal LePage
Brantford Town
· House
· Terrace
Brantford Town · House · Terrace
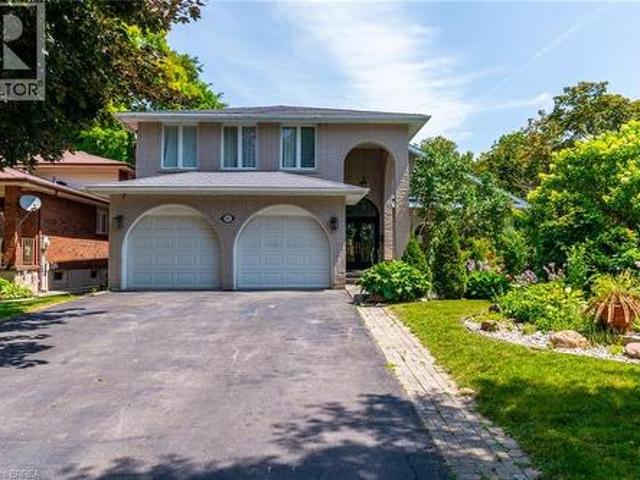
This truly unique, custom-built executive raised ranch by a reputable local builder showcases meticulously landscaped grounds and is tucked away on a tranquil, private street. The ideal house for a home-based business as it allows clients to enter without passing through living areas—perfect for daycare, salon, massage therapy, and more—with a nearby bedroom that serves as a private space. A hidden gem, this home is located on one of the most desirable and rarely available streets in West Brant—a peaceful, low-traffic area removed from the hustle and bustle of busy roads. With only one set of owners since it was built, homes on this street seldom come up for sale. The reverse floor plan second level features an impressive open-concept family room and kitchen, highlighted by luxurious hardwood flooring and a vaulted ceiling in the family room that enhances the sense of space. The gourmet kitchen is a chef’s dream, complete with a generous island, breakfast bar, sleek stainless steel app
$ 719,919
15 Salisbury Avenue, Brantford, ON, N3S 1M6 house for sale | Listing ID 40850 | Royal LePage
View photo
House · for sale
$ 439,000
15 Salisbury Avenue, Brantford, ON, N3S 1M6 house for sale | Listing ID 40850 | Royal LePage
Brantford Town
· House
· Office room · Parking · Air conditioning · Cellar
Brantford Town · House · Office room · Parking · Air conditioning · Cellar
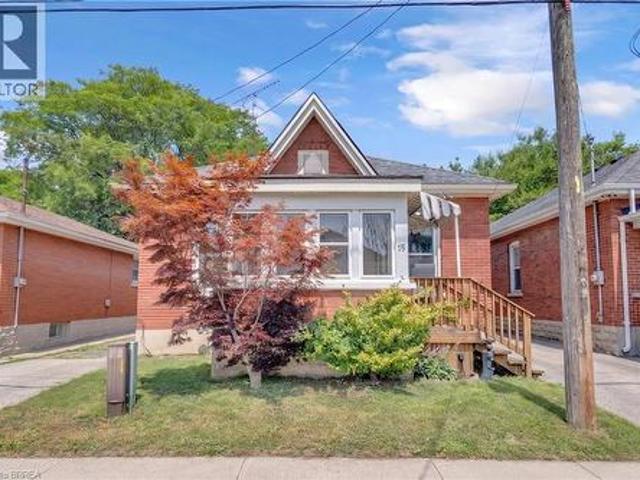
Detached 2 bedroom, 1 bathroom home offering flexible space for buyers who need additional bedrooms or a home office. The main level includes a living room, kitchen, two bedrooms, bathroom, laundry room and a four-season rear sunroom. The sunroom could be used as a third bedroom, or both the laundry room and sunroom could be reconfigured to create up to four bedrooms. The unfinished basement provides additional storage and utility space. Outside, the property includes a private driveway and detached garage. The garage is currently accessed from the rear through the adjoining City-owned parking area. Updates include roof shingles completed approximately in 2018, most windows replaced, an updated 100-amp electrical service. A new 1.5-ton, 13-SEER Ameristar central air conditioner was installed in 2018. (Id: 27)
$ 439,000
585 Colborne Street E Unit# 109, Brantford, ON, N3S 0K4 townhouse for sale | Listing ID 40854 | Royal LePage
View photo
Townhouse · for sale
$ 668,900
585 Colborne Street E Unit# 109, Brantford, ON, N3S 0K4 townhouse for sale | Listing ID 40854 | Royal LePage
Brantford Town
· Townhouse
· Office room
Brantford Town · Townhouse · Office room
Location! Location! Location! This exceptional mixed-use property perfectly blends professional versatility with upscale residential living, offering a unique opportunity for entrepreneurs, investors, or multi-generational families. Spanning approximately 2,100 square feet of thoughtfully designed space. This residence is a masterclass in functional luxury. The Professional Advantage is the main level features a premier commercial suite equipped with a private 2-piece bathroom. Whether you envision a high-end home office, a boutique retail space, or a consistent income stream. This beautiful property provides Sophisticated Residential Living. The upper levels transition into an expansive living sanctuary. The residence boasts three generous bedrooms plus a dedicated den, supported by 2.5 designer bathrooms and the effortless convenience of an upstairs laundry suite. The crown jewel of the home is the primary retreat, a lavish space featuring: A spa-inspired5-piece en-suite bathroom. An
$ 668,900
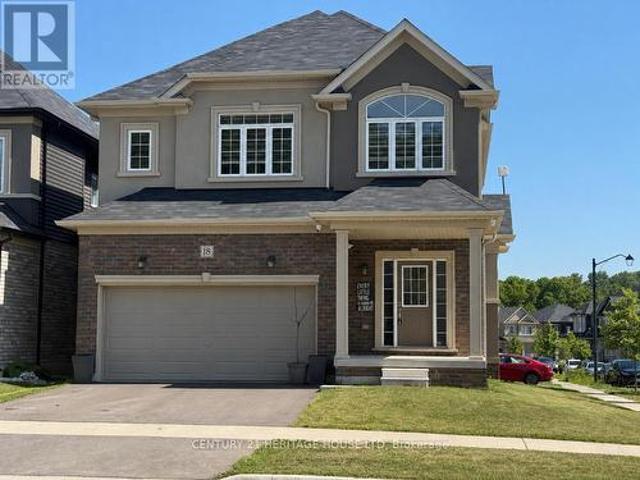
18 Macklin Street, Brantford, ON, N3V 0B2 house for sale | Listing ID X13591 | Royal LePage
View photo
House · for sale
$ 799,900
18 Macklin Street, Brantford, ON, N3V 0B2 house for sale | Listing ID X13591 | Royal LePage
Brantford Town
· House
Brantford Town · House
Welcome to this beautiful corner detached home, offering modern updates and an abundance of natural light. The main floor features a spacious open-concept layout with a bright living and dining area, a large family room, and a generous kitchen complete with a breakfast area/eat-in dinette-perfect for everyday living and entertaining. Stylish pot lights, fresh paint, and brand new flooring throughout create a fresh contemporary feel, while the carpet-free design adds both elegance and easy maintenance. The second floor boasts four generously sized bedrooms and 2 full bathrooms, providing plenty of space foe the whole family. Situated on a desirable corner lot, this home is filled with natural sunlight from every angle. Conveniently located close to HWY 403, public transit, schools, trails, shopping, parks, and all essential amenities, this move-in-ready home is an excellent opportunity for families and commuters alike. (Id: 27)
$ 799,900
83 Evelyn Street, Brantford, ON, N3R 3H2 house for sale | Listing ID 40839 | Royal LePage
View photo
House · for sale
$ 749,900
Updated
83 Evelyn Street, Brantford, ON, N3R 3H2 house for sale | Listing ID 40839 | Royal LePage
Brantford Town
· House
· Fireplace
Brantford Town · House · Fireplace
Welcome to this beautifully maintained bungalow offering exceptional living space inside and out. A welcoming foyer opens to the inviting living room. A stunning family room addition creates the perfect gathering place, featuring modern pot lighting, a cozy gas fireplace, and double doors leading to the rear deck-ideal for entertaining or relaxing with family and friends. Spacious eat-in kitchen boasts attractive cabinetry, abundant counter space and includes appliances. Main level currently offers two bedrooms, including an expansive primary bedroom that was originally designed as two separate rooms and could easily be converted back to provide three bedrooms on the main floor if desired. Generous second bedroom and a well-appointed four-piece bathroom complete the level. Finished lower level provides additional living space, highlighted by an enormous recreation room, a spacious bedroom, and an updated three-piece bathroom. Storage is plentiful throughout, with built-in cabinetry and
$ 749,900
58 Hunter Way, Brantford, ON, N3T 6S6 house for sale | Listing ID X13591 | Royal LePage
View photo
House · for sale
$ 885,500
58 Hunter Way, Brantford, ON, N3T 6S6 house for sale | Listing ID X13591 | Royal LePage
Brantford Town
· House
· Balcony · Fireplace
Brantford Town · House · Balcony · Fireplace
Welcome to 58 Hunter Way! A Beautiful 2-storey family home nestled in the highly desirable and family-friendly community of West Brant. This beautiful residence perfectly combines spacious, modern living with the tranquility of nature, thanks to the Franklin Grobb Memorial Forest being steps away. Offering 2950 square feet of meticulously designed living space. Boasting 4bedrooms and 3 bathrooms, this property is an ultimate sanctuary for growing families looking for both comfort and style. This premium Corner lot Home features an all brick exterior with beautiful stone accents. Gorgeous open floor layout with soaring 18' ceilings in the great room, featuring an elegant looking Gas fireplace. Many Upgrades purchased from the builder: Premium Corner Lot, Wraparound porch looking down two different streets, Curved arches added to between breakfast and family room and between main hall and staircase, Knee wall added to between breakfast and family room, Balcony on top of stairs overlookin
$ 885,500
74 Franklin Street, Brantford, ON, N3R 1T4 house for sale | Listing ID 40824 | Royal LePage
View photo
House · for sale
$ 949,900
74 Franklin Street, Brantford, ON, N3R 1T4 house for sale | Listing ID 40824 | Royal LePage
Brantford Town
· House
Brantford Town · House
Exceptional one-of-a-kind home in Henderson Survey! Custom-built with quality craftsmanship and attention to detail, this impressive 3+1 bedroom, 3 bathroom home offers over 2800 sq ft of beautifully designed living space in one of Brantford’s most sought-after neighbourhoods. Featuring a built-in 17-foot indoor Hydropool Aqua Trainer swim spa—perfect for staying active or simply unwinding—this home delivers a truly elevated lifestyle experience. Stunning curb appeal, impeccable landscaping, and beautiful stone detailing provide an upscale, executive-style presence from the moment you arrive. Inside, the thoughtful layout is tailored to suit active families, avid entertainers, and those seeking the convenience of main-floor living. At the heart of the home is the striking kitchen, with an abundance of cabinetry, that flows seamlessly into the family room, an ideal gathering place for everyday living. The formal dining room connects perfectly to the kitchen, while the separate living ro
$ 949,900
149 Tollgate Road, Brantford, ON, N3R 4Z9 house for sale | Listing ID 40853 | Royal LePage
View photo
House · for sale
$ 879,900
Updated
149 Tollgate Road, Brantford, ON, N3R 4Z9 house for sale | Listing ID 40853 | Royal LePage
Brantford Town
· House
· Patio · Garden · Office room · Fireplace · Swimming pool · Deck · Air conditioning
Brantford Town · House · Patio · Garden · Office room · Fireplace · Swimming pool · Deck · Air conditioning
This gorgeous 3 bedroom 2 bath home sits on a generous. 25 acre lot and features all the major updates. New kitchen appliances and quartz countertop (2026), custom crafted maple cabinetry, crown molding, charming dormers, large bedrooms, new flooring throughout, updated windows, roof(50yr shingles) and mechanicals(AC 2020). Enjoy your private and fully fenced backyard with 34x20 deck/patio, hot tub(2021) and the cutest custom shed. Cozy finished rec room(2023) with wall mount fireplace and bonus storage room. Upper bath features in-floor radiant heating (reno 2025). Bonus Den on main floor perfect for home office and the paved driveway fits 10 cars(2023). Nothing to do but move in and get the kiddos off to school! Walking distance to great schools including French immersion and high schools, playgrounds and GRCA trails. (Id: 27)
$ 879,900
29 Hansford Drive, Brantford, ON, N3S 0B6 house for sale | Listing ID 40815 | Royal LePage
View photo
House · for sale
$ 899,999
29 Hansford Drive, Brantford, ON, N3S 0B6 house for sale | Listing ID 40815 | Royal LePage
Brantford Town
· House
· Cellar
Brantford Town · House · Cellar
Exceptional 2-storey detached home offering 3,000+ sq ft of spacious, well-designed living with 4 bedrooms and 5 washrooms. An ideal opportunity for growing families, professionals, or investors seeking space, flexibility, and long-term value. Thoughtfully designed layout perfect for entertaining and everyday living. Features include a spa-like primary ensuite, Jack & Jill washroom connecting two bedrooms, and an additional upstairs bedroom with its own ensuite — ideal for guests or multigenerational living. Finished basement with surround sound speakers and a large den, creating the perfect setup for movie nights, extended family living or future customization. Located in a highly sought-after, family-friendly neighbourhood close to schools, parks, transit, highways, and shops. Homes offering this size, layout, and flexibility in such a desirable location are rare — don’t miss your chance to make it yours! (Id: 27)
$ 899,999
8 Mavin Street, Brantford, ON, N3T 6N1 house for sale | Listing ID 40842 | Royal LePage
View photo
House · for sale
$ 780,000
8 Mavin Street, Brantford, ON, N3T 6N1 house for sale | Listing ID 40842 | Royal LePage
Brantford Town
· House
· Patio · Garden · Office room
Brantford Town · House · Patio · Garden · Office room
Welcome to this beautifully maintained bungaloft in Brantford, perfectly situated on an oversized 58' x 114' lot. Offering 3 bedrooms, 4 bathrooms, and a thoughtfully designed layout, this home blends comfort, style, and functionality for today's family. A cozy covered front porch creates a warm first impression and invites you into a bright, airy living space filled with natural light. The updated kitchen is the heart of the home, featuring modern finishes and an open layout that flows seamlessly into the main living and dining areas, perfect for everyday living and entertaining alike. The unique bungaloft design offers a spacious second-floor loft overlooking the main level, creating an ideal family room, home office, or quiet retreat. The finished lower level is an entertainer's dream, complete with an impressive stone wet bar, large games room, and a convenient two-piece bathroom. Step outside through the patio doors to your own private backyard oasis. Enjoy summer evenings under t
$ 780,000
1 Bee Crescent, Brantford, ON, N3T 0V7 house for sale | Listing ID 40834 | Royal LePage
View photo
House · for sale
$ 849,800
1 Bee Crescent, Brantford, ON, N3T 0V7 house for sale | Listing ID 40834 | Royal LePage
Brantford Town
· House
· Garden · Office room
Brantford Town · House · Garden · Office room
1 Bee Crescent isnt just a home. Its a statement. Sitting proudly on a corner lot in West Brant, this modern showstopper delivers over 2,100 sq ft of bold, stylish living with 4 bedrooms, 3.5 baths, and a layout that screams lifestyle. The moment you step inside, you're greeted with space and light. A versatile office/sitting room and powder room kick things off before the home opens up into the heart of it all. A massive open-concept living, dining, and kitchen zone built for entertaining, relaxing, and everyday family life. The kitchen is a chefs dream with quartz counters, stainless steel appliances, and endless storage, all framed by oversized windows that pull in natural light and backyard views. Upstairs, the hardwood stairs and hall lead you to a level designed for comfort. The primary retreat is pure luxury a spa-style ensuite with separate tub and shower, dual closets (including a walk-in), and space to breathe. Three more large bedrooms, a full bath, and laundry right where y
$ 849,800
18 Hawarden Avenue, Brantford, ON, N3T 4H3 house for sale | Listing ID 40833 | Royal LePage
View photo
House · for sale
$ 1,350,000
18 Hawarden Avenue, Brantford, ON, N3T 4H3 house for sale | Listing ID 40833 | Royal LePage
Brantford Town
· House
Brantford Town · House
Welcome to 18 Hawarden Avenue, a remarkable century home dating to circa 1855, situated in Brantford’s coveted Dufferin neighbourhood. From its mature setting and timeless curb appeal to its generous interior proportions, the home seamlessly blends historic warmth with refined contemporary sensibility. Inside, expansive principal rooms, high ceilings, large windows, and an impressive layout create an exceptional backdrop for family living, entertaining, and work-from-home flexibility. Extensively renovated and improved between 2021 and 2026, the home has benefited from substantial updates to its electrical and plumbing systems, windows, bathrooms, kitchen, flooring, insulation, heating and cooling, porches, and principal living spaces. The third floor was fully renovated and insulated, while the primary suite was thoughtfully reimagined with a new ensuite featuring heated floors. Beautiful artisan plasterwork and Venetian plaster detailing add depth, texture, and understated sophistica
$ 1,350,000
62 Varley Crescent, Brantford, ON, N3R 7Z7 house for sale | Listing ID 40856 | Royal LePage
View photo
House · for sale
$ 839,900
62 Varley Crescent, Brantford, ON, N3R 7Z7 house for sale | Listing ID 40856 | Royal LePage
Brantford Town
· House
· Garden · Fireplace · Deck · Swimming pool
Brantford Town · House · Garden · Fireplace · Deck · Swimming pool
Welcome to this impeccably maintained 3-bedroom, 2-bathroom all-brick bungalow, ideally situated in one of Brantford’s most desirable neighbourhoods and offering an impressive 2,083 sq. Ft. of finished living space. From the moment you step inside, you’ll appreciate the spacious, thoughtfully designed layout and soaring vaulted ceilings that create an incredible sense of openness. The welcoming entrance foyer flows seamlessly into the bright living room, complete with a cozy gas fireplace, adjoining dining area, and spacious kitchen. Large breath taking windows, complemented by fully automatic window shades, fill the main living areas with natural light while offering beautiful views of your private backyard retreat. Step outside and discover a spectacular, fully fenced private and beautifully landscaped backyard designed for summer enjoyment! The heated saltwater pool (2020), is surrounded by an expansive area of stylish stamped concrete, while the large wooden deck (2023), provides t
$ 839,900
64 Carmichael Crescent, Brantford, ON, N3R 8A9 house for sale | Listing ID X13682 | Royal LePage
View photo
House · for sale
$ 1,279,000
64 Carmichael Crescent, Brantford, ON, N3R 8A9 house for sale | Listing ID X13682 | Royal LePage
Brantford Town
· House
· Patio · Garden
Brantford Town · House · Patio · Garden
Welcome home to 64 Carmichael Crescent, situated in the highly desirable Northridge neighbourhood of Brantford. Meticulously cared for and thoughtfully renovated, this 5-bedroom, 3-bathroom home showcases pride of ownership inside and out. Backing onto the third hole of Walter Gretzky Golf Course, enjoy a mature, private setting with no rear neighbours. The bright and spacious main floor is designed for entertaining. A welcoming foyer leads into the generous living room, filled with natural light and flowing seamlessly into the dining area. At the heart of the home is the renovated custom kitchen featuring white shaker-style cabinetry, a large charcoal island with farmhouse sink, JennAir 6-burner range with built-in flat top, KitchenAid stainless steel appliances, stylish backsplash, under-cabinet lighting and separate coffee bar. A bistro area and sliding patio doors provide direct access to the backyard. A few steps down, the inviting rec room features large windows and plenty of nat
$ 1,279,000
300 Dalhousie Street, Brantford, ON, N3S 3V5 house for sale | Listing ID 40832 | Royal LePage
View photo
House · for sale
$ 469,900
300 Dalhousie Street, Brantford, ON, N3S 3V5 house for sale | Listing ID 40832 | Royal LePage
Brantford Town
· House
· Garden · Parking
Brantford Town · House · Garden · Parking
Both Units Vacant! Discover 300 Dalhousie Street — a solid duplex ideally located just steps from Downtown Brantford, Wilfrid Laurier University, public transit, and everyday amenities. An excellent opportunity for investors or multi-generational living, this property features two move-in-ready units, offering immediate rental potential or flexible occupancy. Key updates include a high-efficiency furnace (2022), separated water lines for each unit (2023), and a new fence (2023), along with bathroom updates in both units, including an updated shower (2025) and refreshed upper bath (2023). Hardwood flooring runs throughout, and each unit includes its own in-suite laundry. The spacious backyard provides private parking and outdoor space for tenants or owners to enjoy. A versatile, income-generating property ready for immediate possession. (Id: 27)
$ 469,900
Brantford, ON, None house for sale Listing ID X12560446
View photo
House · for sale
$ 89,900
$ 130/sq.ft
Brantford, ON, None house for sale Listing ID X12560446
Brantford Town
· 689 sq.ft · 1 Bedroom · 1 Bath · House
Brantford Town · 689 sq.ft · 1 Bedroom · 1 Bath · House
Completed innovative tiny home ready to go to your property. Custom built one bedroom winterized home with hook ups for water and septic. This modern living quality built home comes complete with fridge stove washer dryer and furnishings. Available for viewings on the current location and ready to go. Beautifully decorated in stlish decor colours. (id:7525). Still available at ListedBuy!
$ 89,900
58 Waterloo Street Unit# 4, Brantford, ON, N3T 3R8 house for sale | Listing ID 40849 | Royal LePage
View photo
House · for sale
$ 549,900
58 Waterloo Street Unit# 4, Brantford, ON, N3T 3R8 house for sale | Listing ID 40849 | Royal LePage
Brantford Town
· House
· Garden · Office room · Cellar
Brantford Town · House · Garden · Office room · Cellar
Incredible value in one of Brantford's most walkable historic neighbourhoods. This 2004 detached bungalow gives you the best of both worlds: easy, modern one-level living on a charming tree-lined street, steps from Brant Ave. Parks, schools, transit, the trails, and a short stroll to downtown. In A+ condition and clearly well cared for, the home has seen many updates over the years and is truly move-in ready. The bright, open-concept main floor offers two bedrooms, a full bathroom, and a kitchen that flows naturally into the living and dining space, with a primary bedroom featuring two closets including a large walk-in. The fully finished basement doubles your living space with two additional bedrooms, a second full bathroom, and a comfortable rec space, and a genuinely flexible layout: guest rooms, a home office, hobby space, or room for extended family, arranged however life requires. Walk out from the main level to a fully fenced backyard that's private and easy to maintain, and pul
$ 549,900

Get email alerts

Don't miss out: be the first to know about new properties

The alert was correctly created

On subscribing you accept the conditions of use and the privacy policy
Alert
Receive new ads in your inbox
Save this search
Receive alerts for new listings

We'll send you an email when we have new properties for: "Properties for sale in Brantford Town"

The alert was correctly created

Tranquility
Student Housing
Get email alerts and be the first to see new listings
Required field
On subscribing I accept the terms of the privacy policy
Perfect! You'll soon start receiving new listings via email
Alert
Receive an email when we have new ads for Properties for sale in Brantford Town
Save this search
Filters

Bedrooms

Area (sq.ft)

sq.ft
sq.ft

Price

$
$

Filter by property type

Bathrooms

Clear all filters
Receive notifications when new entries are published.