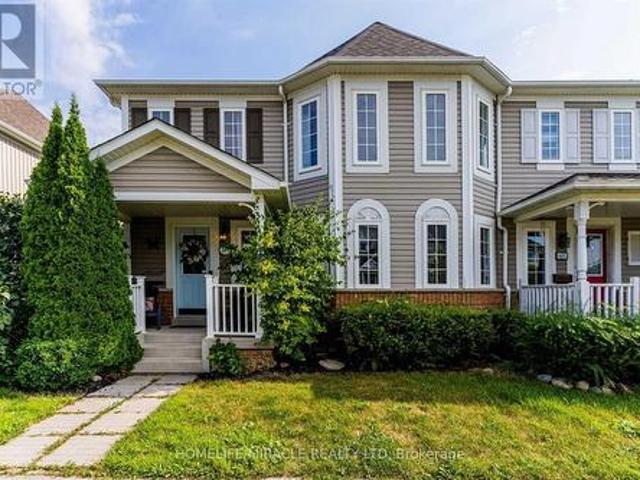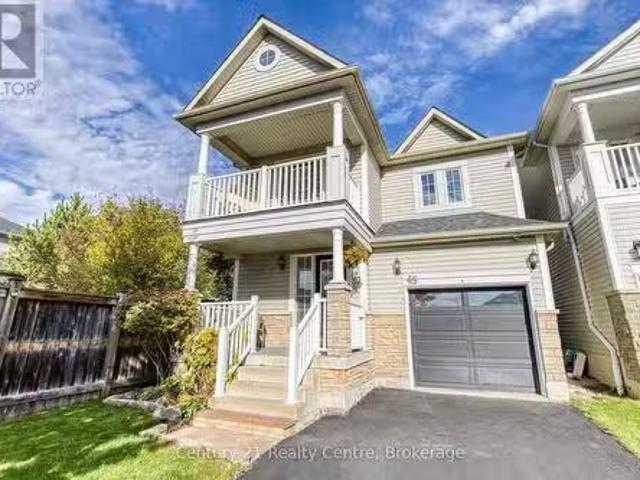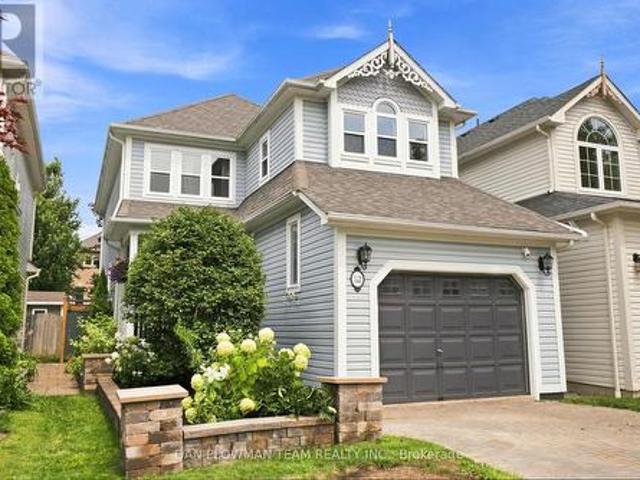
5,270 properties for sale in Brooklin

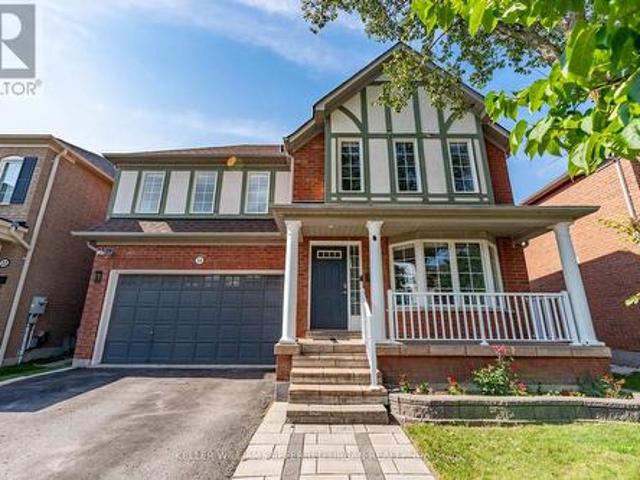
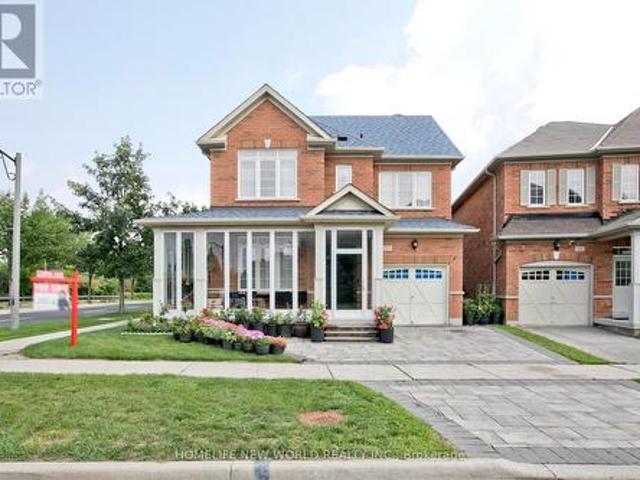
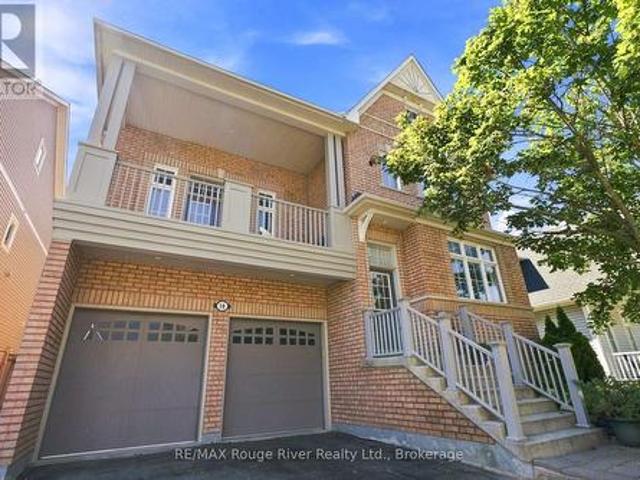
18 Rainbow Crescent, Whitby Brooklin, ON, L1M 2N6 house for sale | Listing ID E13645 | Royal LePage
View photo
House · for sale
$ 1,199,900
18 Rainbow Crescent, Whitby Brooklin, ON, L1M 2N6 house for sale | Listing ID E13645 | Royal LePage
Brooklin
· House
· Garden · Fireplace · Swimming pool · Deck · Parking
Brooklin · House · Garden · Fireplace · Swimming pool · Deck · Parking
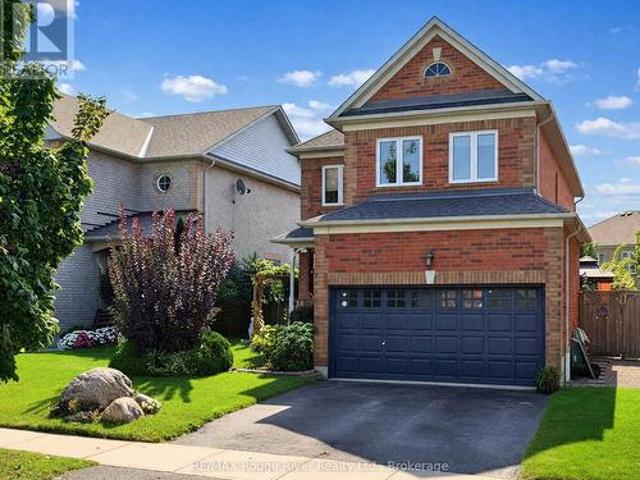
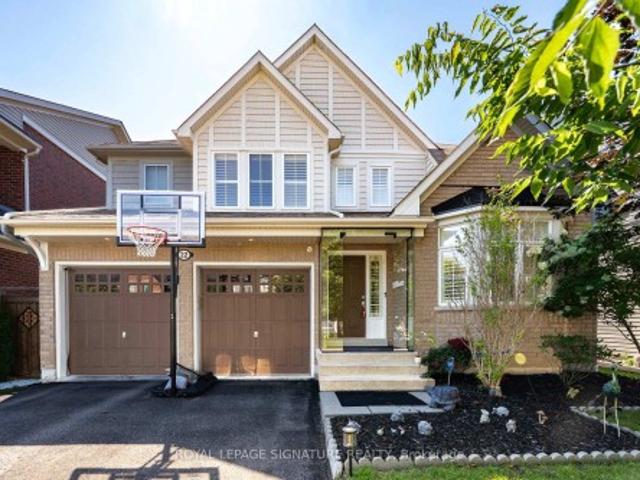
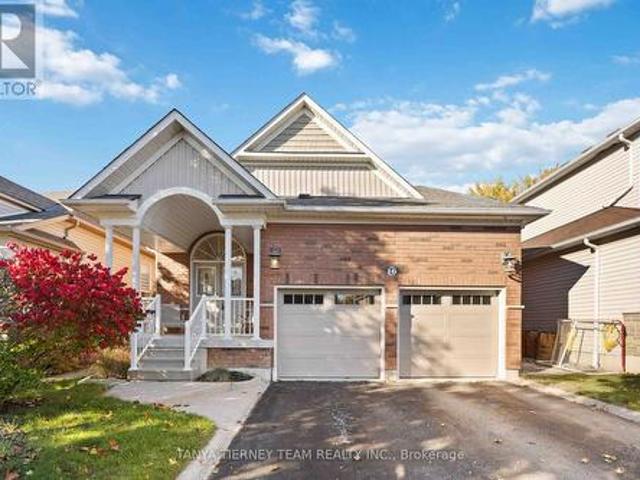
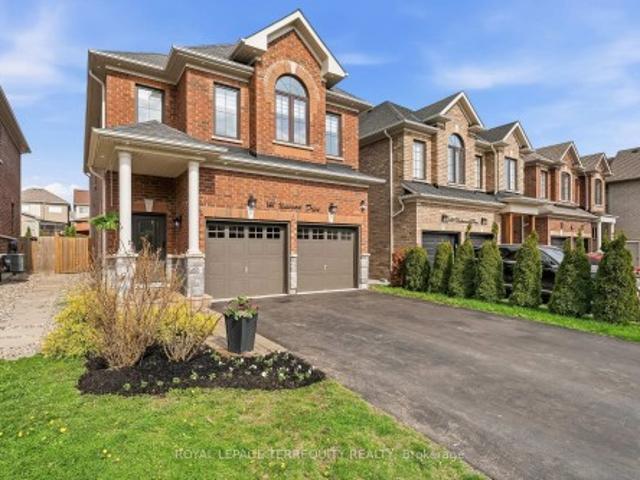
Welcome to this stunning all-brick home in the highly sought-after Brooklin community, offering a bright, open-concept layout designed for comfortable family living and effortless entertaining. Complete with a double-car garage, this exceptional home combines style, functionality, and curb appeal. The sun-filled main floor showcases hardwood flooring, large windows, and an inviting living and dining area that flows seamlessly into the spacious family room, complete with a cozy gas fireplace and pot lights. The beautifully updated kitchen is the heart of the home, featuring granite countertops, a marble backsplash, two-tone cabinetry, stainless steel appliances, a gas stove, a custom breakfast bar and pot lights. The adjoining breakfast area offers a walkout to the backyard, where you'll find a two-tier deck and hot tub, creating the perfect outdoor retreat for relaxing or hosting guests. An impressive open staircase leads to the upper levels, where a versatile great room with soaring c
$ 1,199,900
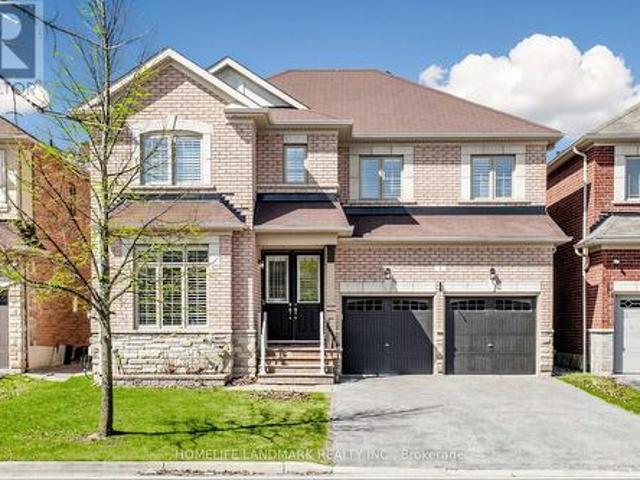
69 Downey Drive, Whitby Brooklin, ON, L1M 1J6 house for sale | Listing ID E13675 | Royal LePage
View photo
House · for sale
$ 799,900
69 Downey Drive, Whitby Brooklin, ON, L1M 1J6 house for sale | Listing ID E13675 | Royal LePage
Brooklin
· House
· Fireplace
Brooklin · House · Fireplace
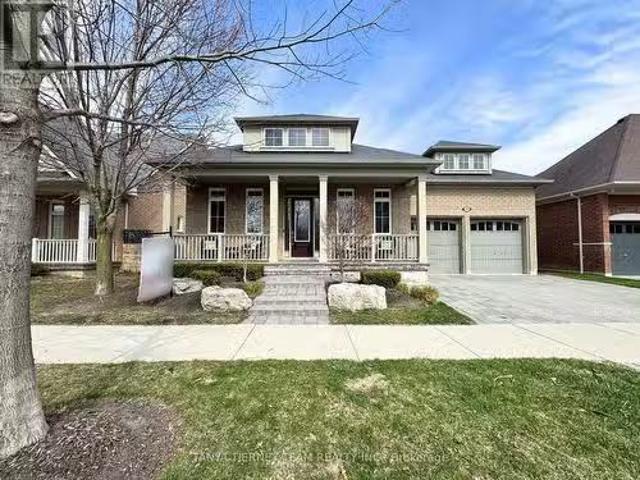
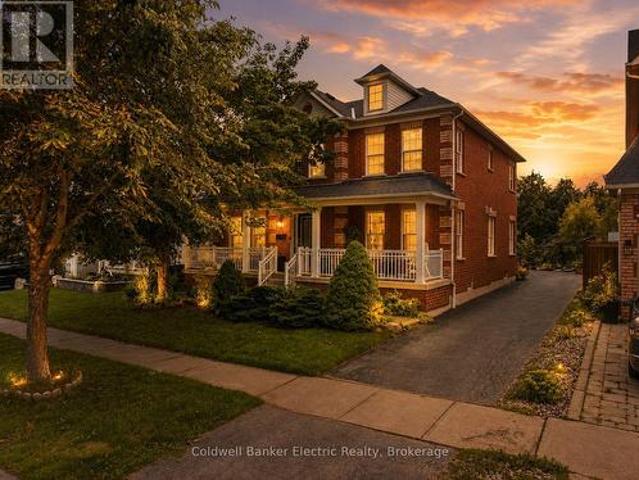
5 things you'll love about this property! 1) the location. Situated in the heart of beautiful Brooklin, this property sits on a large lot with everything you need just minutes away. Great schools, shopping, restaurants, and everyday amenities are all within easy reach, making this one of the most sought after addresses in the area. 2) the aesthetic. From the moment you pull up, this home makes a statement. A stunning all-brick Victorian exterior with columns and a sweeping veranda sets the tone, and the interior delivers just as much. Coffered ceilings, three fireplaces, an open concept layout, and an abundance of windows make this a home that is as beautiful to live in as it is to look at. 3) the size. With a living room and family room on the main floor, plus an additional family room upstairs, this home offers a rare level of flexibility. Whether you are raising a family, hosting guests, or navigating multi-generational living, there is room for everyone. And every bedroom has its o
$ 799,900
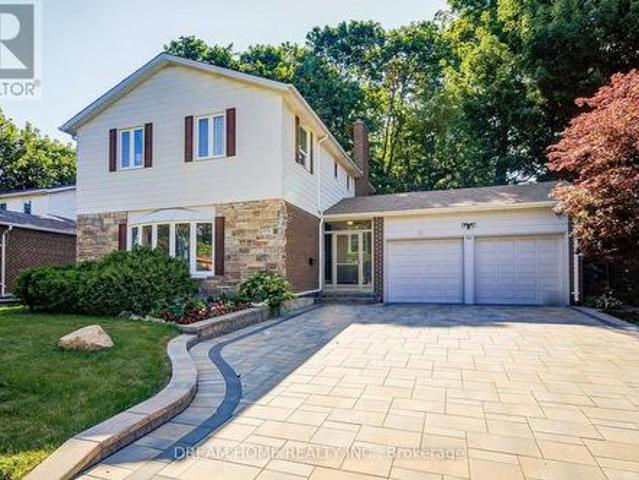
149 Carnwith Drive E, Whitby, ON, L1M 2J5 house for sale | Listing ID E13166 | Royal LePage
View photo
House · for sale
$ 750,000
149 Carnwith Drive E, Whitby, ON, L1M 2J5 house for sale | Listing ID E13166 | Royal LePage
Brooklin
· House
· Garden · Fireplace · Parking · Deck · Cellar
Brooklin · House · Garden · Fireplace · Parking · Deck · Cellar
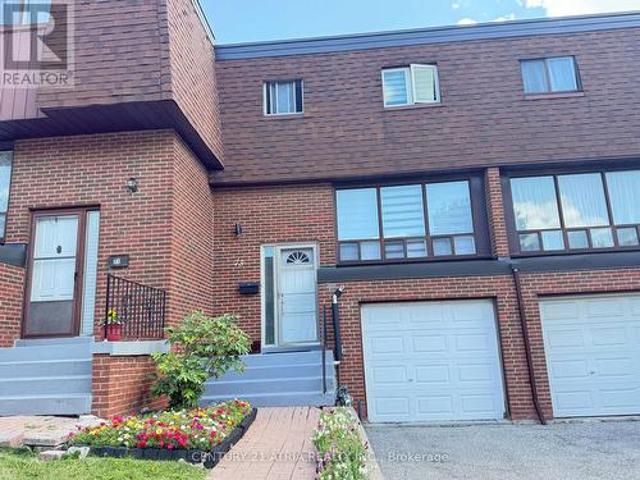
End Unit Townhome*. In One Of The Most High Demand And Sort After Area. Excellent Location In The Heart Of Brooklin With Excellent School close by. 3+1 Beds 3 Baths, Detached Garage+2Parking Spaces, On A Deep 100 Ft Lot. Bright & Open Concept Layout On Main Floor Upgraded Laminate Floors & Baseboards, Updated Powder Room, Updated Kitchen. Refreshed Staircase & 2ndFloor Baths! Large Kitchen W/Quartz Counter Top, Walk-Out To A Private Deck, Garden, Yard with storage & Access To The Convenient Detached Garage. Additional Family Room W/Cozy Gas Fireplace. Upstairs Offers 3 Generous Bedrooms. New Garage Roof Installed in 2022. New Furnace Installed In 2022. New Fence Posts Installed In 2024 (Front Gate, Back Gate, And Left Side Common Fence). Extra Freezer In Basement. (Id: 27)
$ 750,000
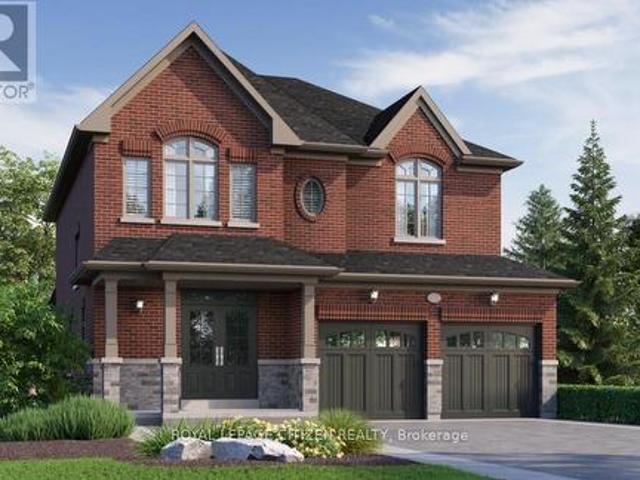
45 Hatch Street E, Whitby, ON, L1M 2H9 house for sale Listi.
View photo
House · for sale
$ 969,000
45 Hatch Street E, Whitby, ON, L1M 2H9 house for sale Listi.
Brooklin
· 3 Bedrooms · 3 Baths · House
· Fireplace
Brooklin · 3 Bedrooms · 3 Baths · House · Fireplace
Welcome to 45 Hatch Street, an elegant and thoughtfully designed home nestled in one of Whitbys most prestigious and family-friendly neighbourhoods. Set within the heart of Durham Region, this residence offers the perfect blend of luxurious comfort, natural beauty, and seamless urban connectivity ideal for discerning buyers seeking both lifestyle and location. From the moment you arrive, this home impresses. A convenient garage-to-home entrance leads you into a bright, spacious foyer that sets the tone for the rest of the home, warm, welcoming, and impeccably maintained. The open-concept main level features a generous eat-in kitchen, perfect for family meals or entertaining guests, with modern finishes and ample storage. Adjacent to the kitchen, relax in the inviting family room, complete with soaring vaulted ceilings and a cozy fireplace an ideal space to unwind in style. Upstairs, the home continues to delight with a unique open-concept landing that functions beautifully as a home of
$ 969,000
5 Iberville Road, Whitby Brooklin, ON, L1M 1H5 house for sale | Listing ID E13507 | Royal LePage
View photo
House · for sale
$ 985,000
Updated
5 Iberville Road, Whitby Brooklin, ON, L1M 1H5 house for sale | Listing ID E13507 | Royal LePage
Brooklin
· House
· Patio · Garden · Fireplace · Swimming pool
Brooklin · House · Patio · Garden · Fireplace · Swimming pool
Welcome to 5 Iberville! A rare find in the highly desirable Brooklin neighbourhood. Meticulously maintained by the original owners, this all-brick, two-storey detached home showcases true pride of ownership and thoughtful upgrades throughout. Tucked away in a quiet family pocket, this 4-bedroom home features a private, fully-fenced backyard oasis with a heated inground pool for your own personal escape. The heart of the home is a bright and functional eat-in kitchen, fully upgraded with select cabinetry, quartz countertops, a stylish backsplash, and quality stainless steel appliances. The breakfast area, illuminated by a designer light fixture, features sliding doors that lead directly to the patio. For cozy evenings, the large family room boasts an electric fireplace, while the combined living and dining rooms offer a bright, versatile space for formal entertaining. Fully upgraded bathrooms, boasting durable quartz counters, ceramic tile, and glass-door showers. The second floor featu
$ 985,000
52 Wells Crescent, Whitby, ON, L1M 1C9 house for sale | Listing ID E13667 | Royal LePage
View photo
House · for sale
$ 750,000
52 Wells Crescent, Whitby, ON, L1M 1C9 house for sale | Listing ID E13667 | Royal LePage
Brooklin
· House
· Garden · Fireplace · Deck · Cellar
Brooklin · House · Garden · Fireplace · Deck · Cellar
In Brooklin, This Lovingly Cared-For 3-Bedroom, 3-Bathroom Home Offers A Polished Blend Of Thoughtful Updates Featuring Custom Woodworking Throughout Including Crown Moulding, Comfortable Living Space, And A Landscaped Yard Made For Enjoying Time Outside. The Home Delivers The Convenience Families Want With The Warmth Of A Property That Has Been Meticulously Maintained. Inside, Laminate Flooring Carries Through The Main Floor, Where Large Living Room Windows Fill The Space With Natural Light. The Dining Room Adds Character With A Gas Fireplace And Accent Walls, Creating A Cozy Setting For Dinners And Gatherings. The Kitchen Keeps Daily Life Connected With Stainless Steel Appliances, A Breakfast Bar, And A Breakfast Area With A Walkout To The Deck. Upstairs, Hardwood Flooring Continues Throughout, Leading To The Primary Suite With A Walk-In Closet And 5-Piece Ensuite, Along With 2 Additional Bedrooms And A 4-Piece Bath. The Unfinished Basement Gives You Space To Plan What Comes Next. Ou
$ 750,000
22 Northcastle Crescent, Whitby, ON, L1M 0H8 house for sale | Listing ID E13640 | Royal LePage
View photo
House · for sale
$ 1,129,100
22 Northcastle Crescent, Whitby, ON, L1M 0H8 house for sale | Listing ID E13640 | Royal LePage
Brooklin
· House
· Garden · Fireplace · Deck · Parking
Brooklin · House · Garden · Fireplace · Deck · Parking
Stunning 4-bedroom detached home in one of Whitby's most desirable family neighborhoods of Brooklin, offering approximately 2,400 sq. Ft. of bright, thoughtfully designed living space on a premium 45.93-ft. Wide lot. Featuring parking for up to 6 vehicles with a 2-car garage and 4-car driveway, this home is ideal for growing families and those who love to entertain. The inviting main floor showcases 9-ft ceilings, hardwood floors, elegant California shutters, a spacious combined living and dining room, and a welcoming family room with a gas fireplace. The upgraded chef-inspired kitchen is designed for both everyday living and entertaining, featuring extended cabinetry, stainless steel appliances, a large centre island, a servery with wine fridge, and a walk-out to the impressive 24' x 15' deck overlooking a private backyard. Upstairs offers four generously sized bedrooms, including a spacious primary retreat complete with a walk-in closet and luxurious 5-piece ensuite. The semi-finishe
$ 1,129,100
20 Rosemarie Crescent, Whitby, ON, L1M 1G6 house for sale | Listing ID E13062 | Royal LePage
View photo
House · for sale
$ 940,000
20 Rosemarie Crescent, Whitby, ON, L1M 1G6 house for sale | Listing ID E13062 | Royal LePage
Brooklin
· House
· Garden · Fireplace · Deck · Cellar
Brooklin · House · Garden · Fireplace · Deck · Cellar
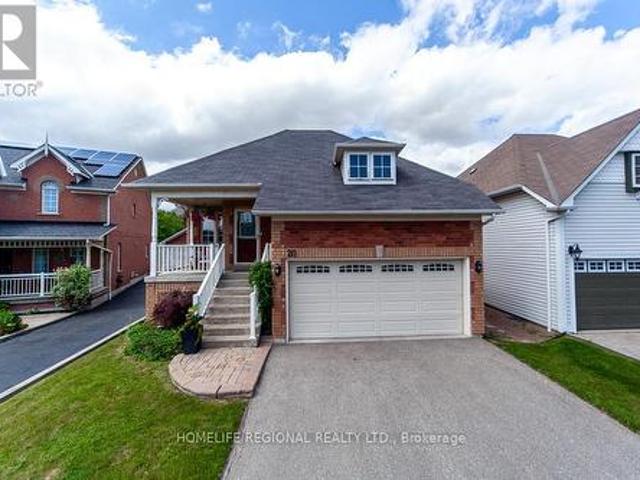
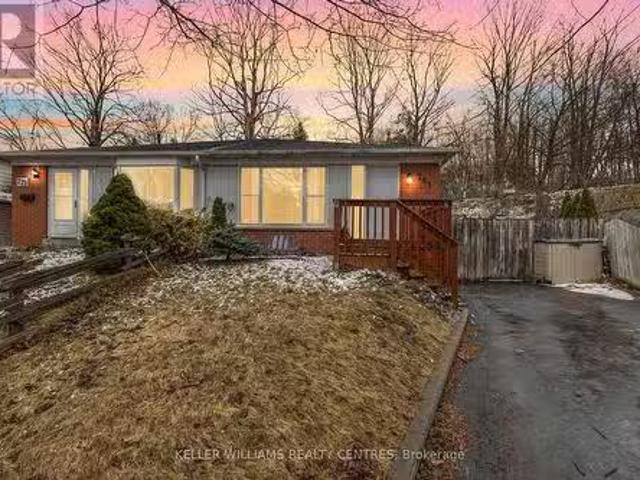
Beauty, Elegance and Functionality all wrapped up in this exceptional raised Bungalow. Situated on a quiet, mature street surrounded by all amenities. This all Brick 2+2 bedroom boast hardwood floors, modern kitchen, granite counter tops custom backsplash, finished basement features 2 bedrooms, laundry room, gas fireplace, separate entrance walkout to deck to fully fenced yard. Close to great restaurants, shopping, schools 401/407/- highways. (Id: 27)
$ 940,000
49 Montana Crescent, Whitby, ON, L1M 0G4 house for sale Lis.
View photo
House · for sale
$ 1,599,900
49 Montana Crescent, Whitby, ON, L1M 0G4 house for sale Lis.
Brooklin
· 4 Bedrooms · 3 Baths · House
· Garden · Office room · Fireplace · Deck
Brooklin · 4 Bedrooms · 3 Baths · House · Garden · Office room · Fireplace · Deck
Tributes Platinum Collection! The Cornwall model featuring luxury upgrades throughout including 7.5 hardwood throughout including staircase with wrought iron spindles, 10ft ceilings & more. Gourmet kitchen featuring upgraded soft close cabinets, butlers pantry with beverage fridge & custom pull out shelving, quartz counters & backsplash, large 11x4 island with ample storage & pendant lighting, built-in stainless steel appliances including Wolf oven & countertop gas range. Breakfast area boasts an oversize sliding glass walk-out with transom window leading through to the entertainers deck. Impressive great room warmed by gas fireplace with stunning custom boardbatten surround & bay window with backyard views. Convenient main floor laundry, front office with french door entry that can be easily converted into a 2nd bedroom & formal dining room with elegant coffered ceilings. The lower level offers 8ft ceilings, amazing above grade windows, a spacious rec room with gas fireplace, wet bar,
$ 1,599,900
27 Clair Avenue, Whitby, ON, L1M 2G8 house for sale | Listing ID E13550 | Royal LePage
View photo
House · for sale
$ 949,900
27 Clair Avenue, Whitby, ON, L1M 2G8 house for sale | Listing ID E13550 | Royal LePage
Brooklin
· House
· Parking · Cellar
Brooklin · House · Parking · Cellar
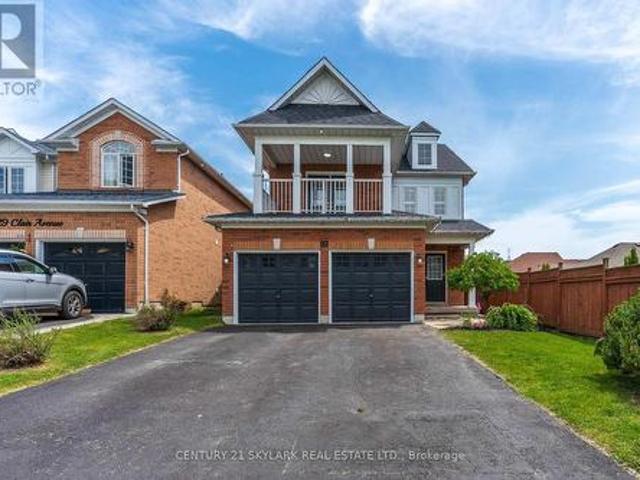
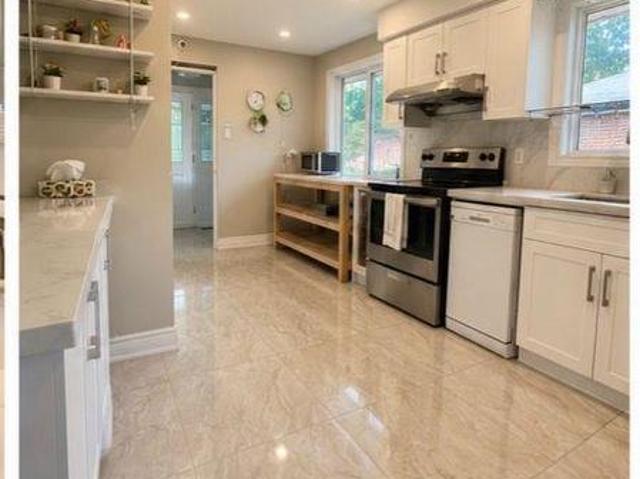
Welcome to 27 Clair Avenue, Elegant Detached Residence in Prestigious Brooklin WHITBY! Nestled in the highly sought after Brooklin community. This beautifully maintained 3+1 bedroom, 4 bath detached 2 storey home, ready to move-in offers a refined blend of comfort, style and investment potential. Situated on a generous 35.11 x 109.91 with 4 car parking space and no sidewalk. The home blends comfort and modern upgrades. The property is situated in a family friendly neighbourhood. Steps inside a bright freshly painted interior with lots of windows and natural lights and enhanced with upgraded LED lighting creating a clean and contemporary feel. This north-facing home, soaring 9-foot ceilings in main living room, anchored by a cozy gas freplace. The recently renovated newly bulit kitchen stands out with beautiful waterfall quartz and slow closing cabinets. Stand out features consist of Separate entrance to a fully finished basement suite with its own private laundry, currently generating
$ 949,900
1 Queen Street, Whitby, ON, L1M 1C5 house for sale Listing.
View photo
House · for sale
$ 949,000
1 Queen Street, Whitby, ON, L1M 1C5 house for sale Listing.
Brooklin
· 2 Bedrooms · 1 Bath · House
Brooklin · 2 Bedrooms · 1 Bath · House
Investors, builders, first-time homebuyers, and developers: this is an opportunity not to be missed. Secure a prime detached property in the heart of Brooklin in Whitby set on a rare and expansive 70 ft x 90 ft lot, just off Highway 7 (Winchester Road East). Ideal for renovation, redevelopment, or the creation of a custom dream home, this property offers outstanding potential in one of Whitbys most desirable communities. Enjoy the convenience of walking to shops, parks, and top-rated schools, the lifestyle youve been waiting for is right at your doorstep. An exceptional chance to build, invest, or grow in a highly sought-after neighborhood. (id:27). Still available at ListedBuy!
$ 949,000
83 Cassels Road E, Whitby Brooklin, ON, L1M 1C6 house for sale | Listing ID E13158 | Royal LePage
View photo
House · for sale
$ 1,274,900
83 Cassels Road E, Whitby Brooklin, ON, L1M 1C6 house for sale | Listing ID E13158 | Royal LePage
Brooklin
· House
Brooklin · House
Welcome to this stunning, fully reimagined century home in the heart of downtown Brooklin, where historic charm meets modern luxury. With over $250,000 invested in premium renovations over the last year, this one-of-a-kind 3-bedroom home showcases exceptional craftsmanship, designer finishes, and today's most sought-after design trends throughout. Situated on an impressive 68 x 166 ft lot with a grand circular driveway, this home offers unforgettable curb appeal and a bright open-concept layout filled with natural light. Inside, you'll find oversized principal rooms, smooth ceilings, custom millwork, upscale lighting, and carefully curated finishes that perfectly balance character and contemporary style. The stunning custom kitchen is designed for both everyday living and effortless entertaining. The sun-filled living and dining area, framed by a charming bay window, creates a warm and inviting atmosphere. A stylish barn door leads to the versatile main floor bedroom retreat complete w
$ 1,274,900
16 Cody Avenue, Whitby, ON, L1M 1K8 house for sale | Listing ID E13497 | Royal LePage
View photo
House · for sale
$ 999,900
16 Cody Avenue, Whitby, ON, L1M 1K8 house for sale | Listing ID E13497 | Royal LePage
Brooklin
· House
· Garden · Office room · Fireplace · Cellar
Brooklin · House · Garden · Office room · Fireplace · Cellar
Stunning 3+1 bedroom Meadowcrest Model by Melody Homes, offering approximately 2,800+ sqft of total living space! This all-brick family home features a bright and inviting foyer with soaring 11-ft ceilings leading to the sun-filled formal living and dining rooms, both finished with gleaming hardwood floors, including stairs with wrought iron spindles. The open-concept design continues into the updated (2024) kitchen, featuring a stylish custom backsplash, abundant counter and cabinet space, ceramic floors, and a generous breakfast area with walk-out to the fully fenced backyard-complete with lush gardens and a handy storage shed. The fully finished basement provides plenty of room to grow, showcasing large above-grade windows, pot lighting, a cozy gas fireplace, a 2-pc bath, games room with recently re-covered pool table, playroom, office with French doors, and ample storage space. Upstairs, the spacious primary retreat offers a spa-like 4-pc ensuite with soaker tub and his-and-hers cl
$ 999,900
2 Lake Trail Way, Whitby, ON, L1M 0E5 house for sale | Listing ID E13636 | Royal LePage
View photo
House · for sale
$ 799,900
2 Lake Trail Way, Whitby, ON, L1M 0E5 house for sale | Listing ID E13636 | Royal LePage
Brooklin
· House
· Garden · Balcony · Fireplace
Brooklin · House · Garden · Balcony · Fireplace
Welcome to this stunning luxury end-unit Zancor-built townhome, offering over 2,350 sqft of beautifully upgraded living space. Flooded with natural light from its extra windows, this modern open-concept home features three spacious bedrooms, four bathrooms, three private balconies, and a walk-out to the backyard. Elegant hardwood flooring extends throughout the home, including the staircase, which is accented with stylish wrought iron spindles. The main level features a bright family room with sliding glass doors leading to the backyard, creating the perfect space for relaxing or entertaining. The second level showcases an inviting formal living and dining area complete with a built-in electric fireplace and a walk-out to a west-facing balcony. The gourmet kitchen is designed to impress with quartz countertops, a custom tile backsplash, stainless steel appliances, a large centre island with breakfast bar, and designer pendant lighting. Adjacent to the kitchen, the spacious breakfast ar
$ 799,900
144 Underwood Drive, Whitby, ON, L1M 0K9 house for sale | Listing ID E13559 | Royal LePage
View photo
House · for sale
$ 1,199,000
144 Underwood Drive, Whitby, ON, L1M 0K9 house for sale | Listing ID E13559 | Royal LePage
Brooklin
· House
· Garden · Office room · Swimming pool · Deck · Parking
Brooklin · House · Garden · Office room · Swimming pool · Deck · Parking
Exceptional Custom-Built Brooklin Family Home! This beautifully appointed 4-bedroom, 4-bathroom home offers the perfect combination of luxury, comfort, and functionality. Step outside to your maintenance-free backyard oasis featuring premium artificial turf, a relaxing hot tub, an expansive entertainer's deck, custom built-in charcoal BBQ, and elegant exterior pot lighting-ideal for hosting family and friends. Inside, the welcoming foyer leads to a bright home office/den with convenient access to the garage and laundry room. The sun-filled open-concept main floor showcases stylish laminate flooring, pot lights, and large windows overlooking the backyard. The stunning chef's kitchen is the heart of the home, featuring quartz countertops, upgraded stainless steel appliances, a modern backsplash, an oversized centre island with breakfast seating, and designer pendant lighting. The adjoining dining area offers a seamless walkout to the backyard, creating the perfect indoor-outdoor entertai
$ 1,199,000
2 Campbell Street, Whitby Brooklin, ON, L1M 1A2 commercial.
View photo
House · for sale
$ 150,000
2 Campbell Street, Whitby Brooklin, ON, L1M 1A2 commercial.
Brooklin
· House
Brooklin · House
An Incredible Opportunity To Own A Well-Established Business In The Heart Of Brooklin! Cupcake Junkie Bakery & Caf Is A Beloved Local Bakery With A Strong Brand, Loyal Customer Base, And Endless Potential For Growth, The Business Operates In A Prime, High-Traffic Location Surrounded By Thriving Shops, Restaurants, And Community Activity, Making It A go-To Destination For Both Locals And Visitors. The Sale Includes Approximately $125000 In Equipment, Professionally Designed To Support Large-Scale Production, As Well As The Proprietary Recipes That Have Built The Cafes Outstanding Reputation. With A Warm And Inviting Atmosphere, This Turn-Key Business Allows A New Owner To Step Right In And Continue Operations Seamlessly, While Also Offering Room To Expand The Menu And ETC. The Existing Lease Will Be Assumed, Providing Stability In A Central Location with Excellent Exposure And Foot Traffic. Brooklin Continues To Grow As One Of Durham Regions Most Desirable Communities, Adding Even Great
$ 150,000
8601 Warden Avenue, Markham, ON, L3R 0B5 commercial for sale.
View photo
House · for sale
$ 288,000
$ 35/sq.ft
8601 Warden Avenue, Markham, ON, L3R 0B5 commercial for sale.
Brooklin
· 8,051 sq.ft · 6 Baths · House
· Parking
Brooklin · 8,051 sq.ft · 6 Baths · House · Parking
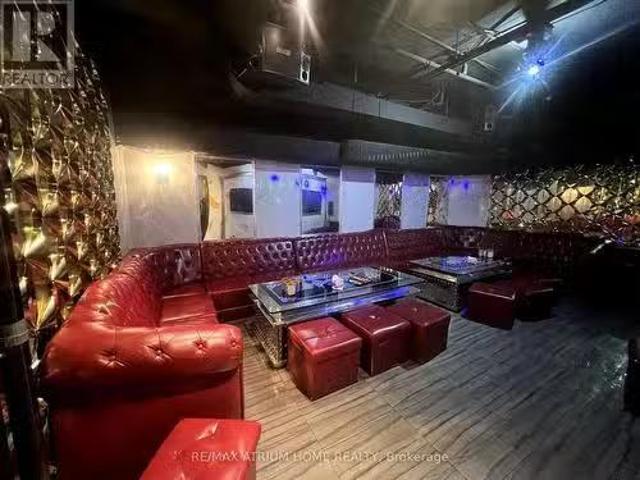
Excellent Opportunity To Own A Well-Established Karaoke Lounge In The Highly Sought-After Unionville Square Shopping Centre. Located In A Busy Plaza With Strong Vehicular Traffic And High Footfall, This Turnkey Entertainment Business Offers Ample Parking For Customers. Featuring 20 Private Karaoke Rooms And 5 VIP Rooms, Each With Its Own Bathroom, The Space Is Designed For Comfort And A Premium Experience. Recently Updated Sound System And A Fully Equipped Kitchen Enhance Operational Efficiency. With A Strong Reputation, Loyal Clientele, And A Solid Base Of Repeat Customers, This Is An Ideal Opportunity For Investors Or Owner-Operators Looking To Step Into A Thriving Business. Flexible Layout And Existing Infrastructure Allow For Conversion To Other Uses, Including Restaurant Or Food Service, Subject To Approvals. (id:27). Still available at ListedBuy!
$ 288,000
781 Greenfield Crescent, Newmarket, ON, L3Y 3B2 house for sa.
View photo
House · for sale
$ 798,800
781 Greenfield Crescent, Newmarket, ON, L3Y 3B2 house for sa.
Brooklin
· 4 Bedrooms · 2 Baths · House
· Garden · Office room · Cellar
Brooklin · 4 Bedrooms · 2 Baths · House · Garden · Office room · Cellar
Welcome To 781 Greenfield Cres Located In A Family Friendly Neighbourhood In Newmarket! This Great Family Home Sits On A Rarely Offered, Extra Deep And Private Lot! Located On A Quiet Crescent Close To Southlake Hospital, Great Schools, Parks, Trails, Go Train, Shopping, Hwy 404 & Many Other Amenities. The Main Floor Features A Fantastic Layout With A Living And Dining Room! Sun filled Kitchen With A Breakfast Area! Upper Level Features The Primary Bedroom With A Large Double Closet. Lower Level Features a Family Room With A Walk-Out To The Large, Mature & Private Backyard! Finished Basement With An Office And An Extra Bedroom! Welcome Home! See Virtual Tour! (id:27). Still available at ListedBuy!
$ 798,800
15 Summerglade Drive, Toronto, ON, M1S 1W8 house for sale | Listing ID E13559 | Royal LePage
View photo
House · for sale
$ 1,200,000
15 Summerglade Drive, Toronto, ON, M1S 1W8 house for sale | Listing ID E13559 | Royal LePage
Brooklin
· House
· Garden · Deck · Parking
Brooklin · House · Garden · Deck · Parking
Visit the REALTOR website for further information about this Listing. Rare Income Opportunity in the Highly Sought-After Agincourt Community! This well-maintained home features 3+3 bedrooms, 3 kitchens, and 3.5 bathrooms, offering a functional layout with excellent flexibility for multi-generational living or income potential. The main floor offers a bright and spacious living area with 3 bedrooms, 1 kitchen, and 1.5 bathrooms. The lower level, with a separate entrance, features 3 additional bedrooms, 2 kitchens, and 2 full bathrooms, providing versatile living space for extended family or rental opportunities. The property features a long private driveway with ample parking, a sunny south-facing backyard with a brand-new covered deck, and two storage rooms offering plenty of additional storage. (Id: 27)
$ 1,200,000
24 Bradbury Crescent, Ajax, ON, L1T 4H5 house for sale | Listing ID E13677 | Royal LePage
View photo
House · for sale
$ 899,900
24 Bradbury Crescent, Ajax, ON, L1T 4H5 house for sale | Listing ID E13677 | Royal LePage
Brooklin
· House
· Patio · Garden · Fireplace · Parking · Cellar
Brooklin · House · Patio · Garden · Fireplace · Parking · Cellar
Bright, Beautifully Updated & Move-In Ready! This south-facing 3-bedroom, 4-bathroom home offers an abundance of natural light. Hardwood floors throughout the main and second levels. A fantastic open-concept layout. The renovated kitchen (2022) features quartz counters, a centre island, stainless steel appliances and a gas stove. The spacious family room boasts a gas fireplace, a gorgeous feature wall, and a walk-out to the backyard. The living room offers a charming bay window. Upstairs, you'll find a king-sized primary bedroom with a walk-in closet that has built-in organizers, a 4-piece ensuite, and generously sized 2nd and 3rd bedrooms. Updated bathrooms throughout. The newly finished basement offers a large rec room, exercise room and 3-piece bath, providing plenty of additional living space. Enjoy the private backyard with stone patio. There is also a 2-car garage and no sidewalk to shovel! Close to schools, shopping, medical clinics, trails and bike paths. Come Fall in Love! (Id
$ 899,900
4 Merton Street, Richmond Hill, ON, L4E 2Z2 house for sale | Listing ID N13644 | Royal LePage
View photo
House · for sale
$ 1,198,000
4 Merton Street, Richmond Hill, ON, L4E 2Z2 house for sale | Listing ID N13644 | Royal LePage
Brooklin
· House
· Garden · Office room · Fireplace · Parking · Cellar
Brooklin · House · Garden · Office room · Fireplace · Parking · Cellar
Welcome to this beautifully maintained and spacious 2-storey detached home offering 4 bedrooms in a highly sought-after family-friendly neighbourhood. Designed with a functional layout, the home offers 9' smooth ceilings on the main level, two ensuite bedrooms on the second floor, and hardwood flooring throughout the main and second levels. The home features California shutters, pot lights, a cozy gas fireplace in the family room, and elegant iron pickets. The designer open-concept kitchen with a breakfast area overlooks the backyard, creating the perfect space for everyday living and entertaining. The finished basement offers an additional bedroom, den, and spacious recreation area, ideal for extended family, guests, or a home office. No sidewalk provides extra driveway parking. Conveniently located close to schools, parks, public transit, restaurants, golf courses, and all essential amenities. (Id: 27)
$ 1,198,000
811 Huntingwood Drive, Toronto, ON, M1T 2L8 house for sale | Listing ID E13605 | Royal LePage
View photo
House · for sale
$ 1,370,000
811 Huntingwood Drive, Toronto, ON, M1T 2L8 house for sale | Listing ID E13605 | Royal LePage
Brooklin
· House
· Garden · Cellar
Brooklin · House · Garden · Cellar
Spacious And Beautifully Upgraded 4-Bedroom Detached Home Nestled In The Desirable L'Amoreaux Community! Sitting On An Impressive 60X136 Ft Lot, Over 3000 Sq Ft Living Area, Thoughtfully Designed Open-Concept Layout With A Renovated Kitchen, Oversized Living And Dining Areas, And A Bright Family Room With Direct Walk-Out To The Expansive Backyard Perfect For Family Enjoyment And Entertaining. Modern Touches Include Pot Lights, Elegant Light Fixtures, And Stylish Finishes Throughout. The Second Floor Offers 4 Generous Bedrooms, Including A Large Primary Suite With Ensuite Bathroom. The Newly Renovated Basement Features A Spacious Entertainment Area, Wet Bar, And An Additional Bedroom. Newer Roof, Newer Interlock, And Newer Furnace & Hot Water Tank (Rental), Central vacuum System. Located Just Steps From L'Amoreaux Community Centre, Tam O'Shanter Golf Course, Top Schools, TTC, Parks, Shopping, And With Easy Access To Highway 401 & DVP. A Perfect Move-In Ready Family Home In A Highly Conv
$ 1,370,000
Lot #91 34 North Garden Boulevard, Scugog, ON, L9L 1B3 house for sale | Listing ID E13060 | Royal LePage
View photo
House · for sale
$ 1,010,990
Lot #91 34 North Garden Boulevard, Scugog, ON, L9L 1B3 house for sale | Listing ID E13060 | Royal LePage
Brooklin
· House
· Garden
Brooklin · House · Garden
Welcome to this stunning 2-storey home, The North Garden Elevation B, Lot 91 approx 2,494 sqft. Perfectly situated on a premium 40' lot by Delpark Homes. Thoughtfully designed for modern family living, this home features a charming covered porch that offers both curb appeal and a warm welcome. Step inside to a spacious and functional main floor layout, where the combined living and dining room creates an ideal setting for entertaining guests or enjoying family gatherings. The inviting family room provides a comfortable space to relax, while the family-sized kitchen is the heart of the home, complete with ample cabinetry and a convenient walk-out to the backyard, perfect for outdoor dining and summer enjoyment. A main floor laundry room adds everyday convenience. Upstairs, you'll find four generously sized bedrooms designed with comfort in mind. The primary bedroom is a private retreat, featuring a walk-in closet and a luxurious 5-piece ensuite. Bedrooms three and four each include walk
$ 1,010,990
153 Alexander Lawrie Avenue, Markham, ON, L6E 0J3 house for sale | Listing ID N13656 | Royal LePage
View photo
House · for sale
$ 1,099,000
153 Alexander Lawrie Avenue, Markham, ON, L6E 0J3 house for sale | Listing ID N13656 | Royal LePage
Brooklin
· House
· Office room · Gym · Cellar
Brooklin · House · Office room · Gym · Cellar
Welcome to this exceptional 3+1 bedroom home in the highly sought-after Wismer community, ideally situated on a premium corner lot with no rear neighbours. Enjoy unparalleled privacy, tranquil wooded views, and a picturesque backdrop that can be appreciated year-round. A rare find in such a desirable neighbourhood. Meticulously maintained and thoughtfully upgraded throughout, this beautiful home offers the perfect blend of style, comfort, functionality, and timeless appeal. The bright, open-concept main floor is designed for both everyday family living and effortless entertaining. The modern kitchen features a large centre island, abundant cabinetry, and a seamless open-concept layout that serves as the heart of the home. The professionally finished basement adds valuable living space and endless possibilities. Ideal for a recreation room, home office, gym, media room, or comfortable guest suite. Enjoy peace of mind with an impressive array of updates, including: Roof (2019) Front inte
$ 1,099,000
73 Stately Way, Markham, ON, L3T 3Z9 townhouse for sale | Listing ID N13623 | Royal LePage
View photo
Townhouse · for sale
$ 699,000
73 Stately Way, Markham, ON, L3T 3Z9 townhouse for sale | Listing ID N13623 | Royal LePage
Brooklin
· Townhouse
· Parking
Brooklin · Townhouse · Parking
A sophisticated townhome is nestled in a renowned neighborhood with an attached single-car garage plus a private driveway. Experience this spacious fully renovated and meticulously maintained three-bedroom townhome offering an ideal combination of comfort style and functionality and implemented living. Featuring fresh neutral decor throughout the home showcases gleaming neutral wood floors and an inviting layout designed for both everyday living and entertaining. The remodeled kitchen is a standout which complete with granite countertops / stainless steel appliances and ample cabinetry and it seamlessly connects to the main living spaces. The upper levels are enhanced with quality wood floorings creating a cozy yet refined atmosphere and you'll find generously sized bedrooms enhances comfort while the renovated bathrooms boast modern finishes and thoughtful design*Additional upgrades and meticulous care throughout the home provide true move-in-ready convenience. Step out from the lower
$ 699,000

Get email alerts

Don't miss out: be the first to know about new properties

The alert was correctly created

On subscribing you accept the conditions of use and the privacy policy
Alert
Receive new ads in your inbox
Save this search
Receive alerts for new listings

We'll send you an email when we have new properties for: "Properties for sale in Brooklin"

The alert was correctly created

Toronto
King City
Get email alerts and be the first to see new listings
Required field
On subscribing I accept the terms of the privacy policy
Perfect! You'll soon start receiving new listings via email
Alert
Receive an email when we have new ads for Properties for sale in Brooklin
Save this search
Filters

Bedrooms

Area (sq.ft)

sq.ft
sq.ft

Price

$
$

Filter by property type

Bathrooms

Clear all filters
Receive notifications when new entries are published.