3,190 properties for sale in Calgary

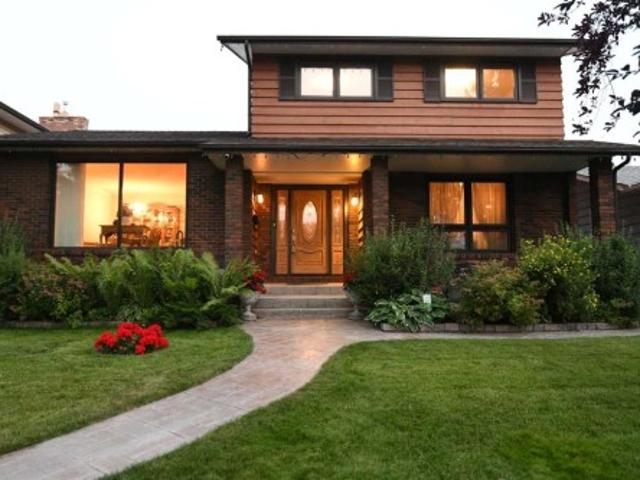
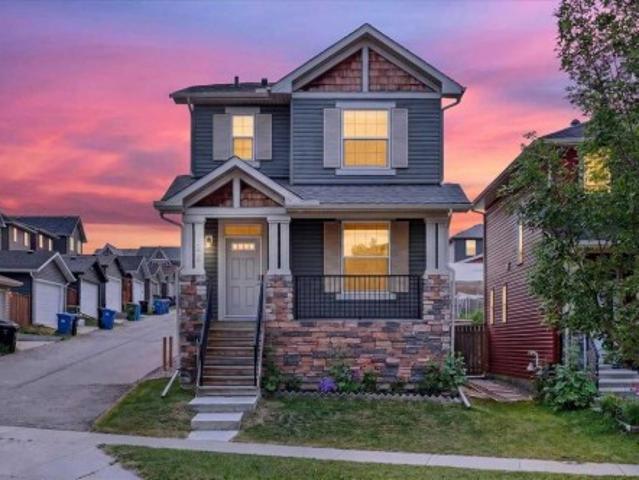
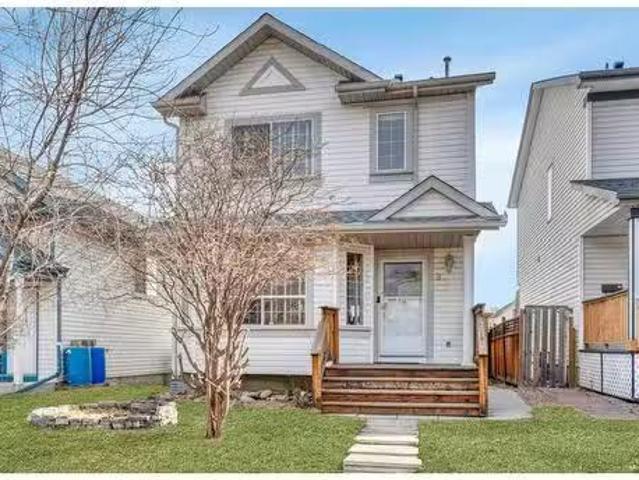
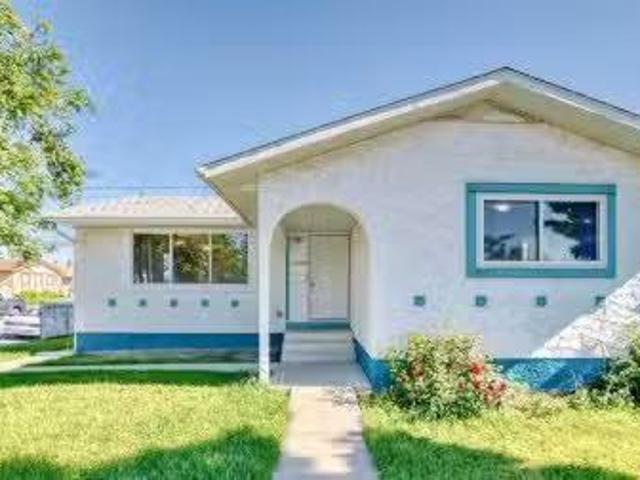
52 Penswood Place Se, Calgary, AB, T2A 4T5 house for sale L.
View photo
House · for sale
$ 579,900
$ 528/sq.ft
52 Penswood Place Se, Calgary, AB, T2A 4T5 house for sale L.
Calgary
· 1,098 sq.ft · 5 Bedrooms · 2 Baths · House
· Garden · Parking
Calgary · 1,098 sq.ft · 5 Bedrooms · 2 Baths · House · Garden · Parking
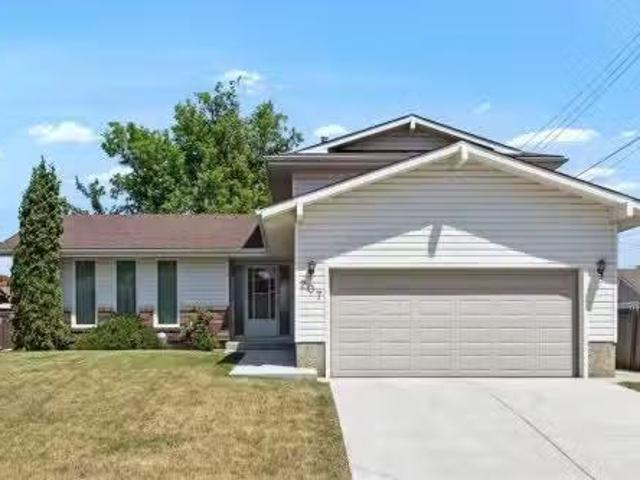
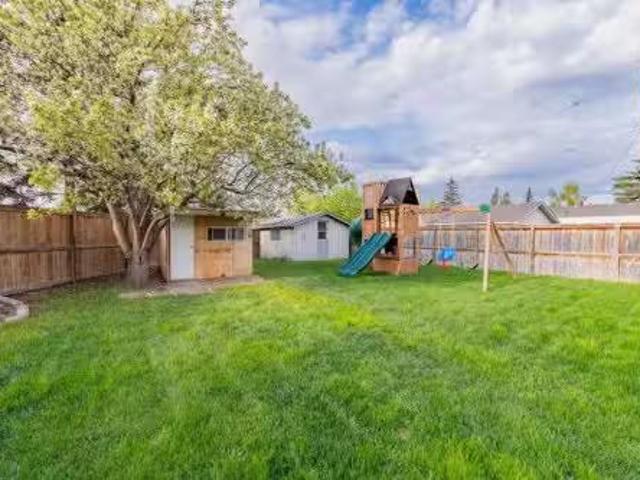
Join us for a special Stampede Breakfast Open House Saturday July 12 th while touring this fantastic property! Welcome to Your Private Backyard Oasis in Penbrooke Meadows! Tucked away on a quiet cul-de-sac in family-friendly Penbrooke Meadows, this updated 4-level split sits on one of the largest lots in the community — over 8,000 sq ft of outdoor space! Whether you’re looking to garden, entertain, let the kids run wild, or park your RV (or all of the above), this oversized yard has you covered. With a massive backyard, RV parking, an oversized double garage, and additional rear parking, the possibilities are endless. Inside, the home features a bright, freshly updated kitchen, resurfaced hardwood floors, and new paint throughout the main floor. Upstairs, you’ll find three bedrooms and a full bathroom with a cheater door to the primary suite for added privacy and convenience. The lower levels offer incredible versatility with a fully developed illegal suite — complete with a large bedr
$ 579,900
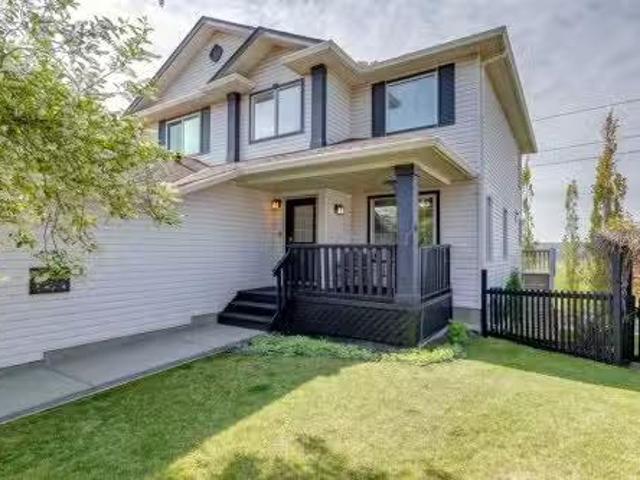
19 Covemeadow Crescent Ne, Calgary, AB, T3K 6A8 house for sale | Listing ID A2319 | Royal LePage
View photo
House · for sale
$ 610,000
19 Covemeadow Crescent Ne, Calgary, AB, T3K 6A8 house for sale | Listing ID A2319 | Royal LePage
Calgary
· House
· Deck · Cellar
Calgary · House · Deck · Cellar
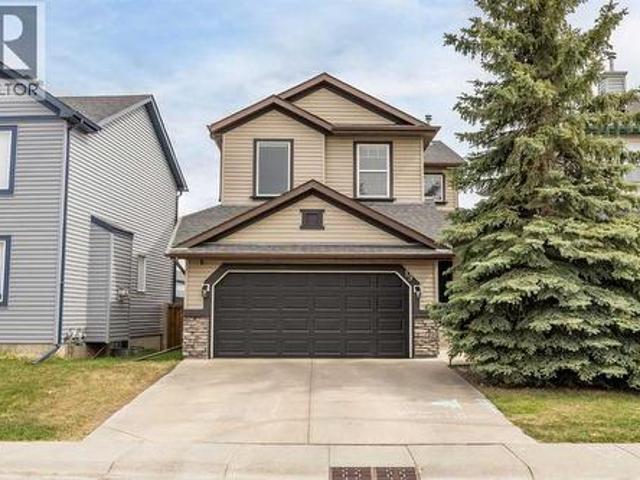
Welcome to this beautiful FULLY FINISHED and air-conditioned home offering over 2,260 SQ. FT. of developed living space in the heart of Coventry Hills! Ideally located just a 2-minute WALK TO TWO SCHOOLS and steps from a playground, this home combines space, comfort, and convenience. The main floor features HARDWOOD flooring & flat ceilings, a spacious foyer, and an impressive chef’s kitchen with gorgeous cabinetry, stainless steel appliances, a large island, ample counter space, and abundant storage. The bright dining area and inviting family room lead out to an OVERSIZED DECK with downtown views — perfect for summer BBQs and entertaining. Main floor laundry and a 2-piece bath complete this level. Upstairs offers a bright BONUS ROOM, a spacious primary retreat with RENOVATED ensuite and walk-in closet, plus two additional bedrooms and a full bathroom. The fully finished basement features large windows, a 4th bedroom, flex/den space, kitchenette, and an additional living area. Complete
$ 610,000
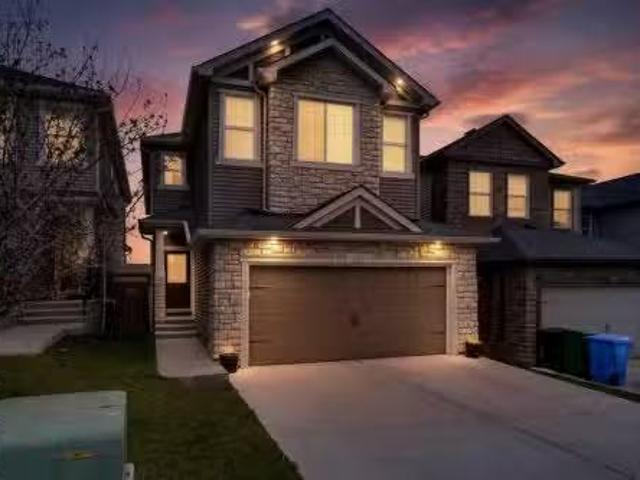
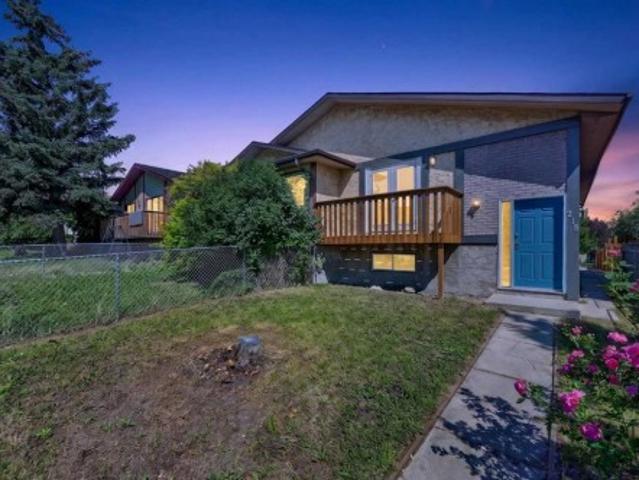
191 Belvedere Crescent Se, Calgary, AB, T2A 7Y5 house for sa.
View photo
House · for sale
$ 635,000
$ 409/sq.ft
191 Belvedere Crescent Se, Calgary, AB, T2A 7Y5 house for sa.
Calgary
· 1,550 sq.ft · 3 Bedrooms · 3 Baths · House
· Fireplace · Gym · Cellar
Calgary · 1,550 sq.ft · 3 Bedrooms · 3 Baths · House · Fireplace · Gym · Cellar
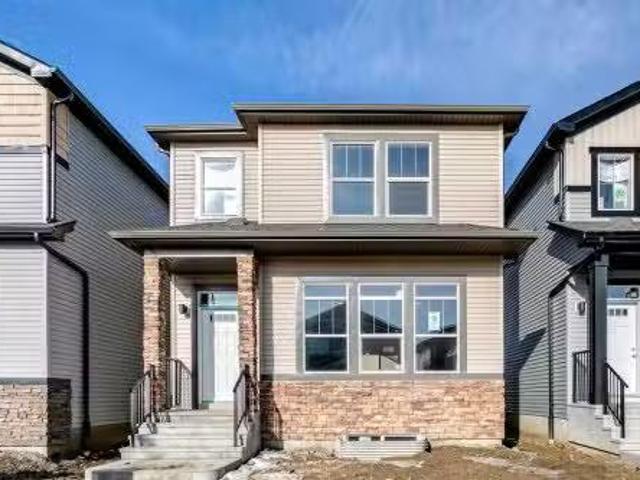
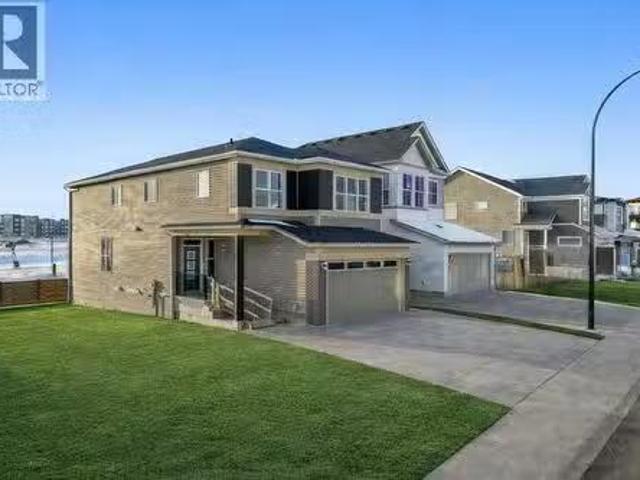
Step into modern comfort and sophisticated style with this stunning prairie elevation home built by the award winning builder Crystal Creek Homes. Offering 1,560 sq. ft. of thoughtfully designed living space, this 3-bedroom, 2.5-bathroom home features a durable and attractive Hardie board exterior. A smooth, painted fiberglass front door sets the tone for the contemporary interior, welcoming you into a spacious open-concept living and dining area. The L-shaped kitchen, positioned at the back of the home and accented by a bright window, is both stylish and functional. It showcases full ceiling-height cabinets, soft-close drawers, knockdown ceilings, and Whirlpool stainless steel appliances—including a washer and dryer. The cozy electric fireplace serves as a beautiful focal point in the living area, perfect for relaxing evenings and family gatherings. Downstairs, a 9-foot basement with a convenient side entrance offers endless potential. Whether you envision a rec room, home gym, or a f
$ 635,000
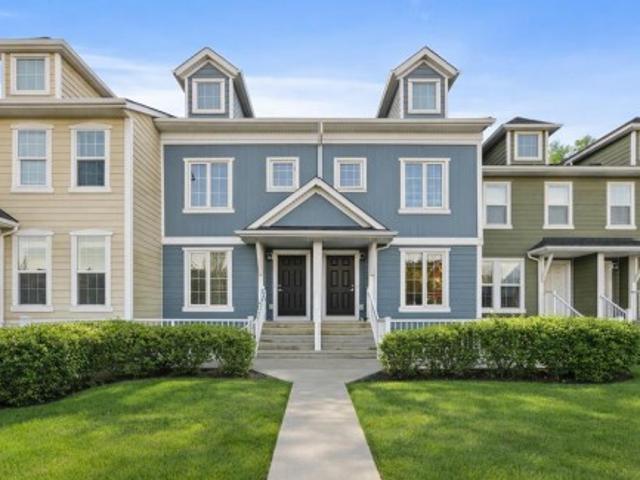
12215 Lake Erie Way Se, Calgary, AB, T2J 2L9 house for sale.
View photo
House · for sale
$ 1,825,000
$ 703/sq.ft
12215 Lake Erie Way Se, Calgary, AB, T2J 2L9 house for sale.
Calgary
· 2,594 sq.ft · 5 Bedrooms · 4 Baths · House
· Patio · Garden · Office room · Fireplace · Parking · Equipped kitchen
Calgary · 2,594 sq.ft · 5 Bedrooms · 4 Baths · House · Patio · Garden · Office room · Fireplace · Parking · Equipped kitchen
Welcome home to Lake Erie Way!This professionally renovated and builder occupied home has been completely re-imagined. Taking a traditional Lake Bonavista family home with timeless character and blending it with modern luxury. The open-concept main floor showcases a chef’s dream kitchen with a 6-burner Wolf gas range, Sub-Zero fridge, Miele dishwasher, walk-in pantry, Legacy cabinetry, LED lighting, and a massive centre island & large windows overlooking the beautifully landscaped west-facing backyard. Off the kitchen there is also a home office with patio doors to the backyard. A sunken dining room with expansive windows highlights the green space across the street, while the spacious living room features the original stone wood-burning fireplace with patio doors that open to a covered outdoor retreat. Tucked behind a hidden wall, you’ll find a thoughtfully designed mudroom with custom storage and full walk-in closet and access to the garage. Wide-plank engineered hardwood flows seaml
$ 1,825,000
207 Lake Adams Crescent Se, Calgary, AB, T2J 3N2 house for s.
View photo
House · for sale
$ 799,900
$ 427/sq.ft
207 Lake Adams Crescent Se, Calgary, AB, T2J 3N2 house for s.
Calgary
· 1,873 sq.ft · 4 Bedrooms · 4 Baths · House
· Patio
Calgary · 1,873 sq.ft · 4 Bedrooms · 4 Baths · House · Patio
Bring your vision to life with this charming two-story home full of potential! This lovely corner property on a quiet street backing onto Sam Livingston Park offers a fantastic opportunity for those looking to build their dream home or make a smart investment. The spacious floor plan provides plenty of room for your creativity and personalization. Many major upgrades are already completed, so you can focus on making it your own and creating something truly special! Windows: Triple-pane energy-efficient windows and a patio door installed in November 2018. Furnace: Installed in July 2019. Roof: Replaced in November 2019. Air Conditioning: Installed in 2023. The kitchen features maple cabinetry, a convenient island and newer appliances. Upstairs, you’ll find three generous bedrooms, including the primary with a walk-in closet and a 4-piece ensuite. This home boasts a spacious main floor layout with the living room, dining room, and family room providing plenty of space to suit your design
$ 799,900
806 Wolf Willow Boulevard Se, Calgary, AB, T2X 5R4 house for.
View photo
House · for sale
$ 570,000
$ 346/sq.ft
806 Wolf Willow Boulevard Se, Calgary, AB, T2X 5R4 house for.
Calgary
· 1,647 sq.ft · 3 Bedrooms · 3 Baths · House
· Office room · Cellar
Calgary · 1,647 sq.ft · 3 Bedrooms · 3 Baths · House · Office room · Cellar
Welcome to the Cascade by Shane Homes, a beautifully designed home available for immediate possession. With its desirable southwest exposure and convenient side entry, this home offers plenty of natural light and flexibility for potential future development. It features three spacious bedrooms, 2.5 bathrooms, and an upstairs flex room perfect for a home office or play area. The owner’s bedroom includes a generous walk-in closet and a private ensuite, while the upstairs laundry adds everyday convenience. The basement is unfinished but includes rough-ins, giving you the option to personalize the space down the road. Whirlpool appliances are included, and please note that photos are for illustrative and representative purposes only. Still available at ListedBuy!
$ 570,000
168 Templewood Drive Ne, Calgary, AB, T1Y 4G8 house for sale | Listing ID A2334 | Royal LePage
View photo
House · for sale
$ 674,000
168 Templewood Drive Ne, Calgary, AB, T1Y 4G8 house for sale | Listing ID A2334 | Royal LePage
Calgary
· House
· Patio · Garden · Fireplace · Swimming pool · Deck · Air conditioning
Calgary · House · Patio · Garden · Fireplace · Swimming pool · Deck · Air conditioning
With over 3000 square feet of developed space, 6 bedroom spaces, and a great list of upgrades, this 2 storey split gem in Temple is a feature packed value. Recent shingles, two high efficiency furnaces, Central AC, on demand hot water, upgraded windows & fiberglass doors, all on a quiet street, on a fully landscaped lot, with new stamped concrete sidewalks. The south rear yard enjoys all day sun, and the private composite deck with it's hot tub, are easily accessed via patio doors from the sunken family room with a woodburning fireplace. Gleaming hardwood flooring through the main floor, with notably tall triple pane windows installed, gives great natural light. The large formal front entrance is a great design feature, and hints at the extra elbow space that this home offers throughout it's sprawling interior. The large formal living room at the front of the home is fully open to the dining room for great flow and feel. The eat in kitchen is well laid out, with an exceptional stainles
$ 674,000
100 Nolancrest Circle Nw, Calgary, AB, T3R 0T7 house for sal.
View photo
House · for sale
$ 719,988
$ 363/sq.ft
100 Nolancrest Circle Nw, Calgary, AB, T3R 0T7 house for sal.
Calgary
· 1,981 sq.ft · 4 Bedrooms · 3 Baths · House
· Patio · Garden · Fireplace · Parking · Equipped kitchen
Calgary · 1,981 sq.ft · 4 Bedrooms · 3 Baths · House · Patio · Garden · Fireplace · Parking · Equipped kitchen
Welcome to this exceptional family home offering nearly 2,000 sq. ft. of beautifully designed living space and showcasing true pride of ownership throughout. From the moment you step into the spacious foyer, youll be impressed by the abundance of natural light and the inviting open-concept layout that makes this home feel warm and welcoming. The heart of the home is the stunning kitchen, featuring a large quartz island, stainless steel appliances, a brand-new dishwasher, coffee bar, and a convenient walk-through pantry that connects directly to the oversized double attached garage—making grocery day effortless. The adjacent dining area comfortably accommodates gatherings of 6 to 8 guests, while the cozy living room fireplace creates the perfect setting for relaxing evenings with family and friends.Step through the patio doors to enjoy the fully fenced backyard, ideal for children, pets, summer BBQs, and outdoor entertaining. A convenient 2-piece powder room completes the main floor. Up
$ 719,988
212 12A Street Ne, Calgary, AB, T2E 4R7 house for sale List.
View photo
House · for sale
$ 1,100,000
$ 574/sq.ft
212 12A Street Ne, Calgary, AB, T2E 4R7 house for sale List.
Calgary
· 1,916 sq.ft · 21 Bedrooms · 4 Baths · House
· Patio · Garden
Calgary · 1,916 sq.ft · 21 Bedrooms · 4 Baths · House · Patio · Garden
3 Bedroom home with Breathtaking DOWNTOWN SKYLINE AND MOUNTAIN VIEWS from all three levels and situated on a CORNER LOT on the most desirable street in Bridgeland. Just a short walk to the Bridgeland arts and culture district, brunch spots, coffee shops, grocery markets, ice cream shops, restaurants, bakeries, salons, pubs and other retail. Walk to East Village, Downtown, Bridgeland C-train station, Zoo and Science Center, and and Tom Campbell off-leash park and Bow River Pathway. Easy access to get around the city with bridgeland being situated nearby Deerfoot Trail, 16 ave, Memorial Drive, Center street and Edmonton Trail, and Kensington. Enjoy amazing views at all times of day and night (great spot for Stampede and New Years Fireworks watching), then when the sun gets too hot, take refuge on your backyard patio, a private and shaded location where you can watch the birds enjoy taking a bath in the stone waterfall pond, and perch on the apple trees and shrubs. Come inside and you wil
$ 1,100,000
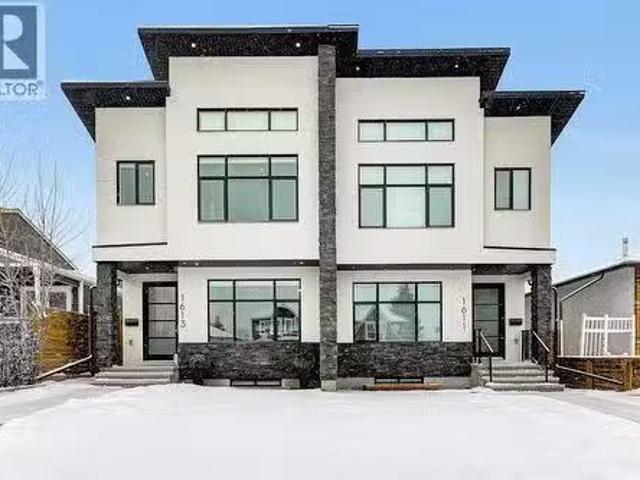
1613 40 Street Sw, Calgary, AB, T3C 1X1 house for sale List.
View photo
House · for sale
$ 929,000
$ 461/sq.ft
1613 40 Street Sw, Calgary, AB, T3C 1X1 house for sale List.
Calgary
· 2,013 sq.ft · 31 Bedrooms · 4 Baths · House
· Fireplace
Calgary · 2,013 sq.ft · 31 Bedrooms · 4 Baths · House · Fireplace
Upon entry, you’re welcomed by a spacious front formal dining area and distinctive hardwood flooring that flows throughout both the main and upper levels. The thoughtfully designed main floor showcases a striking hardwood staircase and a chef-inspired kitchen centered around an oversized quartz island with raised eating bar. The kitchen is further elevated by an extra-large, professional-grade fridge and freezer combination, offering exceptional storage and functionality for entertaining and everyday living. Additional main-floor features include ceiling speakers, a functional mudroom, a sleek modern linear fireplace with custom built-ins, and a convenient half bath.The upper level offers 9’ ceilings throughout, anchored by a luxurious primary retreat with vaulted ceilings, a beautifully appointed ensuite featuring heated floors, and a walk-in closet. Two generously sized secondary bedrooms, a full bathroom, and an upper laundry room with ample cabinetry, counter space, and a utility s
$ 929,000
5119 30 Avenue Sw, Calgary, AB, T3E 6R2 house for sale List.
View photo
House · for sale
$ 499,000
$ 551/sq.ft
5119 30 Avenue Sw, Calgary, AB, T3E 6R2 house for sale List.
Calgary
· 904 sq.ft · 3 Bedrooms · 2 Baths · House
· Office room · Gym · Cellar
Calgary · 904 sq.ft · 3 Bedrooms · 2 Baths · House · Office room · Gym · Cellar
Welcome to this beautifully maintained semi-detached bungalow in the sought-after community of Glenbrook. Offering 3 bedrooms and 1 full bathroom on the main level, this move-in ready home combines comfort, convenience, and modern updates in a fantastic location. The bright and inviting main floor features fresh paint throughout, creating a clean and contemporary feel. The updated kitchen offers stylish cabinetry, ample workspace, and a functional layout perfect for everyday living and entertaining. The renovated bathroom adds a modern touch, while the spacious bedrooms provide comfortable accommodations for families, guests, or a home office. The fully finished basement significantly expands the living space, providing endless flexibility for a recreation room, media area, home gym, or playroom. A convenient 2-piece bathroom adds functionality, while the large storage area offers plenty of room for seasonal items, hobbies, and everyday organization. Stay cool all summer long with cent
$ 499,000
28 Evansborough Gate Nw, Calgary, AB, T3P 0M2 house for sale | Listing ID A2331 | Royal LePage
View photo
House · for sale
$ 615,000
28 Evansborough Gate Nw, Calgary, AB, T3P 0M2 house for sale | Listing ID A2331 | Royal LePage
Calgary
· House
· Office room
Calgary · House · Office room
Welcome to this beautifully maintained, move in ready home in the sought after community of Evanston. Offering 3 bedrooms, 2.5 bathrooms, a versatile main floor den, and 9 foot ceilings throughout the main level, this home combines thoughtful design, quality finishes, and everyday functionality. The bright, open concept main floor is enhanced by engineered hardwood flooring and an abundance of natural light from the extra windows from being on a corner lot. At the front of the home, the dedicated den provides the perfect space for a home office, study, or playroom for the kids. The well appointed kitchen features granite countertops, stainless steel appliances, a pantry, and plenty of cabinetry, creating a functional space for both everyday living and entertaining. Upstairs, you'll find the convenience of a dedicated laundry room along with three generously sized bedrooms. The spacious primary bedroom offers a walk in closet and private ensuite, while the second bedroom also features a
$ 615,000
98 Sierra Nevada Green Sw, Calgary, AB, T3H 3R2 house for sa.
View photo
House · for sale
$ 899,000
$ 397/sq.ft
98 Sierra Nevada Green Sw, Calgary, AB, T3H 3R2 house for sa.
Calgary
· 2,260 sq.ft · 31 Bedrooms · 4 Baths · House
· Garden · Deck · Parking
Calgary · 2,260 sq.ft · 31 Bedrooms · 4 Baths · House · Garden · Deck · Parking
Welcome to Signal Hill living at its finest. WATCH I GUIDE AND VIDEO. (OPEN HOUSE SAT JUNE PM). Perched on a spectacular 6,329 sq. ft. PIE-SHAPED LOT with breathtaking MOUNTAIN VIEWS, this exceptional WALKOUT home offers nearly 3,500 sq. ft. of beautifully developed living space, featuring 4 BEDS, 3.5 BATHS, DOUBLE ATTACHED GARAGE, extensive renovations, and an unbeatable West Calgary location. A dramatic vaulted foyer welcomes you inside, where a strategically placed SKYLIGHT fills the space with natural light and highlights the elegant staircase. Designed for both everyday living and entertaining, the UPGRADED CHEFS KITCHEN showcases GRANITE and river rock countertops, premium STAINLESS STEEL appliances, a GAS RANGE updated cabinetry (2025), a large central ISLAND, and a bright breakfast nook. Step outside to the EXPANSIVE DECK and enjoy panoramic mountain views overlooking the beautifully LANDSCAPED backyard. Rich HARDWOOD and tile flooring complement the main level, which also feat
$ 899,000
218 Bermuda Drive Nw, Calgary, AB, T3K 2A9 house for sale | Listing ID A2330 | Royal LePage
View photo
House · for sale
$ 495,000
Updated
218 Bermuda Drive Nw, Calgary, AB, T3K 2A9 house for sale | Listing ID A2330 | Royal LePage
Calgary
· House
· Balcony · Cellar
Calgary · House · Balcony · Cellar
Welcome to this extensively updated bi-level offering an exceptional combination of space, versatility, and value. With 5 bedrooms, 2 full bathrooms, two kitchens, and numerous upgraded throughout, this home is an excellent opportunity for first-time buyers looking to offset their mortgage or investors seeking a property with strong rental potential. The bright and spacious main level features a generous living room with access to a front balcony, creating a welcoming space to relax and enjoy the neighbourhood. The updated kitchen is designed for everyday functionality and features a central island, granite countertops, a stainless-steel stove, a microwave hood fan, and ample workspace. Three good-sized bedrooms, a full bathroom, a convenient laundry area, and new laminate and tile flooring complete the main level. The fully finished legal basement level offers incredible flexibility, with a large family room, a second kitchen, two additional bedrooms, a full bathroom, a separate laund
$ 495,000
111 Auburn Bay Street Se, Calgary, AB, T3M 2A4 townhouse for sale | Listing ID A2332 | Royal LePage
View photo
Townhouse · for sale
$ 374,900
111 Auburn Bay Street Se, Calgary, AB, T3M 2A4 townhouse for sale | Listing ID A2332 | Royal LePage
Calgary
· Townhouse
· Equipped kitchen
Calgary · Townhouse · Equipped kitchen
This beautifully maintained pet-friendly Auburn Bay townhouse offers the perfect balance of comfort, functionality, and location in one of Calgary’s most desirable lake communities. With LOW condo fees + LAKE ACCESS and over 1,200 sq ft of thoughtfully designed updated living space, the home is completely move in ready, featuring newer carpet, fresh paint throughout, and a brand NEW dishwasher for added convenience. The main floor showcases a bright, open concept layout ideal for everyday living and entertaining. The kitchen is both stylish and practical, offering ample cabinetry, a central island, pantry storage, and a seamless flow into the living and dining areas. Upstairs, you’ll find two very spacious bedrooms, each with its own private ensuite, providing excellent privacy for owners, guests, or roommates. An added bonus is the easily accessible attic, offering nearly 200 sq ft of additional STORAGE for larger or seasonal items. Step outside to your private, large fenced green yar
$ 374,900
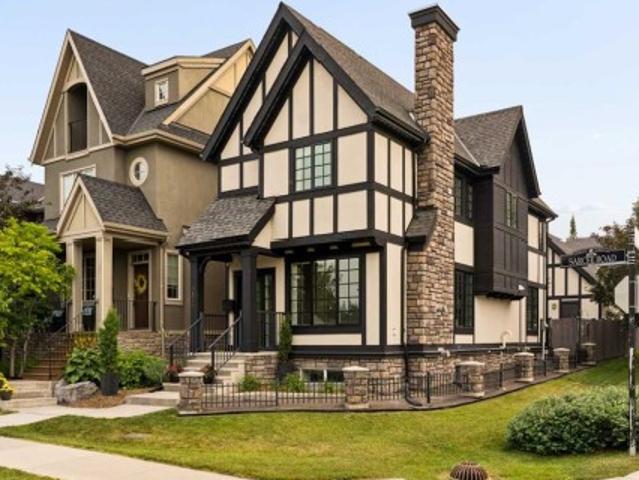
3824 Sarcee Road Sw, Calgary, AB, T3E 7W9 house for sale | Listing ID A2330 | Royal LePage
View photo
House · for sale
$ 995,000
3824 Sarcee Road Sw, Calgary, AB, T3E 7W9 house for sale | Listing ID A2330 | Royal LePage
Calgary
· House
· Fireplace
Calgary · House · Fireplace
Proudly presenting 3824 Sarcee Road SW. Located in the highly sought-after inner-city community of Currie Barracks, this beautifully presented original-owner home reflects true pride of ownership. Offering over 2,400 SF of developed living space, including 4 bedrooms, 3.5 bathrooms & 2 fireplaces, it provides the perfect blend of timeless finishes & everyday comfort. Large windows fill the bright living room with natural light while an elegant fireplace, attached bookcases & display cabinetry add character, bringing an air of relaxed sophistication to this refined space. The kitchen delivers both style & function. Extended cabinetry, quartz countertops, stainless steel appliances, island with seating for 3, walk-in pantry & a dedicated beverage centre flow seamlessly into the adjoining dining area, creating an inviting space for cooking, gathering, & entertaining. Completing the main floor is a pretty powder room & a well-organized mudroom featuring floor-to-ceiling storage & a built-i
$ 995,000
90 Hidden Spring Circle Nw, Calgary, AB, T3A 5H3 house for s.
View photo
House · for sale
$ 574,500
$ 416/sq.ft
90 Hidden Spring Circle Nw, Calgary, AB, T3A 5H3 house for s.
Calgary
· 1,378 sq.ft · 31 Bedrooms · 3 Baths · House
· Garden · Deck · Parking
Calgary · 1,378 sq.ft · 31 Bedrooms · 3 Baths · House · Garden · Deck · Parking
Welcome to this modern two-story Family home in Hidden Valley. With easy access to Beddington Trail and Stoney Trail, this home offers both convenience and comfort. Featuring four spacious bedrooms- three up and 1 down-along with 3 bathrooms, this home is perfect for growing families along with fully development family room. Enjoy the comfort of an oversized Heated garage and low maintenance yard that gives you more time to relax. The beautiful 3 tier deck provides a perfect outdoor retreat. Notable updates include a roof redone in 2019, a Hot water tank from 2019, a new fence installed just 6 months ago. The modern appliance package is top of the line, offering all features you will need. Plus, a doorbell camera and video system adds a layer of security. Located in a quiet, friendly neighborhood with excellent access to schools, Parks, and major roads. Walking distance to K-9 and Crescent Heights High School for 10-12. This Community has everything a family needs for there convenience
$ 574,500
8043 Elbow Drive Sw, Calgary, AB, T2V 1K5 house for sale | Listing ID A2327 | Royal LePage
View photo
House · for sale
$ 699,000
8043 Elbow Drive Sw, Calgary, AB, T2V 1K5 house for sale | Listing ID A2327 | Royal LePage
Calgary
· House
· Equipped kitchen · Cellar
Calgary · House · Equipped kitchen · Cellar
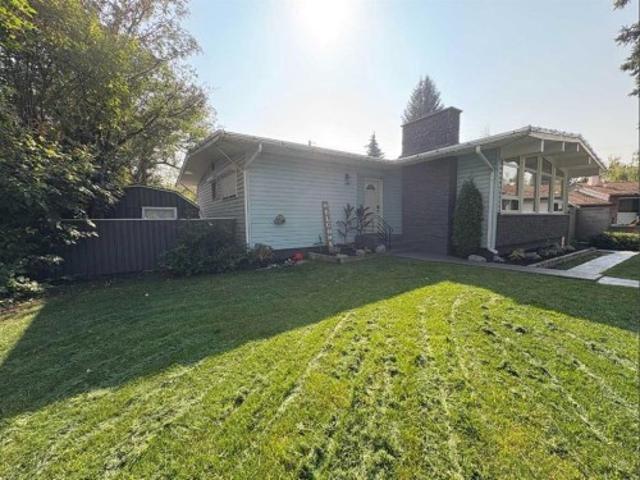
Opportunity knocks with this beautifully maintained, fully developed family bungalow situated on a massive south-facing corner lot—one of the largest in the community! From the moment you step inside, you'll appreciate the bright, open layout and welcoming atmosphere. The impressive living room features soaring vaulted ceilings and oversized brand-new windows complete with new blinds, filling the space with natural light. The spacious kitchen is designed for both everyday living and entertaining, offering new countertops, a new sink, new cooktop, new dishwasher, a built-in wall oven, and a newer refrigerator. Adjacent to the kitchen, the open dining area provides the perfect setting for family meals and gatherings while seamlessly connecting to the kitchen and living room. A convenient door off the kitchen leads to the mudroom and access to the fully developed lower level. With its own private exterior entrance, the basement offers excellent potential for a future self-contained living
$ 699,000
19723 44 Street Se, Calgary, AB, T3M 4A6 house for sale Lis.
View photo
House · for sale
$ 859,900
$ 397/sq.ft
19723 44 Street Se, Calgary, AB, T3M 4A6 house for sale Lis.
Calgary
· 2,164 sq.ft · 5 Bedrooms · 4 Baths · House
· Cellar
Calgary · 2,164 sq.ft · 5 Bedrooms · 4 Baths · House · Cellar
This beautifully designed home at 19723 44 Street SE offers a perfect blend of modern style, functional living, and exceptional flexibility for today’s homeowners. From the moment you step inside, you’re greeted by high ceilings and contemporary light fixtures that create a bright, open, and welcoming atmosphere throughout the main living spaces with a LEGAL basement suite.The thoughtfully planned main level flows seamlessly, ideal for both everyday living and entertaining. Upstairs, the home continues to impress with a convenient upper-level laundry room and a spacious primary retreat. The primary bedroom features a luxurious 5-piece ensuite, providing a spa-inspired escape complete with elegant finishes and ample space to unwind. Additional bedrooms are well-proportioned and designed with comfort and practicality in mind.A standout feature of this property is the fully finished legal basement suite, offering excellent potential for saleal income, extended family living, or a private
$ 859,900
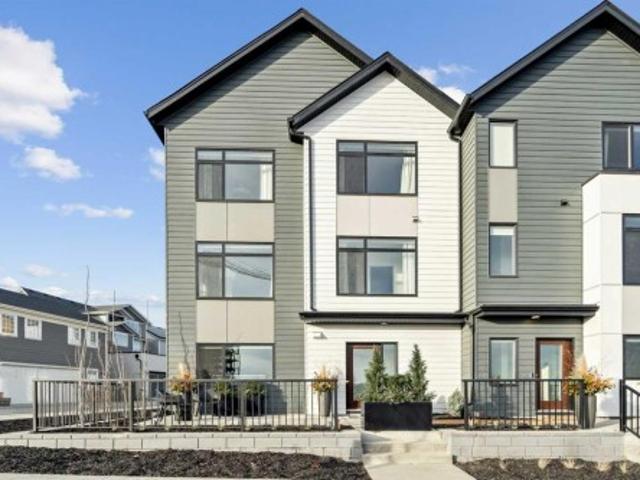
171 Dieppe Drive Sw, Calgary, AB, T3E 8H6 townhouse for sale | Listing ID A2329 | Royal LePage
View photo
Townhouse · for sale
$ 745,395
171 Dieppe Drive Sw, Calgary, AB, T3E 8H6 townhouse for sale | Listing ID A2329 | Royal LePage
Calgary
· Townhouse
· Patio · Balcony · Parking
Calgary · Townhouse · Patio · Balcony · Parking
Open house*. 1,463 SQ.FT | 3-BED | 2.5-bath | 2-car attached garage | end unit | extra windows | low condo fees. Welcome to 171 Dieppe Drive SW, an end-unit former showhome in the Billy community by Anthem Properties in the heart of Currie. Large windows on three sides fill the home with natural light, creating a bright, airy main floor with 9' ceilings and an oversized kitchen that flows effortlessly into the living and dining areas. Quartz countertops, durable LVT flooring, and a full appliance package with a gas range and chimney hood fan add to the home’s modern appeal. Enjoy two outdoor spaces—a front patio and an oversized balcony—along with the convenience of air-conditioning rough-in, window coverings throughout, and an upper floor with a full-size washer and dryer, a well-appointed primary suite with walk-in closet and ensuite, and two additional bedrooms. An oversized double attached garage provides exceptional parking and storage. With a nearby dog park, restaurants, quality
$ 745,395
64 Walden Square Se, Calgary, AB, T2X 0P2 house for sale Li.
View photo
House · for sale
$ 799,000
$ 331/sq.ft
64 Walden Square Se, Calgary, AB, T2X 0P2 house for sale Li.
Calgary
· 2,411 sq.ft · 30 Bedrooms · 3 Baths · House
· Office room · Fireplace
Calgary · 2,411 sq.ft · 30 Bedrooms · 3 Baths · House · Office room · Fireplace
Join us for an open house on Saturday, April 5, from 2 to 4 PM — your future home is waiting! RARE OPPORTUNITY – HIGHLY UPGRADED CORNER LOT HOME WITH 9’ CEILINGS ON BOTH LEVELS! This exceptionally upgraded 2,421 sq. ft. estate home is a rare find—they don’t build them like this anymore! Located on a sun-drenched CORNER LOT, this property offers incredible upgrades inside and out, setting it apart from the rest. Step inside to an open-concept main floor featuring 9’ ceilings, 8’ TALL DOORS, built-in speakers, and OVERSIZED WINDOWS that flood the space with natural light. The chef’s kitchen boasts custom 42” espresso cabinetry, deep granite countertops, an oversized island, high-end stainless steel appliances, and a walk-through pantry. The living room features a beautiful fireplace, while a dedicated OFFICE with double French doors provides the perfect workspace. Upstairs, 9’ HIGH CEILINGS continue—a rare upgrade—enhancing the spacious BONUS ROOM and three large bedrooms. The primary su
$ 799,000
5544 5 Avenue Se, Calgary, AB, T2A 4E4 house for sale Listi.
View photo
House · for sale
$ 578,789
$ 459/sq.ft
5544 5 Avenue Se, Calgary, AB, T2A 4E4 house for sale Listi.
Calgary
· 1,259 sq.ft · 6 Bedrooms · 3 Baths · House
· Garden · Parking
Calgary · 1,259 sq.ft · 6 Bedrooms · 3 Baths · House · Garden · Parking
Welcome to this well-maintained 1,262 sq. ft. bungalow, perfectly situated on a fully fenced corner lot in a quiet, family-friendly neighborhood. This spacious home offers 6 bedrooms and 2.5 bathrooms, making it ideal for growing families, multi-generational living, or investment potential. The main floor features 3 bright and generously sized bedrooms, a full bathroom, and a convenient half-bath. The living area boasts a functional layout with ample natural light, perfect for both relaxing and entertaining. Downstairs, you’ll find an additional 3 bedrooms, a full bathroom, and a separate entrance, offering privacy and flexibility for a potential suite or saleal opportunity. The exterior offers plenty of space with a fully fenced yard, and an oversized double detached garage, parking pad with alley access, plus ample parking for guests or additional vehicles. Whether youre a first-time buyer, savvy investor, or looking for more space, this home is a must-see! Don’t miss your chance to
$ 578,789
66 Copperfield Close Se, Calgary, AB, T2Z 4L2 house for sale.
View photo
House · for sale
$ 775,000
$ 476/sq.ft
66 Copperfield Close Se, Calgary, AB, T2Z 4L2 house for sale.
Calgary
· 1,625 sq.ft · 31 Bedrooms · 4 Baths · House
· Fireplace
Calgary · 1,625 sq.ft · 31 Bedrooms · 4 Baths · House · Fireplace
Prepare to be amazed by this exceptionally unique, FULLY RENOVATED CHARACTER home offering over 2,500 sq. ft. of meticulously designed living space with 3 bedrooms and 3.5 baths in one of the most sought-after communities. This home is truly a rare find—crafted with thoughtful custom details, high-end finishes, and a level of charm that must be seen to be fully appreciated. From the moment you walk through the door, you’ll be captivated by the bright, open floor plan, soaring 9-ft ceilings, and elegant vinyl plank flooring that flows throughout the main level. Anchoring the living room is a breathtaking OVERSIZED STONE FIREPLACE that extends to the ceiling, blending rustic charm with modern elegance—a true statement piece that invites cozy gatherings and relaxed evenings and this room features large windows that bathe the space in natural light. The gourmet kitchen is nothing short of spectacular, designed for both style and function. It boasts: full-height custom cabinetry with underl
$ 775,000
25 Rock Lake Heights Nw, Calgary, AB, T3G 0G1 house for sale.
View photo
House · for sale
$ 1,350,000
$ 482/sq.ft
25 Rock Lake Heights Nw, Calgary, AB, T3G 0G1 house for sale.
Calgary
· 2,799 sq.ft · 4 Bedrooms · 5 Baths · House
Calgary · 2,799 sq.ft · 4 Bedrooms · 5 Baths · House
Welcome to this exceptional estate home crafted by Lupi Homes, ideally located in the highly sought-after community of Rock Lake Estates. Enveloped by mature trees, this residence offers over 4,000 sq ft of refined living space, where timeless design meets peaceful, nature-filled views and the quiet charm of the nearby lake. Step inside to soaring 9-foot ceilings, expansive windows, and timeless finishes. The main floor unfolds with a bright living room, framed by large picture windows that showcase serene views of the surrounding trees and glimpses of the lake beyond, flowing seamlessly into a spacious dining area ideal for entertaining. The chef’s kitchen impresses granite countertops, a massive central island, and premium appliances—including a built-in KitchenAid induction cooktop, built-in stainless steel hood fan, double wall ovens and microwave, Samsung smart refrigerator and a Frigidaire Gallery upright freezer. Thoughtful storage includes a walk-in and prep pantry, both with c
$ 1,350,000
20 Wolf Creek Street Se, Calgary, AB, T2X 4V2 house for sale | Listing ID A2319 | Royal LePage
View photo
House · for sale
$ 698,880
20 Wolf Creek Street Se, Calgary, AB, T2X 4V2 house for sale | Listing ID A2319 | Royal LePage
Calgary
· House
· Garden · Deck · Parking
Calgary · House · Garden · Deck · Parking
Welcome to this former show home, that’s been UPGRADED far beyond builder grade with designer inspired touches that give it a warm, polished feel. The heart of the home is the stunning kitchen, featuring UPGRADED full-height cabinetry, quartz countertops, an UGRADED built-in pantry, and stylish finishes that blend beauty with practicality. CUSTOM built-ins in the mudroom provide added organization and convenience as you enter from the garage. The bright, open concept main floor is flooded with natural light from oversized windows overlooking the beautifully landscaped backyard, creating an inviting space for both everyday living and entertaining. Featuring a large deck, lots of space for kids or pets to play and a rear back lane. Upstairs, a large bonus room provides the perfect space for the family to spend time together and separates the primary bedroom and the two additional bedrooms. The primary suite is a true escape, complete with a spa-inspired ensuite featuring dual sinks, soak
$ 698,880

Get email alerts

Don't miss out: be the first to know about new properties

The alert was correctly created

On subscribing you accept the conditions of use and the privacy policy
Alert
Receive new ads in your inbox
Save this search
Receive alerts for new listings

We'll send you an email when we have new properties for: "Properties for sale in Calgary"

The alert was correctly created

Valleyfield
Belvedere, Calgary
Get email alerts and be the first to see new listings
Required field
On subscribing I accept the terms of the privacy policy
Perfect! You'll soon start receiving new listings via email
Alert
Receive an email when we have new ads for Properties for sale in Calgary
Save this search
Filters

Bedrooms

Area (sq.ft)

sq.ft
sq.ft

Price

$
$

Filter by property type

Bathrooms

Clear all filters
Receive notifications when new entries are published.