222 houses for sale in Camrose

22148 Twp Rd 464A, Rural Camrose County, AB, T0C 0L0 house for sale | Listing ID A2342 | Royal LePage
View photo
House · for sale
$ 669,000
22148 Twp Rd 464A, Rural Camrose County, AB, T0C 0L0 house for sale | Listing ID A2342 | Royal LePage
Camrose
· House
· Patio · Garden · Swimming pool
Camrose · House · Patio · Garden · Swimming pool
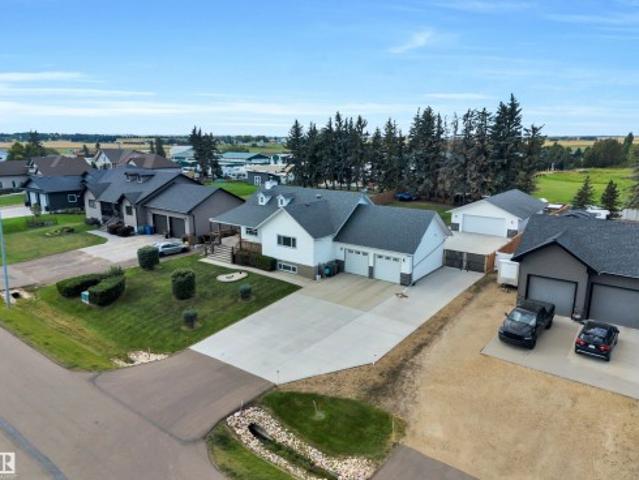
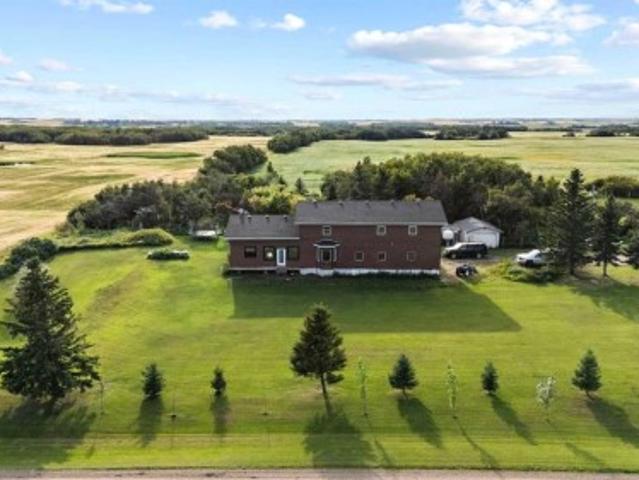
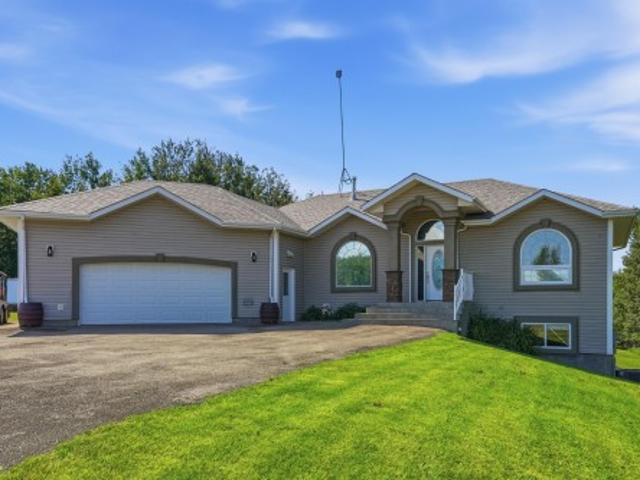
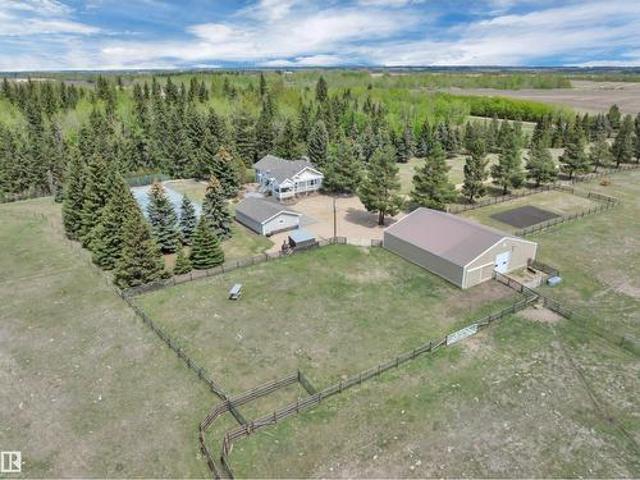
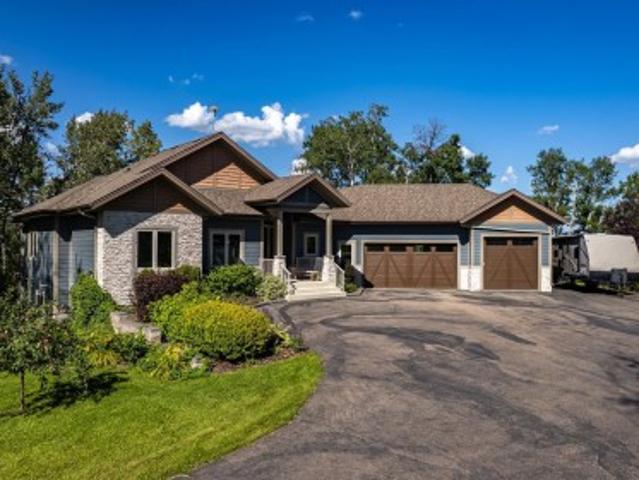
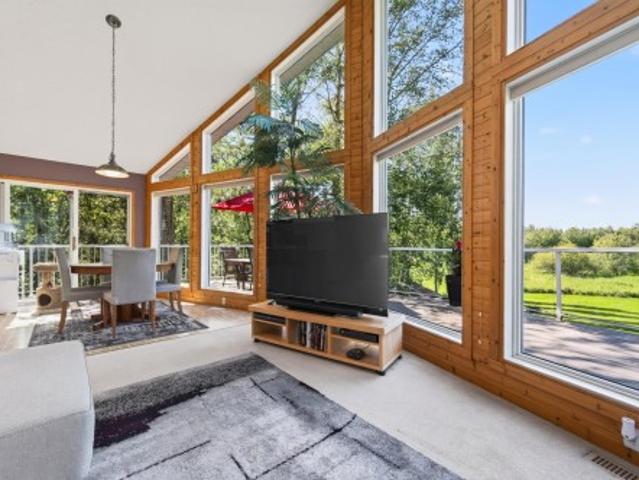
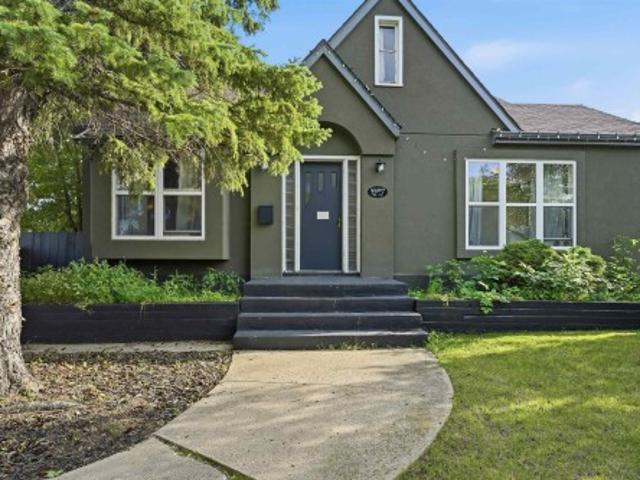
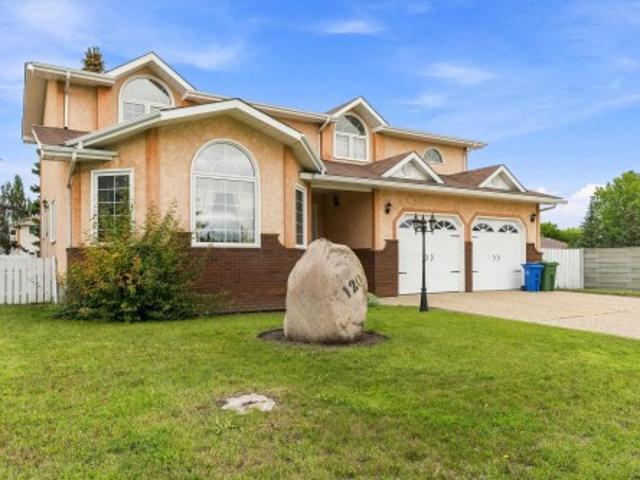
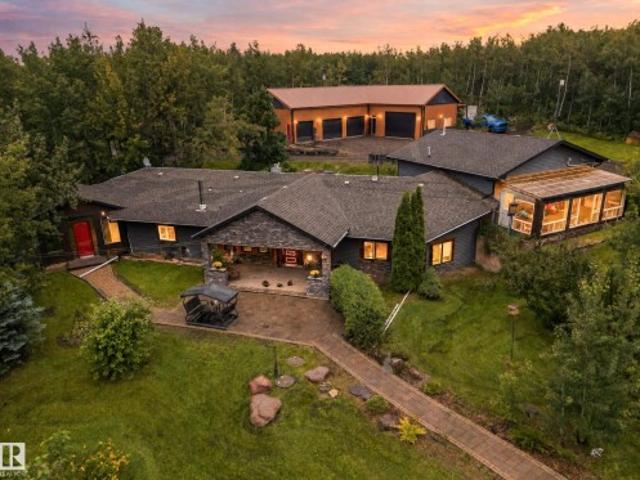
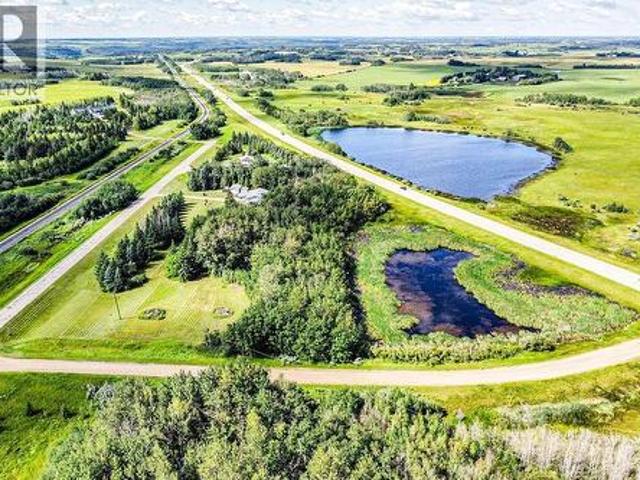
Acreage living at its best, just 10 minutes from Camrose! *. This beautifully maintained & updated 6.47 acre property gives you the space, privacy, and freedom of country living without giving up the convenience of being close to town. With school bus service nearby and pavement right to the property! Picture slow summer mornings with coffee on the expansive 26' x 8' front porch, afternoons spent in the garden and picking fresh fruit and berries, kids running through the lush lawn, and evenings gathered around the fire pit or relaxing in the hot tub beneath the gazebo. With 2816sq ft of total living space this bungalow is warm, welcoming, and beautifully updated. The living room flows into the stunning brand new kitchen, complete with large 4.5X7ft island, abundant soft close cabinetry, lots of prep space & live edge floating shelves. The dining area is filled with natural light and features patio doors and a beautiful Blaze King wood stove, creating a warm & inviting space to enjoy in
$ 669,000
5308 50 St, Ryley, AB, T0B 4A0 house for sale Listing ID E4.
View photo
House · for sale
$ 169,000
$ 203/sq.ft
5308 50 St, Ryley, AB, T0B 4A0 house for sale Listing ID E4.
Camrose
· 829 sq.ft · 2 Bedrooms · 2 Baths · House
· Garden · Deck · Parking · Cellar
Camrose · 829 sq.ft · 2 Bedrooms · 2 Baths · House · Garden · Deck · Parking · Cellar
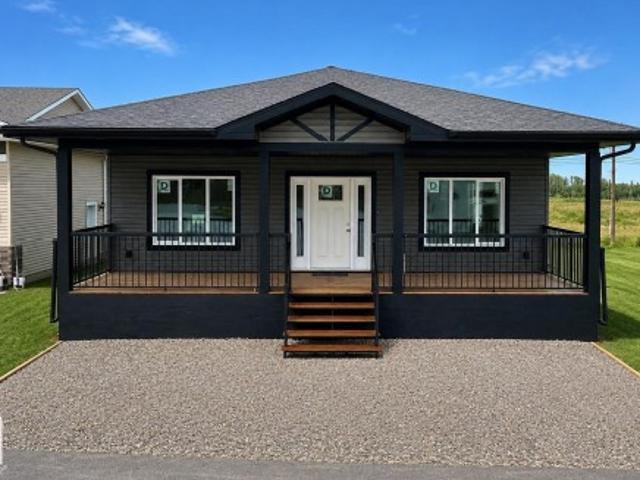
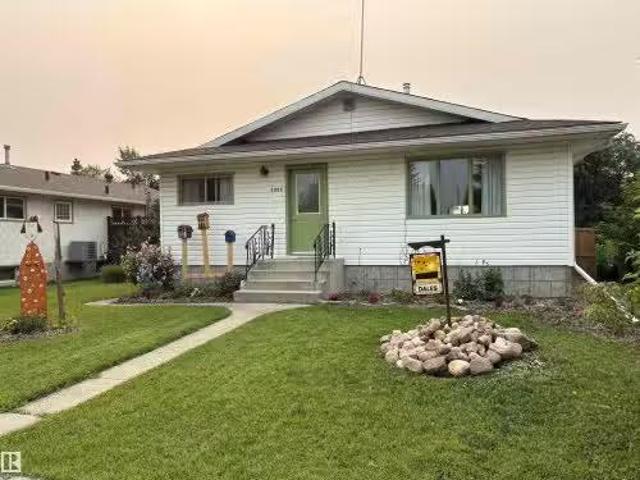
Simply put, one of the best starter homes around. This 833 square foot 2 bedroom home radiates pride of ownership and has had a ton of recent upgrades! Updates and upgrades just since 2025 include include vinyl plank flooring, paint and trim throughout the main floor, new 4-piece bathroom tub, tub surround and toilet, kitchen backsplash, completion of basement 2-piece bathroom, new interior doors including on closets, new small garden shed and re-siding of larger shed, new eavestrough, deck railing, raised garden beds, and north side 6-foot fencing which fully enclosed the backyard. Other upgrades include 100 amp electrical service and pex plumbing, 2020-21 shingles, newer stainless appliances, 2020 furnace & hot water tank. Yard features front flower beds, fruit trees, shrubs, and a parking pad with back alley access. Welcome home! Still available at ListedBuy!
$ 169,000
5620 55A Street, Wetaskiwin, AB, T9A 2A9 house for sale Lis.
View photo
House · for sale
$ 239,900
$ 244/sq.ft
5620 55A Street, Wetaskiwin, AB, T9A 2A9 house for sale Lis.
Camrose
· 980 sq.ft · 31 Bedrooms · 2 Baths · House
· Parking · Air conditioning · Cellar
Camrose · 980 sq.ft · 31 Bedrooms · 2 Baths · House · Parking · Air conditioning · Cellar
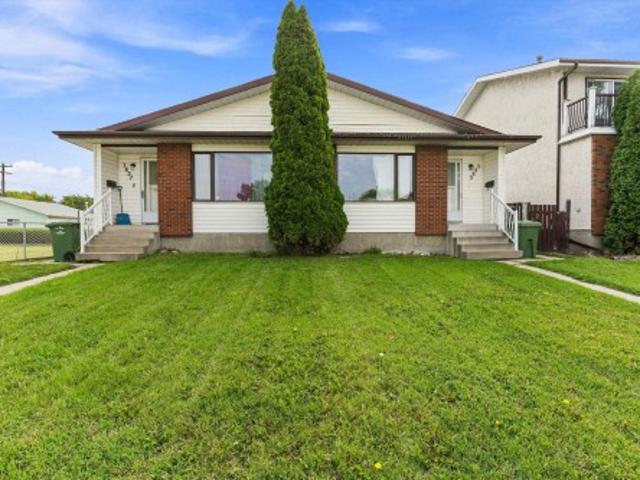
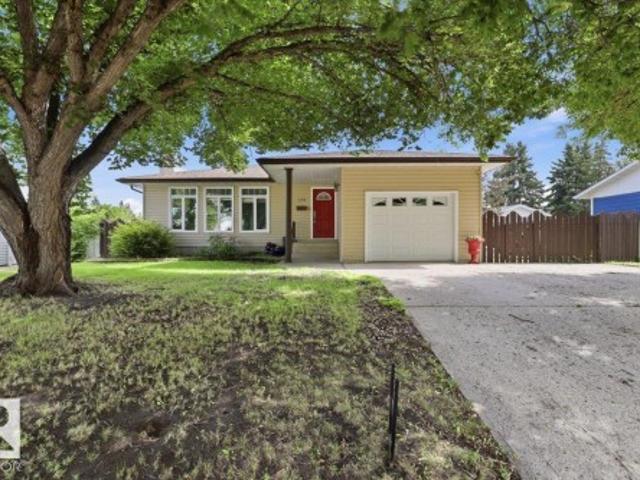
Welcome to this charming and well-maintained bungalow in the sought-after neighbourhood of Centennial! Proudly owned by the same owner since it was built, this home has been lovingly cared for and is move-in ready. The main level features 3 bedrooms and a 4-piece bathroom. The fully finished basement offers a large bedroom with a divider that could easily be converted into 2 separate bedrooms, plus a 3-piece bathroom. A built-in sink is already in place, providing a great starting point for those looking into a potential basement suite. Enjoy the comfort of central air conditioning on those warm summer days. A standout feature is the two-car garage, a rare find for a duplex, with a new garage roof installed in 2025. The property is also fully fenced, providing added privacy and convenience. With its spacious layout, excellent maintenance, and immediate possession available, this home is ready for its next chapter. Come take a look and experience its charm for yourself! Still available
$ 239,900
4019 47 Street, Wetaskiwin, AB, T9A 1B7 vacant land for sale.
View photo
House · for sale
$ 59,900
4019 47 Street, Wetaskiwin, AB, T9A 1B7 vacant land for sale.
Camrose
· House
Camrose · House
Very affordable lot located very close to schools and recreation, perfect for building a duplex, or even a 4-plex. Zoning is R3 medium density, 1000 sq. meters If you are looking for a good place to keep your crew going and build in a nice quiet little City, this is it! Still available at ListedBuy!
$ 59,900
B 23021 Twp Road 502, Rural Leduc County, AB, T0B 3M1 house for sale | Listing ID E4506 | Royal LePage
View photo
House · for sale
$ 799,900
B 23021 Twp Road 502, Rural Leduc County, AB, T0B 3M1 house for sale | Listing ID E4506 | Royal LePage
Camrose
· House
· Garden · Deck · Parking · Air conditioning
Camrose · House · Garden · Deck · Parking · Air conditioning
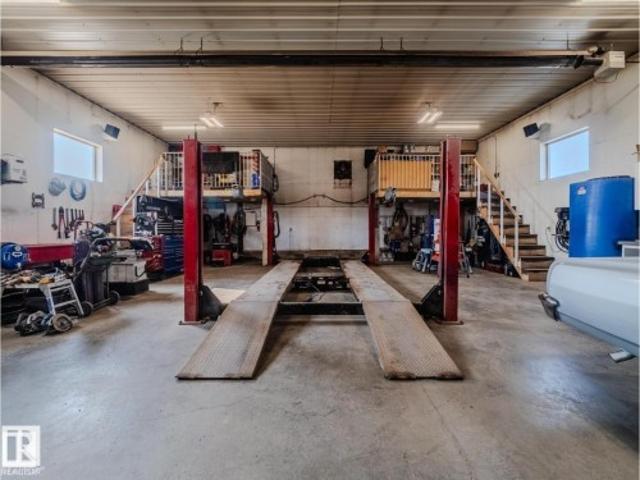
Dream shop alert! This pristine 3-acre property features a spotless 36x52 heated shop with car hoist, radiant heat, wood stove, sink, shelving, cabinets, workbenches, 2 mezzanines, and lean-to for cold storage—perfect for business or toys. The yard is beautifully manicured with mature trees, total privacy, 4 sheds (2 powered), and a 24x26 heated garage. The immaculate 3-bed, 2-bath bungalow offers vaulted ceilings, open-concept living, and a huge living room. Major updates in the past 2 years include shingles, furnace, A/C, flooring, and a full kitchen remodel, plus a high-end ensuite shower. Features include security system, 3,800-gallon cistern, recent septic clean-out, low utility costs, a fenced yard off the deck for kids or pets, and a maintenance-free veranda and deck. All this just 12 minutes to Beaumont and 22 minutes to Edmonton. Turn-key acreage with shop—under $1M!
$ 799,900
4802 62 Street, Wetaskiwin, AB, T9A 1R5 house for sale | Listing ID E4506 | Royal LePage
View photo
House · for sale
$ 659,900
4802 62 Street, Wetaskiwin, AB, T9A 1R5 house for sale | Listing ID E4506 | Royal LePage
Camrose
· House
· Garden · Deck · Parking · Air conditioning
Camrose · House · Garden · Deck · Parking · Air conditioning
Country living within the city limits! This exceptional 1,547 sqft bungalow is perfectly positioned on a beautifully maintained half-acre lot, offering the space, privacy and lifestyle you’ve been searching for. The open-concept main floor features vaulted ceilings, exceptional natural light, gorgeous hardwood flooring and a cozy wood-burning stove. The spacious kitchen offers white cabinetry, abundant storage and a large island with seating. The primary retreat features a walk-in closet and 4pc ensuite, while two additional bedrooms, 4pc bath and main-floor laundry complete the level. The bright lower level offers 9’ ceilings, large windows, a huge family room, two additional bedrooms, a 3pc bath with heated floors and excellent storage. Enjoy central air, hot water on demand and a heated, insulated double attached garage. Relax on the west-facing covered deck overlooking the fully fenced yard. A heated and insulated 28x48 shop with 220V power and 8’ tall door, plus recent fencing and
$ 659,900
4810 48 Avenue, Wetaskiwin, AB, T9A 0E7 house for sale | Listing ID E4506 | Royal LePage
View photo
House · for sale
$ 220,000
4810 48 Avenue, Wetaskiwin, AB, T9A 0E7 house for sale | Listing ID E4506 | Royal LePage
Camrose
· House
· Garden · Parking
Camrose · House · Garden · Parking
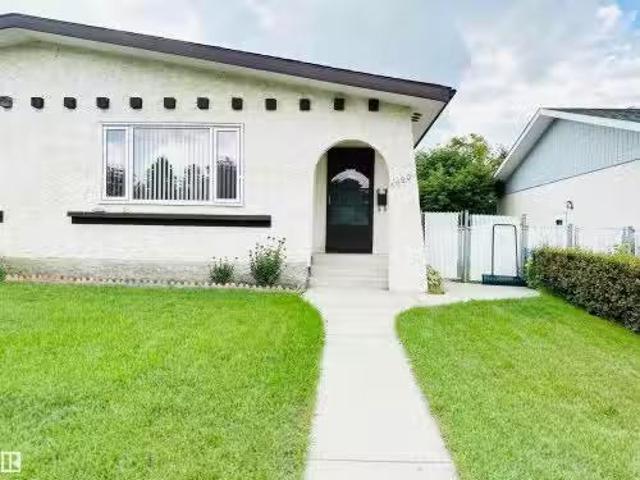
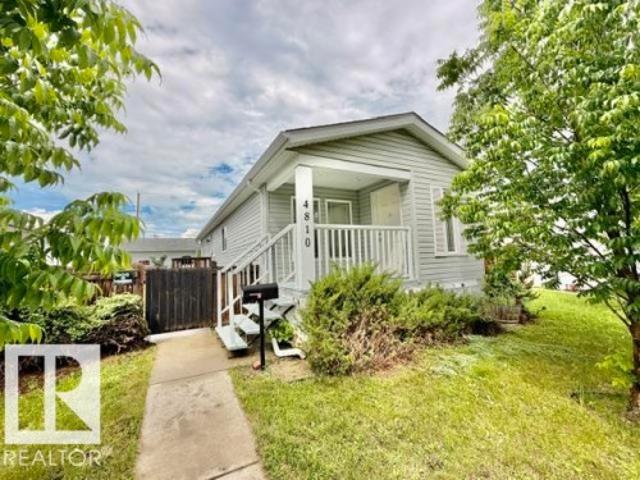
Amazing Value! Fantastic curb appeal and ideally located close to schools, shopping and recreation centre. This 2 bedroom + 1 bath modular home was built in 2007. No Lot Fees! Enjoy the open-concept living, functional kitchen with tons of cabinetry, 3 appliances and bright dining area. Newer laminate flooring throughout, stackable laundry and 4-pc bath. You will enjoy the private, fully fenced yard…perfect for entertaining along w/ the Double car garage (22ft x 20ft) with heat & air-conditioning… lots of extra parking in the back. Quick possession available, if needed!
$ 220,000
5501 48 Avenue, Wetaskiwin, AB, T9A 0N9 house for sale | Listing ID E4506 | Royal LePage
View photo
House · for sale
$ 230,000
5501 48 Avenue, Wetaskiwin, AB, T9A 0N9 house for sale | Listing ID E4506 | Royal LePage
Camrose
· House
· Garden
Camrose · House · Garden
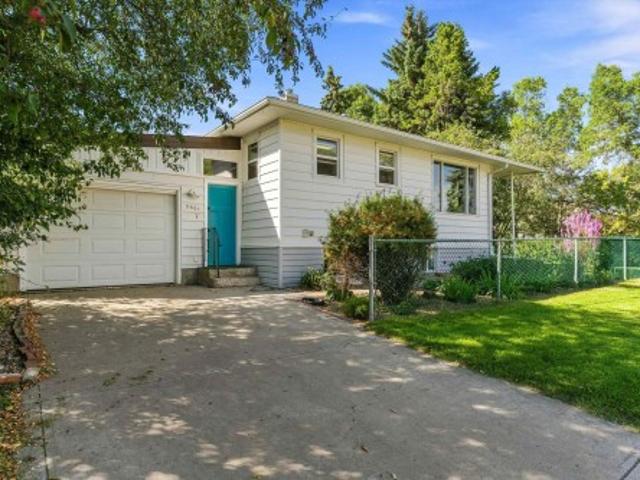
Built in 1957—the era of Elvis Presley, Chuck Berry, James Dean, Marilyn Monroe, jukeboxes, roller-skate carhops and neon-lit diners—this mid-century bungalow has been part of Wetaskiwin for nearly 70 years. Set on a corner lot in an established neighbourhood, this 2-bedroom home is a great option for first-time buyers, downsizers, or anyone looking for a place to make their own. Main-floor flooring has been updated, most windows have been replaced, the shingles are approximately 9 years old, and the hot water tank was replaced in 2022. Downstairs, a large rec room and additional flex space offer plenty of possibilities, along with a bathroom, laundry and storage. Outside, mature trees and established landscaping create a lovely yard with space to garden, play or relax. Nearly 70 years later, this little piece of the'50s is ready for its next chapter
$ 230,000
134 Willow Drive, Wetaskiwin, AB, T9A 2X5 house for sale | Listing ID E4506 | Royal LePage
View photo
House · for sale
$ 449,000
134 Willow Drive, Wetaskiwin, AB, T9A 2X5 house for sale | Listing ID E4506 | Royal LePage
Camrose
· House
· Garden · Deck · Air conditioning
Camrose · House · Garden · Deck · Air conditioning
Beautiful 4-Bedroom Home Backing onto Green Space & Playground Welcome to this beautifully upgraded 2-storey, 4-bedroom home located in one of Wetaskiwin’s most desirable areas. Situated on a large, fully fenced lot backing directly onto green space and a playground, this home offers the perfect combination of comfort, privacy, and family-friendly living. The home is completely finished and features numerous recent upgrades, including two new furnaces, central air conditioning, a custom front door, new plank flooring, an updated main bathroom, and an updated rear deck. The spacious layout provides plenty of room for the whole family, while the large backyard offers excellent space for children, pets, entertaining, and outdoor enjoyment. Located in a quiet, friendly neighborhood, this home is an excellent opportunity for families looking for a move-in-ready property in a sought-after Wetaskiwin location. A great family home in a fantastic location — come see everything this property has
$ 449,000
5423 48 Street, Wetaskiwin, AB, T9A 1G6 house for sale | Listing ID E4506 | Royal LePage
View photo
House · for sale
$ 279,000
5423 48 Street, Wetaskiwin, AB, T9A 1G6 house for sale | Listing ID E4506 | Royal LePage
Camrose
· House
· Deck · Parking
Camrose · House · Deck · Parking
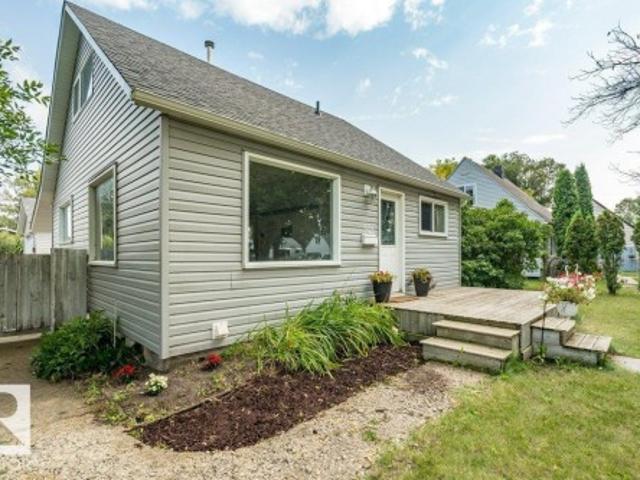
Welcome to this very cool character home—full of charm, personality, and thoughtful updates! This unique 1½-storey home starts at the top with a loft-style primary bedroom featuring an open chimney detail, walk-in closet, and a stunning newer modern 3-piece ensuite. The main floor offers a bright, open-concept living room and kitchen, two generously sized bedrooms, and a 4-piece bathroom complete with a huge soaker tub. Tasteful décor and laminate flooring flow throughout, creating a warm and inviting feel. Major upgrades include soffits, gutters, windows, and furnace, and NEW shingles just installed giving you peace of mind for years to come. Outside, enjoy a large, landscaped lot with fencing and a raised deck—perfect for relaxing or entertaining. And for the ultimate bonus, there’s a massive 28' x 28' insulated and sheeted garage, ready to be heated and transformed into the ultimate man cave, workshop, or hobby space. Located in a great neighbourhood with quick possession available.
$ 279,000
48448 Range Road 184, Rural Camrose County, AB, T0B 2M2 house for sale | Listing ID A2340 | Royal LePage
View photo
House · for sale
$ 699,000
48448 Range Road 184, Rural Camrose County, AB, T0B 2M2 house for sale | Listing ID A2340 | Royal LePage
Camrose
· House
· Parking
Camrose · House · Parking
An impressive 7.78 acre property offering the space, flexibility, and features needed for a large family, hobby farm, or those looking for room to spread out. The property features a massive 3,240 square foot home with six bedrooms, a triple attached garage, fenced pasture land ready for animals, multiple outbuildings, including a useful workshop, converted garage/chicken barn, grain bins, and other outbuildings. The home has been updated and expanded, including a 2012 addition and more recent renovations that have created a spacious, open floor plan with additional living space. The heart of the home is the massive new kitchen, featuring soaring ceilings, a large island, a double-door cooler, and a walk-in pantry. The adjoining open dining area provides plenty of room for family gatherings and a dining table of virtually any size. The comfortable living room offers generous space for everyone to gather, while a bay window brings in excellent natural light. A main-floor bathroom featur
$ 699,000
3825/2 A Street, Wetaskiwin, AB, T9A 2P5 house for sale | Listing ID E4506 | Royal LePage
View photo
House · for sale
$ 319,900
Updated
3825/2 A Street, Wetaskiwin, AB, T9A 2P5 house for sale | Listing ID E4506 | Royal LePage
Camrose
· House
· Garden · Parking · Cellar
Camrose · House · Garden · Parking · Cellar
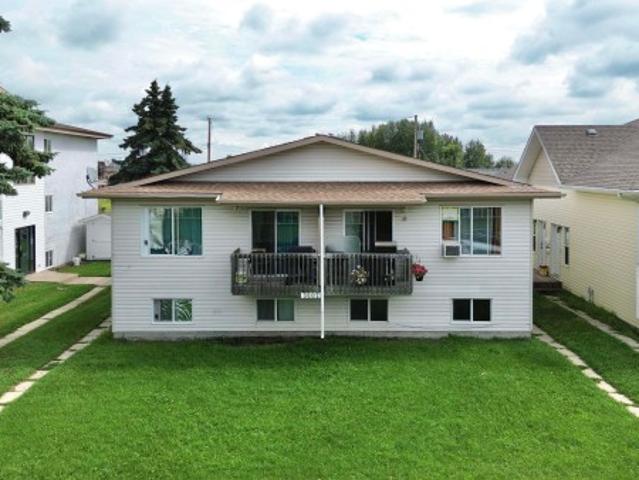
Investment alert! This FULL duplex is awaiting new owners. Side by side duplex in great condition. Both sides are currently occupied by tenants. Both sides are 2 bedroom 1 bathroom with a full size unfinished basement. One side has been updated with vinyl plank flooring, lighting, plumbing, electrical and some windows. Great tenants, quiet and clean. Ample rear parking and great sized backyard. Value priced whether you want an investment or would like to live on one side
$ 319,900
37 50 Range Road 200, Rural Beaver County, AB, T0B 4J2 house for sale | Listing ID E4506 | Royal LePage
View photo
House · for sale
$ 699,000
37 50 Range Road 200, Rural Beaver County, AB, T0B 4J2 house for sale | Listing ID E4506 | Royal LePage
Camrose
· House
· Parking · Cellar
Camrose · House · Parking · Cellar
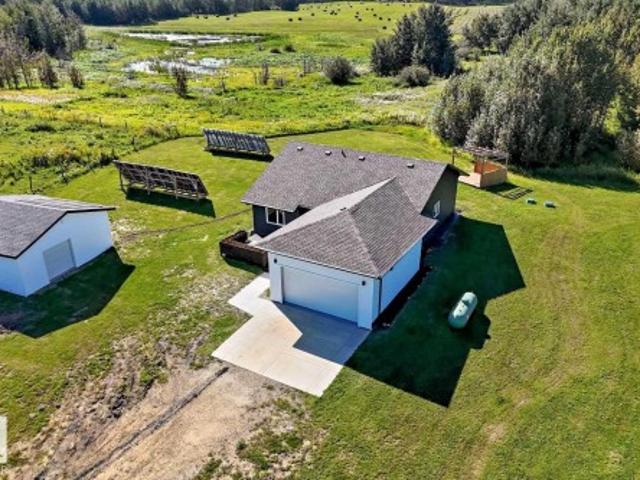
Have you been looking for the optimal opportunity to enjoy quiet country living? !?!This custom built 2023 bungalow is like new and located in the desirable Kingsway Estates subdivision of Beaver County. This beautifully designed home offers 3 bedrooms; including a primary with full ensuite and walk-in closet, another full bathroom, and a blank canvas basement waiting for you to make it what you want. This wonderful home includes ICF foundation, Full double attached 19x24 garage PLUS a Second detached garage that measures 18.5x22.5. Giving you tons of room to store the vehicles and toys. Above all else…. This property offers BIG OPPORUNITY with SMALL Bills. The entire home and property is serviced with a propane tank (minimal annual costs) and a self sufficient Solar system – so NO POWER BILLS!
$ 699,000
433 20 Twp Road 510, Rural Strathcona County, AB, T8G 1E4 house for sale | Listing ID E4506 | Royal LePage
View photo
House · for sale
$ 749,000
433 20 Twp Road 510, Rural Strathcona County, AB, T8G 1E4 house for sale | Listing ID E4506 | Royal LePage
Camrose
· House
· Garden · Deck · Parking · Air conditioning · Equipped kitchen
Camrose · House · Garden · Deck · Parking · Air conditioning · Equipped kitchen
Check this Out. $100k in Renos! Impressive 1586 sq/ft 3 b/r walkout bungalow on 3.36 Acres of Rolling Land Lot featuring PRIVACY & a West Facing Backyard! The Main Floor of this MODERN Home boasts a Spacious Foyer, Dining rm. The Living rm offers Large Windows & a Gas F/P. The Bright Kitchen offers an Eating Bar, Loads of Cabinet/Counter Space & a Large Dinnette. The Primary B/R includes a 4pce Ensuite & a Walk-In Closet. Other Main Floor Features: Two B/R's, 4pce Bathrm, Laundry rm & Large Mud rm. The Lower Level: a Family/Rec rm & Loads of Storage Space! Upgrades: interior paint. Walls/ Kitchen Cabinets/ Vanities/ 23'x27' Garage (2026), Carpet-Primary BR (2026), Vinyl Plank Flooring in Laundry/Mud rm (2026), Water Softener (2026), Light Fixtures/ Door Hardware/Bathroom Faucets (2026), Custom Shelving (2026), Refrigerator/Dishwasher/Microwave/Washer (2026), Blinds (2026), Recycled Asphalt Driveway (2026), Shingles (2025), a/c (2025), Toilets (2025). Enjoy the Upper or Lower Deck in th
$ 749,000
14 Highlands Place, Wetaskiwin, AB, T9A 3G9 house for sale | Listing ID E4505 | Royal LePage
View photo
House · for sale
$ 759,900
14 Highlands Place, Wetaskiwin, AB, T9A 3G9 house for sale | Listing ID E4505 | Royal LePage
Camrose
· House
· Garden · Parking · Cellar
Camrose · House · Garden · Parking · Cellar
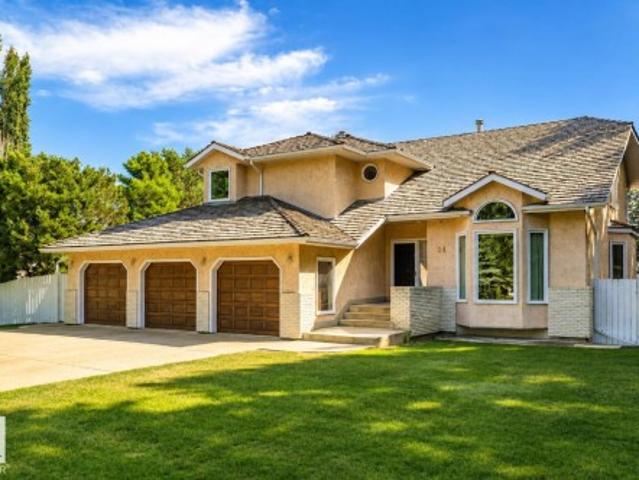
You could wait a lifetime for an opportunity like this! Located in The Highlands, one of Wetaskiwin's most exclusive and tightly held neighbourhoods, this incredible property sits on a fenced and fully treed 0.8 acre lot. Like having an acreage right in the city! The home offers over 3000 sqft, FOUR BEDROOMS UP, a finished basement, TRIPLE ATTACHED GARAGE and one of the most spectacular yards you'll ever see. Lovingly cared for by the original family for more than 30 years, with important updates over the years including a RENOVATED KITCHEN and TRIPLE PANE WINDOWS, while still leaving room to make it your own. And then there's the backyard. Absolutely enormous, beautifully manicured, completely private and SOUTH FACING, it feels more like your own park than a backyard. You could literally host a wedding here! There's also a gazebo, shed and PAVED AREA ready for a second garage or shop. This is the kind of property you move into, make your own and never want to leave. An absolute dream
$ 759,900
464012 A Rge Road 233, Rural Wetaskiwin County, AB, T9A 1X1 house for sale | Listing ID E4505 | Royal LePage
View photo
House · for sale
$ 1,299,900
464012 A Rge Road 233, Rural Wetaskiwin County, AB, T9A 1X1 house for sale | Listing ID E4505 | Royal LePage
Camrose
· House
· Parking · Fireplace · Gym · Deck · Cellar
Camrose · House · Parking · Fireplace · Gym · Deck · Cellar
Piece of paradise! Tennis court! 24' x 40' shop w/ 12' door! This incredible 1616 sq ft 5 bed, 2.5 bath raised bungalow on 38 acres combines serene, tranquil beauty with classic county charm; truly one of a kind! Private tree-lined driveway leads to your terrific wrap-around deck. Inside brings a modern, yet warm, open concept living / dining / kitchen main level; bountiful windows for picture perfect views! Chef's kitchen w/ granite countertops & tons of cabinetry, gas fireplace, laundry, 3 beds up inc the primary bed w/ 4 pce ensuite & walk in closet. Fully finished basement w/ 2 massive bedrooms, gym, 3 pce bath w/ steam shower, & rec room for movie night! Walkout basement to the beautifully landscaped concrete fire pit / walkway area; beyond gorgeous! Professional grade tennis court (or use for pickleball), 36' x 24' oversized double garage, incredible shop w/ separate well, radiant heat, cold storage & workshop. Fully fenced pasture w/ corrals for the horses or hobby farm. GST may
$ 1,299,900
194 51 Rge Road 222, Rural Strathcona County, AB, T8C 1G9 house for sale | Listing ID E4505 | Royal LePage
View photo
House · for sale
$ 899,900
194 51 Rge Road 222, Rural Strathcona County, AB, T8C 1G9 house for sale | Listing ID E4505 | Royal LePage
Camrose
· House
· Garden · Deck · Parking
Camrose · House · Garden · Deck · Parking
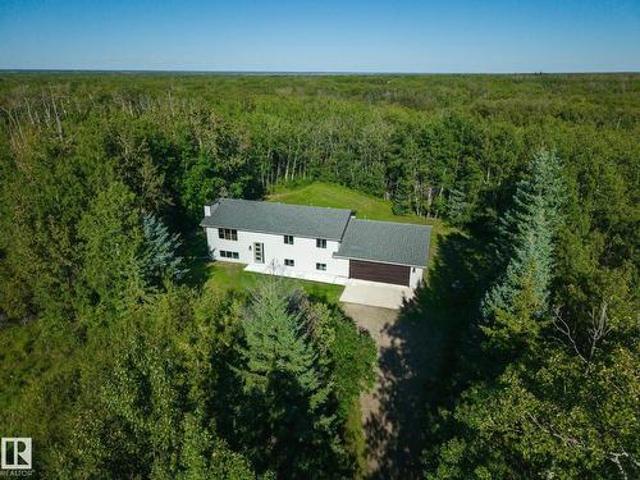
Beautifully renovated and extensively upgraded 5-bedroom, 3-bath bi-level, nestled in a private and picturesque setting surrounded by mature trees and backing onto a 53-acre reserve parcel. Bright and sunny throughout, this impressive home offers numerous upgrades, including new windows, upgraded attic insulation, vinyl flooring, a brand-new custom-built kitchen, new deck, and a new garage door. Oversized 28' x 36' double attached garage offers convenient direct access to the lower level and a large mudroom—perfect for busy family living. Enjoy peace, privacy, and beauty of nature right in your backyard while benefiting from the comfort and style of a fully updated home. A wonderful family property offering modern upgrades, exceptional space, and a truly serene setting
$ 899,900
194 51 Rge Road 222, Rural Strathcona County, AB, T8C 1G9 house for sale | Listing ID E4505 | Royal LePage
View photo
House · for sale
$ 899,900
194 51 Rge Road 222, Rural Strathcona County, AB, T8C 1G9 house for sale | Listing ID E4505 | Royal LePage
Camrose
· House
· Garden · Deck · Parking
Camrose · House · Garden · Deck · Parking
Beautifully renovated and extensively upgraded 5-bedroom, 3-bath bi-level, nestled in a private and picturesque setting surrounded by mature trees and backing onto a 53-acre reserve parcel. Bright and sunny throughout, this impressive home offers numerous upgrades, including new windows, upgraded attic insulation, vinyl flooring, a brand-new custom-built kitchen, new deck, and a new garage door. Oversized 28' x 36' double attached garage offers convenient direct access to the lower level and a large mudroom—perfect for busy family living. Enjoy peace, privacy, and beauty of nature right in your backyard while benefiting from the comfort and style of a fully updated home. A wonderful family property offering modern upgrades, exceptional space, and a truly serene setting
$ 899,900
153 Maple Crescent, Wetaskiwin, AB, T9A 2E3 house for sale | Listing ID E4504 | Royal LePage
View photo
House · for sale
$ 319,900
153 Maple Crescent, Wetaskiwin, AB, T9A 2E3 house for sale | Listing ID E4504 | Royal LePage
Camrose
· House
· Garden · Fireplace · Gym · Deck · Parking
Camrose · House · Garden · Fireplace · Gym · Deck · Parking
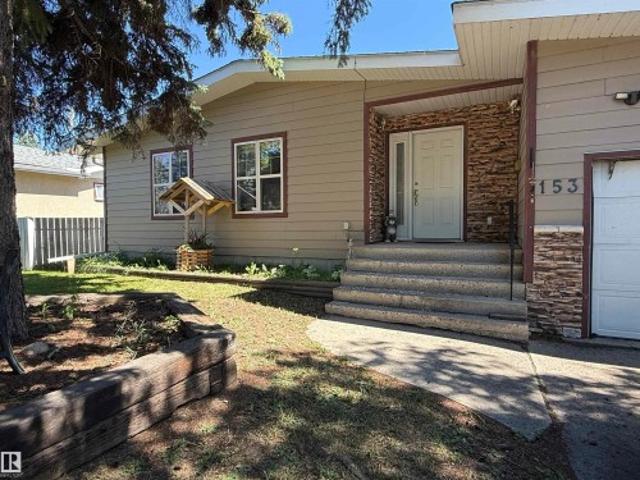
Situated in a crescent surrounded by mature shade trees, this 4-bedroom, 2-bathroom home features a classic, functional layout spread across two fully finished levels. An attached garage offers direct sheltered access into the home. The main level includes two bedrooms, a full bathroom, and a main living area centered around a cozy corner gas fireplace. The lower level expands your living space significantly, featuring a massive family room ideal for a media center, gym, or play area, alongside two additional bedrooms and a second full bathroom. Outside, the fully fenced yard offers strong privacy, shaded by established greenery and equipped with a covered deck. Close to parks, walking trails, and a school, this property offers great bones and exceptional potential
$ 319,900
6 1 Avenue, Round Hill, AB, T0B 3Z0 house for sale | Listing ID A2338 | Royal LePage
View photo
House · for sale
$ 259,000
6 1 Avenue, Round Hill, AB, T0B 3Z0 house for sale | Listing ID A2338 | Royal LePage
Camrose
· House
· Parking · Deck
Camrose · House · Parking · Deck
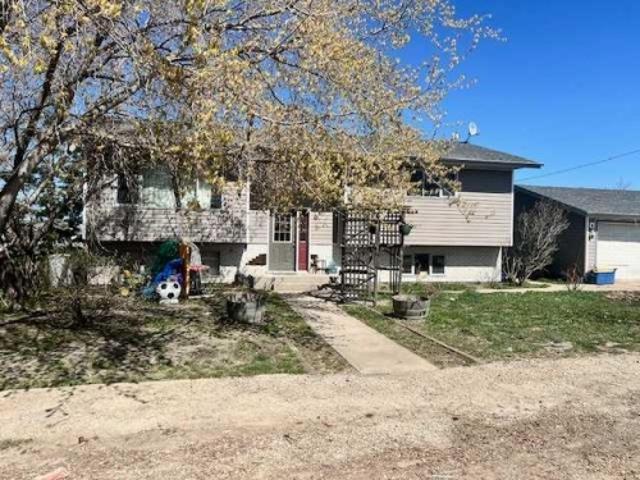
This bi level home in Round Hill offers great potential for anyone willing to add a bit of sweat equity. The main floor features two bedrooms, a spacious living room, a dedicated dining area, and a kitchen with ample cabinetry. From the dining room, step out onto the deck for easy outdoor access. The primary bedroom includes a 3-piece ensuite and a walk in closet. The lower level adds even more living space with two additional bedrooms, a large family room warmed by a pellet stove, and generous storage options. Outside, you’ll find a 24' x 36' detached garage, all situated on an oversized 100' x 126' lot, perfect for families looking for room to grow
$ 259,000
120 50 Rge Rd 233, Rural Leduc County, AB, T4X 0L4 Luxury House for sale | Listing ID E4505 | Royal LePage Carriage Trade Luxury Properties
View photo
House · for sale
$ 1,395,000
120 50 Rge Rd 233, Rural Leduc County, AB, T4X 0L4 Luxury House for sale | Listing ID E4505 | Royal LePage Carriage Trade Luxury Properties
Camrose
· House
· Patio · Garden · Balcony · Fireplace · Parking
Camrose · House · Patio · Garden · Balcony · Fireplace · Parking
Gated Woodland Heights luxury on 2.56 private acres minutes from Beaumont! This stunning walkout bungalow features a Great Room with a floor-to-ceiling stone fireplace & hand-scraped hardwoods. The custom kitchen boasts cherry cabinets with dovetailed birch drawers, exotic leathered granite, copper sinks & a 36” gas range. Triple-pane windows look out to a private, treed yard with apple trees, cherry bushes & garden beds. Enjoy a wrap-around balcony & a developed lower walkout with a screened patio, wet bar, rec room & 2 bedrooms. Car lovers will appreciate the heated 3-car attached garage with epoxy floors, plus a large shed & shop with 220V power
$ 1,395,000
53 51 Rge Road 204, Rural Strathcona County, AB, T8G 1E9 house for sale | Listing ID E4504 | Royal LePage
View photo
House · for sale
$ 529,900
53 51 Rge Road 204, Rural Strathcona County, AB, T8G 1E9 house for sale | Listing ID E4504 | Royal LePage
Camrose
· House
· Deck · Parking
Camrose · House · Deck · Parking
Enjoy the beauty of nature year round! Escape the hustle and embrace the peaceful lifestyle of Hastings Lake in this inviting 1223, sq. Ft. walkout bungalow on a generous 1/3-acre! Surrounded by mature trees, abundant birdlife and nature, enjoy your morning coffee on the huge deck while taking in the peaceful views. Inside, soaring ceilings and expansive windows fill the open living, dining and kitchen areas with natural light. Kitchen features an island and deep walk-in pantry, with 2 BRs, a full bath and main laundry completing this level. The walkout offers a spacious third bedroom, 2nd living area and 3-pc bath with shower, plus a separate entrance to the double attached heated garage with 220 wiring. One shed has power. Poly-B plumbing replaced with PEX and Warranty (2026), new cistern water pump (2026), and regular maintenance of furnace. Shingles replaced in 2011. A peaceful retreat with space, privacy and nature, yet just a short distance from Sherwood Park! Some photos are vir
$ 529,900
5507 49 Avenue, Wetaskiwin, AB, T9A 0R5 house for sale | Listing ID E4504 | Royal LePage
View photo
House · for sale
$ 350,000
5507 49 Avenue, Wetaskiwin, AB, T9A 0R5 house for sale | Listing ID E4504 | Royal LePage
Camrose
· House
· Patio · Garden · Parking · Fireplace · Cellar
Camrose · House · Patio · Garden · Parking · Fireplace · Cellar
Spacious bungalow with timeless character & exceptional parking! This inviting 3-bedroom, 2-bath home blends old-world charm with thoughtful updates and over 1,800 sq ft of comfortable living space. Warm, welcoming spaces, beautiful laminate flooring and a cozy family room with built-in gas fireplace create an atmosphere that feels like home. The bright kitchen offers granite countertops, ample cabinetry, a large island and patio doors leading to the expansive, private backyard. The spacious primary suite features a unique 5-piece ensuite, custom closet organizer and convenient laundry. The finished basement adds two bedrooms, a Jack & Jill 3-piece bath and family room. Outside, enjoy a fully fenced, landscaped yard, RV gate and plenty of parking. The oversized heated double garage (25' x 30') is a true standout, complete with workshop and additional storage. A character-filled property offering space, charm and room for all your vehicles, toys and projects!
$ 350,000
3807 52 Street, Wetaskiwin, AB, T9A 1M5 house for sale | Listing ID E4503 | Royal LePage
View photo
House · for sale
$ 499,900
3807 52 Street, Wetaskiwin, AB, T9A 1M5 house for sale | Listing ID E4503 | Royal LePage
Camrose
· House
· Parking · Equipped kitchen · Cellar
Camrose · House · Parking · Equipped kitchen · Cellar
Great investment opportunity! This 2003 built 4 Plex has been well maintained and currently has stable renters in all units. The building has new shingles in 2025 and 2 new HWT in 2025. The current sellers have diligently kept up with ongoing maintenance. Each unit is equipped with separate power and gas meters as well as furnace, HWT and in suite laundry. Suites are setup with a spacious open plan on the main floor that houses the living, cooking and dining areas. The basements are home to 2 bright and ample bedrooms and a 4 piece bathroom. The exterior is very low maintenance. Each suite has a powered parking stall. Each unit includes fridge, stove, washer, dryer and dishwasher
$ 499,900
A 23331 Twp Road 502, Rural Leduc County, AB, T4X 0R4 house for sale | Listing ID E4504 | Royal LePage
View photo
House · for sale
$ 1,499,999
A 23331 Twp Road 502, Rural Leduc County, AB, T4X 0R4 house for sale | Listing ID E4504 | Royal LePage
Camrose
· House
· Cellar
Camrose · House · Cellar
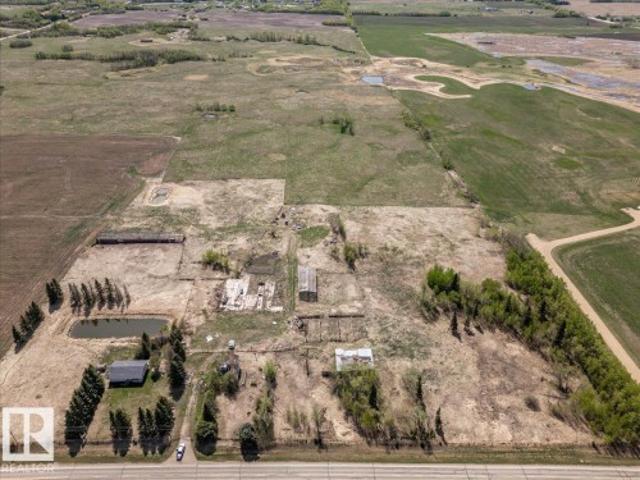
158.97 Acres with a 1494sq/ft home right on pavement very close to Leduc, Beaumont, and The Edmonton International Airport. The Main Home has 4 Bedrooms, 2 Bathrooms, the Kitchen, and Living room all on the main floor. The Full Basement is not finished but does have a concrete foundation and floor. This is a fantastic location and lends to a variety of potential uses
$ 1,499,999
128 Green Ash Drive, Wetaskiwin, AB, T9A 2H8 house for sale | Listing ID E4503 | Royal LePage
View photo
House · for sale
$ 334,000
128 Green Ash Drive, Wetaskiwin, AB, T9A 2H8 house for sale | Listing ID E4503 | Royal LePage
Camrose
· House
· Garden · Parking · Deck · Cellar
Camrose · House · Garden · Parking · Deck · Cellar
Welcome home to this spacious 4 bed + 3 bath bungalow, conveniently located just steps from Centennial school, parks & shopping. Offering a functional layout & plenty of room for the whole family, main floor features a bright & inviting living room w/ beautiful vinyl windows, a formal dining area & well designed kitchen w/ ample cabinetry & 3 appliances. 3 bedrooms are located on the main floor, including a comfortable primary bedroom complete w/ convenient 2-pc ensuite. 4-pc main bath w/ walk-in shower completes the main level, along w/ the added comfort of central air-conditioning. The finished basement offers even more living space including a large family room featuring a cozy wood-burning stove, fourth bedroom, 3-pc bath w/shower, laundry room & tons of storage. Outside, enjoy the large fenced backyard designed for relaxing & entertaining, complete w/ covered deck, 2 sheds & fire pit area. The attached single car garage adds convenience & extra storage. A perfect place to call hom
$ 334,000
120 Northlake Lane, Wetaskiwin, AB, T9A 3K7 house for sale | Listing ID E4503 | Royal LePage
View photo
House · for sale
$ 499,900
120 Northlake Lane, Wetaskiwin, AB, T9A 3K7 house for sale | Listing ID E4503 | Royal LePage
Camrose
· House
· Patio · Garden · Fireplace · Parking · Air conditioning · Cellar
Camrose · House · Patio · Garden · Fireplace · Parking · Air conditioning · Cellar
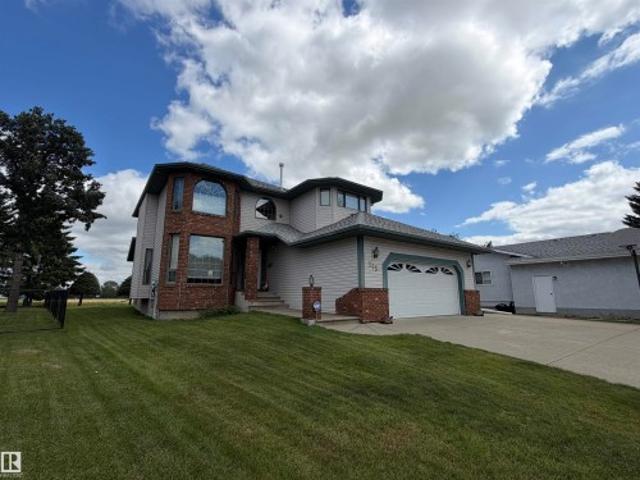
Desirable Location on huge lot. Gorgeous 2 storey with 5 bedrooms, 5 bathrooms, fully finished basement & heated double attached garage. Grand entry with 2 storey vaulted ceilings, hardwood & attractive staircase are sure to impress. Kitchen features oak cabinetry, tons of storage, eating nook with patio door to back yard. Main floor family room with wood fireplace. Formal living room & dining room with bay windows hardwood floors & vaulted ceiling. Upstairs has 4 bedrooms including a large 2nd bedroom with it's own 3 pc ensuite, 4 pc main bath & spacious primary bedroom with bay window & luxurious 5 pc ensuite. Basement development has a rec room and a 5th bedroom & 3pc bath. Central AC, Back yard is massive, RV parking, fruit trees, concrete fire pit, lots of room to play & relax
$ 499,900
114 Alberta Street, Kingman, AB, T0B 2M0 house for sale | Listing ID E4502 | Royal LePage
View photo
House · for sale
$ 429,000
114 Alberta Street, Kingman, AB, T0B 2M0 house for sale | Listing ID E4502 | Royal LePage
Camrose
· House
· Garden · Office room · Parking · Deck · Cellar
Camrose · House · Garden · Office room · Parking · Deck · Cellar
Welcome to the charming Hamlet of Kingman, where small-town living meets an easy commute. This bright 3-bedroom home features an open-concept layout with abundant natural light, quartz countertops, new appliances, and seamless flow between the kitchen, dining, and living areas. The primary suite offers a walk-in closet and ensuite with double vanities, while two additional bedrooms provide space for family, guests, or a home office. Enjoy both covered front and rear decks overlooking the landscaped yard with back-lane access. The oversized 28' x 24' detached garage includes power, a gas hookup for future heat, and a floor drain. The unfinished basement offers 9' ceilings, laundry, and a bathroom rough-in, ready for your personal touch. Located less than 20 minutes from Camrose with easy access to Leduc, Beaumont, Edmonton, and Sherwood Park. Kingman offers an elementary school, playground, post office, and outdoor skating rink. New Home Warranty included. Some photos have been digitall
$ 429,000
190 50 Rge Rd 233, Rural Leduc County, AB, T4X 0L4 house for sale | Listing ID E4503 | Royal LePage
View photo
House · for sale
$ 799,900
190 50 Rge Rd 233, Rural Leduc County, AB, T4X 0L4 house for sale | Listing ID E4503 | Royal LePage
Camrose
· House
· Sauna · Parking
Camrose · House · Sauna · Parking
A rare acreage opportunity just 20 minutes south of Sherwood Park and 10 minutes east of Beaumont! Set on 3 private, fully fenced and gated acres surrounded by farmers’ fields, this 3,100 sq ft bungalow offers incredible privacy on a quiet dead-end road. The open-concept interior features 3 bedrooms, 3 full baths, in-floor heat, a beautifully remodelled kitchen, spacious dining and living areas with wood-burning stove, plus a sunroom with sauna. Major updates include a renovated exterior, 4-year-old boiler, new well (2020) and new septic mound (2025). Outside, enjoy mature landscaping, stonework and private trails winding throughout the property. Car and hobby enthusiasts will love the triple attached garage and exceptional 2,400 sq ft heated shop featuring concrete floors and multiple overhead doors, including an impressive 16' x 10' bay. A small barn provides additional utility. An incredibly private and versatile acreage with the space, shop and location that are increasingly diffic
$ 799,900
115 Aspen Ridge Crescent, Wetaskiwin, AB, T9A 3N7 house for sale | Listing ID E4502 | Royal LePage
View photo
House · for sale
$ 479,000
Updated
115 Aspen Ridge Crescent, Wetaskiwin, AB, T9A 3N7 house for sale | Listing ID E4502 | Royal LePage
Camrose
· House
· Garden · Fireplace · Deck · Parking · Cellar
Camrose · House · Garden · Fireplace · Deck · Parking · Cellar
Rare opportunity to own this beautifully maintained custom built 2-storey home tucked away in Aspen Ridge crescent, backing onto a peaceful setting w/ unobstructed views. Lovingly maintained by the original owner, this one-of-a-kind property offers timeless design, exceptional space and a truly serene setting. Main floor is filled w/ natural light & features formal dining, sitting room and cozy living room w/ gas fireplace. The kitchen offers ample cabinetry, island, walk-in pantry & garden doors leading to the east-facing 2 tiered covered deck. Main floor laundry & 2-pc powder room add convenience. Upper level features 3 spacious bedrooms all with w/i closets, including an impressive primary retreat w/gas fireplace and 5-pc ensuite. A 2nd 5-pc bath offers dbl sinks, skylight & built-in shelving. Unfinished basement is ready for your vision. Dbl attached garage & RV parking. Sparkling clean w/pride of ownership evident throughout
$ 479,000

Get email alerts

Don't miss out: be the first to know about new properties

The alert was correctly created

On subscribing you accept the conditions of use and the privacy policy
Alert
Receive new ads in your inbox
Save this search
Receive alerts for new listings

We'll send you an email when we have new properties for: "Houses for sale in Camrose"

The alert was correctly created

Cascades
Westpark
Get email alerts and be the first to see new listings
Required field
On subscribing I accept the terms of the privacy policy
Perfect! You'll soon start receiving new listings via email
Alert
Receive an email when we have new ads for Houses for sale in Camrose
Save this search
Receive notifications when new entries are published.