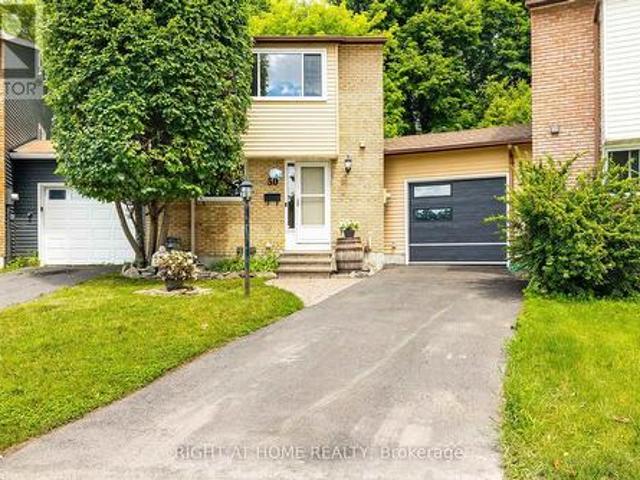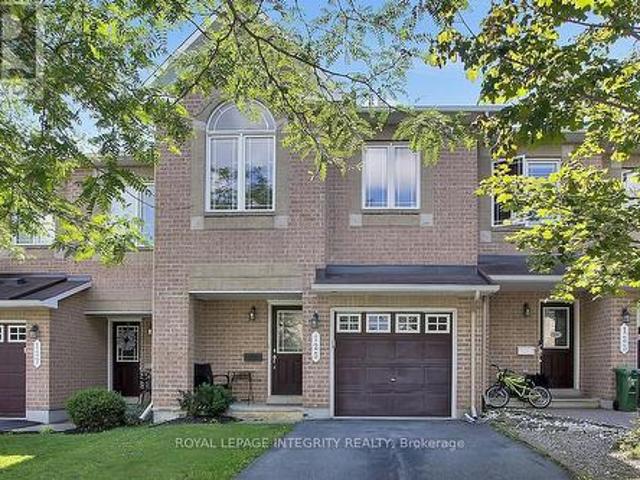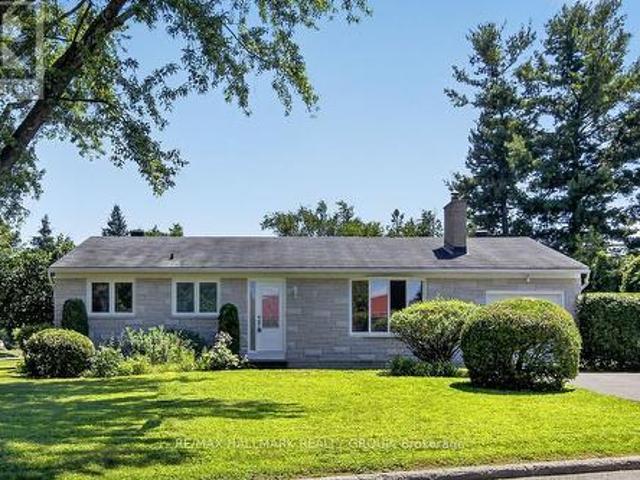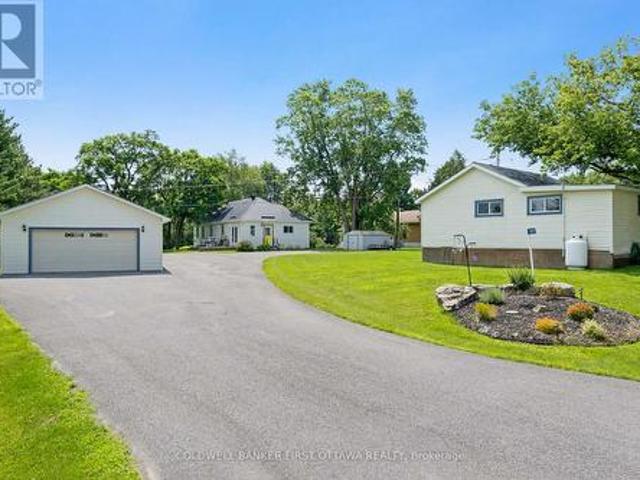
1,882 properties for sale in Carleton Place

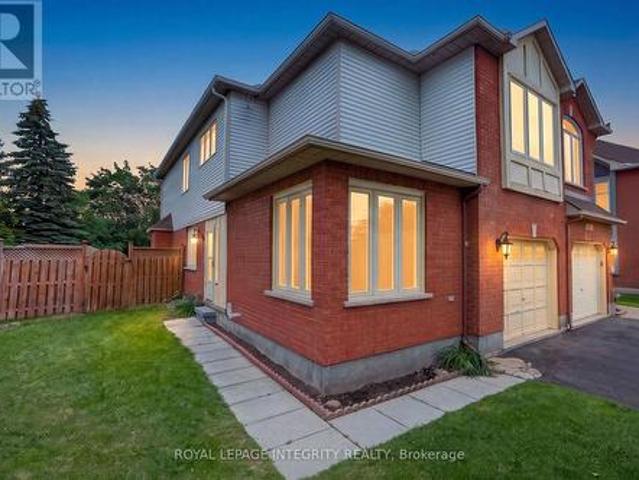
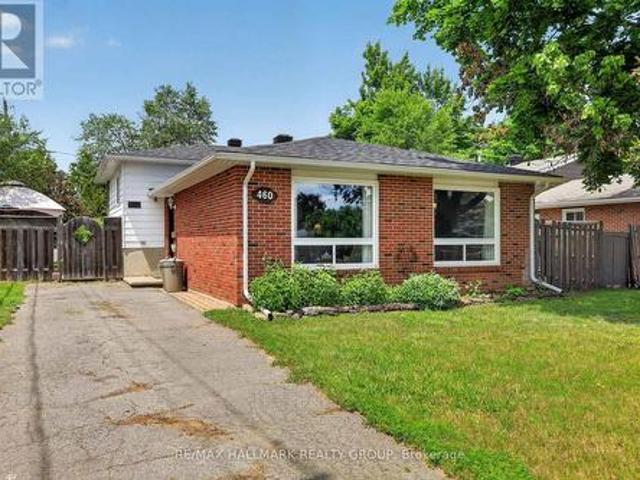
460 Pattie Drive, Carleton Place, ON, K7C 2G3 house for sale | Listing ID X13499 | Royal LePage
View photo
House · for sale
$ 529,000
460 Pattie Drive, Carleton Place, ON, K7C 2G3 house for sale | Listing ID X13499 | Royal LePage
Carleton Place
· House
· Air conditioning
Carleton Place · House · Air conditioning
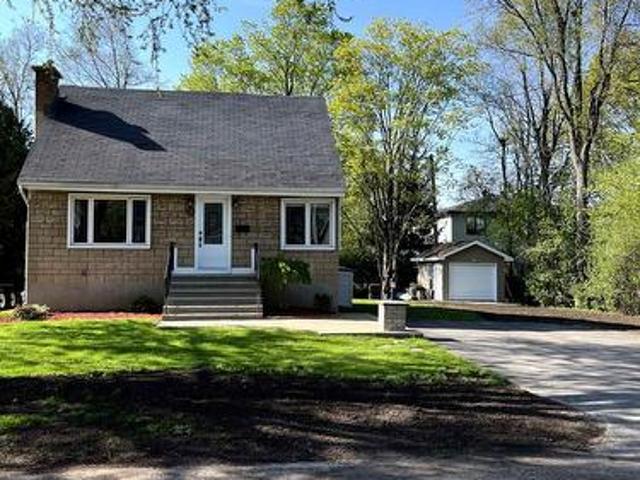
Welcome to 460 Pattie Drive! Nestled in a highly sought-after, family-friendly neighbourhood in the heart of Carleton Place, this charming 3-bedroom, 1-bathroom home sits on a fantastic 55' x 120' lot. Perfect for first-time buyers, downsizers, or investors, the property offers an abundance of outdoor space for kids, pets, or summer entertaining. Enjoy the absolute peace of mind and convenience of full municipal services. Families will love the location, situated within an excellent school zone and just minutes from beautiful parks, local trails, and the vibrant shops and restaurants of downtown Carleton Place. Commuting is a breeze with quick access to Highway 7. Don't miss your chance to break into this booming market-schedule your viewing today! 24 hours irrevocable on all offers. Roof 2018. Windows, doors, soffits and avestrough 2023. Furnace and ac 2025 (hot water tank and furnace rentals) (id: 27)
$ 529,000
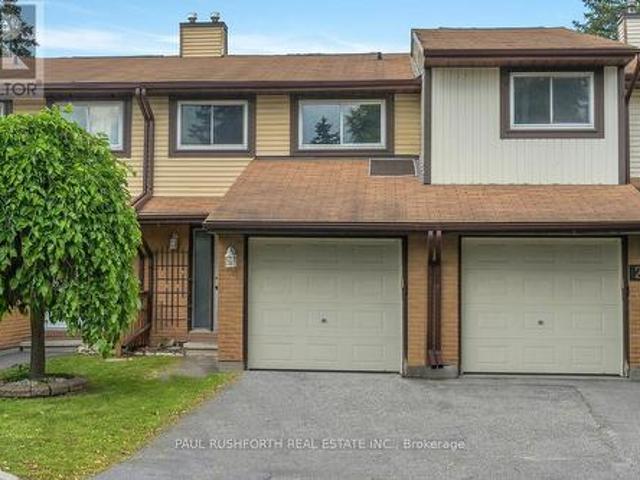
38 Riddell Street, Carleton Place, ON, K7C 0J4 house for sale | Listing ID X13611 | Royal LePage
View photo
House · for sale
$ 699,900
38 Riddell Street, Carleton Place, ON, K7C 0J4 house for sale | Listing ID X13611 | Royal LePage
Carleton Place
· House
· Office room
Carleton Place · House · Office room
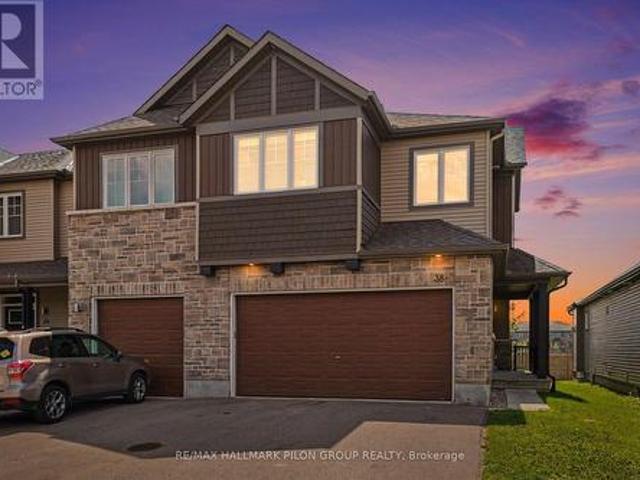
Welcome to 38 Riddell St in the sought-after Miller's Crossing community of Carleton Place. Built by Cardel, this executive end-unit townhome offers over 2,100 sq ft of beautifully designed living space, delivering the feel & functionality of a single detached home. From the moment you step inside, you'll appreciate the bright & airy open-concept main floor, enhanced by large windows that flood the space with natural light. Hardwood flooring, elegant finishes, & stunning silhouette blinds create a warm & refined atmosphere. The spacious kitchen is a true focal point, featuring an oversized centre island with breakfast bar, high-end stainless steel appliances, & plenty of cabinetry, ideal for everyday living & hosting family gatherings. Upstairs, you'll find 3 generously sized bedrooms plus a versatile loft space, perfect for a home office or additional living area. The primary suite offers a peaceful retreat with a walk-in closet & a luxurious ensuite complete with a soaker tub & glass
$ 699,900
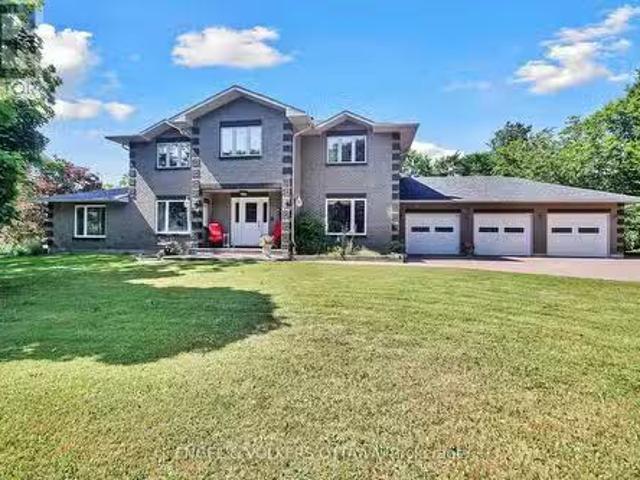
31 Francis Street, Carleton Place, ON, K7C 2J5 house for sale | Listing ID X13162 | Royal LePage
View photo
House · for sale
$ 749,900
31 Francis Street, Carleton Place, ON, K7C 2J5 house for sale | Listing ID X13162 | Royal LePage
Carleton Place
· House
· Patio · Deck
Carleton Place · House · Patio · Deck
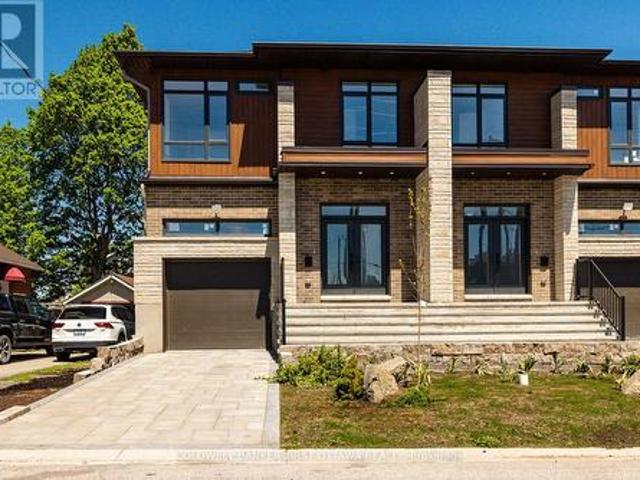
Welcome to 31 Francis Street, a newly built executive home offering modern luxury, exceptional craftsmanship & versatility in the heart of Carleton Place. Built above minimum building code standards, this thoughtfully designed residence combines outstanding energy efficiency, superior construction & high-end finishes throughout. The bright open concept main floor is designed for comfortable family living & effortless entertaining. The chef inspired kitchen features quartz countertops, stylish backsplash, abundant cabinetry, stainless steel appliances, premium induction range, touch-activated faucet & large centre island overlooking the sun-filled living & dining areas. Sliding patio doors lead to a rear deck with mature trees providing a beautiful natural backdrop. Upstairs, the spacious primary retreat offers two walk-in closets & luxurious 5-piece ensuite with standalone soaker tub & glass shower. Three additional bedrooms provide flexible space for family, guests, a nursery, or home
$ 749,900
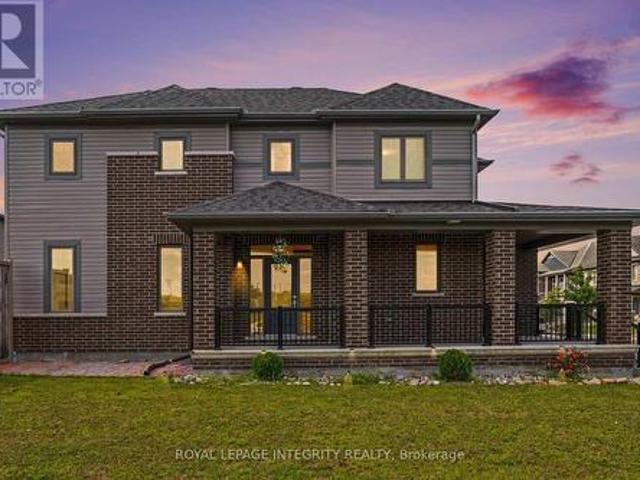
243 Grant Street, Carleton Place, ON, K7C 2S2 house for sale | Listing ID X13673 | Royal LePage
View photo
House · for sale
$ 649,900
New
243 Grant Street, Carleton Place, ON, K7C 2S2 house for sale | Listing ID X13673 | Royal LePage
Carleton Place
· House
· Patio · Garden · Office room · Gym · Deck · Cellar
Carleton Place · House · Patio · Garden · Office room · Gym · Deck · Cellar
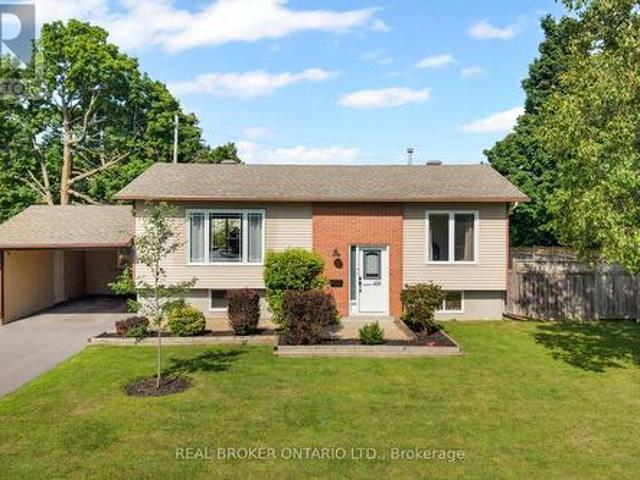
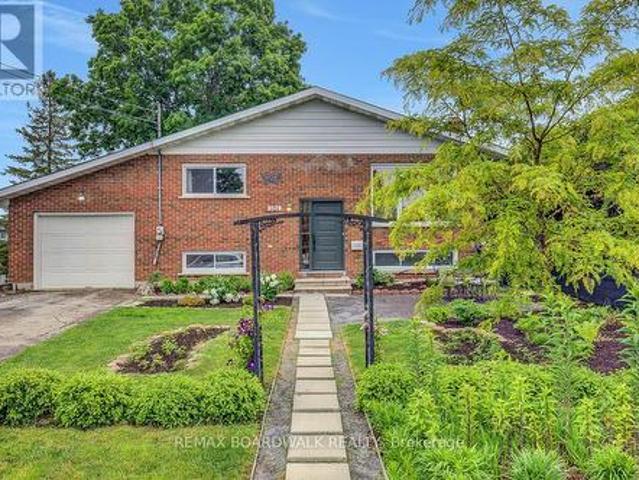
Welcome to 243 Grant Street, a beautifully updated raised bungalow sitting proudly on a spacious CORNER LOT in the heart of Carleton Place. Offering three bedrooms and two full bathrooms, this move-in-ready home pairs fresh, modern updates with the kind of space that is hard to find in town. The recently renovated kitchen is the standout, with a clean, modern feel and a smart, functional layout built for everyday life. Both bathrooms have been tastefully updated as well, and large windows throughout flood the home with natural light, creating bright and welcoming living spaces. Downstairs, the finished lower level adds even more flexible room to spread out, whether that means movie nights, a comfortable family room, or hosting friends. Bonus flex rooms in the basement give you the freedom to set up a home office, gym, hobby space, or whatever suits your lifestyle. Step outside and the property really shines. Out back, the massive yard is a showstopper, headlined by a deck and patio set
$ 649,900
A & B 33 Napoleon Street, Carleton Place, ON, K7C 2X4 house for sale | Listing ID X13555 | Royal LePage
View photo
House · for sale
$ 725,000
A & B 33 Napoleon Street, Carleton Place, ON, K7C 2X4 house for sale | Listing ID X13555 | Royal LePage
Carleton Place
· House
Carleton Place · House
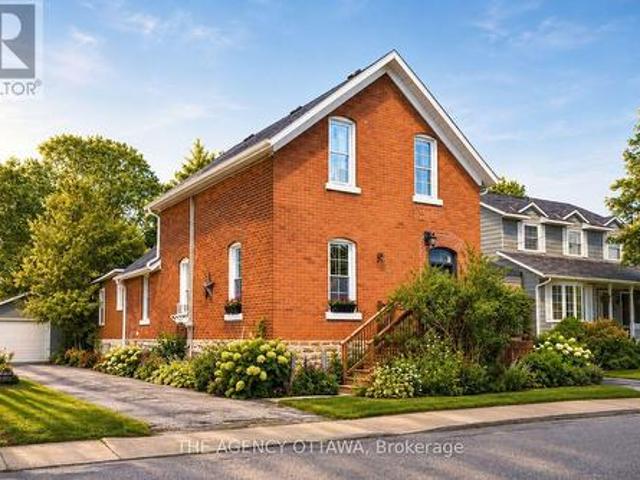
Welcome to 33 Napoleon Street, where timeless character, exceptional walkability and income potential come together in the heart of Carleton Place. This rare offering features two self-contained living quarters, two separate driveways and separate gas meters, providing outstanding flexibility for homeowners and investors alike. Live comfortably in the beautifully preserved three-bedroom main residence while generating approximately $20,000 annually from the rear one-bedroom suite, or lease both units for potential annual rental income of approximately $50,000. The main home showcases soaring 10-foot ceilings, stunning original millwork, oversized windows and light-filled principal rooms that blend historic charm with everyday comfort. Located just one block from vibrant downtown Carleton Place, you'll enjoy the convenience of walking to grocery stores, restaurants, cafés, boutiques, schools, parks, beaches, the library, hospital, clinics and scenic walking trails. The additional rental
$ 725,000
135 Elizabeth Street, Carleton Place, ON, K7C 2V9 house for sale | Listing ID X13492 | Royal LePage
View photo
House · for sale
$ 675,000
135 Elizabeth Street, Carleton Place, ON, K7C 2V9 house for sale | Listing ID X13492 | Royal LePage
Carleton Place
· House
· Patio · Fireplace · Deck
Carleton Place · House · Patio · Fireplace · Deck
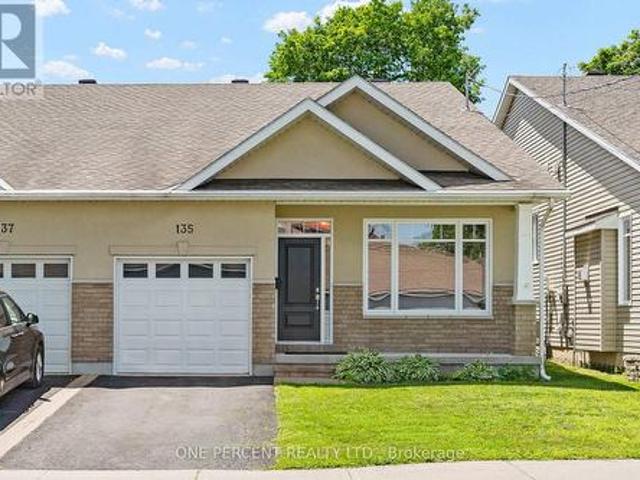
A thoughtfully designed back-split in the heart of Carleton Place, 135 Elizabeth St offers three distinct levels of finished living space, including a bright walkout lower level that sets this home apart. The entry level welcomes you with a cozy sitting room anchored by a fireplace and framed by large windows that fill the space with natural light. A few steps up, the main level opens into an inviting open-concept kitchen, dining, and living area designed for everyday living and effortless entertaining. The well-appointed kitchen features rich dark wood cabinetry, granite countertops, a tiled backsplash, and stainless steel appliances. Hardwood floors run throughout the main living areas, while coffered ceilings add a refined architectural touch to the living room. Patio doors lead to the deck, creating a seamless connection to the outdoors. Completing this level are two spacious bedrooms, including a generous primary suite with a walk-in closet and private ensuite, while a second full
$ 675,000
101 Park Avenue, Carleton Place, ON, K7C 2H4 house for sale | Listing ID X13563 | Royal LePage
View photo
House · for sale
$ 699,900
101 Park Avenue, Carleton Place, ON, K7C 2H4 house for sale | Listing ID X13563 | Royal LePage
Carleton Place
· House
· Patio · Garden · Office room · Deck
Carleton Place · House · Patio · Garden · Office room · Deck
Welcome to 101 Park Avenue. This beautifully updated high-ranch bungalow in the heart of Carleton Place offers sunny spaces, a walkable lifestyle, and a backyard designed for all seasons. Inside, you'll find over 2,000 sq ft of finished living space designed for modern family life, work from home flexibility, and multi generational comfort. The sun-filled main level features open-concept living and dining areas, a designer kitchen with high-end KitchenAid appliances, and a new patio door leading to a 12 x 26.5 ft elevated deck overlooking a yard that's pool-ready in summer and transitions to a cozy fire-pit retreat in spring and fall. The main level continues with a spacious primary bedroom, two additional bedrooms, an updated 4 piece bath, and excellent storage. One of the smaller bedrooms is currently used as a dedicated home office, offering a quiet workspace away from the main living areas. The lower level is filled with natural light from oversized windows and anchored by a large
$ 699,900
90 Stonewater Bay, Carleton Place, ON, K7C 0B1 house for sale | Listing ID X13205 | Royal LePage
View photo
House · for sale
$ 1,045,000
90 Stonewater Bay, Carleton Place, ON, K7C 0B1 house for sale | Listing ID X13205 | Royal LePage
Carleton Place
· House
· Fireplace
Carleton Place · House · Fireplace
Overlooking the shores of the Mississippi River, 90 Stonewater Bay is an exceptional home. Built in 2013, with many upgrades, this 3 bedroom, 2.5 bath home is elegant and spacious, enjoying breathtaking year round views of the Mississippi. While the formal dining room overlooks the street at the front, the showpiece living room with gas fireplace and 18ft ceilings is the heart of the home. With huge two storey windows facing the water, the open concept living room and kitchen/breakfast nook are spectacular. Imagine watching nearly two dozen trumpeter swans glide across the icy waters while you brew your coffee on a cozy winter morning. Open your windows on a warm evening and listen to the Arkland Island rapids (downriver) as the sun sets on the far shore. On the second floor the huge primary suite (with walk in closet and ensuite bathroom) enjoys the same stunning views while the spacious second bedroom and third bedroom look out over the quiet street. Head on down to the light and bri
$ 1,045,000
282 Munro Street, Carleton Place, ON, K7C 0P2 house for sale | Listing ID X13678 | Royal LePage
House · for sale
$ 599,777
New
282 Munro Street, Carleton Place, ON, K7C 0P2 house for sale | Listing ID X13678 | Royal LePage
Carleton Place
· House
· Fireplace
Carleton Place · House · Fireplace
Welcome to 282 Munro Street, where thoughtful upgrades, timeless design, and private outdoor living come together in one beautifully finished family home. Rich maple hardwood flooring and a bright, open concept layout create an inviting main level designed for everyday living. At the heart of the home is a beautifully upgraded kitchen featuring two-tone cabinetry, sparkling quartz countertops, custom designed island, and a professional appliance package, including a natural gas double oven and grill cooktop. Anchored by a striking floor-to-ceiling custom stone fireplace and integrated adjustable lighting, the generous, multi-functional great room offers an alluring comfort and effortlessly adapts to daily relaxation, casual family meals, and memorable entertaining. A modern maple and iron banister leads upstairs to a spacious primary bedroom featuring a private ensuite and walk-in closet. Down the hall are two additional bedrooms with walk-in closets, a full four-piece bathroom, and a
$ 599,777
7012 Malakoff Road, Ottawa, ON, K0A 2T0 house for sale | Listing ID X13436 | Royal LePage
View photo
House · for sale
$ 1,099,900
7012 Malakoff Road, Ottawa, ON, K0A 2T0 house for sale | Listing ID X13436 | Royal LePage
Carleton Place
· House
· Patio · Office room · Balcony · Parking
Carleton Place · House · Patio · Office room · Balcony · Parking
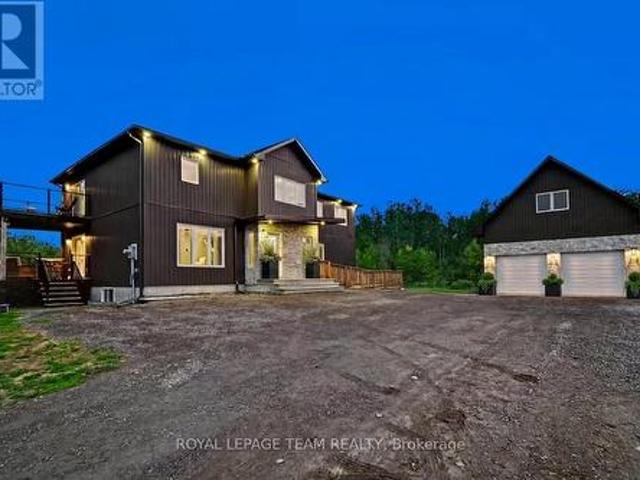
Welcome to 7012 Malakoff Road, a spectacular custom-built (2022) 2-storey detached country estate offering the pinnacle of quiet rural living. Nestled on 4.06 private acres with a mature forest backdrop, this home blends modern luxury with multi-generational functionality. Boasting approx. 3,100 sq ft of above-grade living space, the property features a total of 4 beds, 4 baths, and premium custom finishes throughout. Hobbyists will love the oversized 24'x34' detached garage complete with an upper loft area and a dedicated 100-amp service (200-amp total for the property). The bright main level features a covered entry leading to an open living area with pot lights and large windows. The gourmet eat-in kitchen is a chef's dream, equipped with quartz countertops, a farmer's sink, a subway tile backsplash, a gas range, a wall pantry & a beverage fridge, with patio doors opening to a private raised balcony. This level also includes a bright den/office, a 2-piece powder room, and a bedroom
$ 1,099,900
776 Eminence Street, Ottawa, ON, K2J 6X6 house for sale | Listing ID X12767 | Royal LePage
View photo
House · for sale
$ 860,000
776 Eminence Street, Ottawa, ON, K2J 6X6 house for sale | Listing ID X12767 | Royal LePage
Carleton Place
· House
· Office room · Fireplace · Cellar
Carleton Place · House · Office room · Fireplace · Cellar
Visit the REALTOR website for further information about this Listing. *. Welcome to 776 Eminence Street in family-friendly Barrhaven. This well-maintained 4-bedroom home with a finished basement offers the perfect blend of comfort, function, and modern style. The bright, open-concept main floor features large windows, a spacious living area with a fireplace, and a dining space with natural lighting. The kitchen is equipped with quartz countertops, stainless steel appliances, and plenty of cabinet space, making it ideal for both everyday living and entertaining. Upstairs, you'll find four generously sized bedrooms, including a primary suite with ample closet space and a private ensuite bathroom. An additional full bathroom serves the other bedrooms, offering convenience for families. The finished basement adds valuable living space with a large recreation room and a recently added den/office, perfect for working from home, hobbies, or overnight guests. The basement also includes a laund
$ 860,000
137 Hunterswood Crescent, Ottawa, ON, K1G 5W1 house for sale | Listing ID X13610 | Royal LePage
View photo
House · for sale
$ 649,900
137 Hunterswood Crescent, Ottawa, ON, K1G 5W1 house for sale | Listing ID X13610 | Royal LePage
Carleton Place
· House
· Garden · Fireplace · Deck
Carleton Place · House · Garden · Fireplace · Deck
Welcome to 137 Hunterswood! Situated on a rare pie shaped lot with an extended 4 car driveway in the highly sought-after community of Hunt Club Park with no rear neighbours, this home truly offers a level of privacy and outdoor space that is unmatched in a townhome. With over 2,500 sq ft of finished living space, this floor plan was thoughtfully designed for the growing family. The main floor offers a spacious, functional living and dining room that flows seamlessly into a large family room with a gas fireplace which is sure to impress and be the heart of the home for everyday living and entertaining alike. Step out to your large deck and own backyard oasis in the city, which has been home to countless outdoor soccer matches for this longstanding owner. Upstairs, the sizable primary bedroom is a true retreat, featuring dual walk-in closets, ample storage space and your own primary ensuite. Three additional bedrooms and full bathroom round out the upper level, offering flexibility for f
$ 649,900
24 Baneberry Crescent, Ottawa, ON, K2L 2Y4 townhouse for sale | Listing ID X13525 | Royal LePage
View photo
Townhouse · for sale
$ 439,900
24 Baneberry Crescent, Ottawa, ON, K2L 2Y4 townhouse for sale | Listing ID X13525 | Royal LePage
Carleton Place
· Townhouse
· Office room · Parking · Cellar
Carleton Place · Townhouse · Office room · Parking · Cellar
Welcome to this beautifully updated 3-bedroom, 3-bathroom townhome nestled in one of Kanata's most sought-after neighbourhoods. Featuring new flooring and freshly updated walls throughout, this move-in ready home offers a bright, functional layout designed for comfortable everyday living. The finished basement provides additional versatile living space, perfect for a family room, home office, or recreation area. Upstairs, you'll find a spacious primary bedroom complete with a walk-in closet, along with two additional bedrooms and multiple bathrooms to accommodate growing families or guests with ease. Enjoy the convenience of low condo fees, an attached garage, and an exceptional location within walking distance to four schools, including a high school, as well as parks, shopping, and everyday amenities. Whether you're a first-time buyer, young family, or looking to downsize without compromise, this is a wonderful opportunity to call a fantastic neighbourhood home. Simply move in and en
$ 439,900
5593 Whitewood Avenue S, Ottawa, ON, K4M 1E1 house for sale.
View photo
House · for sale
$ 1,499,900
5593 Whitewood Avenue S, Ottawa, ON, K4M 1E1 house for sale.
Carleton Place
· 6 Bedrooms · 5 Baths · House
· Fireplace · Swimming pool · Cellar
Carleton Place · 6 Bedrooms · 5 Baths · House · Fireplace · Swimming pool · Cellar
Wow! What an amazing package situated on a corner lot with Inground Pool, Hot Tub, Outdoor Kitchen and Outdoor Fireplace. Over 4,000 sqft of Living space, with a NannyIn-law Suite with separate entrance, plus its own driveway. Gorgeous Dining Room, and Living RoomLibrary with wood burning fireplace. Main Floor Family Room has a gas fireplace and is off the huge eat-in area of the kitchen and includes a matching granite table. Five bedrooms upstairs with a very spacious Primary Bedroom with 5 piece Ensuite Bath, another 5 piece bathroom. Mostly hardwood flooring on the main level, carpets in the bedrooms on the 2nd level. The basement is also finished with a 5th bathroom. (id:27). Still available at ListedBuy!
$ 1,499,900
301 Cloyne Crescent, Ottawa, ON, K2J 6W3 house for sale | Listing ID X13541 | Royal LePage
View photo
House · for sale
$ 790,000
Updated
301 Cloyne Crescent, Ottawa, ON, K2J 6W3 house for sale | Listing ID X13541 | Royal LePage
Carleton Place
· House
· Fireplace · Cellar
Carleton Place · House · Fireplace · Cellar
Welcome to this impeccably maintained 2022-built single-family home perfectly situated on a prime corner lot directly across from a park in the highly desirable family-friendly community of Quinn's Pointe. The spacious main floor features tall ceilings and a bright open-concept layout with abundant natural light. The modern chef's kitchen is equipped with sleek stainless steel appliances, quartz countertops, a breakfast bar, lots of cabinets, and seamlessly connects to an eating area and living room where a cozy gas fireplace creates a warm and inviting atmosphere. The main floor is complete with a spacious entrance lobby and a convenient powder room. Elegant hardwood stairs lead to the second level, which features luxury vinyl flooring and tile throughout. This level offers a spacious primary retreat with a walk-in closet and a 4-piece ensuite, two additional generous bedrooms, a second full bathroom, and a large, dedicated laundry room. The fully finished basement adds excellent vers
$ 790,000
159 Hawthorne Avenue, Ottawa, ON, K1S 0B2 house for sale | Listing ID X13549 | Royal LePage
View photo
House · for sale
$ 829,900
159 Hawthorne Avenue, Ottawa, ON, K1S 0B2 house for sale | Listing ID X13549 | Royal LePage
Carleton Place
· House
· Office room · Fireplace
Carleton Place · House · Office room · Fireplace
Welcome to 159 Hawthorne Avenue, an absolutely charming home in the heart of Old Ottawa East, one of Ottawa's most vibrant and walkable neighbourhoods. Built in 1930 and lovingly cared for by the same owners for 43 years, this special 3-bedroom + den/office, 2-bathroom home is filled with warmth, character, and a lifetime of stories. A thoughtfully designed two-storey addition expands the home beautifully while preserving its original charm, with period-inspired details including wainscotting, crown mouldings, built-ins, and a reclaimed oak door. The kitchen was designed for those who love to cook and still be part of the conversation, opening to a bright family room and creating a wonderful flow for everyday living and entertaining, while the formal living room with gas fireplace offers a cozy place to unwind. Upstairs, you'll find three bedrooms with generous closet space, including a light-filled primary bedroom and a spacious bedroom with cathedral ceilings and skylights, plus a be
$ 829,900
234 Cyd Street, Ottawa, ON, K0A 1L0 house for sale | Listing ID X13257 | Royal LePage
View photo
House · for sale
$ 1,425,000
234 Cyd Street, Ottawa, ON, K0A 1L0 house for sale | Listing ID X13257 | Royal LePage
Carleton Place
· House
· Garden · Swimming pool · Parking
Carleton Place · House · Garden · Swimming pool · Parking
Set on a private 2.6+ acre lot backing onto greenspace w/ NO REAR NEIGHBOURS, this exceptional property is nestled in one of Carp's most established executive communities on a quiet cul-de-sac. Offering the perfect blend of practical family living & resort-style recreation, the home & grounds have been thoughtfully designed to make the most of every season. The expansive outdoor retreat feat. A spectacular custom 95,000-litre saltwater pool, striking armour stone retaining walls, mat. Trees, fenced veggie garden, expansive entertaining spaces & endless greenspace to play & explore. The stately stone & stucco exterior is framed by manicured gardens & a welcoming covered front porch overlooking the grounds, while the oversized drive & dbl garage provide ample space for family, guests & toys. Inside, a dramatic 2-storey foyer & lrg clerestory fill the home w/ nat. Light. Hdwd flooring, upgraded lighting, fresh paint & custom moulding add warmth & character throughout the main level. The u
$ 1,425,000
9 Tower Road E, Ottawa, ON, K2G 2E2 house for sale | Listing ID X13567 | Royal LePage
View photo
House · for sale
$ 699,800
9 Tower Road E, Ottawa, ON, K2G 2E2 house for sale | Listing ID X13567 | Royal LePage
Carleton Place
· House
· Garden · Office room · Cellar
Carleton Place · House · Garden · Office room · Cellar
Live, develop, or rent. Charming 1/1/2 storey, 3 bed/2 full bath home centrally located in highly desired St. Claire Gardens. Situated at the East end (non through road) of Tower Rd on a 55' X90 lot with mature trees. The main floor offers a separate living and dining room, kitchen, 3PC bath and flex room that could either be used as the primary bedroom or a home office depending on your needs. The finished basement offers additional living space ideally used as a recreation or TV room plus a second, 3PC bathroom. The back yard. A cozy fire pit and 10'x12' storage shed. Have a dog? There is a 20'X12' fenced in pen for your furry friend. With close proximity to all major amenities, transit and Algonquin College, this property is easily rentable. (Id: 27)
$ 699,800
225 Hillcrest Drive, Mississippi Mills, ON, K0A 1A0 house for sale | Listing ID X13601 | Royal LePage
View photo
House · for sale
$ 1,800,000
225 Hillcrest Drive, Mississippi Mills, ON, K0A 1A0 house for sale | Listing ID X13601 | Royal LePage
Carleton Place
· House
· Garden · Fireplace · Deck · Cellar
Carleton Place · House · Garden · Fireplace · Deck · Cellar
Prepare to be impressed by this beautiful custom home offering great space and scenic views toward the Mississippi River. Built with quality ICF construction, the main floor stands out with nine-foot ceilings and a massive great room featuring an eighteen-foot ceiling and a cozy fireplace. The kitchen is fully equipped for family gatherings complete with double ovens, a dual fridge and freezer, two pantries, a built-in dining booth, and quartz counters. You can easily relax in the three-season sunroom or out on the back deck overlooking the fenced, landscaped yard. The main-floor primary suite is a true private retreat, complete with its own deck, cozy fireplace, luxury bathroom, and walk-in closet. Taking organization to a whole new level, a private staircase leads directly from the bedroom down to a spectacular, secluded lower-level dressing room! Upstairs, you will find three more large bedrooms with walk-in closets, a versatile loft, and a laundry room. The bright walkout basement
$ 1,800,000
30 Berkshire Way, Ottawa, ON, K2J 2B2 house for sale | Listing ID X13492 | Royal LePage
View photo
House · for sale
$ 569,900
30 Berkshire Way, Ottawa, ON, K2J 2B2 house for sale | Listing ID X13492 | Royal LePage
Carleton Place
· House
· Garden · Fireplace · Parking · Air conditioning
Carleton Place · House · Garden · Fireplace · Parking · Air conditioning
Conditional sale fell through on financing. Welcome to this delightful link home, attached only by the garage, that offers far more space and value than meets the eye. Thoughtfully maintained and updated, many of the major improvements have already been completed, including the roof (2016) most windows (2026), furnace 2024 and AC 2025. The beautifully renovated main bathroom (2025), fresh paint in calming neutral tones, updated railing, newer fencing and resurfaced driveway add to the home's move-in-ready appeal. One of the home's most unique features is the surprisingly spacious pie-shaped garage, providing exceptional storage for a vehicle, recreational equipment, a workshop, or even the ultimate hobby space. Outside, you'll find a fully fenced backyard that's larger than most in the neighbourhood, complete with a generous 10' x 12' shed and plenty of room for children, pets, gardening, and outdoor entertaining. Inside, the living room is anchored by a cozy gas fireplace, creating th
$ 569,900
125 Woodmill Terrace W, Ottawa, ON, K2K 0B8 house for sale | Listing ID X13675 | Royal LePage
View photo
House · for sale
$ 605,000
New
125 Woodmill Terrace W, Ottawa, ON, K2K 0B8 house for sale | Listing ID X13675 | Royal LePage
Carleton Place
· House
· Garden · Terrace · Fireplace · Deck
Carleton Place · House · Garden · Terrace · Fireplace · Deck
Really lovely townhome in a wonderful serene neighbourhood yet minutes from the Kanata Tech Hub. Also minutes from popular schools and Kanata Nature trails. You'll love the beautiful updated kitchen with its breakfast sitting area, leading out to the deck and low maintenance backyard. A separate dining room for more formal dining is also featured. Plus a very generous Living room completing the main level. Upper level has a Large Primary Bedroom with Full ensuite, 2 more large bedrooms with good closet space, and a full 2nd bathroom complete this upper level. And Bonus! A finished Lower Level with Gas Fireplace to enjoy those snowy winter evenings! Come see it, you wont be disappointed (id: 27)
$ 605,000
20 Cramer Drive, Ottawa, ON, K2H 5X5 house for sale | Listing ID X13629 | Royal LePage
View photo
House · for sale
$ 734,900
20 Cramer Drive, Ottawa, ON, K2H 5X5 house for sale | Listing ID X13629 | Royal LePage
Carleton Place
· House
· Patio
Carleton Place · House · Patio
Turnkey Bungalow in a Prime Family-Friendly Neighbourhood! Welcome to this beautifully maintained, move-in ready bungalow offering comfort, style, and exceptional pride of ownership. This vacant home is truly turnkey-simply unpack and enjoy. The bright, inviting interior features beautiful hardwood flooring, neutral décor throughout, a spacious living room, a separate dining area, and a functional eat-in kitchen perfect for everyday living. The updated bathroom has been tastefully finished with quality materials, adding to the home's timeless appeal. Imagine the possibilities! The virtually staged recreation room creates the perfect gathering place for family and friends, while the workshop showcases an ideal space for hobbies, projects or a dream workspace. Attractive stone front (2025) enhances the home's curb appeal, while the corner lot provides additional outdoor space and excellent potential for gardening, entertaining, or creating your own private side-yard retreat. A rear patio
$ 734,900
127 Rose Mac Drive, Drummond/North Elmsley, ON, K0G 1W0 house for sale | Listing ID X13627 | Royal LePage
View photo
House · for sale
$ 874,900
127 Rose Mac Drive, Drummond/North Elmsley, ON, K0G 1W0 house for sale | Listing ID X13627 | Royal LePage
Carleton Place
· House
· Fireplace
Carleton Place · House · Fireplace
Discover the perfect waterfront retreat in the heart of the Rideau Lakes! Set on a beautiful, approximately one-acre lot with 30 feet of frontage on Lower Rideau Lake, this unique property offers direct access to the renowned Rideau Lakes water system and endless opportunities for boating, fishing, and waterfront recreation. The property features a charming 2-bedroom, 1-bathroom four-season home. Fully insulated with a solid stone foundation, it offers warmth and character, highlighted by a cozy living room with a fireplace and airtight wood insert capable of heating the entire home. Two enclosed porches provide additional living space to relax and enjoy the peaceful surroundings. A separate 2-bedroom, 1-bathroom guest house presents outstanding flexibility as an in-law suite, private accommodation for family and friends, or an income-generating rental. With its own comfortable living space, it's an ideal addition for multi-generational living or those looking to offset ownership costs
$ 874,900
1005 Kitigan Grove, Ottawa, ON, K2K 0M9 house for sale | Listing ID X13495 | Royal LePage
View photo
House · for sale
$ 775,929
1005 Kitigan Grove, Ottawa, ON, K2K 0M9 house for sale | Listing ID X13495 | Royal LePage
Carleton Place
· House
· Cellar
Carleton Place · House · Cellar
The price provided is after the HST Rebate has been applied for qualifying purchasers. Welcome to this stunning contemporary home in the highly sought-after Kanata Lakes community. Thoughtfully designed in collaboration with award-winning Simmonds Architecture. This 3-bedroom, 3-bathroom residence offers 2,112 sq. Ft. of beautifully finished living space including 432 sq. Ft finished basment. The bright, open-concept main floor showcases a premium kitchen featuring painted cabinetry, quartz countertops, designer backsplash, single-bowl sink, additional pots-and-pans drawers, and a convenient garbage pullout. Quartz countertops continue throughout all bathrooms and the laundry room, providing a seamless upscale finish. Upstairs, the spacious primary suite offers a luxurious 5-piece ensuite complete with a glass corner shower and sliding door. Enhanced LED pot lighting throughout the main living area and basement adds warmth and sophistication to the home's modern design. Nestled among p
$ 775,929
5 Mcmurdo Court, Ottawa, ON, K2E 5V8 house for sale | Listing ID X13676 | Royal LePage
View photo
House · for sale
$ 749,900
New
5 Mcmurdo Court, Ottawa, ON, K2E 5V8 house for sale | Listing ID X13676 | Royal LePage
Carleton Place
· House
· Garden · Swimming pool
Carleton Place · House · Garden · Swimming pool
The best homes don't force you to choose between stylish interiors and exceptional outdoor living they bring both together effortlessly. This beautifully reimagined split level home does exactly that, with a stunning new kitchen that naturally becomes the center of everyday life. Thoughtfully designed with modern finishes, abundant cabinetry, and an open connection to the bright living and dining areas, it's a space made for everything from busy weekday mornings to weekend entertaining. Just steps away, doors lead directly to the backyard, creating the seamless indoor outdoor flow the current owners have loved moving effortlessly from the kitchen to the pool and back again all summer long. Offering 3 + 1 bedrooms and 2 beautiful bathrooms, this move in ready home has been extensively updated with fresh finishes throughout while maintaining a warm and welcoming feel. Set on an impressive 64 x 100 ft treed lot, the backyard is a private retreat framed by mature hedges, featuring an in gr
$ 749,900

Get email alerts

Don't miss out: be the first to know about new properties

The alert was correctly created

On subscribing you accept the conditions of use and the privacy policy
Alert
Receive new ads in your inbox
Save this search
Receive alerts for new listings

We'll send you an email when we have new properties for: "Properties for sale in Carleton Place"

The alert was correctly created

Ottawa
Metcalfe
Get email alerts and be the first to see new listings
Required field
On subscribing I accept the terms of the privacy policy
Perfect! You'll soon start receiving new listings via email
Alert
Receive an email when we have new ads for Properties for sale in Carleton Place
Save this search
Filters

Bedrooms

Area (sq.ft)

sq.ft
sq.ft

Price

$
$

Filter by property type

Bathrooms

Clear all filters
Receive notifications when new entries are published.