1,882 properties for sale in Carleton Place

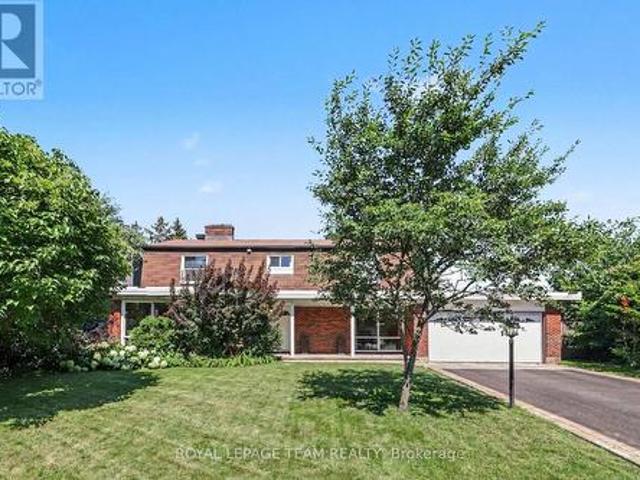
42 Pickwick Drive, Ottawa, ON, K2J 3E7 house for sale | Listing ID X13556 | Royal LePage
View photo
House · for sale
$ 799,000
42 Pickwick Drive, Ottawa, ON, K2J 3E7 house for sale | Listing ID X13556 | Royal LePage
Carleton Place
· House
· Garden · Fireplace · Parking · Cellar
Carleton Place · House · Garden · Fireplace · Parking · Cellar
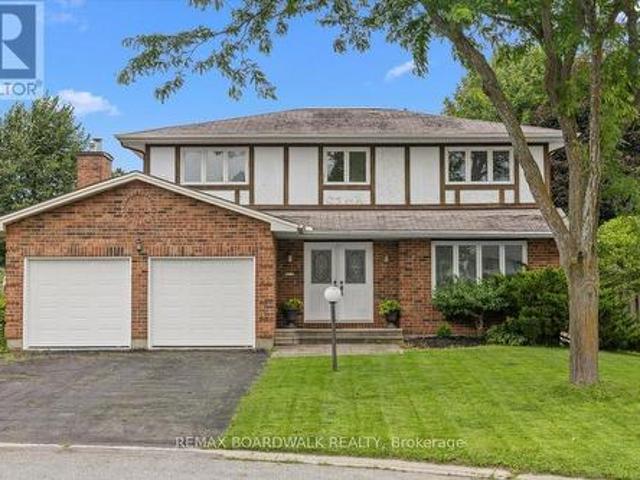
Welcome to 42 Pickwick, located on a quiet cul-de-sac in Old Barrhaven. This 4-bedroom, 3-bathroom Holitzner-built home has been cherished by its original owners for decades and is ready to welcome its next family. The main floor begins with a spacious foyer and elegant curved staircase, accented by solid hardwood flooring throughout. The bright, open-concept living and dining rooms span the front to the back of the home, allowing for an abundance of natural light. A generous eat-in kitchen overlooks the cozy family room with a gas fireplace and walkout to the backyard. The powder room and laundry room are conveniently tucked away near the garage entrance. Upstairs, the impressive primary suite features a walk-in closet and ensuite bath with incredible renovation potential. The remaining bedrooms are all generously sized with large windows. The unfinished basement awaits your vision and offers endless possibilities for future living space. Situated on a rarely offered, pool-sized, pie-
$ 799,000
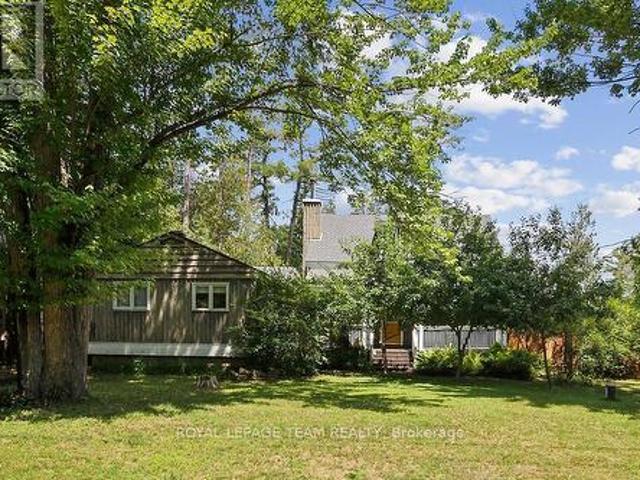
715 River Road, North Grenville, ON, K0G 1J0 house for sale | Listing ID X13592 | Royal LePage
View photo
House · for sale
$ 949,900
715 River Road, North Grenville, ON, K0G 1J0 house for sale | Listing ID X13592 | Royal LePage
Carleton Place
· House
· Office room · Parking
Carleton Place · House · Office room · Parking
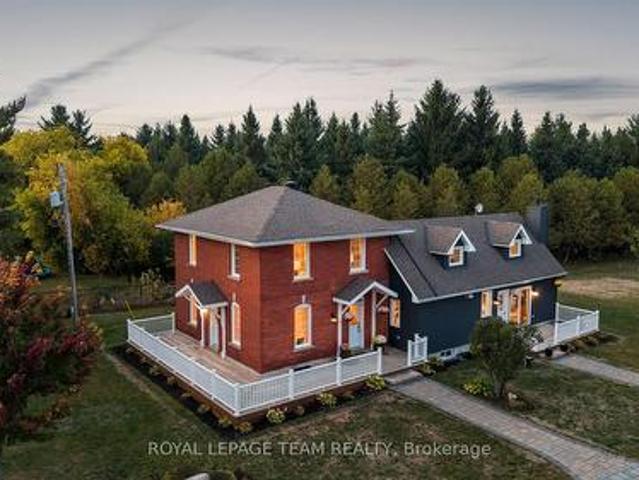
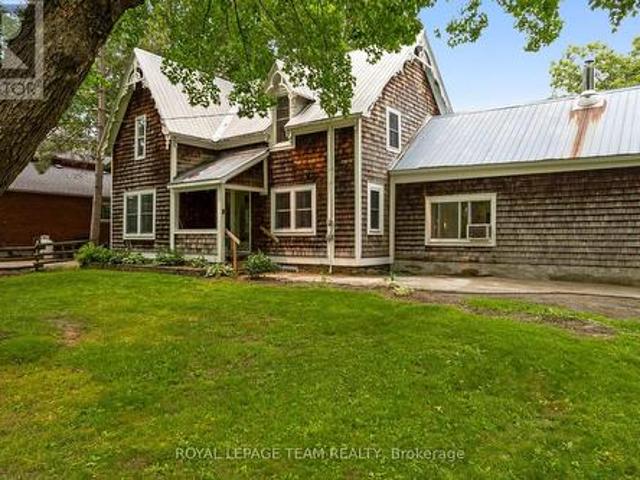
An exceptional Rideau River waterfront century home, offering warmth and craftsmanship of a bygone era with the comforts of modern living. The country kitchen (2016) is the heart of the home, featuring creamy white cabinetry, a ceramic farmhouse sink, open shelving, peninsula seating, updated appliances, and reclaimed hardwood flooring from a historic wool mill. Smooth ceilings, dimmable LED pot lights, and original period-style trim create an inviting atmosphere throughout. The spacious family room features an enameled natural gas stove with brick accents and convenient inside access to the double garage. The dining room is ideal for entertaining, while the sitting room offers flexibility as a home office or potential main-floor bedroom. A powder room and rear mudroom complete the main level. Upstairs, you'll find four bedrooms with original wide plank flooring, including a spacious primary suite with a walk-in closet. The renovated main bath features a clawfoot tub, separate shower,
$ 949,900
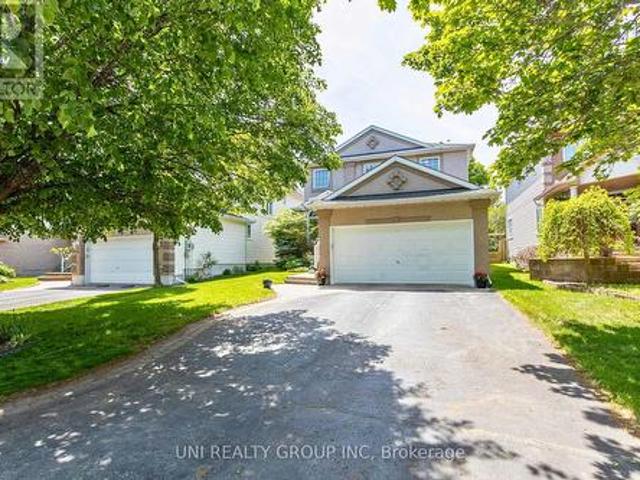
23 Sioux Crescent, Ottawa, ON, K2H 7E4 house for sale | Listing ID X13641 | Royal LePage
View photo
House · for sale
$ 889,900
Updated
23 Sioux Crescent, Ottawa, ON, K2H 7E4 house for sale | Listing ID X13641 | Royal LePage
Carleton Place
· House
· Garden · Cellar
Carleton Place · House · Garden · Cellar
If you've been looking for that family home in Qualicum, 23 Sioux Crescent is the one. Sitting on a quiet, beautiful tree-lined crescent, you can feel how well this four-bedroom home has been loved and cared for the second you walk through the door. The layout is bright and open, with big windows that let in tons of natural light and gorgeous hardwood floors running through both the main and top floors. If you love to cook, the kitchen has all the counter space and cabinet storage you could need, plus a huge full-sized pantry to keep everything organized. Upstairs, the bedrooms give everyone plenty of space, especially the primary bedroom which comes with its own walk-in closet and a private ensuite bathroom. Downstairs, the massive finished basement is a major bonus, offering a great rec room for movie nights and a separate playroom for the kids. The backyard is where you'll want to spend all your time. It sits on a massive 90 ft x 114 ft fully fenced lot that backs right onto Okanaga
$ 889,900
3636 Forestview Lane, Ottawa, ON, K0A 1T0 house for sale | Listing ID X13543 | Royal LePage
View photo
House · for sale
$ 675,000
Updated
3636 Forestview Lane, Ottawa, ON, K0A 1T0 house for sale | Listing ID X13543 | Royal LePage
Carleton Place
· House
· Garden · Office room · Fireplace
Carleton Place · House · Garden · Office room · Fireplace
Experience the perfect blend of historic charm and modern comfort in this unique 4-bedroom, 3-bath century home, ideally located just steps from the Ottawa River. Rich pine flooring and timeless character create a warm, inviting atmosphere throughout. The thoughtfully designed main floor features two spacious bedrooms, offering flexibility for families, guests, or a home office. The open living and dining area is highlighted by a cozy wood-burning fireplace, making it the perfect space to gather and entertain. The beautifully renovated kitchen is filled with natural light and showcases quartz countertops, a breakfast bar, custom cabinetry, built in wine fridge and plenty of workspace for the home chef. Upstairs, you'll find two additional bedrooms along with ample space for a growing family or visiting guests. Outside, enjoy your own private backyard retreat. The landscaped property is surrounded by mature trees and is fully fenced for privacy. Spend summer days relaxing in the heated
$ 675,000
178 Stone Road, Drummond/North Elmsley, ON, K7A 4S4 house for sale | Listing ID X13430 | Royal LePage
View photo
House · for sale
$ 1,495,000
Updated
178 Stone Road, Drummond/North Elmsley, ON, K7A 4S4 house for sale | Listing ID X13430 | Royal LePage
Carleton Place
· House
· Patio · Deck · Swimming pool · Cellar
Carleton Place · House · Patio · Deck · Swimming pool · Cellar
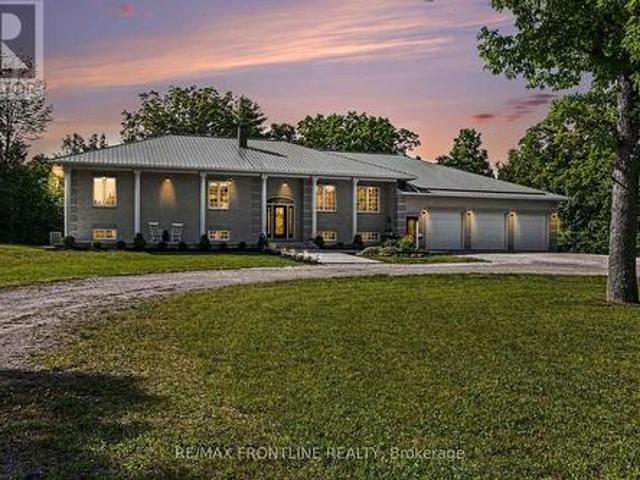
Welcome to this multigenerational home set on just over 5 acres, offering privacy, flexibility, and the potential for multi family living. Built by Saumure Construction, this fully stoned home combines quality construction with practical living throughout. Stamped concrete patio and walkways, 3 decks. The bright open-concept layout features large principal rooms, extensive natural light, spacious living areas with excellent flow, and a kitchen built for gathering with a large island with a concrete countertop, extensive cabinetry, and open connection to the dining and living spaces, making it ideal for large families, entertaining, and multi generational living. A standout feature of the home is the heated indoor pool area with heated flooring surrounding the pool and an adjoining sun deck perfect for barbecuing, entertaining, and family gatherings. The fully finished walkout basement offers a separate entrance, large bright windows, and excellent as an in-law suite, multi-generational
$ 1,495,000
11 Langford Crescent, Ottawa, ON, K2K 2N4 house for sale | Listing ID X13247 | Royal LePage
View photo
House · for sale
$ 1,070,000
11 Langford Crescent, Ottawa, ON, K2K 2N4 house for sale | Listing ID X13247 | Royal LePage
Carleton Place
· House
· Garden · Fireplace
Carleton Place · House · Garden · Fireplace
Welcome to this exceptional Cardel built executive home nestled on a quiet, family-friendly street in the highly sought after community of Kanata Lakes. Situated on a premium 120-foot deep lot with no rear neighbours, this beautifully maintained 4+1 bedroom, 4 bathroom, 1 den detached house offers the perfect blend of elegance, comfort, and functionality. The main level features 9 foot ceilings, rich Bordeaux stained hardwood flooring throughout, an elegant hardwood staircase, a private den ideal for working from home, and spacious open-concept living and dining areas. The bright family room, complete with a cozy gas fireplace and large windows overlooking the private backyard, seamlessly connects to the gourmet kitchen featuring ample cabinetry, quality appliances, ceramic tile flooring, and a generous eating area. Upstairs, the oversized primary suite offers a peaceful retreat with a large walk in closet and a luxurious 5 piece ensuite featuring double sinks, a soaker tub, and a sepa
$ 1,070,000
6101 First Line Road, Ottawa, ON, K0A 2E0 house for sale | Listing ID X13118 | Royal LePage
View photo
House · for sale
$ 1,395,000
6101 First Line Road, Ottawa, ON, K0A 2E0 house for sale | Listing ID X13118 | Royal LePage
Carleton Place
· House
· Office room
Carleton Place · House · Office room
Set on approximately 1.63 acres, this beautifully restored country home is surrounded by a picturesque landscape and just minutes from everyday conveniences. Thoughtfully updated, the residence harmonizes historic charm with modern comforts, creating a timeless, elegant style. Inside, the home offers three bedrooms, three full bathrooms, and inviting living spaces filled with natural light. The flat ceilings and upgraded trim are complemented by maple hardwood flooring, refinished on site to match the original. The updated eat-in kitchen combines elegance and practicality with Calacatta quartz counters, soft-close cabinetry, high-end appliances, and a generous centre island that accommodates seating. Upstairs, the main second level features two bedrooms and a full bathroom, while a separate upper level includes an additional bedroom, a flexible office or sitting room, and a full bathroom. The outdoor living areas further enhance the home's appeal, offering spaces to relax and unwind. H
$ 1,395,000
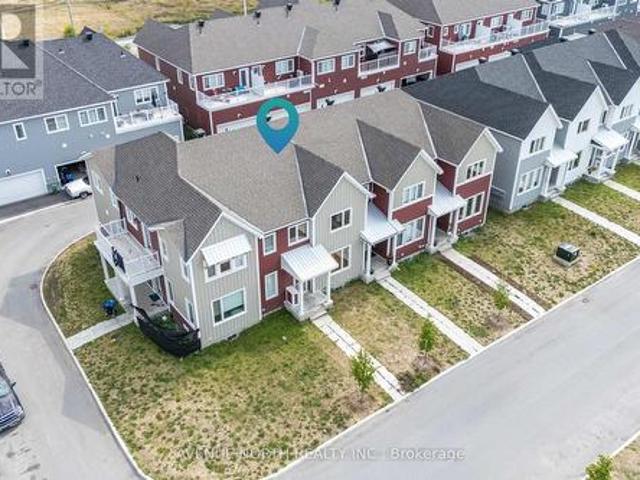
52 Porter Street, Ottawa, ON, K2S 2L9 house for sale | Listing ID X13667 | Royal LePage
View photo
House · for sale
$ 699,900
New
52 Porter Street, Ottawa, ON, K2S 2L9 house for sale | Listing ID X13667 | Royal LePage
Carleton Place
· House
· Garden · Fireplace · Deck · Security
Carleton Place · House · Garden · Fireplace · Deck · Security
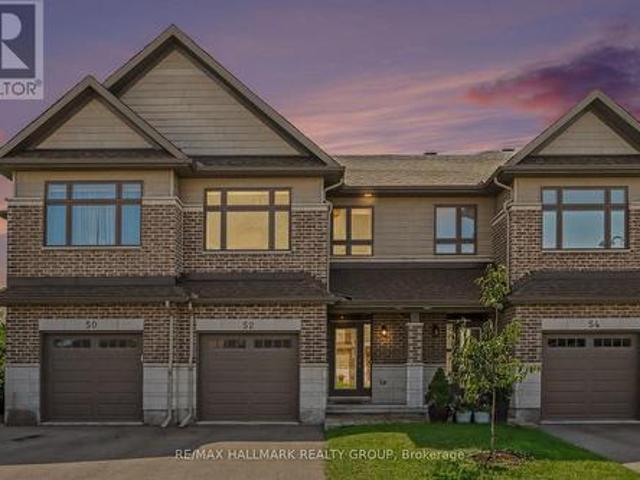
Built in 2018, this Ashton Model Patten townhome is set on a premium lot backing onto protected, city-owned land creating a private tree lined backyard with no rear neighbours! With over $70,000 in builder and owner upgrades, this incredible 3 bedroom, 3 bathroom townhome has nothing left to do but move in! The open concept main floor focuses around the stunning upgraded chef's kitchen that is complete with gas range, Custom Deslaurier cabinetry, Kitchen Aid appliances, expansive centre island and walk-in pantry for added storage! Pass the second dining area to walk-out to the back deck that overlooks the greenspace and offers a gas hook up, making entertaining inside or out a breeze. Relax in the inviting living room with a gas fireplace and TV mount conveniently hung. The main floor is complete with LEVOLOR motorized blinds. Upstairs you will find three spacious bedrooms, primary bedroom offering large closet and 3 piece ensuite, ideally located laundry and lush berber carpet through
$ 699,900
354 Brettonwood Ridge, Ottawa, ON, K2T 0H8 house for sale | Listing ID X13451 | Royal LePage
View photo
House · for sale
$ 565,000
354 Brettonwood Ridge, Ottawa, ON, K2T 0H8 house for sale | Listing ID X13451 | Royal LePage
Carleton Place
· House
· Office room · Balcony · Parking
Carleton Place · House · Office room · Balcony · Parking
Welcome to 354 Brettonwood Ridge, a refined executive townhome in a highly convenient Kanata location, offering a versatile 3-bedroom layout, including 2 spacious upper-level bedrooms each with their own private ensuite bathroom and a bright ground-level bedroom currently configured as a professional office suite, plus a built-in garage and bright open-concept living with balcony access. Thoughtfully designed across 3 levels, this well-appointed home offers a balanced blend of comfort, functionality, and modern design, just minutes from shopping, dining, parks, transit, and major commuter routes. The ground level features a bright south-facing bedroom currently staged as a professional office suite, complete with hardwood flooring, a 2-piece bathroom, dedicated laundry closet, and spacious foyer with direct street access; ideal for working from home, welcoming clients, or adapting to suit your lifestyle. The second level offers open-concept living with a sun-filled living room, upgrade
$ 565,000
96 York Street, Lanark Highlands, ON, K0G 1K0 house for sale | Listing ID X13170 | Royal LePage
View photo
House · for sale
$ 419,900
96 York Street, Lanark Highlands, ON, K0G 1K0 house for sale | Listing ID X13170 | Royal LePage
Carleton Place
· House
· Garden · Swimming pool
Carleton Place · House · Garden · Swimming pool
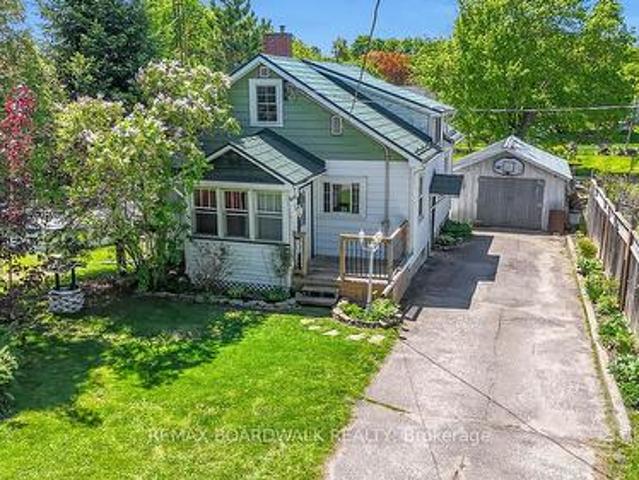
Welcome to your new 3-bedroom home nestled in the heart of historic Lanark Village. Offering the perfect blend of small-town living and outdoor space and situated on a generous lot with a large backyard. While you are only one block away from the Clyde River for swimming and kayaking etc. This property features an inviting pool ideal for summer entertaining and family fun. Inside, you'll find a cozy layout with bright living spaces. You will appreciate being just steps away from the immaculate baseball park. Families will be happy to be within walking distance to both local schools Maple Grove Public and Sacred Heart Catholic and all other local amenities and parks. You will be immersed in the beauty of village life. A wonderful opportunity for first-time buyers, families and down sizers alike. (Id: 27)
$ 419,900
834 Bascule Place, Ottawa, ON, K0A 2Z0 house for sale | Listing ID X13594 | Royal LePage
View photo
House · for sale
$ 559,000
834 Bascule Place, Ottawa, ON, K0A 2Z0 house for sale | Listing ID X13594 | Royal LePage
Carleton Place
· House
· Office room · Balcony · Gym · Parking · Cellar
Carleton Place · House · Office room · Balcony · Gym · Parking · Cellar
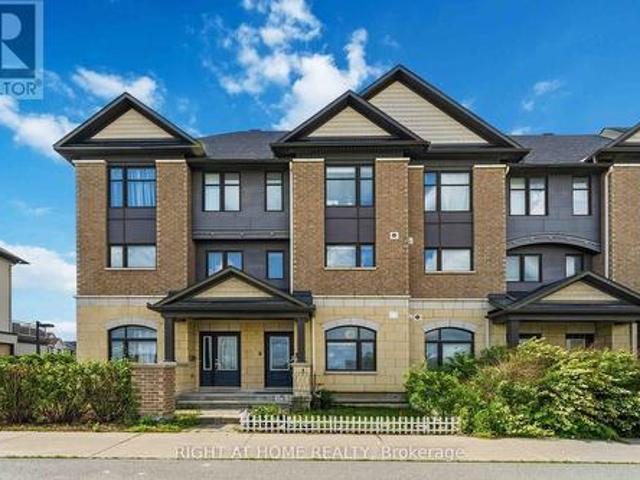
Welcome home to this stunning 3-bedroom, 2.5-bath townhome that checks all the boxes in the heart of Richmond! From the moment you step inside, you'll love the sleek hardwood floors and the stylish, modern kitchen complete with quartz countertops and gleaming stainless steel appliances-perfect for everyday meals or weekend hosting. Need a cozy escape? The charming den opens onto a private balcony, ideal for morning coffee or evening wind-downs. Upstairs, the dreamy primary suite offers a walk-in closet and a ensuite that feels like a daily getaway. Bonus points for second-floor laundry-because convenience matters! The fully finished basement adds incredible flexibility, whether you need a home office, gym, playroom, or movie lounge. And with a spacious double-car garage, parking and storage are never a problem. Set in a vibrant, family-friendly neighborhood close to top-rated schools, scenic bike paths, shopping, and dining, this home delivers the perfect mix of comfort, style, and loc
$ 559,000
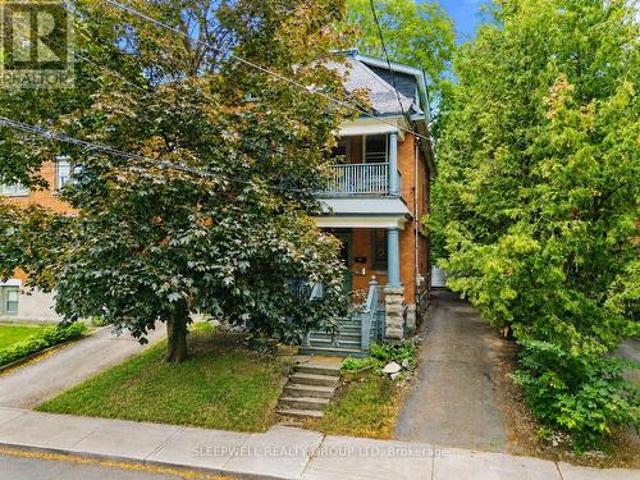
80 Fourth Avenue, Ottawa, ON, K1S 2L2 house for sale | Listing ID X13580 | Royal LePage
View photo
House · for sale
$ 1,350,000
80 Fourth Avenue, Ottawa, ON, K1S 2L2 house for sale | Listing ID X13580 | Royal LePage
Carleton Place
· House
· Parking · Cellar
Carleton Place · House · Parking · Cellar
Welcome to 80 Fourth Avenue, an exceptional opportunity to create your dream home in the heart of the Glebe. Whether you envision transforming the entire property into a stunning single-family residence or living in one suite while benefiting from the rental income from the other, this property offers incredible flexibility and endless potential in one of Ottawa's most sought-after neighbourhoods. The vacant main floor, complete with exclusive use of the basement, is ready for immediate occupancy or renovation, allowing you to customize the space to suit your lifestyle and vision. The second and third floors are occupied by a long-term tenant, providing reliable rental income to help offset monthly expenses while you enjoy your home or complete future improvements. The property features three hydro meters, with one dedicated to each unit, as well as a rare detached two-car garage at the rear of the property. Whether you need secure parking, additional storage, a workshop, or simply app
$ 1,350,000
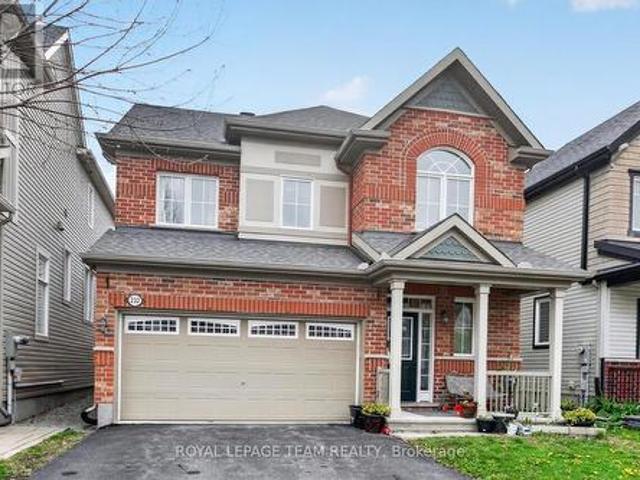
232 Rivertree Street, Ottawa, ON, K2M 0J3 house for sale | Listing ID X13153 | Royal LePage
View photo
House · for sale
$ 775,000
232 Rivertree Street, Ottawa, ON, K2M 0J3 house for sale | Listing ID X13153 | Royal LePage
Carleton Place
· House
· Garden · Parking · Fireplace
Carleton Place · House · Garden · Parking · Fireplace
232 Rivertree Street. 4 bedroom, 3.5 bathroom home with a double garage. Located on a quiet street and has a fenced rear yard. Hardwood and tile flooring through the main level. Note the dining room is furnished as a formal sitting area. Living room has a gas fireplace and is open concept to the kitchen eating area. Large eat-in kitchen with granite counter tops and an island with a breakfast bar. Note the double door food pantry and valance lighting under the cabinetry. Stainless steel appliances included. Primary suite has a walk-in closet and a full ensuite bathroom. 2nd floor laundry centrally located in a closet at the top of the stairs. Finished lower level with a recreation room. 3 piece bathroom with a shower located off the furnace room. Flexible possession. (Id: 27)
$ 775,000
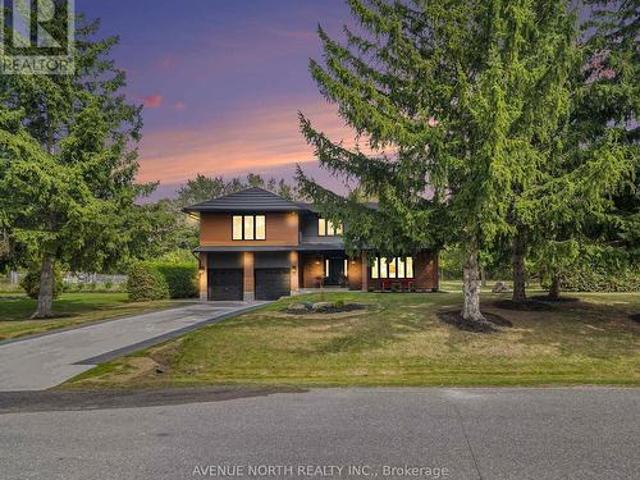
19 Newland Drive E, Ottawa, ON, K2J 3Z8 house for sale | Listing ID X13649 | Royal LePage
View photo
House · for sale
$ 1,399,900
19 Newland Drive E, Ottawa, ON, K2J 3Z8 house for sale | Listing ID X13649 | Royal LePage
Carleton Place
· House
· Patio · Garden · Parking
Carleton Place · House · Patio · Garden · Parking
Luxury Living in Prestigious Hearts Desire. Fully Remodeled Executive Home! Prepare to fall in love with this breathtaking, fully transformed executive home, set on an oversized 150x200 ft lot at the end of a quiet cul-de-sac in one of the city's most desirable neighbourhoods. From the moment you arrive, the curb appeal is undeniable. Impressive exterior framed by mature trees, an inviting front porch, an oversized double garage, and a 6-car driveway that creates an unforgettable first impression. Meticulously redesigned with high-end finishes and sophisticated upgrades throughout, this home offers a rare blend of luxury and elegant design. The private backyard offers a park-like feel, complete with a large patio surrounded by natural greenery, ideal for outdoor entertaining or a peaceful retreat. Inside, the open layout and natural light create a bright and inviting feel throughout the home. Thoughtful design elements include a striking open staircase, engineered hardwood flooring, ca
$ 1,399,900
74 Nutting Crescent, Ottawa, ON, K4M 0C3 house for sale | Listing ID X13452 | Royal LePage
View photo
House · for sale
$ 714,900
74 Nutting Crescent, Ottawa, ON, K4M 0C3 house for sale | Listing ID X13452 | Royal LePage
Carleton Place
· House
· Garden · Sauna · Deck · Cellar
Carleton Place · House · Garden · Sauna · Deck · Cellar
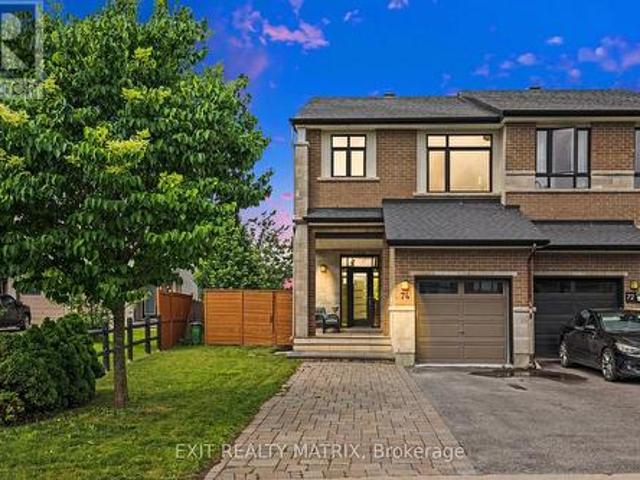
Stunning Townhome on Premium Oversized Lot with No Rear NeighboursWelcome to this beautifully upgraded townhome situated on one of the largest lots in the area, offering exceptional privacy with no rear neighbours and professionally landscaped outdoor spaces. Inside, elegant hardwood flooring extends throughout the entire first and second floors, creating a warm and cohesive living environment. The thoughtfully finished basement provides valuable additional living space and features a luxurious infrared sauna, offering the perfect place to relax and unwind. The outdoor living experience is truly exceptional. Both the front and backyard are fully landscaped and fully fenced, providing beauty, privacy, and functionality. A spacious wooden deck creates the perfect setting for outdoor entertaining, while extensive stonework at both the front and rear of the property adds impressive curb appeal and low-maintenance elegance. The charming gazebo is equipped with both lighting and electricity,
$ 714,900
1550 Stanleyfield Crescent, Ottawa, ON, K4P 1M7 house for sale | Listing ID X13677 | Royal LePage
View photo
House · for sale
$ 849,000
New
1550 Stanleyfield Crescent, Ottawa, ON, K4P 1M7 house for sale | Listing ID X13677 | Royal LePage
Carleton Place
· House
· Parking · Equipped kitchen
Carleton Place · House · Parking · Equipped kitchen
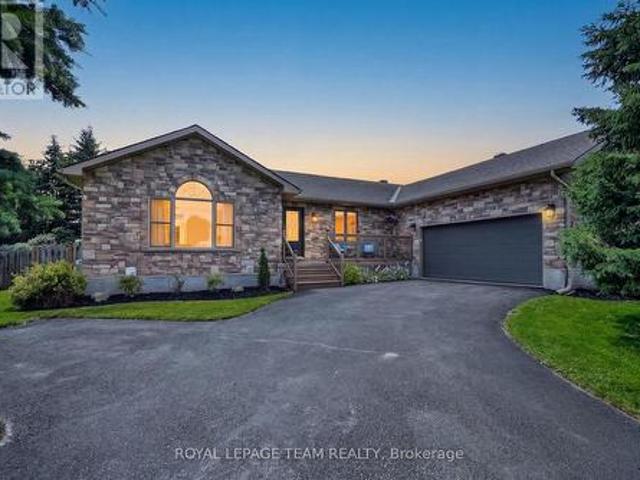
Welcome to 1550 Stanleyfield Crescent, this beautifully maintained custom-built (2002) 3+1 bedroom, 2-bathroom bungalow situated on a private, fully fenced 0.516-acre lot. This move-in-ready home features a bright open-concept layout with soaring 11-foot vaulted ceilings, hardwood flooring throughout the main level, and an abundance of natural light. The spacious kitchen offers ample cabinetry, stainless steel fridge & dishwasher, reverse osmosis for drinking water, and flows seamlessly into the open-concept living and dining areas, making it ideal for both everyday living and entertaining. The main floor also features a generous primary suite complete with his & hers closets with built-in organizers and a spacious ensuite with double vanity and a deep soaker tub, along with two additional bedrooms, an updated full bathroom, and a convenient main-floor laundry room with direct access to the oversized attached 2+ car garage. The finished lower level offers a fourth bedroom, a large recr
$ 849,000
2715 Colman Street, Ottawa, ON, K1V 8J8 house for sale | Listing ID X13676 | Royal LePage
View photo
House · for sale
$ 745,000
New
2715 Colman Street, Ottawa, ON, K1V 8J8 house for sale | Listing ID X13676 | Royal LePage
Carleton Place
· House
· Garden · Office room · Fireplace · Deck · Parking · Cellar
Carleton Place · House · Garden · Office room · Fireplace · Deck · Parking · Cellar
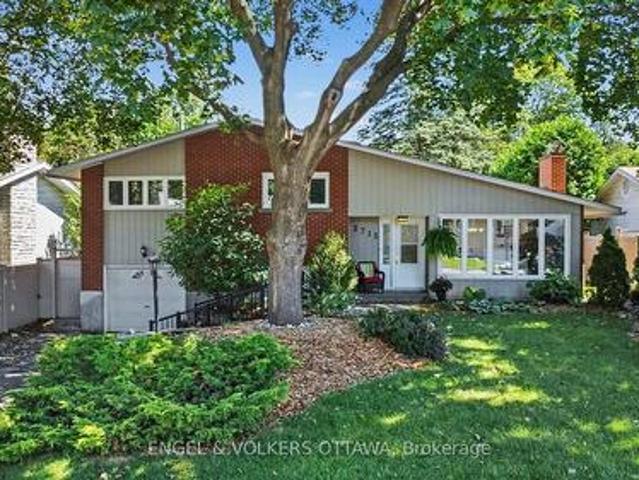
Wow! Tucked into a quiet, tree-lined street in Riverside Park, 2715 Colman Street is the kind of home that feels good the moment you pull up. A mid-century split-level on a generous 60-foot lot, it shows real character and updates throughout that speak to years of genuine pride of ownership. Extensive hardscaping, interlock, and stone work lead you to the door, and a wide laneway with room for four cars means parking is never a second thought. Inside, the layout works hard for a family. Four bedrooms and two bathrooms, hardwood floors, and a wood-burning fireplace give the main living space a warm, timeless feel. Downstairs, the finished basement adds a family room and a separate den, giving everyone room to spread out, whether that's a home office, movie nights, or a quiet reading corner. Mechanicals have been updated too, so buyers can move in without worrying about what's behind the walls. Out back, a large deck overlooks a huge, private yard with mature tree cover and a storage she
$ 745,000
321 Grackle Street, Ottawa, ON, K1X 0G6 house for sale | Listing ID X13668 | Royal LePage
View photo
House · for sale
$ 699,900
New
321 Grackle Street, Ottawa, ON, K1X 0G6 house for sale | Listing ID X13668 | Royal LePage
Carleton Place
· House
· Office room
Carleton Place · House · Office room
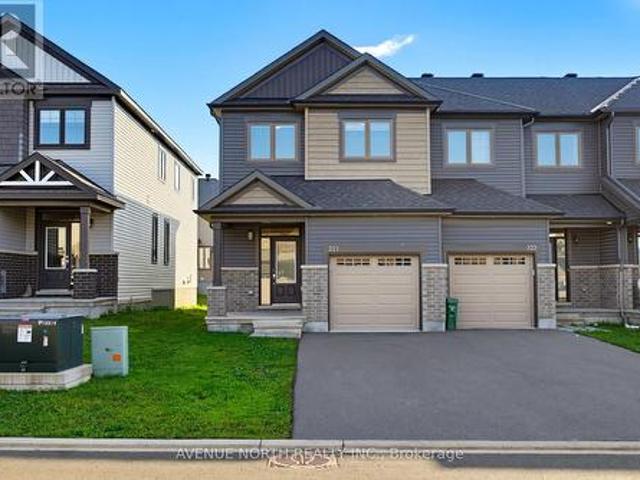
Welcome to 321 Grackle Street, a stylish and spacious 4-bedroom freehold townhouse located in the desirable Findlay Creek area. Built in 2021, this beautifully designed home offers the perfect combination of modern finishes, generous living space, and thoughtful upgrades. Step inside to a bright and inviting main floor featuring a spacious open-concept layout, perfect for everyday family living and entertaining. The impressive kitchen is a true highlight, featuring an upgraded quartz waterfall island and a huge walk-in pantry offering exceptional storage and functionality. The kitchen flows seamlessly into the dining and living areas, creating a warm and welcoming space for family and guests. A convenient powder room completes the main level. Upstairs, you'll find four generously sized bedrooms, providing plenty of space for a growing family, guests, or a home office. The primary bedroom offers a comfortable retreat, while the convenient upper-level laundry adds to the home's functiona
$ 699,900
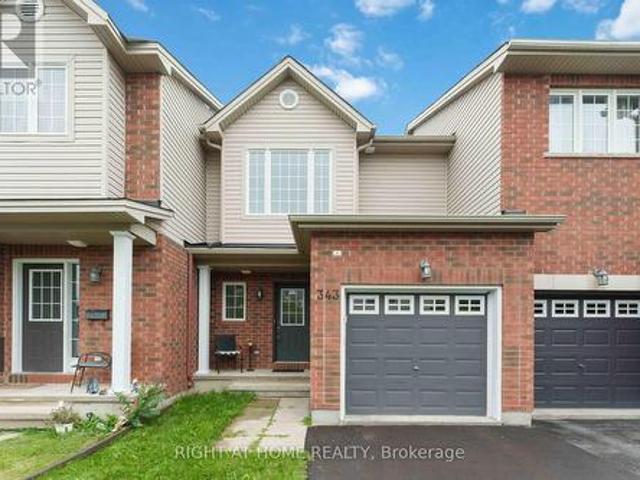
343 Amici Terrace, Ottawa, ON, K2S 0J4 house for sale | Listing ID X13632 | Royal LePage
View photo
House · for sale
$ 529,900
343 Amici Terrace, Ottawa, ON, K2S 0J4 house for sale | Listing ID X13632 | Royal LePage
Carleton Place
· House
· Patio · Garden · Terrace · Parking · Cellar
Carleton Place · House · Patio · Garden · Terrace · Parking · Cellar
Beautifully maintained, move-in-ready townhome in the heart of Kanata and Stittsville, offering exceptional value in a family-friendly neighbourhood. This functional home features an inviting open-concept main floor with a modern kitchen complete with stainless steel appliances, a bright living and dining area, and patio doors leading to a backyard. Perfect for relaxing, entertaining, and enjoying outdoor living. A convenient powder room and direct access to the garage complete the main level. The fully finished basement provides valuable additional living space with a large family room, bathroom rough-in, laundry area, and plenty of storage. Upstairs, you'll find three generous bedrooms, including a comfortable primary bedroom with his-and-hers closets. This home has been thoughtfully updated and meticulously cared for, with approximately $37,000 in improvements, including a newer roof (2025), luxury vinyl plank flooring in the bedrooms and basement, refinished hardwood flooring on th
$ 529,900
58 122 Castlegreen Private, Ottawa, ON, K1T 3N2 townhouse for sale | Listing ID X13410 | Royal LePage
View photo
Townhouse · for sale
$ 449,900
58 122 Castlegreen Private, Ottawa, ON, K1T 3N2 townhouse for sale | Listing ID X13410 | Royal LePage
Carleton Place
· Townhouse
· Garden · Balcony · Parking
Carleton Place · Townhouse · Garden · Balcony · Parking
Ideal for First-Time Buyers & Investors! Situated in a quiet enclave, this condo townhome offers comfort, convenience, and rare green space views with no rear neighbours! The main floor features an open-concept living and dining area filled with natural light, plus a kitchen overlooking the backyard. The extra-large primary bedroom offers two generous closets, while the second bedroom includes its own private balcony-perfect for warm summer mornings. The lower level adds versatile space with a cozy rec room and walkout to the backyard, ideal for relaxing or hosting BBQs, with convenient inside access to the single garage. Located in popular Hunt Club, you're steps from schools, parks, walking/biking trails, Shopping Centre, transit, and all everyday amenities. Low condo fees make this a smart and affordable choice. A wonderful opportunity to own a home backing onto peaceful parkland in a well-connected neighbourhood. Balcony professionally sealed and waterproofed. (Id: 27)
$ 449,900
294 Waymark Crescent, Ottawa, ON, K2M 0A5 house for sale | Listing ID X13644 | Royal LePage
View photo
House · for sale
$ 579,000
294 Waymark Crescent, Ottawa, ON, K2M 0A5 house for sale | Listing ID X13644 | Royal LePage
Carleton Place
· House
· Garden · Cellar
Carleton Place · House · Garden · Cellar
Beautiful townhome that is walking distance to schools, parks, & all amenities! Main level features 9 ft. Ceilings + hardwood + newly installed fresh carpet. Open concept layout w/ granite counters + s/s appliances in kitchen. Backyard has great length & is fully fenced w/ cherry tree + natural gas hookup. 2nd level features 3 good sized bedrooms w/ luxury vinyl & w/ huge full bathroom w/ soaker tub & stand up shower. Finished recreation rm in basement w/ bathroom rough in. (Id: 27)
$ 579,000
79 Rawah Private W, Ottawa, ON, K2S 2N9 house for sale | Listing ID X13624 | Royal LePage
View photo
House · for sale
$ 479,900
79 Rawah Private W, Ottawa, ON, K2S 2N9 house for sale | Listing ID X13624 | Royal LePage
Carleton Place
· House
· Balcony · Parking
Carleton Place · House · Balcony · Parking
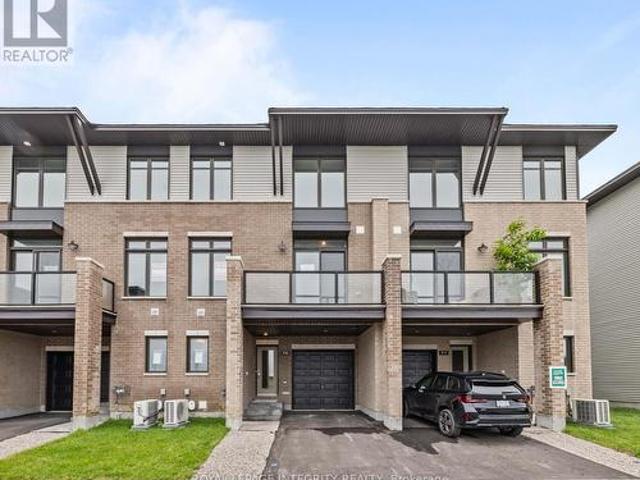
Take advantage of the savings! Offered at a net price of $479,900 after the GST/HST New Housing Rebate. PREPARE TO FALL IN LOVE with this stunning brand new MOVE IN READY 3 storey home offering the perfect blend of modern design, quality finishes, and low maintenance living in a highly desirable community. Thoughtfully designed with 2 bedrooms, 3 bathrooms, and bright open living spaces, this home is ideal for first time buyers, professionals, downsizers, and investors alike. The main floor welcomes you with a spacious foyer featuring inside access to the garage and a convenient powder room. The second level is designed for entertaining with an inviting open concept layout showcasing spacious living and dining areas, large windows that flood the home with natural light, and access to a private balcony perfect for morning coffee or evening relaxation. The contemporary kitchen combines style and functionality with quartz countertops, a designer backsplash, upgraded brushed nickel hardwar
$ 479,900
839 Nicholson Avenue, Ottawa, ON, K1V 6N4 house for sale | Listing ID X13426 | Royal LePage
View photo
House · for sale
$ 839,000
839 Nicholson Avenue, Ottawa, ON, K1V 6N4 house for sale | Listing ID X13426 | Royal LePage
Carleton Place
· House
· Office room · Fireplace · Deck
Carleton Place · House · Office room · Fireplace · Deck
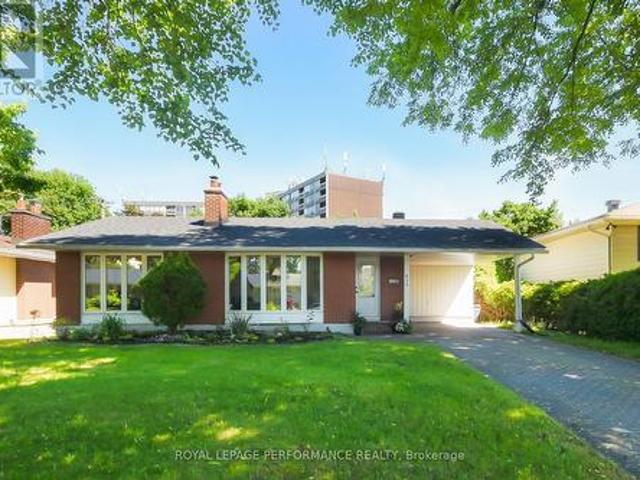
This deceptively large bungalow features an extensive addition completed in 2018 and is located in a mature, tree-lined neighbourhood close to parks, Mooney's Bay Beach, reputable schools, and public transport. The home offers an inviting living area with a large bay window and a cozy fireplace. The formal dining room opens to a modern kitchen equipped with ceramic tiles, stainless steel appliances, and a unique backsplash. A deck conveniently located off the kitchen provides a perfect space for morning coffee or relaxing evenings. The luxurious primary suite includes a spacious bedroom with ample natural light, a walk-in closet, and an ensuite bathroom featuring double sinks, a soaking tub, a shower, and heated floors. Two additional bright, well-sized bedrooms are also located on the main floor. The lower level provides significant versatility with a large fourth bedroom, a family room with a wet bar, a full bathroom, and an office. This carpet-free home is bright and comfortable, fe
$ 839,000
122 San Felice Circle, Ottawa, ON, K2S 2S7 house for sale | Listing ID X13083 | Royal LePage
View photo
House · for sale
$ 647,900
122 San Felice Circle, Ottawa, ON, K2S 2S7 house for sale | Listing ID X13083 | Royal LePage
Carleton Place
· House
Carleton Place · House
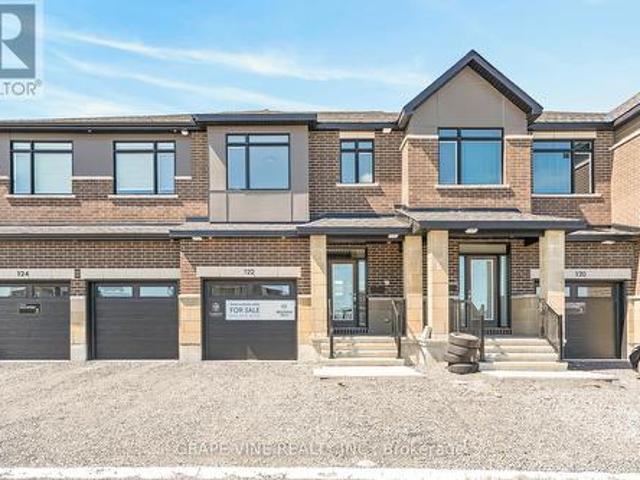
Welcome to the St. George floorplan by Claridge Homes. A stylish 3 bedroom, 2.5 bath townhome offering approximately 2,105 sq. Ft. of well-designed living space. This home includes all appliances as well as approximately $20k in upgraded finishes. The main floor features a bright living and dining area and a functional kitchen with ample counter space, perfect for everyday living and entertaining. Upstairs offers three generous bedrooms, including a spacious primary with ensuite, plus a full main bath. Thoughtful layout, abundant natural light, and quality construction throughout. Ideal for families, professionals, or investors, and backed by Tarion warranty. A perfect blend of comfort, function, and modern design. Price is NET HST as per newly proposed HST rebates! (Id: 27)
$ 647,900
189 Arnold Drive, Perth, ON, K7H 3C7 house for sale | Listing ID X13669 | Royal LePage
View photo
House · for sale
$ 559,000
New
189 Arnold Drive, Perth, ON, K7H 3C7 house for sale | Listing ID X13669 | Royal LePage
Carleton Place
· House
· Fireplace · Gym · Parking
Carleton Place · House · Fireplace · Gym · Parking
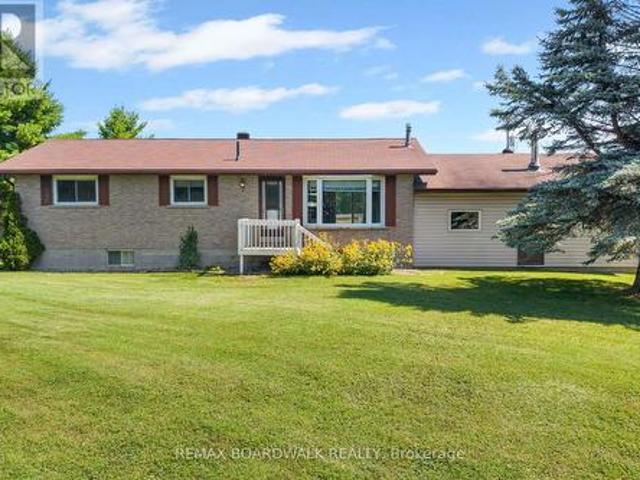
Whether you're a first-time homebuyer looking for room to grow or a downsizer wanting the space and comfort of a bungalow, this home offers the perfect blend of functionality, flexibility and convenience-all just minutes from Perth. Step inside and you're welcomed by a spacious kitchen featuring warm wood cabinetry, plenty of counter space and room to cook, gather and enjoy time together as a family. The generous living room provides a comfortable space to relax, while three well-appointed bedrooms on the main level offer easy, one-floor living, and the space doesn't stop there. The lower level adds an entire new dimension to the home, featuring a cozy gas fireplace and a large open area ready to adapt to your lifestyle. Create the ultimate recreation room, set up a home gym, design a media space, or simply enjoy the flexibility of having room to spread out-the possibilities are yours. Outside, a large garage provides plenty of space for vehicles, toys, tools and everything that comes
$ 559,000

Get email alerts

Don't miss out: be the first to know about new properties

The alert was correctly created

On subscribing you accept the conditions of use and the privacy policy
Alert
Receive new ads in your inbox
Save this search
Receive alerts for new listings

We'll send you an email when we have new properties for: "Properties for sale in Carleton Place"

The alert was correctly created

Ottawa
Metcalfe
Get email alerts and be the first to see new listings
Required field
On subscribing I accept the terms of the privacy policy
Perfect! You'll soon start receiving new listings via email
Alert
Receive an email when we have new ads for Properties for sale in Carleton Place
Save this search
Filters

Bedrooms

Area (sq.ft)

sq.ft
sq.ft

Price

$
$

Filter by property type

Bathrooms

Clear all filters
Receive notifications when new entries are published.