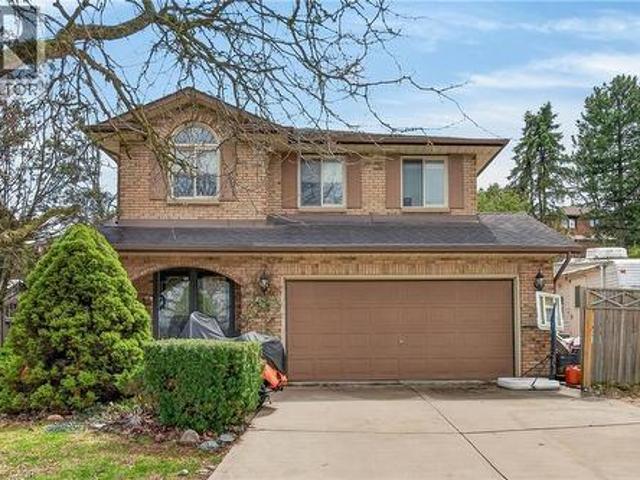
3,768 houses for sale in Dunnville

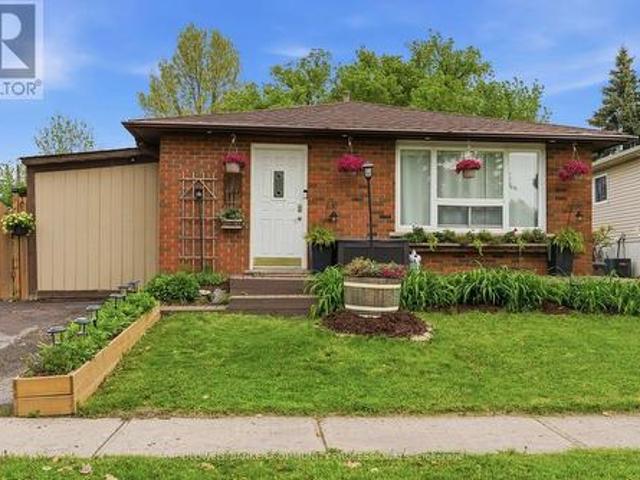
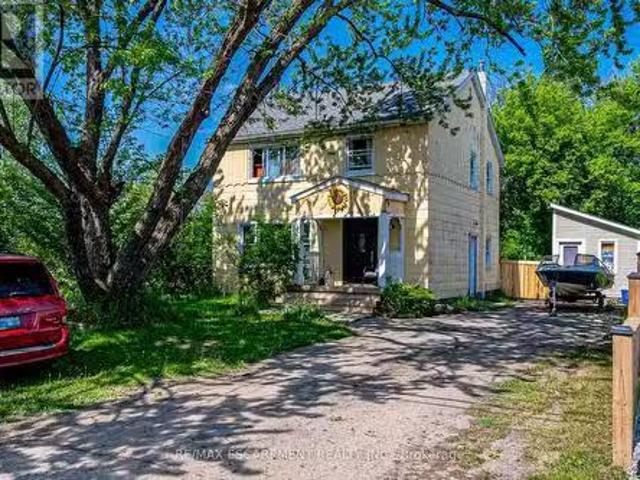
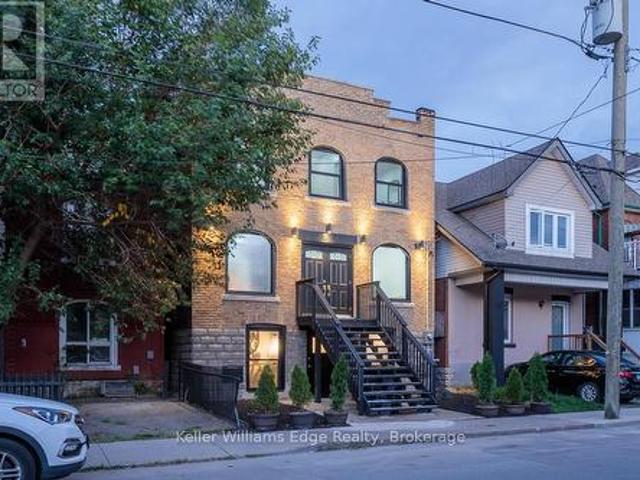
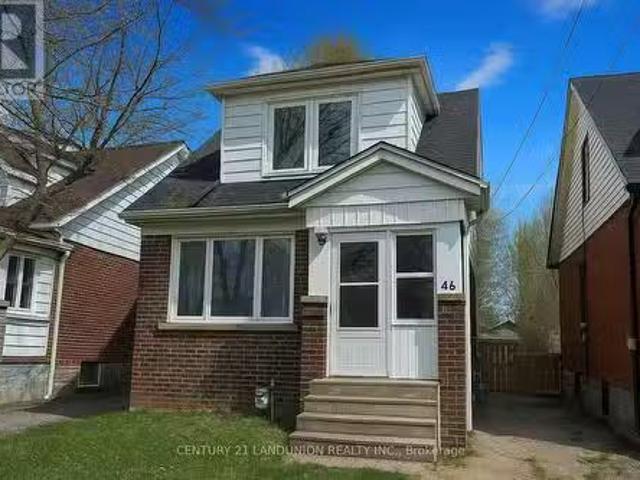
46 Arnold Street, Hamilton, ON, L8S 1R4 house for sale List.
View photo
House · for sale
$ 699,000
46 Arnold Street, Hamilton, ON, L8S 1R4 house for sale List.
Dunnville
· 7 Bedrooms · 3 Baths · House
· Garden · Parking · Cellar
Dunnville · 7 Bedrooms · 3 Baths · House · Garden · Parking · Cellar
Amazing 5+2 bedrooms detached Double Garage House offers a prime location just steps from the universityWhole House New Renovation in 2023Ideal investment for student housing or multi-family living with potential income of almost $70,000 Year (See Attached Sale Roll) All the bedrooms with Eletronic Locks are easier for saleal managingUnbeatable proximity to campus, shops, restaurants, and transit, this property promises excellent saleal potential in a highly sought-after area. Separate entrances to fully finished apartments at the basementTwo kitchens and Three WashroomsSpacious Bedrooms at the main floor with Huge windows and plenty of natural light second floor bedroom all have walking-in closets Basement two Bedroom share one kichent Detached doubel garage with huge back yard and long drive-way can park up to 6 cars A shaded backyard with lush green trees is perfect for enjoying summer and having BBQs to the fullestThe open green space in front of the house offers a quiet and comfor
$ 699,000
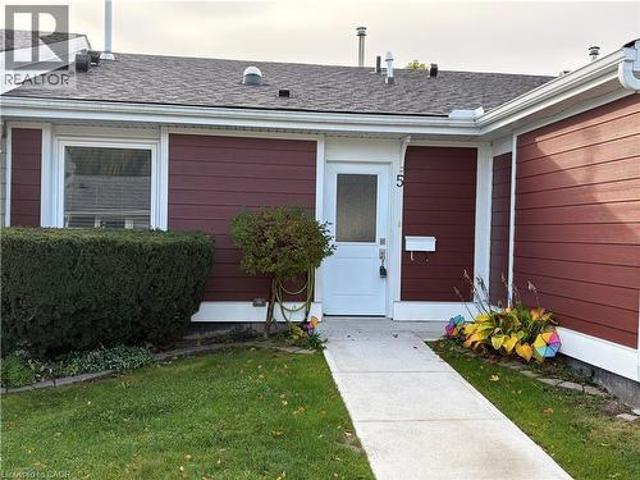
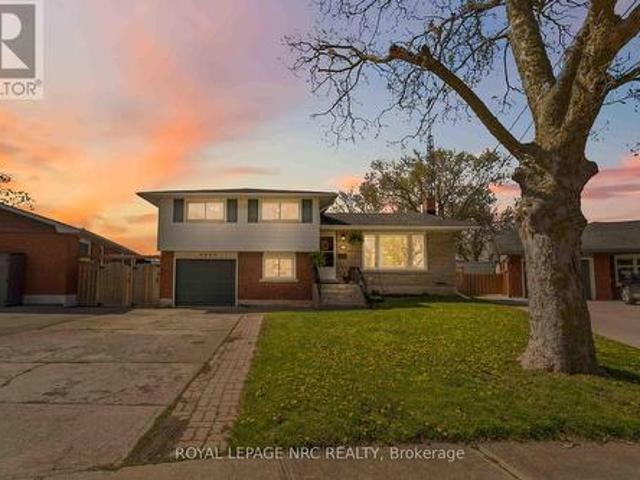
5 Jaczenko Terrace, Hamilton, ON, L9B 1T8 house for sale | Listing ID 40815 | Royal LePage
View photo
House · for sale
$ 539,900
5 Jaczenko Terrace, Hamilton, ON, L9B 1T8 house for sale | Listing ID 40815 | Royal LePage
Dunnville
· House
· Terrace · Sauna · Swimming pool
Dunnville · House · Terrace · Sauna · Swimming pool
Welcome to St. Elizabeth Village, a gated 55+ community offering a peaceful and active lifestyle. This beautifully maintained 912 square foot bungalow provides comfortable one floor living with a bright and open layout. The home features one bedroom and one bathroom and is perfectly situated overlooking one of the Village’s scenic ponds, offering a tranquil and private view. The kitchen is equipped with stainless steel appliances and a peninsula with seating, ideal for casual dining or entertaining. A solar tube brings in additional natural light, brightening the space that opens seamlessly into the dining and living room for an inviting and airy feel. Just a short walk from your front door are the Village’s outstanding amenities including a heated indoor pool, fitness centre, saunas, hot tub and golf simulator. Creative residents will enjoy the woodworking and stained glass shops, while convenient on site services include a doctor’s office, pharmacy and massage clinic. The Village is
$ 539,900
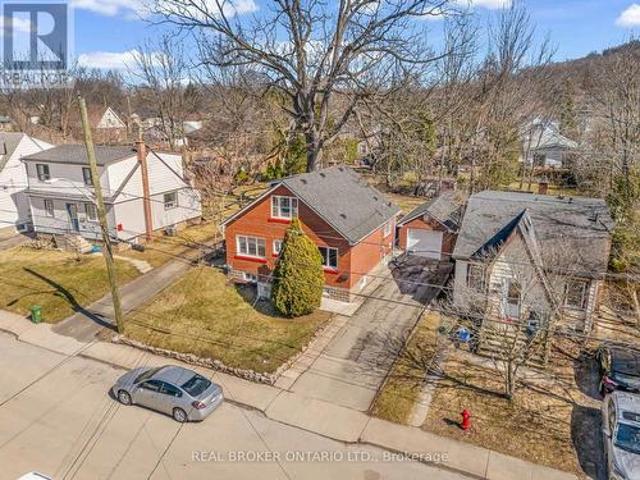
115 Gordon Drummond Avenue, Hamilton, ON, L8J 1E9 house for sale | Listing ID X13547 | Royal LePage
View photo
House · for sale
$ 599,900
115 Gordon Drummond Avenue, Hamilton, ON, L8J 1E9 house for sale | Listing ID X13547 | Royal LePage
Dunnville
· House
· Office room · Fireplace · Gym · Deck
Dunnville · House · Office room · Fireplace · Gym · Deck
Located in a desirable Stoney Creek mountain neighbourhood, this detached backsplit offers a combination of affordability and convenience. Valley Park is steps away, delivering an impressive range of amenities. Community centre with a variety of programs and activities, gymnasium, aquatic centre, arena, sports fields, playground &skate park. Nature lovers will appreciate the nearby Eramosa Karst Conservation Area and the proximity to the Bruce Trail, while commuters benefit from easy highway access and a short drive to all major shopping. The home itself presents three bedrooms and1.5 bathrooms with a functional layout for a growing family. The main level includes the kitchen, living room with fireplace and 2-piece bathroom, the upper level with 3bedrooms and the lower level features the rec room, private office, utility room and plenty of storage space. The side entrance opens to a private deck allowing for a comfy spot for morning coffee or casual entertaining. You'll appreciate the
$ 599,900
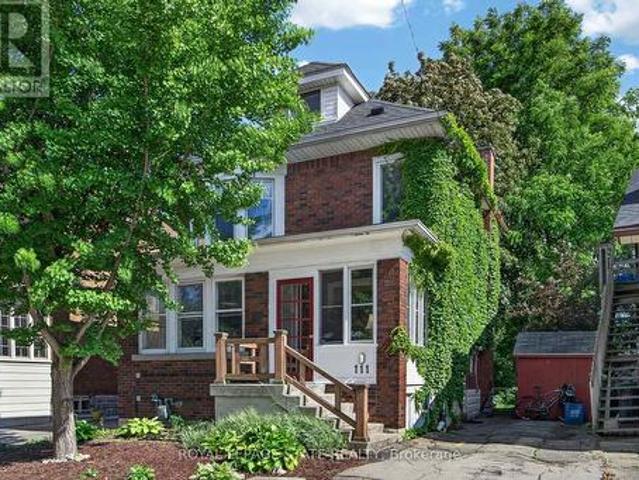
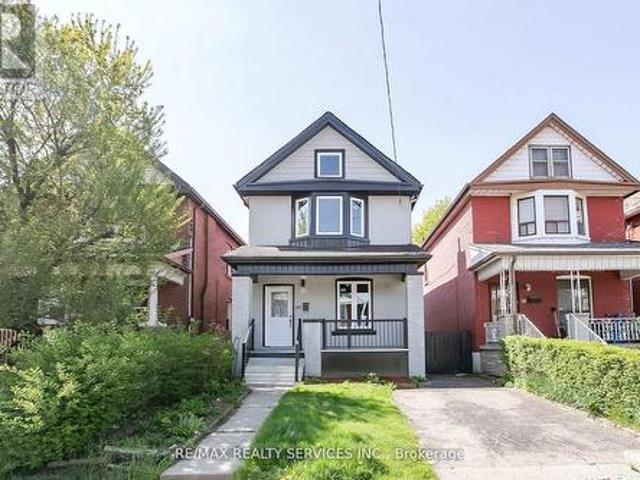
111 South Oval N/A, Hamilton, ON, L8S 1R2 house for sale | Listing ID X13489 | Royal LePage
View photo
House · for sale
$ 799,900
111 South Oval N/A, Hamilton, ON, L8S 1R2 house for sale | Listing ID X13489 | Royal LePage
Dunnville
· House
· Office room · Deck · Parking
Dunnville · House · Office room · Deck · Parking
Exceptional opportunity in the heart of coveted Westdale! This charming character 5+1 bedroom, 2 bathroom home offers timeless original wood accents, remarkable flexibility & the added benefit of being a licensed rental property. Whether utilizing as a rental or occupying as a primary residence, the possibilities are endless. Attractive brick exterior, surfaced parking for 2 vehicles & a welcoming covered porch create an inviting first impression. Main lvl feat bright liv/din areas centred around an attractive ornamental FP, spacious kitchen w/ access to the rear deck & an oversized bdrm/flex space (previously utilized as a formal dining room). The partition between the main lvl bdrm & liv/din area has been screwed in & can easily be removed to create a more open layout if desired. The 2nd lvl offers 3 generous bdrms & a 4-pc bath, while the finished 3rd lvl loft provides an incredible bedroom which could be used as a primary retreat, office or studio feat updated hardwood flooring & m
$ 799,900
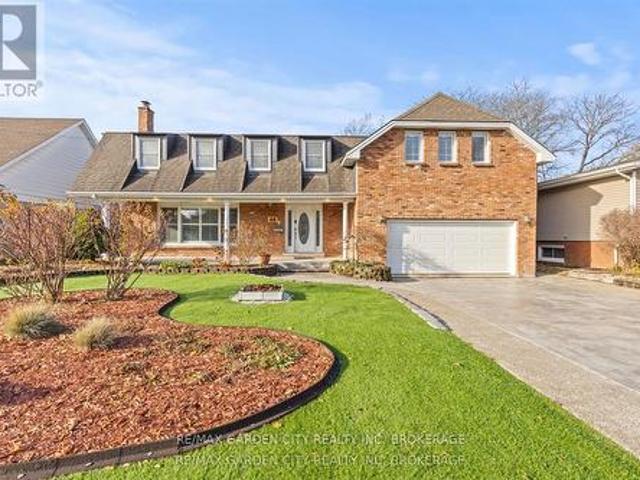
46 Adelene Crescent, St. Catharines Glendale/Glenridge, ON, L2T 3C8 house for sale | Listing ID X13447 | Royal LePage
View photo
House · for sale
$ 1,099,900
46 Adelene Crescent, St. Catharines Glendale/Glenridge, ON, L2T 3C8 house for sale | Listing ID X13447 | Royal LePage
Dunnville
· House
· Patio · Garden · Office room · Fireplace · Sauna · Swimming pool
Dunnville · House · Patio · Garden · Office room · Fireplace · Sauna · Swimming pool
Exceptional multi generational home in South St Catharines. This beautifully renovated 6 bedroom 5 bathroom executive residence offers over 3400 sq ft above grade on a premium 66 x 251 ft ravine lot with no rear neighbours, backing onto peaceful green space with a private in ground pool. Designed for large or extended families, this home delivers exceptional space, privacy and flexibility with multiple bedrooms featuring private ensuites, ideal for parents, adult children or long term guests living together while maintaining independence. The main floor features a bright home office overlooking the backyard, a private living room with fireplace, a separate recreation or sitting area and a main floor sauna with direct outdoor access. The open concept kitchen is the heart of the home with quartz countertops, a large island, updated cabinetry and a spacious dining area with oversized patio doors leading to the private backyard retreat. A main floor laundry and shower room adds everyday co
$ 1,099,900
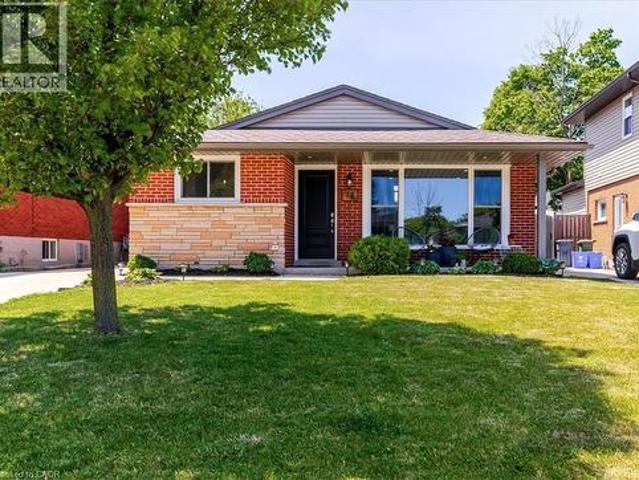
74 Greeningdon Drive, Hamilton, ON, L9A 3A7 house for sale | Listing ID 40836 | Royal LePage
View photo
House · for sale
$ 725,000
74 Greeningdon Drive, Hamilton, ON, L9A 3A7 house for sale | Listing ID 40836 | Royal LePage
Dunnville
· House
· Fireplace
Dunnville · House · Fireplace
Welcome to 74 Greeningdon Drive, a well-maintained 3-bedroom, 2-bathroom backsplit nestled in one of Hamilton Mountain's most established and family-friendly neighbourhoods. Situated on a generous 40 x 100 ft. Lot, this home offers exceptional value, functional living space, and a fantastic location just minutes from shopping, restaurants, schools, parks, public transit, and highway access. The bright main level features an inviting open-concept layout with a spacious living room highlighted by a decorative mantel and electric fireplace. The maple kitchen offers ample cabinetry, stainless steel appliances including a gas stove, unique granite countertops, and an adjoining dining area perfect for everyday family living and entertaining. Large windows throughout the home provide an abundance of natural light. The upper level offers three comfortable bedrooms and a beautifully updated 5-piece bathroom complete with a double vanity and plenty of storage. The finished lower level provides a
$ 725,000
4485 Queensway Crescent, Niagara Falls Morrison, ON, L2E 5R5 house for sale | Listing ID X13102 | Royal LePage
View photo
House · for sale
$ 619,900
4485 Queensway Crescent, Niagara Falls Morrison, ON, L2E 5R5 house for sale | Listing ID X13102 | Royal LePage
Dunnville
· House
· Patio · Garden · Fireplace · Swimming pool · Deck · Cellar
Dunnville · House · Patio · Garden · Fireplace · Swimming pool · Deck · Cellar
BRAND NEW HEAT PUMP INSTALLED Beautiful 4-bedroom home situated on a huge crescent lot in a quiet, family-friendly neighbourhood. The main floor offers a bright dining room with patio doors leading to a newer deck, complete with hot tub, pool, and tiered access to the spacious rear yard. A newer gazebo provides the perfect outdoor entertaining space. The lower level features a fourth bedroom, 2-piece bath, and a walkout to an enclosed sunroom for year-round enjoyment. The basement level includes a cozy rec room with a wood-burning fireplace, plus a dedicated laundry area and utility room. A well-maintained home offering multiple walkouts, great indoor/outdoor flow, and plenty of space for the whole family. (Id: 27)
$ 619,900
293 Fifty Road, Hamilton, ON, L8E 5L1 house for sale Listin.
View photo
House · for sale
$ 569,900
$ 622/sq.ft
293 Fifty Road, Hamilton, ON, L8E 5L1 house for sale Listin.
Dunnville
· 915 sq.ft · 3 Bedrooms · 2 Baths · House
Dunnville · 915 sq.ft · 3 Bedrooms · 2 Baths · House
INCREDIBLE INVESTMENT OPPORTUNITY! This updated Stoney Creek home sits on a generous 50 x 165 lot with tons of greenspace, and presents an amazing opportunity for a renovation or to build your dream home! This home is also ideally located with easy access to the QEW and Hwy 8, and to charming Winona as well. This two storey home has 3 bedrooms and 2 baths, is carpet-free with laminate flooring throughout, and has an updated kitchen and bathroom as well. There really is NO OTHER PROPERTY LIKE THIS AVAILABLE IN THE AREA! Close to schools, Peach festival park, shopping centre, and fantastic restaurants. (id:27). Still available at ListedBuy!
$ 569,900
23 Clifford Street, Hamilton, ON, L8S 2Z7 house for sale | Listing ID X12938 | Royal LePage
View photo
House · for sale
$ 699,000
23 Clifford Street, Hamilton, ON, L8S 2Z7 house for sale | Listing ID X12938 | Royal LePage
Dunnville
· House
· Parking · Cellar
Dunnville · House · Parking · Cellar
Welcome to 23 Clifford Street, a fantastic opportunity on a quiet, family-friendly street just minutes from McMaster University. Offering 4bedrooms and 2 full bathrooms, this home provides a flexible layout ideal for families, investors, or those seeking a live-and-rent setup. Themain level features two well-sized bedrooms alongside bright, functional living spaces and 4 pc bathroom, while the second floor offers twoadditional bedrooms and a 3 piece bathroom. The basement presents excellent potential for further income or extended living space, with twoadditional bedrooms. Situated on a deep lot, the home boasts a massive backyard-ideal for outdoor entertaining, kids, or future enhancementsor an ADU. A single detached garage adds convenience and valuable storage. Whether you're looking to move in, invest, or capitalize on a high-demand location close to McMaster, transit, parks, and amenities, this property offers outstanding versatility and value. Welcome to 23 Clifford Street, a fant
$ 699,000
20 Somerset Avenue, Hamilton, ON, L8L 2L5 house for sale | Listing ID X13516 | Royal LePage
View photo
House · for sale
$ 499,888
20 Somerset Avenue, Hamilton, ON, L8L 2L5 house for sale | Listing ID X13516 | Royal LePage
Dunnville
· House
Dunnville · House
Absolutely Gorgeous Stunning Detached House Top-To-Bottom Professionally Renovated. Spacious Living, Dining Area And Family Room, Upgraded Kitchen W/ Quartz Countertops, New S/S Appliances. This HomeIs The Definition Of Turn Key. 3 Spacious Bedrooms On The Second Level. Master Bedroom W/ Huge Bay Window. The Gibson Area Of Hamilton's Community Walk To Schools, Public Transit & Minutes From CityCenter. Other Features Are Community Centres, Gage Park, Tim Horton's Field & More Coming. FirstTime Home Buyer's Friendly Property, Ready to Move-In! (Id: 27)
$ 499,888
249 Lloyminn Avenue, Ancaster, ON, L9G 4C4 house for sale | Listing ID 40822 | Royal LePage
View photo
House · for sale
$ 1,169,900
249 Lloyminn Avenue, Ancaster, ON, L9G 4C4 house for sale | Listing ID 40822 | Royal LePage
Dunnville
· House
· Swimming pool
Dunnville · House · Swimming pool
Good value, great location! Ancaster Lovers Lane Area. Features 3+1 bedrooms and 4 bathrooms. Private setting across from Park. Great for hot summers or entertaining with inground pool! (Id: 27)
$ 1,169,900
101 Tennessee Avenue, Port Colborne Sugarloaf, ON, L3K 2R8 house for sale | Listing ID X12921 | Royal LePage
View photo
House · for sale
$ 1,495,000
101 Tennessee Avenue, Port Colborne Sugarloaf, ON, L3K 2R8 house for sale | Listing ID X12921 | Royal LePage
Dunnville
· House
· Garden · Fireplace · Deck
Dunnville · House · Garden · Fireplace · Deck
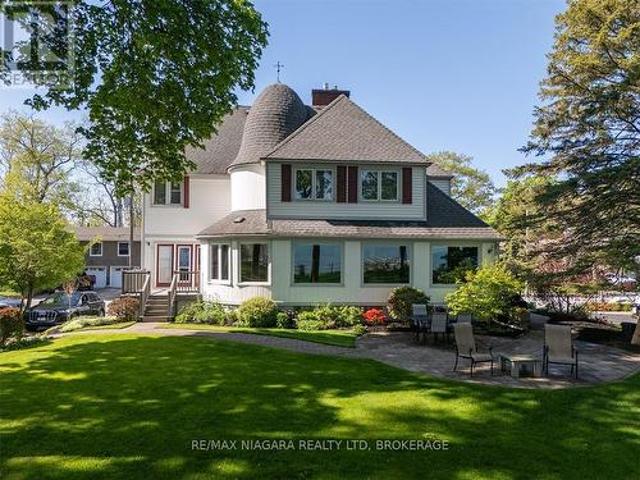
Some addresses give you a home. This one gives you a piece of Port Colborne history. Lakefront estate living on Port Colborne's historic and prestigious Tennessee Avenue. Beautifully preserved and extensively renovated over the past 20 years, this remarkable century home blends timeless character with the confidence of modern updates. Set on a spectacular 500' deep lot extending into Gravelly Bay on Lake Erie, the property offers over 3,300 sq. Ft. 4 bedrooms and 2.5 baths. The home's signature turret creates a distinctive curved living room with wall-to-wall lakefront windows, a gas fireplace and space for a grand piano. The main floor also features a formal dining room with garden doors to a lakeside deck, a bright white kitchen with built-in appliances, adjoining breakfast nook, and a library with board-and-batten detailing and a quiet reading alcove. The spacious primary suite enjoys sweeping lake views, a gas fireplace, spa-inspired ensuite with clawfoot soaker tub and a walk-in c
$ 1,495,000
198 Welland Street, Port Colborne, ON, L3K 5V8 commercial fo.
View photo
House · for sale
$ 1,490,000
$ 179/sq.ft
198 Welland Street, Port Colborne, ON, L3K 5V8 commercial fo.
Dunnville
· 8,299 sq.ft · House
· Garden · Office room · Parking
Dunnville · 8,299 sq.ft · House · Garden · Office room · Parking
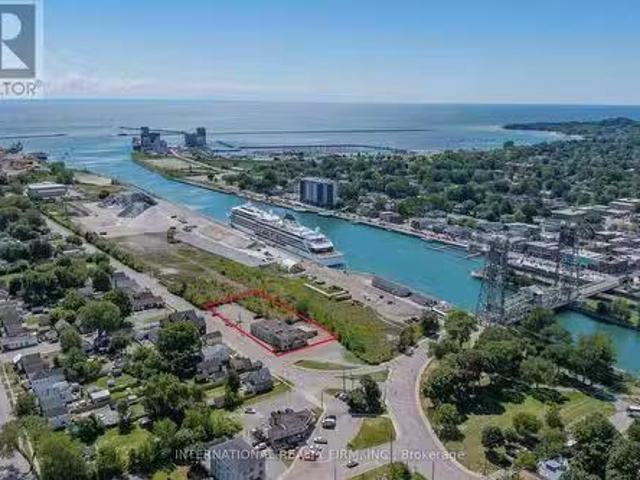
East Village CanalSide Flex OfficeIndustrial Income + Vacancy Position your business or portfolio at the SW corner of Clarence St & Welland St steps to the Welland Canal. The property offers ~ 8,000 sf across two levels with ~25 private offices, collaboration rooms and a paved onsite lot. Paved parking area for 30+ vehicles. Current layout supports office, professional services, technical trades, trainingeducation and light industrial users. ~6,200 sf is leased to Miller Paving Group; ~1,800 sf is available immediately, with seller indicating the ability to deliver full or partial vacancy within ~3-6 months. The Light Industrial zoning is exceptionally versatile, allowing contractors yard, light industry, education facility, motor vehicle repair, research facility, and accessory officeretailrestaurant options, among others. City is very supportive of improving the area. The location benefits from Port Colbornes record cruise season (70+ calls Apr - Oct) and continued waterfront activat
$ 1,490,000
910 Holloway Bay Road, Fort Erie Mulgrave, ON, L0S 1N0 house for sale | Listing ID X13541 | Royal LePage
View photo
House · for sale
$ 859,000
910 Holloway Bay Road, Fort Erie Mulgrave, ON, L0S 1N0 house for sale | Listing ID X13541 | Royal LePage
Dunnville
· House
· Patio · Garden · Office room · Deck
Dunnville · House · Patio · Garden · Office room · Deck
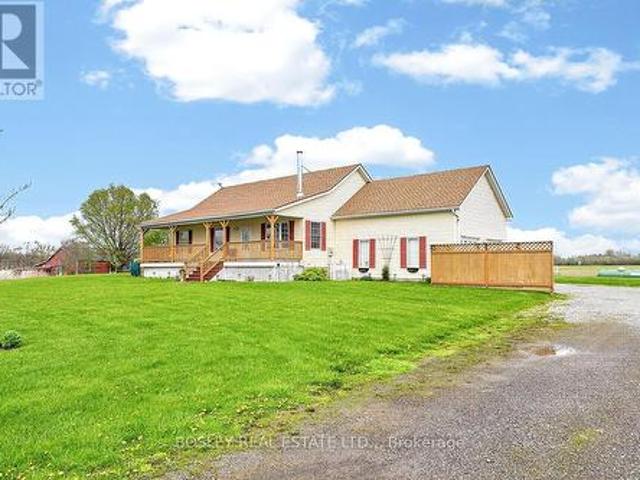
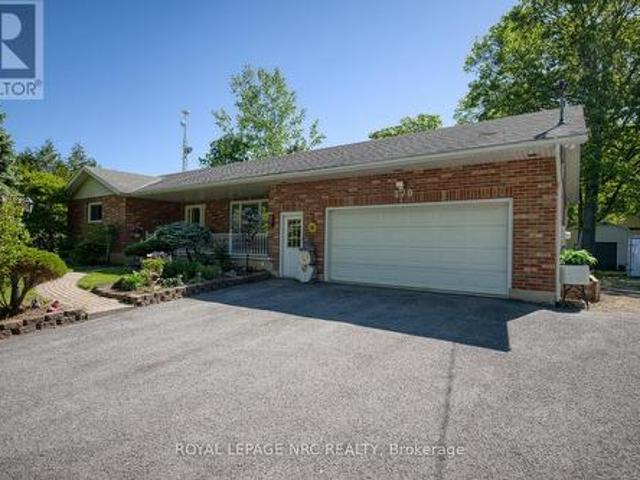
Built in 2008, this charming bungalow sits on nearly 3.5 picturesque acres, offering the perfect setting for a hobby farm, equestrian use, or simply space to breathe. With no shortage of unobstructed views, this home has been meticulously maintained and offers the perfect blend of privacy, space, and rural charm, just minutes to town amenities. The main level features a thoughtful layout, with a designated dining room overlooking the front porch, the perfect spot to capture the remarkable sunsets. A wood-burning stove and two spacious bedrooms complete the main floor, with the principal bedroom featuring an ensuite with a corner soaker tub. The kitchen overlooks the large rear deck, and the patio doors allow a seamless flow into the rear yard. Bright living spaces and large windows capture the surrounding countryside. The finished lower level includes an additional bedroom, ideal for guests, extended family, or a home office, along with plenty of storage and flexible living space. The
$ 859,000
Lot 15 Kellogg Avenue, Hamilton, ON, L0R 1W0 house for sale | Listing ID X13016 | Royal LePage
View photo
House · for sale
$ 1,099,000
Lot 15 Kellogg Avenue, Hamilton, ON, L0R 1W0 house for sale | Listing ID X13016 | Royal LePage
Dunnville
· House
· Fireplace
Dunnville · House · Fireplace
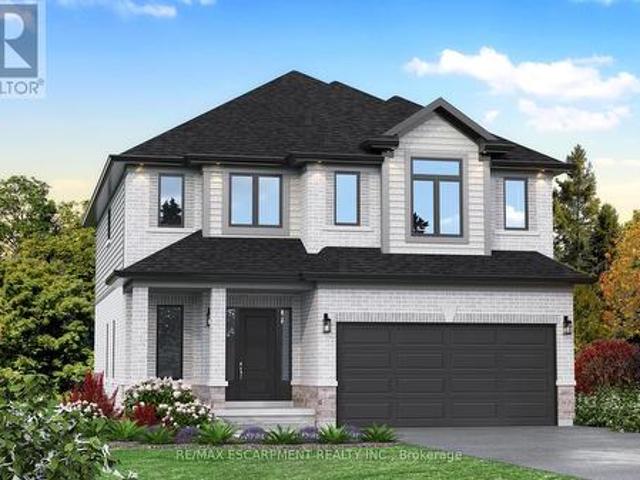
Here's your opportunity to design the perfect home from the ground up! This new build offering provides a truly personalized experience, allowing you to tailor every detail to your unique taste-from floor plans to finishes and everything in between. Enjoy a thoughtfully curated selection of premium features, many of which are considered upgrades with other builders. Picture hardwood flooring throughout the main level, a cozy fireplace, and a stunning gourmet kitchen complete with soft-close cabinetry and elegant quartz countertops. Bathrooms can be customized with double vanities and spa-inspired glass showers, creating a luxurious everyday experience. With multiple spacious lots and a variety of elevation options available, you can choose the ideal setting and design to suit your lifestyle. Select your preferred colours, materials, and finishes to bring your vision to life. Experience the flexibility of building a home that reflects your style, while enjoying high-end finishes that co
$ 1,099,000
138 Memorial Avenue, Hamilton, ON, L8G 4C7 house for sale | Listing ID X13548 | Royal LePage
View photo
House · for sale
$ 569,900
138 Memorial Avenue, Hamilton, ON, L8G 4C7 house for sale | Listing ID X13548 | Royal LePage
Dunnville
· House
· Garden · Office room · Parking · Cellar
Dunnville · House · Garden · Office room · Parking · Cellar
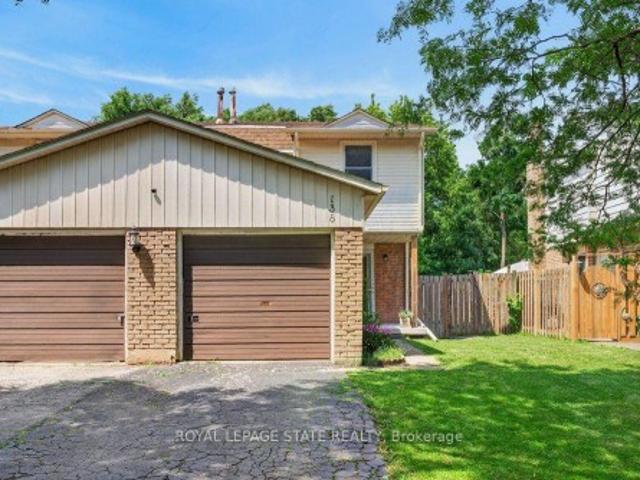
Affordable 3-bedroom semi-detached home in a sought-after Stoney Creek neighbourhood! Featuring a stunning new kitchen with stainless steel appliances, this move-in-ready home offers a bright and functional layout perfect for families, first-time buyers, or downsizers. The finished basement adds valuable living space with a convenient 2-piece bathroom, ideal for a rec room, home office, or play area. Enjoy the oversized backyard with plenty of room for entertaining, kids, pets, or future outdoor projects. The garage provides excellent parking and storage. Conveniently located close to schools, parks, shopping, transit, and highway access, this home combines modern updates with an unbeatable location. Don't miss this fantastic opportunity!
$ 569,900
5 Narbonne Crescent, Stoney Creek, ON, L8J 0J8 house for sale | Listing ID 40845 | Royal LePage
View photo
House · for sale
$ 1,079,000
5 Narbonne Crescent, Stoney Creek, ON, L8J 0J8 house for sale | Listing ID 40845 | Royal LePage
Dunnville
· House
· Garden · Office room · Cellar
Dunnville · House · Garden · Office room · Cellar
Welcome to 5 Narbonne Crescent, an exceptional one-owner residence nestled in one of Stoney Creek Mountain's most sought-after communities. Impeccably maintained and showcasing true pride of ownership, this stunning move-in-ready home offers 4 spacious bedrooms, 4 beautifully appointed bathrooms, timeless style, modern finishes, and an effortless blend of elegance and functionality. Designed with both everyday living and entertaining in mind, the bright, spacious interior is filled with natural light and features contemporary finishes, quality craftsmanship, and thoughtfully designed living spaces throughout. The professionally finished basement extends the home's impressive living space, offering the perfect setting for a recreation room, home theatre, fitness area, home office, or guest retreat. Step outside to a meticulously landscaped property where manicured gardens create exceptional curb appeal. The oversized custom-built shed provides outstanding storage while complementing the
$ 1,079,000
270 Doans Ridge Road, Welland Cooks Mills, ON, L3B 5N7 house for sale | Listing ID X13450 | Royal LePage
View photo
House · for sale
$ 999,000
270 Doans Ridge Road, Welland Cooks Mills, ON, L3B 5N7 house for sale | Listing ID X13450 | Royal LePage
Dunnville
· House
· Parking · Air conditioning
Dunnville · House · Parking · Air conditioning
Shop! workshop! Garage shop! Welcome to Cooks Mills and this FRESH & FABULOUS 1500 sq ft country BUNGALOW that has it all. Did I mention it has a BIG SHOP! Fully finished up and down, 3 + 1 beds, 2 baths, quick and easy INLAW potential with separate entrance, oversized 24' X 30' attached GARAGE with gas heat PLUS a 162 sq ft 3-season SUNROOM with rough-in for in-floor heating, looking out over 1.95 ACRES, mature trees and all. Long, private, paved driveway with enough parking for ALL THE TOYS, cars, atv's, trailers, boats, motorhomes, etc. The added BONUS of this beauty is a 30' X 40' SHOP with a concrete floor and radiant gas heat, just steps away. All new mechanicals with the furnace & A/C replaced in 2025. Extremely well maintained and it shows. Come to Cooks Mills, where peaceful, easy, feelings flow. P.S. Don't forget the SHOP! (Id: 27)
$ 999,000
150 Lottridge Street, Hamilton Stipley, ON, L8L 6V4 house for sale | Listing ID X12745 | Royal LePage
View photo
House · for sale
$ 1,049,000
Updated
150 Lottridge Street, Hamilton Stipley, ON, L8L 6V4 house for sale | Listing ID X12745 | Royal LePage
Dunnville
· House
· Patio · Fireplace · Deck
Dunnville · House · Patio · Fireplace · Deck
New meets Nostalgia in this rare property! Located only 2 blocks from Tim Hortons field, 7 mins from Hamilton Harbourfront, blocks from 2 schools & brand new Bernie Morelli Community Centre. In 2019 this former church has undergone a full renovation. Strategic upgrades & careful preservation resulted in an incomparable find. Greeted by 14ft ceilings with original tin tiles, open concept living & dining areas and stage with a 20ft screen and projector. Entertainment space continues with walkout to 400 sqft tree covered deck. Above is a spacious loft & access to second floor bedrooms & lastly the gracious 3rd floor primary suite with 9ft ceilings. This suite is complete with a fireplace, 4pc ensuite, dressing room with custom cabinetry & stackable laundry. Floor-ceiling windows take you to 500 sqft rooftop patio with the stadium and scenic views of escarpment in the background. Lower level has large rental suite with full kitchen, open concept space, separate entrance. (Id: 27)
$ 1,049,000
514 Old Mud Street, Hamilton, ON, L8J 3X5 house for sale | Listing ID X13432 | Royal LePage
View photo
House · for sale
$ 949,900
514 Old Mud Street, Hamilton, ON, L8J 3X5 house for sale | Listing ID X13432 | Royal LePage
Dunnville
· House
· Garden · Cellar
Dunnville · House · Garden · Cellar
This beautifully maintained 4-bedroom, 3+1 bathroom home offers over 2,200 sqft of well-designed living space, perfect for growing families or multi-generational living. Located in a highly sought-after Stoney Creek, this home delivers comfort, convenience, and flexibility all in one. The main floor boasts a bright and open layout with spacious living and dining areas, perfect for entertaining. The functional kitchen offers ample cabinetry and flows seamlessly into the cozy family room-great for everyday living. Upstairs, you'll find four large bedrooms, including a serene primary suite with a private ensuite and walk-in closet. A convenient second-level laundry room adds everyday ease. The fully finished basement includes a large rec area, full bathroom, and its own laundry room, making it ideal for an in-law suite, guest space, or rental potential. Outside, enjoy a private yard perfect for relaxing, barbecuing, or letting kids and pets play. Situated just minutes from the Redhill, QE
$ 949,900
566 Holloway Bay Road, Port Colborne Sherkston, ON, L0S 1R0 house for sale | Listing ID X13012 | Royal LePage
View photo
House · for sale
$ 999,900
566 Holloway Bay Road, Port Colborne Sherkston, ON, L0S 1R0 house for sale | Listing ID X13012 | Royal LePage
Dunnville
· House
· Parking
Dunnville · House · Parking
Welcome to this charming 3-bedroom, 1-bathroom home set on an incredible 198 x 785 foot lot, offering endless possibilities for families, hobbyists, entrepreneurs, or anyone seeking space and privacy. With nearly four acres of property, this unique offering provides the perfect blend of comfortable living and exceptional outdoor potential. Inside, the home features a warm and inviting layout with three well-sized bedrooms and a bright, functional bathroom. The living spaces are filled with natural light, creating a welcoming atmosphere for everyday living and entertaining. Whether you're starting out, downsizing, or looking for a property with room to grow, this home offers both comfort and opportunity. One of the standout features of this property is the expansive parking area with space for 10+ vehicles-ideal for contractors, car enthusiasts, recreational vehicles, or hosting large family gatherings. The large finished workshop adds tremendous value and versatility, providing the per
$ 999,900
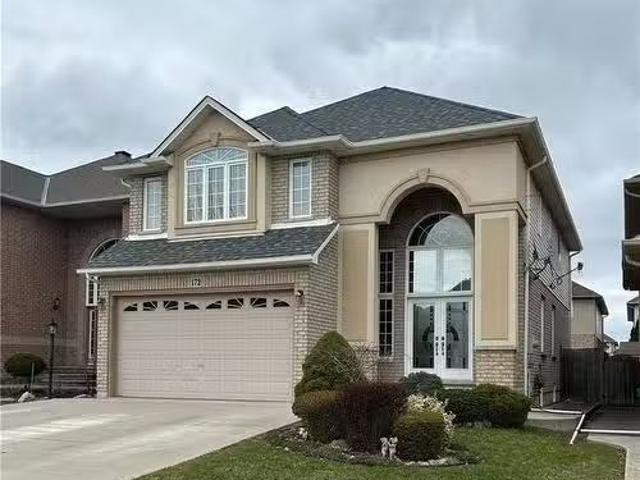
172 Lorenzo Drive, Hamilton, ON, L9A 0A2 house for sale Lis.
View photo
House · for sale
$ 1,190,000
$ 462/sq.ft
172 Lorenzo Drive, Hamilton, ON, L9A 0A2 house for sale Lis.
Dunnville
· 2,573 sq.ft · 4 Bedrooms · 3 Baths · House
· Garden · Parking · Fireplace
Dunnville · 2,573 sq.ft · 4 Bedrooms · 3 Baths · House · Garden · Parking · Fireplace
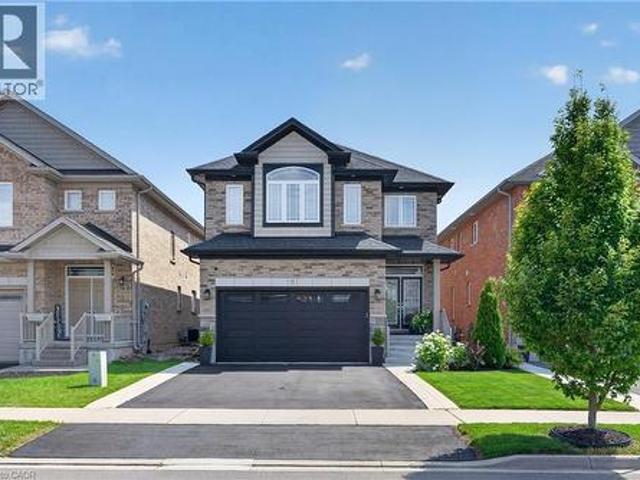
FIRST TIME OFFERED BY ORIGINAL OWNER. GOOD SIZED LOT (40X108) Quiet, family neighbourhood of detached homes. New furnace in 2024. Roof done in 2020. Dramatic Double Door Entry into 2-Storey Foyer, 9 Ceilings Main level, 17 Potlights, Family Sized Kitchen w Dinette, granite counters & walkout to yard, Family Rm with Gas fireplace and hardwood floors, main floor Laundry (including appliances), Decorative Columns, Vaulted Ceilings, oversized primary bedroom with large walk-in closet and ensuite wth Corner Jet Tub & Sep. Shower. Double car garage with auto opener. Concrete driveway with parking for 3 plus 2 in garage. Pet and smoke free home. Still available at ListedBuy!
$ 1,190,000
458 Upper Wentworth Street, Hamilton, ON, L9A 4T7 house for.
View photo
House · for sale
$ 620,000
458 Upper Wentworth Street, Hamilton, ON, L9A 4T7 house for.
Dunnville
· 3 Bedrooms · 2 Baths · House
· Parking · Cellar
Dunnville · 3 Bedrooms · 2 Baths · House · Parking · Cellar
A charming and well-maintained home offering ample space, and a prime location. With 3 bedrooms and 2 bathrooms, this versatile home is ideal for families, first-time buyers, or investors looking for a fantastic opportunity. Step inside to discover a bright and inviting living space. The main floor layout creates a seamless flow between the living, dining, and kitchen areas, making it an excellent space for entertaining or relaxing with family. The kitchen boasts ample cabinetry, sizeable pantry, modern appliances, and plenty of counter space, perfect for home cooking. The main level also features spacious bedrooms, each offering comfort and functionality, along with an updated 3-piece bathroom. The basement has the potential to be converted into additional living space or recreation room, offering great flexibility for various needs. The property features a large finished storage-room with electrical attached to the garage that can be used as a man cave, workshop or even extra storage
$ 620,000
55 Andrew Lane, Thorold Hurricane/Merrittville, ON, L2V 0E4 house for sale | Listing ID X13161 | Royal LePage
View photo
House · for sale
$ 744,900
55 Andrew Lane, Thorold Hurricane/Merrittville, ON, L2V 0E4 house for sale | Listing ID X13161 | Royal LePage
Dunnville
· House
· Deck · Cellar
Dunnville · House · Deck · Cellar
Welcome to 55 Andrew Lane. No immediate rear neighbours! The freehold bungalow townhouse you have been waiting for has arrived! Built by the incredible team at Rinaldi Homes, this 2+2 bedroom townhouse offers 1456 sq ft(+ 1200 finished sq ft in the basement) of pristine living space and certainly stands out from the crowd. From the moment you arrive you will be impressed by the breathtaking professional landscaping (with in ground sprinkler system) and interlocking stone driveway. Inside the home you will find gleaming hardwood and tile floors, 9' ceilings on the main floor, gorgeous lighting fixtures and perfectly placed pot lighting, 2 large bedrooms (primary bedroom complete with walk-in closet & private 4 piece ensuite), another 4 piece bathroom, main floor laundry (currently used as a walk-in closet), a stunning chef's kitchen with stainless steel appliances and a walk in pantry. Enjoy great conversation and a bbq on the home's large covered deck while the kids/grandkids play on t
$ 744,900
199 Hunter Street W, Hamilton, ON, L8P 1R7 house for sale | Listing ID 40826 | Royal LePage
View photo
House · for sale
$ 1,075,000
199 Hunter Street W, Hamilton, ON, L8P 1R7 house for sale | Listing ID 40826 | Royal LePage
Dunnville
· House
· Parking · Cellar
Dunnville · House · Parking · Cellar
Welcome to 199 Hunter St W. Beautiful custom built home in 2009 featuring 3 bedrooms, 2.5 baths, with fully finished basement and garage. Home has a stunning gourmet kitchen with open concept to family room. Home is in desireable south west location only steps to Hess Village, Locke street S, shopping, restaurants, and quick highway access to 403. The home is in 10+ condition where pride of ownership is evident and has great curb appeal. Don't miss out on this opportunity. (Id: 27)
$ 1,075,000

Get email alerts

Don't miss out: be the first to know about new properties

The alert was correctly created

On subscribing you accept the conditions of use and the privacy policy
Alert
Receive new ads in your inbox
Save this search
Receive alerts for new listings

We'll send you an email when we have new properties for: "Houses for sale in Dunnville"

The alert was correctly created

Oakville
Burlington, Halton
Get email alerts and be the first to see new listings
Required field
On subscribing I accept the terms of the privacy policy
Perfect! You'll soon start receiving new listings via email
Alert
Receive an email when we have new ads for Houses for sale in Dunnville
Save this search
Filters

Bedrooms

Area (sq.ft)

sq.ft
sq.ft

Price

$
$

Filter by property type

Bathrooms

Clear all filters
Receive notifications when new entries are published.