6,371 houses for sale in East Gwillimbury

44 Stonehill Boulevard, East Gwillimbury, ON, L9N 1E3 house for sale | Listing ID N13564 | Royal LePage
View photo
House · for sale
$ 1,149,000
44 Stonehill Boulevard, East Gwillimbury, ON, L9N 1E3 house for sale | Listing ID N13564 | Royal LePage
East Gwillimbury
· House
· Garden · Fireplace · Parking · Cellar
East Gwillimbury · House · Garden · Fireplace · Parking · Cellar
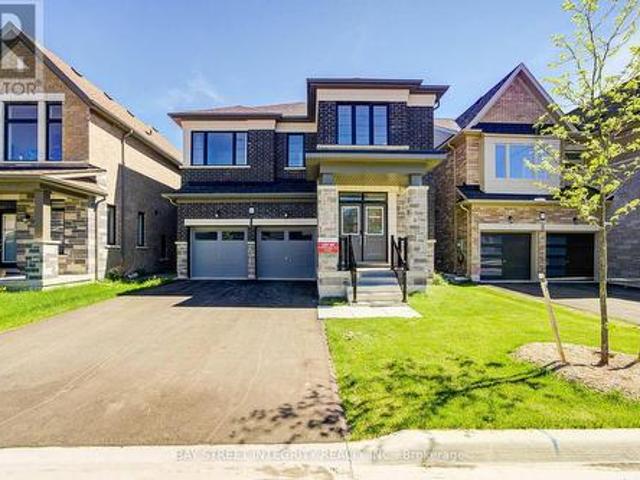
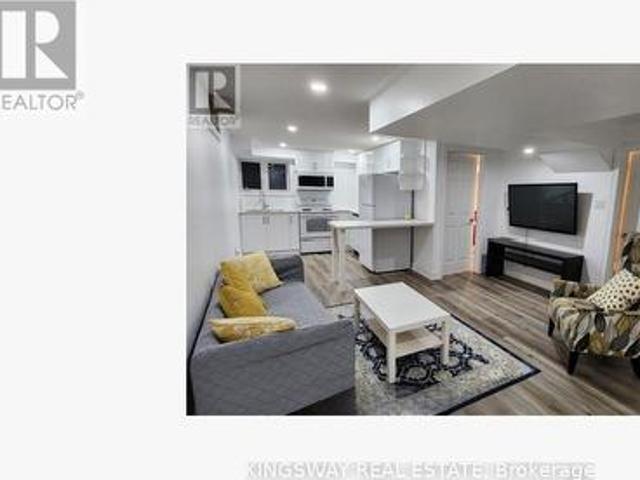
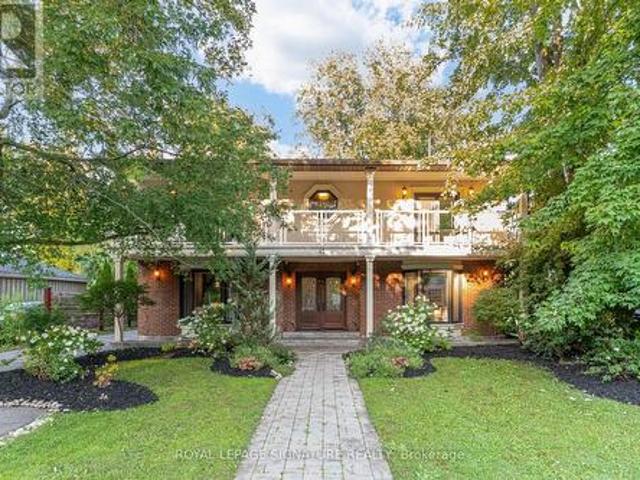
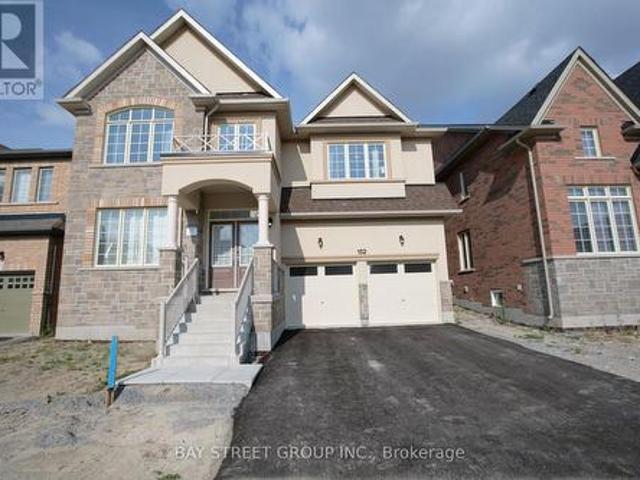
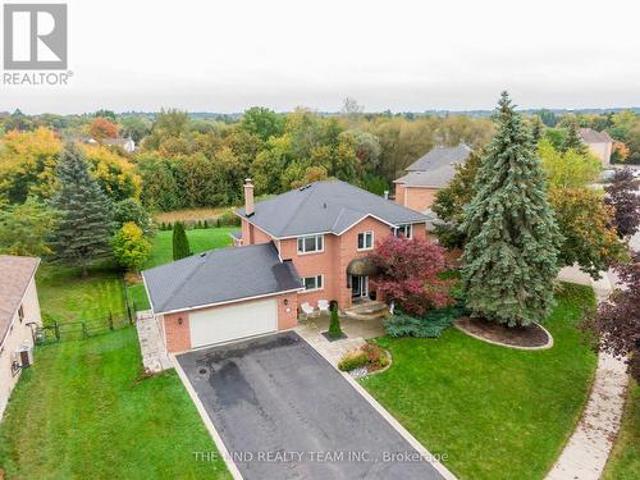
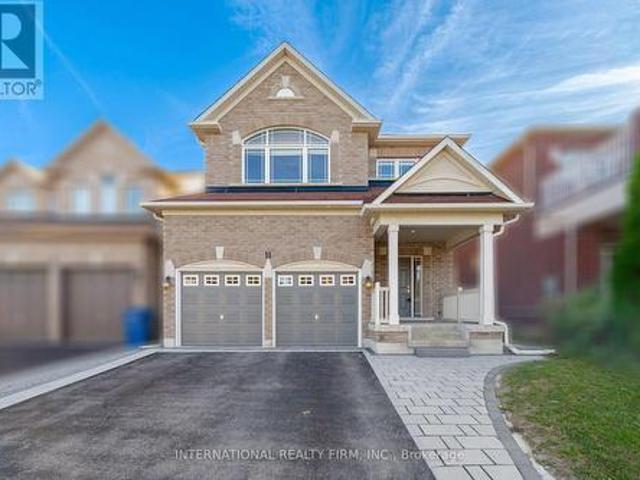
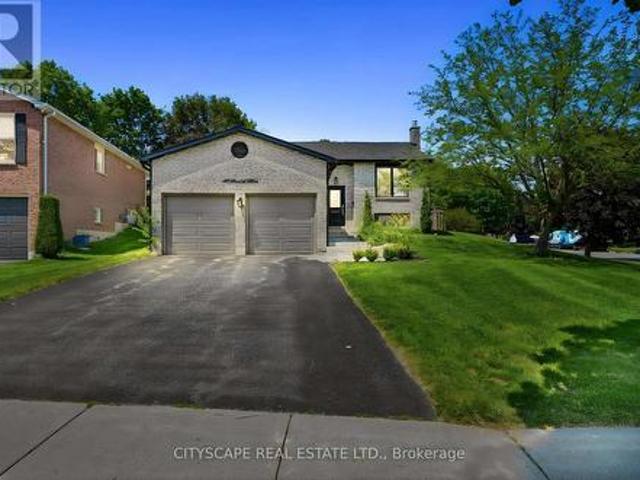
44 Stonehill Blvd is a stunning, fully renovated turn-key corner-lot residence filled with natural light and modern elegance. This 3+1 bedroom, 2-bath home features a custom chef-inspired kitchen with a gas stove, premium finishes, and a large entertainer's island that anchors the main living space. The finished basement extends the living area with a cozy fireplace, pot lights, abundant storage, and a spacious bedroom complete with a walk-in closet. Outside, the property impresses with beautiful landscaping, a fully fenced backyard, gas line for BBQ and parking for up to six cars-ideal for families and guests. Located in the heart of Holland Landing, the home offers quick access to nearby shopping, dining, parks, schools, and essential amenities, its perfectly situated across the street from the boardwalk where you can enjoy a scenic stroll. With thoughtful upgrades throughout, this home blends luxury, comfort, and everyday functionality. (Id: 27)
$ 1,149,000
4909 Holborn Road, East Gwillimbury, ON, L0G 1M0 house for sale | Listing ID N13635 | Royal LePage
View photo
House · for sale
$ 1,990,000
4909 Holborn Road, East Gwillimbury, ON, L0G 1M0 house for sale | Listing ID N13635 | Royal LePage
East Gwillimbury
· House
· Parking
East Gwillimbury · House · Parking
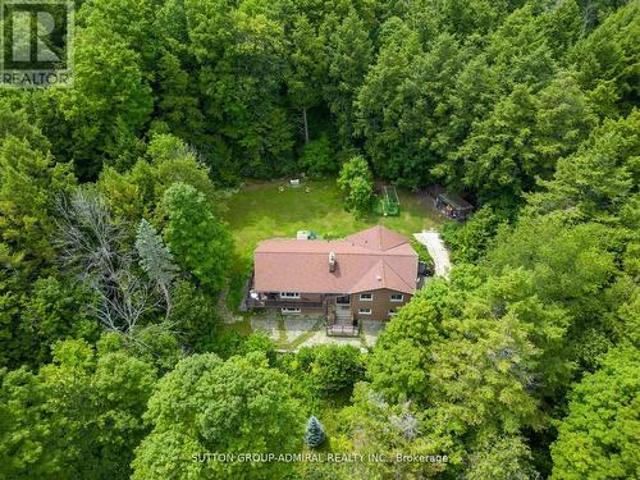
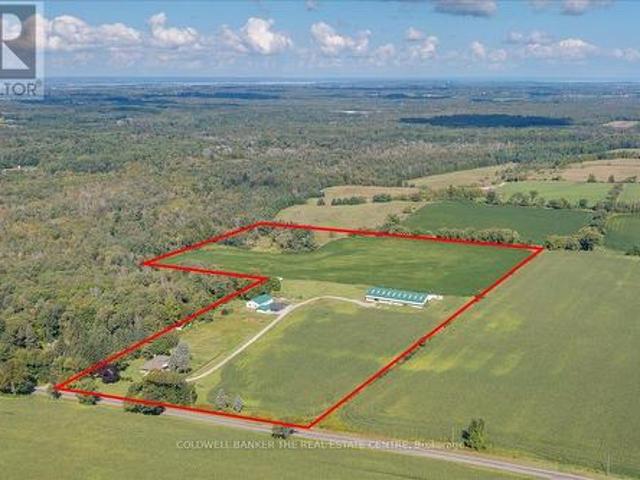
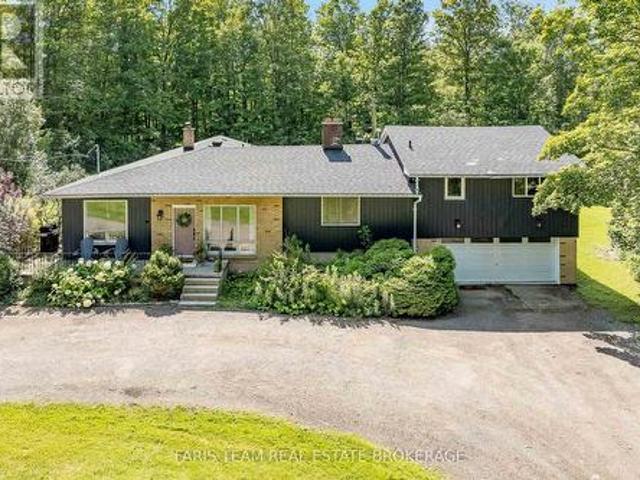
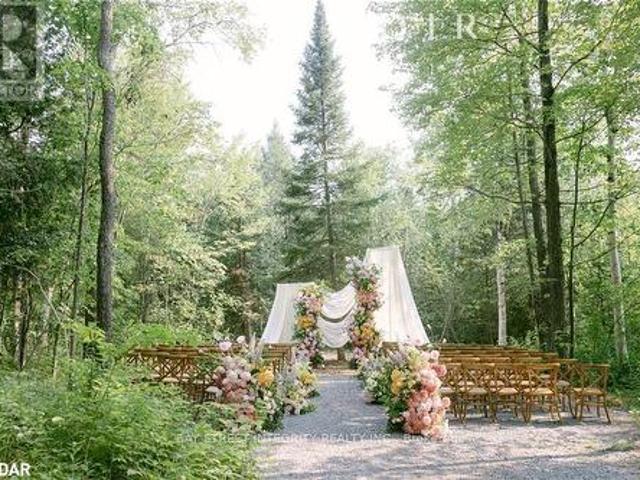
Group events, camp, commercial and residential mixed zoning! 18 acres of private forest, 20 minutes east of Newmarket. Two ponds, your own loop trail through the woods, and a century barn with 24-foot ceilings, rebuilt as a space that can host a ceremony, a banquet, or a party of a hundred. #1. The Barn: A rebuilt century barn with soaring 24-foot ceilings, ready to host a ceremony, banquet, or event for up to a hundred guests. A rare asset under this mixed zoning. #2. The House: 4 bedrooms, 3 baths, renovated top to bottom, turnkey. #3. The Storage: 3-car garage plus a separate shelter, with room for the boat, the ATVs, and the tractor. #4. The Land: Hike, bike, paddle, swim, ATV, snowmobile, or pick mushrooms, all inside your own property line. #5. The Privacy: Neighbouring estates are also approximately 18 acres. You will never see them. #6. The Location: East Gwillimbury, next to Newmarket, with an easy run to Toronto. Municipal services, school bus pickup, weekly garbage collectio
$ 1,990,000
19246 Warden Avenue, East Gwillimbury, ON, L0G 1R0 house for sale | Listing ID N13790 | Royal LePage
View photo
House · for sale
$ 1,680,000
19246 Warden Avenue, East Gwillimbury, ON, L0G 1R0 house for sale | Listing ID N13790 | Royal LePage
East Gwillimbury
· House
· Garden · Deck · Parking · Cellar
East Gwillimbury · House · Garden · Deck · Parking · Cellar
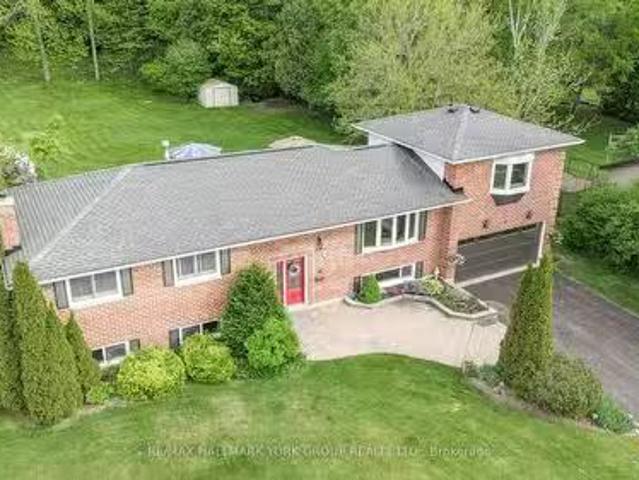
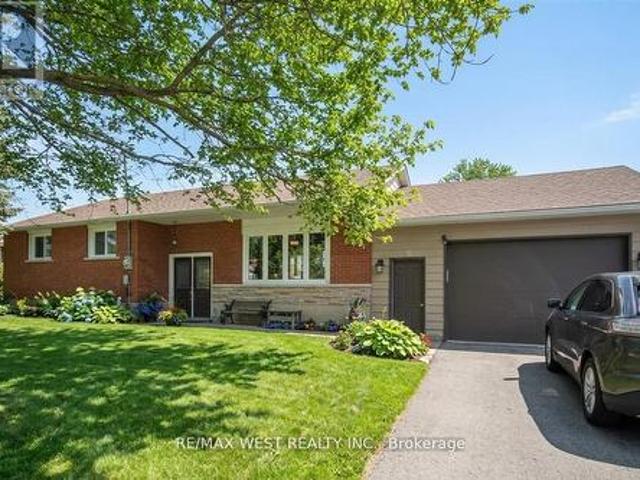
Escape to your own private 5-acre country retreat, just minutes from Downtown Newmarket and Sharon Village. This rare property offers the perfect blend of peaceful country living and close-to-town convenience. Home & Living Space, Charming fully-bricked 3+1 bedroom raised bungalow with approx. 2100 sq. Ft. of total living space, Walk-out basement with ideal for extended family or recreation, Wrap-around deck with serene views of the Black River. Primary suite with ensuite + main floor laundry for everyday convenience Land & Lifestyle5 acres of privacy and natural beauty with 220 ft of Black River frontage. Space for gardens, animals, hobby farming, or simply enjoying the outdoors. Mature trees and open fields create a tranquil retreat setting Garages & Workshop. Existing workshop + 2-car garage (as-is) 22 x 40 detached 4-car garage (permitted) with soaring 13-ft door perfect for trades, storage, or car enthusiasts. Unbeatable Location; 5 min to Hwy 404, Vinces Market, and Shawneeki Gol
$ 1,680,000
166 Hillcrest Drive, East Gwillimbury, ON, L9N 0E5 house for sale | Listing ID N13805 | Royal LePage
View photo
House · for sale
$ 2,100,000
166 Hillcrest Drive, East Gwillimbury, ON, L9N 0E5 house for sale | Listing ID N13805 | Royal LePage
East Gwillimbury
· House
· Garden · Fireplace
East Gwillimbury · House · Garden · Fireplace
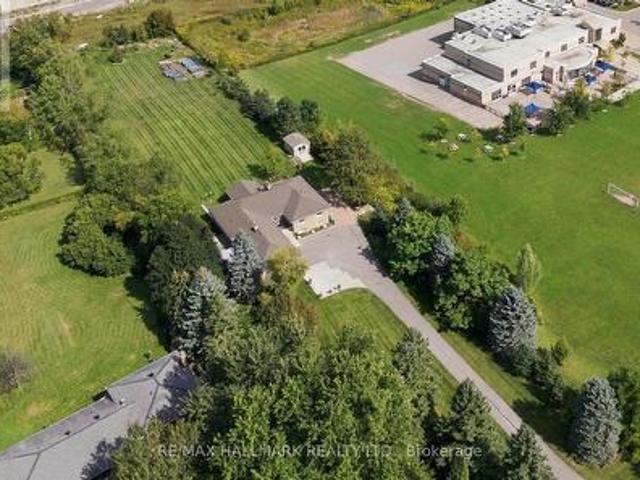
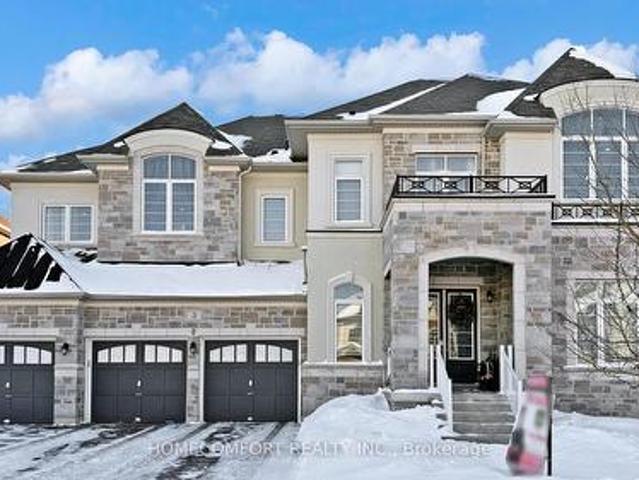
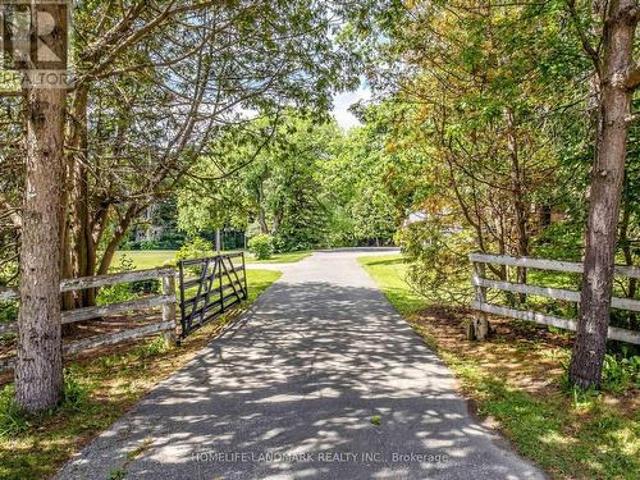
Welcome to 166 Hillcrest Drive, a magnificent executive residence situated on a premium estate lot in one of East Gwillimbury's most exclusive and tightly held enclaves. This stately home is tucked at the end of a long, private driveway on over 1.68 manicured acres, this home offers multiple outdoor spaces with access points throughout the home, providing the perfect vantage points to relax and take in the natural surroundings. Inside, the sprawling floor plan is a masterclass in comfort and architectural design. The heart of the home is a beautifully appointed chef's kitchen, featuring a gas cooktop, double wall ovens, and extensive prep and storage space. Entertaining flows effortlessly from the kitchen and dining areas into a striking sunken living room, anchored by dramatic vaulted ceilings and a classic stone fireplace. For relaxed everyday living, the separate family room showcases a unique rounded brick wall, a cozy second fireplace, and direct access to the expansive backyard.
$ 2,100,000
14 Anchor Court, East Gwillimbury, ON, L9N 1G1 house for sal.
View photo
House · for sale
$ 1,599,900
14 Anchor Court, East Gwillimbury, ON, L9N 1G1 house for sal.
East Gwillimbury
· 4 Bedrooms · 3 Baths · House
· Fireplace · Deck · Parking · Cellar
East Gwillimbury · 4 Bedrooms · 3 Baths · House · Fireplace · Deck · Parking · Cellar
A stunning, raised bungalow residence on a tranquil cul-de-sac only minutes from all amenities but a feeling of being miles out in the country on your.85 acre lot. New white kitchen with quartz counters, soft-close cabinetry and Torlys vinyl floor (2024). 4 generously dimensioned bedrooms on the upper level. Primary bedroom in a private oversized loft with new 4-piece bath. 3 bathrooms all redone in 2022, including an extra 2-piece ensuite off one of the other 3 bedrooms on the main level. Lots of gleaming hardwood on the main floor and and large entertainment room. All windows updated (vinyl), updated front and back doors. Walkout from kitchen to new 28 x 16 composite deck with gas bbq hookup. The lower level offers a spacious finished entertainmentrecreation room with cozy wood burning fireplace for the ultimate in comfort, and a large private billiardsgames room. High full windows throughout the basement. Dodds garage door and opener (2023). GAF 50-year shingles with transferable wa
$ 1,599,900
16 Fair Winds Lane, East Gwillimbury, ON, L9N 0V5 house for sale | Listing ID N13797 | Royal LePage
View photo
House · for sale
$ 1,786,000
16 Fair Winds Lane, East Gwillimbury, ON, L9N 0V5 house for sale | Listing ID N13797 | Royal LePage
East Gwillimbury
· House
· Office room
East Gwillimbury · House · Office room
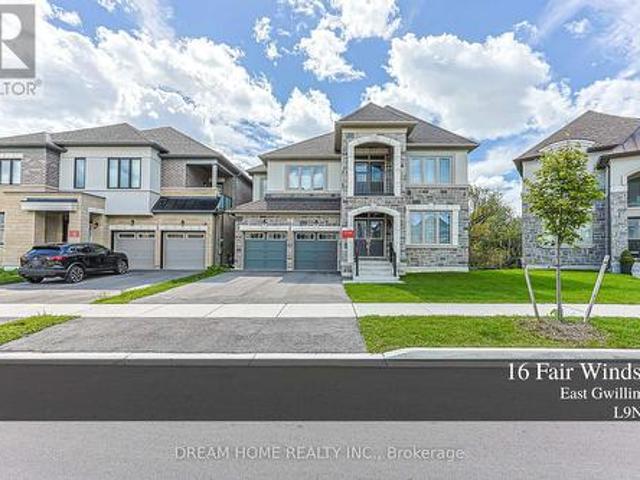
Absolutely Stunning Detached Home with BEAUTIFUL RAVINE views, Located In A Highly Sought-After Neighbourhood. This Beautifully Upgraded Home Features An Open-Concept Layout, Elegant Flooring Throughout, And Smooth Ceilings On Both The Main And Second Floors. Filled With Natural Light And Offering Excellent Sun Exposure, This Home Creates A Bright And Welcoming Atmosphere. The Main Floor Features A Private Library/Office, Perfect For Working From Home, Along With A Spacious Eat-In Kitchen, Large Centre Island, And Ample Cabinetry-Ideal For Everyday Family Living And Entertaining. The Generous Primary Bedroom Offers A Luxurious 5-Piece Ensuite. The Additional Bedrooms Are Thoughtfully Designed With Convenient Semi-Ensuite Access To 3-Piece Bathrooms. Finished With A Functional Layout And Plenty Of Living Space, This Home Is Perfect For Growing Families. Ideally Located Close To Top-Rated Schools, Parks, Shopping, GO Transit, And Highway 404. (Id: 27)
$ 1,786,000
41 Kenneth Rogers Crescent, East Gwillimbury, ON, L9N 0S3 house for sale | Listing ID N13721 | Royal LePage
View photo
House · for sale
$ 1,198,800
41 Kenneth Rogers Crescent, East Gwillimbury, ON, L9N 0S3 house for sale | Listing ID N13721 | Royal LePage
East Gwillimbury
· House
· Cellar
East Gwillimbury · House · Cellar
Stunning & Modern 2-Year-New Detached Home in Desirable Queensville! Move in Ready! Open-concept layout featuring 4 spacious bedrooms, 4 bathrooms. Loaded with premium upgrades. 9' Smooth Ceiling On Main Floor, and 2nd Floor. Hallway. Pot Lights in Kitchen and Great Room, Hardwood Floor Throughout. Walk-out basement! Separate Side Entrance. Tesla Charger Ready Installed. (Id: 27)
$ 1,198,800
78 Ben Sinclair Avenue, East Gwillimbury, ON, L9N 0S2 house for sale | Listing ID N13777 | Royal LePage
View photo
House · for sale
$ 1,028,000
78 Ben Sinclair Avenue, East Gwillimbury, ON, L9N 0S2 house for sale | Listing ID N13777 | Royal LePage
East Gwillimbury
· House
· Garden · Office room · Parking · Fireplace · Gym · Cellar
East Gwillimbury · House · Garden · Office room · Parking · Fireplace · Gym · Cellar
Rare opportunity, more that 3500 sqft living space 5+1 bedrooms, 4 washrooms, 2 kitchens (basement apartment with income). Home in East Gwillimbury! Beautifully maintained, move-in ready! Big media room on top of garage, can be used as guest room. This spacious and cozy home features a bright open-concept living and dining area with a charming fireplace perfect for entertaining or relaxing with family. Enjoy the convenience of direct access from the double garage. The fully finished basement offers flexible space ideal for a home office, gym, or recreation room. Step outside to a well-kept, private backyard great for summer gatherings. Located in a family-friendly neighbourhood, just minutes from public schools, GO Station, YRT transit, Hwy 404, parks, shopping, and all amenities. Only 4 of this type existed in the project. (Id: 27)
$ 1,028,000
45 Pleasant Avenue, East Gwillimbury, ON, L9N 1A2 house for sale | Listing ID N13741 | Royal LePage
View photo
House · for sale
$ 1,090,000
45 Pleasant Avenue, East Gwillimbury, ON, L9N 1A2 house for sale | Listing ID N13741 | Royal LePage
East Gwillimbury
· House
· Garden · Terrace · Fireplace · Swimming pool · Deck
East Gwillimbury · House · Garden · Terrace · Fireplace · Swimming pool · Deck
Welcome to 45 Pleasant Ave in Holland Landing, a beautifully renovated 4-bedroom home on a rare 60 x 200 ft lot framed by mature trees. Offering over 3,300 sq. Ft. of finished living space, this thoughtfully redesigned 2-storey home delivers generous room sizes, elegant finishes, and a layout made for family living and entertaining. The main floor offers an impressive sense of space, with a bright foyer, formal dining room, great room, sitting area, and a large family room overlooking the backyard. The renovated chef's kitchen features high-end JennAir appliances, built-in ovens, a large centre island, and a convenient pass-through to the dining room. The family room is a standout, complete with custom walnut built-ins, fireplace, sliding doors to the deck, and access to the hot tub. A redesigned mudroom with side entry, Spanish terrace tile, shiplap detail, and built-in storage adds everyday function, while the updated laundry room offers cabinetry, newer appliances, and quartz counte
$ 1,090,000
152 Ben Sinclair Avenue, East Gwillimbury, ON, L9N 0Z2 house for sale | Listing ID N13632 | Royal LePage
View photo
House · for sale
$ 1,330,000
152 Ben Sinclair Avenue, East Gwillimbury, ON, L9N 0Z2 house for sale | Listing ID N13632 | Royal LePage
East Gwillimbury
· House
· Parking · Cellar
East Gwillimbury · House · Parking · Cellar
Offer anytime! Welcome to this Exquisite 5-bedroom, 4 full-bathroom 3300sqf home nestled in Prestigious Queensville, with a great community center just newly built. Boasting an additional $80K in Custom interior Finishes. This home offers a lifestyle of luxury, comfort and elegance. A grand double-door entry leading to a spacious open-concept layout. Smooth ceilings throughout the main level. Upgraded large and oversized windows in the basement providing an abundance of natural light. Stunning designer lightings. Chef's custom made Kitchen with Granite countertop and backsplash with LED lighting and oversized 8'x5'Island, and server room. Stainless steel appliances. Convenient and spacious mudroom with laundry and access from garage. Premium Hardwood Flooring throughout including hardwood staircase with iron picket. Elegant lights throughout the house. (Id: 27)
$ 1,330,000
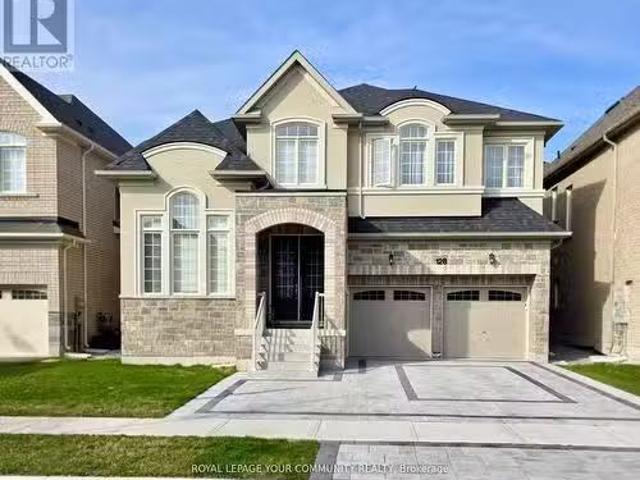
128 Ben Sinclair Avenue, East Gwillimbury, ON, L9N 0Z2 house.
View photo
House · for sale
$ 1,569,000
128 Ben Sinclair Avenue, East Gwillimbury, ON, L9N 0Z2 house.
East Gwillimbury
· 5 Bedrooms · 4 Baths · House
· Garden · Office room · Parking · Air conditioning
East Gwillimbury · 5 Bedrooms · 4 Baths · House · Garden · Office room · Parking · Air conditioning
Welcome Home! Stunning 4+ Library5th Bedroom, 4-bathroom home with over $100K in Premium Upgrades! Spanning approx. 3,036 sq. ft. this beautifully Upgraded Home is designed for both Style and Functionality. Upgraded modern Lighting, Tile, and Hardwood floors throughout. Thousands invested in Window Coverings, Drapes, and Sheers. Whirlpool Central Water Softener, Central Vacuum rough in, upgraded 2-Car Garage Driveway with Interlocking, Upgraded Drain Insulation, High Energy Saving AC. The Grand Double Entry opens to a Spacious, Light - filled interior featuring Hardwood Floors, Smooth Ceilings, and high-end Ceramic Tiles. The Chefs Kitchen is a true showstopper, boasting natural Granite Countertops, an upgraded Center Island, Stainless Steel Appliances, and a walkout to the Backyard - perfect for Entertaining. The Main Floor offers a Bright and Inviting Family room, a Spacious Dining area, and a private office with Double Glass doors, which can also serve as a 5th Bedroom. A convenient
$ 1,569,000
4244 Doane Road, East Gwillimbury, ON, L0G 1V0 house for sale | Listing ID N13165 | Royal LePage
View photo
House · for sale
$ 2,699,000
4244 Doane Road, East Gwillimbury, ON, L0G 1V0 house for sale | Listing ID N13165 | Royal LePage
East Gwillimbury
· House
· Patio · Garden · Office room · Fireplace · Air conditioning
East Gwillimbury · House · Patio · Garden · Office room · Fireplace · Air conditioning
You have found the perfect slice of rural life. Beautiful 3 bedroom fully finished backsplit with walkout on the lower level to patio, fenced yard and great views. The open space can be used for personal enjoyment or to generate income-use your imagination. Even though this property is set in the peaceful countryside, you will still be close to everything you need. 7 mins to Foodland, 15 min to Davis/Leslie area plazas and new growth at Harry Walker, and only 10 mins to the 404 or 16 mins to the GO train station. Enjoy all the conveniences of Newmarket without dealing with being in town. The fully legal accessory building features a wet bar/kitchenette, full washroom, independent A/C and Heat, large open area, fireplace, and 2 private offices-perfect for a home office, rental income, or guest space. Generlink generator backup connection is installed and ready. All kitchen appliances, washer, dryer, and security system included. Opportunities like these are rare. You have found the perf
$ 2,699,000
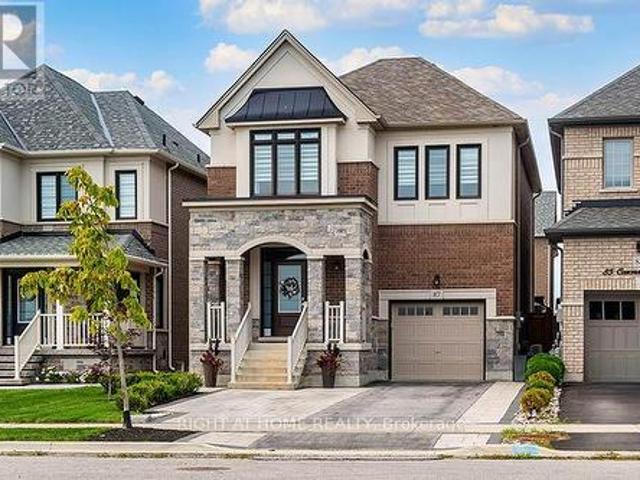
87 Carondale Square, East Gwillimbury, ON, L9N 0X7 house for sale | Listing ID N13672 | Royal LePage
View photo
House · for sale
$ 1,098,880
87 Carondale Square, East Gwillimbury, ON, L9N 0X7 house for sale | Listing ID N13672 | Royal LePage
East Gwillimbury
· House
· Garden · Office room · Fireplace · Cellar
East Gwillimbury · House · Garden · Office room · Fireplace · Cellar
Upgrades Galore! This lovely 4 Bedrooom is finished from Top to Bottom. A functional layout includes an Upgraded Custom Kitchen, Upgraded hardwood on the main floor, Smooth Ceilings, Pot lights, Feature Walls, One Gas Fireplaces, One Electric Fireplace, Finished basement with an extra room you can utilize for a play room, future office or bedroom, Laminate flooring, RI Kitchenette and RI Bath, you can finish with your own touch. Backyard is fully fenced includes Interlock and a Large Professionally built Shed. Meticulously maintained and ready for a new family to enjoy this well kept home in the heart of Sharon. Book your appointment today, you won't be disappointed! (Id: 27)
$ 1,098,880
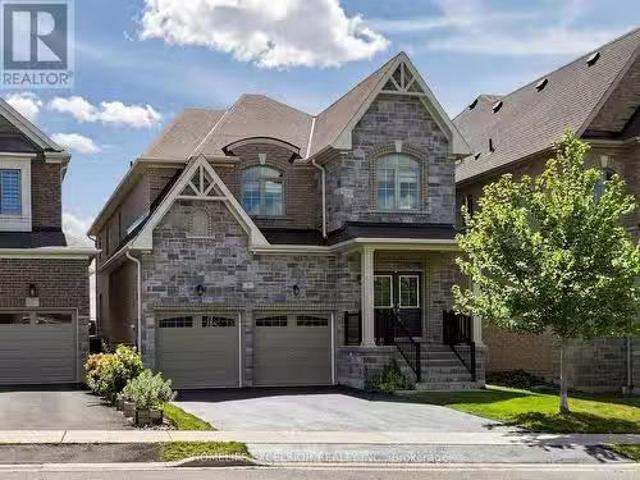
5 Manor Hampton Street, East Gwillimbury, ON, L9N 0R1 house.
View photo
House · for sale
$ 1,328,800
5 Manor Hampton Street, East Gwillimbury, ON, L9N 0R1 house.
East Gwillimbury
· 4 Bedrooms · 4 Baths · House
East Gwillimbury · 4 Bedrooms · 4 Baths · House
A True Model Home! 7 Year Old Executive 4 Bedrooms detached Home In High Demand Sharon Community. Bright & Spacious, Approx 3000 Sqft, South facing Deep Lot (Paid extra Premium) Main floor with Crown Molding, 9 Ceiling on main & 2nd, Smooth Ceiling, & Lots of Pot Lights, Large Modern Kitchen, New Back Splash, Quartz Countertops and Huge Centre Island, Hardwood Throughout Main & 2nd, Freshly Painted, Lots of Upgrades, Walking distance to Schools, Mins drive to Go Station, Hwy 404, Costco & All Amenities, Rogers Reservoir Conservation Bike & Hiking Trails, Upper Canada Mall. (id:27). Still available at ListedBuy!
$ 1,328,800
97 Thompson Drive, East Gwillimbury, ON, L9N 1E2 house for sale | Listing ID N13852 | Royal LePage
View photo
House · for sale
$ 1,399,000
New
97 Thompson Drive, East Gwillimbury, ON, L9N 1E2 house for sale | Listing ID N13852 | Royal LePage
East Gwillimbury
· House
· Garden · Parking · Swimming pool · Deck
East Gwillimbury · House · Garden · Parking · Swimming pool · Deck
Incredible opportunity to own one of Holland Landings premium solid brick homes on undeniably one of most beautiful streets in the neighbourhood. Sitting on an incredible 86 x 240 foot lot that backs onto protected green space, this home offers a lifestyle rarely found. Incredible curb appeal, an oversized 2 car garage with storage, an inground pool and hot tub, custom interlocking, this home has it all. Inside, the open concept main floor is equipped with an upgraded kitchen, a full living room, an oversized formal dining room with room for any sized family, a full family room with walk-out to 2nd story composite deck. The rear addition offers addition space seldom found in homes of this style in East Gwillimbury providing an additional sitting/yoga area, an enhanced kitchen and family room while maximizing light and the view of the backyard and forest. Upstairs, an absolutely enormous primary bedroom with large closet and full-sized bathroom en-suite also has ample space for a work f
$ 1,399,000
17956 Warden Avenue, East Gwillimbury, ON, L0G 1V0 house for sale | Listing ID N13810 | Royal LePage
View photo
House · for sale
$ 1,499,900
17956 Warden Avenue, East Gwillimbury, ON, L0G 1V0 house for sale | Listing ID N13810 | Royal LePage
East Gwillimbury
· House
· Office room
East Gwillimbury · House · Office room
Top 5 Reasons You Will Love This Home: 1) Impeccably maintained open-concept bungalow showcasing massive new windows (2025) that flood the home with natural light while framing breathtaking views of the nearly 9-acres of lush surrounding land 2) Presenting rural charm and modern upgrades, the home features shaker-style white kitchen cabinetry, a farmhouse sink, beautifully updated bathrooms, and the added comfort of heated floors throughout select areas 3) Expansive primary bedroom serving as a private retreat, offering ample space for a sitting area, a generous walk-in closet, and a newly remodeled ensuite designed with both style and functionality in mind 4) Set back from the road, a long private driveway leads to this secluded home nestled among mature trees, providing a peaceful setting while still being conveniently close to essential amenities and major commuter routes 5) With five well-sized bedrooms to accommodate family and guests, plus a dedicated bonus office and access to h
$ 1,499,900
20417 Centre Street, East Gwillimbury, ON, L0G 1M0 house for sale | Listing ID N13819 | Royal LePage
View photo
House · for sale
$ 1,649,900
20417 Centre Street, East Gwillimbury, ON, L0G 1M0 house for sale | Listing ID N13819 | Royal LePage
East Gwillimbury
· House
· Deck
East Gwillimbury · House · Deck
The moment you walk through the front door, your eyes are immediately drawn to the wall of windows framing breathtaking countryside views that stretch for miles. It's the kind of view that never gets old, changing beautifully with every season and creating a sense of peace that's hard to find. Beautifully updated throughout, this exceptional three-bedroom bungalow has been thoughtfully designed to embrace its spectacular surroundings. At the heart of the home is the spacious country kitchen with a generous dining area, creating the perfect space for everyday living and effortless entertaining. Whether you're hosting family holidays, gathering with friends, or enjoying a quiet morning coffee, every space is designed to bring people together while taking full advantage of the incredible scenery. Step into the inviting three-season Muskoka room or out onto the wraparound deck, where you'll find the perfect place to entertain, unwind, and soak in the uninterrupted views and complete privac
$ 1,649,900
19113 Highway 48, East Gwillimbury, ON, L0G 1M0 house for sale | Listing ID N13506 | Royal LePage
View photo
House · for sale
$ 824,900
19113 Highway 48, East Gwillimbury, ON, L0G 1M0 house for sale | Listing ID N13506 | Royal LePage
East Gwillimbury
· House
· Office room · Parking
East Gwillimbury · House · Office room · Parking
Look no further rare find. The perfect opportunity to live, work, or run your business in one prime location. This large, renovated brick bungalow sits on a generous lot in a high-visibility location on Highway 48 in Mount Albert. Zoned C3 (Multiple Uses), this rare offering allows for a wide range of permitted uses including small retail, professional offices, daycare, landscaping business, and more, with ample parking and room to expand or build additional structures. The property is within walking distance to shopping, community centre, and parks, making it ideal for both residential and commercial needs. A fantastic logistical location with quick access to surrounding areas. 15 minutes to the lake, beach, and fishing, 15 minutes to Newmarket, 20 minutes to Stouffville and Highway 407, and 35-40 minutes to Toronto. A unique, flexible property in a sought-after area. Priced to sell. Some Photos AI edited. (Id: 27)
$ 824,900
3 Mary Willson Court, East Gwillimbury, ON, L9N 0P5 house for sale | Listing ID N13773 | Royal LePage
View photo
House · for sale
$ 2,799,000
3 Mary Willson Court, East Gwillimbury, ON, L9N 0P5 house for sale | Listing ID N13773 | Royal LePage
East Gwillimbury
· House
· Office room · Parking
East Gwillimbury · House · Office room · Parking
Experience ultimate luxury and bespoke design at 3 Mary Willson Crt, a truly one-of-a-kind custom estate located on a private and quiet cul-de-sac, offering Over 6,000 sq. Ft. of above-grade living space (excluding garage) with over $450,000 invested in premium upgrades. This exceptional residence features 7 spacious bedrooms and 9 bathrooms, with every bedroom offering a private ensuite and custom walk-in closet, delivering outstanding comfort and privacy. Hardwood flooring throughout both levels creates a fully carpet-free, refined interior, complemented by extensive recessed spot lighting throughout all rooms, bedrooms, and bathrooms, enhancing the bright and elegant ambiance. A grand open-concept foyer welcomes you into a thoughtfully designed layout ideal for family living and entertaining, highlighted by dual staircases, a super-sized private office, and a front walk-in coat closet with a window. The chef's dream kitchen serves as the heart of the home, featuring floor-to-ceiling
$ 2,799,000
11 Lady Gwillim Avenue, East Gwillimbury, ON, L9N 0B3 house for sale | Listing ID N13819 | Royal LePage
View photo
House · for sale
$ 1,150,000
11 Lady Gwillim Avenue, East Gwillimbury, ON, L9N 0B3 house for sale | Listing ID N13819 | Royal LePage
East Gwillimbury
· House
· Patio · Garden · Cellar
East Gwillimbury · House · Patio · Garden · Cellar
Bright & Spacious home offering 2,375 sq ft above grade with an unspoiled basement to finish on a extra deep lot. Functional 4 bedroom layout with hardwood floors throughout the home. Separate living and dining areas in addition to separate family room. Family-sized kitchen with newer appliances and space for a eat-in breakfast area. Generous primary bedroom retreat with its own sitting area, large walk-in closet and ensuite bath. Fully fenced backyard with stone patio. Good location with easy access to Highways 400 & 404, GO Transit, Upper Canada Mall, Southlake Hospital, restaurants, shopping & everyday amenities. In a desirable community surrounded by parks, trails, schools, recreation facilities & transit routes. Note: Some photos are virtually staged. (Id: 27)
$ 1,150,000
91 David Willson Trail, East Gwillimbury, ON, L9N 0P7 house for sale | Listing ID N13807 | Royal LePage
View photo
House · for sale
$ 1,499,000
91 David Willson Trail, East Gwillimbury, ON, L9N 0P7 house for sale | Listing ID N13807 | Royal LePage
East Gwillimbury
· House
· Office room
East Gwillimbury · House · Office room
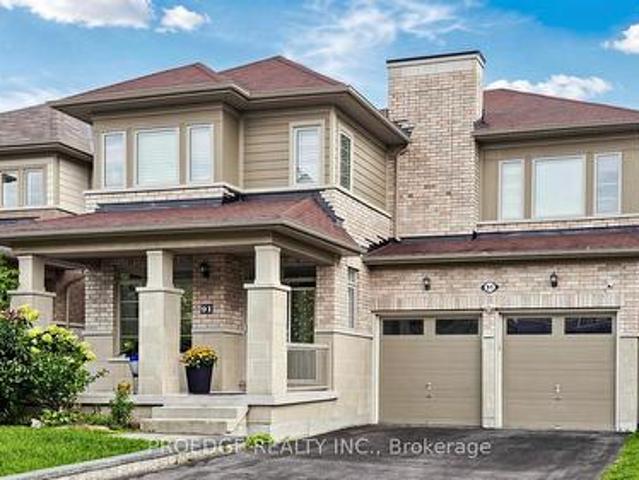
Open house 26th & 27th sept*. This magnificent home offers over 3,100 sq. Ft. of above-grade living space and has been freshly painted, with over $50,000 in recent renovations and upgrades. Thoughtfully designed to blend timeless elegance, comfort, and functionality, the home features soaring 9-foot ceilings, abundant natural light, a bright and inviting family room, and a spacious, well-appointed layout. The main floor offers a welcoming office and versatile study, while the luxurious primary retreat boasts large windows, his-and-hers walk-in closets, and a stunning 5-piece ensuite. The chef-inspired kitchen showcases elegant granite countertops, high-end finishes, and a generous centre island, with a convenient walkout to the deck-perfect for entertaining or enjoying the peaceful surroundings. Set on a premium, deep 42' x 209' irregular lot backing onto a tranquil ravine, this exceptional property provides outstanding privacy and a serene natural setting. Ideally located close to top
$ 1,499,000
190 Hilltop Drive, East Gwillimbury, ON, L9N 1B8 house for sale | Listing ID N13783 | Royal LePage
View photo
House · for sale
$ 992,000
190 Hilltop Drive, East Gwillimbury, ON, L9N 1B8 house for sale | Listing ID N13783 | Royal LePage
East Gwillimbury
· House
· Garden · Parking
East Gwillimbury · House · Garden · Parking
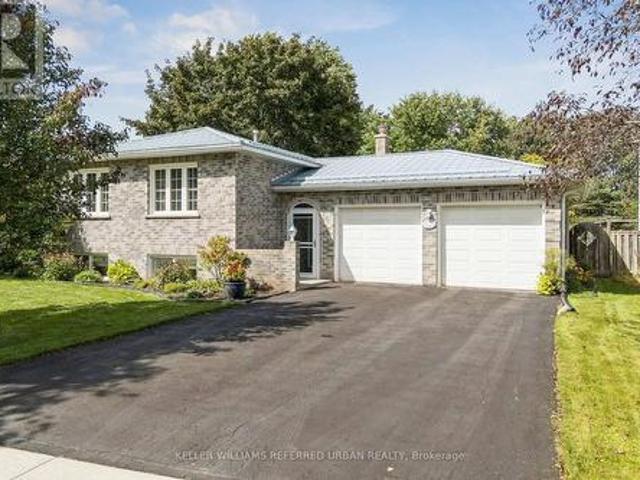
Beautifully maintained and thoughtfully updated, this all-brick raised bungalow on a 1/4 acre estate lot offers the space of a larger home with the everyday convenience of bungalow living. Set on a quiet side street, the home makes an inviting first impression with mature trees, attractive landscaping, a wide driveway and double-car garage with direct interior access. Inside, the bright main level features hardwood flooring and a comfortable, easy-flow layout. The spacious L-shaped living and dining room enjoys sunny south exposure, creating a warm, welcoming space for everyday living and entertaining. The kitchen offers plenty of workspace and storage, while three bedrooms and a full bathroom are all conveniently located on the main level. For downsizers, the appeal is clear: the principal living spaces, bedrooms and bathroom are together on one floor, without giving up the yard, garage, storage or extra space you may still want. For families, the substantial finished lower level prov
$ 992,000
5 Blacksmith Trail, East Gwillimbury, ON, L9N 0R4 house for sale | Listing ID N13725 | Royal LePage
View photo
House · for sale
$ 1,398,000
5 Blacksmith Trail, East Gwillimbury, ON, L9N 0R4 house for sale | Listing ID N13725 | Royal LePage
East Gwillimbury
· House
· Garden · Parking · Cellar
East Gwillimbury · House · Garden · Parking · Cellar
Welcome To This Beautifully Upgraded 2-Car Garage Detached Home In The Prestigious Sharon Community! A Major Highlight Is The Fully Finished Basement, Providing Valuable Additional Living, Recreation And Entertaining Space For The Whole Family. Impressive Stone-And-Brick Exterior, Double-Door Entry, No Sidewalk Enhance. The Beautifully Landscaped Front And Backyard Feature Extensive Interlocking Stonework, Creating Attractive, Low-Maintenance Outdoor Spaces Perfect For Relaxing And Entertaining. Hardwood Flooring Throughout Main Floor. The Upgraded Eat-In Kitchen Features A Large Centre Island, Stainless Steel Appliances And A Walkout To The Backyard, Four Generously Sized Bedrooms All Offer Ensuite Or Semi-Ensuite Access, Providing Exceptional Comfort And Privacy. Ideally Located Minutes From The East Gwillimbury GO Station, Hwy 404, Upper Canada Mall, Costco, Restaurants, Schools, Parks, Community Centre And Everyday Amenities. An Exceptional, Move-In-Ready Family Home With Extensive
$ 1,398,000
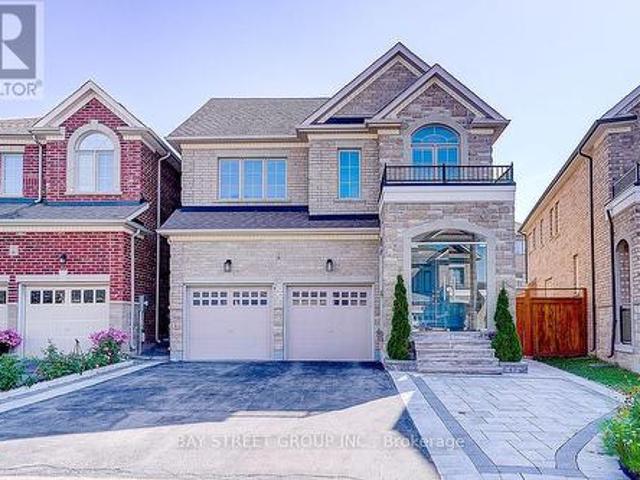
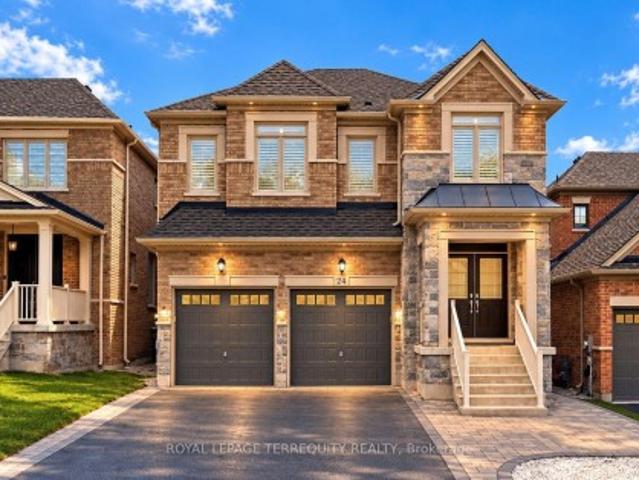
24 Hydrangea Hollow, East Gwillimbury, ON, L9N 0T3 house for sale | Listing ID N13835 | Royal LePage
View photo
House · for sale
$ 1,299,000
24 Hydrangea Hollow, East Gwillimbury, ON, L9N 0T3 house for sale | Listing ID N13835 | Royal LePage
East Gwillimbury
· House
· Garden · Office room
East Gwillimbury · House · Garden · Office room
Welcome to 24 Hydrangea Hollow, a well-appointed residence in desirable Holland Landing offering the flexibility of 4+1 bedroom or a home office. This home features a fully upgraded kitchen with premium cabinetry, oversized island, stainless steel appliances, and an extra-large fridge and freezer. Hardwood flooring extends throughout, complemented by designer lighting, California shutters, and smart home-controlled pot lights. Four bedrooms offer private ensuite bathrooms, including a spacious primary suite with a spa-inspired ensuite and double sinks. The additional second-floor room is ideal for use as a 5th bedroom or private office. The backyard is fully finished with stone landscaping, offering a low-maintenance outdoor space. An ENERGY STARR certified Great Gulf build with HRV system, this home showcases substantial upgrades completed with high-quality finishes throughout-offering lasting comfort, efficiency, and the confidence of a trusted builder. Don't miss this turnkey proper
$ 1,299,000
2654 Doane Road, East Gwillimbury, ON, L0G 1R0 house for sale | Listing ID N13505 | Royal LePage
View photo
House · for sale
$ 1,988,000
2654 Doane Road, East Gwillimbury, ON, L0G 1R0 house for sale | Listing ID N13505 | Royal LePage
East Gwillimbury
· House
· Parking · Cellar
East Gwillimbury · House · Parking · Cellar
Escape the hustle and bustle with this breathtaking 10-acre hobby farm, located just minutes from Sharon Village and downtown Newmarket. Offering a perfect blend of rustic charm and functional versatility, this property is a rare find. The Home: Bricked 3+1 bedroom raised bungalow featuring 3,000 sq. Ft. of total living space, a full walkout basement, and gorgeous pastoral views. New renovated two bathrooms with showers. The Outbuildings: A substantial 1,536 sq. Ft. horse stable/barn and a detached 1,280 sq. Ft. workshop/storage building. The Land: Nearly square 10-acre lot equipped with extended hydro service, multiple private ponds, and a paved driveway winding through the estate. Bonus Features: Dedicated horse/ATV trails, a chicken coop, a goat shed, and expansive parking accommodating over 10 vehicles. Perfect as an equestrian retreat, a weekend getaway, or an impressive event space. Turn your rural lifestyle dreams into reality! (Id: 27)
$ 1,988,000
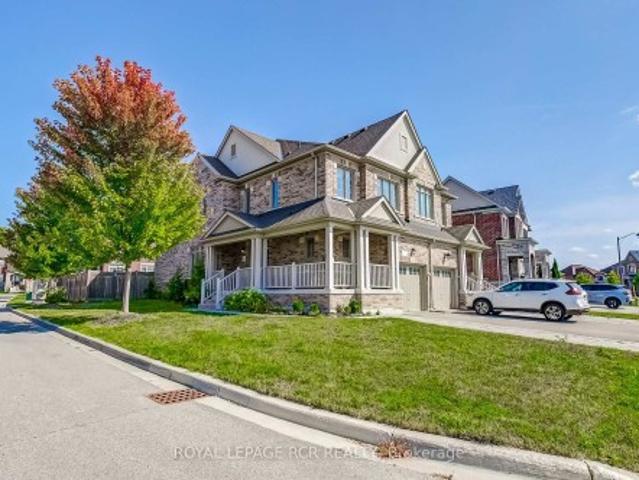
4 Beebalm Lane Ne, East Gwillimbury, ON, L9N 0T4 house for sale | Listing ID N13451 | Royal LePage
View photo
House · for sale
$ 1,190,000
4 Beebalm Lane Ne, East Gwillimbury, ON, L9N 0T4 house for sale | Listing ID N13451 | Royal LePage
East Gwillimbury
· House
East Gwillimbury · House
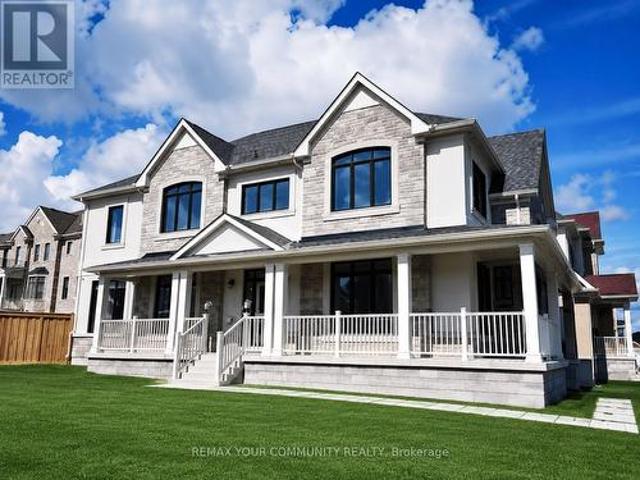
Rare find stunning luxury home on a huge over sized corner lot. Nestled in the desirable east gwillimbury community, this elegant, move-in ready home is perfect for your growing family! This home features a welcoming stone front and the spacious extended porch offers an inviting space to unwind and enjoy quiet moments outdoors. When you step inside this airy and bright home, you will discover a sun-filled luxury kitchen that is a true showpiece, featuring custom-crafted cabinetry, built-in appliances, and an impressive waterfall centre island. The space offers a perfect balance of modern sophistication, upscale design, and effortless functionality. The main floor features gleaming hardwood flooring and chandeliers throughout. A spacious family room has been thoughtfully added between the main and upper levels, creating an exceptional gathering space for relaxation, entertainment, and everyday family living. Equipped with a water softener system for enhanced water quality and everyday c
$ 1,190,000
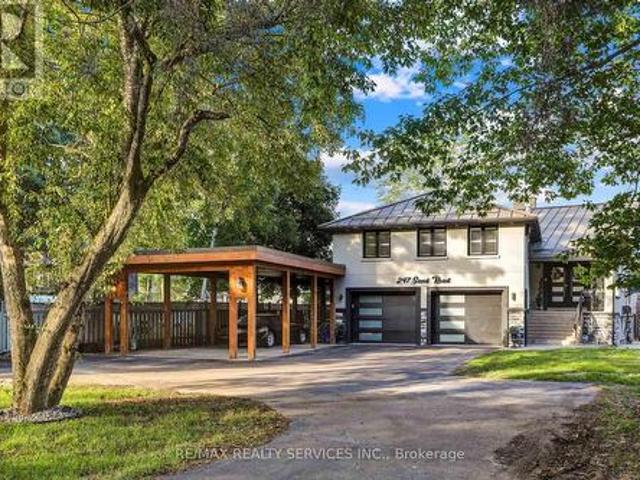
247 Sand Road, East Gwillimbury, ON, L9N 1K1 house for sale | Listing ID N13685 | Royal LePage
View photo
House · for sale
$ 1,579,900
247 Sand Road, East Gwillimbury, ON, L9N 1K1 house for sale | Listing ID N13685 | Royal LePage
East Gwillimbury
· House
· Garden · Fireplace · Swimming pool · Cellar
East Gwillimbury · House · Garden · Fireplace · Swimming pool · Cellar
Meticulously Well Kept State of the Art Waterfront Home Available on the Holland River. With Over 250K in Renos, This 3487 Sq Ft Above Grade as per Mpac, Is Turn Key and Ready for You to Move In. Massive Open Concept Living and Dining Rooms With an Abundance of Natural Light, Hardwood Flooring Throughout, Fireplace and Marble Feature Wall. Custom Kitchen With Granite Countertops, Porcelain Tiles and Crown Moulding With Smooth Finishes Throughout. Stunning Water Views Visible From the Main Living Room and Breakfast Area. The Main Floor Features a Full Bedroom and Upgraded Bathroom With Heated Floors. Out of the 4 Spacious Bedrooms, With 4 Fully Upgraded Washrooms, the Primary Bedroom Is Massive With a Separate Living Area and Full Ensuite. All Bedrooms Feature Ensuite Bathrooms. Upgraded W/I Closets With Organizers. Enjoy a Professionally Finished W/O Basement With Direct Water Views of the 323 Ft Deep Lot. The Gorgeous Waterfront Backyard Features an Above Ground Pool, Hot Tub, Custom-
$ 1,579,900
1 Silver Charm Drive, East Gwillimbury, ON, L9N 0S5 house for sale | Listing ID N12833 | Royal LePage
View photo
House · for sale
$ 949,900
1 Silver Charm Drive, East Gwillimbury, ON, L9N 0S5 house for sale | Listing ID N12833 | Royal LePage
East Gwillimbury
· House
· Parking · Cellar
East Gwillimbury · House · Parking · Cellar
Charming semi detached house in Sharon Village built by award winning builder Great Gulf Homes. 4 bedrooms, 3 bathrooms, one of the largest semi-detached units, on a premium corner lot. Full of natural light. Double-door entry, foyer, 9' main floor ceilings, 2 closets entrance, hardwood floors throughout main and second floor. Open concept kitchen, natural gas stove, huge eat-in kit island, pot lights, direct access to garage, laundry main, his/her walk-in closet in master bedroom. The unfinished basement is ready for your personal touch. Minutes to Newmarket, Hwy 404, schools, parks, and GO Station
$ 949,900
103 Petal Avenue, East Gwillimbury, ON, L0J 1C0 house for sa.
View photo
House · for sale
$ 1,599,900
103 Petal Avenue, East Gwillimbury, ON, L0J 1C0 house for sa.
East Gwillimbury
· 5 Bedrooms · 4 Baths · House
· Garden · Office room · Fireplace · Cellar
East Gwillimbury · 5 Bedrooms · 4 Baths · House · Garden · Office room · Fireplace · Cellar
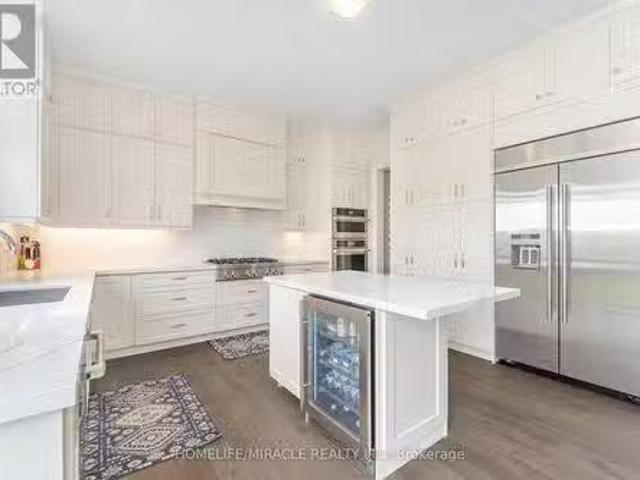
Welcome to this fully upgraded, bright, and spacious 5-bedroom detached home, ideally located on a premium wide and deep ravine lot. This 2-storey Energy Star Certified home is still under Tarion Warranty and offers luxury, comfort, and functionality throughout. Highlights include 10-ft ceilings on the main floor and 9-ft ceilings on the second level and basement, smooth ceilings, 8-ft interior doors, and elegant tray ceilings in both the primary and principal rooms. The home boasts hardwood flooring throughout and a main floor den perfect as a home office or cozy library. The family room impresses with a waffle ceiling, pot lights, and a sleek linear fireplace. The gourmet kitchen is a chefs dream with built-in Jenn-Air appliances, tall custom cabinetry, quartz countertops, pot drawers, pantry, oversized center island with wine fridge, 48 refrigerator, 36 gas cooktop, wall oven, and warming drawer. Enjoy meals in the breakfast area with a walkout to a serene ravine-view backyard. Addi
$ 1,599,900
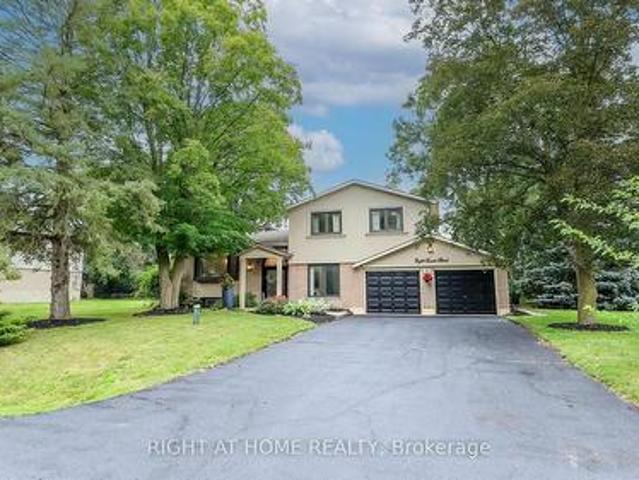
8 Sunset Street, East Gwillimbury, ON, L9N 1H4 house for sale | Listing ID N13822 | Royal LePage
View photo
House · for sale
$ 1,099,000
8 Sunset Street, East Gwillimbury, ON, L9N 1H4 house for sale | Listing ID N13822 | Royal LePage
East Gwillimbury
· House
· Equipped kitchen
East Gwillimbury · House · Equipped kitchen
Welcome Home To This Completely Renovated Turn Key Home On Stunning 100 X 200 Foot New Treed Lot. No Expense Has Been Spared As This Home Has Been Outfitted With Custom And Premium Features Throughout. Over 150K Spent On a Premium Kitchen Featuring High Ceilings, THOR appliances, Custom Cabinetry, Quartz Countertop, Extra Large Island With Built-In Dishwasher To Round Out. Additional 160k Spent On Other Upgrades. No carpet In This Home As Modern And Classic Hardwood Flooring Is Spread Throughout. Extraordinary Custom Accent Wall, Premium Lighting, A Breathtaking 12 Foot Ceiling In The Family Room And In Kitchen That provide An Exceptional Living Ambiance. The Renovated Bathrooms With Double Vanity Quartz And Marble, Provide For A Spa Like Feel. Huge In law Suite With Separate Entrance Or Additional Living Space. Some Newer Windows Professional Landscaping, A custom Stucco Exterior And Newer Front Door Greets You As You Approach. Room To Park 6 Cars! Many More Custom Features, Too Much
$ 1,099,000

Get email alerts

Don't miss out: be the first to know about new properties

The alert was correctly created

On subscribing you accept the conditions of use and the privacy policy
Alert
Receive new ads in your inbox
Save this search
Receive alerts for new listings

We'll send you an email when we have new properties for: "Houses for sale in East Gwillimbury"

The alert was correctly created

Sharon
Queensville, East Gwillimbury
Get email alerts and be the first to see new listings
Required field
On subscribing I accept the terms of the privacy policy
Perfect! You'll soon start receiving new listings via email
Alert
Receive an email when we have new ads for Houses for sale in East Gwillimbury
Save this search
Filters

Bedrooms

Area (sq.ft)

sq.ft
sq.ft

Price

$
$

Filter by property type

Bathrooms

Clear all filters
Receive notifications when new entries are published.