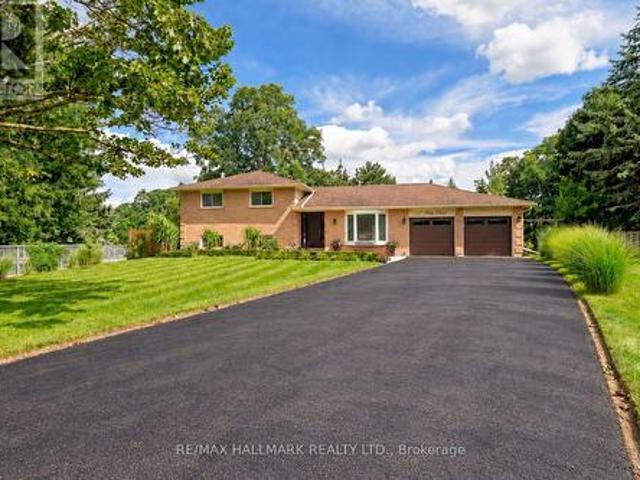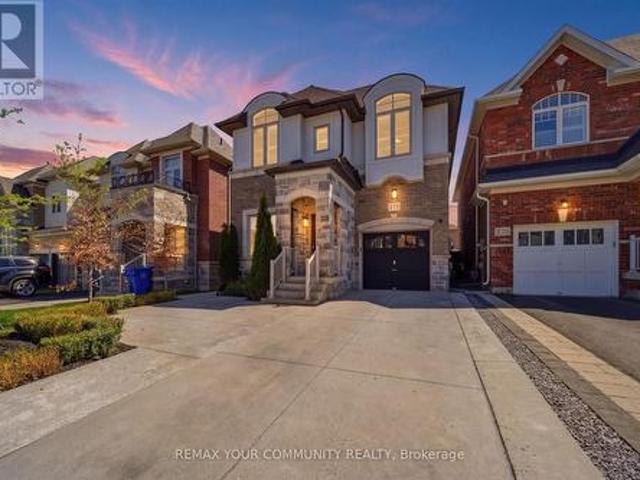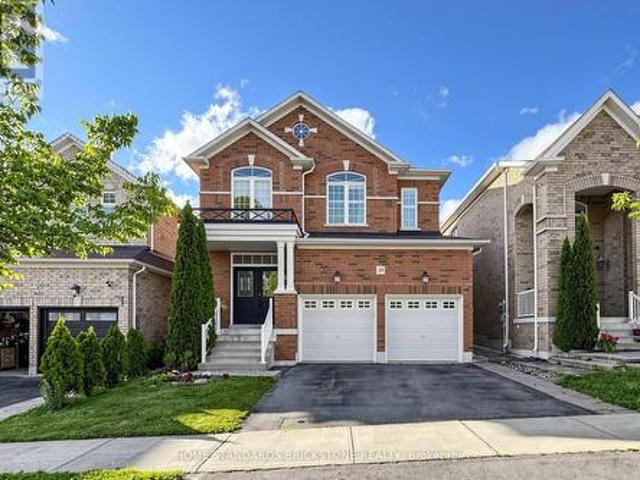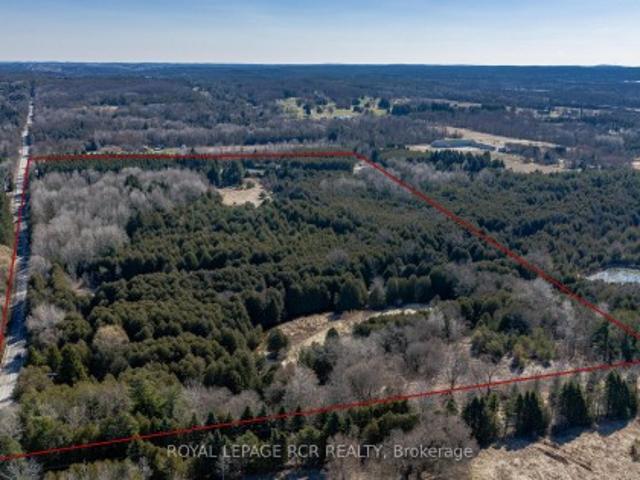
6,371 houses for sale in East Gwillimbury

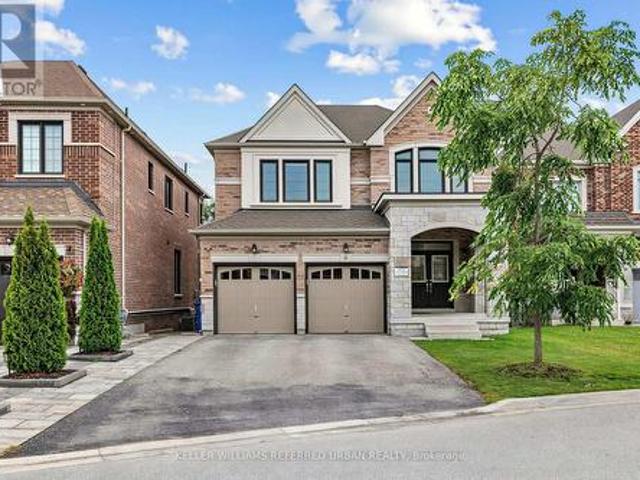
6 Sharonview Crescent, East Gwillimbury, ON, L9N 0S5 house for sale | Listing ID N13844 | Royal LePage
View photo
House · for sale
$ 1,288,000
6 Sharonview Crescent, East Gwillimbury, ON, L9N 0S5 house for sale | Listing ID N13844 | Royal LePage
East Gwillimbury
· House
· Garden · Fireplace
East Gwillimbury · House · Garden · Fireplace
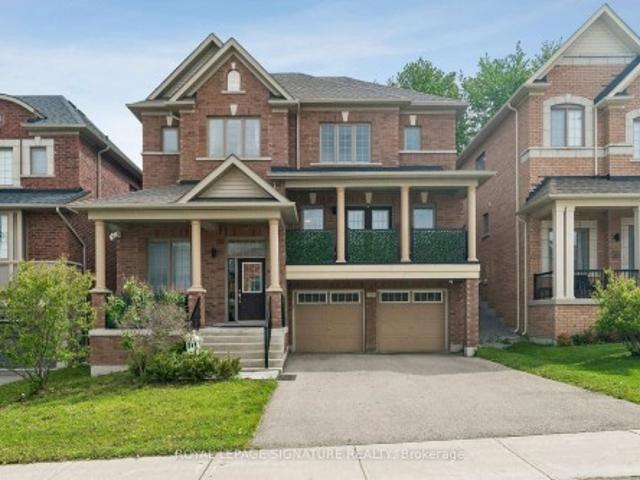
Welcome to a rare-opportunity. A premim. Ravine. Land, and b-e-a-u-t-i-f-u-l 6 sharonview crescent. Total 3,832 sq.ft Living space including a lower level(full walk-out lower level. Stunning & overlooking ravine-ravine. 2645 sq. Ft for 1st/2nd floors & fully/professionally finished-potential rental income $ lower level). This residence, built by Reputable Great Gulf Home showcases elegant finishes and quality craftsmanship, offering a functional-layout. A grand open concept foyer welcome you into a thoughtfully designed layout ideal for family living and entertaining, highlighted by RAVINE-VIEWS. A spacious, open concept living room & dining room areas offer a bright, soaring ceiling 9ft on main floor. The updated kitchen features a centre island with a breakfast bar, and a sun0-filled breakfast area with a large window and walkout to the private-tranquil backyard. The inviting family room, complete with a cozy fireplace, perfect balance of comfort and privacy for entertaining. The mai
$ 1,288,000
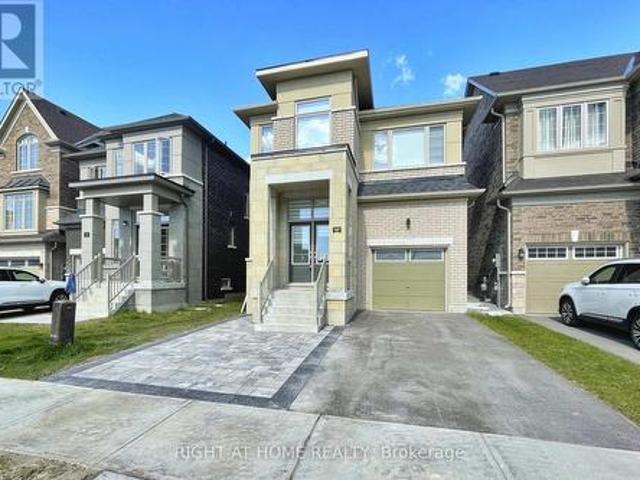
60 Falconridge Terrace, East Gwillimbury, ON, L9N 0R2 house for sale | Listing ID N13571 | Royal LePage
View photo
House · for sale
$ 1,048,880
60 Falconridge Terrace, East Gwillimbury, ON, L9N 0R2 house for sale | Listing ID N13571 | Royal LePage
East Gwillimbury
· House
· Terrace · Cellar
East Gwillimbury · House · Terrace · Cellar
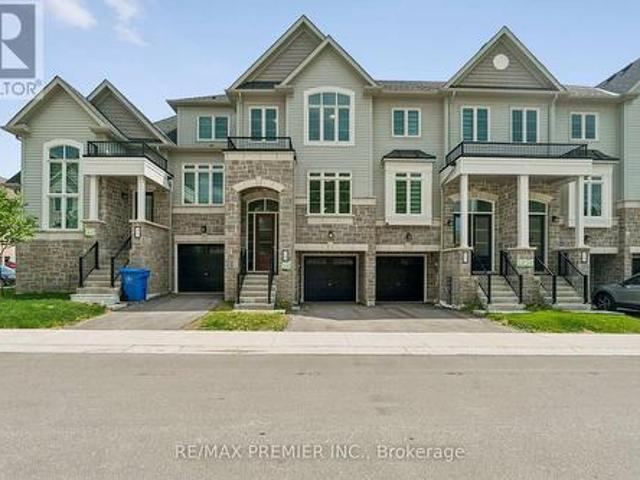
Luxury Energy Star Rated, By Fernbrook. 3 Car Spaces. 2500Sft. One Of The Larger Homes on the street. Fantastic Layout, Open Concept, Modern Eat-In Kitchen W/Granite Counter Top & Centre Island. 9Ft Ceilings On Main. Master Bdrm W/ Luxurious 5 Pc Ensuite & Another Bdrm W/ 4 Pc Ensuite! Massive Basement Has Unlimited Potential. Minutes To 404, Closeby Schools, Park, Restaurant, Public Transit, And Other Amenities. Finished Fence. (Id: 27)
$ 1,048,880
17 Mill Street, East Gwillimbury, ON, L0G 1M0 house for sale | Listing ID N13771 | Royal LePage
View photo
House · for sale
$ 999,000
17 Mill Street, East Gwillimbury, ON, L0G 1M0 house for sale | Listing ID N13771 | Royal LePage
East Gwillimbury
· House
· Office room
East Gwillimbury · House · Office room
If you've been waiting for a Mount Albert home that gives your family space while still feeling warm and inviting, look no further! Set on a large 66 x 132 ft. Lot in the heart of Mount Albert, this extensively updated and expanded 4-bedroom, 3-bathroom bungalow offers a nearly 1,000 sq. Ft. addition, and a layout that is truly unexpected. The heart of the home is the bright, open living space featuring high ceilings, large windows and plenty of room to gather without feeling crowded. The beautifully designed kitchen is made for family life, with quartz countertops, farmhouse sink, abundant cabinetry and an incredible 5 x 10 ft. Centre island with storage on both sides. Perfect for morning coffee, homework, family meals or entertaining friends. The adjoining dining and living areas provide plenty of space to relax and connect. The spacious primary suite offers a walk-in closet and 4-piece ensuite, while three additional bedrooms provide room for family or guests. A dedicated office are
$ 999,000
18865 Kennedy Road, East Gwillimbury, ON, L0G 1V0 house for sale | Listing ID N13779 | Royal LePage
View photo
House · for sale
$ 3,649,000
Updated
18865 Kennedy Road, East Gwillimbury, ON, L0G 1V0 house for sale | Listing ID N13779 | Royal LePage
East Gwillimbury
· House
· Parking · Fireplace · Swimming pool · Cellar
East Gwillimbury · House · Parking · Fireplace · Swimming pool · Cellar
This Beautiful Sun-Filled Custom Built Walk-Out Bungalow Is A Must See! Superior Construction 5700 Sq. Ft Of Living Space, Fabulous Open Concept With Soaring 10 To 14 Ft Ceilings. Gourmet Kitchen For All Your Entertaining With High-End SS Appliances, Quartz Counter Tops, Large Centre Island, Glass Backsplash, Walk-Out To Large Covered Patterned Concrete Porch. Porcelain & Hardwood Floors, Pot Lights, Plaster Cournice Mouldings, Three Gas Fireplaces, Central Vacuum, Alarm System, Too Many Extras To List. Walk-Out Basement With Covered Patterned Concrete Porch. Basement Is Finished Except For Floors (Add Your Own Personal Touch), Basement Floor Is Insulated Under Slab, 9 Ft Ceilings In Basement, Basement Has R-I Kitchen & Bar. Over-Sized 3 Car Garage With Sep. Workshop. 10 Acres With Approx. 5 Acres Cleared. Pool House, Shed, Detached Garage & Barn Are As Is. Pool House Is The Original Home On The Property. Truly The Best of Both Worlds-Country Living Yet A Short Drive To City Via The 40
$ 3,649,000
332 King Street, East Gwillimbury, ON, L0G 1M0 house for sale | Listing ID N13638 | Royal LePage
View photo
House · for sale
$ 939,900
Updated
332 King Street, East Gwillimbury, ON, L0G 1M0 house for sale | Listing ID N13638 | Royal LePage
East Gwillimbury
· House
· Garden · Parking · Cellar
East Gwillimbury · House · Garden · Parking · Cellar
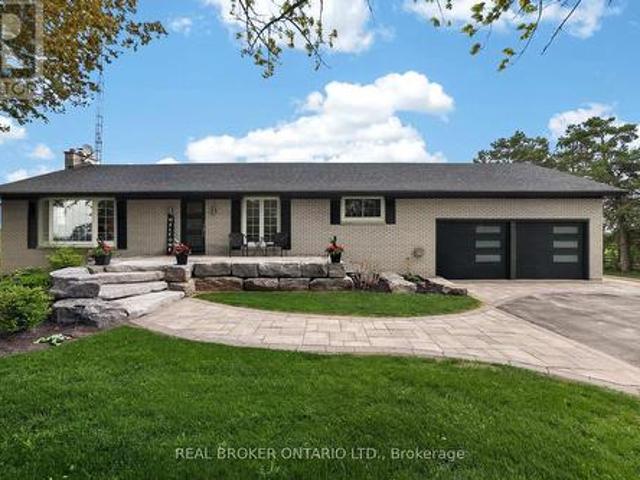
Effortless single level living meets peaceful privacy in this turnkey 3 bedroom bungalow! Nestled in a quiet Mount Albert neighbourhood directly across from a new park, this home offers the ideal layout for down sizers seeking main floor comfort without sacrificing quality. Enjoy seamless daily convenience with main floor laundry doubling as a mudroom with direct inside entry to the spacious 2 car garage. The open main level features a beautifully updated kitchen with quartz countertops, subway tile backsplash, and a functional centre island. Unwind in the bright living room or step out to relax in the backyard overlooking serene, mature green space with complete privacy and no rear neighbours. The lower level boasts a bright walk out basement with a functional kitchenette which is perfect for overnight family visits, hobbies, extra storage or income potential. Ditch the multi-story stairs and enjoy main floor convenience close to local amenities, walking trails, and transit. A rare bu
$ 939,900
23 Marlene Johnston Drive, East Gwillimbury, ON, L9N 0W7 house for sale | Listing ID N13843 | Royal LePage
View photo
House · for sale
$ 1,599,000
23 Marlene Johnston Drive, East Gwillimbury, ON, L9N 0W7 house for sale | Listing ID N13843 | Royal LePage
East Gwillimbury
· House
· Office room
East Gwillimbury · House · Office room
From its impressive proportions to its magazine-worthy finishes, this approx. 3,400 sq ft home feels every bit as exceptional as it looks. Offering 5 bedrooms, 4 bathrooms & beautifully designed living spaces throughout, the layout delivers the space a family needs with the polished finishes & thoughtful details that make it stand apart. The main floor is bright, spacious & beautifully finished, with 10 ft ceilings, hardwood floors, upgraded lighting & large windows bringing in plenty of natural light. A dedicated office provides an ideal work-from-home space, while the separate dining room is perfectly suited to everything from family dinners to entertaining. At the heart of the home is a gorgeous kitchen designed to be both impressive & incredibly functional. An oversized centre island, quartz counters, stainless steel appliances, gas cooktop, double ovens & bar fridge are complemented by a butler's pantry & an abundance of counter & storage space. Open to the family room with a gas
$ 1,599,000
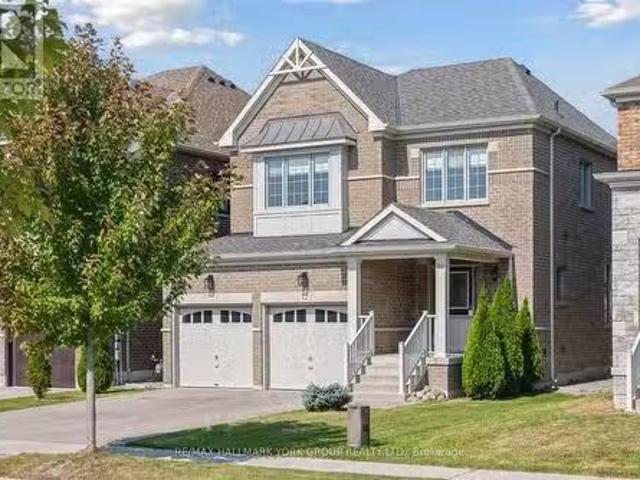
12 Deer Pass Road, East Gwillimbury, ON, L9N 0S5 house for s.
View photo
House · for sale
$ 1,379,000
12 Deer Pass Road, East Gwillimbury, ON, L9N 0S5 house for s.
East Gwillimbury
· 5 Bedrooms · 4 Baths · House
· Garden · Fireplace · Cellar
East Gwillimbury · 5 Bedrooms · 4 Baths · House · Garden · Fireplace · Cellar
Total living space of 2,555 sqft! This stunning 4+1 bedroom, 4-bathroom home with a FINISHED BASEMENT in the charming Sharon Village community offers a unique custom floorplan, making it one-of-a-kind in the entire subdivision. Step inside and be greeted by an open-concept main floor with 9-foot ceilings, ideal for everyday living and entertaining. The modern kitchen boasts a central island, flowing seamlessly into the cozy family room with a fireplace, perfect for relaxation. The main level also features a convenient powder room and elegant oak stairs leading to the second floor. Upstairs, youll find four spacious bedrooms with beautiful hardwood floors, along with two functional full bathrooms. The fully finished basement provides extra living space with an additional bedroom, a laundry room, and ample storage. Step outside to a low-maintenance backyard retreat complete with a beautiful gazebo for outdoor enjoyment and a large shed with power for added convenience. Located within wal
$ 1,379,000
11 George Street, East Gwillimbury, ON, L0G 1V0 house for sale | Listing ID N13697 | Royal LePage
View photo
House · for sale
$ 1,138,000
11 George Street, East Gwillimbury, ON, L0G 1V0 house for sale | Listing ID N13697 | Royal LePage
East Gwillimbury
· House
· Fireplace · Cellar
East Gwillimbury · House · Fireplace · Cellar
Welcome to this beautifully upgraded family home located in the highly sought-after Sharon community. Featuring a modern chef-inspired kitchen with elegant granite countertops, the space flows seamlessly into a spacious dining area overlooking mature landscaping and a private in-ground pool-perfect for entertaining and everyday family living. The open-concept living room offers a cozy fireplace, while the expansive main floor family room provides additional space to relax and gather. Upstairs, you'll find four generously sized bedrooms and two fully renovated designer bathrooms, filled with natural light. The finished basement adds exceptional versatility with a second fireplace and large windows, creating a bright and inviting space ideal for recreation, guests, or extended living. Extensively upgraded with approximately $180,000 in renovations, including all-new windows, a newer roof, updated flooring, tiles, and custom built-ins, this home has also been meticulously maintained with
$ 1,138,000
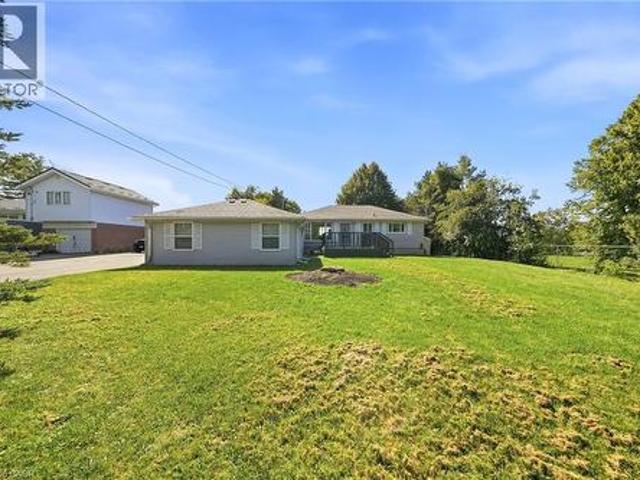
1369 Ravenshoe Road, Queensville, ON, L0G 1R0 house for sale | Listing ID 40864 | Royal LePage
View photo
House · for sale
$ 997,369
1369 Ravenshoe Road, Queensville, ON, L0G 1R0 house for sale | Listing ID 40864 | Royal LePage
East Gwillimbury
· House
· Garden · Deck
East Gwillimbury · House · Garden · Deck
Welcome to a rare opportunity to own a private, beautifully maintained, and thoughtfully renovated property set on approximately 1.5 acres (100 660 ft) of open countryside, surrounded by mature greenery and a natural landscape that enhances both privacy and space. The home features a flexible layout, with an oversized main-floor bedroom that can be divided into two rooms to create a 3. Bedroom layout. The interior has been updated with fresh paint, crown moulding, smooth ceilings, and ample pot lights, creating a bright and welcoming atmosphere. The updated kitchen includes a central island, quartz countertops, a tiled backsplash, stainless steel appliances, and a functional layout. Overlooking the garden, it offers an inviting space for everyday living. The lower level includes an additional bedroom, a large open recreation room suitable for multiple uses, and a laundry area, providing added convenience and versatility. Exterior features include a composite deck, gutter guards, a yard
$ 997,369
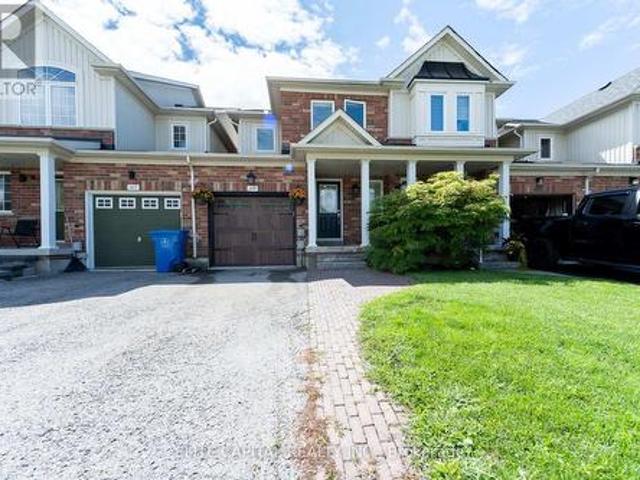
405 King Street E, East Gwillimbury, ON, L0G 1M0 house for sale | Listing ID N13732 | Royal LePage
View photo
House · for sale
$ 758,888
405 King Street E, East Gwillimbury, ON, L0G 1M0 house for sale | Listing ID N13732 | Royal LePage
East Gwillimbury
· House
· Garden · Fireplace · Deck
East Gwillimbury · House · Garden · Fireplace · Deck
Welcome To This Beautifully Updated 3 Bedroom Freehold Townhome In The Heart Of Mount Albert, A Warm And Inviting Home That's Ready For Its Next Family. The Home Offers A Comfortable Blend Of Style, Function And Everyday Living. The Bright Main Floor Features Hardwood Floors, Pot Lights, A Cozy Gas Fireplace. The Updated Kitchen Is Designed For Both Family Life And Entertaining, Complete With Stainless Steel Appliances, Quartz Countertops, Marble Backsplash, Heated Porcelain Floors And A Walkout To The Backyard, Deck And Gazebo. All Three Bathrooms Have Been Tastefully Remodelled, Adding To The Home's Move In Ready Appeal. Enjoy A Family Friendly Location Steps To Robert Munsch P. S. And Close To Parks, Trails, The Mount Albert Library, Community Amenities And The Charm Of The Village Core. A Wonderful Opportunity To Put Down Roots And Enjoy Everything Mount Albert Has To Offer. (Id: 27)
$ 758,888
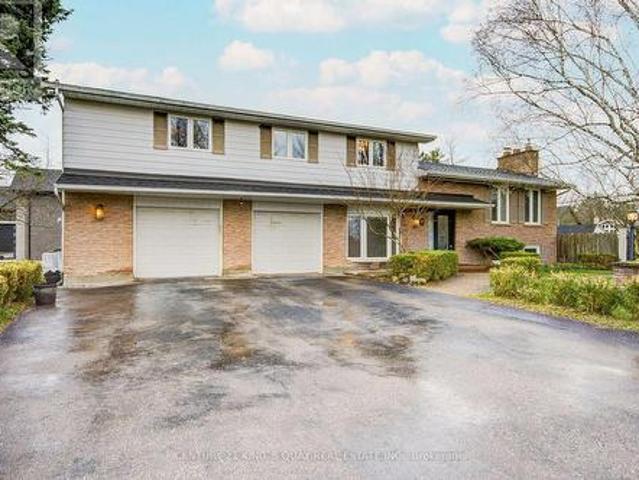
13 Toby Court, East Gwillimbury, ON, L9N 1K3 house for sale | Listing ID N13814 | Royal LePage
View photo
House · for sale
$ 1,199,000
13 Toby Court, East Gwillimbury, ON, L9N 1K3 house for sale | Listing ID N13814 | Royal LePage
East Gwillimbury
· House
· Garden · Fireplace · Deck · Cellar
East Gwillimbury · House · Garden · Fireplace · Deck · Cellar
Welcome to 13 Toby Court, a beautifully renovated four-level sidesplit offering approximately 2,700 square feet of total finished living space at the end of a quiet court in Holland Landing. The home sits on a pie-shaped lot of over one-third of an acre and more than 200 feet deep. The fully fenced backyard is lined with mature trees for exceptional privacy and features two gazebos, a large deck, and a spacious lot offering ample room and endless possibilities. Renovated from top to bottom, the home is completely turn-key. The custom maple kitchen features granite counters, an oversized island, a brand new cooktop, and a newer fridge and microwave. Crown moulding, wainscoting, and triple-pane windows run throughout, keeping the home quiet, bright, and efficient. The upper level offers three bedrooms, including a primary suite with a fully renovated ensuite. The lower level impresses with soaring ceilings, oversized above-grade windows, a gas fireplace, and a wet bar. The basement featu
$ 1,199,000
275 Sharon Creek Drive, East Gwillimbury, ON, L9N 0P4 house for sale | Listing ID N13814 | Royal LePage
View photo
House · for sale
$ 1,120,000
275 Sharon Creek Drive, East Gwillimbury, ON, L9N 0P4 house for sale | Listing ID N13814 | Royal LePage
East Gwillimbury
· House
· Garden · Fireplace
East Gwillimbury · House · Garden · Fireplace
The one you've been waiting for. Welcome home! This incredible detached home is nestled in a highly sought-after, family-friendly neighbourhood showcasing modern upgrades with thoughtful finishes throughout. Step inside to find 9-foot smooth ceilings on the main, complemented by pot lights throughout and an upgraded kitchen designed for both everyday living and entertaining. Featuring quartz countertops, a gas stove, stainless steel appliances, a large centre island with additional seating, and a bar fridge, this kitchen truly checks every box. The open-concept layout offers seamless flow between spaces, connecting the kitchen to the dining area with walkout access to the backyard, and the inviting family room complete with custom built-in shelving and a cozy fireplace. Upstairs, you'll find hardwood flooring throughout and four generously sized bedrooms, including a spacious primary suite with large windows, a walk-in closet, and a 5-piece ensuite bathroom. The convenient upper-level
$ 1,120,000
39 Nature Way Crescent, East Gwillimbury, ON, L9N 0A7 house for sale | Listing ID N13472 | Royal LePage
View photo
House · for sale
$ 1,258,000
39 Nature Way Crescent, East Gwillimbury, ON, L9N 0A7 house for sale | Listing ID N13472 | Royal LePage
East Gwillimbury
· House
· Patio · Garden · Fireplace · Sauna · Swimming pool · Parking · Cellar
East Gwillimbury · House · Patio · Garden · Fireplace · Sauna · Swimming pool · Parking · Cellar
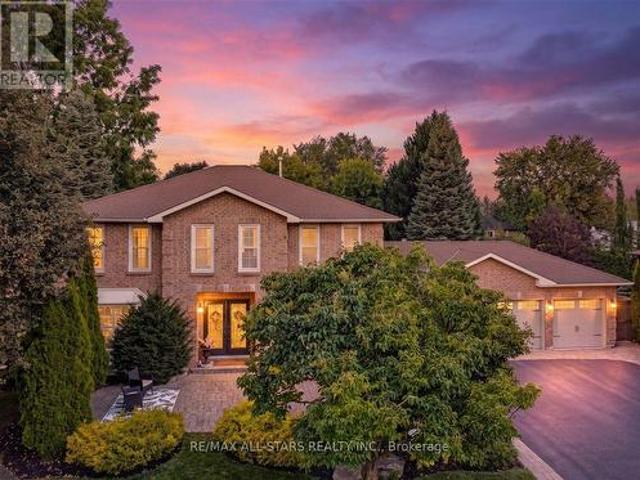
Welcome to this beautifully upgraded family home in the highly sought-after Woodland Hills community. Featuring a grand double-door entry and impressive foyer, this residence showcases new hardwood flooring throughout, elegant crown mouldings, coffered ceilings, and detailed wainscoting. The gourmet kitchen is designed for both everyday living and entertaining, offering granite countertops, stainless steel appliances, and a spacious breakfast/dining area complete with a cozy gas fireplace. Formal living and dining rooms provide sophisticated spaces for hosting family and guests. The home also features newly renovated bathrooms, thoughtfully updated with modern finishes and fixtures. The fully finished basement adds exceptional living space with pot lights, a wet bar, steam room, and a 3-piece bathroom-perfect for relaxation and entertaining. Additional highlights include a heated garage, interlock driveway, concrete patio and walkways, and a private backyard retreat featuring a hot tub
$ 1,258,000
2653 Herald Road, East Gwillimbury, ON, L0G 1V0 house for sale | Listing ID N13548 | Royal LePage
View photo
House · for sale
$ 1,868,888
2653 Herald Road, East Gwillimbury, ON, L0G 1V0 house for sale | Listing ID N13548 | Royal LePage
East Gwillimbury
· House
East Gwillimbury · House
A rare opportunity to build your dream home on this spectacular piece of property. Imagine the serenity of 21.3 partially forested acres with a babbling creek minutes from Hwy 404 and Greenlane. The area already features large estate homes on the street and directly across from this property. For horse lovers, the property has a small 3 stall bank barn complete with electricity and water. A 1958 bungalow on the property is bein sold'as-is' with no warranties or representation. The property truly needs to be seen to appreciate the beauty, privacy, tranquility, and unique opportunity to build the estate home of your dreams. Due to waterway that runs through, S. L.S.C.A. has some restrictions. To view this remarkable property, please book an appointment. Seller will consider VTB with 50 percent down
$ 1,868,888
22213 Catering Road, East Gwillimbury, ON, L0G 1R0 house for sale | Listing ID N13154 | Royal LePage
View photo
House · for sale
$ 1,799,900
22213 Catering Road, East Gwillimbury, ON, L0G 1R0 house for sale | Listing ID N13154 | Royal LePage
East Gwillimbury
· House
· Office room · Cellar
East Gwillimbury · House · Office room · Cellar
Welcome to your own private country escape on over 2.5 beautifully maintained acres, where peaceful views, open skies, and incredible functionality come together just minutes from Hwy 404. This updated bungalow offers the kind of lifestyle so many people dream about. Space to breathe, room to grow, and the perfect balance of country living without giving up convenience. Inside, the home has been thoughtfully updated with a stunning custom kitchen featuring a massive island that naturally becomes the heart of the home. The place where everyone gathers after long days, weekend dinners stretch into late nights, and mornings begin with coffee overlooking the property. This home is perfectly positioned to capture both sunrise and sunset views, giving you front-row seats to nature every single day. The fully finished walkout basement with in-law suite potential with a large bedroom, office, kitchen, family room and 4 pc bath with separate entrance offering incredible flexibility for extended
$ 1,799,900
22541 Kennedy Road, East Gwillimbury, ON, L0G 1R0 house for sale | Listing ID N13849 | Royal LePage
View photo
House · for sale
$ 1,050,000
New
22541 Kennedy Road, East Gwillimbury, ON, L0G 1R0 house for sale | Listing ID N13849 | Royal LePage
East Gwillimbury
· House
· Office room · Parking
East Gwillimbury · House · Office room · Parking
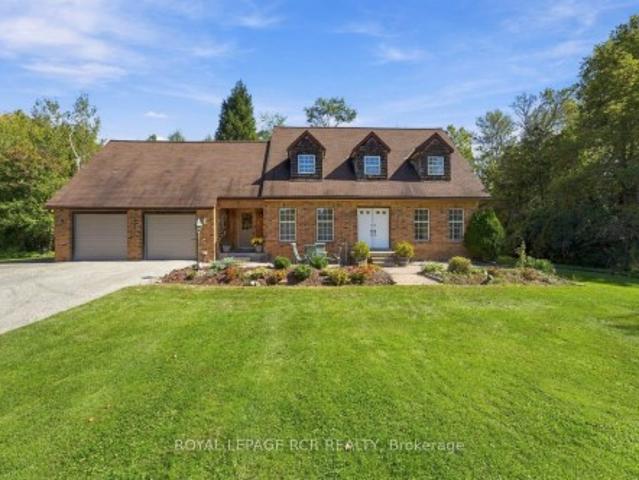
There is something special about a home built and cared for by the same owner. Set on two private, treed acres, 22541 Kennedy Rd is a custom-built 2-storey, 4-bedroom, 3-bathroom home that offers space to bring your dreams to life. Move-in ready today, this home offers the chance to add your personal touch over time. The attic space above the garage has potential to become a bonus room or flexible space for an office, studio or hobby room, while the generous property offers room to explore building a workshop. For a contractor or business owner, it is a chance to consider working closer to home and reducing the need for leased commercial space, subject to zoning and approvals. Surrounded by trees yet just five minutes from Highway 404 and a short drive to both Keswick and Newmarket, this property pairs a peaceful country setting with convenient access to the city. Bring your ideas and discover what its next chapter could look like
$ 1,050,000
18200 Leslie Street, East Gwillimbury, ON, L9N 0M5 house for sale | Listing ID N13689 | Royal LePage
View photo
House · for sale
$ 899,000
18200 Leslie Street, East Gwillimbury, ON, L9N 0M5 house for sale | Listing ID N13689 | Royal LePage
East Gwillimbury
· House
· Garden · Cellar
East Gwillimbury · House · Garden · Cellar
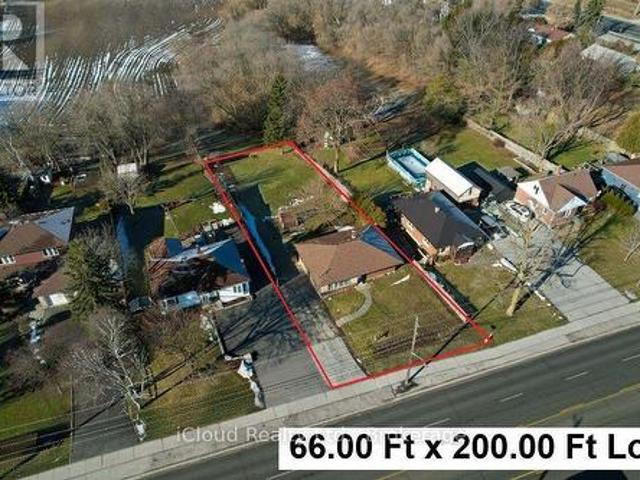
Rarely Find 3 Bedroom Bright Bungalow Located In The Hub of Newmarket on A Large 66 Ft X 200 Ft Lot Backing on a Farm Field in a Rapidly Developing Newmarket And East Gwillimbury Area. Tremendous Opportunity For First Home Buyers, Contractors, Investors/Developers, and End Users. Hardwood Flooring Throughout. Basement Has a Separate Entrance With A Side Door, Framed And Ready For Your Finishing And Renting It Out For Generating The Extra Income! Large Private Backyard Is Unbelievable With Stunning Views And No Neighbours Behind. Lots of Space For Play, Entertainment, And Gardening. Long Driveway Features For 6+ Cars and Can Be Expanded to Fit More Than 10 Cars or Long Boat, Truck, And Trailer. 2 Min to East Gwillimbury Bus Station, Schools, Southlake Regional Hospital, Shopping, YRT Public Transit, Clinics, and Upper Canada Mall. Minutes To Hwy 404 and GO Train Station. (Id: 27)
$ 899,000
58 Tesla Crescent, East Gwillimbury, ON, L9N 0T3 house for sale | Listing ID N13732 | Royal LePage
View photo
House · for sale
$ 1,499,900
58 Tesla Crescent, East Gwillimbury, ON, L9N 0T3 house for sale | Listing ID N13732 | Royal LePage
East Gwillimbury
· House
· Patio · Garden · Office room · Parking · Fireplace · Deck · Cellar
East Gwillimbury · House · Patio · Garden · Office room · Parking · Fireplace · Deck · Cellar
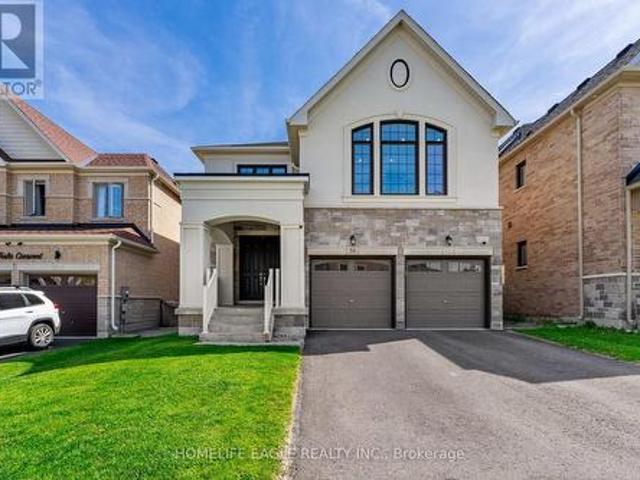
The Perfect 4 Bedroom and 5 Bathroom. Luxury Dream Home. Premium 40ft x 120ft Lot Size. 9 Foot Ceiling On Main Fl. Finished Walk Out Basement Backing On To Private Back Yard. Beautiful Exterior Detailed W/ Brick & Stone Front Exterior. Covered Grand Main Entrance. Enjoy Over 4,300 Sqft Of Luxury Living. 9ft Ceilings On The Main. 2 Car Garage With A 240 Volt Electric Car Charger. Builder Upgrade Three Pain Windows Throughout $10K. True Renovated Chef's Kitchen With 9 Foot Island & Extra Storage Draws / Custom Blended Panel Refrigeator / Gas 5 Burner Stove. Quartz Kitchen Counter & Backsplash. Wall Oven & Microwave. Upper & Lower Kitchen Cabinet Lighting. Breakfast Opens W/O Upper Patio Deck. Gas Fireplace. Office / Study Area On Main Fl. Upgraded H/W Floors. Pot Lights On Dimmers Through Home. Primary Bedroom W/ 2 Walk In Closets & 5 Pc Ensuite. Amazing extra 2nd floor family entertainment area. Seperate Side Entrance To Also A Finished Walk Out Basement W/ 2 Rooms / 3Pc Washroom / Larg
$ 1,499,900
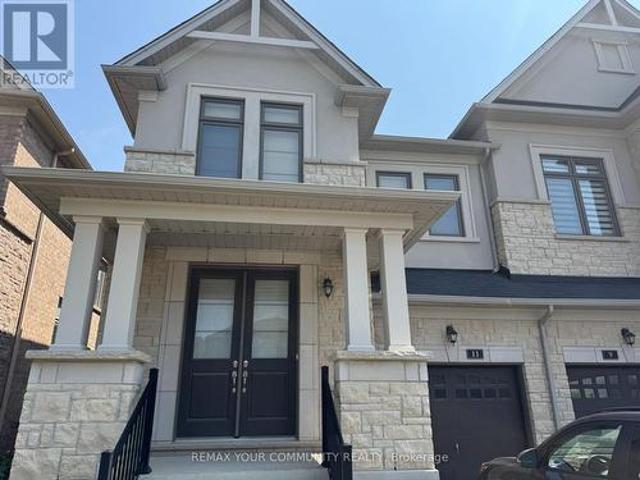
11 John Smith Street, East Gwillimbury, ON, L9N 0S7 house for sale | Listing ID N13091 | Royal LePage
View photo
House · for sale
$ 1,118,000
11 John Smith Street, East Gwillimbury, ON, L9N 0S7 house for sale | Listing ID N13091 | Royal LePage
East Gwillimbury
· House
· Garden · Cellar
East Gwillimbury · House · Garden · Cellar
A cozy and bright semi in the desirable area of holland landing. The property faces east west which makes it bright throughout the whole day. Walk-out luminous basement. Nice open concept layout and decent room sizes. Master and 2nd room have their ensuite washrooms and 3rd and 4th share a separate washroom. Backyard almost fully fenced. (Id: 27)
$ 1,118,000
18939 Mccowan Road, East Gwillimbury, ON, L0G 1M0 house for sale | Listing ID N13766 | Royal LePage
View photo
House · for sale
$ 949,000
18939 Mccowan Road, East Gwillimbury, ON, L0G 1M0 house for sale | Listing ID N13766 | Royal LePage
East Gwillimbury
· House
· Garden · Deck · Parking
East Gwillimbury · House · Garden · Deck · Parking
If you've been dreaming about giving your family a little more space without giving up the convenience of being close to everything, this is exactly what you've been waiting for. Set on a beautiful 100 x 150 ft. Lot and surrounded by peaceful country views, this lovingly maintained 3-bedroom, 3-bathroom home gives you the best of rural living with Mount Albert and Newmarket just minutes away. Inside, you'll find a warm and welcoming home with plenty of space for everyday family life. The layout offers comfortable living and dining areas, three bedrooms, three bathrooms and an attached two-car garage, a home that has been beautifully cared for over the years. Outside is where you'll really fall in love. Step out back to a beautiful deck and pergola overlooking the farmer's fields, with incredible privacy and no homes directly behind you. There's plenty of room for the kids and dog to run, summer dinners outside, gardens, backyard games and long evenings with family and friends. Out fron
$ 949,000
20 Viola Street, East Gwillimbury, ON, L9N 0T6 house for sale | Listing ID N13773 | Royal LePage
View photo
House · for sale
$ 1,150,000
20 Viola Street, East Gwillimbury, ON, L9N 0T6 house for sale | Listing ID N13773 | Royal LePage
East Gwillimbury
· House
· Garden · Parking · Equipped kitchen
East Gwillimbury · House · Garden · Parking · Equipped kitchen
The Perfect 4 Bedroom & 4 Bathroom Detached Home. Located In East Gwillimbury's Family Friendly Sharon Community. 4 Years New. Premium 37ft Wide Frontage. Corner Lot W/ No Sidewalk. Brand New Interlocked Parking Pad. 3 Cars Parking On Driveway. Sun Filled Home W/ No Direct Neighbour On One Side. Newly Fenced Side Yard Offering A Private Backyard Space For The Separate Side Entrance. Separate Entrance Finished By Builder. Amazing Rental Potential. Beautiful Curb Appeal W/ Stone & Brick Exterior. Covered Front Porch. Large Windows. 360 Exterior Pot Lights. Double Main Entrance Doors. New Modern LED Light Fixtures Throughout. True Open Concept & Customized Layout. Chef's Kitchen W/ Modern Cabinetry. Quartz Counters W/ Matching Backsplash. Expansive Centre Island W/ Seating For Four. High End Smart Stainless Steel Appliances W/ Wifi Access. Including LG Gas Range. LG Full Size Refrigerator W/ Display Door & Water Dispenser. Like New LG Dishwasher. Modern Exposed Chimney Hood Fan. Upgraded
$ 1,150,000
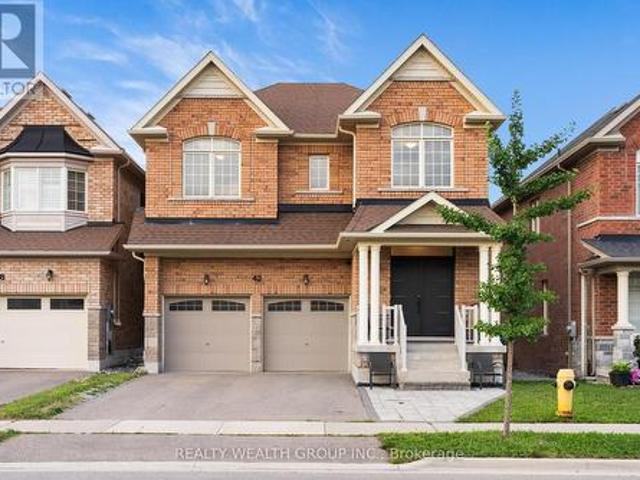
42 Mondial Crescent, East Gwillimbury, ON, L9N 0S2 house for sale | Listing ID N13681 | Royal LePage
View photo
House · for sale
$ 1,388,800
42 Mondial Crescent, East Gwillimbury, ON, L9N 0S2 house for sale | Listing ID N13681 | Royal LePage
East Gwillimbury
· House
· Garden · Deck · Parking · Cellar
East Gwillimbury · House · Garden · Deck · Parking · Cellar
Welcome to This Beautiful Detached Home in the Desirable Queensville Community! This Spacious Home Features a Fully Finished W/O Basement with a Separate Entrance, Double-Car Garage with Direct Access, and 8-foot Exterior Main Doors. The Main Floor Offers 9-foot Smooth Ceilings, Hardwood Flooring Throughout, Pot Lights, Upgraded Chandeliers, and a Separate Dining Room. The Modern Kitchen Features a W/O to the Deck, Perfect for Entertaining. The Spacious Master Bedroom Includes a 5-piece Ensuite, Separate Bathtub, and Large Walk-in Closet. Enjoy a Private Backyard with a Deck and BBQ Area, Ideal for Family Gatherings and Outdoor Enjoyment. Conveniently Located just 4 minutes from Highway 404, Supermarket, Close to Downtown Newmarket, GO Train, schools, and Hospital. (Id: 27)
$ 1,388,800
233 Sand Road, East Gwillimbury, ON, L9N 1K1 house for sale | Listing ID N13814 | Royal LePage
View photo
House · for sale
$ 7,400,000
Updated
233 Sand Road, East Gwillimbury, ON, L9N 1K1 house for sale | Listing ID N13814 | Royal LePage
East Gwillimbury
· House
· Patio · Fireplace · Swimming pool
East Gwillimbury · House · Patio · Fireplace · Swimming pool
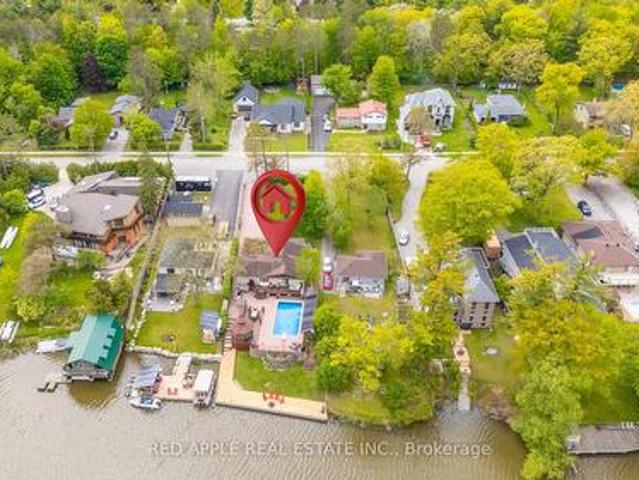
Welcome to a property where home, cottage and waterfront lifestyle come together! Set directly on the Holland River with boating access to Lake Simcoe, this beautifully maintained raised bungalow offers an incredible opportunity to enjoy waterfront living, an in-ground pool and over 2,100 sq. Ft. of finished living space in a wonderful family-friendly location. Step inside to a bright, open-concept main level filled with natural light. The reno'd kitchen is the heart of the home, featuring a large quartz island, heated floors and an easy flow into the combined living & dining areas. A gas fireplace adds warmth and ambience while comfortably heating the entire level. Wake up to beautiful sunrises over the water from the primary bedroom, c/w a walkout to the impressive 8' x 38' patio overlooking the pool and Holland River. With a hot tub just steps outside, this is the perfect place to start-or end-your day. The reno'd main bath also features heated floors, while the 3rd bedroom offers a
$ 7,400,000
3132 Ravenshoe Road, Georgina, ON, L4P 3E9 house for sale | Listing ID N13754 | Royal LePage
View photo
House · for sale
$ 899,000
3132 Ravenshoe Road, Georgina, ON, L4P 3E9 house for sale | Listing ID N13754 | Royal LePage
East Gwillimbury
· House
· Garden · Deck · Parking · Cellar
East Gwillimbury · House · Garden · Deck · Parking · Cellar
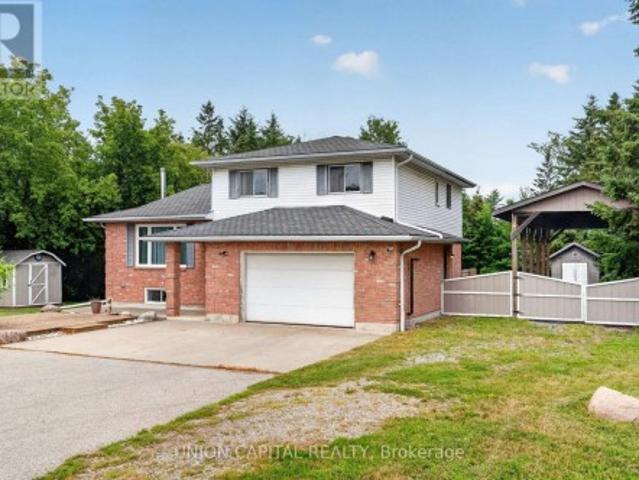
Motivated seller! Meticulously maintained 4-level side-split situated on nearly 2/3 of an acre, surrounded by mature trees for exceptional privacy and tranquility. A spacious foyer welcomes you with convenient access to the double-car garage, featuring a new garage door motor. The bright open-concept main floor showcases new flooring throughout, a spacious living room with crown moulding and a large picture window, and a modern kitchen with ample cabinetry, generous counter space, a large centre island with breakfast bar and pendant lighting, plus an additional prep sink and coffee bar. The sun-filled breakfast area overlooks the beautiful backyard, while the ground-level family room offers a walkout to the deck, creating the perfect space for indoor-outdoor living. Convenient main-floor laundry adds everyday functionality. Upstairs, you'll find three spacious bedrooms, including a primary suite with a 4-pieceensuite. The professionally renovated basement (2024) provides additional fin
$ 899,000
1824 Mount Albert Side Road, East Gwillimbury, ON, L0G 1V0 house for sale | Listing ID N13835 | Royal LePage
View photo
House · for sale
$ 1,899,000
1824 Mount Albert Side Road, East Gwillimbury, ON, L0G 1V0 house for sale | Listing ID N13835 | Royal LePage
East Gwillimbury
· House
· Garden · Fireplace · Parking · Cellar
East Gwillimbury · House · Garden · Fireplace · Parking · Cellar
Welcome to 1824 Mount Albert Sideroad. An exceptional 2-storey residence offering an impressive combination of space, luxury and resort-style outdoor living. Set on a spectacular 100' x 193' lot, this beautifully maintained 5-bedroom, 5-bathroom home is designed for comfortable family living and effortless entertaining. From the moment you arrive, the meticulously landscaped front yard and expansive driveway make an unforgettable first impression. With parking for up to 12 vehicles plus a spacious 3-cargarage, there is no shortage of room for family, guests and entertaining. The second floor features three spacious bedrooms, each complete with its own walk-in closet and private ensuite bathroom, providing comfort, privacy and convenience for every member of the family. The primary bedroom is a luxurious retreat, highlighted by a beautiful two-sided fireplace that creates a warm and inviting ambiance. The finished basement takes entertaining to the next level, featuring two additional b
$ 1,899,000
23 Cyprus Glen N/A, East Gwillimbury, ON, L9N 0S9 house for sale | Listing ID N13207 | Royal LePage
View photo
House · for sale
$ 1,175,000
23 Cyprus Glen N/A, East Gwillimbury, ON, L9N 0S9 house for sale | Listing ID N13207 | Royal LePage
East Gwillimbury
· House
East Gwillimbury · House
Nestled in a sought-after family-friendly neighbourhood, this beautifully maintained home offers over 4,000 sq. Ft. of functional living space and exceptional versatility for growing families or multi-generational living. The main and upper levels provide approximately 3,093 sq. Ft. of thoughtfully designed living space featuring spacious principal rooms, a bright open-concept layout, and an abundance of natural light throughout. The heart of the home is the inviting kitchen and family room, creating the perfect space for entertaining or everyday family life. Generous bedrooms offer comfort, privacy, and plenty of room for the entire family. The fully finished lower level adds approximately 998 sq. Ft. and features a separate entrance leading to a self-contained 1-bedroom in-law suite. Ideal for extended family, guests, or potential supplementary income, this space provides outstanding flexibility while maintaining the functionality of the main residence. Outside, enjoy excellent curb
$ 1,175,000
31 Sunset Street, East Gwillimbury Holland Landing, ON, L9N.
View photo
House · for sale
$ 995,000
31 Sunset Street, East Gwillimbury Holland Landing, ON, L9N.
East Gwillimbury
· 3 Bedrooms · 2 Baths · House
· Deck
East Gwillimbury · 3 Bedrooms · 2 Baths · House · Deck
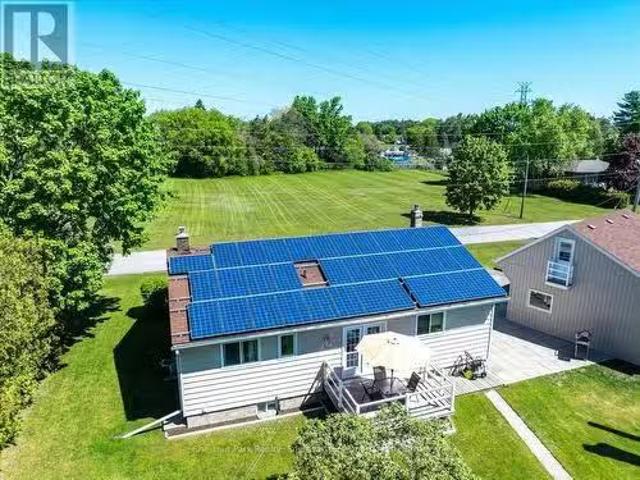
Its official, were selling Sunset! 31 Sunset Street in Holland Landing is an offering that is hard to match as a classic updated bungalow (with income generating solar power) uniquely positioned on an impressive 430 foot by 75 foot lot. If you crave space, serenity, and a deep connection to nature, this is the home youve been waiting for with privacy and a feeling of rural living without leaving convenience and connection behind! The heated and insulated garageworkshop is a dream space for hobbyists, entrepreneurs, tradespeople, or anyone needing serious storage & loft space. To find a property with a detached workshop is a rare find in itself. From the front entrance, the main entry leads into the centre of the home with an open-concept kitchen and dining combination that is perfect for entertaining featuring quality built-in cabinetry made right here on site. The kitchen is flooded with natural light coming from the double doors and access point to the back deck, helping to bring the
$ 995,000
9 Falconridge Terrace, East Gwillimbury, ON, L9N 0R2 house f.
View photo
House · for sale
$ 999,000
9 Falconridge Terrace, East Gwillimbury, ON, L9N 0R2 house f.
East Gwillimbury
· 4 Bedrooms · 4 Baths · House
· Terrace · Fireplace · Deck · Parking · Cellar
East Gwillimbury · 4 Bedrooms · 4 Baths · House · Terrace · Fireplace · Deck · Parking · Cellar
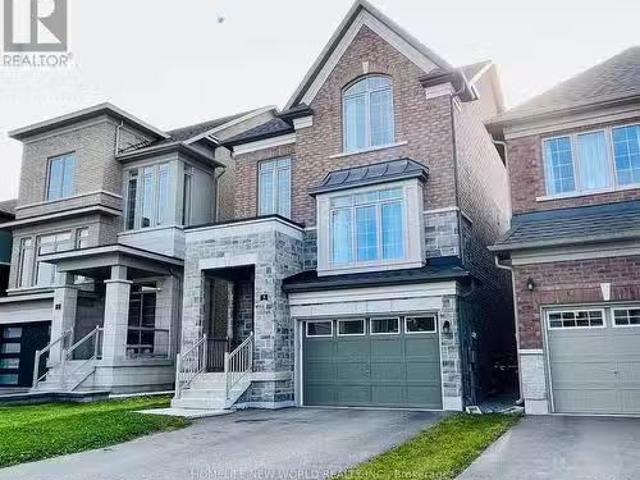
ONE OF A KIND Detached WStone&Brick Front Built By Fernbrook! Very Unique Customized Home From 3-Storey Collingwood Model W 2394 Sf Above Ground! Double Door Entrance! 9 Ceiling! Very Bright & Spacious Open Concept Main Floor Living, Dining and Family Space W Garage Below! $$$$$ On Builder Upgrades! Upgraded Hardwood Flooring On Main, Stained Stair W Iron Pickets. Modern Kitchen W Upgraded Cabinetry, Granite Counters, Large Central Island and Spacious Breakfast Area. South Facing Great Room W Fireplace and WO to Deck. Builder Upgrades w Two Master Ensuites On 2nd Floor and 3rd Baths For The Other Two Bedrooms. Master Bedroom W Walk-In Glass Shower & WI Closet! Walk-Out Basement W Potential Separated Entrance In-Law Suite. Tandem Parking Garage W Direct Access To Interior. Long Driveway Without SideWalk. Close To Conservation & Golf Centre. Photos Taken Before Tenant Moved In. A Few AI Staging Photos For Reference Only. Ideally located close to all Amenities, Schools, Costco,Hwy 404 and
$ 999,000
29 Lyall Stokes Circle, East Gwillimbury, ON, L0G 1M0 house for sale | Listing ID N13817 | Royal LePage
View photo
House · for sale
$ 735,000
29 Lyall Stokes Circle, East Gwillimbury, ON, L0G 1M0 house for sale | Listing ID N13817 | Royal LePage
East Gwillimbury
· House
East Gwillimbury · House
Welcome to this brand-new, never-lived-in home offering over $35,000 in premium upgrades and the complete peace of mind of a full Tarion Warranty. Situated just steps from all of downtown Mount Albert's community amenities, this home perfectly pairs modern opulence with small-town charm. Designed with exceptional quality and style, it features an upgraded kitchen complete with sleek quartz countertops, custom designer cabinetry, a stylish tiled backsplash, and modern hardware. Upgraded vinyl flooring flows seamlessly throughout the main floor living areas, bedrooms, and hallways. Built for performance and sustainablity, this HERS H20 Rating Certified home combines modern luxury with energy and water efficiency. Just turn the key and move right in! (Id: 27)
$ 735,000
2 Amberglen Court, East Gwillimbury, ON, L9N 1J6 house for sale | Listing ID N13742 | Royal LePage
View photo
House · for sale
$ 1,299,000
2 Amberglen Court, East Gwillimbury, ON, L9N 1J6 house for sale | Listing ID N13742 | Royal LePage
East Gwillimbury
· House
· Garden
East Gwillimbury · House · Garden
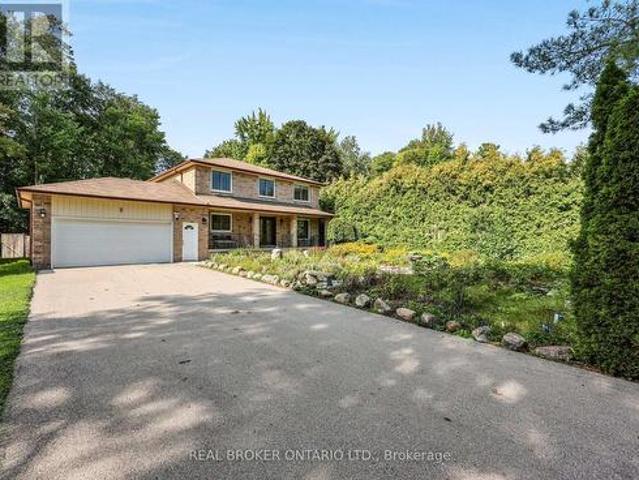
Tucked away on a quiet, family-friendly court in Holland Landing, this bright and spacious 4-bedroom, 3-bathroom home offers a wonderful combination of comfortable family living, privacy and a truly special outdoor setting. Inside, the sun-filled layout offers plenty of room for everyday life, with generous principal rooms and a functional floor plan designed with families in mind. Outside is where this property really sets itself apart. The thoughtfully designed front gardens were inspired by traditional English garden design and created to attract butterflies, hummingbirds and other pollinators, with carefully selected perennials providing colour throughout the seasons. A mature cedar hedge adds year-round privacy and attracts an incredible variety of birds. Out back, the fully fenced yard extends into a private forested setting with trails to explore, creating a peaceful natural retreat right at home. An outdoor greenhouse/solarium offers another unique space to enjoy the surroundin
$ 1,299,000

Get email alerts

Don't miss out: be the first to know about new properties

The alert was correctly created

On subscribing you accept the conditions of use and the privacy policy
Alert
Receive new ads in your inbox
Save this search
Receive alerts for new listings

We'll send you an email when we have new properties for: "Houses for sale in East Gwillimbury"

The alert was correctly created

Sharon
Queensville, East Gwillimbury
Get email alerts and be the first to see new listings
Required field
On subscribing I accept the terms of the privacy policy
Perfect! You'll soon start receiving new listings via email
Alert
Receive an email when we have new ads for Houses for sale in East Gwillimbury
Save this search
Filters

Bedrooms

Area (sq.ft)

sq.ft
sq.ft

Price

$
$

Filter by property type

Bathrooms

Clear all filters
Receive notifications when new entries are published.