6,371 houses for sale in East Gwillimbury

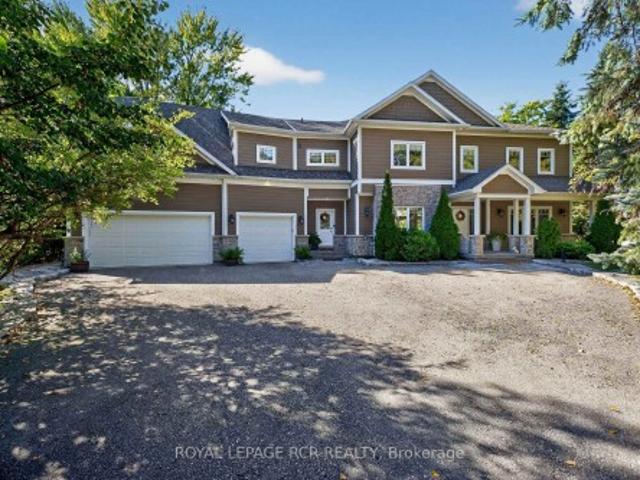
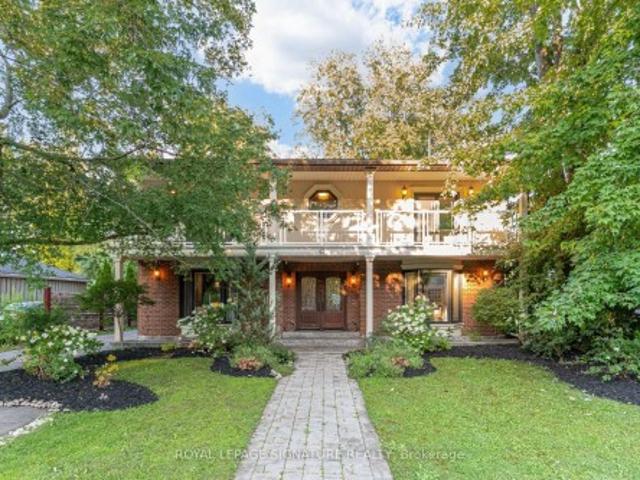
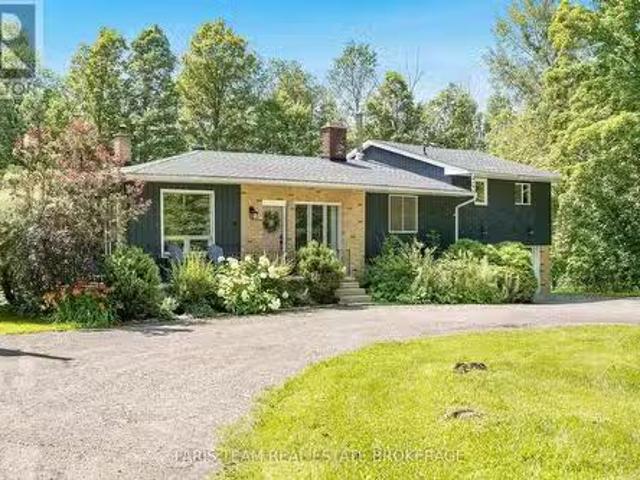
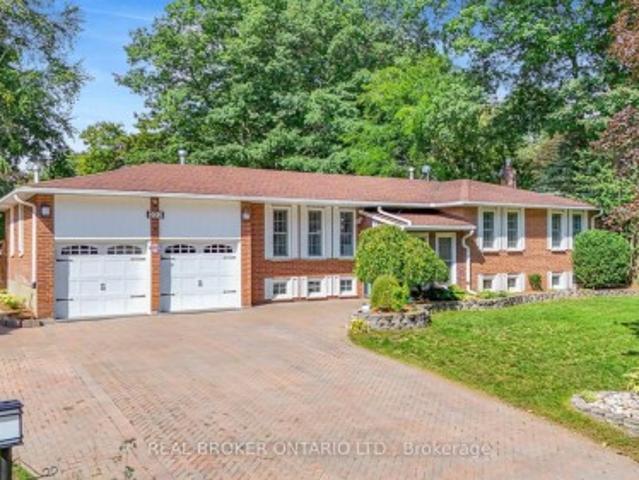
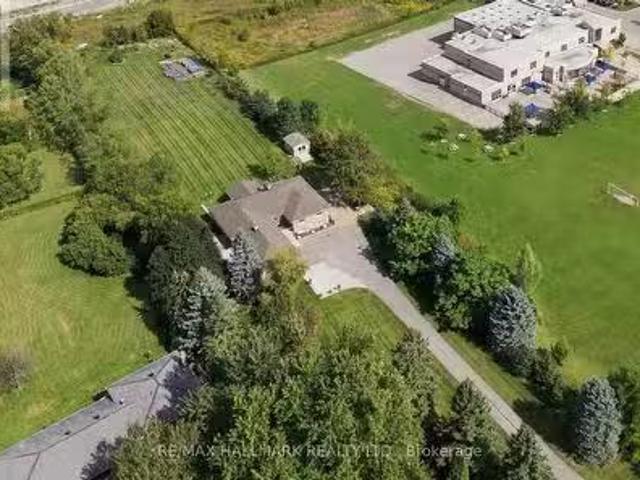
166 Hillcrest Drive, East Gwillimbury, ON, L9N 0E5 house for.
View photo
House · for sale
$ 2,100,000
166 Hillcrest Drive, East Gwillimbury, ON, L9N 0E5 house for.
East Gwillimbury
· 5 Bedrooms · 5 Baths · House
· Garden · Fireplace
East Gwillimbury · 5 Bedrooms · 5 Baths · House · Garden · Fireplace
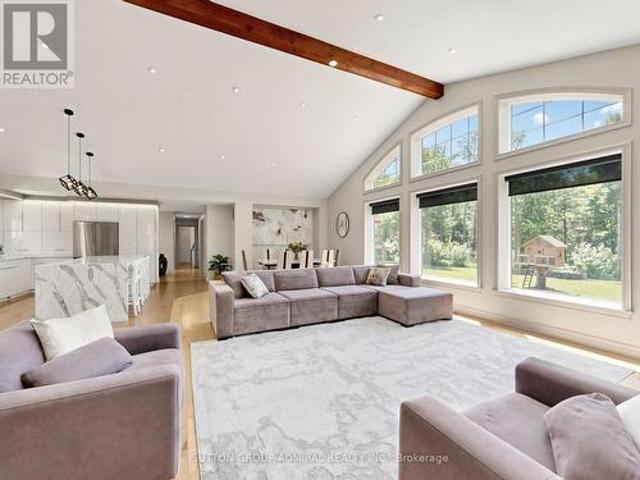
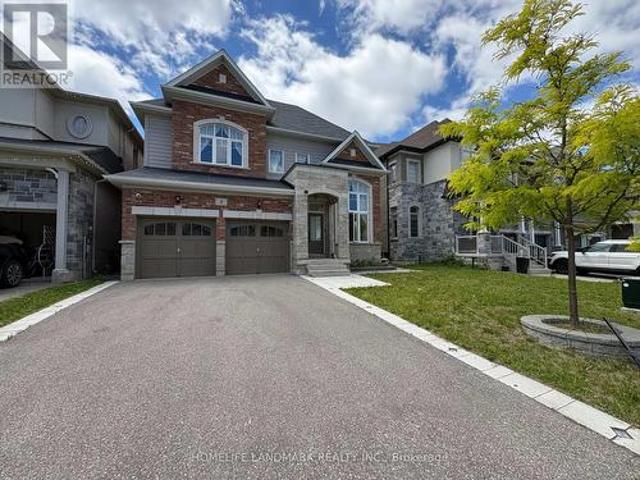
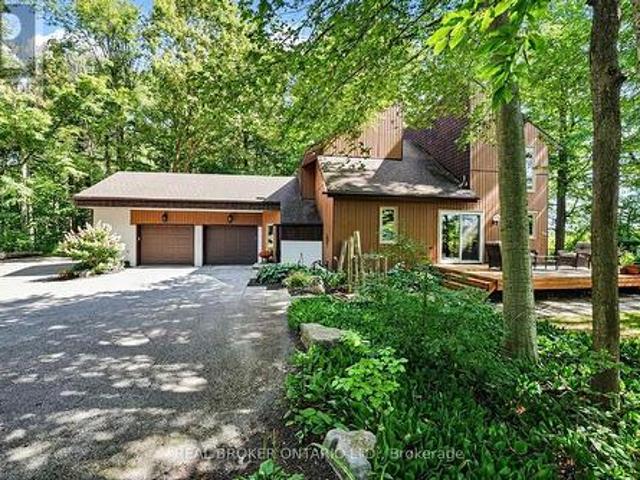
Welcome to 166 Hillcrest Drive, a magnificent executive residence situated on a premium estate lot in one of East Gwillimburys most exclusive and tightly held enclaves. This stately home is tucked at the end of a long, private driveway on over 1.68 manicured acres, this home offers multiple outdoor spaces with access points throughout the home, providing the perfect vantage points to relax and take in the natural surroundings. Inside, the sprawling floor plan is a masterclass in comfort and architectural design. The heart of the home is a beautifully appointed chefs kitchen, featuring a gas cooktop, double wall ovens, and extensive prep and storage space. Entertaining flows effortlessly from the kitchen and dining areas into a striking sunken living room, anchored by dramatic vaulted ceilings and a classic stone fireplace. For relaxed everyday living, the separate family room showcases a unique rounded brick wall, a cozy second fireplace, and direct access to the expansive backyard. Th
$ 2,100,000
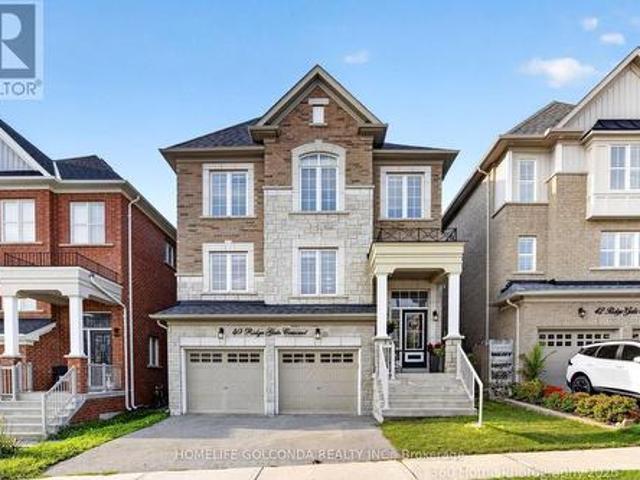
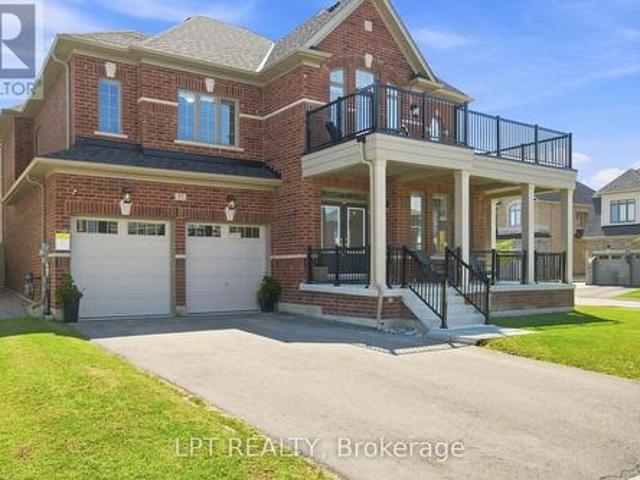
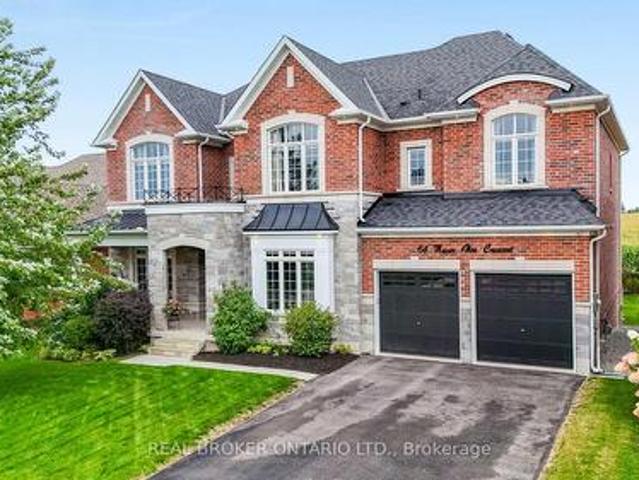
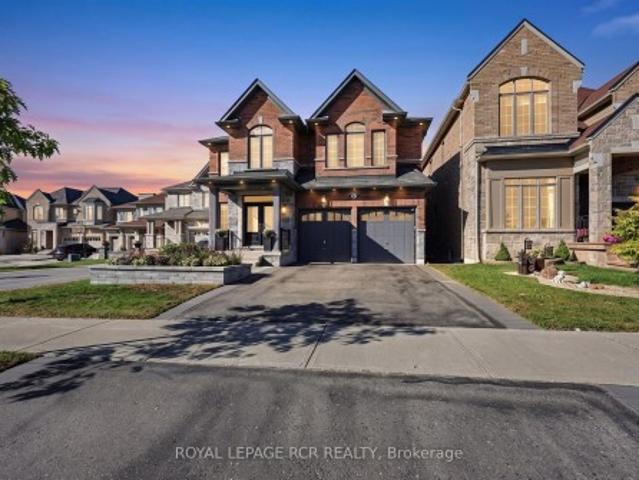
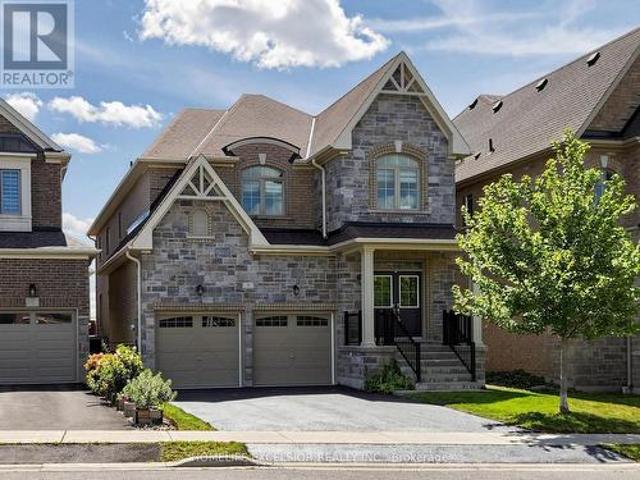
40 Ridge Gate Crescent, East Gwillimbury, ON, L0G 1M0 house for sale | Listing ID N13670 | Royal LePage
View photo
House · for sale
$ 1,128,000
40 Ridge Gate Crescent, East Gwillimbury, ON, L0G 1M0 house for sale | Listing ID N13670 | Royal LePage
East Gwillimbury
· House
· Patio · Deck · Cellar
East Gwillimbury · House · Patio · Deck · Cellar
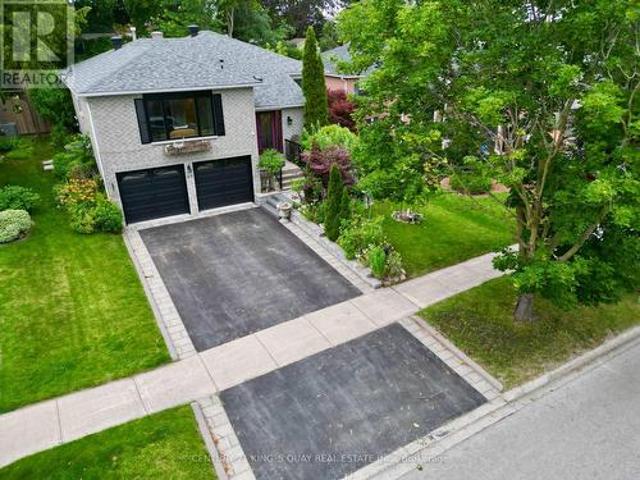
Welcome to 40 Ridge Gate Crescent, a beautifully maintained 10-year-new detached home in sought-after Mt. Albert. Offering over 2,600 sq. Ft. above grade plus approx. 900 sq. Ft. of finished lower-level living space, this spacious home features 4+2 bedrooms, 3+1 bathrooms, 9-ft smooth ceilings, hardwood floors, pot lights, elegant coffered ceilings and convenient second-floor laundry. The modern kitchen features built-in appliances, breakfast bar, a convenient fold-out pot filler faucet mounted above the stove, and a Butler's Pantry/Server's Kitchen. Situated on a premium approx. 135-ft-deep lot backing onto farmland/open green space, enjoy exceptional privacy and beautiful sunrise and sunset views. Patio doors from the primary bedroom offer the perfect opportunity for a future private deck overlooking the fields. The finished basement features 2 bedrooms, a full bathroom with heated floors, kitchen, separate entrance, above-grade window, and a second laundry area with its own washer &
$ 1,128,000
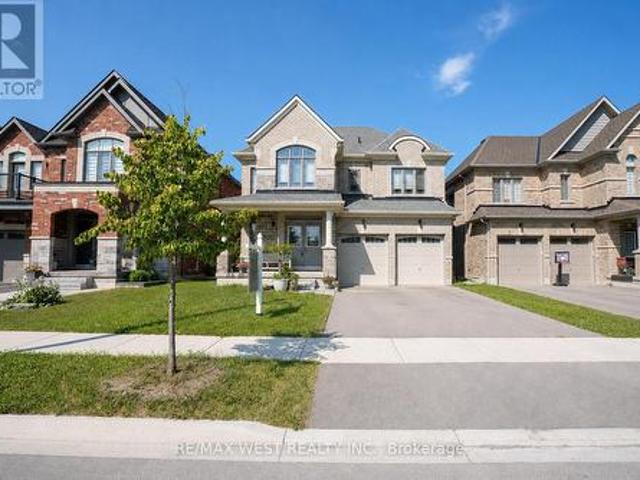
20 Manor Forest Road, East Gwillimbury, ON, L0G 1M0 house for sale | Listing ID N13643 | Royal LePage
View photo
House · for sale
$ 1,174,900
20 Manor Forest Road, East Gwillimbury, ON, L0G 1M0 house for sale | Listing ID N13643 | Royal LePage
East Gwillimbury
· House
East Gwillimbury · House
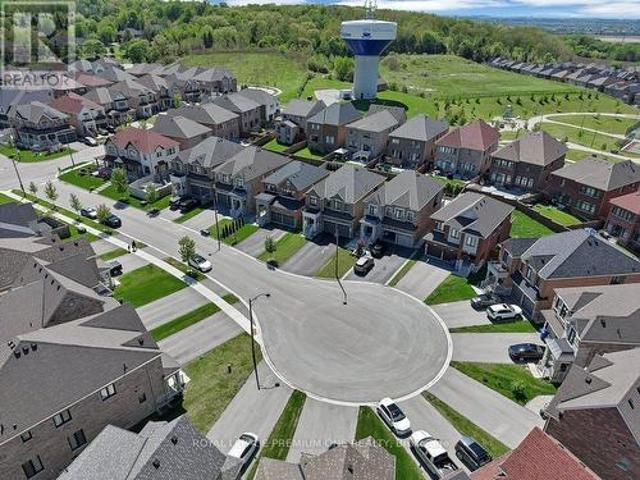
Welcome To 20 Manor Forest Road, Mount Albert. This stunning 4 bedroom, 4 bathroom family home delivers everything a buyer is looking for. Starting from the street, this home has a terrific curb appeal with its welcoming brick and stone facade, covered front porch and amazing driveway with room for 4 cars and all the families needs. Positioned in the welcoming and quiet town of Mount Albert, with parks, greenspace, and away from the hustle and bustle, its small-town charm, easy access north and south, and prime location for those looking to enjoy the waters of Lake Simcoe. This 2,615 sq. ft. 2-storey home was designed for the large family with great attention to detail and unmatched upgrades. The 9ft ceilings and the upgraded 8ft doorways on the main floor allow sunlight to pour through the windows, highlighting the hardwood floors throughout, the spacious open-concept rooms, and prime layout. The open concept, tile-free kitchen with marble counters seamlessly flows into the breakfast
$ 1,174,900
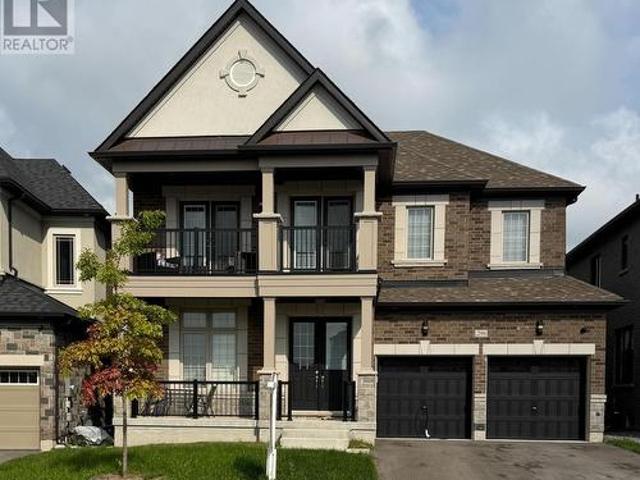
296 Ben Sinclair Avenue, East Gwillimbury, ON, L9N 0Z1 house for sale | Listing ID N13676 | Royal LePage
View photo
House · for sale
$ 1,682,000
296 Ben Sinclair Avenue, East Gwillimbury, ON, L9N 0Z1 house for sale | Listing ID N13676 | Royal LePage
East Gwillimbury
· House
· Cellar
East Gwillimbury · House · Cellar
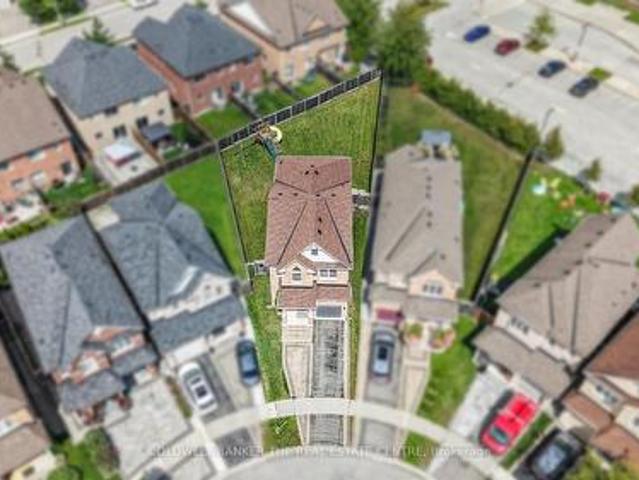
Rare Opportunity To Own A Premium Ravine Lot in Quiet Cul-De-Sac With Walk-Out Basement In A Rapidly Growing Community Of East Gwillimbury Queensville. Welcome to this Exquisite 4-bedroom, 4-bathroom 2994sqf detached home with breathtaking views of a Pond, Ravine and Trails. Boasting over $250K in premium Lot upgrades and an additional $85K in Custom interior Finishes. This home offers a lifestyle of luxury, comfort and elegance. A grand double-door entry leading to a spacious open-concept layout. 10-ft smooth ceilings throughout the main level. Upgraded large and oversized windows providing an abundance of natural light. Stunning custom accent walls in hallway and family room with designer lighting. Chef's custom made Kitchen with Granite countertop and backsplash with LED lighting and oversized 8'x5'Island, a wet bar Pantry and server room. Stainless steel appliances. The bright family room with custom waffle ceiling with hidden LED lighting. Convenient mudroom with laundry and acces
$ 1,682,000
62 Frank Kelly Drive, East Gwillimbury, ON, L9N 0V2 house for sale | Listing ID N13447 | Royal LePage
View photo
House · for sale
$ 1,338,800
62 Frank Kelly Drive, East Gwillimbury, ON, L9N 0V2 house for sale | Listing ID N13447 | Royal LePage
East Gwillimbury
· House
· Garden · Balcony
East Gwillimbury · House · Garden · Balcony
Backing Onto Ravine hill. Well maintain like brand-new home over 3200 sf, 4 Bdrm/3 Full Ensuite. In Award Winning Hillsborough By Top Rated Builder-Andrin Homes, perfectly situated at the top of Yonge St on a premium lot with a private backyard overlooking a green hill. Circular staircase, Main Floor with 9'Smooth Ceiling, upgraded lights and motorized zebra blinds. Modern Kitchen Offers Extended Cabinets, featuring quartz countertops, stainless steel appliances, Backsplash, Pantry & Porcelain Flooring, a separate oversize breakfast area. A dedicated main-floor office provides the perfect space for remote work or a private home office. 2nd Flr Loft walk to Balcony! Ideally located near highways 404/400, GO Station, Upper Canada Mall, Costco, Walmart, cinemas, conservation areas, and top-tier amenities. Just Move In And Enjoy. Priced For A Quick Sale. (Id: 27)
$ 1,338,800
70 Balsdon Hollow, East Gwillimbury, ON, L9N 0Y1 house for sale | Listing ID N13797 | Royal LePage
View photo
House · for sale
$ 1,399,900
70 Balsdon Hollow, East Gwillimbury, ON, L9N 0Y1 house for sale | Listing ID N13797 | Royal LePage
East Gwillimbury
· House
· Office room
East Gwillimbury · House · Office room
Welcome to 70 Balsdon Hollow in Queensville, East Gwillimbury-Lakeview Homes' highly sought-after Katherine model, beautifully upgraded well beyond builder standard. Bright, refined and thoughtfully designed, this home features 10' wide-plank Kentwood engineered hardwood, 8' main-floor doors, upgraded 7' baseboards, custom built-ins, designer lighting and striking black-framed glass doors. The showpiece kitchen is anchored by a dramatic 9' x 5' Caesarstone waterfall island, full-height Caesarstone backsplash, custom cabinetry and a BOSCH built-in appliance package with Benchmark-series induction cooktop. The open-concept layout flows seamlessly to the dining and living areas, where oversized windows bring in abundant natural light. Upstairs, the spacious primary retreat offers a spa-like ensuite with freestanding tub, glass shower and custom vanity, plus a large fitted walk-in closet. A bright upper landing provides ideal space for a home office or reading area. The professionally fini
$ 1,399,900
1008 Mount Albert Road, East Gwillimbury, ON, L0G 1V0 house for sale | Listing ID N13598 | Royal LePage
View photo
House · for sale
$ 1,660,000
1008 Mount Albert Road, East Gwillimbury, ON, L0G 1V0 house for sale | Listing ID N13598 | Royal LePage
East Gwillimbury
· House
· Deck
East Gwillimbury · House · Deck
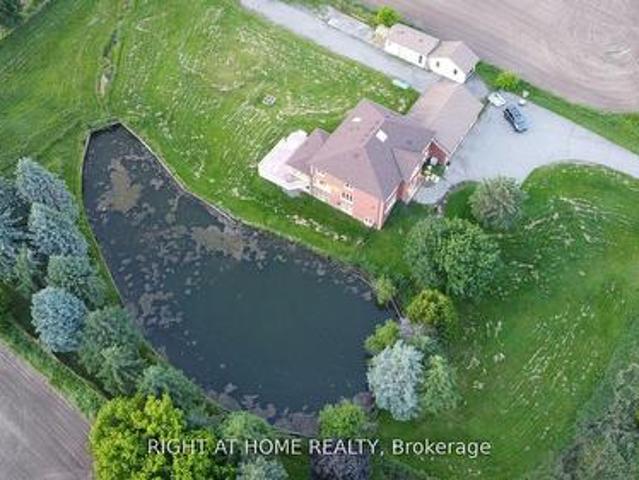
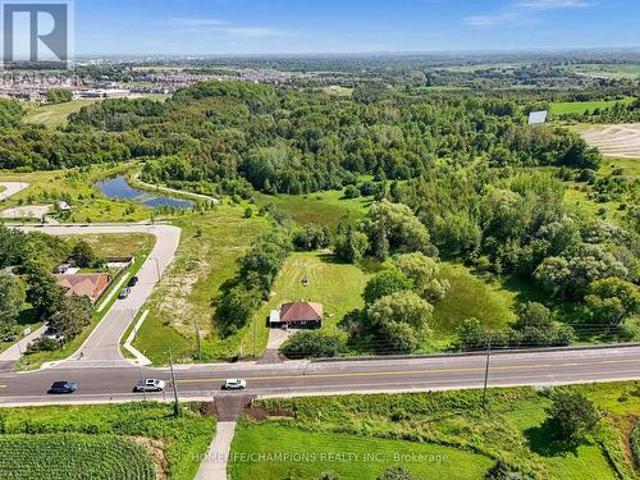
Country Living with City Convenience! Discover a hidden gem in East Gwillimbury-an exceptional estate set on approximately 2 acres of beautifully landscaped land featuring a large private pond. Offering approximately 6,000 sq. Ft. of living space with 5 spacious bedrooms and an huge deck, this magnificent home is the perfect retreat for those seeking privacy, tranquility, and room to entertain. Enjoy the best of both worlds with peaceful country living just minutes from Newmarket, Highway 404, the East Gwillimbury GO Station, Costco, Upper Canada Mall, and a full range of shopping, dining, and everyday amenities. Recent updates include the roof (2017), windows (2018), insulation (2018), and furnace (2019). Motivated Seller-don't miss this rare opportunity to own a private estate in one of East Gwillimbury's most desirable locations. (Id: 27)
$ 1,660,000
535 Doane Road, East Gwillimbury, ON, L9N 0C7 house for sale | Listing ID N13434 | Royal LePage
View photo
House · for sale
$ 2,488,888
535 Doane Road, East Gwillimbury, ON, L9N 0C7 house for sale | Listing ID N13434 | Royal LePage
East Gwillimbury
· House
· Garden · Swimming pool · Cellar
East Gwillimbury · House · Garden · Swimming pool · Cellar
Welcome to this exceptional 2-acre estate property (200' x 435.6'), offering the perfect blend of luxury, privacy, and future potential. This beautifully updated 4+1 bedroom, 3-bathroom bungalow features soaring 15-foot cathedral ceilings, hardwood floors, abundant natural light, and an open-concept design ideal for modern family living. The custom kitchen showcases an oversized granite island, stainless steel appliances, and a gas range, while the primary suite features professionally organized closets, including two walk-in closets. Heated bathroom floors add everyday comfort, and the fully finished walkout basement provides valuable additional living space with a fifth bedroom and direct backyard access. Enjoy true resort-style living with a heated 20' x 40' inground pool, natural gas BBQ hookup, custom treehouse, and a spectacular 30' x 40' heated and insulated workshop with extra-high doors. High-speed fiber internet and extensive smart-home features allow remote control of the se
$ 2,488,888
40 Stonehill Boulevard, East Gwillimbury, ON, L9N 1E3 house for sale | Listing ID N13678 | Royal LePage
View photo
House · for sale
$ 999,800
40 Stonehill Boulevard, East Gwillimbury, ON, L9N 1E3 house for sale | Listing ID N13678 | Royal LePage
East Gwillimbury
· House
· Garden · Parking · Fireplace · Cellar
East Gwillimbury · House · Garden · Parking · Fireplace · Cellar
Discover the perfect blend of comfort and versatility at 40 Stonehill Blvd. Nestled in a wonderful East Gwillimbury neighbourhood, this beautiful raised bungalow boasts a double car garage and over 3,000 square feet of beautifully appointed living space across two levels. Step inside to a bright and expansive main floor offering over 1,600 sq ft of living space, seamlessly tied together by stunning Engineering hardwood floors. The layout features three generous bedrooms and two full 4-piece bathrooms, providing ample space for family living. The heart of the home includes a warm and inviting family room anchored by a classic wood-burning fireplace, overlooking the private yard. Enjoy your morning coffee in the sunlit breakfast area, which offers a direct walk-out to a beautifully landscaped backyard featuring two spacious decks-an entertainer's dream! The impressive lower level adds an additional 1,400 sq ft of finished space. Accessible though garage, this bright and airy basement fea
$ 999,800
136 Oriole Drive, East Gwillimbury, ON, L9N 1G9 house for sale | Listing ID N13706 | Royal LePage
View photo
House · for sale
$ 899,900
136 Oriole Drive, East Gwillimbury, ON, L9N 1G9 house for sale | Listing ID N13706 | Royal LePage
East Gwillimbury
· House
· Garden · Parking · Cellar
East Gwillimbury · House · Garden · Parking · Cellar
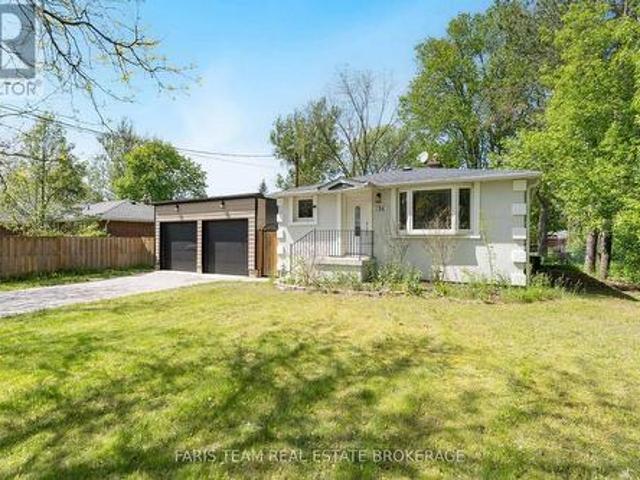
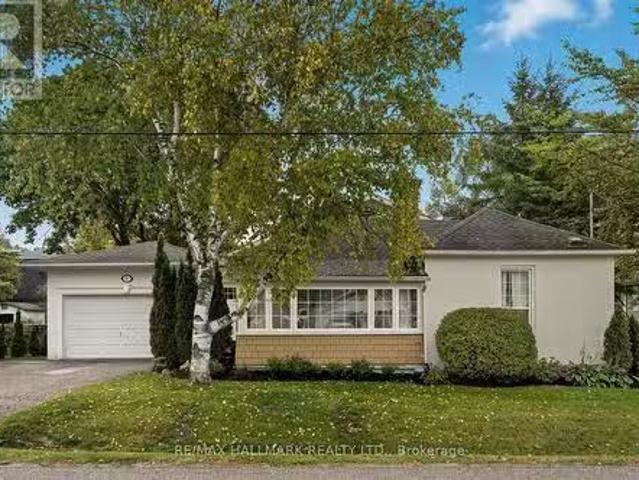
Top 5 Reasons You Will Love This Home: 1) Nestled in the heart of Holland Landing, this pristine carpet-free bungalow showcases a bright open-concept design and is perfectly positioned on an extraordinary 212' deep wooded lot, delivering a peaceful setting surrounded by mature trees and exceptional privacy 2) Fantastic opportunity for extended family living or added income potential with a beautifully finished two bedroom basement suite, complete with a separate entrance, full kitchen, full bathroom, and brand new flooring throughout 3) Impressive detached garage/workshop offering over 900 square feet of versatile space, ideal for car enthusiasts, hobbyists, storing recreational toys, or operating a home-based business, all complemented by direct access to the backyard through a convenient garden door 4) Thoughtfully designed kitchen boasting sleek stainless-steel appliances, elegant quartz countertops, abundant hardwood cabinetry, and the added convenience of a second laundry area sea
$ 899,900
20572 Yonge Street, East Gwillimbury, ON, L9N 0J7 house for sale | Listing ID N13051 | Royal LePage
View photo
House · for sale
$ 2,999,000
20572 Yonge Street, East Gwillimbury, ON, L9N 0J7 house for sale | Listing ID N13051 | Royal LePage
East Gwillimbury
· House
· Swimming pool
East Gwillimbury · House · Swimming pool
Imagine ending every day watching the sunset over the Holland River, launching your boat from your private dock, or relaxing in the hot tub after a long day. All just minutes from Hwy 404. Welcome to one of East Gwillimbury's most exceptional waterfront homes, where luxury, privacy and four-season recreation come together. Set back from the road on a beautifully landscaped property, this custom-built home offers over 4,500 sqft of thoughtfully designed living space, ideal for families, multigenerational living or those seeking an executive work-from-home lifestyle. Sun-filled principal rooms, soaring windows and quality craftsmanship create an elegant yet welcoming atmosphere. The chef-inspired kitchen features quartz countertops, premium Electrolux appliances, custom cabinetry, an oversized island, butler's pantry is perfect for entertaining. The primary suite overlooks the river and offers a spa-inspired ensuite and impressive walk-in closet. A separate entrance to the 2nd level fami
$ 2,999,000
55 Marlene Johnston Drive, East Gwillimbury, ON, L9N 0W8 house for sale | Listing ID N13641 | Royal LePage
View photo
House · for sale
$ 1,389,000
55 Marlene Johnston Drive, East Gwillimbury, ON, L9N 0W8 house for sale | Listing ID N13641 | Royal LePage
East Gwillimbury
· House
· Office room · Fireplace · Deck
East Gwillimbury · House · Office room · Fireplace · Deck
Space, light and flexibility come together in this impressive 5-bedroom Beechdale Corner by Andrin Homes, offering approximately 3,464 sq. Ft. of above-grade living space (per builder's floor plan). Positioned on a bright, fully fenced corner lot, this executive home stands out with its covered wrap-around porch and abundance of windows. Designed for everyday family living and entertaining, the main level features 9-ft ceilings, hardwood flooring, an elegant living/dining area, private office/den and a spacious great room anchored by a gas fireplace. The generous kitchen offers a pantry, breakfast bar and adjoining breakfast area with a walkout to the deck, creating an easy flow between indoor and outdoor living. Upstairs, the expansive primary retreat features two large walk-in closets and a spa-inspired ensuite with freestanding soaker tub and separate glass shower. Four additional bedrooms provide plenty of room for family, guests or work-from-home needs, while bedrooms 2 and 3 each
$ 1,389,000
27 Beechborough Crescent, East Gwillimbury, ON, L9N 0L6 house for sale | Listing ID N13849 | Royal LePage
View photo
House · for sale
$ 899,000
New
27 Beechborough Crescent, East Gwillimbury, ON, L9N 0L6 house for sale | Listing ID N13849 | Royal LePage
East Gwillimbury
· House
· Parking
East Gwillimbury · House · Parking
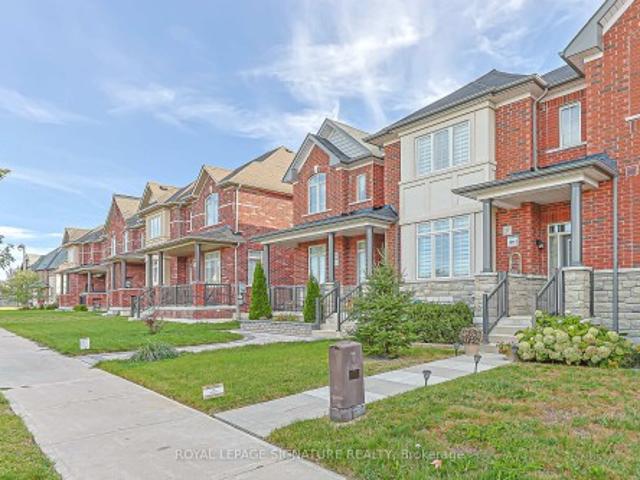
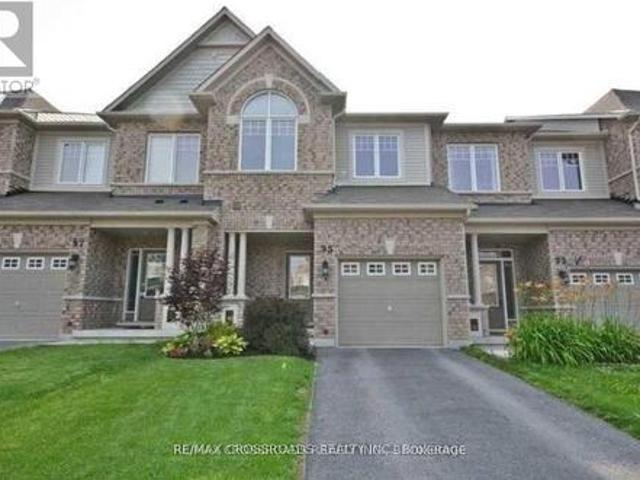
Welcome to this beautifully appointed Greenpark-built freehold townhome in the Sharon Village community of East Gwillimbury! This bright and spacious 3-bedroom, 3-bathroom home features a beautiful open-concept layout, 9-ft ceilings, elegant oak stairs, upgraded light fixtures, and a stylish updated kitchen with quartz countertops, backsplash, extra cabinetry, and stainless steel appliances. The spacious primary bedroom and living room overlook peaceful open space, while convenient upper-level laundry and a rare 2-car garage add to the home's functionality and appeal. Ideally located close to East Gwillimbury GO Station, Hwy 404, schools, parks, scenic trails, shopping, groceries, restaurants, Costco, Upper Canada Mall, and the many amenities along Green Lane. A beautiful home in a desirable and family-friendly community!
$ 899,000
997 Mount Albert Road, East Gwillimbury, ON, L0G 1V0 house for sale | Listing ID N13672 | Royal LePage
View photo
House · for sale
$ 949,000
997 Mount Albert Road, East Gwillimbury, ON, L0G 1V0 house for sale | Listing ID N13672 | Royal LePage
East Gwillimbury
· House
· Garden · Office room · Equipped kitchen
East Gwillimbury · House · Garden · Office room · Equipped kitchen
Welcome to 997 Mount Albert Road-a beautifully renovated 3-bedroom, 2-bathroom bungaloft situated on a picturesque 1.65-acre lot in East Gwillimbury. Renovated from top to bottom, this move-in-ready home combines modern finishes and exceptional privacy with the peaceful charm of country living, all while remaining close to everyday conveniences. The bright, refreshed interior features new flooring, contemporary lighting, new windows and doors, and two beautifully updated bathrooms. The renovated kitchen showcases stylish grey cabinetry, new countertops, an undermount sink, marble-inspired backsplash, elegant hardware, and a new stove, range hood and dishwasher. A spacious upper-level loft provides flexible space for a bedroom, home office, studio or family room. Additional upgrades include a new washer and dryer, furnace and heat pump for year-round comfort. Step outside to a sprawling, private backyard surrounded by mature trees, featuring a picturesque pond, abundant green space and
$ 949,000
45 Pleasant Avenue, East Gwillimbury, ON, L9N 1A2 house for sale | Listing ID N13741 | Royal LePage
View photo
House · for sale
$ 1,090,000
45 Pleasant Avenue, East Gwillimbury, ON, L9N 1A2 house for sale | Listing ID N13741 | Royal LePage
East Gwillimbury
· House
· Garden · Terrace · Fireplace · Swimming pool · Deck
East Gwillimbury · House · Garden · Terrace · Fireplace · Swimming pool · Deck
Welcome to 45 Pleasant Ave in Holland Landing, a beautifully renovated 4-bedroom home on a rare 60 x 200 ft lot framed by mature trees. Offering over 3,300 sq. Ft. of finished living space, this thoughtfully redesigned 2-storey home delivers generous room sizes, elegant finishes, and a layout made for family living and entertaining. The main floor offers an impressive sense of space, with a bright foyer, formal dining room, great room, sitting area, and a large family room overlooking the backyard. The renovated chef's kitchen features high-end JennAir appliances, built-in ovens, a large centre island, and a convenient pass-through to the dining room. The family room is a standout, complete with custom walnut built-ins, fireplace, sliding doors to the deck, and access to the hot tub. A redesigned mudroom with side entry, Spanish terrace tile, shiplap detail, and built-in storage adds everyday function, while the updated laundry room offers cabinetry, newer appliances, and quartz counte
$ 1,090,000
64 Manor Glen Crescent, East Gwillimbury, ON, L0G 1M0 house for sale | Listing ID N13796 | Royal LePage
View photo
House · for sale
$ 1,599,000
64 Manor Glen Crescent, East Gwillimbury, ON, L0G 1M0 house for sale | Listing ID N13796 | Royal LePage
East Gwillimbury
· House
· Parking
East Gwillimbury · House · Parking
Exceptional space, beautiful finishes and open country views come together in one of Mount Albert's most impressive family homes. Offering over 3,500 sq. Ft. of living space, five bedrooms, five bathrooms and a three-car tandem garage, this home has been designed with both luxury and everyday family living in mind. Inside, 10-foot ceilings on the main floor and 9-foot ceilings upstairs, hardwood flooring and large windows create a bright, airy feel throughout. The kitchen is beautifully appointed with high-end integrated appliances, quality finishes and plenty of space for everything from busy family mornings to evenings spent entertaining. Across the back of the home, expansive windows overlook the neighbouring farmer's fields, bringing in incredible natural light and giving the home a peaceful sense of privacy. Upstairs, the primary suite is something special. A tray ceiling with pot lights, large walk-in closet and gorgeous ensuite create a true retreat. The ensuite features a frees
$ 1,599,000
17 Mill Street, East Gwillimbury, ON, L0G 1M0 house for sale.
View photo
House · for sale
$ 1,099,000
17 Mill Street, East Gwillimbury, ON, L0G 1M0 house for sale.
East Gwillimbury
· 5 Bedrooms · 3 Baths · House
· Office room · Fireplace
East Gwillimbury · 5 Bedrooms · 3 Baths · House · Office room · Fireplace
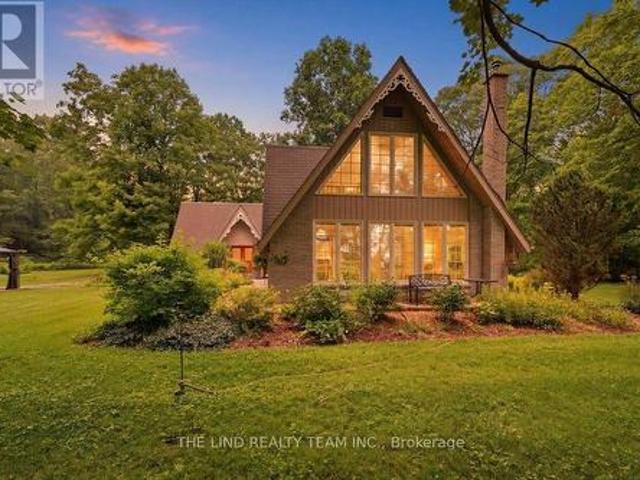
This stunning 4-bedroom, 3-bath bungalow in the desirable community of Mt. Albert blends elegance, comfort, and convenience in a way that few homes can with half of the home, including a brand-new 1,000 sq. ft. addition, newly built and thoughtfully designed with luxurious finishes throughout. From the moment you step inside, soaring ceilings and oversized windows flood the home with natural light, creating a bright and airy atmosphere that enhances every room.The custom-designed kitchen is a true showpiece, featuring a brand-new stove and hood vent, a massive 5x10 island with double-sided storage, sleek quartz countertops, a farmhouse sink, soft-close cabinetry, and under-cabinet lighting that together make it both highly functional and visually striking.The open-concept living and dining area, complete with a cozy gas fireplace and dimmable lighting, provides the perfect backdrop for everything from family gatherings to intimate evenings, while a separate office offers the privacy an
$ 1,099,000
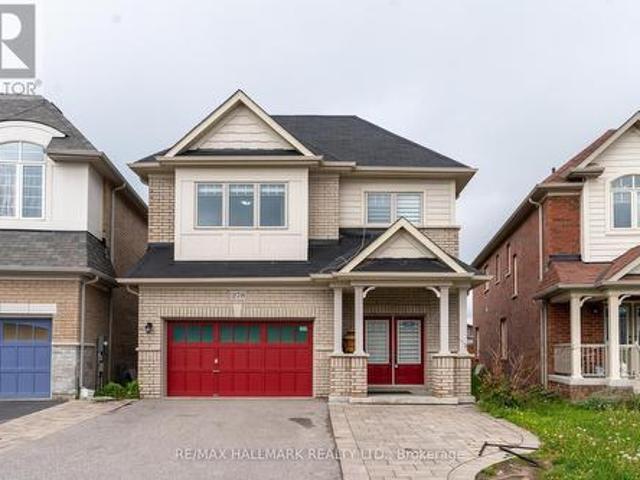
278 Sharon Creek Drive, East Gwillimbury, ON, L9N 0P5 house for sale | Listing ID N13665 | Royal LePage
View photo
House · for sale
$ 1,178,000
278 Sharon Creek Drive, East Gwillimbury, ON, L9N 0P5 house for sale | Listing ID N13665 | Royal LePage
East Gwillimbury
· House
· Garden · Office room · Fireplace
East Gwillimbury · House · Garden · Office room · Fireplace
Beautifully appointed executive residence offering approximately 2,750 sq. Ft. of refined living space on a rare oversized irregular premium lot in the prestigious Sharon Village community of East Gwillimbury. Meticulously maintained and showcasing pride of ownership throughout, this exceptional 4-bedroom, 4-bathroom home features a highly functional floor plan designed for modern family living, complete with spacious principal rooms, 9-ft ceilings, rich oak hardwood flooring, and a dedicated main-floor library/home office. The upgraded chef-inspired kitchen is enhanced with granite countertops, stylish backsplash, and a generous breakfast area overlooking the backyard. An elegant dining room with a contemporary gas fireplace provides the perfect setting for entertaining family and guests. The luxurious primary retreat and second bedroom each feature walk-in closets and private ensuite bathrooms, while the convenient second-floor laundry adds everyday practicality. Offering 200-amp ele
$ 1,178,000
4 John Weddell Avenue, East Gwillimbury, ON, L9N 0P4 house for sale | Listing ID N13795 | Royal LePage
View photo
House · for sale
$ 1,499,900
4 John Weddell Avenue, East Gwillimbury, ON, L9N 0P4 house for sale | Listing ID N13795 | Royal LePage
East Gwillimbury
· House
· Parking · Cellar
East Gwillimbury · House · Parking · Cellar
Welcome to 4 John Weddell Avenue. A 3,563 sqft Sundial-built executive home in the prestigious Creekside at SharonVillage. This 5-bedroom, 4-bathroom Energy Star certified residence offers 9' ceilings on both floors, coffered ceilingsthroughout the main level, and a cathedral-ceiling sunken Living Room. The chef's kitchen features full quartz counters &backsplash, custom cabinetry with under-cabinet lighting, premium Samsung & Bosch appliances, Italian Disegno faucet, and Blanco pot filler. Retreat to the spa-quality master ensuite with BainUltra Thermomasseur tub, Mr. Steam steam shower, Grohe Kensington Swarovski crystal fixtures, and double Villeroy & Boch vanities. Four additional bedrooms share twoJack-and-Jill 4-piece baths. Smart-home upgrades include Chamberlain MyQ Wi-Fi garage, Nest thermostat, whole-homewater softener, and HRV. Basement features 3-pc bathroom rough-in plus 4 enlarged windows (ready for future apartment). Outdoor entertaining: 12'16' cedar gazebo with aluminu
$ 1,499,900
95 Thatcher Crescent, Newmarket, ON, L9N 0B9 house for sale | Listing ID N13725 | Royal LePage
View photo
House · for sale
$ 799,900
95 Thatcher Crescent, Newmarket, ON, L9N 0B9 house for sale | Listing ID N13725 | Royal LePage
East Gwillimbury
· House
· Fireplace · Cellar
East Gwillimbury · House · Fireplace · Cellar
Beautiful Minto Built Energy Star Freehold Townhome Located In Sought After Harvest Hills Community*. Spacious Open Concept Layout with almost 2000Sf of Living Space, 9' Ceiling and Hardwood Flooring on Main Floor, Wall Cut-Out Opening Kitchen to the Living Room, Walk-Out from Dining Room to your Porch for Easy BBQing or Enjoy Family Time in the Professionally Finished Basement with a Cozy Gas Fireplace, Extra Long Driveway can park 2 Cars, Walking Distance To Schools, Parks, Restaurants, Costco, Community Centre and Minutes To Hwy 400/404, Go Station and All Amenities. (Id: 27)
$ 799,900
18061 Highway 48, East Gwillimbury, ON, L0G 1E0 house for sale | Listing ID N13822 | Royal LePage
View photo
House · for sale
$ 1,299,000
18061 Highway 48, East Gwillimbury, ON, L0G 1E0 house for sale | Listing ID N13822 | Royal LePage
East Gwillimbury
· House
· Sauna · Parking
East Gwillimbury · House · Sauna · Parking
If you've been dreaming about trading neighbours and noise for trees, privacy, and room to breathe, this is the kind of property that makes country living hard to resist. Set well back from the road on 1.81 beautifully treed acres in East Gwillimbury, this 3-bedroom, 3-bathroom home offers a setting that feels peaceful and private from the moment you arrive. Inside, the home has warmth, character and plenty of space to enjoy. Large windows throughout bring in incredible natural light and stunning views of the surrounding trees, while wood details and an open staircase add to the relaxed, inviting feel. The kitchen offers plenty of workspace and room to gather, with living and dining areas that make everyday life and entertaining equally easy. Upstairs, three bedrooms provide comfortable private spaces; the bathrooms have been completely renovated to create a spa-like experience, including new showers, a sauna, a soaker tub and beautiful finishes. Unfinished attic space above the garage
$ 1,299,000
18846 Leslie Street, East Gwillimbury, ON, L0G 1V0 house for sale | Listing ID N13732 | Royal LePage
View photo
House · for sale
$ 899,000
18846 Leslie Street, East Gwillimbury, ON, L0G 1V0 house for sale | Listing ID N13732 | Royal LePage
East Gwillimbury
· House
· Garden
East Gwillimbury · House · Garden
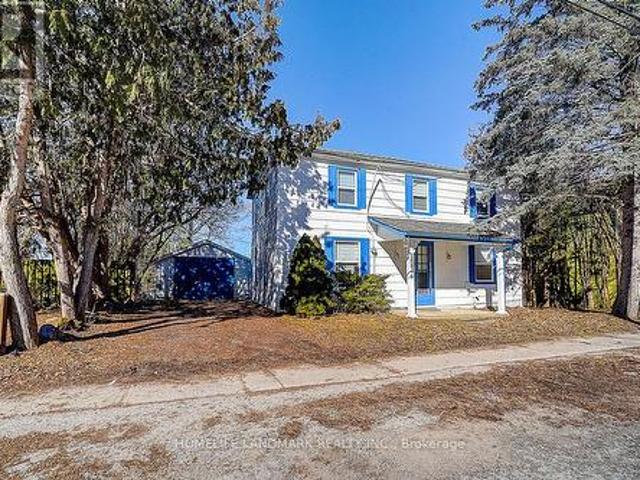
Rare Opportunity. Beautifully Renovated Mixed-Use Zoned For Residential / Commercial Mixed Use Property In The Heart Of Sharon W/ Great Leslie St Exposure! Charming 2 Storey Detached 3 Bedroom, 2 Full Bathroom Century Home Situated On Private 57 x 165 Ft Ravine Lot W/ No Neighbours Behind! Stunning Park-Like Setting W/ Gorgeous Sunsets & Scenic Heart-Shaped Pond Views. Over Tens of Thousand Dollars In Quality Renovations Featuring Hardwood Floors Throughout, New Windows, Elfs, Bright Open Concept Living & Kitchen Areas, Spacious Family Room W/ 3 Pc Ensuite, Private Sitting Area & Walk-Out To Yard. Existing Rough-In Ready For Additional Washer & Dryer Setup Offers Excellent In-Law / Secondary Suite Potential. Excellent Opportunity For End Users, Investors Or Live/Work Buyers. Close To Hwy 404, Schools, Transit, Shops, Amenities (id: 27)
$ 899,000
52 Hackett Street, East Gwillimbury, ON, L9N 0P8 house for sale | Listing ID N13827 | Royal LePage
View photo
House · for sale
$ 1,799,000
Updated
52 Hackett Street, East Gwillimbury, ON, L9N 0P8 house for sale | Listing ID N13827 | Royal LePage
East Gwillimbury
· House
· Fireplace
East Gwillimbury · House · Fireplace
Premium Ravine lot with Beautifully upgraded family home that has exceptional custom finishes throughout! Bright, spacious kitchen features upgraded custom cabinetry, quartz counters, oversized waterfall island, beverage centre and contemporary lighting. Stunning family room showcases a custom coffered ceiling, full-height stone fireplace feature wall and built-ins with illuminated wood shelving. Rich hardwood, pot lights and refined millwork continue throughout. Spacious primary retreat plus spa-inspired ensuite with oversized glass shower, rainfall shower head, heated floors and custom tilework. Walk-out finished lower level offers incredible additional living/entertaining space with dramatic custom ceilings featuring herringbone wood inlays and ambient LED lighting, full bath with heated floors. 2nd bedroom is like a primary suite with its own ensuite. 2nd Floor Laundry, the list is endless. A sophisticated, move-in-ready home designed for both everyday family living and entertainin
$ 1,799,000
17956 Warden Avenue, East Gwillimbury, ON, L0G 1V0 house for.
View photo
House · for sale
$ 1,565,000
17956 Warden Avenue, East Gwillimbury, ON, L0G 1V0 house for.
East Gwillimbury
· 5 Bedrooms · 3 Baths · House
· Office room
East Gwillimbury · 5 Bedrooms · 3 Baths · House · Office room
Top 5 Reasons You Will Love This Home: 1) Impeccably maintained open-concept bungalow showcasing massive new windows (2025) that flood the home with natural light while framing breathtaking views of the nearly 9-acres of lush surrounding land 2) Presenting rural charm and modern upgrades, the home features shaker-style white kitchen cabinetry, a farmhouse sink, beautifully updated bathrooms, and the added comfort of heated floors throughout select areas 3) Expansive primary bedroom serving as a private retreat, offering ample space for a sitting area, a generous walk-in closet, and a newly remodeled ensuite designed with both style and functionality in mind 4) Set back from the road, a long private driveway leads to this secluded home nestled among mature trees, providing a peaceful setting while still being conveniently close to essential amenities and major commuter routes 5) With five well-sized bedrooms to accommodate family and guests, plus a dedicated bonus office and access to h
$ 1,565,000
206 Dog Wood Boulevard, East Gwillimbury, ON, L9N 0X1 house for sale | Listing ID N13811 | Royal LePage
View photo
House · for sale
$ 888,000
206 Dog Wood Boulevard, East Gwillimbury, ON, L9N 0X1 house for sale | Listing ID N13811 | Royal LePage
East Gwillimbury
· House
· Garden
East Gwillimbury · House · Garden
Stunning 2021-built brick & stone home in Holland Landing on a premium 40-ft lot with lovely front views of mature backyard trees across the street. Features an open-concept layout with 9-ft ceilings, hardwood floors, a bright white kitchen with an island, a convenient butler's pantry, and an oak staircase. Upstairs includes a primary suite with his and her closets and a gorgeous ensuite, plus 2nd-floor laundry. (Id: 27)
$ 888,000
100 Bridle Path, East Gwillimbury, ON, L0G 1V0 house for sale | Listing ID N13842 | Royal LePage
View photo
House · for sale
$ 1,698,888
100 Bridle Path, East Gwillimbury, ON, L0G 1V0 house for sale | Listing ID N13842 | Royal LePage
East Gwillimbury
· House
· Balcony · Fireplace · Cellar
East Gwillimbury · House · Balcony · Fireplace · Cellar
Exceptional! Picturesque privacy on your own 10 acre parcel w/paved road access. 10 minutes to highway 404 and 15 minutes to East Gwillimbury Go Station! Serene setting w/'one of a kind' 3000 + SF 5 BR home w/finished basement and alluring charm and character! Meticulously maintained by owners who have enjoyed this paradise for over 50 years! Beautiful views from all windows and bathed in natural sunlight with true curb appeal and more! Vaulted ceilings! Hardwood floors! Separate formal living and dining rooms! Spacious'beamed' family room with stone fireplace! Solarium overlooking scenic grounds! Big'eat-in' kit w/huge windows and walkout to landscaped grounds! Primary w/4pc ensuite and your choice of nursery or turn into huge walk-in closet or 4th bedroom! Separate wing with 2 more ample sized bedrooms one with walkout to balcony the other walkout to loft area overlooking ground floor and palatial window! 3-4pc baths and 1-3pc bath on ground floor adjacent to Den or 5th bedroom if ne
$ 1,698,888
222 Park Avenue, East Gwillimbury, ON, L9N 1J7 house for sale | Listing ID N13762 | Royal LePage
View photo
House · for sale
$ 1,199,000
222 Park Avenue, East Gwillimbury, ON, L9N 1J7 house for sale | Listing ID N13762 | Royal LePage
East Gwillimbury
· House
· Garden · Deck · Swimming pool
East Gwillimbury · House · Garden · Deck · Swimming pool
If a private backyard, an in-ground pool and plenty of room for the whole family are on your wish list, 222 Park Avenue has all three. Sitting on a large, mature corner lot surrounded by beautiful trees, this home offers an incredible amount of privacy and space in the heart of Holland Landing. The backyard is where you'll fall in love. Fully fenced and completely private, there's an in ground pool, a large deck with plenty of room for outdoor dining and entertaining, and a three-season room where you can enjoy morning coffee, summer evenings and the beautiful surroundings well beyond the warmer months. Mature trees frame the property, creating a backyard that feels tucked away from everything. Inside, the main level has a bright eat-in kitchen that walks directly out to the deck, making it easy to move between indoors and out. A large living room and two bedrooms, including the primary with its own ensuite. The lower level has large above-grade windows bringing in plenty of natural li
$ 1,199,000
5 Manor Hampton Street, East Gwillimbury, ON, L9N 0R1 house for sale | Listing ID N13694 | Royal LePage
View photo
House · for sale
$ 1,328,800
5 Manor Hampton Street, East Gwillimbury, ON, L9N 0R1 house for sale | Listing ID N13694 | Royal LePage
East Gwillimbury
· House
East Gwillimbury · House
A True Model Home! 7 Year Old Executive 4 Bedrooms detached Home In High Demand Sharon Community. Bright & Spacious, Approx 3000 Sqft, South facing Deep Lot (Paid extra Premium) Main floor with Crown Molding, 9' Ceiling on main & 2nd, Smooth Ceiling, & Lots of Pot Lights, Large Modern Kitchen, New Back Splash, Quartz Countertops and Huge Centre Island, Hardwood Throughout Main & 2nd, Freshly Painted, Lots of Upgrades, Walking distance to Schools, Mins drive to Go Station, Hwy 404, Costco & All Amenities, Rogers Reservoir Conservation Bike & Hiking Trails, Upper Canada Mall. (Id: 27)
$ 1,328,800
6 Byblos Court, East Gwillimbury, ON, L9N 0T3 house for sale | Listing ID N13724 | Royal LePage
View photo
House · for sale
$ 1,264,888
6 Byblos Court, East Gwillimbury, ON, L9N 0T3 house for sale | Listing ID N13724 | Royal LePage
East Gwillimbury
· House
· Office room · Gym · Cellar
East Gwillimbury · House · Office room · Gym · Cellar
Five years young on a quiet court in Holland Landing, minutes to Newmarket and the Green Lane GO. This 2,300 sq ft, 4+1 bedroom home pairs extensive upgrades with a builder-modified open-concept main floor: interior walls removed at construction for one continuous, light-filled living space where every inch works. It lives larger than many older 2,500 sq ft layouts, and it shows the moment you walk in. Upgraded white oak hardwood on both floors including the kitchen. Chef's kitchen with commercial-style JennAir appliances, gas range, built-in speed oven, quartz counters, custom stone backsplash, and oversized sink with touch faucet. Smooth ceilings and pot lights across the main floor, 8 ft interior doors, 8 ft solid entry door, 7 inch baseboards. Professionally finished basement with steel stud framing, custom-tiled bathroom and 48 inch floating vanity: flexible as in-law space, office, theatre, or gym. Dream laundry room with quartz counters, full upper cabinets, deep stainless tub,
$ 1,264,888
18 Herefordshire Crescent, Newmarket, ON, L9N 0B7 house for sale | Listing ID N13836 | Royal LePage
View photo
House · for sale
$ 1,049,900
18 Herefordshire Crescent, Newmarket, ON, L9N 0B7 house for sale | Listing ID N13836 | Royal LePage
East Gwillimbury
· House
· Patio · Swimming pool · Cellar
East Gwillimbury · House · Patio · Swimming pool · Cellar
Set on one of the largest pie-shaped lots on the street, this beautifully maintained 4-bedroom home in the Harvest Hills community offers far more space than its exterior suggests. Step inside to a bright, open floor plan with separate living, dining, and family rooms on the main level, plus a fully finished basement. Giving a growing family plenty of room to spread out. Upstairs, four generous bedrooms provide space for the whole family, while the open-concept kitchen and breakfast area walk out to a patio overlooking one of the most impressive backyards in the neighbourhood. Ideal for a future pool or your dream outdoor retreat. Freshly painted throughout, with main floor laundry and a natural gas BBQ hookup for effortless entertaining. Ideally located within the highly sought-after Phoebe Gilman French Immersion Public School boundary, close to shopping along Yonge Street, and with easy access to both Highway 400 and Highway 404. A wonderful opportunity for a growing family to put d
$ 1,049,900

Get email alerts

Don't miss out: be the first to know about new properties

The alert was correctly created

On subscribing you accept the conditions of use and the privacy policy
Alert
Receive new ads in your inbox
Save this search
Receive alerts for new listings

We'll send you an email when we have new properties for: "Houses for sale in East Gwillimbury"

The alert was correctly created

Sharon
Queensville, East Gwillimbury
Get email alerts and be the first to see new listings
Required field
On subscribing I accept the terms of the privacy policy
Perfect! You'll soon start receiving new listings via email
Alert
Receive an email when we have new ads for Houses for sale in East Gwillimbury
Save this search
Filters

Bedrooms

Area (sq.ft)

sq.ft
sq.ft

Price

$
$

Filter by property type

Bathrooms

Clear all filters
Receive notifications when new entries are published.