6,511 houses for sale in Guelph-eramosa

4 Brucedale Boulevard, Mono, ON, L9W 4N9 house for sale | Listing ID X13542 | Royal LePage
View photo
House · for sale
$ 1,349,900
4 Brucedale Boulevard, Mono, ON, L9W 4N9 house for sale | Listing ID X13542 | Royal LePage
Guelph-eramosa
· House
· Garden · Swimming pool · Parking · Cellar
Guelph-eramosa · House · Garden · Swimming pool · Parking · Cellar
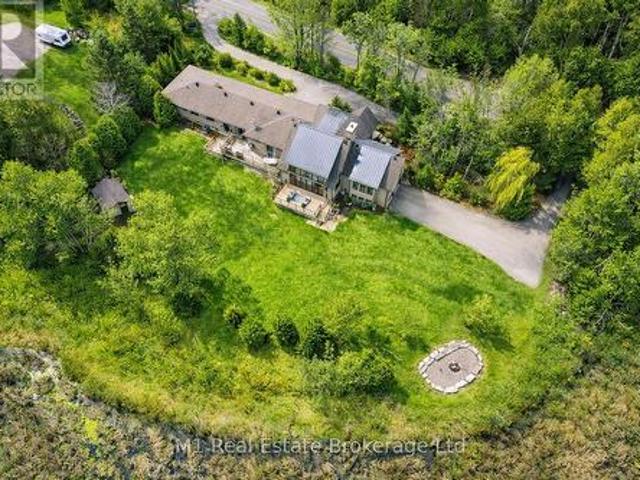
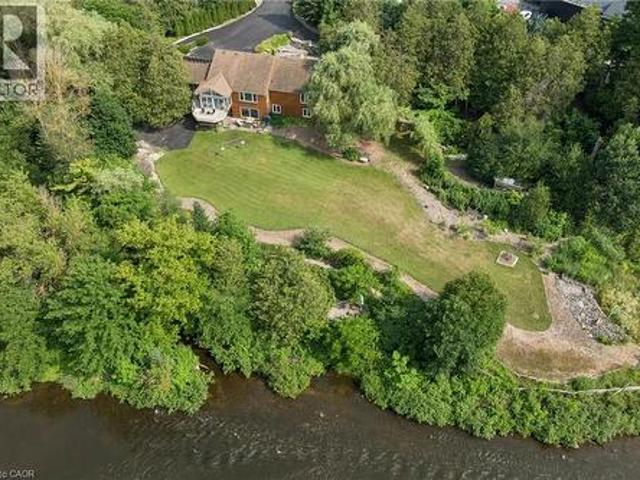
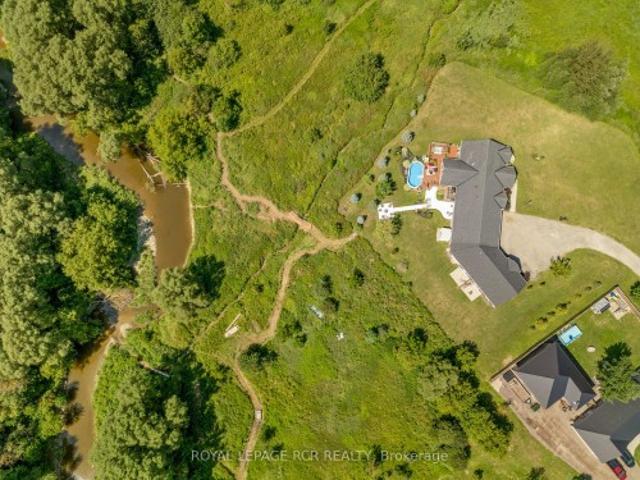
Welcome to this stunning upgraded bungalow, perfectly positioned on a private cul-de-sac just steps from a beautiful conservation area. Set on an extra-private 1.25-acre lot backing onto a peaceful creek and protected green space, this property offers the privacy, nature, and lifestyle so many buyers are searching for. The backyard features a private spring-fed pond, mature surroundings, and a true'slice of heaven' setting. Inside, the home offers a warm and functional layout with a formal dining room, spacious principal rooms, and gorgeous renovations throughout. The updated kitchen, bathrooms, doors, windows, and key mechanical improvements create a move-in-ready feel. The walk-out basement features a side entrance and your very own hot tub/spa room, creating a unique space to unwind at home. Outside, enjoy a spacious 3-car garage, repaved driveway, and a quiet court location surrounded by nature. If you've been waiting for a private retreat surrounded by nature and close to amenitie
$ 1,349,900
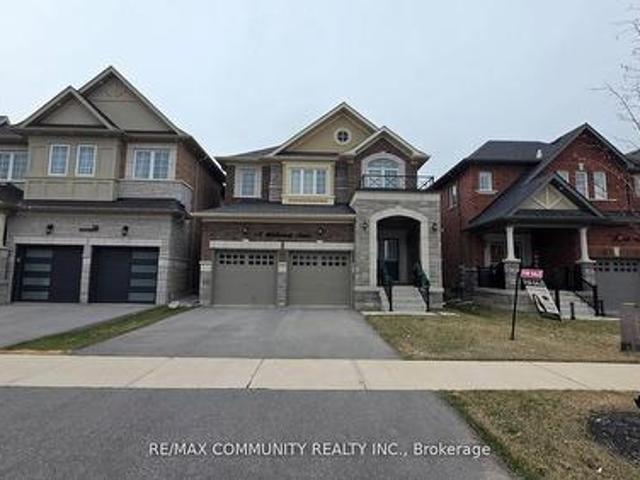
18 Walworth Street, Halton Hills, ON, L7G 0N5 house for sale | Listing ID W13566 | Royal LePage
View photo
House · for sale
$ 1,299,999
18 Walworth Street, Halton Hills, ON, L7G 0N5 house for sale | Listing ID W13566 | Royal LePage
Guelph-eramosa
· House
Guelph-eramosa · House
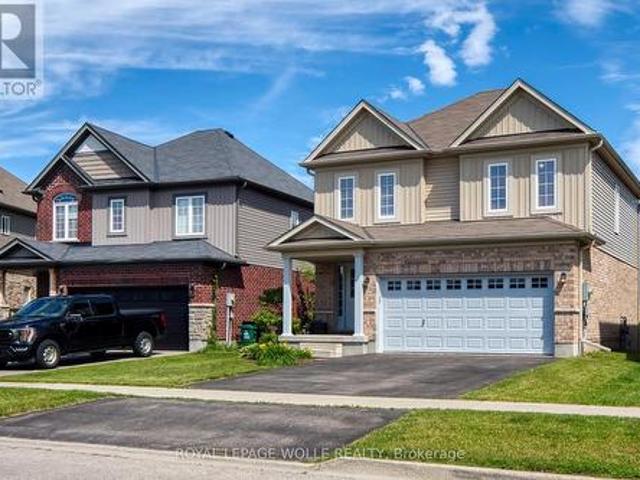
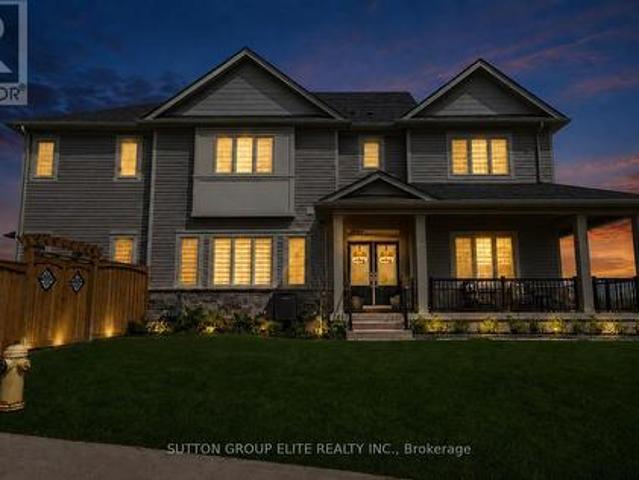
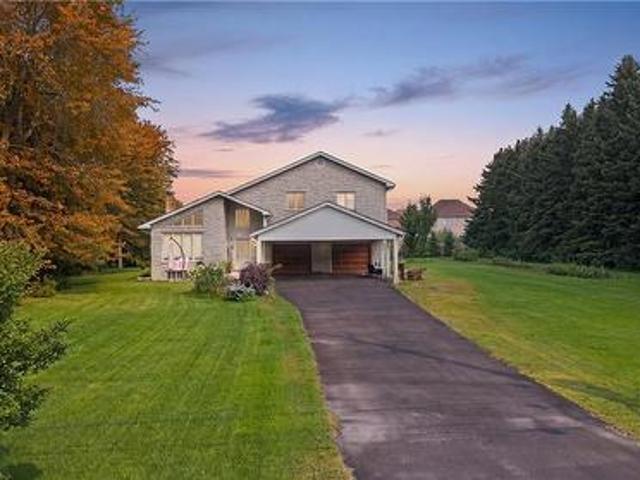
Welcome To 18 Walworth St, A Fully Upgraded Home For Sale In The Heart Of Georgetown. This Four Year New Stunning Property Features 9 Foot Ceiling On Main & 8 Foot Ceiling On 2nd Floor. DoubleDoor Entrance, Stainless Steel Appliances, Quartz Countertops, And Hardwood Flooring Throughout AllBedrooms. Upgraded Stone Elevation. The Master Bedroom Boasts A Luxurious 5-Piece Ensuite Washroom, While 2 Additional 3-Piece Washrooms Are Located On The Second Floor. The Living, Dining, And Family Rooms Are Separate, Offering Ample Space For Relaxation And Entertainment. Crown Molding In TheFamily Room. Both Bedrooms Are Generously Sized And Have Ample Closet Space. Located In A Brand New Neighbourhood in Georgetown. (Id: 27)
$ 1,299,999
13569 Dublin Line, Halton Hills Rural Halton Hills, ON, L7J 2L7 house for sale | Listing ID W13441 | Royal LePage
View photo
House · for sale
$ 2,249,900
13569 Dublin Line, Halton Hills Rural Halton Hills, ON, L7J 2L7 house for sale | Listing ID W13441 | Royal LePage
Guelph-eramosa
· House
Guelph-eramosa · House
Exceptional Lake view Estate with Two Residences ideal for Multi-Generational Living. Welcome to this rareand remarkable opportunity to own a stunning lake view property featuring not just one, but two self-contained homes nestled on nearly one acre of beautifully landscaped land. The main residence is a warm and inviting 3-bedroom, 3-bathroom bungalow that seamlessly blends classic charm with modern upgrades. The heart of the home is a newly custom-designed kitchen that is truly a chefs dream, featuring high-end finishes, sleek appliances, and a layout built for entertaining. A recently added Chefs Pantry enhances the kitchens functionality and storage space ideal for the culinary enthusiast. Just steps away, the second home is a custom-built 2-bedroom, 2.5-bathroom bungaloft and offers a striking architectural design, complete with soaring cathedral ceilings, floor-to-ceiling windows, and breathtaking lake views. The open and airy interior is flooded with natural light, creating a se
$ 2,249,900
88 Conservation Trail, Centre Wellington Belwood, ON, N0B 1J0 house for sale | Listing ID X13626 | Royal LePage
View photo
House · for sale
$ 1,799,000
88 Conservation Trail, Centre Wellington Belwood, ON, N0B 1J0 house for sale | Listing ID X13626 | Royal LePage
Guelph-eramosa
· House
· Garden
Guelph-eramosa · House · Garden
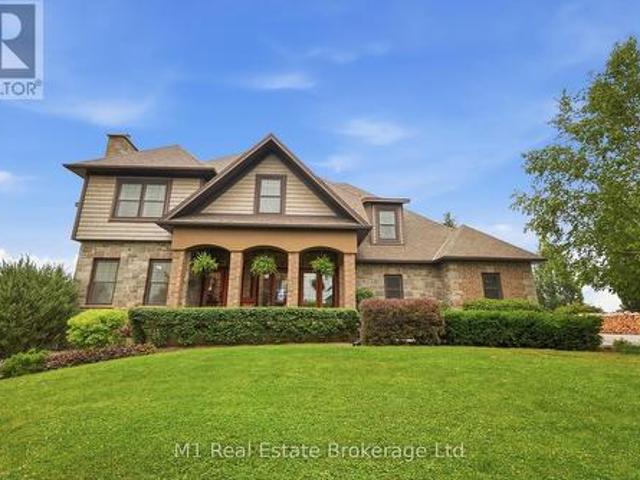
Direct access to the Elora Cataract Trailway, year-round sunset views over Belwood Lake, and an executive estate home in the heart of Belwood. Built in 2012, this impressive stone and brick home offers the perfect blend of luxury and country living, just a short walk to Belwood Village, home to the Belwood Country Market, newly renovated Belwood Hall, restaurant, park, and boat launch. Step through your rear gate onto the renowned Elora Cataract Trailway, a scenic 47-km multi-use trail connecting historic Elora to Forks ofthe Credit Provincial Park. Guelph, Milton, and Highway 401 are all within an easy commute. The property features an impressive 15+ car driveway, welcoming front porch, and fully fenced yard with double andsingle front gates. The west-facing backyard offers breathtaking sunset views over Belwood Lake, professionally installed landscape lighting. Inside, the open-concept main floor showcases a gourmet kitchen with granite countertops, a large island, pantry, and views
$ 1,799,000
16 Ridgegate Crescent, Halton Hills Georgetown, ON, L7G 0L1 house for sale | Listing ID W13516 | Royal LePage
View photo
House · for sale
$ 915,000
16 Ridgegate Crescent, Halton Hills Georgetown, ON, L7G 0L1 house for sale | Listing ID W13516 | Royal LePage
Guelph-eramosa
· House
· Garden · Deck · Parking · Equipped kitchen · Cellar
Guelph-eramosa · House · Garden · Deck · Parking · Equipped kitchen · Cellar
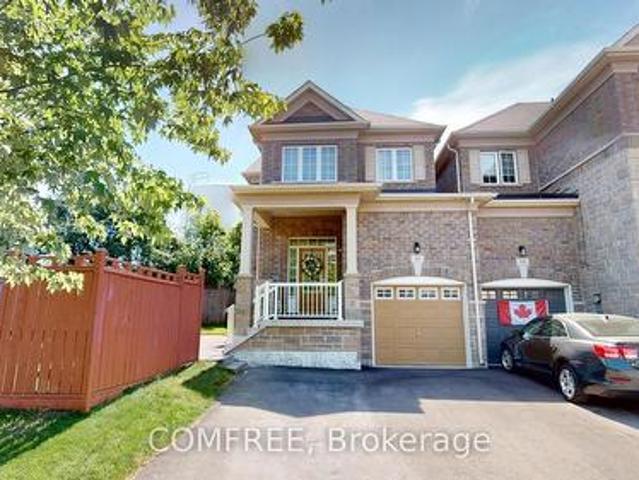
Spacious end-unit freehold townhouse offering approximately 1,700 sq. Ft. of living space. This home features 4 bedrooms, 3 bathrooms, and a finished basement. Parking includes an attached garage and driveway space for additional vehicles. Located on a quiet crescent, the property includes a private side yard and rear deck for outdoor enjoyment. Features include central vacuum, stainless steel appliances, gas stove, refrigerator, dishwasher, microwave, and all existing window coverings, including blinds and curtains. (Id: 27)
$ 915,000
264 Vincent Drive, North Dumfries, ON, N0B 1E0 house for sale | Listing ID X13595 | Royal LePage
View photo
House · for sale
$ 799,900
264 Vincent Drive, North Dumfries, ON, N0B 1E0 house for sale | Listing ID X13595 | Royal LePage
Guelph-eramosa
· House
· Parking · Deck · Cellar
Guelph-eramosa · House · Parking · Deck · Cellar
A family home on a quiet street, near an unbeatable park with splashpad and playground, in the pleasant town of Ayr is the one worth seeing today! You will feel right at home at this spacious 1814 square foot home with 3x bedrooms, walkout basement, double garage, back deck, and so much more. With so much to offer, this home is sure to delight. Enjoy the tree and sky views from the open-concept main floor. Notice forestat the horizon, trees surrounding the lot, and the theatre of the sky through day and night. An oversized kitchen island with new granite counters allows for breakfast seating, plenty of preparation space, and a central point to the home during family gatherings. Find a stainless-steel appliance package, new double sink and faucet, plenty of storage, and custom wood cabinetry. Enjoy space where it is needed most with a large main-floor living room, expansive primary bedroom with ensuite and walk-in closet, and finished basement space for additional living, recreation hob
$ 799,900
673 Brant Waterloo Road Unit# 505, Ayr, ON, N0B 1E0 house for sale | Listing ID 40849 | Royal LePage
View photo
House · for sale
$ 379,900
673 Brant Waterloo Road Unit# 505, Ayr, ON, N0B 1E0 house for sale | Listing ID 40849 | Royal LePage
Guelph-eramosa
· House
· Fireplace · Swimming pool · Deck · Equipped kitchen
Guelph-eramosa · House · Fireplace · Swimming pool · Deck · Equipped kitchen
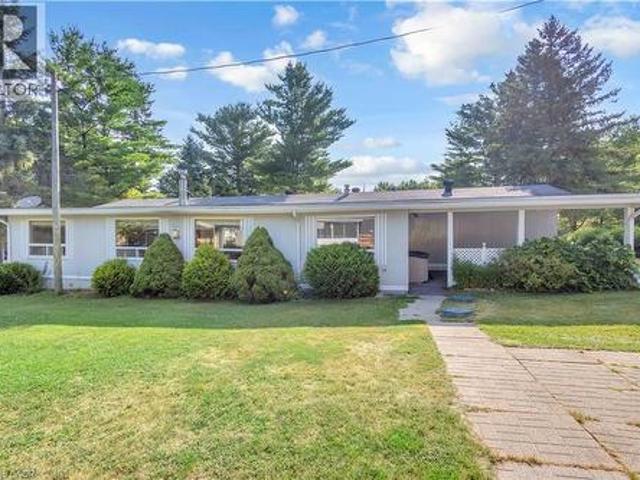
Welcome to Unit #505 — an exceptionally spacious 1988 Northlander model offering the rare opportunity for year-round living in the family-owned and operated Hillside Lake Park. With an expansive layout and several features seldom found in other units, this home offers an impressive amount of indoor and outdoor space. Inside, you are welcomed by an oversized foyer with plenty of room to comfortably enter and settle in. The eat-in kitchen features ample cabinetry, built-in appliances, a dishwasher, and space for a casual dining table. Just beyond, the remarkably spacious formal dining area can easily accommodate a large harvest table and additional cabinetry, while sliding doors provide convenient access to the side deck. The living room is truly the heart of the home, offering an abundance of space, two large windows, a Napoleon fireplace, and direct access to a one-of-a-kind enclosed hot tub room. Whether relaxing, entertaining, or enjoying the space year-round, this is a feature that
$ 379,900
95 Elliot Avenue W, Centre Wellington, ON, N1M 0H9 house for sale | Listing ID X13638 | Royal LePage
View photo
House · for sale
$ 979,000
95 Elliot Avenue W, Centre Wellington, ON, N1M 0H9 house for sale | Listing ID X13638 | Royal LePage
Guelph-eramosa
· House
· Garden · Office room · Parking
Guelph-eramosa · House · Garden · Office room · Parking
Welcome Home To This Gorgeous Corner-Lot Property That Truly Checks All The Boxes! Beautifully Landscaped With Great Curb Appeal, This Home Features A Grand Double Door Entrance And A Double Car Garage With Garage Door Openers. The Main Floor Features Laminate Flooring Throughout And A Bright, Open-Concept Layout. The Modern Kitchen Is Equipped With Quartz Countertops, Stainless Steel Appliances, A Subway Tile Backsplash, Undermount Sink, And A Large Island Overlooking The Living And Dining Areas-Perfect For Entertaining. A Spacious Main Floor Den/Office Offers Flexibility For Working From Home Or Can Easily Be Used As A Fifth Bedroom. You'll Also Find A Separate Laundry Room With A Laundry Sink, Along With Convenient Access To The Backyard And Inside Garage. The Garage Itself Includes An Additional Access Door To The Backyard. Upstairs, The Home Boasts Four Generously Sized Bedrooms, Including Two With Walk-In Closets. The Primary Bedroom Features A Luxurious Five-Piece Ensuite, And T
$ 979,000
1322 Side Road, Halton Hills, ON, L7G 4S5 house for sale | Listing ID W13445 | Royal LePage
View photo
House · for sale
$ 6,999,000
Updated
1322 Side Road, Halton Hills, ON, L7G 4S5 house for sale | Listing ID W13445 | Royal LePage
Guelph-eramosa
· House
· Parking
Guelph-eramosa · House · Parking
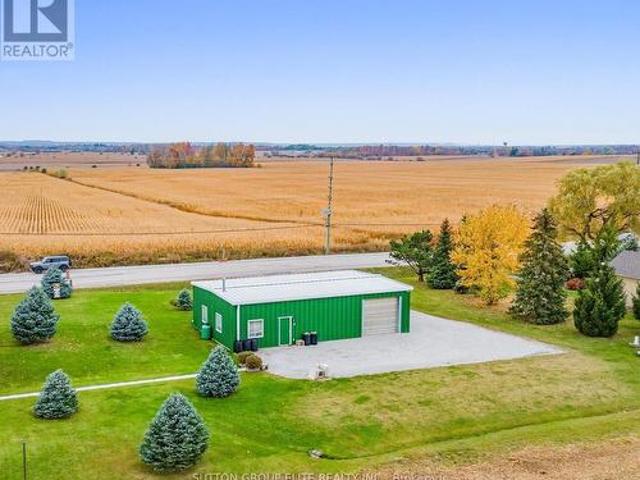
Halton Hills, Trafalgar & 10th side road, Huge lot (136ft x 137ft) almost 1/2 acre hosting large shop (1500sqft) with utilities and parking for up to 20cars. Across from the newly planned subdivision with over 3000 homes, shops, plazas and school. Amazing opportunity for savvy investor; A gated limestone driveway with parking for 15+ cars provides access to this approx 1,500 sq. Ft. heated shop with garage door separating the unit into two spaces. 12 ft ceiling height, 10 ft high garage door, running water, mezzanine storage all add to the package. Situated on a over 18.000sqft. Lot with great access to Georgetown, Milton and major roads for commuters. Zoned Residential RCR1 In Halton Hills, RCR1 designates a Rural Cluster Residential One zone, according to the Town of Halton Hills Zoning By-law 2010-0050 (id: 27)
$ 6,999,000
7 Albert Street, Halton Hills, ON, L7G 2A8 house for sale | Listing ID W13592 | Royal LePage
View photo
House · for sale
$ 649,900
7 Albert Street, Halton Hills, ON, L7G 2A8 house for sale | Listing ID W13592 | Royal LePage
Guelph-eramosa
· House
· Garden · Fireplace · Deck
Guelph-eramosa · House · Garden · Fireplace · Deck
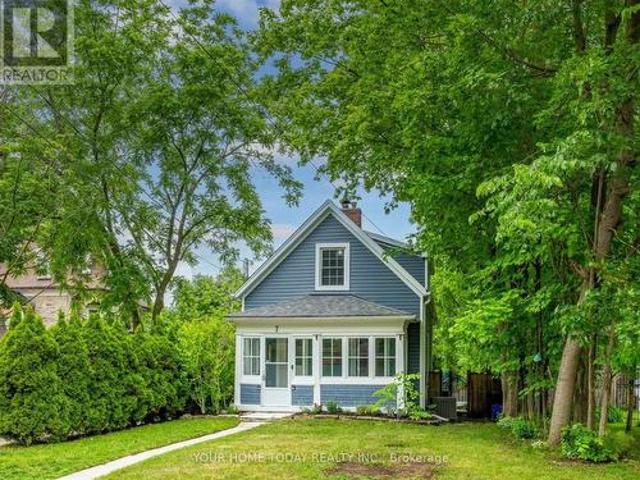
Detached home & private yard for condo price! Charming century home filled with warmth, personality, and original character, including beautiful architrave detailing. From the moment you arrive, the inviting enclosed porch sets the tone, offering a wonderful added space to unwind, enjoy a good book, sip your morning coffee, or simply watch the world go by. Nicely restored, this special home offers a sun-filled main level with spacious living and dining rooms, including a coal fireplace in the living room that is thought to be original. While not operational, it adds a wonderful sense of history and character to the space. The beautifully renovated kitchen features two-tone shaker-style cabinetry, a well-designed layout, and a walkout to a large tiered deck overlooking a fabulous private fenced yard. A 4-piece bathroom completes the main level. Upstairs, you'll find three unique bedrooms, each with its own charm and character, along with a convenient 2-piece bathroom. The lower level pr
$ 649,900
8060 Wellington Rd 18, Fergus, ON, N1M 2W5 house for sale | Listing ID 40848 | Royal LePage
View photo
House · for sale
$ 1,399,000
8060 Wellington Rd 18, Fergus, ON, N1M 2W5 house for sale | Listing ID 40848 | Royal LePage
Guelph-eramosa
· House
· Office room · Fireplace
Guelph-eramosa · House · Office room · Fireplace
Welcome to this exceptional waterfront property situated on over 2.2 acres with more than 400 feet of Grand River frontage. Offering a rare combination of privacy, natural beauty, and versatile living space, this property presents a unique opportunity to enjoy year-round waterfront living. The home offers over 2,750 sq. Ft. of finished living space, plus an approximately 500 sq. Ft. workshop on the walkout lower level. The flexible floor plan features five bedrooms and three bathrooms, making it well suited for families, multi-generational living, or those seeking additional space for guests or a home office. Large windows throughout the home capture picturesque river views and fill the interior with natural light. The main living area features a vaulted ceiling, while the kitchen opens to a bright sunroom overlooking the property. The walkout lower level includes a natural gas fireplace, providing additional living and entertaining space. Energy-efficient features include geothermal h
$ 1,399,000
104 Sideroad 18, Fergus, ON, N1M 2W3 house for sale | Listing ID 40849 | Royal LePage
View photo
House · for sale
$ 799,900
104 Sideroad 18, Fergus, ON, N1M 2W3 house for sale | Listing ID 40849 | Royal LePage
Guelph-eramosa
· House
· Fireplace
Guelph-eramosa · House · Fireplace
Not every home is move-in ready, but some properties offer something even more valuable: opportunity. Welcome to 104 Sideroad 18 in Fergus, a rare chance to own a 4-bedroom, 2.5-bathroom detached home set on nearly 0.7 acres in one of Centre Wellington's most established and sought-after neighbourhoods. Surrounded by mature trees on an oversized lot that's becoming increasingly difficult to find, this property offers incredible potential for buyers with vision. Inside, you'll find a layout that's hard to replicate today, featuring soaring ceilings, expansive windows that fill the home with natural light, skylights overlooking the elegant dual staircase, large principal rooms, multiple living areas, and a spacious mezzanine that adds character and flexibility. The home also offers four generous bedrooms, including a primary suite with its own ensuite, providing an outstanding foundation for a stunning renovation or personalized redesign. Recent improvements including a new fireplace, ne
$ 799,900
Leased Lot 570 Sumac Street, Centre Wellington, ON, N1M 2W5 house for sale | Listing ID X13441 | Royal LePage
View photo
House · for sale
$ 389,900
Leased Lot 570 Sumac Street, Centre Wellington, ON, N1M 2W5 house for sale | Listing ID X13441 | Royal LePage
Guelph-eramosa
· House
Guelph-eramosa · House
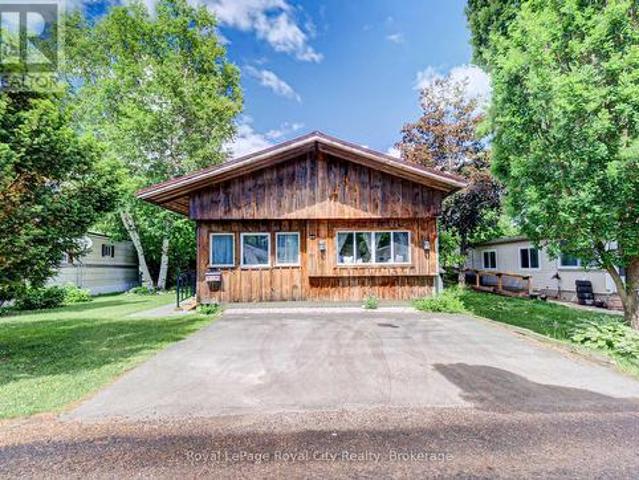
Charming Year-Round Living in Maple Leaf Acres! Welcome home to this lovely, meticulously maintained board and batten unit that perfectly blends cozy cottage vibes with the true comfort of a permanent home. Nestled within the highly sought-after, beautifully managed community of Maple Leaf Acres, this property radiates pride of ownership from the moment you step inside. Featuring a spacious and bright 1-bedroom, 1-bathroom layout, the floor plan offers incredible versatility with the distinct potential to easily convert a space into a 2nd bedroom to fit your lifestyle needs. It's the perfect fit whether you are looking to downsize, establish a serene weekend getaway, or enjoy peaceful, year-round community living. Beyond your private doorstep lies an incredible resort-style lifestyle. Enjoy hot summer days down at the community beach on Belwood Lake, where you can plunge into the water for a refreshing swim, launch your boat, or soak up the sun. The park is absolutely packed with activ
$ 389,900
284 Colborne Street, Centre Wellington Elora/Salem, ON, N0B 1S0 house for sale | Listing ID X13433 | Royal LePage
View photo
House · for sale
$ 929,900
284 Colborne Street, Centre Wellington Elora/Salem, ON, N0B 1S0 house for sale | Listing ID X13433 | Royal LePage
Guelph-eramosa
· House
· Fireplace
Guelph-eramosa · House · Fireplace
Home for Your Family! This very spacious, over 3000 square feet of total living space, home is built by Keating, a local, award-winning builder. Step out your front door to a short walk to downtown Elora and all that is has to offer. Great coffee shops, restaurants, shops and incredible natural beauty, set on the Grand River. Great parks and schools are also within a short walk. Current homeowners have meticulously upgraded and maintained the home over the years and it shows. Enter in to the home to find a large living room and dining room. Also on this level is a large, brand new, eat-in kitchen. New cabinets in 2023, new counter, sink, lighting and appliances all this year. Head up one level and find three large bedrooms and two full bathrooms. The primary suite includes two large closets and handy ensuite bathroom. Venture back downstairs to the first of two lower levels Large rec room with gorgeous fireplace (yet another recent upgrade). This could even be a great large bedroom/ret
$ 929,900
33 Ann Street, Halton Hills, ON, L7G 2V3 house for sale | Listing ID W13536 | Royal LePage
View photo
House · for sale
$ 1,449,000
33 Ann Street, Halton Hills, ON, L7G 2V3 house for sale | Listing ID W13536 | Royal LePage
Guelph-eramosa
· House
· Garden · Parking · Fireplace · Swimming pool · Deck · Cellar
Guelph-eramosa · House · Garden · Parking · Fireplace · Swimming pool · Deck · Cellar
A complete showstopper near the prestigious Glen Williams. This architecturally designed, custom-built 4-bedroom, 4.5-bathroom luxury 2-storey home offers approximately 2,600 sq ft of dramatic open-concept living on an impressive 72' x 150' lot overlooking the peaceful countryside. The main level boasts 10-foot ceilings, hand-scraped hardwood floors, premium crown moulding, coffered ceilings, a cozy gas fireplace, and a chef's custom kitchen complete with a granite island, matching backsplash, and high-end stainless steel appliances. Upstairs features 4 generous bedrooms, including a bright master retreat with his/her closets and a private ensuite. The fully finished basement provides the perfect footprint for an entertainment hub or a private in-law suite. Outside, escape to your own backyard oasis featuring a large deck, jacuzzi (AS IS), and gazebo, or utilize the double garage sized workshop for tools, and machinery(Currently used as storage and workshop). Minutes to schools, parks,
$ 1,449,000
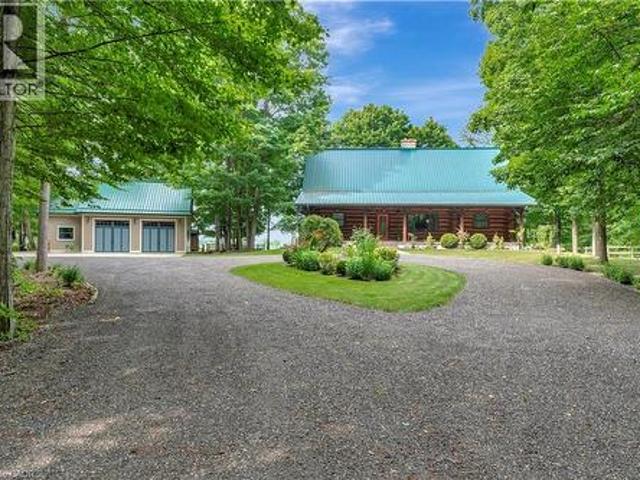
8036 Wellington Rd 7, Moorefield, ON, N0G 2K0 Luxury House for sale | Listing ID 40836 | Royal LePage Carriage Trade Luxury Properties
View photo
House · for sale
$ 1,675,000
8036 Wellington Rd 7, Moorefield, ON, N0G 2K0 Luxury House for sale | Listing ID 40836 | Royal LePage Carriage Trade Luxury Properties
Guelph-eramosa
· House
· Garden · Balcony · Fireplace
Guelph-eramosa · House · Garden · Balcony · Fireplace
Spectacular 10 Acre Country Retreat just 5 minutes from Drayton & 15+ minutes to Elora, Guelph & KW. Welcome to this stunning log home where rustic charm meets modern elegance. Set on a picturesque property surrounded by 2-3 acres of wooded land, this residence offers the perfect blend of tranquility & convenience. Inside, you’re greeted by soaring cathedral ceilings that flow through the open-concept kitchen, living, & dining areas. The interior showcases high-end finishes throughout. The kitchen features granite countertops, upgraded appliances, beautiful backyard views & a seamless connection to the dining & living spaces, making it ideal for entertaining. At the heart of the home is a striking floor-to-ceiling stone fireplace that creates a warm, inviting ambiance & naturally connects the main living area with the upstairs loft-like family room & primary suite. The primary suite includes a private outdoor balcony, walk-in closet & luxurious ensuite. With two bedrooms on the main fl
$ 1,675,000
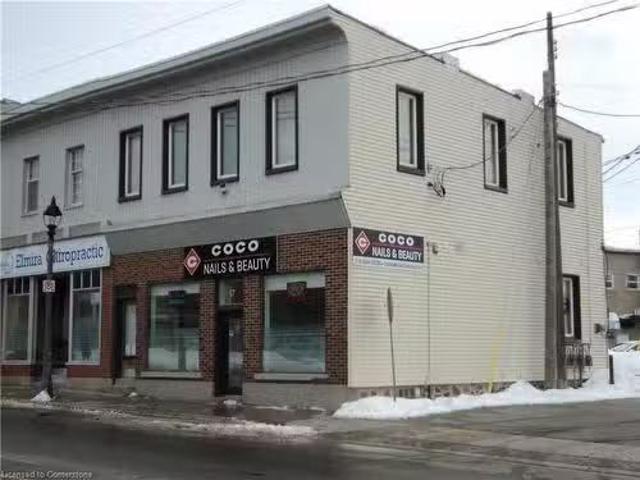
17 Church Street W, Elmira, ON, N3B 1M2 commercial for sale.
View photo
House · for sale
$ 650,000
$ 314/sq.ft
17 Church Street W, Elmira, ON, N3B 1M2 commercial for sale.
Guelph-eramosa
· 2,067 sq.ft · House
· Parking
Guelph-eramosa · 2,067 sq.ft · House · Parking
Main street Elmira investment opportunity, rare find. This well maintained two storey building in the heart of downtown. Two income streams, commercial on the main floor and residential on the second floor. Both tenants long term occupants. Seperate hydro meter, seperate heatingAC, seperate entrances, parking in the rear for two. Great location for home or business book your viewing today. Still available at ListedBuy!
$ 650,000
247230 5 Side Road, Mono, ON, L9W 6K6 house for sale Listin.
View photo
House · for sale
$ 1,795,000
247230 5 Side Road, Mono, ON, L9W 6K6 house for sale Listin.
Guelph-eramosa
· 4 Bedrooms · 3 Baths · House
· Patio · Garden · Deck · Swimming pool
Guelph-eramosa · 4 Bedrooms · 3 Baths · House · Patio · Garden · Deck · Swimming pool
Make lifelong memories at this amazing refined country estate offering privacy, luxury, and an exceptional lifestyle just minutes from Orangeville. Set on a paved road amid Monos rolling hills, this four-bedroom, three-bathroom sidesplit is surrounded by mature trees and offers a meticulously maintained 5 acres, delivering tranquil rural living with everyday convenience. Steps from the Bruce Trails and minutes to Hockley Valley Resort and Adamo Estate Winery, the location blends nature, recreation, and refined leisure. Professionally landscaped, the grounds create a private resort-style retreat. Meandering gardens, elegant lighting, and a stunning inground pool framed by expansive travertine patios set the stage for unforgettable entertaining. Deck, rockery with water feature, large shedworkshop, fenced paddock, and serviced barn site (hydro & water in place) add versatility and hobby farm potential. Inside, the home is thoughtfully designed with around 3000 sqft of living space. Eat-i
$ 1,795,000
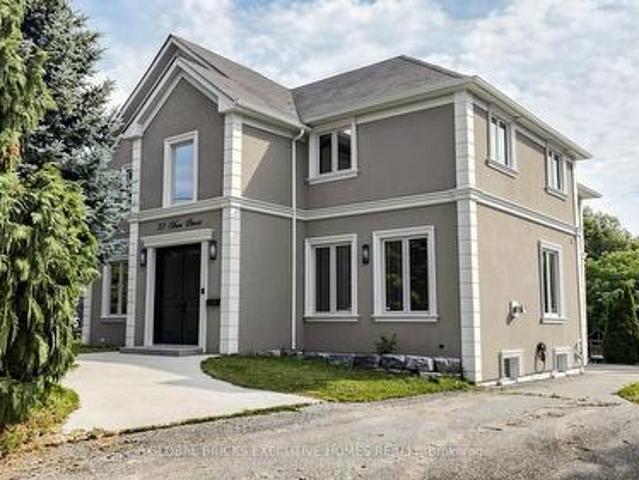
37 Dawkins Crescent, Halton Hills, ON, L7J 2Z5 house for sale | Listing ID W13493 | Royal LePage
View photo
House · for sale
$ 999,900
37 Dawkins Crescent, Halton Hills, ON, L7J 2Z5 house for sale | Listing ID W13493 | Royal LePage
Guelph-eramosa
· House
· Patio · Garden · Parking
Guelph-eramosa · House · Patio · Garden · Parking
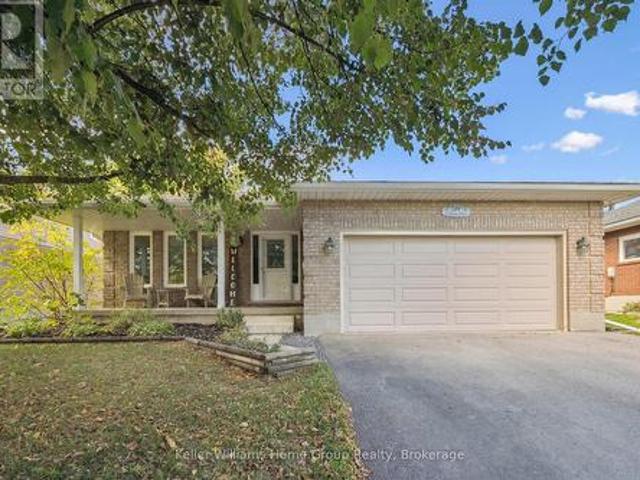
Charleston Charm on a Quiet Crescent! Set on a large lot in a sought-after family-friendly neighbourhood, this impressive bungalow offers approximately 1,840 sq. Ft. of beautifully appointed main-level living. Lovely landscaping, a concrete driveway with parking for four cars, an inviting covered front porch and a gorgeous entry system create exceptional curb appeal and set the tone for the space and style within. The open-concept main level is warm, elegant and thoughtfully finished with 9 ft. Ceilings, tasteful flooring, arched entryways, pot lights, crown molding and stylish décor throughout. The combined living and dining rooms offer a welcoming setting for entertaining, with the dining room enhanced by a coffered ceiling. At the heart of the home, the custom Barzotti kitchen and great room overlook the private fenced yard and concrete patio. Perfect for outdoor dining, relaxed family time and memorable summer gatherings. The beautifully designed kitchen features granite counters,
$ 999,900
29 Corey Circle, Halton Hills, ON, L7G 5L7 townhouse for sale | Listing ID W13584 | Royal LePage
View photo
Townhouse · for sale
$ 599,900
29 Corey Circle, Halton Hills, ON, L7G 5L7 townhouse for sale | Listing ID W13584 | Royal LePage
Guelph-eramosa
· Townhouse
· Deck
Guelph-eramosa · Townhouse · Deck
A New Beginning Starts Here! Whether you're buying your first home, simplifying your lifestyle, or looking for a place that just feels right, this move-in-ready condo townhouse is a wonderful opportunity at an affordable price. Spacious, sun-filled, and welcoming, the open-concept main floor is perfect for family time, everyday living, and entertaining. Decorated in neutral shades throughout, it offers a comfortable feel from the moment you walk in. The combined living and dining room features a convenient pass-through opening to the kitchen, making it easy to stay connected while cooking. A sliding door walkout leads to a large deck with a gorgeous view, creating a great spot to relax, barbecue, or enjoy the outdoors. The well-appointed eat-in kitchen offers everything you need, with plenty of space for casual meals. A powder room completes the main level. Upstairs, you'll find three good-sized bedrooms, including a primary bedroom with a walk-in closet and 4-piece ensuite. The two re
$ 599,900
16 Normandy Boulevard, Halton Hills, ON, L7G 1W1 house for sale | Listing ID W13626 | Royal LePage
View photo
House · for sale
$ 899,900
16 Normandy Boulevard, Halton Hills, ON, L7G 1W1 house for sale | Listing ID W13626 | Royal LePage
Guelph-eramosa
· House
· Garden · Fireplace · Swimming pool
Guelph-eramosa · House · Garden · Fireplace · Swimming pool
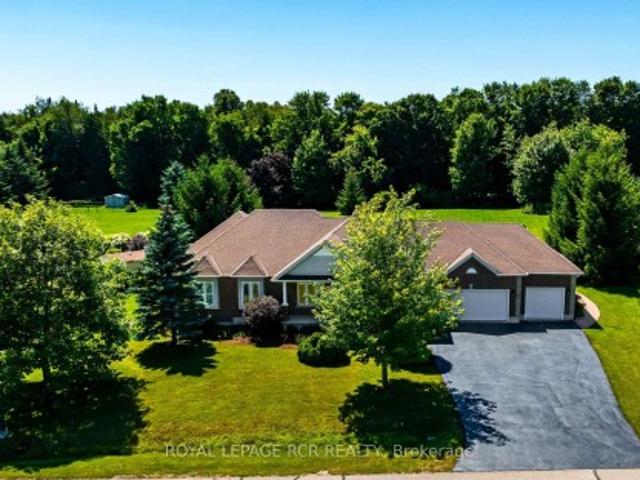
Bigger than it looks! Almost 2500 sq.ft of finished living space. Custom Built Bungalow built in 2002. Huge Lot. Inground pool. A win, win, win. Rare opportunity to own a custom-built home on an impressive 50 ft. X 202 ft. lot (. 23 acre) tucked away on a quiet, non-through street with no immediate neighbour behind or on one side (backs on to place of worship). A stone walkway, lovely gardens and inviting covered porch set the stage for this architecturally inspired home, where vaulted ceilings, cherry flooring and sun-filled open-concept living create a warm and welcoming atmosphere. The spacious living area features large windows, a gas fireplace with wood mantelpiece and plenty of room to gather comfortably with family and friends. The kitchen offers rich cherry wood cabinetry, a breakfast bar, pantry and open concept to the dining area, making everyday living and entertaining feel effortless. Two bedrooms are located on the main level, including the primary bedroom with walk-in clo
$ 899,900
138 Flanders Road, Waterloo, ON, N0B 1M0 house for sale | Listing ID X13577 | Royal LePage
View photo
House · for sale
$ 999,999
138 Flanders Road, Waterloo, ON, N0B 1M0 house for sale | Listing ID X13577 | Royal LePage
Guelph-eramosa
· House
· Garden
Guelph-eramosa · House · Garden
Perfectly positioned in the family friendly community of Breslau, this beautifully maintained home offers the ideal blend of comfort, style, and convenience. Filled with natural light, the welcoming interior features spacious principal rooms and a functional layout designed for both everyday living and effortless entertaining. The kitchen overlooks the backyard and flows seamlessly into the main living spaces, creating a warm and inviting atmosphere for gathering with family and friends. Upstairs, you'll find generously sized bedrooms and comfortable accommodations for the entire family, while the lower level offers excellent storage space and the opportunity to customize it to suit your family's needs. Outside, the fully fenced backyard offers plenty of room to relax, entertain, garden, or simply enjoy the outdoors. Located just minutes from Kitchener, Waterloo, Guelph, major commuter routes, and the Region of Waterloo International Airport, this home combines the charm of a close-kni
$ 999,999
178 Frederick Street W, Wellington North, ON, N0G 1A0 house for sale | Listing ID X13656 | Royal LePage
View photo
House · for sale
$ 2,399,000
New
178 Frederick Street W, Wellington North, ON, N0G 1A0 house for sale | Listing ID X13656 | Royal LePage
Guelph-eramosa
· House
· Cellar
Guelph-eramosa · House · Cellar
Country property in town! This unique property offers approximately 6 acres of land while being within walking distance to downtown Arthur. With the Conestoga River running along the back of the property, you'll enjoy plenty of privacy, space, wildlife and beautiful natural surroundings without giving up the convenience of being close to town. The property connects directly to local trails and features a new bridge providing access across the river and a great vantage point to take in the land and surrounding nature. Every detail has been thoughtfully considered, creating beautifully finished spaces that are both impressive and inviting. Gorgeous hardwood floors, soaring ceilings, exposed wood beams, custom built-ins and a spacious walk-in pantry are just some of the standout features. The attention to detail continues throughout, including generous walk-in bedroom closets in the basement. Quality finishes, thoughtful design and exceptional functionality come together throughout every
$ 2,399,000
2 Sparrow Crescent, East Luther Grand Valley, ON, L9W 7P2 house for sale | Listing ID X13596 | Royal LePage
View photo
House · for sale
$ 849,000
2 Sparrow Crescent, East Luther Grand Valley, ON, L9W 7P2 house for sale | Listing ID X13596 | Royal LePage
Guelph-eramosa
· House
Guelph-eramosa · House
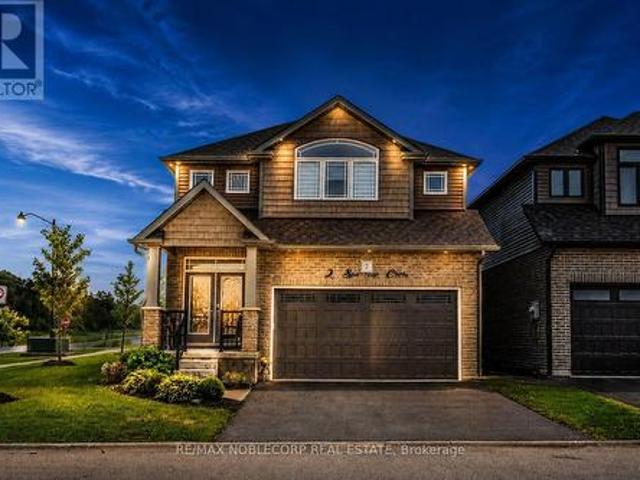
Welcome to 2 Sparrow Crescent, a stunning Thomasfield Homes residence located in the heart of the charming and family-oriented community of Grand Valley. Situated on a premium 46 x 120 ft corner lot on a quiet street, this beautifully maintained 4-year-old home offers exceptional privacy with no rear neighbours and picturesque green space behind. Boasting 3 spacious bedrooms and 3 bathrooms, this move-in-ready home features a bright, open-concept floor plan with quality finishes throughout. The inviting main level showcases upgraded laminate flooring, elegant lighting, custom zebra blinds, and a seamless flow between the living room, dining area, and modern eat-in kitchen. Designed for both everyday living and entertaining, the kitchen is complete with quartz countertops, a glass tile backsplash, stainless steel appliances, and a large centre island with additional storage. Upstairs, the spacious primary suite offers two walk-in closets and a beautifully appointed ensuite featuring a d
$ 849,000
66 Madill Drive, Mono, ON, L9W 6G4 house for sale | Listing ID X13625 | Royal LePage
View photo
House · for sale
$ 1,325,000
66 Madill Drive, Mono, ON, L9W 6G4 house for sale | Listing ID X13625 | Royal LePage
Guelph-eramosa
· House
· Patio · Garden · Equipped kitchen
Guelph-eramosa · House · Patio · Garden · Equipped kitchen
Welcome to 66 Madill Drive in Mono, a beautifully finished executive bungalow offering stylish main-floor living with the added space of a fully finished lower level. This elegant home has been thoughtfully designed with quality finishes throughout, is perfect for families, downsizers, or anyone looking for flexible living space. Engineered hardwood floors ('25) & pot lights flow throughout the main level, including the bright and functional renovated kitchen ('25). Featuring quartz countertops, a large centre island with seating, a panel-ready refrigerator, 6 burner stainless steel gas range, a built-in stainless steel dishwasher, ample cabinetry, pot lights and a pantry, this kitchen is contemporary and practical! A walkout from the kitchen to a generous patio area with pergola overlooks the gorgeous 1 acre well manicured rear yard, perfect for your summer entertaining. An adjoining dining area is filled with natural light from a large picture window, while the inviting living room f
$ 1,325,000

Get email alerts

Don't miss out: be the first to know about new properties

The alert was correctly created

On subscribing you accept the conditions of use and the privacy policy
Alert
Receive new ads in your inbox
Save this search
Receive alerts for new listings

We'll send you an email when we have new properties for: "Houses for sale in Guelph-eramosa"

The alert was correctly created

Eden Mills
Rockcut
Get email alerts and be the first to see new listings
Required field
On subscribing I accept the terms of the privacy policy
Perfect! You'll soon start receiving new listings via email
Alert
Receive an email when we have new ads for Houses for sale in Guelph-eramosa
Save this search
Filters

Bedrooms

Area (sq.ft)

sq.ft
sq.ft

Price

$
$

Filter by property type

Bathrooms

Clear all filters
Receive notifications when new entries are published.