6,490 houses for sale in Guelph-eramosa

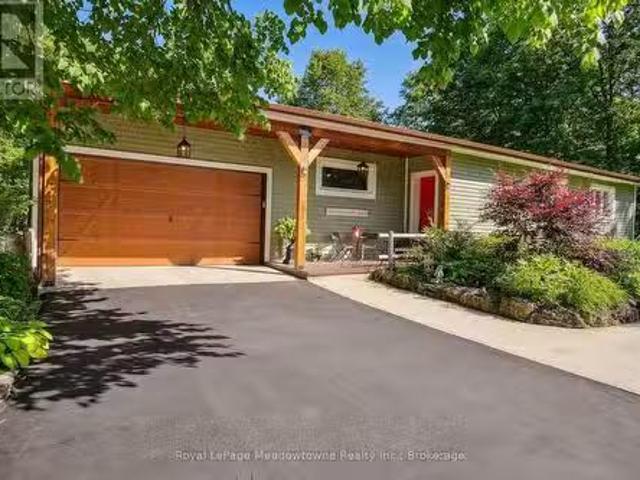
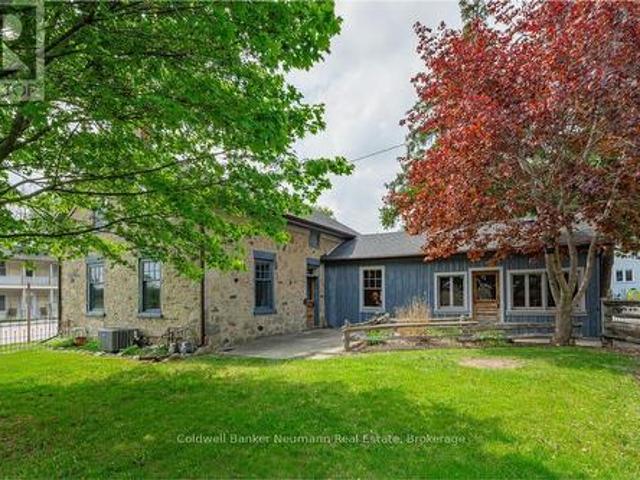
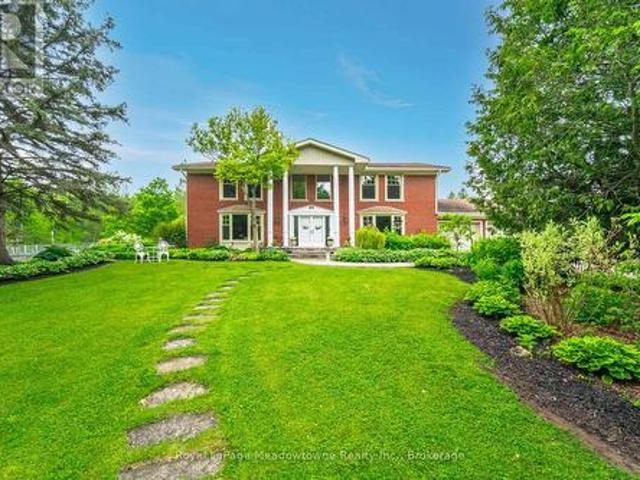
281367 Concession 4 5 Road, East Luther Grand Valley, ON, L0N 1G0 house for sale | Listing ID X13566 | Royal LePage
View photo
House · for sale
$ 1,430,000
281367 Concession 4 5 Road, East Luther Grand Valley, ON, L0N 1G0 house for sale | Listing ID X13566 | Royal LePage
Guelph-eramosa
· House
· Deck · Parking · Cellar
Guelph-eramosa · House · Deck · Parking · Cellar

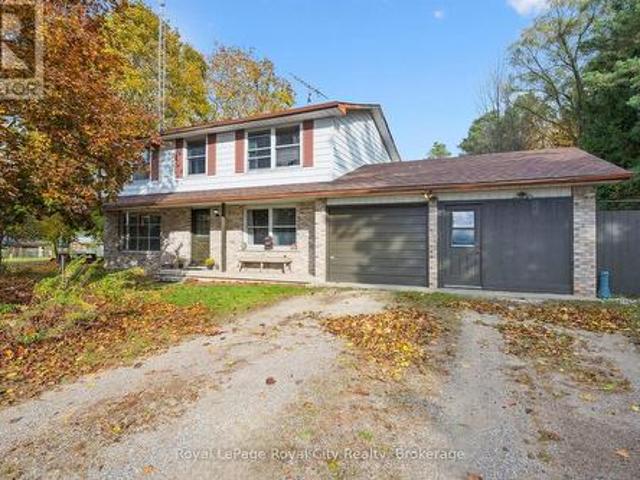
Large 5 + 1 Bedroom Home with 4 washrooms. Situated On 2.52 Acres In A Great Location, Quiet And Secluded, Close To Town. 3 washrooms have been renovated; master bedroom washroom has heated floors great for winter months. Basement has separate entrance from garage, Walk-Out To Deck From Kitchen, Hardwood Floors throughout the house, Main Floor Laundry, specious eat in kitchen with beautiful island and Crown Moulding. House has Steel Roof, Large Entertaining Rooms, Games Room, Etc. Close to the lake. Both sump pumps have been replaced. (Id: 27)
$ 1,430,000
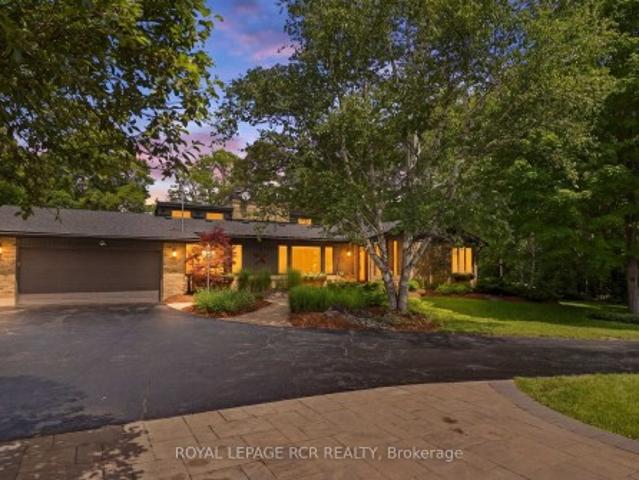
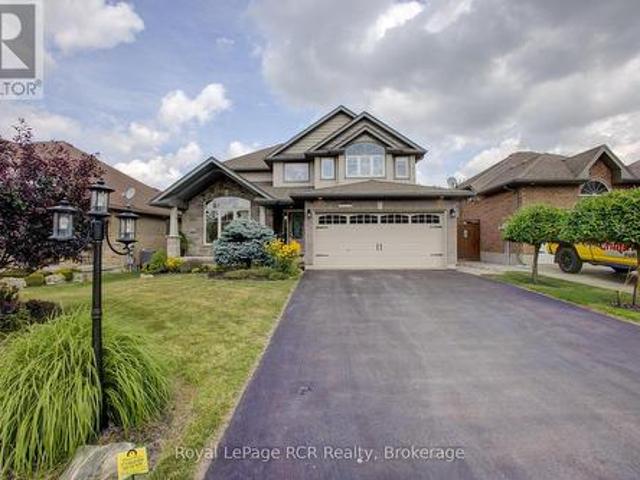
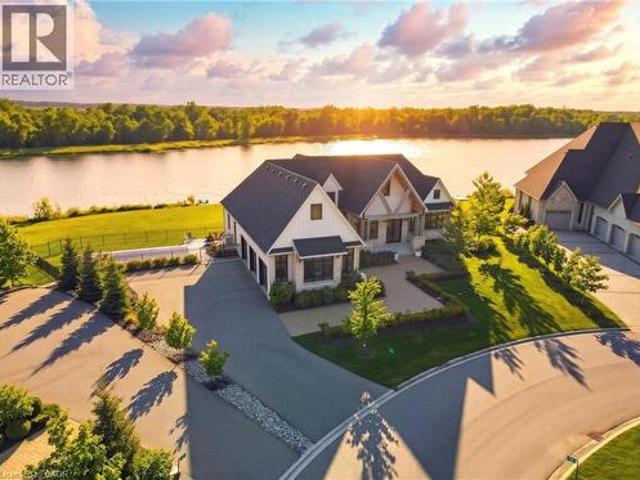
308339 Hockley Road, Mono, ON, L9W 6N4 house for sale | Listing ID X13500 | Royal LePage
View photo
House · for sale
$ 1,699,999
308339 Hockley Road, Mono, ON, L9W 6N4 house for sale | Listing ID X13500 | Royal LePage
Guelph-eramosa
· House
· Garden · Fireplace
Guelph-eramosa · House · Garden · Fireplace
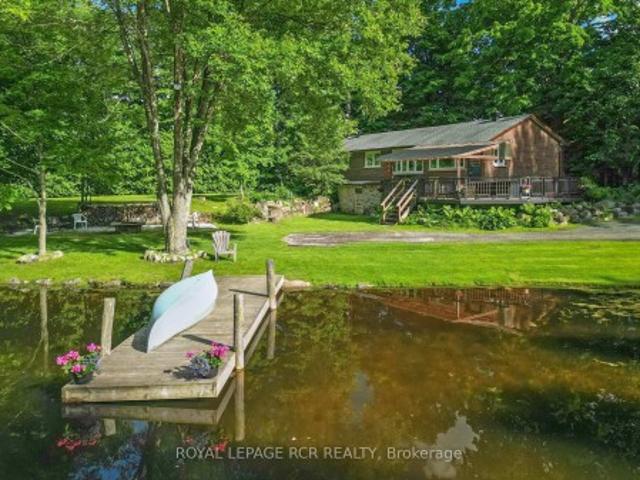
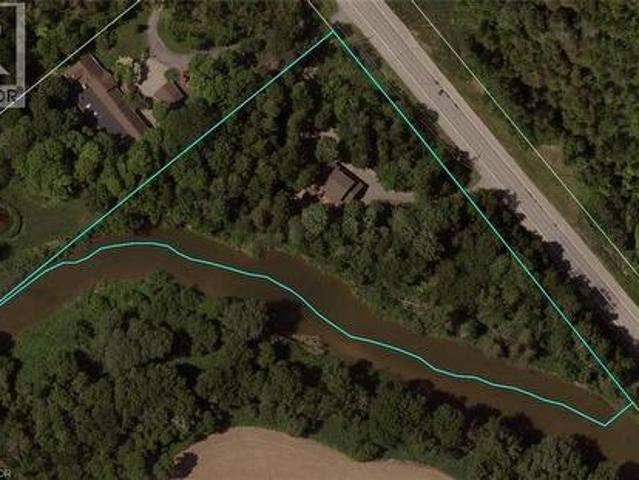
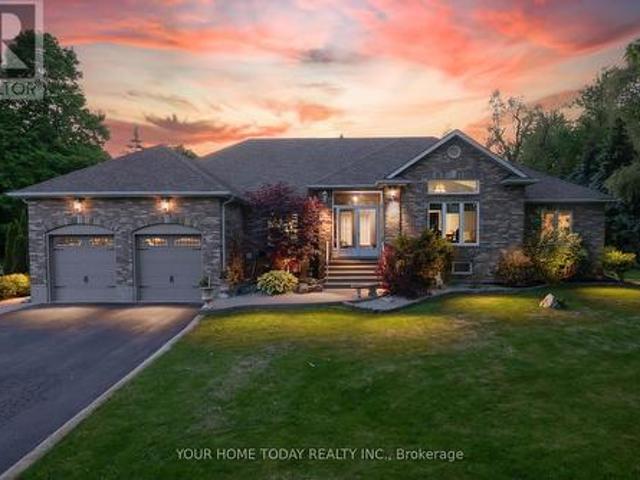
Riverfront tranquility in hockley valley! Trade city traffic for peaceful country living at this beautifully updated 4+1 bedroom bungalow, set on a picturesque and private 1.9-acre lot with the Nottawasaga River running through the north end of the property. A tree-lined driveway, mature trees and landscaped gardens create exceptional curb appeal. Inside, the custom-designed layout offers warm and inviting principal rooms with vaulted wood ceilings, exposed beams and large windows framing beautiful property views. The sunken living room features a striking brick feature wall, French doors and cozy fireplace, while the adjoining dining room is ideal for family meals and entertaining. The updated kitchen offers built-in appliances, an undermount sink, abundant cabinetry and counter space, plus a breakfast area overlooking the grounds. Open to the kitchen, the impressive great room showcases a wall of windows, vaulted beamed ceiling, stunning floor-to-ceiling stone fireplace and walk-out
$ 1,699,999
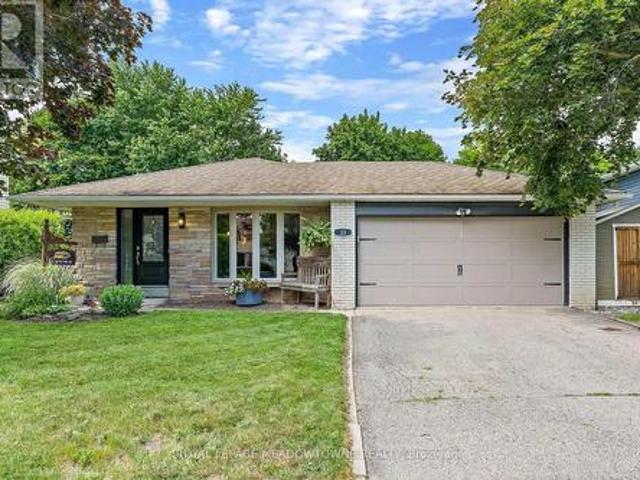
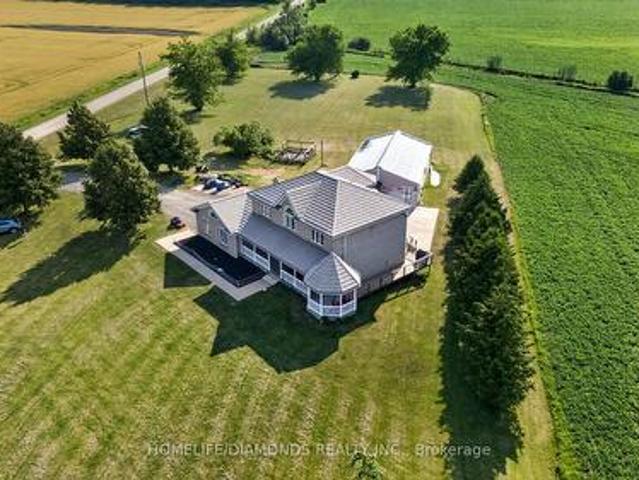
9878 15 Side Road, Halton Hills Es Rural Esquesing, ON, L9T.
View photo
House · for sale
$ 1,599,000
9878 15 Side Road, Halton Hills Es Rural Esquesing, ON, L9T.
Guelph-eramosa
· 31 Bedrooms · 3 Baths · House
· Garden · Fireplace
Guelph-eramosa · 31 Bedrooms · 3 Baths · House · Garden · Fireplace
Escape the City; Embrace Country Living. Sitting proudly on a peaceful country road in East Speyside, just minutes north of Milton, this beautifully renovated country retreat invites you to slow down and enjoy the good life. Set on a pristine, park-like acre backing onto a serene ravine, this 3-bedroom raised bungalow is a gardeners dream and a hobbyists haven. Step inside to a fully renovated open-concept main floor with a sun-filled kitchen, vaulted ceilings, and a cozy propane fireplace in the living room. Enjoy sweeping views of lush perennial gardens from every window. The walkout lower level adds incredible versatility with a second kitchen, rec room warmed by a wood fireplace, a spacious laundrysewing room, guest bedroom, and 3-piece bath. Outside, youll fall in love with the maple forest, tranquil trails, fire pit, and storybook bridge over a gentle stream. A breathtaking wisteria-covered pergola creates the perfect backdrop for summer evenings, while a workshop is ready for yo
$ 1,599,000
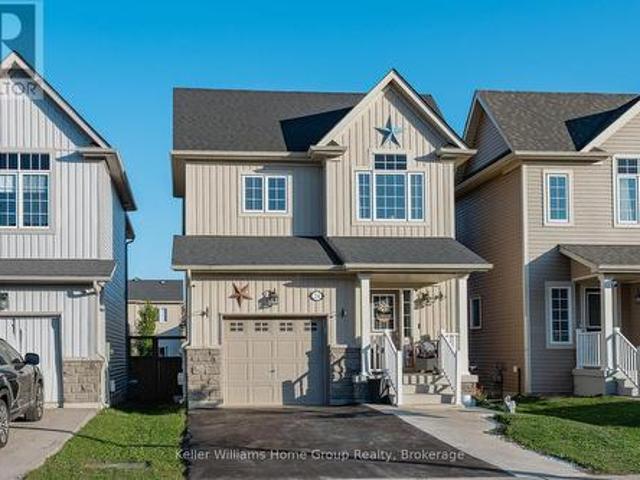
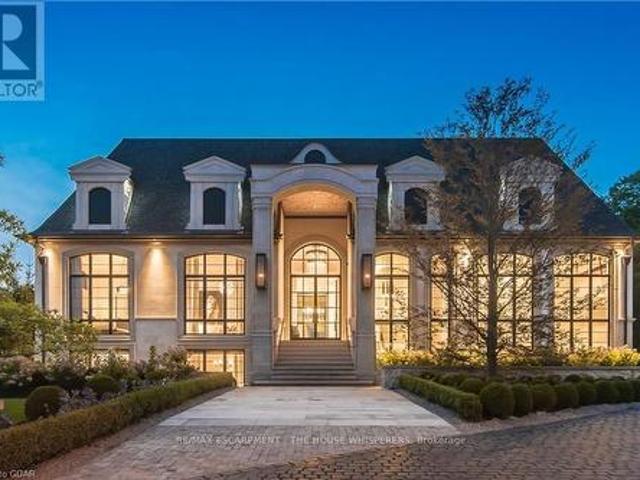
24 Courtney Street, Centre Wellington Fergus, ON, N1M 0C9 house for sale | Listing ID X13556 | Royal LePage
View photo
House · for sale
$ 724,900
24 Courtney Street, Centre Wellington Fergus, ON, N1M 0C9 house for sale | Listing ID X13556 | Royal LePage
Guelph-eramosa
· House
· Patio · Garden · Deck · Cellar
Guelph-eramosa · House · Patio · Garden · Deck · Cellar
Welcome to 24 Courtney Street, located in a very popular and desirable family neighbourhood in the north end of Fergus. This 7 year old home is clean and has been well maintained and has a great floor plan, it has plenty of space for the whole family to enjoy. The main floor is open concept and has a bright and functional layout, with its living room, dining area, nice kitchen with dark cabinetry, and dinette with patio doors leading out to a deck and fenced backyard. The main floor also has a 2 piece washroom and a storage closet which would make an ideal pantry, storage area or potential for main floor laundry. The second level has 3 bedrooms, one being the large primary bedroom with walk in closet and a nice ensuite, 2 more good sized bedrooms and a main 4 piece bathroom. The unfinished basement awaits your creative ideas and finishes, it does currently have a laundry area which could possibly be moved to the storage area on the main level. This is a great family home, with a park j
$ 724,900
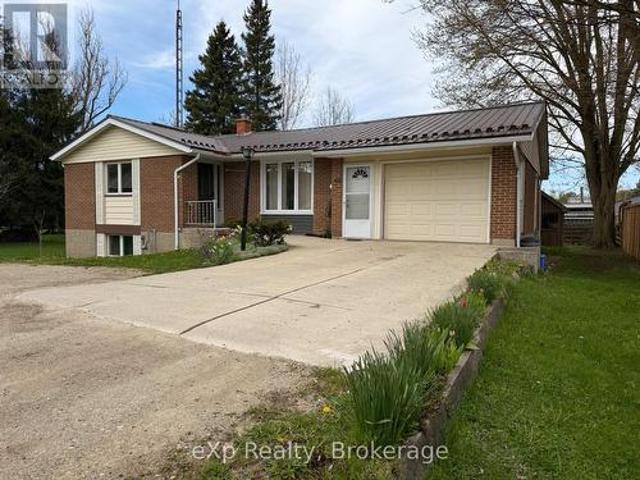
60 Main Street E, Mapleton, ON, N0G 1P0 house for sale | Listing ID X12887 | Royal LePage
View photo
House · for sale
$ 699,900
60 Main Street E, Mapleton, ON, N0G 1P0 house for sale | Listing ID X12887 | Royal LePage
Guelph-eramosa
· House
· Garden · Deck · Parking · Cellar
Guelph-eramosa · House · Garden · Deck · Parking · Cellar
Welcome to this beautifully renovated home offering comfort, functionality, and great outdoor space. The main floor features a bright open-concept layout with a spacious living and dining area, a well-appointed kitchen, two bedrooms, and a full bathroom. The finished basement adds excellent versatility with two additional bedrooms, a full bathroom, a comfortable living area, and a bar space-perfect for entertaining, guests, or extended family. Step out of the main floor kitchen outside onto a relaxing deck, and enjoy a generously sized, beautifully landscaped yard that's ideal for gardening or family BBQs. The property also offers ample parking along with a 1.5-car garage for added convenience. A move-in ready home with thoughtful updates and plenty of space both inside and out. Located within walking distance to the charming downtown Drayton, offering many amenities including a restaurant, cafe, library, walking trails, parks and recreation, public school, a theatre, local businesses
$ 699,900
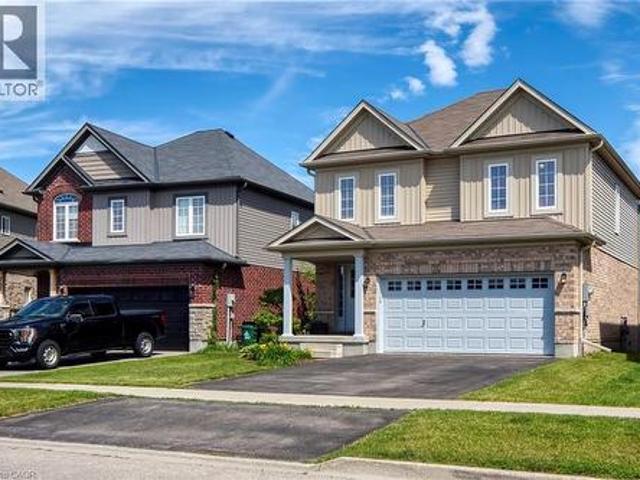
264 Vincent Drive, Ayr, ON, N0B 1E0 house for sale | Listing ID 40850 | Royal LePage
View photo
House · for sale
$ 799,900
264 Vincent Drive, Ayr, ON, N0B 1E0 house for sale | Listing ID 40850 | Royal LePage
Guelph-eramosa
· House
· Parking · Deck · Cellar
Guelph-eramosa · House · Parking · Deck · Cellar
A family home on a quiet street, near an unbeatable park with splashpad and playground, in the pleasant town of Ayr is the one worth seeing today! You will feel right at home at this spacious 1814 square foot home with 3x bedrooms, walkout basement, double garage, back deck, and so much more. With so much to offer, this home is sure to delight. Enjoy the tree and sky views from the open-concept main floor. Notice forest at the horizon, trees surrounding the lot, and the theatre of the sky through day and night. An oversized kitchen island with new granite counters allows for breakfast seating, plenty of preparation space, and a central point to the home during family gatherings. Find a stainless-steel appliance package, new double sink and faucet, plenty of storage, and custom wood cabinetry. Enjoy space where it is needed most with a large main-floor living room, expansive primary bedroom with ensuite and walk-in closet, and finished basement space for additional living, recreation, h
$ 799,900
107 940 St David Street N, Centre Wellington Fergus, ON, N1M 0L7 townhouse for sale | Listing ID X13624 | Royal LePage
View photo
Townhouse · for sale
$ 449,900
107 940 St David Street N, Centre Wellington Fergus, ON, N1M 0L7 townhouse for sale | Listing ID X13624 | Royal LePage
Guelph-eramosa
· Townhouse
· Office room · Balcony
Guelph-eramosa · Townhouse · Office room · Balcony
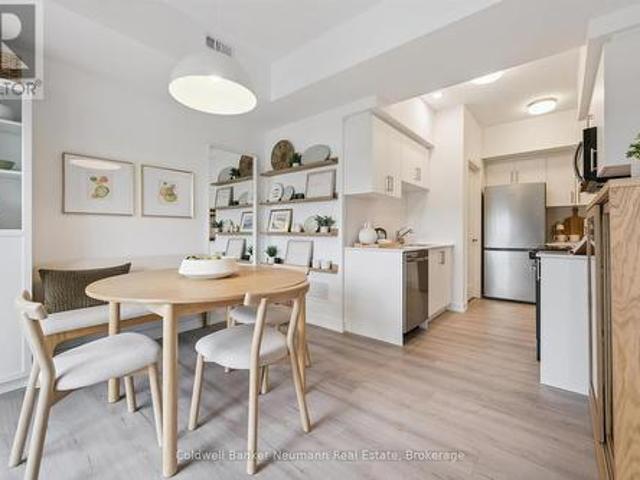
Welcome to Unit 107 at 940 St. David St N. a brand new 1,050 sq ft, 2 bed, 2 bath stacked townhome in the heart of North Fergus, finished with a clean, modern look that feels move-in ready from day one. This suite is spread across two full levels above its own private entrance, giving the main living space and the bedrooms real separation from one another. The main level is open-concept, bringing the kitchen, living room, and a flexible dining/office space together, with a covered balcony just off the living room for morning coffee or evening wind-down. The kitchen features white cabinetry, quartz counters, stainless steel appliances, and a honeycomb tile backsplash. Vinyl-plank flooring runs throughout the main level, with in-suite laundry tucked neatly out of the way. Upstairs, the primary bedroom includes its own private balcony and ensuite bath, while the second bedroom offers flexible space for guests, a home office, or a nursery. A full main bathroom rounds out the upper level. T
$ 449,900
7 Eaton Street, Halton Hills, ON, L7G 5J9 house for sale | Listing ID W13207 | Royal LePage
View photo
House · for sale
$ 1,250,000
7 Eaton Street, Halton Hills, ON, L7G 5J9 house for sale | Listing ID W13207 | Royal LePage
Guelph-eramosa
· House
· Patio · Garden · Office room · Fireplace · Swimming pool · Parking · Cellar
Guelph-eramosa · House · Patio · Garden · Office room · Fireplace · Swimming pool · Parking · Cellar
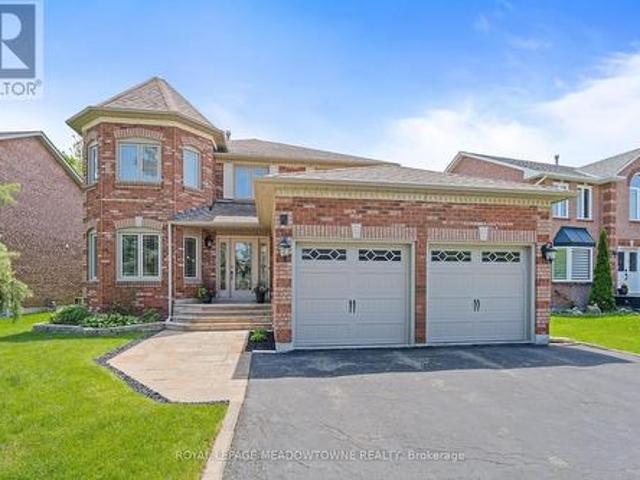
Welcome to this bright and beautifully maintained spacious home on a rare 64-ft wide lot with parking for 5 vehicles. This updated turnkey property offers incredible value! Bamboo hardwood flooring is throughout the main floor living areas and all 4 bedrooms (2020). Solid oak staircase with metal balusters (2018). The MAIN FLOOR also features an open concept living/dining room, a separate home office, a sunken laundry room, a mudroom with access to the garage, and a family room with a classic brick gas fireplace. The large EAT-IN KITCHEN has updated ceramic floors (2018), cabinet doors (2021), a pantry, stainless steel appliances, potlights (2019), a built-in workspace desk, and granite counters (2019). Step out from the kitchen to the back patio and a fully fenced, private yard. The large PRIMARY BEDROOM includes a lounge area, walk-in closet and an updated 5pc ensuite with a jacuzzi soaker tub and double sinks. The fully finished basement (2023/24) adds loads of living space with a r
$ 1,250,000
14007 Fifth Line, Halton Hills, ON, L0P 1H0 house for sale | Listing ID W12780 | Royal LePage
View photo
House · for sale
$ 1,449,000
14007 Fifth Line, Halton Hills, ON, L0P 1H0 house for sale | Listing ID W12780 | Royal LePage
Guelph-eramosa
· House
· Garden · Parking · Deck
Guelph-eramosa · House · Garden · Parking · Deck
Welcome to your dream home and retreat! This charming 3+1 bedroom, 2-bathroom bungalow sits on a sprawling 2.9-acre lot, offering unparalleled privacy and tranquility amidst a heavily treed landscape. Forget the need for a separate cottage, this home provides the perfect getaway with its serene views overlooking a large pond and a beautiful large deck for gathering, entertaining, or simply taking in the views. Inside, you'll find a cozy and inviting atmosphere, perfect for family living or entertaining guests. The main floor features a mudroom combined with a laundry area for added convenience. The finished lower level boasts a large rec room, an additional bedroom, and a walkout to the backyard, providing ample space for relaxation and activities. The spacious detached double car garage provides ample storage and workspace. Located on a paved road, this home offers the perfect balance of seclusion and convenience, with shopping and amenities just a short drive away. Don't miss the cha
$ 1,449,000
1814 Nafziger Road, New Hamburg, ON, N3A 3G9 Luxury House for sale | Listing ID 40843 | Royal LePage Carriage Trade Luxury Properties
View photo
House · for sale
$ 1,499,000
1814 Nafziger Road, New Hamburg, ON, N3A 3G9 Luxury House for sale | Listing ID 40843 | Royal LePage Carriage Trade Luxury Properties
Guelph-eramosa
· House
· Equipped kitchen · Cellar
Guelph-eramosa · House · Equipped kitchen · Cellar
Welcome home to “RIVERBEND” — a truly one-of-a-kind riverside retreat nestled on a breathtaking 3-acre property just minutes from New Hamburg, and only 10 minutes to Kitchener-Waterloo. With over 750 feet of frontage along the Nith River, this spectacular property offers the perfect blend of privacy, nature, recreation, and modern comfort. If you’re searching for a peaceful family home and entertainer’s paradise, Riverbend' delivers a lifestyle rarely offered this close to the city. The beautifully updated 2-storey home features 3 bedrooms, 2.5 bathrooms, and finished basement with a large cold room. The spacious primary suite includes a walk-through closet and private 3-piece ensuite. The home is completely carpet-free and extensively renovated throughout with luxury vinyl flooring, updated bathrooms, lighting, trim, doors, paint, and more. The stunning kitchen was fully upgraded in 2021 with new cooktop, wall oven, refrigerator, microwave, and dishwasher. Step outside and experience
$ 1,499,000
51 Crab Apple Court, Wellesley, ON, N0B 2T0 house for sale | Listing ID 40840 | Royal LePage
View photo
House · for sale
$ 729,900
51 Crab Apple Court, Wellesley, ON, N0B 2T0 house for sale | Listing ID 40840 | Royal LePage
Guelph-eramosa
· House
· Parking · Cellar
Guelph-eramosa · House · Parking · Cellar
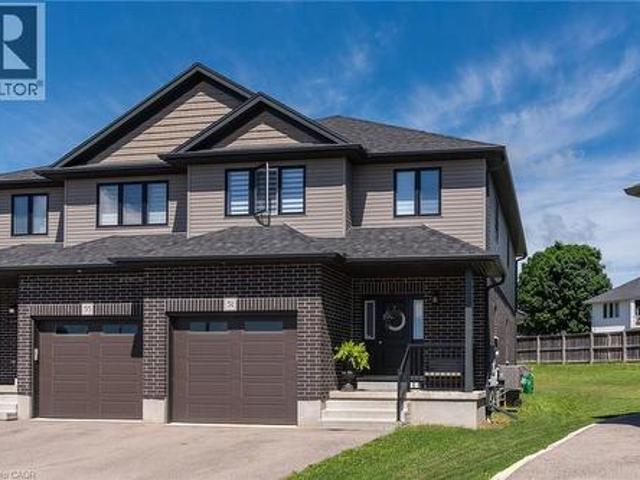
Welcome to 51 Crab Apple Court in the beautiful town of Wellesley! This impressive 1,945 sq. Ft. semi-detached home shows like new and is situated on a large pie-shaped lot in a quiet court location. Perfect for families, investors, or those seeking rental income potential, this home offers a spacious open-concept main floor featuring 9-foot ceilings, luxury plank flooring, abundant natural light, and a modern kitchen with stainless steel appliances and stylish cabinetry. The extra-wide staircase, main-floor laundry, and extra-deep garage add both comfort and convenience. The second floor features three generously sized bedrooms and a modern 5-piece main bathroom with double sinks. The primary bedroom includes a luxurious 3-piece ensuite with a glass standing shower. The unfinished basement presents excellent potential for a future legal secondary suite, with a bathroom rough-in, large windows, high ceilings, and an efficient layout. The furnace and water heater are conveniently locate
$ 729,900
7937 Fifteen Side Road, Halton Hills, ON, L9T 2X7 house for sale | Listing ID W13224 | Royal LePage
View photo
House · for sale
$ 2,349,900
7937 Fifteen Side Road, Halton Hills, ON, L9T 2X7 house for sale | Listing ID W13224 | Royal LePage
Guelph-eramosa
· House
· Garden · Deck · Swimming pool
Guelph-eramosa · House · Garden · Deck · Swimming pool
Stunning multi-generational home set on a picturesque 1.2-acre lot! This sprawling bungalow offers approximately 5,500 sq. Ft. of finished living space, including a beautifully designed 3-bedroom in-law suite with separate entrance, ideal for extended family or potential rental income. An exposed aggregate walkway leads to a practical enclosed porch, perfect for coats, shoes, and everyday living. Inside, the welcoming foyer introduces an architecturally distinctive home featuring vaulted ceilings, arched doorways, and expansive principal rooms. Designed for both comfortable family living and memorable entertaining, the main level showcases a dedicated bar room and an impressive formal dining room, providing ample space for large gatherings. The well-appointed kitchen offers granite countertops, neutral cabinetry, stainless steel appliances, a walk-in pantry, and a walkout to the deck, complete with pizza oven, heated saltwater pool, and breathtaking yard. The adjacent family room featu
$ 2,349,900
265 Arthur Street, Halton Hills, ON, L7J 1M2 house for sale | Listing ID W13503 | Royal LePage
View photo
House · for sale
$ 1,175,000
265 Arthur Street, Halton Hills, ON, L7J 1M2 house for sale | Listing ID W13503 | Royal LePage
Guelph-eramosa
· House
· Patio · Fireplace · Deck · Parking · Cellar
Guelph-eramosa · House · Patio · Fireplace · Deck · Parking · Cellar
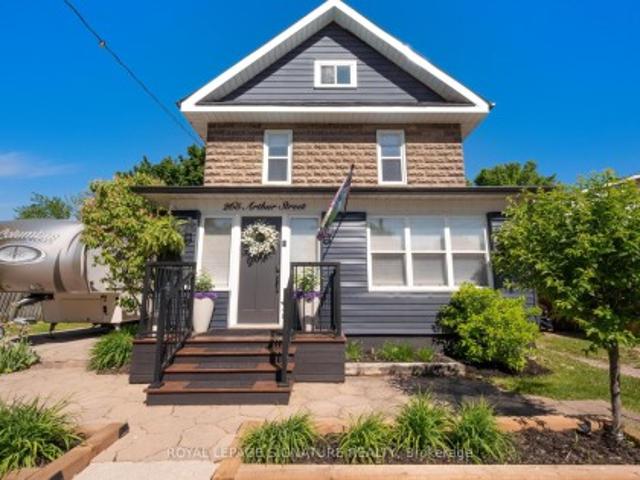
Beautifully renovated century home on a lot just under 1/4 acre! New roof(2020), security system with Ring video doorbell, security cameras with recording and alarm, Nest heating and cooling automation, high-efficiency on-demand hot water (Owned), high-efficiency furnace, Whirlpool water softener (2022), updated plumbing and electrical, fire-rated insulation, soundproofing, recessed LED lighting, gas fireplace. Large vestibule, lounge, family room, and open-concept kitchen/dining room with 11-ft quartz island, 36-inch gas range, built-in dishwasher, under-counter microwave drawer, double-door fridge with pullout freezer drawer, wine fridge, and ample storage. Primary bedroom with walk-in closet and 4 piece en-suite, second level laundry w/ front load washer and dryer, skylights, finished basement, and large storage area. Wrap-around enclosed deck featuring a Napoleon BBQ, built-in fridge, and dining area, plus a lower deck and separate interlock patio, large shed, carport, and parking
$ 1,175,000
595133 Blind Line, Mono, ON, L9W 5N4 house for sale | Listing ID X13069 | Royal LePage
View photo
House · for sale
$ 2,200,000
595133 Blind Line, Mono, ON, L9W 5N4 house for sale | Listing ID X13069 | Royal LePage
Guelph-eramosa
· House
· Fireplace
Guelph-eramosa · House · Fireplace
Trade the traffic for trails and reclaim your peace. This isn't just a home; it's a sprawling 150-acre sanctuary designed for those who crave the room to breathe. Perfectly marrying rustic soul with modern scale, this 3,500 sq. Ft. bungaloft offers an immediate sense of calm from the moment you arrive. The heart of the residence is a magnificent family room, where vaulted, beamed ceilings and a crackling wood-burning fireplace create an atmosphere of warmth and security. Expansive windows and a massive solarium invite the outside in, bathing the hardwood floors in natural light. For the head of the house, the entire upper level is dedicated to a secluded primary retreat, featuring a cedar lined walk-in closet and a private stargazing deck-the perfect spot for your morning coffee or a quiet nightcap under unpolluted skies. Beyond the walls lies your own personal wilderness. Explore a private network of trails through fields and your own hardwood forest, ideal for hiking, snowmobiling, o
$ 2,200,000
7785 Wellington Road 34, Wellington, ON, N0B 2J0 house for sale | Listing ID 40844 | Royal LePage
View photo
House · for sale
$ 6,999,900
7785 Wellington Road 34, Wellington, ON, N0B 2J0 house for sale | Listing ID 40844 | Royal LePage
Guelph-eramosa
· House
· Office room
Guelph-eramosa · House · Office room
Welcome to Corwhin Farms, an extraordinary estate where timeless elegance meets the beauty of the countryside. Custom built in 2012 with exquisite craftsmanship, exceptional attention to detail, and uncompromising quality throughout, this one of a kind residence is nestled on more than 89 acres of breathtaking, private landscape. Designed to embrace its spectacular surroundings, the heart of the home is the chef's kitchen, perfectly positioned to capture panoramic countryside views. A butler's pantry seamlessly connects the kitchen to the elegant formal dining room, creating the perfect setting for entertaining family and friends. The thoughtfully designed main level offers two luxurious bedrooms, each with its own private ensuite, two dedicated home offices, a convenient laundry room, two powder rooms, and a beautiful screened in sunroom where you can enjoy the changing seasons and stunning scenery. The partially finished lower level expands the living space with two additional bedroo
$ 6,999,900
4769 Wellington Road 32 Road, Puslinch, ON, N1H 6J3 Luxury House for sale | Listing ID X12516 | Royal LePage Carriage Trade Luxury Properties
View photo
House · for sale
$ 1,450,000
4769 Wellington Road 32 Road, Puslinch, ON, N1H 6J3 Luxury House for sale | Listing ID X12516 | Royal LePage Carriage Trade Luxury Properties
Guelph-eramosa
· House
Guelph-eramosa · House
This is your golden opportunity to exit the crazy busy City life and enjoy country living on this 2.5 acre property! Come and renovate the home to make it'YOURS', or do like two neighbours did just south of this property, and remove the existing house and build your Dream Estate! There may even be potential to sever a lot from the 2.5 acres and either sell it, or build a second home for your extended family. The possibilities are multiple with this amazing offering. (Id: 27)
$ 1,450,000
3924 Maddaugh Road, Puslinch Crieff/Aikensville/Killean, ON, N0B 2J0 house for sale | Listing ID X13585 | Royal LePage
View photo
House · for sale
$ 1,749,900
3924 Maddaugh Road, Puslinch Crieff/Aikensville/Killean, ON, N0B 2J0 house for sale | Listing ID X13585 | Royal LePage
Guelph-eramosa
· House
· Garden · Fireplace
Guelph-eramosa · House · Garden · Fireplace
Welcome to your own private retreat on 1.27 beautifully treed acres in the heart of Puslinch. Tucked away on picturesque Maddaugh Road, this exceptional property offers the perfect blend of peaceful country living and modern comfort, just minutes from Guelph, Cambridge, and Hamilton. Surrounded by mature trees and natural beauty, the property provides a rare sense of privacy and tranquility. Thoughtfully updated for modern living, the home features bright, open-concept spaces filled with natural light and stunning views of the backyard and surrounding landscape. The beautifully appointed kitchen flows seamlessly into the living and dining areas, creating an ideal space for both everyday living and entertaining. Large windows throughout bring the outdoors in, while a striking floor-to-ceiling fireplace anchors the main living space. The main-floor primary suite is a true retreat, offering a spacious bedroom overlooking the backyard, a walk-in closet, and a luxurious ensuite with a glass
$ 1,749,900
259 Rea Drive, Centre Wellington, ON, N1M 2W3 house for sale | Listing ID X12980 | Royal LePage
View photo
House · for sale
$ 899,000
259 Rea Drive, Centre Wellington, ON, N1M 2W3 house for sale | Listing ID X12980 | Royal LePage
Guelph-eramosa
· House
· Garden · Fireplace · Parking
Guelph-eramosa · House · Garden · Fireplace · Parking
Spacious Family Home with Multiple Ensuites & Functional Layout*Welcome to this beautifully designed two-storey home offering generous living space, a thoughtful layout, and multiple ensuite bedrooms. Ideal for growing families. *Bright & Functional Main Level*Step into a welcoming foyer with tile flooring and coat closet, leading into an open-concept living and dining area with large windows and cozy carpeting. The kitchen features ceramic flooring, a central island with double sink, stainless steel fridge & range hood, pantry, and ample prep space. The eat-in breakfast area offers a walk-out to the backyard, perfect for everyday living. A separate family room with gas fireplace and large windows overlooks the yard. A convenient powder room and garage access complete this level. *Exceptional Upper-Level Layout with Ensuites*The oversized primary bedroom offers a large walk-in closet and a luxurious 5-piece ensuite with soaker tub, separate stand-up shower, and private toilet area. The
$ 899,000
52 Brock Road S, Puslinch Aberfoyle, ON, N0B 2J0 house for sale | Listing ID X13512 | Royal LePage
View photo
House · for sale
$ 1,295,000
52 Brock Road S, Puslinch Aberfoyle, ON, N0B 2J0 house for sale | Listing ID X13512 | Royal LePage
Guelph-eramosa
· House
Guelph-eramosa · House
Set on a generous lot in the desirable Puslinch community, 52 Brock Road offers a unique opportunity for families seeking space, character, and room to grow. At the heart of the property is an 1850 two-storey limestone home, featuring 3 bedrooms and 2 bathrooms, full of original character and a layout suited to everyday family living. The home offers spacious principal rooms designed for gathering and entertaining, with flexibility for growing families to create dedicated spaces for work, play, and relaxation. Outside, the expansive property provides plenty of room for children to play, gardening, or simply enjoying a quieter pace just minutes from the city. Adding to the appeal, the property includes multiple outbuildings, including a fully serviced auxiliary building and an additional 960 sq. Ft. structure, offering excellent flexibility for hobbies, storage, a workshop, or future uses. With dual residential and commercial zoning, as well as potential for property severance based on
$ 1,295,000
237 Carrol Street, Wellington North Arthur, ON, N0G 1A0 house for sale | Listing ID X13606 | Royal LePage
View photo
House · for sale
$ 885,000
237 Carrol Street, Wellington North Arthur, ON, N0G 1A0 house for sale | Listing ID X13606 | Royal LePage
Guelph-eramosa
· House
· Garden · Fireplace · Deck · Parking
Guelph-eramosa · House · Garden · Fireplace · Deck · Parking
Tucked away on one of Arthur's most prestigious streets, this immaculate 4+1 bedroom, 3.5-bathroom residence perfectly balances elegance with natural tranquility. The property stands out with its premium lot backing onto a serene pond. Outside, a professionally landscaped yard, two-tier custom deck with a pergola, and an interlocking stone firepit create a private oasis for stargazing and outdoor entertaining. Inside, the home is finished to perfection across all levels. The main floor boasts a bright, open-concept floor plan highlighted by soaring cathedral ceilings in the formal living and dining rooms. The spacious eat-in kitchen-expanded by a thoughtful two-foot rear extension-features a centre island, premium stainless steel appliances, and seamless walk-out access to the yard. A warm family room with a gas fireplace and a convenient laundry room with garage access complete the main level. Upstairs, you'll find four generously sized bedrooms, including a primary suite with a walk-
$ 885,000
33 Fagan Drive, Halton Hills, ON, L7G 4P4 house for sale | Listing ID W13628 | Royal LePage
View photo
House · for sale
$ 1,150,000
33 Fagan Drive, Halton Hills, ON, L7G 4P4 house for sale | Listing ID W13628 | Royal LePage
Guelph-eramosa
· House
· Patio · Garden · Office room · Fireplace · Gym · Swimming pool
Guelph-eramosa · House · Patio · Garden · Office room · Fireplace · Gym · Swimming pool
Backing onto peaceful greenspace with no rear neighbours, this exceptional family home sits on one of Georgetown's most desirable streets, just steps to the Hungry Hollow Trail System with scenic river views, boardwalks, and trails connecting one end of town to the other. Designed for entertaining, the spacious renovated kitchen features a massive centre island, abundant cabinetry, stainless steel appliances, and overlooks the open-concept living and dining area. A walkout leads to the private backyard oasis, complete with an inground pool, change room, patio space, and mature landscaping. The upper level offers three generous bedrooms and a beautifully renovated four-piece bathroom, while a second full updated bathroom on the lower level adds convenience. The addition off the kitchen is the perfect home office, craft room, or flex space. The bright lower level features a spacious family room with a cozy fireplace, dedicated laundry area, room for a home gym or games area, and excellen
$ 1,150,000
3 Beverly Lane, Georgetown, ON, L7G 5L7 townhouse for sale | Listing ID 40847 | Royal LePage
View photo
Townhouse · for sale
$ 629,900
3 Beverly Lane, Georgetown, ON, L7G 5L7 townhouse for sale | Listing ID 40847 | Royal LePage
Guelph-eramosa
· Townhouse
· Parking
Guelph-eramosa · Townhouse · Parking
Welcome to this fabulous 3 Bed, 3 Bathroom townhouse in Stewart MacLaren, a desirable area of Georgetown. This home is within walking distance to the Georgetown GO Station for anyone who has to commute. Beverly Lane is a dead-end street with limited traffic making it a safe area for children. There are two parkettes in the area for children to run and climb on. For more organized sports, Mold Master Sports Complex is just a short drive away. For those who enjoy a great night out, downtown Georgetown has lots of boutique shops and restaurants. Updates to this home include new carpet on the stairs and fresh paint in most areas, some new lights. With the one car garage and private driveway, there is room to park 2 vehicles. The exterior of this home is maintained by the condo for a worry free living. (Id: 27)
$ 629,900
19 Lambeth Lane, Puslinch, ON, N0B 2J0 house for sale | Listing ID X13564 | Royal LePage
View photo
House · for sale
$ 6,499,900
19 Lambeth Lane, Puslinch, ON, N0B 2J0 house for sale | Listing ID X13564 | Royal LePage
Guelph-eramosa
· House
· Patio · Swimming pool · Equipped kitchen
Guelph-eramosa · House · Patio · Swimming pool · Equipped kitchen
Unparelled luxury in a net-zero home. French Chateau meets Modern Luxury in this expansive bungalow offering 7 Bedrooms and 8 Bathrooms and providing 9200 square feet of exceptional, thoughtful, and intelligent living space. This custom-built Timberworx NET ZERO home, originally built for the builder themselves, sits on a private 1-acre lot in the prestigious and gated Heritage Lakes Community and is encompassed by beautiful landscaping and features a gunite saltwater pool, outdoor patio seating, covered porch with automatic phantom screens, year-round sunroom creating a luxurious retreat-like setting. Your outdoor Wolf Kitchen makes this the perfect place for entertaining. The main floor features 16' ceilings, extraordinary wood work, state of the are chefs kitchen with a 22' island, a full Wolf Suite of appliances and a large walk in pantry with 2 subzero beverage fridges and a dishwasher. The floor to ceiling triple pane window throughout the main floor allows for a beautifully brig
$ 6,499,900
11302 Regional Rd 25, Halton Hills Es Rural Esquesing, ON, L7J 2M1 Luxury House for sale | Listing ID W13467 | Royal LePage Carriage Trade Luxury Properties
View photo
House · for sale
$ 2,295,999
11302 Regional Rd 25, Halton Hills Es Rural Esquesing, ON, L7J 2M1 Luxury House for sale | Listing ID W13467 | Royal LePage Carriage Trade Luxury Properties
Guelph-eramosa
· House
· Garden · Swimming pool
Guelph-eramosa · House · Garden · Swimming pool
Rare & Magnificent 19.3-Acre Eco-Luxury Conservation Estate in Halton Hills Welcome to a masterfully curated nature sanctuary and turnkey rural retreat offering the ultimate in absolute privacy just minutes from Highways 401 and 407. Encompassing19.3 breathtaking heavily treed acres, this magnificent property features the year-long flowing Speyside stream, proximity to the historic Bruce Trail, regular wildlife sightings, a functioning ecosystem, privately yours. Resort-caliber amenities elevate the outdoor experience further: a stunning in-ground saltwater pool anchored by an impressive custom rock waterfall, expansive raised vegetable gardens primed for farm-to-table harvesting, and lush, mature perennial gardens that wrap the residence in seasonal colour and fragrance. The stately Georgian home commands its landscape. Symmetrical, light-flooded windows frame serene forest views from every vantage point, while the grand interiors balance architectural elegance with purposeful, modern
$ 2,295,999
129 Heritage Lake Drive, Puslinch, ON, N0B 2J0 house for sale | Listing ID 40804 | Royal LePage
View photo
House · for sale
$ 3,788,000
129 Heritage Lake Drive, Puslinch, ON, N0B 2J0 house for sale | Listing ID 40804 | Royal LePage
Guelph-eramosa
· House
· Office room
Guelph-eramosa · House · Office room
Experience true waterfront living—without leaving the city. Nestled in the exclusive gated community of Heritage Lake Estates, this stunning modern farmhouse bungalow offers a rare blend of privacy, space, and lakeside serenity. Wake up to peaceful water views, enjoy sun-filled open-concept living, and entertain effortlessly beneath soaring cathedral ceilings accented by warm wood beams. Every detail has been thoughtfully curated to create a home that feels both elegant and inviting, with high-end finishes, designer lighting, premium appliances, and luxurious heated flooring adding comfort year-round. With over 5,670 sq. Ft. of living space, there’s room for every chapter of life—hosting family gatherings in the formal dining room, working from home in two private offices, or unwinding in the expansive walk-out lower level featuring a generous recreation area and games space. The separate one-bedroom suite offers ideal accommodations for extended family, guests, or income potential—eac
$ 3,788,000

Get email alerts

Don't miss out: be the first to know about new properties

The alert was correctly created

On subscribing you accept the conditions of use and the privacy policy
Alert
Receive new ads in your inbox
Save this search
Receive alerts for new listings

We'll send you an email when we have new properties for: "Houses for sale in Guelph-eramosa"

The alert was correctly created

Eden Mills
Rockcut
Get email alerts and be the first to see new listings
Required field
On subscribing I accept the terms of the privacy policy
Perfect! You'll soon start receiving new listings via email
Alert
Receive an email when we have new ads for Houses for sale in Guelph-eramosa
Save this search
Filters

Bedrooms

Area (sq.ft)

sq.ft
sq.ft

Price

$
$

Filter by property type

Bathrooms

Clear all filters
Receive notifications when new entries are published.