6,426 houses for sale in Guelph-eramosa

11302 Regional Rd 25, Halton Hills Es Rural Esquesing, ON, L7J 2M1 Luxury House for sale | Listing ID W13467 | Royal LePage Carriage Trade Luxury Properties
View photo
House · for sale
$ 2,295,999
11302 Regional Rd 25, Halton Hills Es Rural Esquesing, ON, L7J 2M1 Luxury House for sale | Listing ID W13467 | Royal LePage Carriage Trade Luxury Properties
Guelph-eramosa
· House
· Garden · Swimming pool
Guelph-eramosa · House · Garden · Swimming pool
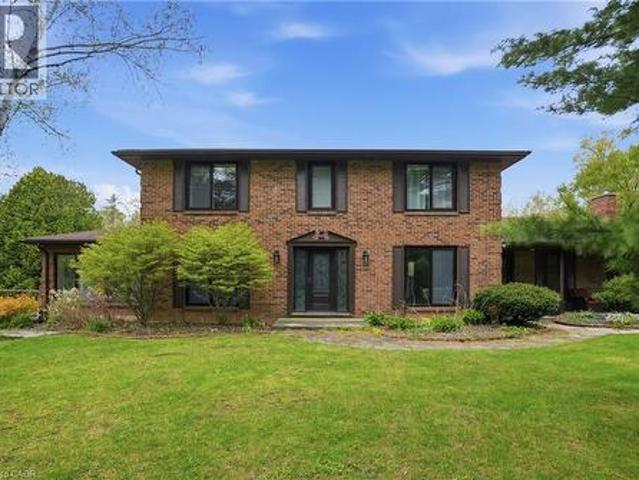
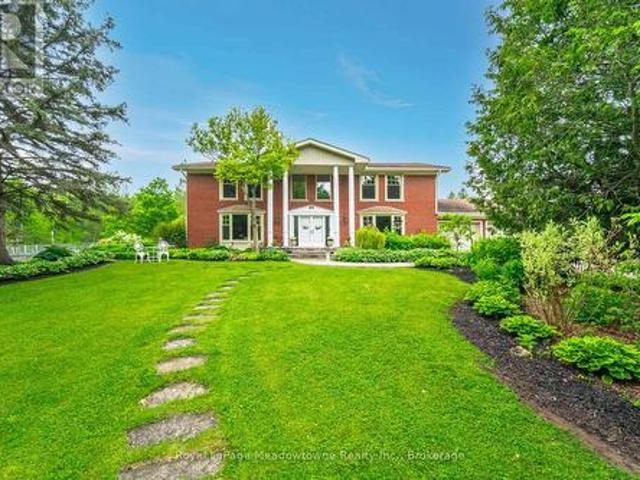
Rare & Magnificent 19.3-Acre Eco-Luxury Conservation Estate in Halton Hills Welcome to a masterfully curated nature sanctuary and turnkey rural retreat offering the ultimate in absolute privacy just minutes from Highways 401 and 407. Encompassing19.3 breathtaking heavily treed acres, this magnificent property features the year-long flowing Speyside stream, proximity to the historic Bruce Trail, regular wildlife sightings, a functioning ecosystem, privately yours. Resort-caliber amenities elevate the outdoor experience further: a stunning in-ground saltwater pool anchored by an impressive custom rock waterfall, expansive raised vegetable gardens primed for farm-to-table harvesting, and lush, mature perennial gardens that wrap the residence in seasonal colour and fragrance. The stately Georgian home commands its landscape. Symmetrical, light-flooded windows frame serene forest views from every vantage point, while the grand interiors balance architectural elegance with purposeful, modern
$ 2,295,999
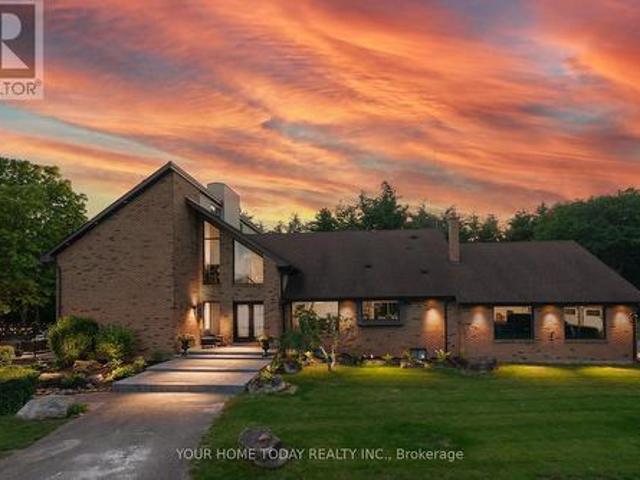
129 Heritage Lake Drive, Puslinch, ON, N0B 2J0 house for sale | Listing ID 40804 | Royal LePage
View photo
House · for sale
$ 3,788,000
129 Heritage Lake Drive, Puslinch, ON, N0B 2J0 house for sale | Listing ID 40804 | Royal LePage
Guelph-eramosa
· House
· Office room
Guelph-eramosa · House · Office room
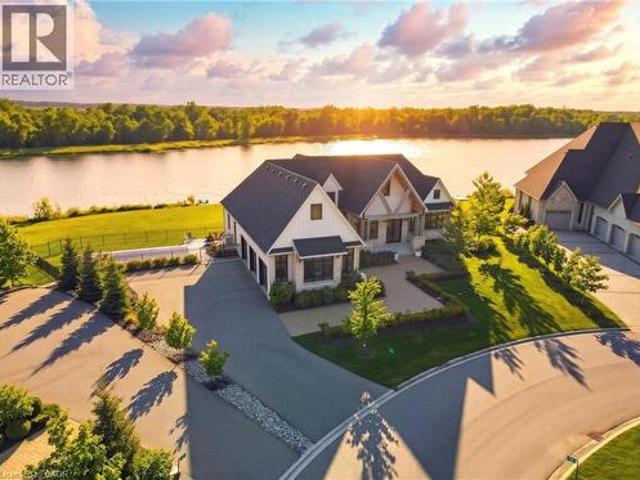
Experience true waterfront living—without leaving the city. Nestled in the exclusive gated community of Heritage Lake Estates, this stunning modern farmhouse bungalow offers a rare blend of privacy, space, and lakeside serenity. Wake up to peaceful water views, enjoy sun-filled open-concept living, and entertain effortlessly beneath soaring cathedral ceilings accented by warm wood beams. Every detail has been thoughtfully curated to create a home that feels both elegant and inviting, with high-end finishes, designer lighting, premium appliances, and luxurious heated flooring adding comfort year-round. With over 5,670 sq. Ft. of living space, there’s room for every chapter of life—hosting family gatherings in the formal dining room, working from home in two private offices, or unwinding in the expansive walk-out lower level featuring a generous recreation area and games space. The separate one-bedroom suite offers ideal accommodations for extended family, guests, or income potential—eac
$ 3,788,000
674217 Hurontario Street, Mono, ON, L9W 5R9 house for sale | Listing ID X13061 | Royal LePage
View photo
House · for sale
$ 2,875,000
674217 Hurontario Street, Mono, ON, L9W 5R9 house for sale | Listing ID X13061 | Royal LePage
Guelph-eramosa
· House
· Garden · Office room · Balcony · Fireplace · Deck
Guelph-eramosa · House · Garden · Office room · Balcony · Fireplace · Deck
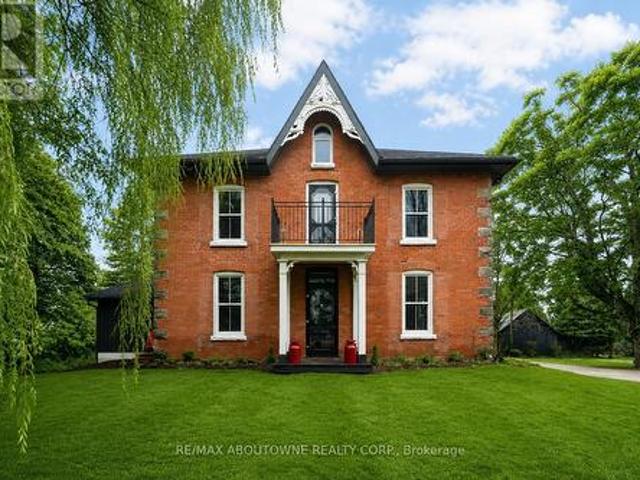
One of a kind: Park like setting surrounds this renovated & upgraded 5 bedroom Century Home on a quiet country road. Modern kitchen with granite countertops, large island, vaulted ceilings & lots of windows. Open to butlers pantry & coffee station. Great room access to deck with beautiful views of the property. 9Ft ceilings throughout main level, walk in closet, 2 pc bathroom & laundry room with walk out to deck. Separate living room with wood burning fireplace & tall windows, south views plus a formal corner dining room. Second floor walk out to balcony from hallway, New main bathroom, large primary bedroom with 3 pc ensuite. All other bedrooms are generous sizes with large closets & windows. Third floor retreat consists of bedroom, 2 pc bathroom, office space & sitting room with the best views. Picture window overlooks 62.05 Acres combined River (north branch of Nottawasaga) Forest, Meadows, Established Apple Orchard, Fenced Garden & Paddocks. 40 Acres of workable Fields. Extras: 2 s
$ 2,875,000
72 74 Mill Street, Halton Hills, ON, L7G 2C9 commercial for.
View photo
House · for sale
$ 2,400,000
$ 398/sq.ft
72 74 Mill Street, Halton Hills, ON, L7G 2C9 commercial for.
Guelph-eramosa
· 6,017 sq.ft · House
· Office room
Guelph-eramosa · 6,017 sq.ft · House · Office room
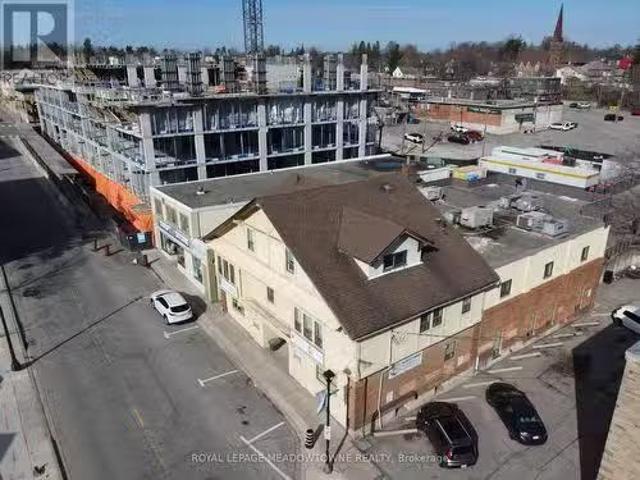
Discover a unique investment opportunity in the vibrant heart of Downtown Georgetown with the combined offering of 70 Mill Street and 72-74 Mill Street. This nearly half-acre site, strategically positioned between Guelph Street (Highway 7) and Main Street South, includes two distinctive properties sold together as is, where is, each listed separately with individual MLS numbers. 72-74 Mill Street, formerly the Roxy Theatre, is a mixed-use property comprising eight commercial offices and four residential units. Mill Street is already home to successful residential condominium developments, with additional projects currently in the planning process. Notably, the Mc Gibbon On Main development blends Georgetowns cherished Mc Gibbon Hotel heritage with contemporary luxury in a 10-storey, 169-unit residential complex. Mill Street represents a key part of the Downtown Core, offering investors the chance to capitalize on significant redevelopment potential, robust growth prospects, stable sale
$ 2,400,000
10662 Winston Churchill Boulevard, Halton Hills, ON, L7G 4S7 house for sale | Listing ID W13571 | Royal LePage
View photo
House · for sale
$ 1,549,999
10662 Winston Churchill Boulevard, Halton Hills, ON, L7G 4S7 house for sale | Listing ID W13571 | Royal LePage
Guelph-eramosa
· House
Guelph-eramosa · House
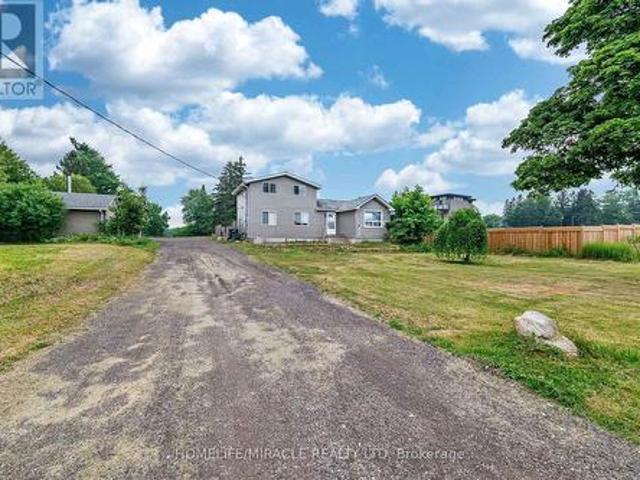
Attention Builders & investors! Exceptional opportunity on a rare 1.1-acre property ideally located near Winston Churchill & Wanless. Situated on the border of Brampton and Georgetown, this property offers the perfect blend of country living with immediate access to a rapidly growing urban corridor. The existing 1.5-storey detached home features 3 bedrooms and 3 bathroom, with a private driveway accommodating up to 15 vehicles. Whether you choose to rent, or rebuild, the possibilities here are extensive. A key highlight: the property has approval potential for a custom-built it an ideal canvas for luxury redevelopment. Enjoy the tranquility of a rural setting while being minutes to shopping, major highways, schools, and everyday amenities. Positioned just seconds from the proposed Highway 413 corridor, this location offers strong future upside and long-term growth potential. In neighborhood amongst 23 luxury estate homes are going to built Take a short healthy walk south to the conveni
$ 1,549,999
479 St George Street E, Centre Wellington Fergus, ON, N1M 1K9 house for sale | Listing ID X13561 | Royal LePage
View photo
House · for sale
$ 996,900
479 St George Street E, Centre Wellington Fergus, ON, N1M 1K9 house for sale | Listing ID X13561 | Royal LePage
Guelph-eramosa
· House
· Garden · Deck · Parking
Guelph-eramosa · House · Garden · Deck · Parking
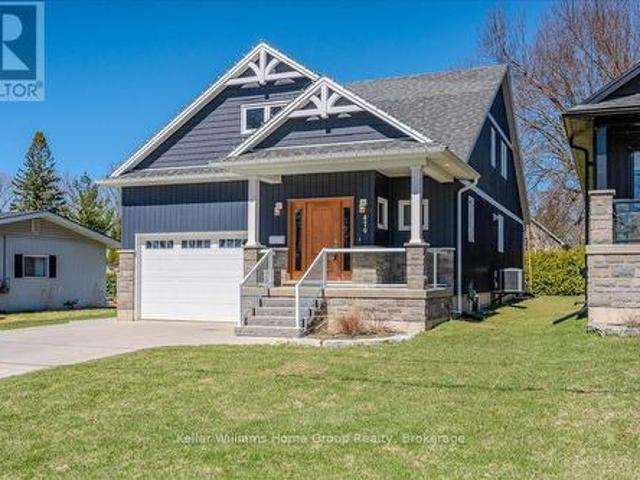
Custom-Built Home in a Premium Fergus Setting! Situated on a mature, tree-lined lot just steps from the Cataract Trail, Grand River, and the vibrant shops, cafés, and restaurants of historic downtown Fergus, this exceptional property offers a rare blend of tranquility and convenience. Enjoy effortless commuting with quick access to Kitchener-Waterloo, Guelph, and Highway 401. Striking curb appeal features a timeless stone façade, durable vinyl siding, and a spacious concrete driveway with ample parking. Relax on the inviting front porch before entering a beautifully designed open-concept main floor showcasing rich hardwood and tile finishes. The chef-inspired kitchen is complete with quartz countertops, stainless steel appliances, abundant cabinetry, and a large island ideal for hosting. The dining area flows into a sun-filled great room with walkout to an expansive wood deck and private backyard retreat. The main floor primary suite offers a generous walk-in closet and a luxurious ens
$ 996,900
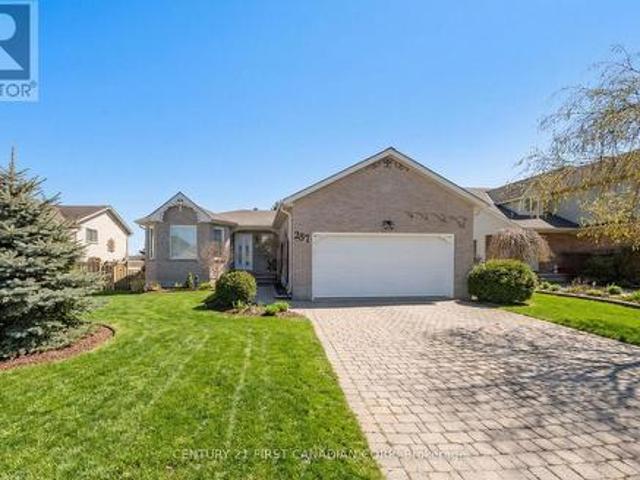
257 Fennel Street, Blandford Blenheim Plattsville, ON, N0J 1S0 house for sale | Listing ID X13536 | Royal LePage
View photo
House · for sale
$ 759,900
257 Fennel Street, Blandford Blenheim Plattsville, ON, N0J 1S0 house for sale | Listing ID X13536 | Royal LePage
Guelph-eramosa
· House
Guelph-eramosa · House
Welcome to your dream home in the charming, small-town community of Plattsville, Ontario-a peaceful village in Blandford-Blenheim Township, offering small-town charm, friendly neighbours, and easy access to Kitchener-Waterloo just 20 minutes away. This 3-bedroom bungalow is proudly offered for sale for the very first time, lovingly built by the original owners in 1995 and meticulously maintained ever since and freshly painted on the main level. Nestled on a premium lot backing directly onto serene greenspace with a picturesque storm water pond, this property delivers privacy, natural beauty, and stunning views that change with the seasons-perfect for enjoying morning coffee or evening sunsets. Step inside to find spacious principal rooms filled with natural light, ideal for comfortable family living or relaxed entertaining. The main floor features three well-appointed bedrooms, including a primary suite, along with two full bathrooms. The layout is thoughtfully designed for easy one-le
$ 759,900
3918 Maddaugh Road, Puslinch, ON, N0B 2J0 house for sale | Listing ID 40840 | Royal LePage
View photo
House · for sale
$ 1,999,900
3918 Maddaugh Road, Puslinch, ON, N0B 2J0 house for sale | Listing ID 40840 | Royal LePage
Guelph-eramosa
· House
· Office room · Fireplace · Swimming pool · Deck
Guelph-eramosa · House · Office room · Fireplace · Swimming pool · Deck
Discover private estate living on 8.5 acres in one of Puslinch's most coveted settings! Welcome to 3918 Maddaugh Road, where mature treed grounds, a spring-fed pond and resort-style outdoor living meet over 3,500 square feet of thoughtfully updated home. The family room is a true showstopper — a gorgeous stone fireplace, soaring vaulted wood ceilings and views across the property that stop you in your tracks. The sunken sunroom offers high ceilings and full views of the grounds, with a walk-out to the rear deck where the hot tub sits overlooking the tranquil pond — home to nesting turtles each spring. The renovated kitchen features an oversized island, quartz counters, built-in oven, heated floors and a new butler's pantry off the formal dining room. Upstairs, the primary suite is a true retreat with ensuite heated floors and double closets, plus three additional bedrooms and a full bath. The fully finished lower level adds a rec room, office, exercise room, fifth bedroom, full bath an
$ 1,999,900
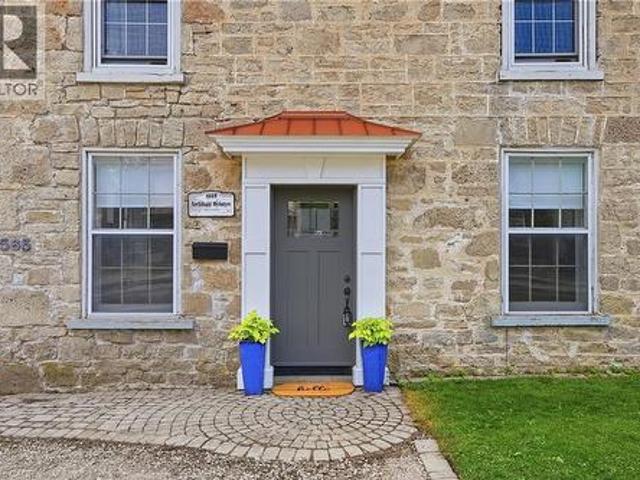
565 St David Street N, Fergus, ON, N1M 2K5 house for sale | Listing ID 40854 | Royal LePage
View photo
House · for sale
$ 995,000
New
565 St David Street N, Fergus, ON, N1M 2K5 house for sale | Listing ID 40854 | Royal LePage
Guelph-eramosa
· House
Guelph-eramosa · House
A rare blend of history, income potential, and modern living. Step into a piece of Fergus history, lovingly reimagined for modern living. Dating back to the 1870s, this remarkable limestone home blends timeless character with thoughtful updates, offering an exceptional lifestyle and rare versatility. Rich in heritage yet designed for today's needs, it is truly one of a kind. Inside, you'll discover new flooring throughout the main and upper levels, a beautifully renovated kitchen, and an inviting layout that honours the home's historic charm. Upstairs, the spacious primary retreat is paired with a stunning spa-inspired bathroom featuring vaulted ceilings, a statement chandelier above the soaker tub, and a separate walk-in shower, creating the perfect place to begin and end each day. At the rear of the home, an existing-use commercial kitchen offers endless possibilities for caterers, bakers, food entrepreneurs, or anyone seeking a unique live-work opportunity with exceptional income po
$ 995,000
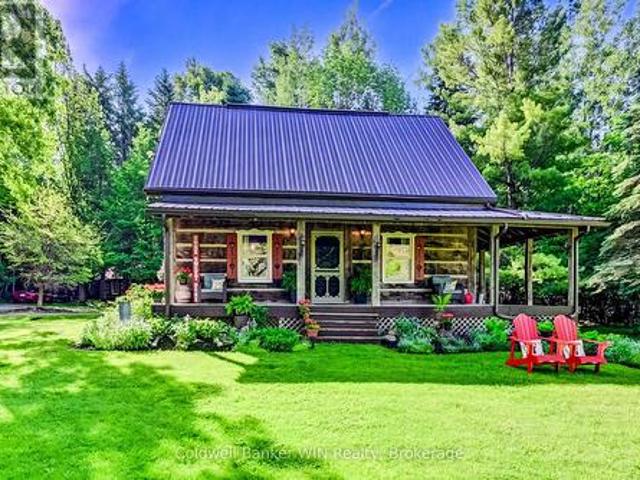
7341 Sideroad 12, Mapleton, ON, N0G 2K0 house for sale | Listing ID X13422 | Royal LePage
View photo
House · for sale
$ 1,299,000
7341 Sideroad 12, Mapleton, ON, N0G 2K0 house for sale | Listing ID X13422 | Royal LePage
Guelph-eramosa
· House
· Swimming pool
Guelph-eramosa · House · Swimming pool
If you are looking for privacy, tranquility and character, this may be the property for you. Hidden from the road and nestled in the middle of a 3.25-acre treed lot you will find a 36-year-old 3-bedroom 2 bath log home which captures the appearance of a century old home but provides all the modern amenities. Immerse yourself in the fresh wood smell of the exposed log interior while enjoying a relaxed country lifestyle in the expansive principal rooms of this home. Or relax on either of the covered porches, each of which provide a different vista. If relaxation means a quiet walk in the woods, well there are 3+ acres to do this. If relaxation means a glass of wine while relaxing in the outdoor Beachcomber hot tub, well you can do this here as well. And, what is more relaxing than laying back on a cold winter's day in the main floor family room enjoying the warmth and smell of the woodburning stove against the backdrop of a cobble stone hearth. There is more! A detached 120+ year old ori
$ 1,299,000
12492 Highway 7 Highway, Halton Hills, ON, L7G 4S4 house for sale | Listing ID W13644 | Royal LePage
View photo
House · for sale
$ 2,999,900
12492 Highway 7 Highway, Halton Hills, ON, L7G 4S4 house for sale | Listing ID W13644 | Royal LePage
Guelph-eramosa
· House
· Fireplace · Swimming pool · Cellar
Guelph-eramosa · House · Fireplace · Swimming pool · Cellar
A Spectacular One-of-a-Kind Country Estate on 21.3 Secluded Acres! Nestled amid Niagara Escarpment Commission-governed lands, with the properties to the east and south owned by the Bruce Trail Conservancy, this remarkable estate offers exceptional privacy and a breathtaking natural setting. Resort-inspired living, luxury, privacy, and family fun come together in one extraordinary lifestyle package, complete with a magnificent. 4101 sq. Ft. home, party-worthy finished basement, solar-heated inground pool, hot tub, fabulous gazebo, driveshed, chicken coop, campground area, endless play space, access to a partially owned pond/lake, and incredible trails, including the Bruce Trail. A grand foyer introduces an impressive interior with elevated finishes, stylish décor, and thoughtful detail. Designed to embrace its setting, the home captures vistas from nearly every room. The sun-filled great room is a showpiece with soaring ceilings open to the upper level, fireplace set against a dramatic
$ 2,999,900
20 Clergy Lane, Puslinch Lake Settlement Areas, ON, N0B 2J0 house for sale | Listing ID X13548 | Royal LePage
View photo
House · for sale
$ 1,595,000
20 Clergy Lane, Puslinch Lake Settlement Areas, ON, N0B 2J0 house for sale | Listing ID X13548 | Royal LePage
Guelph-eramosa
· House
· Fireplace · Swimming pool · Cellar
Guelph-eramosa · House · Fireplace · Swimming pool · Cellar
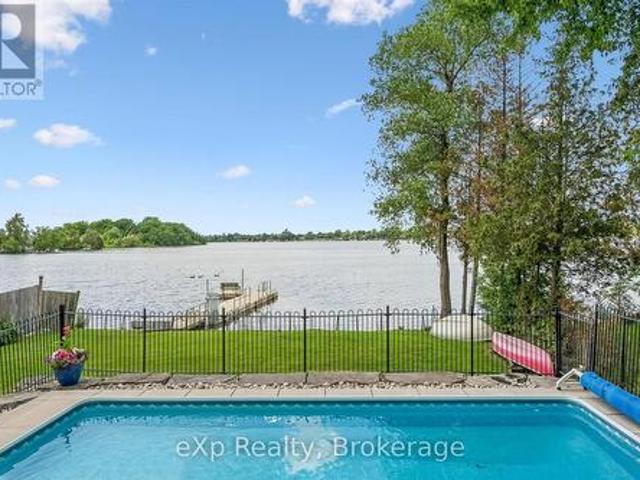
Why not have your home and waterfront cottage in the same place? !Set on the beautiful shorelines of Puslinch Lake, this three-bedroom bungalow sits on a massive 60 x 251 ft lot, with a heated inground pool and private dock. Since there is no public boat launch, owners can quietly enjoy fantastic fishing and all desired water sports without the hassle found on busier lakes. There is also ice skating and ice fishing in the winter! The home is well maintained with three beds and one bath, a cozy living room with electric fireplace, in-suite laundry, and picturesque lake views from the kitchen and rear sunroom. While you wait for the lake to warm up, enjoy your private inground pool. This home is perfect for lakeside living, but like some of the surrounding neighbours have already done, you may choose to build your dream custom home at the top of the property which grades perfectly for a walkout basement to the pool and lake. Centrally located to Guelph, Cambridge and Kitchener, plus easy
$ 1,595,000
109 Raftis Street, Wellington North, ON, N0G 1A0 house for sale | Listing ID X13478 | Royal LePage
View photo
House · for sale
$ 720,000
109 Raftis Street, Wellington North, ON, N0G 1A0 house for sale | Listing ID X13478 | Royal LePage
Guelph-eramosa
· House
· Parking
Guelph-eramosa · House · Parking
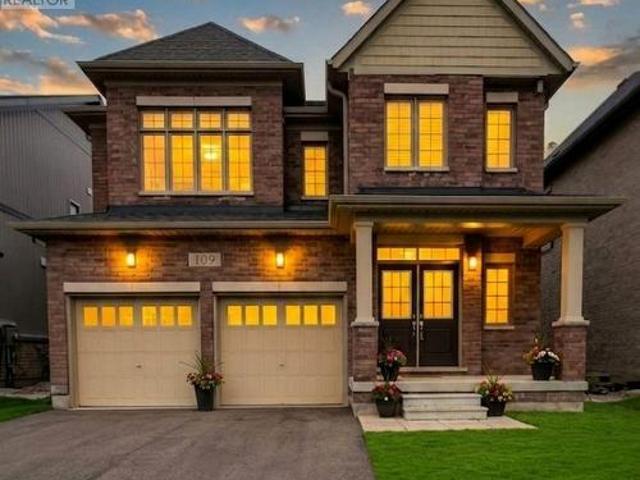
Welcome to this beautifully designed detached home offering 2,848 sq. Ft. of above-grade living space in the growing community of Arthur. Situated on a 40 x 100 ft lot, this home combines modern upgrades with spacious, functional living. A grand double-door entrance opens into a separate living and dining area, creating a warm and inviting atmosphere. The family room, located just off the custom kitchen, features a cozy fireplace-perfect for relaxing or entertaining. The kitchen is equipped with brand-new stainless steel appliances and designed for both style and practicality. Upstairs, you'll find four generously sized bedrooms, including three with walk-in closets, along with three full bathrooms for added convenience. The primary suite offers a luxurious ensuite and a spacious walk-in closet. A second-floor laundry room enhances everyday ease. Additional features include a main-floor walk-in closet for extra storage, a double-car garage, and a prime location on a quiet street in a r
$ 720,000
9 Kenney Street, Halton Hills, ON, L7J 3B2 house for sale | Listing ID W13644 | Royal LePage
View photo
House · for sale
$ 1,149,900
9 Kenney Street, Halton Hills, ON, L7J 3B2 house for sale | Listing ID W13644 | Royal LePage
Guelph-eramosa
· House
· Garden · Deck
Guelph-eramosa · House · Garden · Deck
Elegant and Spacious Family Home. Private Backyard Oasis. A rare blend of refined finishes, thoughtful design and an exceptional backyard retreat in a sought-after family-friendly neighbourhood. A curbed driveway and covered porch welcome you into this immaculate 3+2-bedroom, 3.5-bathroom home with approximately 3,400 sq. Ft. of finished living space offering quality and attention to detail from top to bottom. The front foyer makes an immediate statement with a soaring 16 ft. Ceiling and open view to the upper level. Hardwood and ceramic flooring flow throughout the main level, while rounded drywall corners, custom architrave detailing and decorative pillars add a refined architectural feel. The dining room connects seamlessly with the living space, creating an elegant setting for family gatherings and entertaining. The chef-inspired kitchen features crisp white cabinetry, quartz counters, waterfall backsplash, breakfast bar and walkout from the eating area to a 350 sq. Ft. deck overlo
$ 1,149,900
12072 Sixth Line, Halton Hills, ON, L0P 1H0 house for sale | Listing ID W13212 | Royal LePage
View photo
House · for sale
$ 1,099,900
12072 Sixth Line, Halton Hills, ON, L0P 1H0 house for sale | Listing ID W13212 | Royal LePage
Guelph-eramosa
· House
· Garden · Deck · Cellar
Guelph-eramosa · House · Garden · Deck · Cellar
This sun-filled Viceroy backsplit sits on a beautiful 0.63-acre treed lot just minutes outside of Georgetown. From the moment you step inside, you will love the natural light and the true feeling of home, featuring soaring vaulted ceilings & massive windows. The property is a nature lover's paradise, surrounded by mature trees & a beautiful variety of birds throughout the seasons. The open-concept living, dining, and kitchen area has hardwood floors and a walkout to a side yard BBQ deck & vegetable garden. The upper-level features 3 bedrooms, including a bright primary bedroom with a walk-in closet and great cross-breezes, plus a renovated 3-piece washroom with a large walk-in shower. The spacious lower-level family room is complete with updated luxury vinyl flooring, a cozy wood stove to heat the home during the winter, and a walkout. The basement level provides a laundry area, a workshop space, storage, and a rough-in for another bathroom. The backyard is complete with an 18' x 33' a
$ 1,099,900
76 Windtree Way, Halton Hills, ON, L7G 0P6 house for sale | Listing ID W13598 | Royal LePage
View photo
House · for sale
$ 929,000
76 Windtree Way, Halton Hills, ON, L7G 0P6 house for sale | Listing ID W13598 | Royal LePage
Guelph-eramosa
· House
· Patio · Garden · Office room · Terrace · Gym · Parking
Guelph-eramosa · House · Patio · Garden · Office room · Terrace · Gym · Parking
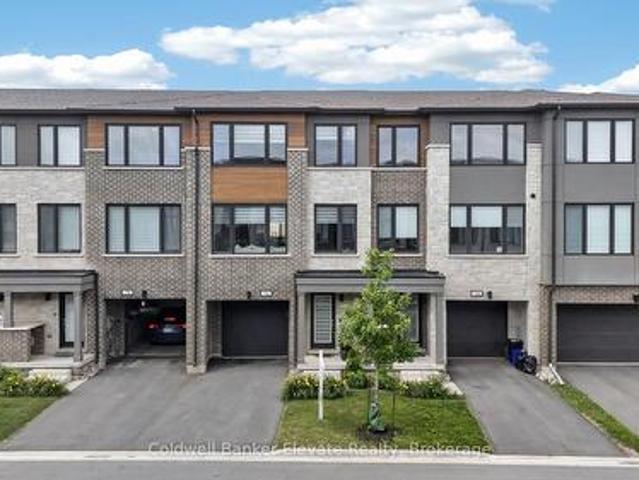
Welcome to this beautifully designed freehold townhome offering over 2,000 sq. Ft. of thoughtfully designed living space with 3 bedrooms + den, 4 bathrooms, and a versatile layout that perfectly suits today's lifestyle. The bright, open concept main level is ideal for everyday living and entertaining, featuring hardwood flooring, a spacious living room, and a stylish kitchen complete with quartz countertops, matching quartz backsplash, soft-close cabinetry, stainless steel appliances, gas stove, large centre island with seating for 5 to 6 people, and a walkout from the dining area to the private terrace overlooking the fully fenced backyard. The ground level offers exceptional flexibility with a spacious den featuring garden doors that walk out to the newly interlocked patio, making it an ideal home office, guest bedroom, playroom, home gym, or additional family room. This level also includes a convenient powder room, generous storage space, interior garage access, and a utility room w
$ 929,000
2371 Snyders Road E, Petersburg, ON, N0B 2H0 house for sale | Listing ID 40840 | Royal LePage
View photo
House · for sale
$ 2,199,900
2371 Snyders Road E, Petersburg, ON, N0B 2H0 house for sale | Listing ID 40840 | Royal LePage
Guelph-eramosa
· House
· Balcony
Guelph-eramosa · House · Balcony
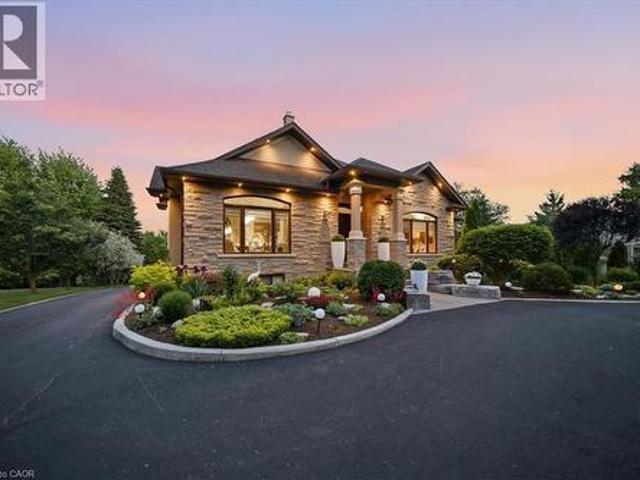
Welcome to this exceptional custom-built bungalow, 2,660 sqft of thoughtfully designed living space on a 1.2 acre lot. From the moment you arrive, the circular driveway and meticulously landscaped grounds set the tone. Step inside to discover stunning walnut hardwood floors, 11-foot vaulted ceilings, and an open-concept design that blends elegance with everyday comfort. The spacious dining and living areas create the perfect setting. A true chef’s kitchen, featuring a 10’ x 4’ granite-topped island, double built-in ovens, and a 10’ x 4’ walk-in pantry. Off the kitchen, the inviting sunroom offers cedar-lined ceilings and windows that open fully, creating a bright, airy retreat. The main level features 3 spacious bedrooms and 3 beautiful bathrooms. The primary suite is a private sanctuary, complete with a 5 pc ensuite, walk-in closet, and a charming balcony. The fully finished lower level offers an ideal in-law suite, featuring a full kitchen, one bedroom plus a den, and an additional f
$ 2,199,900
Concession Road, East Luther Grand Valley, ON, L0N 1G0 hous.
View photo
House · for sale
$ 1,999,000
$ 236/sq.ft
Concession Road, East Luther Grand Valley, ON, L0N 1G0 hous.
Guelph-eramosa
· 8,439 sq.ft · 34 Bedrooms · 4 Baths · House
· Deck · Cellar
Guelph-eramosa · 8,439 sq.ft · 34 Bedrooms · 4 Baths · House · Deck · Cellar
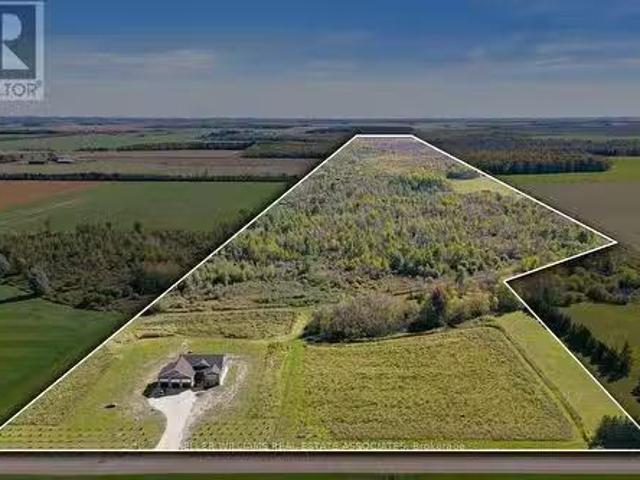
This rare 2-year-old custom-built home sits on approximately 96 acres of breathtaking land, offering the perfect blend of privacy, luxury, and convenience. Spanning 4,400 sq ft, this home is ideal for large families or multi-generational living. The main floor features 9-foot coffered ceilings and expansive windows, creating an airy, grand ambiance. The home includes three spacious bedrooms, highlighted by a primary suite with his-and-her closets and a luxurious 5-piece ensuite. The high-end kitchen is a chefs dream, with under-cabinet lighting, elegant granite countertops, a spacious breakfast bar, and a warming drawer perfect for family meals and entertaining. A deck off the kitchen extends the living space outdoors, providing a perfect spot for dining while enjoying sweeping views of the countryside. Throughout the home, luxury vinyl flooring creates a seamless flow from room to room. The fully finished basement, with 8-foot ceilings, offers additional living space, including four b
$ 1,999,000
86 Barraclough Boulevard, Halton Hills, ON, L7G 0E6 house for sale | Listing ID W13621 | Royal LePage
View photo
House · for sale
$ 1,999,900
86 Barraclough Boulevard, Halton Hills, ON, L7G 0E6 house for sale | Listing ID W13621 | Royal LePage
Guelph-eramosa
· House
· Patio · Office room · Fireplace
Guelph-eramosa · House · Patio · Office room · Fireplace
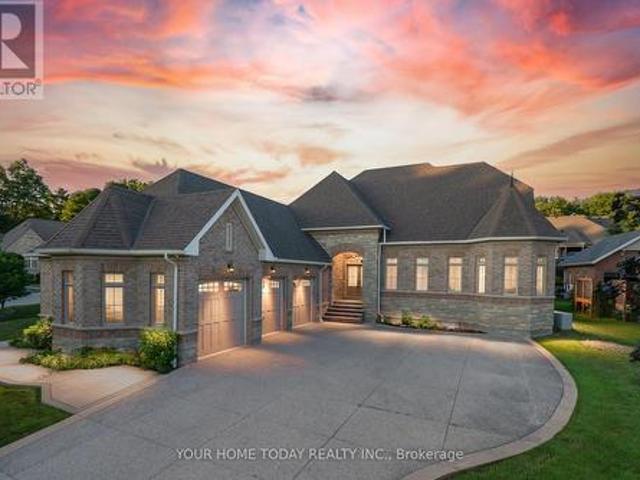
Prestigious Meadows in the Glen Subdivision! This impressive custom-built, one-owner home has been lovingly maintained, with pride of ownership evident from top to bottom. An attractive portico welcomes you into a beautifully presented interior showcasing quality finishes and tasteful decor throughout. At the heart of the home, the dramatic living room features soaring ceilings and a striking gas fireplace set against a floor-to-ceiling stone backdrop, open to the upper-level family room. The well-appointed kitchen offers two-tone Shaker style cabinetry, granite counters, a centre island with seating, built-in stainless-steel appliances and a walkout to a fabulous, enclosed porch/patio that truly brings the outdoors in. A formal dining room provides an elegant setting for entertaining. Overlooking the living room below, the spacious upper-level loft family room creates a wonderful second gathering space and is ideal for quiet relaxation, movie nights, games or a home office. A separate
$ 1,999,900
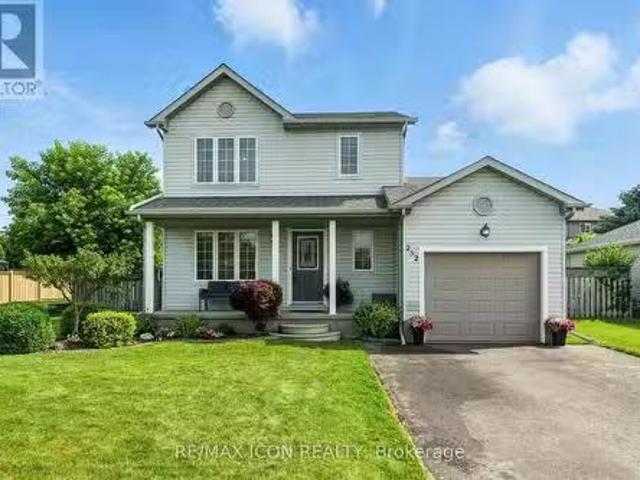
252 Fennel Street, Blandford Blenheim, ON, N0J 1S0 house for.
View photo
House · for sale
$ 749,900
252 Fennel Street, Blandford Blenheim, ON, N0J 1S0 house for.
Guelph-eramosa
· 3 Bedrooms · 2 Baths · House
· Patio · Garden · Office room · Deck · Cellar
Guelph-eramosa · 3 Bedrooms · 2 Baths · House · Patio · Garden · Office room · Deck · Cellar
Nestled on a quiet street in charming Plattsville, this vibrant family home offers both modern comfort and inviting curb appeal. The bright, main floor welcomes you with a spacious living area that seamlessly transitions into a beautifully bright kitchen. Plenty of natural light streams through large windows and patio doors, illuminating the home throughout. Sliding doors lead from the kitchen to a private backyard with a pond, pergola, and deck - ideal for morning coffee, summer barbecues, or playtime on the well-maintained lawn. The home features multiple bedrooms bathed in daylight, offering peaceful personal spaces. A finished basement adds functional versatility, ideal for a cozy media room, home office, or hobby space. Conveniently located close to local schools, parks, and community amenities, this property combines quiet suburban living with everyday practicality. With its move-in-ready condition 252 Fennel St is a wonderful opportunity for families or anyone seeking a blend of
$ 749,900
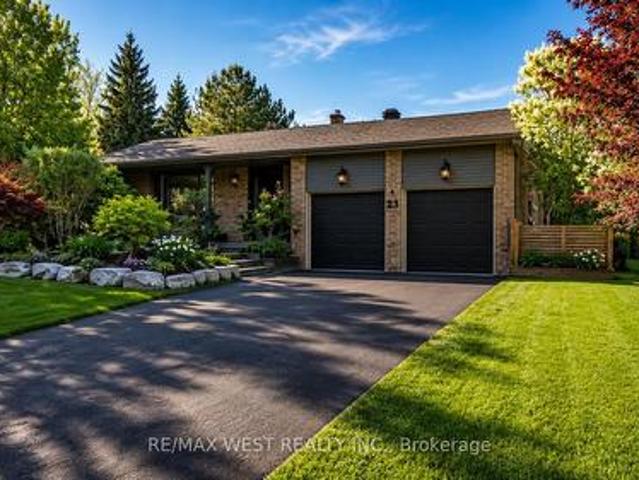
23 Mckibbon Avenue, Amaranth, ON, L9W 5M2 house for sale | Listing ID X13225 | Royal LePage
View photo
House · for sale
$ 1,400,000
23 Mckibbon Avenue, Amaranth, ON, L9W 5M2 house for sale | Listing ID X13225 | Royal LePage
Guelph-eramosa
· House
· Swimming pool
Guelph-eramosa · House · Swimming pool
Estate living! Your dream home awaits. Only five minutes to Orangeville and 30 min to the GTA This beautifully landscaped 2.2-acre private lot features an amazing oversized outdoor pool, hot tub and separate workshop area in the rear. With a massive list of recent renovations including a chefs kitchen and new windows, there is something for everyone and must be seen to truly be appreciated. Close to trails, skiing, golf, pickleball and more. This open concept 5 bedroom backsplit features over 2500 sq feet of finished living space as well as recently upgraded bathrooms, hardwood flooring throughout, pot lights, fibre optic internet and multiple walkouts for the perfect blend of indoor and outdoor living. With potential for an inlaw suite or room for a even a bunkie this home must be seen to be appreciated (id: 27)
$ 1,400,000
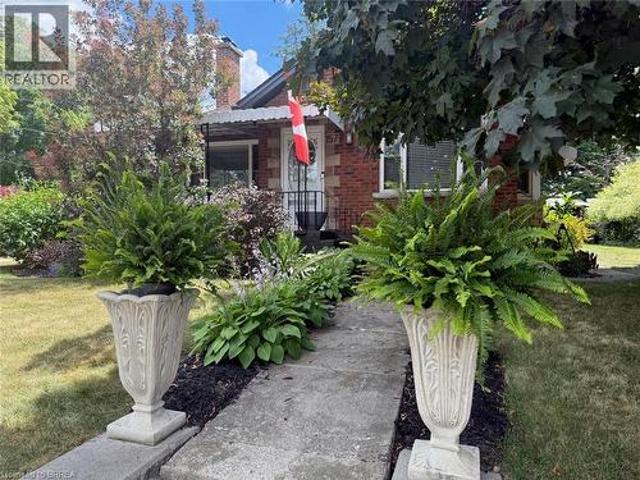
157 Stanley Street, Ayr, ON, N0B 1E0 house for sale | Listing ID 40847 | Royal LePage
View photo
House · for sale
$ 759,900
157 Stanley Street, Ayr, ON, N0B 1E0 house for sale | Listing ID 40847 | Royal LePage
Guelph-eramosa
· House
Guelph-eramosa · House
Welcome to the villiage of ayr! This is a little gem of a house. Vew this 2 bedroom, 2 bath brick bungalow which sets on a spacious corner lot, adjacent to the ayr library which makes it a privacy wall. This quaint bugalow has hardwood floors in the living room and bedrooms. Most of the windows on the main level has a transferable life time warranty. Going going gone! (Id: 27)
$ 759,900
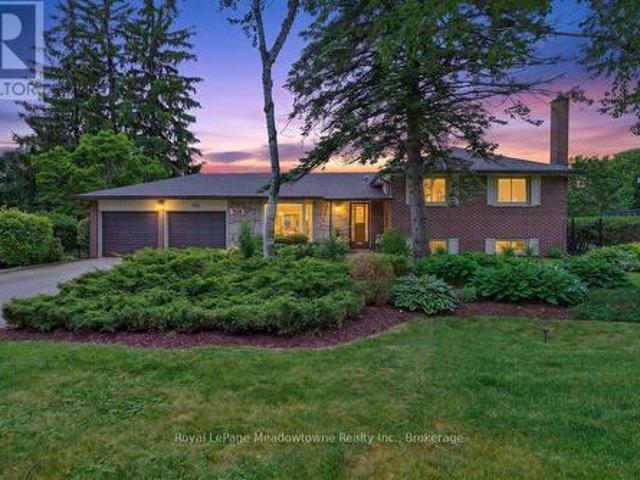
119 Elizabeth Drive, Halton Hills Ac Acton, ON, L7J 1B6 house for sale | Listing ID W13468 | Royal LePage
View photo
House · for sale
$ 949,000
119 Elizabeth Drive, Halton Hills Ac Acton, ON, L7J 1B6 house for sale | Listing ID W13468 | Royal LePage
Guelph-eramosa
· House
· Garden · Air conditioning
Guelph-eramosa · House · Garden · Air conditioning
Welcome to your next chapter in Acton's sought after Lakeview community. This beautifully maintained 4-bedroom side-split offers the perfect blend of privacy, comfort, and easy living. Set on one of the largest lots in the neighbourhood and surrounded by mature trees, this property delivers beautiful curb appeal and a rare sense of peaceful seclusion. Whether you're looking for a safe haven to raise a young family or a tranquil retreat to downsize into. The main floor features a welcoming, bright layout designed for effortless everyday living and entertaining. Large windows fill the spacious living and dining areas with natural light, flowing seamlessly into the kitchen. The true showstopper? A magnificent sunroom addition that provides panoramic views of your private yard. It's bound to become your favourite spot for morning coffees, afternoon reading, or hosting family gatherings. The upper level features a generously sized primary bedroom with an ensuite, plus three additional bedro
$ 949,000
12 Albert Street, St. Clements, ON, N0B 2M0 house for sale | Listing ID 40825 | Royal LePage
View photo
House · for sale
$ 1,982,500
12 Albert Street, St. Clements, ON, N0B 2M0 house for sale | Listing ID 40825 | Royal LePage
Guelph-eramosa
· House
· Garden · Office room · Deck · Parking · Cellar
Guelph-eramosa · House · Garden · Office room · Deck · Parking · Cellar
Welcome to this newly built custom home offering 2,375 sq ft of thoughtfully designed living space in the charming community of St. Clements, just minutes from Waterloo. This home features 2 bedrooms plus a den, easily used as a third bedroom or home office. The open-concept layout is enhanced by 10'4 ceilings, 9' ceilings in the primary bathroom, 8' doors, abundant natural light, and pot lights throughout, creating a bright, modern feel. The custom kitchen is a true focal point, showcasing a Tudor frame design, stone countertops and backsplash, and quality craftsmanship. Enjoy views of the private, tree-lined backyard and step out to the covered deck—perfect for relaxing or entertaining. The full basement features a spray-foamed floor with rough-in for in-floor heating and direct garage access. A rare highlight is the impressive 5-car garage with front and rear man doors. The detached 21' x 34' shed is ideal for storage, hobbies, or recreational vehicles. A beautiful blend of modern d
$ 1,982,500
1 Sunset Place, Elmira, ON, N3B 3E2 house for sale | Listing ID 26011 | Royal LePage
View photo
House · for sale
$ 949,900
1 Sunset Place, Elmira, ON, N3B 3E2 house for sale | Listing ID 26011 | Royal LePage
Guelph-eramosa
· House
· Swimming pool · Parking
Guelph-eramosa · House · Swimming pool · Parking
Rare opportunity to own a large home in a beautiful residential area. 3 plus 1 bedroom raised ranch with attached garage, generous lot, inground pool and many other features. Bring your decorating ideas, and take advantage of this traditional listing. Taking offers as they come. Financing available directly/VTB. No approval necessary; please contact for details. Buyer to verify all information. (Id: 27)
$ 949,900

Get email alerts

Don't miss out: be the first to know about new properties

The alert was correctly created

On subscribing you accept the conditions of use and the privacy policy
Alert
Receive new ads in your inbox
Save this search
Receive alerts for new listings

We'll send you an email when we have new properties for: "Houses for sale in Guelph-eramosa"

The alert was correctly created

Eden Mills
Rockcut
Get email alerts and be the first to see new listings
Required field
On subscribing I accept the terms of the privacy policy
Perfect! You'll soon start receiving new listings via email
Alert
Receive an email when we have new ads for Houses for sale in Guelph-eramosa
Save this search
Filters

Bedrooms

Area (sq.ft)

sq.ft
sq.ft

Price

$
$

Filter by property type

Bathrooms

Clear all filters
Receive notifications when new entries are published.