893 houses for sale in Harrow

3025 Mcrobbie Crescent, Windsor, ON, N8R 0A7 house for sale | Listing ID 26014 | Royal LePage
View photo
House · for sale
$ 899,900
3025 Mcrobbie Crescent, Windsor, ON, N8R 0A7 house for sale | Listing ID 26014 | Royal LePage
Harrow
· House
· Garden · Parking
Harrow · House · Garden · Parking
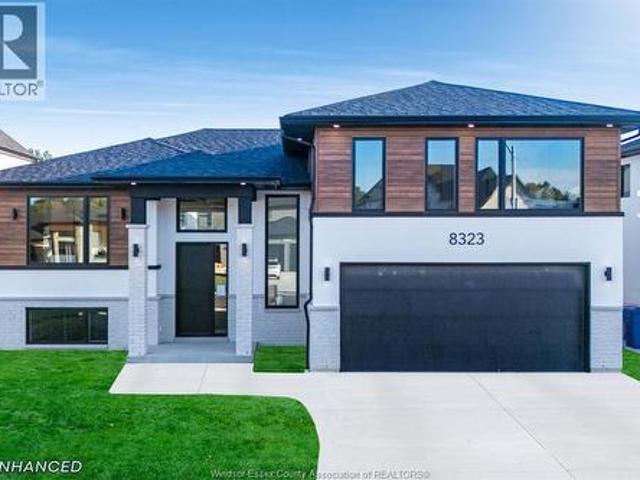
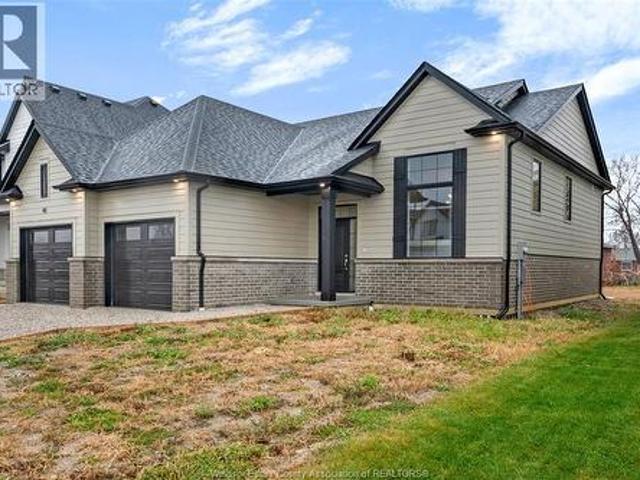
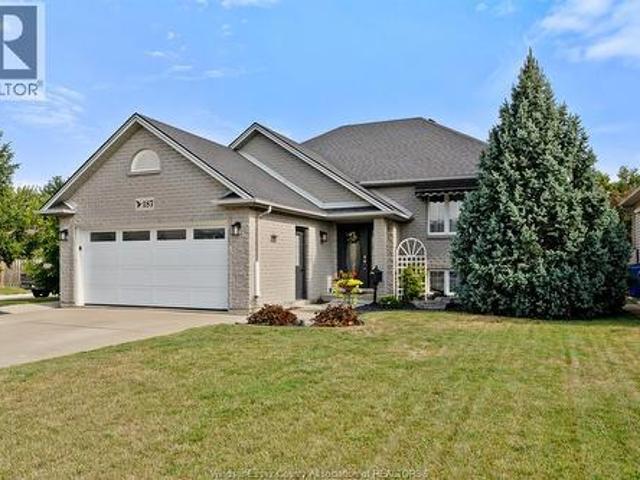
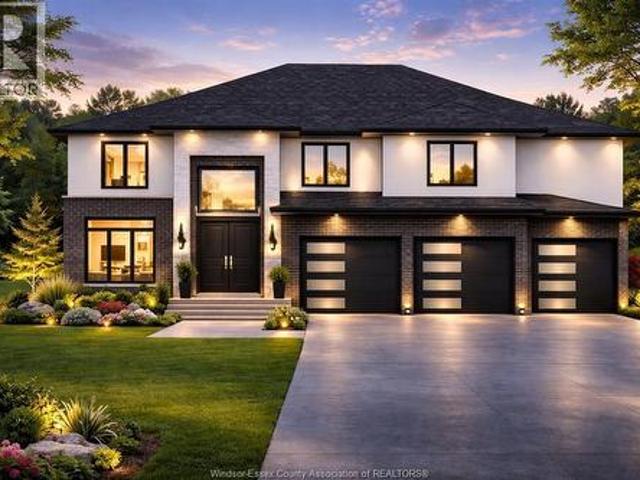
Welcome to 3025 McRobbie Crescent, a beautifully designed raised ranch home with a bonus room on a quiet and family-oriented crescent in East Windsor. Offering 5 bedrooms, 3 full baths and aproximately 1,600 sqft of stylish living space, this home blends comfort and versatility. The elevated primary suite features a walk-in closet and private ensuite, while the open-concept main floor connects a bright and spacious living room with a modern kitchen/dining area. The fully finished lower level adds two bedrooms and a walk-out entry to the backyard, perfect for an in-law suite or multi-generational living. Additional highlights include 9ft tall ceilings throughout, a 2 car garage cwith inside entry, and a backyard rough-in with potential for a future ADU. Conveniently, the property is located near parks, shopping, EC Row Expressway, and Tecumseh Road's many amenities. This home also includes a 7-year Tarion warranty for lasting peace of mind. (Id: 27)
$ 899,900
122 Davis, Amherstburg, ON, N9V 0G9 house for sale | Listing ID 26014 | Royal LePage
View photo
House · for sale
$ 800,000
122 Davis, Amherstburg, ON, N9V 0G9 house for sale | Listing ID 26014 | Royal LePage
Harrow
· House
· Office room
Harrow · House · Office room
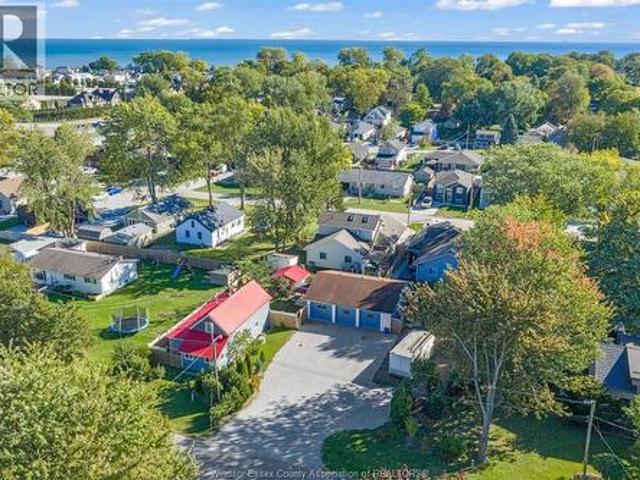
Modern to be built two-storey home in a desirable Amherstburg location, offering stylish, functional living with quality finishes throughout. This home features 4 bedrooms and 2.5 bathrooms across approximately 2,480 sq ft, thoughtfully designed for today’s lifestyle. The main floor offers 9 ft ceilings, a bright open-concept layout, and a well-appointed kitchen with quartz countertops and island, flowing seamlessly into the dining and living areas. The primary bedroom is conveniently located on the main floor and features a walk-in closet and private ensuite with euro-style shower. A main floor laundry and mudroom add everyday practicality. Upstairs, you’ll find 3 additional bedrooms and a full bathroom, along with an unfinished space that offers potential for a bonus room, office, or additional storage. Quality finishes include luxury vinyl flooring, ceramic tile in wet areas, modern lighting, and contemporary design throughout. Exterior highlights include full stucco with brick acce
$ 800,000
581 Highway 77, Leamington, ON, N8H 3V8 house for sale | Listing ID 26005 | Royal LePage
View photo
House · for sale
$ 669,000
581 Highway 77, Leamington, ON, N8H 3V8 house for sale | Listing ID 26005 | Royal LePage
Harrow
· House
· Patio
Harrow · House · Patio
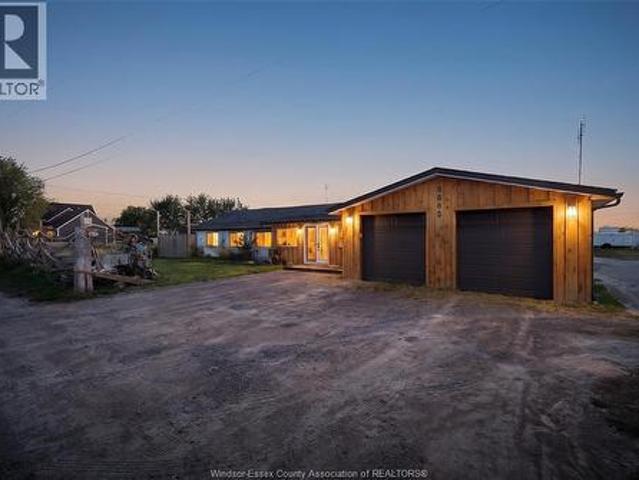
Recently renovated bungalow, country setting on 2 acres of land, Highway 77 by the 5th Concession. Offering 2+2 bedrooms, 2 full baths, patio. Please contact Listing Agents. (Id: 27)
$ 669,000
300 Shoreview Circle, Windsor, ON, N8P 1M7 house for sale | Listing ID 26018 | Royal LePage
View photo
House · for sale
$ 1,799,900
300 Shoreview Circle, Windsor, ON, N8P 1M7 house for sale | Listing ID 26018 | Royal LePage
Harrow
· House
· Garden · Parking · Balcony
Harrow · House · Garden · Parking · Balcony
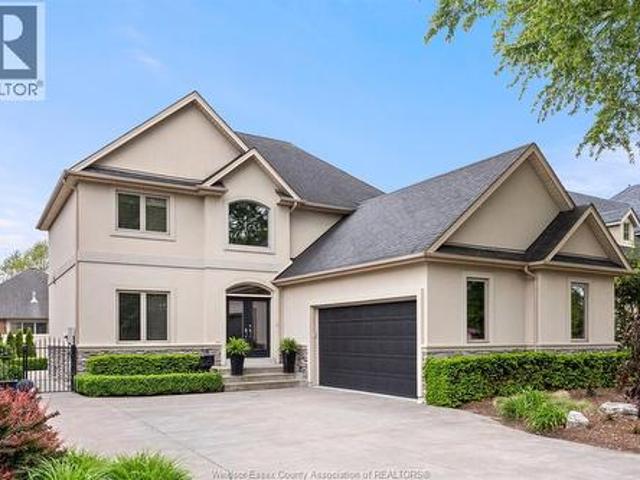
Price improvement! 300 Shoreview is an exceptional custom-built waterfront home in prestigious Rendezvous Shores, offering approximately 4,000 sq. Ft. of refined living space with breathtaking lake views. This elegant two-storey residence showcases a timeless stone exterior, upscale finishes, and expansive windows that fill the home with natural light. The main floor features a grand foyer with soaring ceilings and a curved staircase, open-concept living and dining areas, a spacious kitchen, 3 bedrooms, and 1.5 bathrooms. The upper level offers 4 generously sized bedrooms, each with a private balcony overlooking the water, a den, a second furnace, and 2 full bathrooms, including a luxurious primary ensuite. The fully finished lower level provides exceptional versatility with 2 private in-law suites featuring separate entrances, 4 rooms, 2 kitchens, 2 living areas, and its own laundry. Complete with an epoxy-finished double garage, a large finished driveway, and a backyard that opens di
$ 1,799,900
164 Mcleod Avenue, Amherstburg, ON, N9V 2Y8 house for sale | Listing ID 26005 | Royal LePage
View photo
House · for sale
$ 599,777
164 Mcleod Avenue, Amherstburg, ON, N9V 2Y8 house for sale | Listing ID 26005 | Royal LePage
Harrow
· House
· Patio · Parking
Harrow · House · Patio · Parking
To be built. Custom Home Design at an amazing price. Coulson Design + Build presents'The Driftwood. This thoughtfully designed ranch features a bright open-concept layout where the living. Dining, and kitchen spaces flow seamlessly together, highlighted by a large island perfect for entertaining. The private primary suite includes a walk-in closet and ensuite bath. While a second bedroom and full bathroom provide flexibility for guests or a home office. Enjoy the convenience of main floor laundry, an attached garage with interior entry, and a covered rear patio ideal for relaxing or outdoor dining. Modern design. Quality construction, and outstanding value. The Driftwood delivers new home living without compromise. (Id: 27)
$ 599,777
229 St. Peter Street, Belle River, ON, N8L 0N9 house for sale | Listing ID 26017 | Royal LePage
View photo
House · for sale
$ 584,900
229 St. Peter Street, Belle River, ON, N8L 0N9 house for sale | Listing ID 26017 | Royal LePage
Harrow
· House
· Fireplace
Harrow · House · Fireplace
Welcome to this beautifully maintained ranch, perfectly situated on a premium 85-foot frontage lot on a quiet street in the heart of Belle River. Just minutes from Lakeview Park Marina, Lakeview Park West Beach, schools, parks, restaurants, and everyday amenities, this home offers the perfect balance of privacy, convenience, and lifestyle. Designed for comfortable everyday living, the bright open concept layout is filled with natural light from large windows and three skylights and features a warm and inviting living room with a cozy gas fireplace, a spacious dining area highlighted by a beautiful bay window, and a functional kitchen complete with new appliances (2022). Three bedrooms, including a 3 pc ensuite bathroom in the primary bedroom, along with convenient main floor laundry, make this home ideal for families or downsizers. The home also features 200-amp electrical service, providing added capacity for today's lifestyle and future upgrades. Step outside to your private, fully f
$ 584,900
1876 Molise Boulevard, Kingsville, ON, N0P 2G0 house for sale | Listing ID 26004 | Royal LePage
View photo
House · for sale
$ 799,900
1876 Molise Boulevard, Kingsville, ON, N0P 2G0 house for sale | Listing ID 26004 | Royal LePage
Harrow
· House
Harrow · House
Built-to-Suit Dream Home Opportunity. 1876 Molise Blvd, Ruthven, Ontario. Discover the perfect canvas for your forever home in the peaceful community of Ruthven. Partner with Solid Rock Homes, a trusted, local Kingsville-based builder renowned for superior craftsmanship, integrity, and attention to detail, to design, and construct a custom home tailored exactly to your vision and lifestyle. Prime quiet residential setting with no rear neighbours for ultimate privacy and tranquility. Luxurious, high-end finishes throughout, thoughtful details, and modern elegance built to last. Exceptional build quality backed by Solid Rock Homes' proven track record. Convenient location close to local amenities, schools, shopping, and the best of Windsor-Essex County living. Whether you're envisioning a spacious family home, open-concept layout, or personalized luxury touches, this is your chance to create something truly special. Contact us today to discuss your dream home plans! (Id: 27)
$ 799,900
1094 Lincoln Road, Windsor, ON, N8Y 2H4 house for sale | Listing ID 26011 | Royal LePage
View photo
House · for sale
$ 1,349,000
1094 Lincoln Road, Windsor, ON, N8Y 2H4 house for sale | Listing ID 26011 | Royal LePage
Harrow
· House
· Parking
Harrow · House · Parking
Charming and renovated historic 6-plex in the heart of Walkerville, offering an exceptional income opportunity. This property is truly turn-key and fully rented. Just a short stroll from the scenic Willistead Park and the lively local dining and social scene. This investment boasts a strong income with room for improvement as well. Five of the six units have been updated including kitchens, bathrooms, living spaces and bedrooms to ensure tenant satisfaction and attract premium rental prices. The property also includes five garages, providing valuable off-street parking and an additional source of rental income. With newly landscaped grounds and a refreshed exterior, the curb appeal and tenant experience are greatly enhanced. Contact us today for more details! (Id: 27)
$ 1,349,000
97 Dana Drive, Essex, ON, N8M 1Z9 house for sale | Listing ID 26016 | Royal LePage
View photo
House · for sale
$ 284,900
97 Dana Drive, Essex, ON, N8M 1Z9 house for sale | Listing ID 26016 | Royal LePage
Harrow
· House
· Deck · Parking
Harrow · House · Deck · Parking
Tucked into a quiet, tree lined street in Essex's Viscount Estates, 97 Dana Drive offers the kind of easy, single level living that is hard to find at this price point. This well kept 2 bedroom, 2 bathroom home has been meticulously cared for, with 15 updates completed since 2023 alone: new roof and insulated attic space in 2023, a new heat pump and replaced doors in 2024, updated appliances, water lines, and professionally painted exterior siding with new eavestrough and fascia in 2025, plus brand new laminate flooring, freshly built back deck in 2026, and the list goes on. Few homes in this community have seen this much care and reinvestment in such a short time, making this the perfect choice for any buyer looking for a turn-key move into their next chapter. Inside, an open kitchen and dining area flows into a bright living room, with two bedrooms and two full bathrooms down the hall. Outside, enjoy a cozy front deck, an attached garage allowing for ample storage or indoor parking,
$ 284,900
3365 Curry Avenue, Windsor, ON, N9E 2T4 house for sale | Listing ID 26014 | Royal LePage
View photo
House · for sale
$ 499,000
3365 Curry Avenue, Windsor, ON, N9E 2T4 house for sale | Listing ID 26014 | Royal LePage
Harrow
· House
· Garden · Fireplace · Parking
Harrow · House · Garden · Fireplace · Parking
Beautifully newly renovated brick ranch in the heart of south windsor, just steps from curry park! This move-in ready home features 3+1 bedrooms, 1.5 bathrooms, an eat-in kitchen, and a 1.5 car detached garage. The very spacious primary bedroom offers a gas fireplace, abundant natural light, and sliding glass doors leading to the private rear yard. The lower level features a separate side entrance, making it ideal for an in-law suite or potential additional living space, complete with a finished family room, second kitchen, half bathroom, laundry, and plenty of storage. Located in one of windsor’s most desirable neighbourhoods, close to st. Clair college, massey secondary school, great grade schools, transit, shopping, and all amenities. Don’t miss this fantastic opportunity! (Id: 27)
$ 499,000
1003 Isabelle Place, Windsor, ON, N8S 2B3 house for sale | Listing ID 26018 | Royal LePage
View photo
House · for sale
$ 549,000
1003 Isabelle Place, Windsor, ON, N8S 2B3 house for sale | Listing ID 26018 | Royal LePage
Harrow
· House
· Garden · Parking
Harrow · House · Garden · Parking
Welcome to 1003 Isabelle Place, a beautifully maintained classic Riverside home offering the perfect blend of comfort, convenience, and timeless charm. This move-in ready residence features 2 spacious bedrooms, 2 full bathrooms, and a desirable 1.5-car garage. Pride of ownership is evident throughout, with stunning curb appeal highlighted by mature landscaping and meticulously maintained gardens. Inside, you'll find a warm and inviting layout designed for easy living, with bright, well-kept living spaces ready for you to enjoy from day one. Additional features include an underground sprinkler system to keep the grounds look their best and an electronic security system for added peace of mind. Located in one of Windsor's most sought-after neighbourhoods, this Riverside gem is just minutes from parks, schools including David Suzuki, shopping, restaurants, walking trails, and all essential amenities. (Id: 27)
$ 549,000
1152 Jillian Court, Lakeshore, ON, N8L 0W8 house for sale | Listing ID 26016 | Royal LePage
View photo
House · for sale
$ 799,900
Updated
1152 Jillian Court, Lakeshore, ON, N8L 0W8 house for sale | Listing ID 26016 | Royal LePage
Harrow
· House
· Swimming pool · Cellar
Harrow · House · Swimming pool · Cellar
Don't miss this opportunity to own this beautifully custom-built raised ranch with a bonus room, showcasing quality craftsmanship and premium finishes throughout. This meticulously maintained home features 5 spacious bedrooms, an open-concept layout, a welcoming foyer, two generous family rooms, and a private bonus-room primary suite with a walk-in closet and luxurious ensuite featuring a Jacuzzi tub. Highlights include 9-foot ceilings, stunning cathedral ceilings, pot lights throughout, a built-in surround sound system, heated basement floors, and gas rough-ins for an outdoor BBQ, dryer, and oven. Ideally located just minutes from Lakeview Park West Beach, waterfront parks, walking trails, shopping, and other amenities. (Id: 27)
$ 799,900
3463 Harris Street, Windsor, ON, N9C 1N6 house for sale | Listing ID 26015 | Royal LePage
View photo
House · for sale
$ 299,999
3463 Harris Street, Windsor, ON, N9C 1N6 house for sale | Listing ID 26015 | Royal LePage
Harrow
· House
Harrow · House
Welcome to 3463 Harris St, a charming 2-storey home offering 3 spacious bedrooms and 2 full bathrooms—perfect for families, first-time buyers, or investors. Ideally located just minutes from the new Gordie Howe International Bridge, the University of Windsor, and a variety of shopping centers, this home combines comfort with unbeatable convenience. Enjoy a functional layout with ample living space and great potential in a rapidly growing area of the city. Don’t miss this opportunity to own in one of Windsor’s most accessible and developing neighbourhoods! (Id: 27)
$ 299,999
291 Murray, Amherstburg, ON, N9V 1K2 house for sale | Listing ID 26018 | Royal LePage
View photo
House · for sale
$ 499,444
291 Murray, Amherstburg, ON, N9V 1K2 house for sale | Listing ID 26018 | Royal LePage
Harrow
· House
· Garden · Fireplace · Swimming pool
Harrow · House · Garden · Fireplace · Swimming pool
Pride of ownership shines throughout this beautifully maintained home in the charming town of Amherstburg, one of Canada's safest communities. Located in a quiet, family-friendly neighbourhood, it's within walking distance to shopping and close to three schools. Offering approximately 1050 sq. Ft. on the main level, this home features 3 bedrooms and 1.5 baths. The updated kitchen includes abundant refinished cabinetry, an eat-in area, and stainless steel appliances. The inviting living room offers a cozy gas fireplace and updated vinyl windows. A bright four-season sunroom with a second gas fireplace overlooks the private backyard with an on-ground pool, gazebo, and large shed with hydro and its own sunroom-ideal as a workshop or hobby space. Recent updates include the roof, pool liner, and sump pump. A perfect blend of comfort, functionality, and location! (Id: 27)
$ 499,444
252 Ford Road, Kingsville, ON, N9Y 3X2 house for sale | Listing ID 26016 | Royal LePage
View photo
House · for sale
$ 799,900
252 Ford Road, Kingsville, ON, N9Y 3X2 house for sale | Listing ID 26016 | Royal LePage
Harrow
· House
· Parking · Cellar
Harrow · House · Parking · Cellar
With recent government incentives creating a historic savings opportunity for new homes, now is an especially smart time to purchase brand new, and this beautifully built ranch from Timber Valley Homes is one you won’t want to miss. Crafted by the experienced team at Timber Valley Homes, this nearly 1,500 sf, 3 BR, 2 Bath home offers the ease of one-floor living in an established, peaceful lakeside neighbourhood just mins from everything Kingsville has to offer. Set on a quiet, friendly street near the shores of Lake Erie, this home delivers the perfect blend of relaxed lake life and modern convenience. Enjoy low-maintenance living, fully warranted construction, and a thoughtful layout with no stairs on the main floor, ideal for downsizers, retirees and young families alike. Built with the exceptional quality and care Timber Valley Homes is known for, this home also features an attached garage, covered back porch, and full basement for plenty of storage or future living space. Sip your
$ 799,900
1487 East Shore Road, Pelee Island, ON, N0R 1M0 house for sale | Listing ID 26011 | Royal LePage
View photo
House · for sale
$ 499,900
1487 East Shore Road, Pelee Island, ON, N0R 1M0 house for sale | Listing ID 26011 | Royal LePage
Harrow
· House
Harrow · House
Rare opportunity to own this well maintained family cottage with boathouse on the sandy beaches of East Shore Rd. On Pelee Island. Enjoy spectacular unobstructed sunrise views. Comes furnished. Secluded location. Recent breakwall protection. Pelee Island is accessible by ferry from Sandusky OH and Leamington/Kingsville ON and air from Port Clinton OH and Windsor ON. Ferry runs April through to December. Here is your very own'Peace of Pelee'. (Id: 27)
$ 499,900
386 Woodridge, Tecumseh, ON, N8N 3A8 house for sale | Listing ID 26016 | Royal LePage
View photo
House · for sale
$ 649,900
386 Woodridge, Tecumseh, ON, N8N 3A8 house for sale | Listing ID 26016 | Royal LePage
Harrow
· House
· Fireplace
Harrow · House · Fireplace
Welcome to 386 Woodridge, Tecumseh! Nestled in one of Tecumseh's most desirable family-friendly neighbourhoods, this well-maintained 4-level back split offers exceptional space, versatility, and endless possibilities. Situated on an impressive 60' x 138' lot, this detached home features 3+1 bedrooms, 2 full bathrooms, and a thoughtfully designed layout ideal for growing families, multi-generational living, or those seeking additional living flexibility. The bright main level showcases an updated kitchen with an eating area, a spacious living room, and a formal dining room—perfect for everyday living and entertaining. The upper level offers three generously sized bedrooms and a full bathroom. The third level features a cozy family room with a fireplace, a second kitchen, and an additional full bathroom, creating an excellent space for extended family, guests, or potential in-law accommodations. The fourth level includes a large private bedroom, providing even more functional living spac
$ 649,900
123 Summer Street, Belle River, ON, N8L 0G8 house for sale.
View photo
House · for sale
$ 959,000
$ 122/sq.ft
123 Summer Street, Belle River, ON, N8L 0G8 house for sale.
Harrow
· 7,815 sq.ft · 32 Bedrooms · 3 Baths · House
· Garden · Parking · Cellar
Harrow · 7,815 sq.ft · 32 Bedrooms · 3 Baths · House · Garden · Parking · Cellar
Fall in love with this beautifully designed 3+2 bedroom, 3 bathroom raised ranch nestled in one of Lakeshores most sought-after neighborhoods 123 Summer street. From the moment you walk in, youre greeted by a bright and open main floor with soaring ceilings that create an airy, welcoming atmosphere. The heart of the home is the modern chefs kitchen, complete with granite countertops, sleek appliances, and a stunning backsplash that brings the whole space together. The main level offers two spacious bedrooms and a full bath, while the upper level features a private primary suite-your own peaceful retreat-with a luxurious ensuite and walk-in closet. large backyard perfect for entertaining with a covered porch and elevated deck-ideal for BBQs. lower level adds style and comfort and even more living space, including two more bedrooms, a full bath, a large family room, laundry room, grade entrance & basement garage entrance. (id:27). Still available at ListedBuy!
$ 959,000
2504 Askin Avenue, Windsor, ON, N9E 3H7 house for sale | Listing ID X12514 | Royal LePage
View photo
House · for sale
$ 539,999
Updated
2504 Askin Avenue, Windsor, ON, N9E 3H7 house for sale | Listing ID X12514 | Royal LePage
Harrow
· House
· Garden · Air conditioning · Cellar
Harrow · House · Garden · Air conditioning · Cellar
Bright and well decorated main floor features gleaming hardwood floors, updated kitchen and bath, three bedrooms. Lower level has three bedrooms, 3pc bath, finished laundry room and storage. Beautifully maintained throughout including furnace and AC, all vinyl windows, steel exterior doors, good roof, concrete drive, storage shed, fenced yard, appliances included. Sought after location, conveniently close to Bellewood public school, Holy Names/Massey high schools. Easy access to the USA border, local parks and shopping. Separate entrance to the basement. (Id: 7525)
$ 539,999
11363 Amalfi, Windsor, ON, N8P 1J8 house for sale | Listing ID 26011 | Royal LePage
View photo
House · for sale
$ 799,999
11363 Amalfi, Windsor, ON, N8P 1J8 house for sale | Listing ID 26011 | Royal LePage
Harrow
· House
· Office room · Balcony · Fireplace · Gym · Parking
Harrow · House · Office room · Balcony · Fireplace · Gym · Parking
Benvenuto a 11363 amalfi! This stunning custom built 2-storey home is perfectly tucked away on an exclusive, private street with an unobstructed view of riverside drive in one of the area’s most sought-after neighbourhood. Surrounded by abundant parkland, and scenic walking trails, this exceptional home blends elegance, comfort and convenience in an exceptional east riverside location. The thoughtfully designed layout features 4 spacious bedrooms including 2 with a private balcony. Upper level includes a sittng area and a primary master suite. The main floor offers a welcoming living room w/tall ceiling, large picture windows, formal dining room, family room with fireplace adjacent to the kitchen, office/den, and main floor laundry mud room off garage. Finished lower level provides additional living space for a recreation room, home gym or guest accommodations. Original owner. A rare find in one of the area’s most sought after settings! Brand new furnace oct. 2025. See realtor for addi
$ 799,999
843 County Rd 2, Lakeshore, ON, N0R 1A0 house for sale | Listing ID X13096 | Royal LePage
View photo
House · for sale
$ 1,349,000
843 County Rd 2, Lakeshore, ON, N0R 1A0 house for sale | Listing ID X13096 | Royal LePage
Harrow
· House
· Balcony
Harrow · House · Balcony
Step into the serene elegance of 843 County Rd 2, a stunning companion to its neighboring retreat. Surrounded by the rolling farmland and nestled beside a beautifully groomed golf course, this property offers a blend of country tranquility and upscale living. Wake up to panoramic views of the golf course and enjoy your morning coffee on the private balcony as the sun rises over the water. Inside, the home boasts an open-concept layout with high ceilings, oversized windows, and a kitchen complete with an island, granite countertops, and premium appliances. A cozy reading loft overlooks the great room. The main floor walkout opens to lush landscaping, the gentle rustle of trees, and the expansive green views of the adjoining golf course, a setting that offers both tranquility and prestige. Whether you're hosting summer gatherings, enjoying a quiet morning coffee, or watching the sunset over manicured fairways, this outdoor space is a daily invitation to unwind and indulge. It's not just
$ 1,349,000
49 Gaffan, Kingsville, ON, N9Y 3J5 house for sale | Listing ID 26017 | Royal LePage
View photo
House · for sale
$ 727,000
49 Gaffan, Kingsville, ON, N9Y 3J5 house for sale | Listing ID 26017 | Royal LePage
Harrow
· House
· Patio · Office room · Parking · Deck
Harrow · House · Patio · Office room · Parking · Deck
Price reflects hst rebate. Noah Homes' Twin Villa to be built has everything you are looking for. Customize your quality finishes throughout to suit yourtaste and enjoy a large open-concept space great for entertaining. Kitchen includes quartz countertops, a large island, loads of cupboard space. PrimaryBedroom has an Ensuite with a large walk-in closet; 2nd bedroom on the main floor can be used for an office or flex space. 2nd full bathroom on the mainfloor, Main floor laundry leading to your 2 Car garage. Off the living room, there is an oversized patio door leading to a cement-covered deck. Lower level isunfinished but can be finished if you choose to. Other lots available to customize your next build. Call today to start the process. NOTE: Photos are of model home
$ 727,000
255 Melanie Lane, Belle River, ON, N0R 1A0 house for sale | Listing ID 26017 | Royal LePage
View photo
House · for sale
$ 649,000
255 Melanie Lane, Belle River, ON, N0R 1A0 house for sale | Listing ID 26017 | Royal LePage
Harrow
· House
· Fireplace
Harrow · House · Fireplace
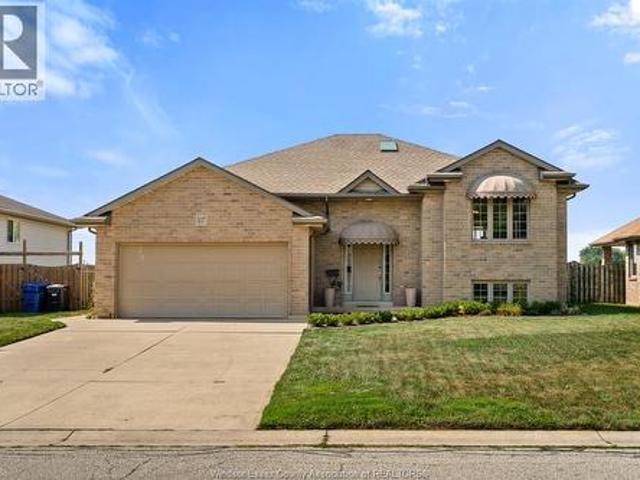
Welcome to this fully renovated and stunning two storey home located in a highly desired belle river neighbourhood. Step inside to a luxury open-concept layout with breathtaking finishes, top-of-the-line flooring, & over 90 brand-new light fixtures throughout. The main floor features an oversized living room with custom accent wall, elegant open concept kitchen and dining with island featuring quartz countertops with custom soft-close cabinetry, high gloss subway tile backsplash, complete with stainless steel appliances. Main floor also features a family room with electric fireplace, custom accent wall and mantel and 2 piece bathroom. Upstairs you will find upper floor laundry room, 3 bedrooms including master with 5 piece ensuite and another full 3 pcs bathroom. Downstairs you will find a living room/entertainment/rec room with electric fireplace and custom wet bar, 1 bedroom and full bathroom. 7 appliances included! Enjoy the added value of a brand new concrete driveway, perfectly co
$ 649,000
631 Rankin Avenue, Windsor, ON, N9B 2R8 house for sale | Listing ID 26016 | Royal LePage
View photo
House · for sale
$ 405,000
631 Rankin Avenue, Windsor, ON, N9B 2R8 house for sale | Listing ID 26016 | Royal LePage
Harrow
· House
· Parking
Harrow · House · Parking
A fantastic opportunity for first-time homebuyers, growing families, or investors looking to add a spacious and versatile property to their portfolio! This well-appointed home offers 5 bedrooms, 2 full bathrooms, convenient laundry facilities, and plenty of functional living space throughout. Featuring two kitchens, with one located on the main floor and another on the lower level, the flexible layout provides excellent possibilities for extended family living, additional household space, or future investment potential. The rear of the property also offers private parking for up to three vehicles, a valuable convenience in the area. Currently tenant occupied, the property offers investors the opportunity to acquire a home with an existing tenancy in place. Contact the L/S for cashflow information. (Id: 27)
$ 405,000
1066 Hickory, Windsor, ON, N8Y 3S1 house for sale | Listing ID 26015 | Royal LePage
View photo
House · for sale
$ 279,000
1066 Hickory, Windsor, ON, N8Y 3S1 house for sale | Listing ID 26015 | Royal LePage
Harrow
· House
Harrow · House
Located in the heart of the rapidly revitalizing Ford City neighbourhood, this spacious 4-bedroom, 2 full bathroom home presents an outstanding opportunity for both investors and families. Offering a functional layout with generously sized principal rooms, this property provides plenty of living space and endless potential. Currently rented on a month-to-month basis for $1,900 per month plus utilities, it offers immediate cash flow for investors while maintaining the flexibility for future occupancy or redevelopment. Ideally situated just minutes from shopping, schools, parks, public transit, restaurants, medical facilities, and all everyday amenities, this home is perfectly positioned in one of Windsor's fastest-growing communities. Ford City continues to attract homeowners, investors, and developers alike with its ongoing revitalization, new businesses, and strong sense of community, making this an excellent opportunity to invest in an area with promising long-term growth. Whether yo
$ 279,000

Get email alerts

Don't miss out: be the first to know about new properties

The alert was correctly created

On subscribing you accept the conditions of use and the privacy policy
Alert
Receive new ads in your inbox
Save this search
Receive alerts for new listings

We'll send you an email when we have new properties for: "Houses for sale in Harrow"

The alert was correctly created

London
Strathroy
Get email alerts and be the first to see new listings
Required field
On subscribing I accept the terms of the privacy policy
Perfect! You'll soon start receiving new listings via email
Alert
Receive an email when we have new ads for Houses for sale in Harrow
Save this search
Filters

Bedrooms

Area (sq.ft)

sq.ft
sq.ft

Price

$
$

Filter by property type

Bathrooms

Clear all filters
Receive notifications when new entries are published.