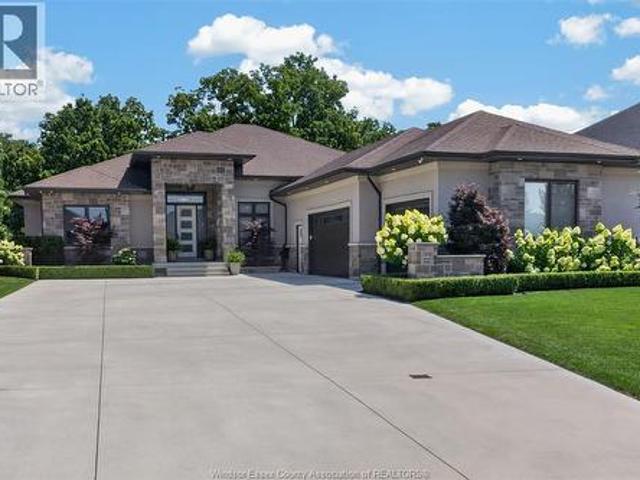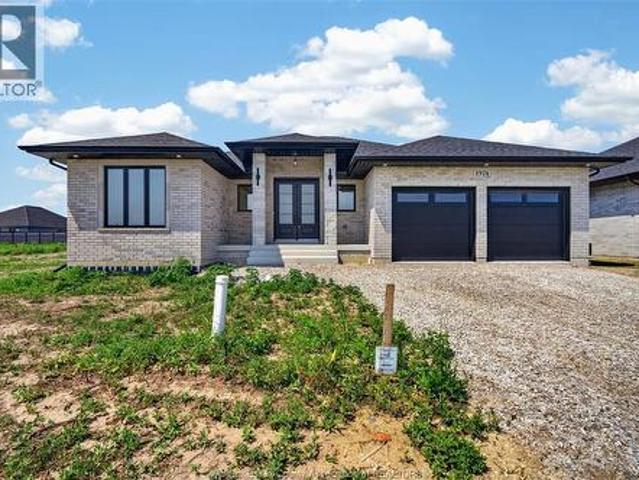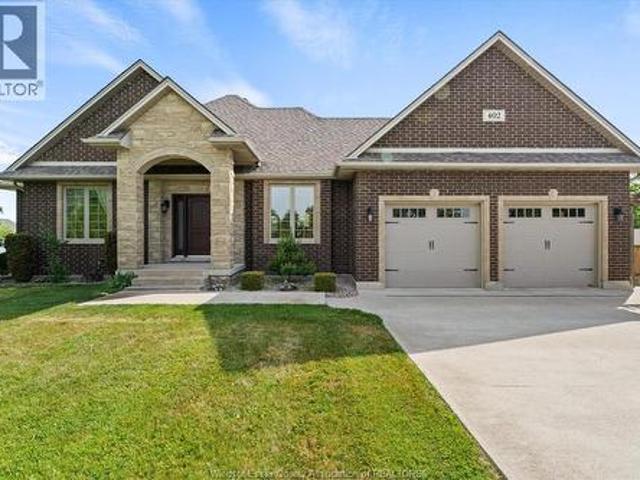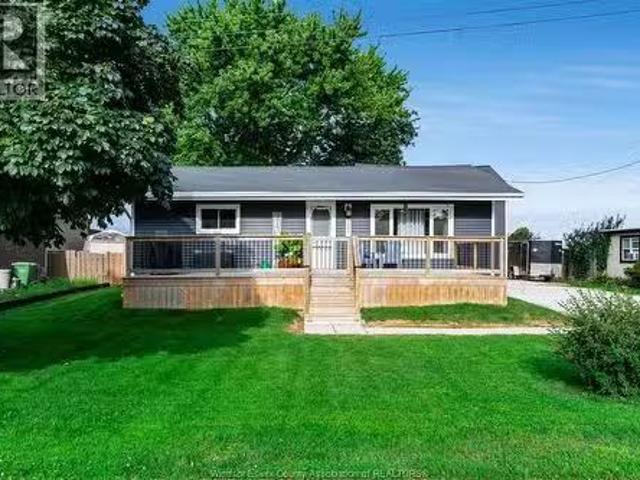
931 houses for sale in Kingsville

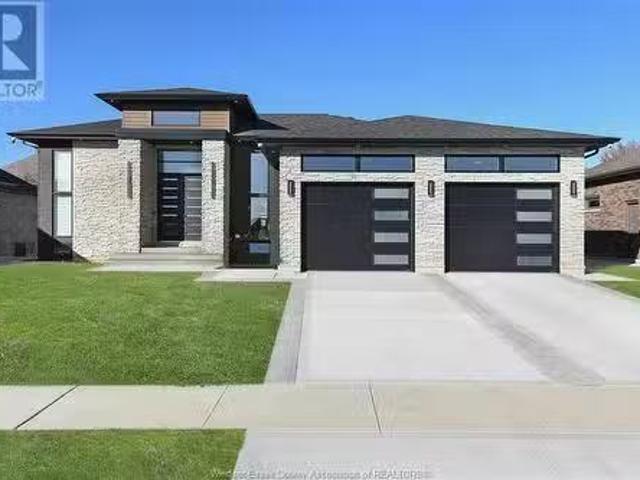
283 Ford Road, Kingsville, ON, N9Y 3X2 house for sale Listi.
View photo
House · for sale
$ 399,900
$ 447/sq.ft
283 Ford Road, Kingsville, ON, N9Y 3X2 house for sale Listi.
Kingsville
· 893 sq.ft · 3 Bedrooms · 2 Baths · House
Kingsville · 893 sq.ft · 3 Bedrooms · 2 Baths · House
Welcome to this beautifully maintained 3-bedroom, 2-bathroom home situated on a quiet dead-end street in Kingsville area. This move-in-ready home features an updated kitchen with quartz countertops, plenty of built-in storage, a main bathroom with a soaker tub, and a primary ensuite with a tiled stand-up shower. Numerous updates provide peace of mind, including an owned tankless hot water heater (2022), and spray foam insulation in the attic (2025). Crawlspace walls are insulated, and the home is connected to sanitary sewers. A great opportunity to simply move in, settle in, and enjoy! (id:27). Still available at ListedBuy!
$ 399,900
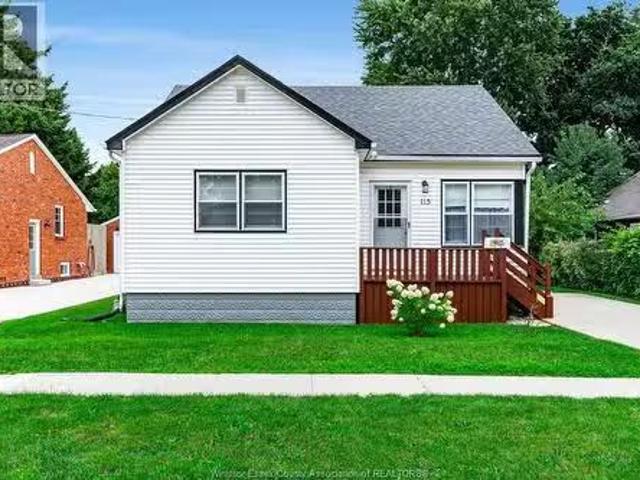
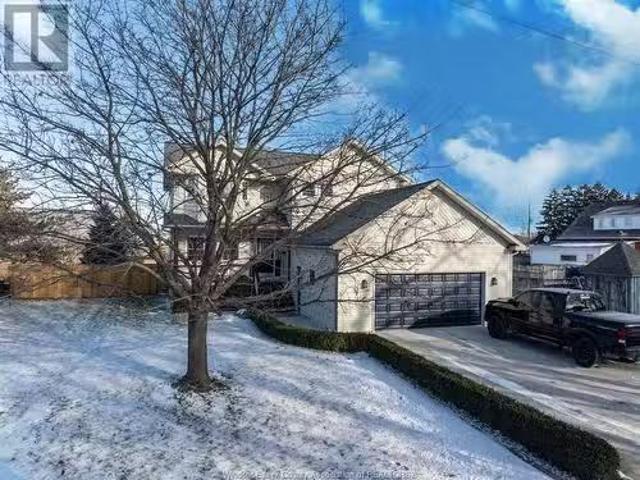
115 Victoria Avenue, Kingsville, ON, N9Y 1T2 house for sale.
View photo
House · for sale
$ 389,000
$ 76/sq.ft
115 Victoria Avenue, Kingsville, ON, N9Y 1T2 house for sale.
Kingsville
· 5,070 sq.ft · 21 Bedrooms · 1 Bath · House
· Garden · Cellar
Kingsville · 5,070 sq.ft · 21 Bedrooms · 1 Bath · House · Garden · Cellar
Adorable home in Kingsville walking distance to downtown amenities. Freshly painted and ready to move in. Perfect for starters or empty nesters. 2 bedrooms, bath, eat-in kitchen, living room on main floor with 2nd floor bedroom and full unfinished basement. Large backyard for playing or gardening. All appliances included. This little treasure is waiting for you ! (id:27). Still available at ListedBuy!
$ 389,000
1709 Division Road, Kingsville, ON, N9Y 2H1 house for sale | Listing ID 26022 | Royal LePage
View photo
House · for sale
$ 999,000
New
1709 Division Road, Kingsville, ON, N9Y 2H1 house for sale | Listing ID 26022 | Royal LePage
Kingsville
· House
· Patio · Garden · Deck · Cellar
Kingsville · House · Patio · Garden · Deck · Cellar
Ideally located just minutes from downtown, with easy access to the bypass and city, this exceptional property is close to grocery stores, coffee shops, shopping, gas stations, school, daycare, nursing home and countless other amenities half-acre lot surrounded by mature trees, 4 bedrooms, with the flexibility for a 5th sleeping area, and 4 bathrooms, this spacious home provides room for the entire family large open concept kitchen with granite counter tops, Culligan soft water system, large pantry, tile and hardwood floors throughout the home. The patio is off the kitchen/dining area which leads right to the backyard. Quick connect gas for BBQ and hot water tap are right on the deck. Spacious master with his and her closets, ensuite bathroom. The finished basement is an entertainer’s dream, complete with a theatre area, surround sound, wet bar and an abundance of storage. An Advanced Basement Systems flood-prevention system is in place and professionally maintained yearly, providing a
$ 999,000
1936 Villa Canal, Ruthven, ON, N0R 2G0 house for sale Listi.
View photo
House · for sale
$ 949,900
$ 175/sq.ft
1936 Villa Canal, Ruthven, ON, N0R 2G0 house for sale Listi.
Kingsville
· 5,425 sq.ft · 22 Bedrooms · 3 Baths · House
· Parking · Cellar
Kingsville · 5,425 sq.ft · 22 Bedrooms · 3 Baths · House · Parking · Cellar
Seize the opportunity to own this exquisite 4 Bedroom, 3-bathroom modern luxury residence with soaring 12-foot ceilings that create an expansive and airy atmosphere. Step into the open-concept foyer that effortlessly transitions into a chef’s paradise - exceptional kitchen complete with a wine cellar, perfect for any entertainer. Designed for year-round enjoyment, the screened-in porch offers a serene retreat, ideal for relaxation and gatherings alike. Main floor bedrooms are equipped with ensuites, with the master suite showcasing a lavish walk-in closet and ensuite equipped with voice-activated shower controls for a truly innovative experience. As the perfect host, you’ll be delighted by the spacious basement, complete with a fully equipped bar, perfect for entertaining guests. The heated 3-car garage ensures your vehicles remain warm and protected throughout the seasons. This home is not just a place to live; it’s a sanctuary of elegance and sophistication. (id:27). Still available
$ 949,900
1562 Lee Road, Ruthven, ON, N0P 2G0 house for sale Listing.
View photo
House · for sale
$ 729,900
$ 817/sq.ft
1562 Lee Road, Ruthven, ON, N0P 2G0 house for sale Listing.
Kingsville
· 893 sq.ft · 3 Bedrooms · 3 Baths · House
· Garden · Parking · Fireplace · Deck · Swimming pool · Air conditioning
Kingsville · 893 sq.ft · 3 Bedrooms · 3 Baths · House · Garden · Parking · Fireplace · Deck · Swimming pool · Air conditioning
WELCOME TO 1562 LEE RD! THE PERFECT FAMILY HOME! BEAUTIFULLY MAINTAINED TWO STOREY HOME NESTLED IN A PEACEFUL NEIGHBOURHOOD ON APPROXIMATELY 12 ACRE LOT WITH SPACIOUS DECK, HEATED ABOVE GROUND POOL & SOLAR LIGHTS ILLUMINATING THE BACK YARD. 3 PLUS 1 BEDROOMS, 2 12 BATHS, BRIGHT AND INVITING KITCHEN, LARGE FAMILY ROOM WITH GAS FIREPLACE. FULLY FENCED GENEROUSLY SIZED YARD. HEATED DOUBLE CAR GARAGE. RECENT UPDATES INCLUDE FURNACE, CENTRAL AIR, ROOF. CLOSE TO ALL AMENITIES. ABSOLUTELY NOTHING TO DO, JUST MOVE IN AND ENJOY THIS WONDERFUL HOME! (id:27). Still available at ListedBuy!
$ 729,900
294 Erieview Drive, Kingsville, ON, N9Y 1M4 house for sale | Listing ID 26021 | Royal LePage
View photo
House · for sale
$ 475,000
294 Erieview Drive, Kingsville, ON, N9Y 1M4 house for sale | Listing ID 26021 | Royal LePage
Kingsville
· House
Kingsville · House
Live upstairs and let the lower level help offset your monthly expenses. 294 Erieview offers an affordable opportunity to get into the Kingsville market with a flexible granny-suite/in-law style setup and a tenant already in place in the lower level. Located on a quiet street within walking distance to Kingsville’s shops, restaurants and everyday amenities, this location is hard to beat. The main level features 2 bedrooms, 1 bathroom, a kitchen and comfortable living room, while the lower level includes an additional bedroom + bathroom, family room and kitchen. Whether you’re a first-time buyer looking to make homeownership more affordable; someone looking for a multigenerational living setup, or an investor seeking an income-producing opportunity in Kingsville, this property offers flexibility and potential in one package. Reach out to our team today to book your private viewing! (Id: 27)
$ 475,000
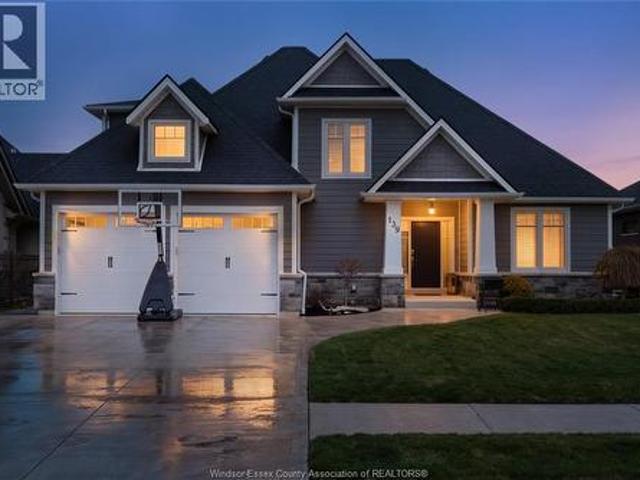
139 Blue Jay Crescent, Kingsville, ON, N9Y 0E3 house for sale | Listing ID 26008 | Royal LePage
View photo
House · for sale
$ 969,900
139 Blue Jay Crescent, Kingsville, ON, N9Y 0E3 house for sale | Listing ID 26008 | Royal LePage
Kingsville
· House
· Patio · Garden · Swimming pool · Cellar
Kingsville · House · Patio · Garden · Swimming pool · Cellar
Experience the best of Kingsville living in this stunning 4-bedroom, 2.5-bathroom home, nestled in one of the area's most desirable neighbourhoods! The thoughtful open-concept design is an entertainer's dream, featuring a seamless flow between the living room, which boasts dramatic cathedral ceilings, and the beautiful gourmet kitchen. Enjoy the ultimate convenience with a main floor primary suite and main floor laundry. Upstairs, you’ll find three additional spacious bedrooms and a full bath. Step outside to your private outdoor oasis: a fully fenced yard, a generous back covered patio, and cement pad with hot tub hook up, ideal for hosting or quiet relaxation. While this home is truly move-in ready, the basement is already framed and waiting for your imagination to create the perfect custom space. With an A+ location just steps to Erie Migration District School (K-12), shopping, and more, this Kingsville gem is an absolute must-see! (Id: 27)
$ 969,900
286 Erieview Avenue, Kingsville, ON, N9Y 1M4 house for sale | Listing ID 26022 | Royal LePage
View photo
House · for sale
$ 149,900
New
286 Erieview Avenue, Kingsville, ON, N9Y 1M4 house for sale | Listing ID 26022 | Royal LePage
Kingsville
· House
Kingsville · House
Residential building lot on a quiet, dead-end street that has seen redevelopment. Walk todowntown core for shopping, restaurants, walking trails, Kingsville harbour, & more! Buyer to verify taxes, and satisfy themselves with building options with The Town ofKingsville
$ 149,900
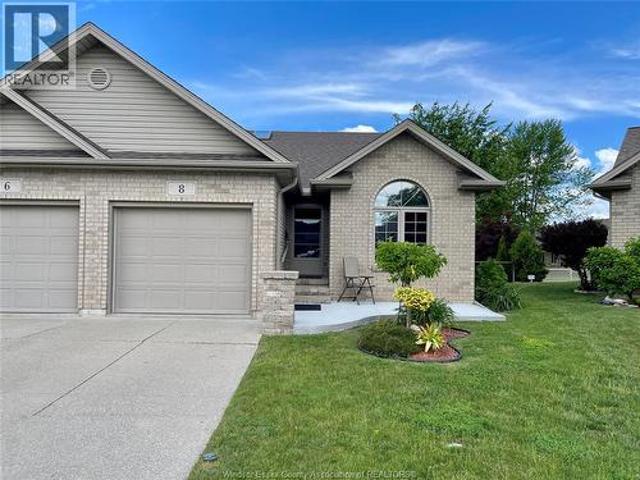
8 Sand Pebble Crescent, Kingsville, ON, N9Y 4B3 house for sale | Listing ID 26020 | Royal LePage
View photo
House · for sale
$ 509,900
8 Sand Pebble Crescent, Kingsville, ON, N9Y 4B3 house for sale | Listing ID 26020 | Royal LePage
Kingsville
· House
· Patio · Garden · Office room · Fireplace · Air conditioning · Cellar
Kingsville · House · Patio · Garden · Office room · Fireplace · Air conditioning · Cellar
Tucked away on a peaceful cul-de-sac, this charming 2-bed, 2.5-bath semi-detached home offers comfort, space, and convenience. Sun-filled living areas and a cozy gas fireplace create a warm main floor atmosphere, complemented by a spacious primary suite with walk-in closet and 3-piece bath, a second bedroom and full bath, and main floor laundry. The fully finished basement is perfect for extended family, guests, or hobbies, featuring a second fireplace in the family room, a flexible office/workout/guest room, and an oversized storage/utility space. Step outside to a fully fenced yard with a covered patio—ideal for pets, morning coffee, or quiet evenings. Surrounded by mature landscaping and just moments from Kingsville’s shops, restaurants, and amenities, this move-in ready home blends tranquility with convenience. Updates to include: washer/dryer new, all Kitec removed, furnace/a. C. (2024), front porch (2025), awning (2024), shed with hydro. (Id: 27)
$ 509,900
1122 Heritage Road, Kingsville, ON, N9Y 2E6 house for sale | Listing ID 26021 | Royal LePage
View photo
House · for sale
$ 749,900
1122 Heritage Road, Kingsville, ON, N9Y 2E6 house for sale | Listing ID 26021 | Royal LePage
Kingsville
· House
· Office room · Swimming pool · Deck · Parking
Kingsville · House · Office room · Swimming pool · Deck · Parking
Updated & truly unique, a rare opportunity to enjoy peaceful waterfront living just a short stroll from Cedar Beach. Set amidst natural beauty w/ serene views & access to Lake Erie, this home offers a lifestyle of relaxation & tranquility. Main floor feats 2 updated bedrooms, versatile office, convenient laundry room, & spacious 5-pc bath w/jacuzzi tub. Custom kitchen boasts a peninsula island w/ built-in cooktop, pantry, & dining area all overlooking the open-concept living space. Exposed beams & custom wood details add warmth & character throughout. Upstairs, the spacious loft-style primary suite feats a 3-pc ensuite & impressive walk-in closet. Attached double-car garage plus an oversized workshop w/ hydro & rear garage door perfect for a man cave, hobbies, golf simulator, or projects. Enjoy the large covered rear deck overlooking the dock, perfect for morning coffee or relaxing evenings by the water. Enjoy Kingsville in style! (Id: 27)
$ 749,900
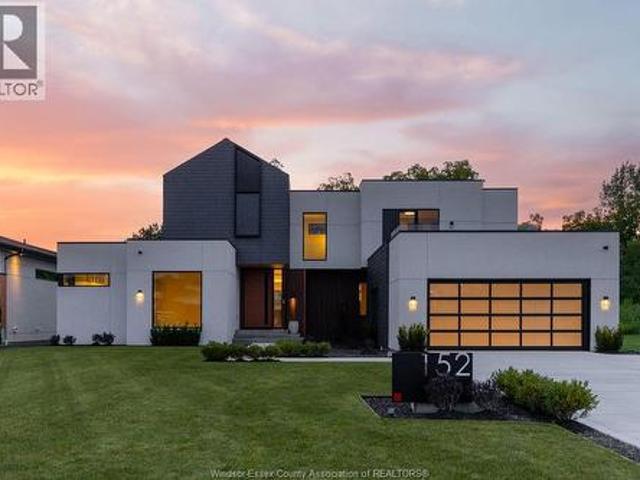
152 Grandview Avenue, Kingsville, ON, N9Y 0C8 house for sale | Listing ID 26020 | Royal LePage
View photo
House · for sale
$ 2,125,000
152 Grandview Avenue, Kingsville, ON, N9Y 0C8 house for sale | Listing ID 26020 | Royal LePage
Kingsville
· House
· Patio
Kingsville · House · Patio
Welcome to this truly unique residence in the heart of prestigious Timbercreek Estates in Kingsville, where timeless craftsmanship meets modern luxury. This brand-new, two-storey masterpiece by Torreon Land Design & Build is tucked away on a quiet cul-de-sac, offering the ultimate in luxury & privacy. Designed with intention and built to impress, this home features four spacious bedrooms, including the rare luxury of primary suites on both the main and upper levels, along with 4 spa inspired bathrooms. Every detail speaks of sophistication, from a custom-designed 10' European pivot front door, solid 8-foot doors throughout, polished Italian terrazzo flooring, handcrafted wall features to designer light fixtures that elevate each space. Expansive, energy-efficient windows flood the interiors with natural light, highlighting the home’s open yet refined flow, especially from the 600+ sq ft outside patio. The kitchen is a culinary dream, appointed with premium JennAir and Bosch appliances,
$ 2,125,000
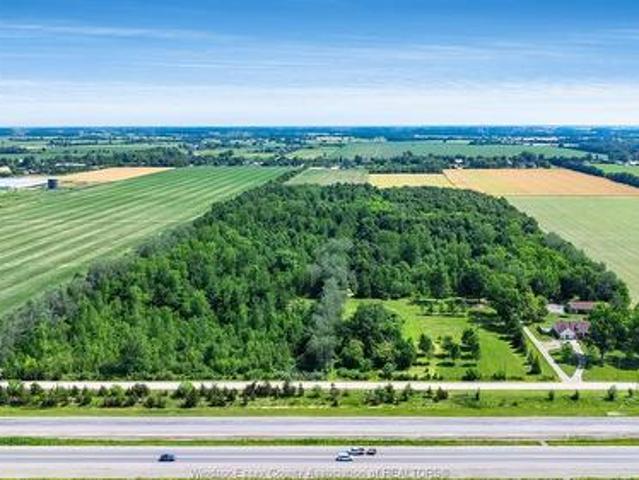
383 South Talbot Road, Kingsville, ON, N8M 2X5 house for sale | Listing ID 26015 | Royal LePage
View photo
House · for sale
$ 2,900,000
383 South Talbot Road, Kingsville, ON, N8M 2X5 house for sale | Listing ID 26015 | Royal LePage
Kingsville
· House
· Office room · Swimming pool · Gym · Parking · Cellar
Kingsville · House · Office room · Swimming pool · Gym · Parking · Cellar
Here's your once in a lifetime opportunity to own just under 52 acres (51.78) of private, picturesque land with approx. 48 acres of provincially managed forest, miles of scenic groomed trails and abundant wildlife. Located just off Hwy 3 for easy access across Essex County and Windsor, you'll find this well-designed 1 3/4-storey, 4-bed, 3-bath home with primary bedroom, an open-concept family room and kitchen, formal living and dining rooms on the main floor. 3 bedrooms upstairs feature massive walk-in closets, extra storage space and even a powder area with sink. The finished basement showcases a large rec room, home office, gym/playroom, and space for sewing or crafting. Enjoy the covered rear porch w/ hot tub and sitting area. The 36x80 ft partially heated workshop w/ half bath, allows for storage of vehicles, plenty of room for projects, and a paved parking lot that could be perfect for your home business. Don't miss the shallow pond with pump house for skating, the beach volleybal
$ 2,900,000
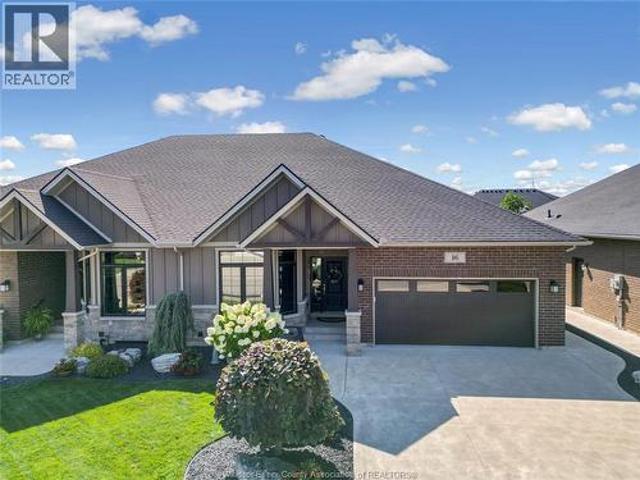
16 Robin Court, Kingsville, ON, N9Y 0E2 house for sale | Listing ID 26018 | Royal LePage
View photo
House · for sale
$ 819,900
16 Robin Court, Kingsville, ON, N9Y 0E2 house for sale | Listing ID 26018 | Royal LePage
Kingsville
· House
· Patio · Garden · Parking · Fireplace
Kingsville · House · Patio · Garden · Parking · Fireplace
Welcome to 16 Robin Court in beautiful Kingsville. This twin villa offers approx. 1,578 sq. Ft. on the main Floor, plus a professionally finished lower level with luxury vinyl flooring and four large egress windows providing abundant natural light. Built by Lakepoint Homes, this charming home features an open-concept design with 9' ceilings, a stone gas fireplace, and a Gorgeous kitchen with quartz countertops, ceiling-height custom cabinetry, stainless steel appliances, and a granite island with six pull-out drawers. Exterior finishes include stone, brick, and Hardie board, a double garage, four-car driveway, beautifully landscaped yard, decorative metal front fence, covered rear porch with metal railings and shade screen, plus a wraparound concrete patio. Walk to schools, the arena, shopping, wineries, breweries, Lakeside Park, and Main Street. Call today to tour this gem of home. (Id: 27)
$ 819,900
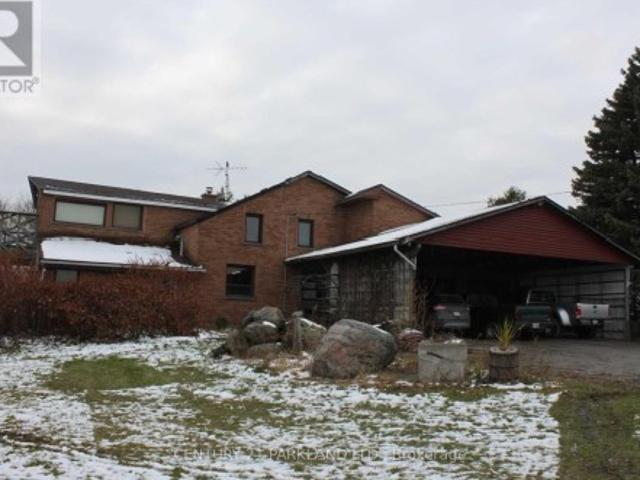
10 1320 Concession Road E, Brock, ON, L0C 1H0 house for sale | Listing ID N13763 | Royal LePage
View photo
House · for sale
$ 1,768,000
10 1320 Concession Road E, Brock, ON, L0C 1H0 house for sale | Listing ID N13763 | Royal LePage
Kingsville
· House
· Parking
Kingsville · House · Parking
Private 102.9 Acre Property, Located 3 Miles North of Sunderland. Century Home with 1680 Sq. Ft. Addition (1994), Including Over-Sized Double Garages (26' x 36'), Carport (For 6 Cars), Quonset 40' x 103' Shed (1997) with Cement Floor + 40' x 120' Coverall Older Style Drive Shed (Both Sheds Connected). Lots of Storage Space. Ideal for Someone Who Needs Covered Storage. Large Pond at Rear offers your own Private Recreation Space. (Id: 27)
$ 1,768,000
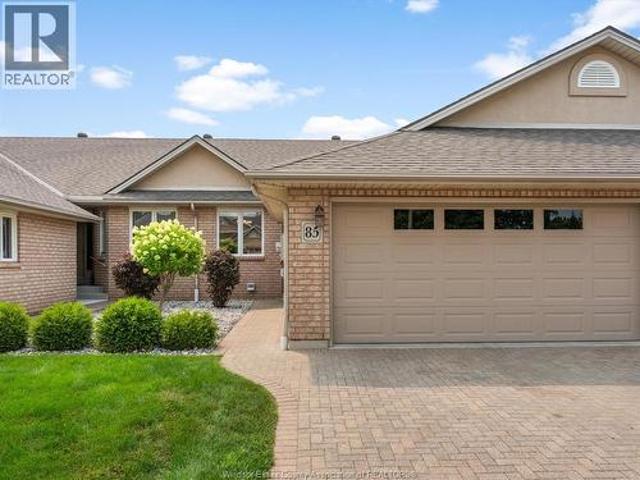
85 Crosswinds Boulevard Unit# 5, Kingsville, ON, N9Y 4B1 townhouse for sale | Listing ID 26020 | Royal LePage
View photo
Townhouse · for sale
$ 529,900
85 Crosswinds Boulevard Unit# 5, Kingsville, ON, N9Y 4B1 townhouse for sale | Listing ID 26020 | Royal LePage
Kingsville
· Townhouse
· Patio · Office room · Fireplace · Parking · Air conditioning
Kingsville · Townhouse · Patio · Office room · Fireplace · Parking · Air conditioning
Beautifully maintained townhome condominium in one of Kingsville’s most desirable locations, steps from Kingsville Golf & Country Club and the Chrysler Greenway, and just minutes to downtown restaurants, shopping, wineries and more. Enjoy the ease of low maintenance living without sacrificing space. The main floor offers a foyer, eat-in kitchen, spacious living room, main floor laundry, full bath and 2 bedrooms, including a primary suite with walk-in closet and ensuite. The finished lower level (2024) features a large family room with fireplace, office/den, 3rd bedroom, 3rd full bath, second kitchen with dining area and utility room. Relax on the covered rear porch overlooking the interlock patio. Attached 2-car garage with epoxy floor. Furnace, A/C, air exchanger, HWT and blown-in insulation updated in 2021. (Id: 27)
$ 529,900
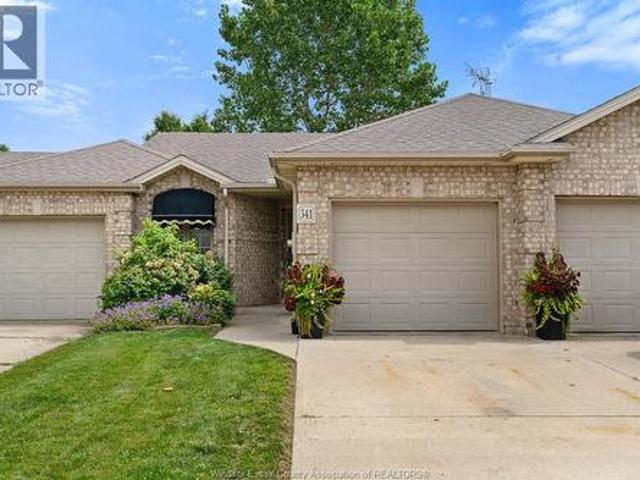
341 Rockport Lane, Kingsville, ON, N9Y 4B3 house for sale | Listing ID 26019 | Royal LePage
View photo
House · for sale
$ 459,900
341 Rockport Lane, Kingsville, ON, N9Y 4B3 house for sale | Listing ID 26019 | Royal LePage
Kingsville
· House
· Patio · Garden · Office room · Fireplace · Deck · Parking
Kingsville · House · Patio · Garden · Office room · Fireplace · Deck · Parking
Freshly painted 3-bedroom, 2-bathroom townhome in Kingsville, Ontario — main-floor living with room to grow. This brick-exterior middle-unit townhome offers two bedrooms and laundry on the main floor, including a primary suite with a walk-in closet and updated ensuite. The open-concept main floor also features a cozy gas fireplace alongside the kitchen and dining area, with patio doors leading out to your private deck and backyard. Downstairs, a third bedroom adds flexible space for a home office, guest room, growing family, or extra storage — plus a second electric fireplace for a warm, inviting lower level. A single attached garage with inside entry rounds out the everyday convenience. With main-floor living, two fireplaces, and a lower-level bedroom for extra space, this layout works just as well for first-time buyers and growing families as it does for downsizers — a versatile floor plan at a price point that's hard to beat in this Kingsville neighbourhood. Homes here don't last lo
$ 459,900
986 Porrone Drive, Kingsville, ON, N9Y 3Y9 house for sale | Listing ID 26018 | Royal LePage
View photo
House · for sale
$ 1,365,000
986 Porrone Drive, Kingsville, ON, N9Y 3Y9 house for sale | Listing ID 26018 | Royal LePage
Kingsville
· House
· Garden · Swimming pool · Deck
Kingsville · House · Garden · Swimming pool · Deck
Experience modern living in this beautifully updated, impeccably maintained 5-bedroom, 3.5-bath home situated on a sprawling lot designed for both luxury and entertaining. Featuring two full kitchens and a newly renovated lower level with an expansive recreation room, this home offers exceptional flexibility for growing families, guests, or multi-generational living. Step outside to your private backyard oasis complete with a heated inground salt water pool with deck fountains, hot tub, basketball area, putting green, and a covered porch with a built-in BBQ. The ultimate setup for year-round enjoyment and unforgettable gatherings. Thoughtfully updated throughout, this home combines stylish finishes with functional living spaces, offering the perfect blend of comfort, recreation, and everyday elegance. A rare opportunity to own a property that truly has it all. See documents tab for all updates. (Id: 27)
$ 1,365,000
44 Belleview Drive, Kingsville, ON, N0R 1B0 house for sale | Listing ID 26018 | Royal LePage
View photo
House · for sale
$ 797,900
44 Belleview Drive, Kingsville, ON, N0R 1B0 house for sale | Listing ID 26018 | Royal LePage
Kingsville
· House
· Parking
Kingsville · House · Parking
TO BE BUILT: Located Cottam’s desirable Woodridge Estates. The ‘Oxford’ model is a beautifully designed open-concept ranch offering timeless curb appeal and modern finishes throughout. The main floor features a bright living space filled with natural light, a stylish kitchen with custom cabinetry and quartz countertops, and convenient main floor laundry. Enjoy 2 bedrooms on the main level, including a private primary suite with a walk-in closet and ensuite bath. Complete with an attached 2 car garage, Energy Star Certification, and a 7 year Tarion Warranty. Experience quality craftsmanship and modern living at its finest. Other models and floor plans are available to build. *List price includes HST rebate*. Open house held at 53 Belleview. (Id: 27)
$ 797,900
99 Pearl Street West, Kingsville, ON, N9Y 1V5 house for sale | Listing ID 26021 | Royal LePage
View photo
House · for sale
$ 399,900
99 Pearl Street West, Kingsville, ON, N9Y 1V5 house for sale | Listing ID 26021 | Royal LePage
Kingsville
· House
· Fireplace · Air conditioning
Kingsville · House · Fireplace · Air conditioning
Pride of ownership is evident throughout this lovingly maintained ranch, cherished by the same family for over 50 years. Situated on a beautifully landscaped corner lot in one of Kingsville's most sought-after neighbourhoods, this warm and inviting home offers 3 bedrooms, 1 bathroom, beautiful hardwood floors, an abundance of natural light, and a second family room with a cozy gas fireplace, the perfect place to gather and make lasting memories. Thoughtfully updated with new siding, concrete, furnace, and central air (2022), this home offers comfort and peace of mind for years to come. Just minutes from Main Street, the waterfront, wineries, parks, schools, and all the amenities Kingsville has to offer, this is the kind of home where families grow, neighbours become lifelong friends, and memories are made. A rare opportunity to own a truly loved home in an exceptional community! (Id: 27)
$ 399,900
22 Emily Avenue, Kingsville, ON, N9Y 0C8 house for sale | Listing ID 26019 | Royal LePage
View photo
House · for sale
$ 2,195,000
22 Emily Avenue, Kingsville, ON, N9Y 0C8 house for sale | Listing ID 26019 | Royal LePage
Kingsville
· House
· Garden · Swimming pool
Kingsville · House · Garden · Swimming pool
Welcome to 22 Emily Avenue, an exceptional custom-built executive ranch on one of Kingsville's most prestigious streets. Offering over 4500 sq. Ft. of finished living space, this home backs directly onto a ravine for ultimate privacy. Main floor features an open-concept design with a stunning chef's kitchen, premium appliances, luxurious primary suite, additional bedroom with ensuite, office, and spacious living areas. Professionally finished lower level offers guest suite, full bath, wet bar, fitness area, expansive family room and flexible recreation space. Resort-style backyard includes heated saltwater pool with automatic cover, covered outdoor living area with motorized retractable screens and shutters, outdoor TV, irrigation system, artificial turf accents and professionally landscaped grounds. Whole-home generator, Hunter irrigation system, tankless hot water, premium mechanicals, and exceptional craftsmanship throughout. A rare luxury offering in the heart of Kingsville. (Id: 2
$ 2,195,000
1465 Heritage Road, Kingsville, ON, N9Y 2E6 house for sale | Listing ID 26021 | Royal LePage
View photo
House · for sale
$ 960,000
1465 Heritage Road, Kingsville, ON, N9Y 2E6 house for sale | Listing ID 26021 | Royal LePage
Kingsville
· House
Kingsville · House
Move-in ready and right on the beach — welcome to the waterfront lifestyle you’ve been dreaming of. For an even more extraordinary opportunity, purchase together with MLS # 26017- to create an impressive 120 ft of total waterfront frontage, unlocking endless possibilities for a truly exceptional waterfront estate. A truly special waterfront retreat where timeless charm meets breathtaking lakeside living. This beautifully maintained 4-bedroom, 2-bath home is filled with warmth, character, and gorgeous natural sunlight pouring through nearly every room. Thoughtfully updated while preserving its inviting feel, the home offers stunning water views, cozy gathering spaces, elegant finishes, and a bright, airy atmosphere that instantly makes you feel at home. From peaceful mornings enjoying coffee in the sunroom to evenings spent by the fire with the sound of the waves nearby, every detail of this property is designed to embrace the waterfront lifestyle. Step outside to sandy beaches, beautif
$ 960,000
309 Erieview Street, Kingsville, ON, N9Y 1M4 house for sale | Listing ID 26021 | Royal LePage
View photo
House · for sale
$ 299,000
309 Erieview Street, Kingsville, ON, N9Y 1M4 house for sale | Listing ID 26021 | Royal LePage
Kingsville
· House
· Garden
Kingsville · House · Garden
Cute, cozy, and full of charm! This inviting bungalow is ideally located in the heart of Kingsville, just minutes from the waterfront, Main Street, parks, restaurants, shops, and all the amenities this vibrant community has to offer. A great opportunity for first time home buyers, downsizers, investors, or those looking for a potential Airbnb or rental property. Enjoy a spacious, fully fenced yard (2024), offering plenty of room for pets, entertaining, gardening, or even the potential to expand and add on to the home. Numerous updates provide added peace of mind, including new siding, windows, roof, and electrical (2023), along with appliances, insulation, and waterproofing (2024). A charming home with plenty of potential in a fantastic Kingsville location! (Id: 27)
$ 299,000
1920 Sannita Avenue, Kingsville, ON, N9Y 0G5 house for sale | Listing ID 26017 | Royal LePage
View photo
House · for sale
$ 799,000
1920 Sannita Avenue, Kingsville, ON, N9Y 0G5 house for sale | Listing ID 26017 | Royal LePage
Kingsville
· House
· Patio · Fireplace · Parking · Cellar
Kingsville · House · Patio · Fireplace · Parking · Cellar
Now building in ruthven – kingsville | sleiman homes introducing this custom-built 2,153 sq. Ft. ranch-style home located in the prestigious Queens Valley Development. This thoughtfully designed residence offers 3 bedrooms, 2.5 bathrooms, and an elegant open-concept layout finished with premium hardwood flooring throughout. The gourmet kitchen showcases quartz countertops, a large island, and high-end finishes, opening to a spacious family room with a fireplace and oversized patio doors leading to a raised, covered cement porch—perfect for outdoor entertaining. The primary suite features a tray ceiling, luxurious ensuite bath with double sinks, a soaker tub, and a glass shower. Additional highlights include a main-floor laundry room, a double-door finished garage, outdoor pot lights, and a full unfinished basement with rough-ins, insulation, and endless potential for customization. Constructed with brick, stone, and stucco exterior, this home is set on a generous lot with impressive cu
$ 799,000
943 Erie, Kingsville, ON, N9Y 3E3 house for sale | Listing ID 26020 | Royal LePage
View photo
House · for sale
$ 899,900
943 Erie, Kingsville, ON, N9Y 3E3 house for sale | Listing ID 26020 | Royal LePage
Kingsville
· House
· Parking
Kingsville · House · Parking
Can't Build for This Price. Beach Rights. 5-bedroom, 3-bath, with connected possible/usable In-law Suite. Over 5,000 sq ft of actual living space on a 103-foot-wide lot. Full-brick bi-level home, built in 1995, with over 5,000 square feet & ready to move in living space. Detached workshop, large Double attached Garage. A Lot severance probability available but remains unconfirmed and not guaranteed by seller. Buyer to do their own due diligence with the Kingsville township if it can or cannot be severed further. And short walk to Linden Beach! (Id: 27)
$ 899,900
402 County Rd 34 West, North Ridge, ON, N8M 2X5 house for sale | Listing ID 26014 | Royal LePage
View photo
House · for sale
$ 1,049,000
402 County Rd 34 West, North Ridge, ON, N8M 2X5 house for sale | Listing ID 26014 | Royal LePage
Kingsville
· House
· Garden · Balcony
Kingsville · House · Garden · Balcony
Experience easy country living in this impressive brick ranch located in the heart of Essex County. The main floor offers a stylish kitchen with beautiful cabinetry flowing into the inviting family room, along with a spacious bedroom, luxurious main bath, and a primary suite featuring a walk-in closet, private ensuite, and walkout balcony with peaceful countryside views. The fully finished lower level adds a large recreation room, additional bedroom, full bath, and grade entrance, making it ideal for growing families or multi-generational living. Outside, enjoy a fully fenced backyard and a detached shop perfect for hobbyists, entrepreneurs, storage, or a home-based business. This versatile property offers exceptional indoor and outdoor living space to meet all your family's needs. (Id: 27)
$ 1,049,000

Get email alerts

Don't miss out: be the first to know about new properties

The alert was correctly created

On subscribing you accept the conditions of use and the privacy policy
Alert
Receive new ads in your inbox
Save this search
Receive alerts for new listings

We'll send you an email when we have new properties for: "Houses for sale in Kingsville"

The alert was correctly created

Cottam
Ruthven
Get email alerts and be the first to see new listings
Required field
On subscribing I accept the terms of the privacy policy
Perfect! You'll soon start receiving new listings via email
Alert
Receive an email when we have new ads for Houses for sale in Kingsville
Save this search
Filters

Bedrooms

Area (sq.ft)

sq.ft
sq.ft

Price

$
$

Filter by property type

Bathrooms

Clear all filters
Receive notifications when new entries are published.