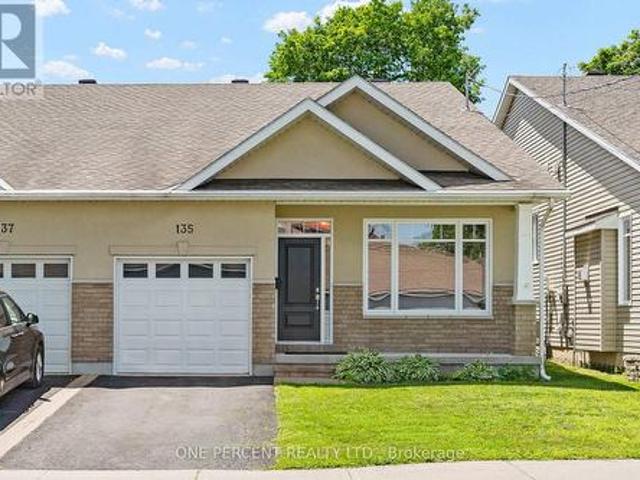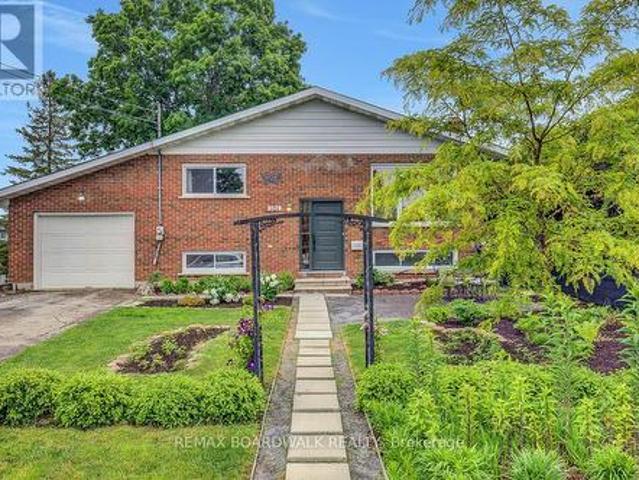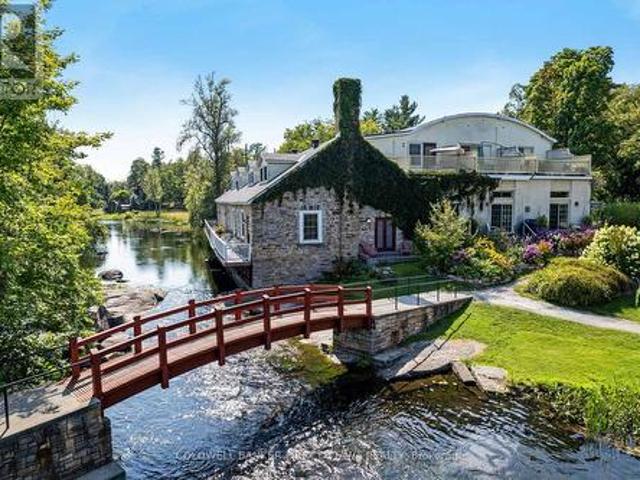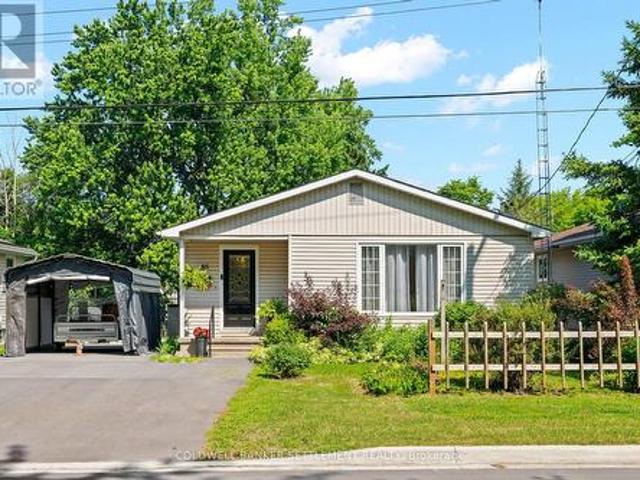
1,111 properties for sale in Lanark

85 Cockburn Street, Perth, ON, K7H 2B7 house for sale | Listing ID X13514 | Royal LePage
View photo
House · for sale
$ 569,500
85 Cockburn Street, Perth, ON, K7H 2B7 house for sale | Listing ID X13514 | Royal LePage
Lanark
· House
· Patio · Garden · Office room · Deck · Equipped kitchen
Lanark · House · Patio · Garden · Office room · Deck · Equipped kitchen
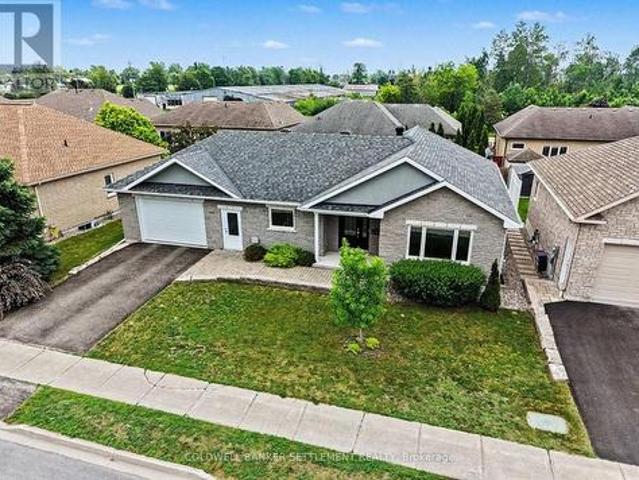
Welcome to this bright & well-maintained 3-bedroom bungalow, ideally located on a quiet street within walking distance of Heritage Perth's charming downtown, where you can enjoy boutique shopping, restaurants, cafés, parks, festivals, the Crystal Palace, the Tay River & all everyday amenities. Outdoor enthusiasts will also appreciate being just minutes from the Conlon Farm Recreation Complex with its walking trails, sports fields, playgrounds, splash pad & year-round recreational opportunities. The sun-filled main level offers a spacious open-concept living & dining area featuring hardwood flooring & an abundance of natural light. The functional kitchen includes a new dishwasher, while the updated 4-pc bathroom offers a fresh, modern feel. The versatile third bedroom, also ideal as a home office or den, features a walkout patio door leading to a large rear deck overlooking the fully fenced backyard with lower patio-an ideal setting for children, pets, family gatherings or simply relaxi
$ 569,500
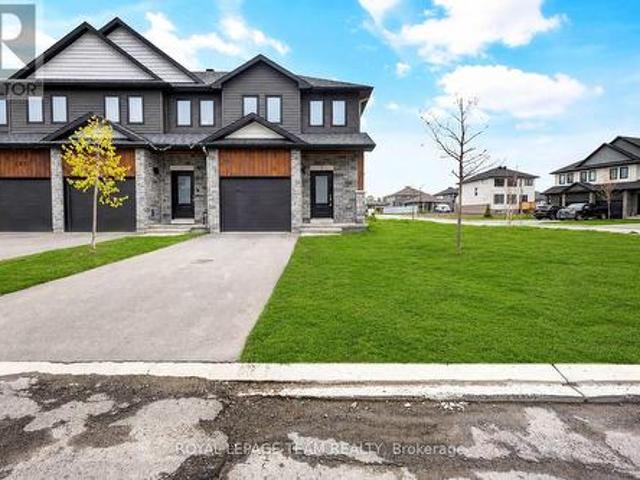
126 Dowdall Circle, Carleton Place, ON, K7C 0S4 house for sale | Listing ID X13651 | Royal LePage
View photo
House · for sale
$ 579,000
126 Dowdall Circle, Carleton Place, ON, K7C 0S4 house for sale | Listing ID X13651 | Royal LePage
Lanark
· House
· Office room · Gym · Cellar
Lanark · House · Office room · Gym · Cellar

Priced to sell! Welcome to Mississippi Shores in beautiful Carleton Place! Built in 2023, this stunning end-unit Cameron model by Neilcorp Homes sits on a premium lot and offers exceptional value, modern finishes, and an unbeatable lifestyle. Featuring 3 bedrooms, 4 bathrooms, and a fully finished basement, this bright and spacious home offers an open-concept main floor with large windows, abundant natural light, and a stylish kitchen complete with quartz countertops, stainless steel appliances, ample cabinetry, and generous workspace. Upstairs, you'll find three well-appointed bedrooms, including a spacious primary retreat, plus two full bathrooms. The professionally finished lower level adds incredible flexibility with a large recreation room perfect for a home theatre, gym, playroom, home office, or entertaining, along with a convenient 3-piece bathroom and plenty of storage. Step outside and enjoy everything Mississippi Shores has to offer, with a conservation area, scenic walking
$ 579,000
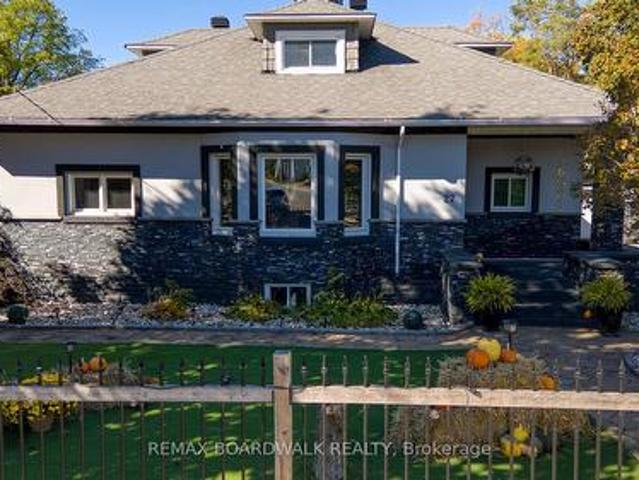
27 Allan Street, Carleton Place, ON, K7C 1T1 house for sale | Listing ID X12664 | Royal LePage
View photo
House · for sale
$ 1,399,990
27 Allan Street, Carleton Place, ON, K7C 1T1 house for sale | Listing ID X12664 | Royal LePage
Lanark
· House
· Garden · Deck · Swimming pool
Lanark · House · Garden · Deck · Swimming pool
Welcome to 27 Allan St. A truly exceptional waterfront property in the heart of Carleton Place. This fully renovated residence sits on a generous half acre lot along the scenic Mississippi River, with boat access to Mississippi Lake, offering a rare blend of heritage charm and modern upgrades. Over the course of 15 years, every detail has been carefully enhanced while preserving unique features like original stone accents and charming exterior details. Designed for both relaxed living and vibrant entertaining, the property boasts a resort-style backyard oasis. Enjoy the large inground pool complete with a deep end, and diving board, a spacious covered poolside area (60 x 12 feet) perfect for any weather, and multiple decks that offer delightful views and flexible outdoor living spaces. The creative layout includes custom bars on wheels and versatile athletic amenities from basketball and volleyball to tennis and pickleball ensuring endless fun for family and friends. In addition to the
$ 1,399,990
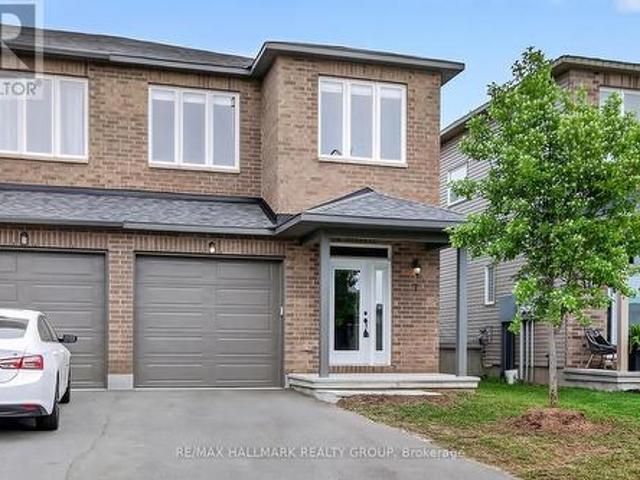
7 Mcphail Road, Carleton Place, ON, K7C 0W8 house for sale | Listing ID X13587 | Royal LePage
View photo
House · for sale
$ 549,900
7 Mcphail Road, Carleton Place, ON, K7C 0W8 house for sale | Listing ID X13587 | Royal LePage
Lanark
· House
· Office room
Lanark · House · Office room
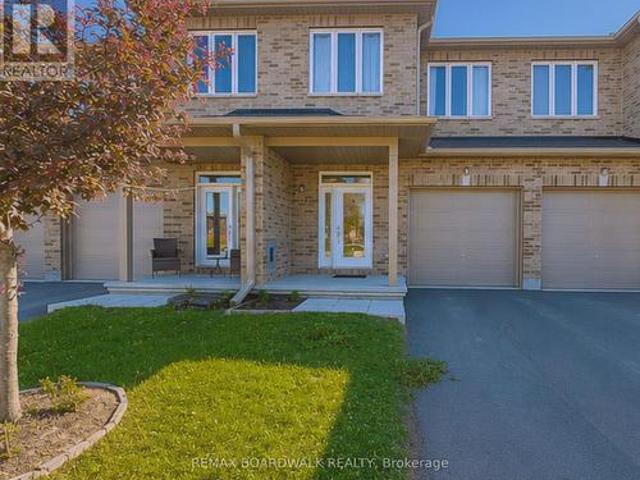
Welcome to easy living in the heart of Carleton Place! Offered at an exceptional price, this bright and beautifully maintained end-unit townhome by Grizzly Homes delivers outstanding value without compromising on style, comfort, or location. Freshly painted and completely move-in ready, this 3-bedroom, 2.5-bath home is filled with natural light thanks to its desirable end-unit design. The spacious primary suite offers everything today's buyers are looking for, complete with a walk-in closet and private ensuite bath. Two additional bedrooms provide plenty of flexibility for a growing family, guests, or a dedicated home office. The main level is warm and welcoming, featuring hardwood floors and a thoughtfully designed open-concept layout. At the heart of the home is a large island, perfect for casual meals, entertaining, or gathering with family and friends. The seamless flow between the kitchen, dining, and living areas creates an inviting space for both everyday living and special occa
$ 549,900
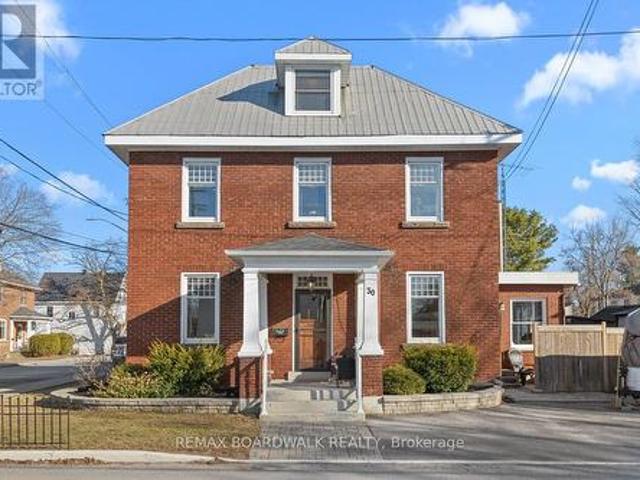
30 Emily Street, Carleton Place, ON, K7C 1S2 house for sale | Listing ID X13000 | Royal LePage
View photo
House · for sale
Request Details
Updated
30 Emily Street, Carleton Place, ON, K7C 1S2 house for sale | Listing ID X13000 | Royal LePage
Lanark
· House
Lanark · House
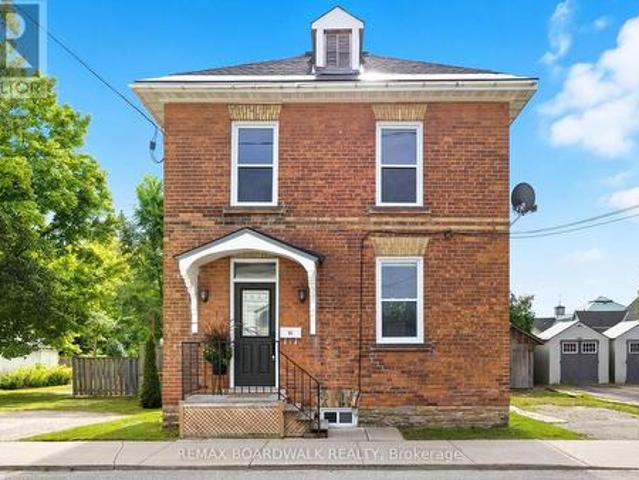
A home with presence, history, and a remarkable sense of permanence. This classic red brick Georgian offers the character and symmetry of a bygone era, thoughtfully paired with modern updates that make everyday living feel effortless. Solidly built and meticulously maintained, this is a home you can feel confident in from the moment you walk through the door. The main level is bright and spacious, anchored by a beautifully updated kitchen featuring quartz countertops, a breakfast bar, and lovely, modern, stainless steel appliances. A bonus family room/sunroom adds flexibility for both quiet evenings and lively gatherings, while the overall flow of the home feels both functional and inviting. Upstairs, the primary suite is a true retreat-generous in scale and finished with care. The ensuite is elegantly appointed with a glass shower, double vanity with granite, and a separate soaker tub, creating a space that feels calm, refined, and quietly indulgent. Three additional bedrooms and a fu
Request Details
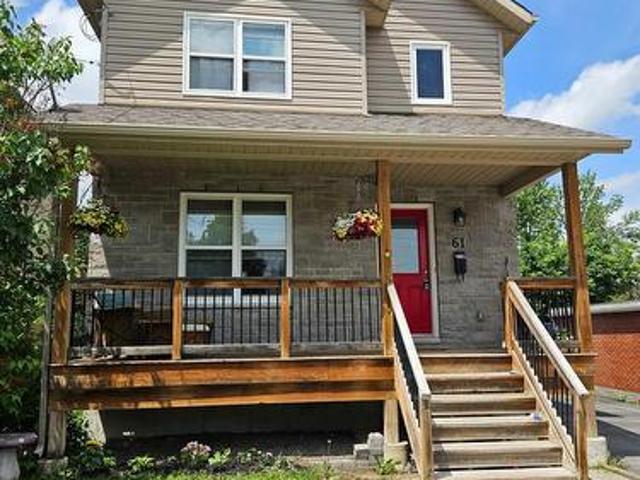
61 Herriott Street, Carleton Place, ON, K7C 2A6 house for sale | Listing ID X13437 | Royal LePage
View photo
House · for sale
$ 585,000
61 Herriott Street, Carleton Place, ON, K7C 2A6 house for sale | Listing ID X13437 | Royal LePage
Lanark
· House
· Garden · Deck · Parking · Cellar
Lanark · House · Garden · Deck · Parking · Cellar
2015/16 built single family home in Carleton Place core, short walk to downtown shops and cafes, the river and all amenities! 3+1 bedrooms, 2.5 baths. (Including a basement ensuite! )Fabulous kitchen with breakfast bar, updated cabinets and stainless steel appliances. Lovely front verandah for morning coffee and a large two tier deck in the generous sized backyard, ideal for BBQ and entertaining or just plain relaxing. Gazebo and garden shed included. Basement room could be either a family room or its current use as a teenager's bedroom, with its own ensuite 3 piece bath. Perhaps an inlaw suite or roommate? Professionally painted interior. Hardwood floors on main and 2nd floor, with quality laminate in basement bedroom. Newer build in historic section of town means less worries with ancient household systems and structure, with a fully useable basement, while enjoying the proximity to downtown. Generous 3 vehicle parking in driveway. Recent replacement of fencing on one side and the fr
$ 585,000
149 Crampton Drive, Carleton Place, ON, K7C 4P5 house for sale | Listing ID X13619 | Royal LePage
View photo
House · for sale
$ 459,900
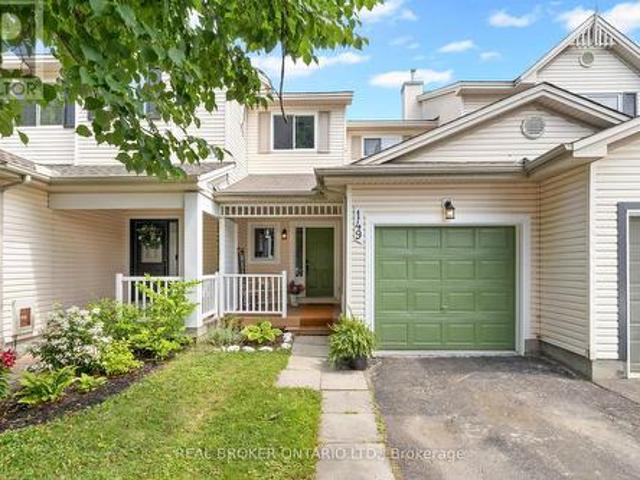
149 Crampton Drive, Carleton Place, ON, K7C 4P5 house for sale | Listing ID X13619 | Royal LePage
Lanark
· House
· Garden
Lanark · House · Garden
Welcome to 149 Crampton Drive, a beautifully maintained freehold townhome nestled in one of Carleton Place's most desirable family-friendly neighbourhoods. Offering 2 bedrooms and a thoughtfully designed layout, this stylish home is the perfect blend of comfort, convenience, and low-maintenance living. Pride of ownership is evident throughout, with bright, inviting living spaces that have been meticulously cared for. Step outside to enjoy your own private, landscaped backyard. An ideal space for morning coffee, summer barbecues, or simply unwinding after a busy day. Situated on a quiet, tree-lined street, you'll enjoy being just steps from parks, schools, playgrounds, the scenic Riverwalk Trail, and the beautiful Mississippi River. Whether you're walking along the waterfront, exploring the charming downtown, or enjoying one of the community's many local cafés, restaurants, and boutique shops, everything that makes Carleton Place so special is right at your doorstep. One of Eastern Onta
$ 459,900
90 Emily Street, Carleton Place, ON, K7C 1S9 house for sale.
View photo
House · for sale
$ 674,900
90 Emily Street, Carleton Place, ON, K7C 1S9 house for sale.
Lanark
· 3 Bedrooms · 2 Baths · House
· Garden · Office room · Balcony · Fireplace
Lanark · 3 Bedrooms · 2 Baths · House · Garden · Office room · Balcony · Fireplace
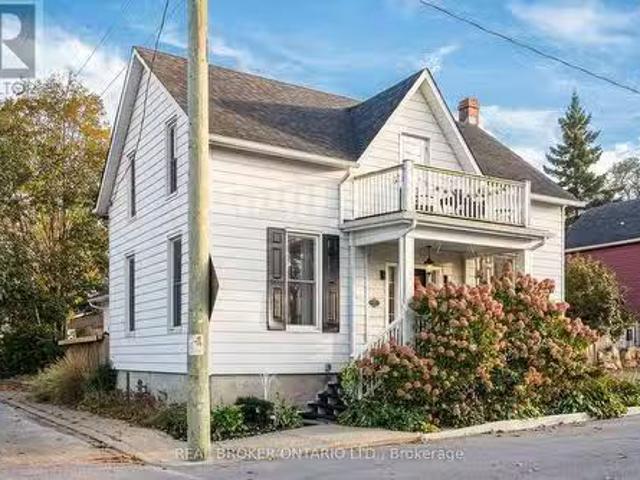
Charming Century Home in the Heart of Carleton Place! Nestled on a quiet corner lot in a mature neighbourhood, this timeless white home with black shutters and a Juliet balcony exudes character and warmth. Just a 2-minute walk to Riverside Park, and around the corner from downtown Carleton Place, youll enjoy scenic walking trails, a public beach, the canoe club, and a dog park right at your doorstep. Inside, the spacious main floor offers flexible living spaces ideal for a family room, dining area, home office, or playroom. The kitchen features stylish black cabinetry, crown moulding, a shiplap ceiling, and a breakfast bar perfect for morning coffee. The cozy living room centers around a gas fireplace, while the powder room with rich wood accents leads conveniently to the laundry room. Upstairs, youll find a generous primary bedroom, two additional bedrooms, and a beautifully updated bath complete with a soaker tub and glass-tiled shower. The fully fenced backyard offers a private retr
$ 674,900
112 Mac Campbell Drive, Perth, ON, K7H 0A3 house for sale | Listing ID X13441 | Royal LePage
View photo
House · for sale
$ 799,000
112 Mac Campbell Drive, Perth, ON, K7H 0A3 house for sale | Listing ID X13441 | Royal LePage
Lanark
· House
· Fireplace
Lanark · House · Fireplace
This immaculate, move-in ready home is located in the highly sought-after Ashgrove Estates community in heritage Perth, Ontario, offering a perfect blend of comfort, style, and functionality. From the moment you step inside, you'll appreciate the warm and inviting layout. The custom kitchen features a convenient peninsula and flows seamlessly into the dining area, making it ideal for everyday living and entertaining. Just beyond, the bright and spacious living room is anchored by a cozy gas fireplace, creating a welcoming focal point for the main level. The primary bedroom is generously sized and offers a private retreat with a well-appointed ensuite complete with a sleek glass walk-in shower. A full 4-piece family bathroom completes the main level. Throughout, you'll find rich hardwood flooring complemented by durable ceramic tile in the kitchen and entrance, adding both elegance and practicality. The lower level, featuring radiant in-floor heating for added comfort, expands your livi
$ 799,000
78 O Donovan Drive, Carleton Place, ON, K7C 0S2 house for sale | Listing ID X13595 | Royal LePage
View photo
House · for sale
$ 575,000
78 O Donovan Drive, Carleton Place, ON, K7C 0S2 house for sale | Listing ID X13595 | Royal LePage
Lanark
· House
· Gym · Cellar
Lanark · House · Gym · Cellar
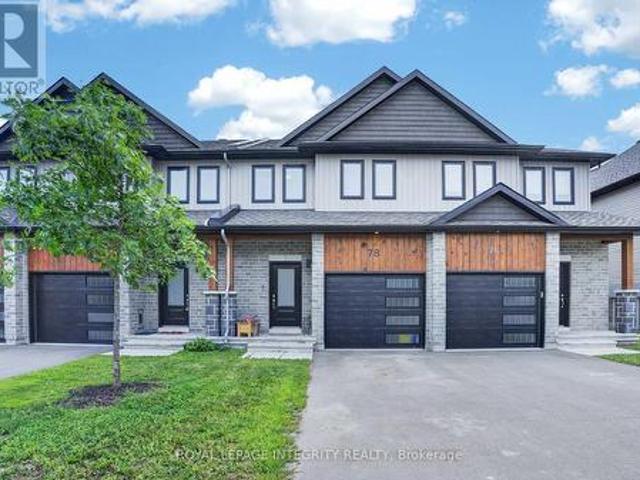
Built in 2023 and ready for its next chapter, this three-bedroom, 3.5-bath townhome in Carleton Place is turnkey living for a family on the go. A spacious kitchen and big, sun-filled windows set an easy, welcoming tone, while the primary suite adds a private ensuite and walk-in closet. The finished basement gives everyone room to spread out, from game nights to a home gym to a home theatre. Newer construction means it's still under warranty, less upkeep and more weekends free for everything this active, close-knit community has to offer. (Id: 27)
$ 575,000
37 Mcphail Road, Carleton Place, ON, K7C 0P6 house for sale | Listing ID X13615 | Royal LePage
View photo
House · for sale
$ 599,000
37 Mcphail Road, Carleton Place, ON, K7C 0P6 house for sale | Listing ID X13615 | Royal LePage
Lanark
· House
· Garden · Cellar
Lanark · House · Garden · Cellar
Stay, stay at home, my heart, and rest; Home-keeping hearts are happiest, For those that wander they know not where are full of trouble and full of care; To stay at home is best. Henry Wadsworth Longfellow. Welcome to this pristine 3-bedroom freehold townhome in the heart of Carleton Place, situated in a sought-after, family-friendly neighbourhood. Bright, modern, and impeccably maintained, this move-in-ready home offers the perfect combination of style, comfort, and functionality. The open-concept main floor features beautiful hardwood and tile flooring, a contemporary kitchen with a centre island and breakfast seating, a spacious dining area with walkout access to the backyard, and a convenient powder room. Upstairs, the spacious primary suite boasts a large walk-in closet and a private ensuite. Two additional bedrooms, a full family bathroom, and a second-floor laundry closet with washer and dryer complete the upper level, offering everyday convenience. The fully finished basement e
$ 599,000
202 Miguel Street, Carleton Place, ON, K7C 1C5 house for sale | Listing ID X13537 | Royal LePage
View photo
House · for sale
$ 619,900
202 Miguel Street, Carleton Place, ON, K7C 1C5 house for sale | Listing ID X13537 | Royal LePage
Lanark
· House
· Garden · Parking
Lanark · House · Garden · Parking
With a detached opportunity like 202 Miguel St, bypass the townhome phase! Situated in the charming town of Carleton Place, this 4 bed, 2 bath home has a lot to offer with its finishes, space and location! The OVERSIZED garage (room for 2 cars really) and the connecting mud room work as the perfect entrance for your busy/growing family plus all of the hockey and soccer equipment. The main level has hardwood floors, a powder/laundry room, and a lovely updated kitchen with stainless steel appliances, quartz counters and great cupboard space. There's a separate dining room space when needed (or when you have the time am I right? !) as well as formal living room at the front of the home, and a relaxing family room with wood stove and plenty of room for your big comfy couch. The 3 season room is a wonderful extension of the home, overlooking the yard so you can keep an eye on everyone while keeping cool and bug free. Upstairs you'll find a gorgeous full bath with HEATED FLOORS, a relaxing j
$ 619,900
104 Dunham Street, Carleton Place, ON, K7C 4M8 house for sale | Listing ID X13606 | Royal LePage
View photo
House · for sale
$ 439,000
104 Dunham Street, Carleton Place, ON, K7C 4M8 house for sale | Listing ID X13606 | Royal LePage
Lanark
· House
· Garden
Lanark · House · Garden
Welcome to your next chapter in one of the area's most established and family-friendly neighbourhoods. This charming 2-bedroom, (originally a 3 bedroom home) 2-bathroom home offers comfortable living, a peaceful setting, and an incredible outdoor space that's sure to become your favourite place to unwind. Inside, you'll find a bright and functional layout filled with natural light, offering inviting living spaces that are both practical and easy to personalize. Whether you're starting out, downsizing, or looking for a home with room to enjoy both indoors and out, this property delivers the perfect balance of comfort and simplicity. Step outside and discover one of this home's standout features-a spacious, beautifully maintained backyard with plenty of room for children to play, pets to roam, gardening, entertaining, or simply relaxing in your own private retreat. Opportunities to enjoy outdoor living like this are becoming increasingly rare. Nestled in a quiet, mature neighbourhood kno
$ 439,000
22 Isabella Street, Perth, ON, K7H 2W8 house for sale | Listing ID X13657 | Royal LePage
View photo
House · for sale
$ 599,000
22 Isabella Street, Perth, ON, K7H 2W8 house for sale | Listing ID X13657 | Royal LePage
Lanark
· House
· Air conditioning · Parking
Lanark · House · Air conditioning · Parking
When we say move-in ready, we truly mean it. Every major update has already been thoughtfully completed, so you can simply pack your bags, turn the key, and start making memories. Recent improvements include a new roof (2025), windows (2024), furnace and A/C (2022), flooring (2025/2021), attic and crawl space insulation (2022), new appliances (2022/2023), and a 240-amp copper wiring system. The work has been done, leaving you with no unexpected projects, no costly surprises, and more time to enjoy everything this home has to offer. Inside, you'll fall in love with over 1,700 sq. Ft. of character and charm. Exposed brick accent walls and bright windows fill the home with warmth and natural light, creating inviting spaces for everything from family dinners and holiday celebrations to quiet mornings with coffee. Three bedrooms, each with its own closet, provide comfort for family and guests, while the convenient second-floor laundry makes everyday living that much easier. With parking for
$ 599,000
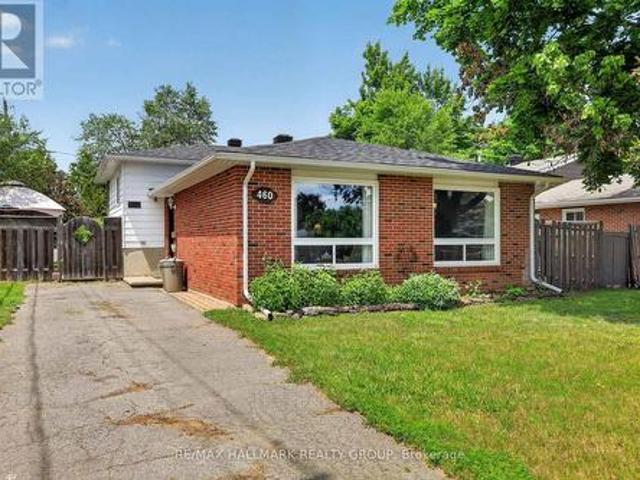
460 Pattie Drive, Carleton Place, ON, K7C 2G3 house for sale | Listing ID X13499 | Royal LePage
View photo
House · for sale
$ 529,000
460 Pattie Drive, Carleton Place, ON, K7C 2G3 house for sale | Listing ID X13499 | Royal LePage
Lanark
· House
· Air conditioning
Lanark · House · Air conditioning
Welcome to 460 Pattie Drive! Nestled in a highly sought-after, family-friendly neighbourhood in the heart of Carleton Place, this charming 3-bedroom, 1-bathroom home sits on a fantastic 55' x 120' lot. Perfect for first-time buyers, downsizers, or investors, the property offers an abundance of outdoor space for kids, pets, or summer entertaining. Enjoy the absolute peace of mind and convenience of full municipal services. Families will love the location, situated within an excellent school zone and just minutes from beautiful parks, local trails, and the vibrant shops and restaurants of downtown Carleton Place. Commuting is a breeze with quick access to Highway 7. Don't miss your chance to break into this booming market-schedule your viewing today! 24 hours irrevocable on all offers. Roof 2018. Windows, doors, soffits and avestrough 2023. Furnace and ac 2025 (hot water tank and furnace rentals) (id: 27)
$ 529,000
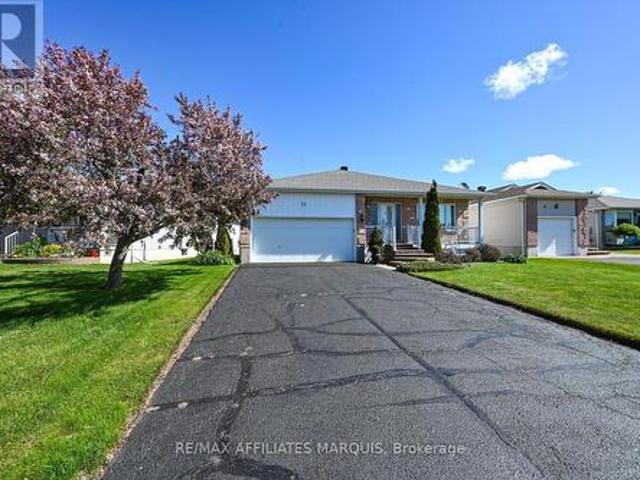
11 Decaria Boulevard, Perth, ON, K7H 3P6 house for sale | Listing ID X13108 | Royal LePage
View photo
House · for sale
$ 689,900
11 Decaria Boulevard, Perth, ON, K7H 3P6 house for sale | Listing ID X13108 | Royal LePage
Lanark
· House
· Office room · Fireplace
Lanark · House · Office room · Fireplace
Nestled in the beautiful and highly sought-after neighbourhood of Perthmore Glen, this exceptional bungalow offers the perfect blend of comfort, style, and easy living in the picturesque Town of Heritage Perth. Renowned for its charm, welcoming community, boutique shopping, and scenic parks along the Tay River, Perth continues to be one of Eastern Ontario's most desirable destinations-especially for retirees seeking a vibrant yet peaceful lifestyle. Step inside to discover an expansive and thoughtfully designed main floor layout, where hardwood flooring flows throughout much of the living space, creating a warm and inviting atmosphere. The bright and spacious living room seamlessly connects to the formal dining area, making it an excellent setting for entertaining. There is also an adjacent den, the perfect space for a home office. A second cozy living space featuring a gas fireplace offers the ideal retreat to relax with a good book or enjoy movie night in comfort. The heart of the ho
$ 689,900
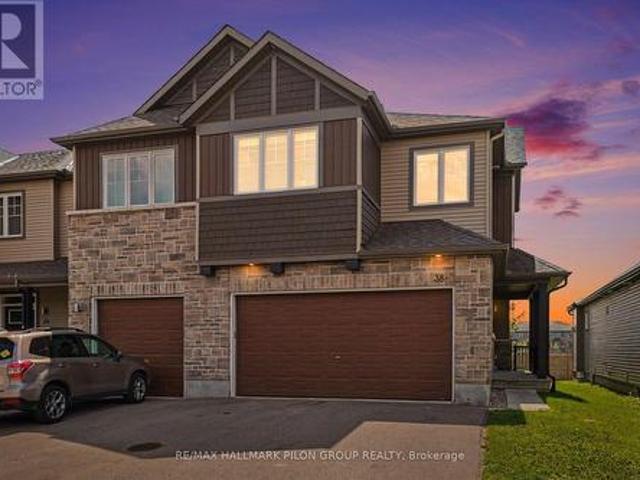
38 Riddell Street, Carleton Place, ON, K7C 0J4 house for sale | Listing ID X13611 | Royal LePage
View photo
House · for sale
$ 699,900
38 Riddell Street, Carleton Place, ON, K7C 0J4 house for sale | Listing ID X13611 | Royal LePage
Lanark
· House
· Office room
Lanark · House · Office room
Welcome to 38 Riddell St in the sought-after Miller's Crossing community of Carleton Place. Built by Cardel, this executive end-unit townhome offers over 2,100 sq ft of beautifully designed living space, delivering the feel & functionality of a single detached home. From the moment you step inside, you'll appreciate the bright & airy open-concept main floor, enhanced by large windows that flood the space with natural light. Hardwood flooring, elegant finishes, & stunning silhouette blinds create a warm & refined atmosphere. The spacious kitchen is a true focal point, featuring an oversized centre island with breakfast bar, high-end stainless steel appliances, & plenty of cabinetry, ideal for everyday living & hosting family gatherings. Upstairs, you'll find 3 generously sized bedrooms plus a versatile loft space, perfect for a home office or additional living area. The primary suite offers a peaceful retreat with a walk-in closet & a luxurious ensuite complete with a soaker tub & glass
$ 699,900
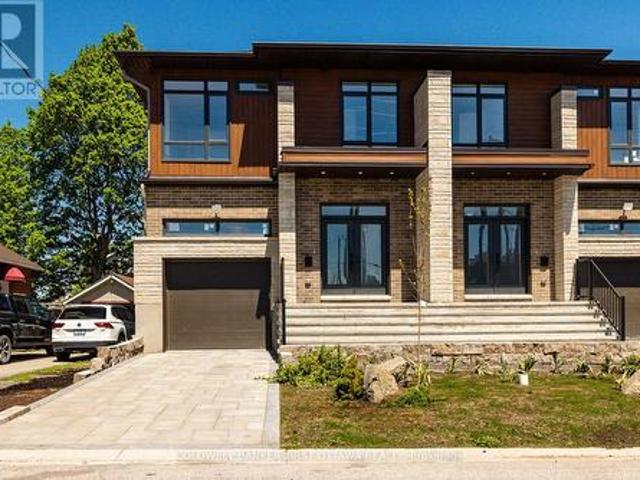
31 Francis Street, Carleton Place, ON, K7C 2J5 house for sale | Listing ID X13162 | Royal LePage
View photo
House · for sale
$ 749,900
31 Francis Street, Carleton Place, ON, K7C 2J5 house for sale | Listing ID X13162 | Royal LePage
Lanark
· House
· Patio · Deck
Lanark · House · Patio · Deck
Welcome to 31 Francis Street, a newly built executive home offering modern luxury, exceptional craftsmanship & versatility in the heart of Carleton Place. Built above minimum building code standards, this thoughtfully designed residence combines outstanding energy efficiency, superior construction & high-end finishes throughout. The bright open concept main floor is designed for comfortable family living & effortless entertaining. The chef inspired kitchen features quartz countertops, stylish backsplash, abundant cabinetry, stainless steel appliances, premium induction range, touch-activated faucet & large centre island overlooking the sun-filled living & dining areas. Sliding patio doors lead to a rear deck with mature trees providing a beautiful natural backdrop. Upstairs, the spacious primary retreat offers two walk-in closets & luxurious 5-piece ensuite with standalone soaker tub & glass shower. Three additional bedrooms provide flexible space for family, guests, a nursery, or home
$ 749,900
31 Treelawn Boulevard, Perth, ON, K7H 3P1 house for sale | Listing ID X13561 | Royal LePage
View photo
House · for sale
$ 629,900
31 Treelawn Boulevard, Perth, ON, K7H 3P1 house for sale | Listing ID X13561 | Royal LePage
Lanark
· House
· Patio · Garden · Office room · Fireplace · Deck
Lanark · House · Patio · Garden · Office room · Fireplace · Deck
Welcome to this beautifully maintained bungalow in the highly sought-after Perthmore Glen subdivision, offering the perfect blend of comfort, functionality, and location. Thoughtfully designed, this inviting home features 3 bedrooms, 3 bathrooms, and a bright, airy layout accented by beautiful hardwood flooring. The elegant formal living and dining rooms are warmed by a cozy natural gas fireplace, creating an ideal space for entertaining or relaxing. At the heart of the home is the open-concept kitchen, which flows seamlessly into the welcoming family room. Patio doors lead to a private backyard complete with a spacious deck and charming gazebo, providing the perfect setting to enjoy outdoor living rain or shine. The primary bedroom offers a private ensuite, while the third bedroom provides excellent flexibility as a home office or den. The main floor laundry just adds to the convenience of this one level living bungalow! The fully finished lower level adds exceptional living space wit
$ 629,900
243 Grant Street, Carleton Place, ON, K7C 2S2 house for sale | Listing ID X13673 | Royal LePage
View photo
House · for sale
$ 649,900
New
243 Grant Street, Carleton Place, ON, K7C 2S2 house for sale | Listing ID X13673 | Royal LePage
Lanark
· House
· Patio · Garden · Office room · Gym · Deck · Cellar
Lanark · House · Patio · Garden · Office room · Gym · Deck · Cellar
Welcome to 243 Grant Street, a beautifully updated raised bungalow sitting proudly on a spacious CORNER LOT in the heart of Carleton Place. Offering three bedrooms and two full bathrooms, this move-in-ready home pairs fresh, modern updates with the kind of space that is hard to find in town. The recently renovated kitchen is the standout, with a clean, modern feel and a smart, functional layout built for everyday life. Both bathrooms have been tastefully updated as well, and large windows throughout flood the home with natural light, creating bright and welcoming living spaces. Downstairs, the finished lower level adds even more flexible room to spread out, whether that means movie nights, a comfortable family room, or hosting friends. Bonus flex rooms in the basement give you the freedom to set up a home office, gym, hobby space, or whatever suits your lifestyle. Step outside and the property really shines. Out back, the massive yard is a showstopper, headlined by a deck and patio set
$ 649,900
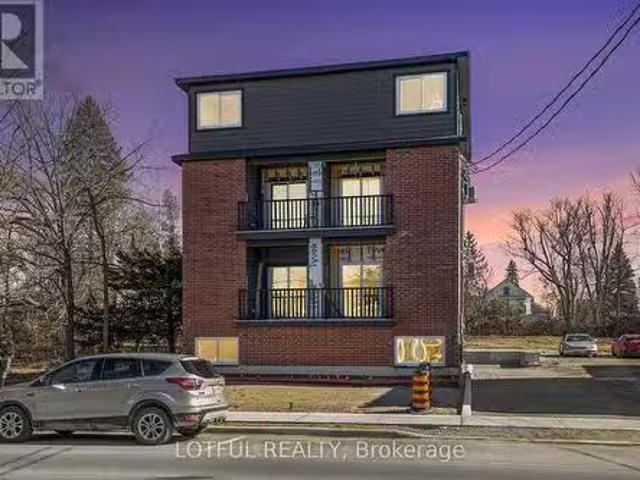
131 Gore Street E, Perth, ON, K7H 1J6 investment for sale L.
View photo
House · for sale
$ 1,475,000
$ 2,446/sq.ft
131 Gore Street E, Perth, ON, K7H 1J6 investment for sale L.
Lanark
· 603 sq.ft · 2 Bedrooms · 2 Baths · House
· Balcony · Parking
Lanark · 603 sq.ft · 2 Bedrooms · 2 Baths · House · Balcony · Parking
Exceptional Investment Opportunity: Newly Built Stacked Fourplex in the Heart of Perth! Seize this rare chance to own a newly constructed, high-performing income property in vibrant Perth! Offering a projected 6.3% cap rate and estimated saleal income of $2,300 per month per unit, this executive stacked fourplex is purposefully designed for both long-term saleal stability and short-term vacation appeal. Each spacious unit features 2 bedrooms and 1.5 bathrooms, stylish high-end finishes, brand-new appliances, in-unit laundry, a private balcony, and modern open-concept layouts. All units are separately metered and come with dedicated parking spaces an ideal setup for both tenants and investors. Situated just steps from Perths charming downtown, residents enjoy easy access to boutique shopping, scenic parks, entertainment, and acclaimed dining. Perths proximity to Ottawa, thriving local economy, and reputation as the Town of Festivals make it a strategic investment destination. Whether yo
$ 1,475,000
A & B 33 Napoleon Street, Carleton Place, ON, K7C 2X4 house for sale | Listing ID X13555 | Royal LePage
View photo
House · for sale
$ 725,000
A & B 33 Napoleon Street, Carleton Place, ON, K7C 2X4 house for sale | Listing ID X13555 | Royal LePage
Lanark
· House
Lanark · House
Welcome to 33 Napoleon Street, where timeless character, exceptional walkability and income potential come together in the heart of Carleton Place. This rare offering features two self-contained living quarters, two separate driveways and separate gas meters, providing outstanding flexibility for homeowners and investors alike. Live comfortably in the beautifully preserved three-bedroom main residence while generating approximately $20,000 annually from the rear one-bedroom suite, or lease both units for potential annual rental income of approximately $50,000. The main home showcases soaring 10-foot ceilings, stunning original millwork, oversized windows and light-filled principal rooms that blend historic charm with everyday comfort. Located just one block from vibrant downtown Carleton Place, you'll enjoy the convenience of walking to grocery stores, restaurants, cafés, boutiques, schools, parks, beaches, the library, hospital, clinics and scenic walking trails. The additional rental
$ 725,000
135 Elizabeth Street, Carleton Place, ON, K7C 2V9 house for sale | Listing ID X13492 | Royal LePage
View photo
House · for sale
$ 675,000
135 Elizabeth Street, Carleton Place, ON, K7C 2V9 house for sale | Listing ID X13492 | Royal LePage
Lanark
· House
· Patio · Fireplace · Deck
Lanark · House · Patio · Fireplace · Deck
A thoughtfully designed back-split in the heart of Carleton Place, 135 Elizabeth St offers three distinct levels of finished living space, including a bright walkout lower level that sets this home apart. The entry level welcomes you with a cozy sitting room anchored by a fireplace and framed by large windows that fill the space with natural light. A few steps up, the main level opens into an inviting open-concept kitchen, dining, and living area designed for everyday living and effortless entertaining. The well-appointed kitchen features rich dark wood cabinetry, granite countertops, a tiled backsplash, and stainless steel appliances. Hardwood floors run throughout the main living areas, while coffered ceilings add a refined architectural touch to the living room. Patio doors lead to the deck, creating a seamless connection to the outdoors. Completing this level are two spacious bedrooms, including a generous primary suite with a walk-in closet and private ensuite, while a second full
$ 675,000
101 Park Avenue, Carleton Place, ON, K7C 2H4 house for sale | Listing ID X13563 | Royal LePage
View photo
House · for sale
$ 699,900
101 Park Avenue, Carleton Place, ON, K7C 2H4 house for sale | Listing ID X13563 | Royal LePage
Lanark
· House
· Patio · Garden · Office room · Deck
Lanark · House · Patio · Garden · Office room · Deck
Welcome to 101 Park Avenue. This beautifully updated high-ranch bungalow in the heart of Carleton Place offers sunny spaces, a walkable lifestyle, and a backyard designed for all seasons. Inside, you'll find over 2,000 sq ft of finished living space designed for modern family life, work from home flexibility, and multi generational comfort. The sun-filled main level features open-concept living and dining areas, a designer kitchen with high-end KitchenAid appliances, and a new patio door leading to a 12 x 26.5 ft elevated deck overlooking a yard that's pool-ready in summer and transitions to a cozy fire-pit retreat in spring and fall. The main level continues with a spacious primary bedroom, two additional bedrooms, an updated 4 piece bath, and excellent storage. One of the smaller bedrooms is currently used as a dedicated home office, offering a quiet workspace away from the main living areas. The lower level is filled with natural light from oversized windows and anchored by a large
$ 699,900
7A Lewis Street, Perth, ON, K7H 1M6 house for sale | Listing ID X13517 | Royal LePage
View photo
House · for sale
$ 894,900
7A Lewis Street, Perth, ON, K7H 1M6 house for sale | Listing ID X13517 | Royal LePage
Lanark
· House
· Fireplace · Deck · Lift
Lanark · House · Fireplace · Deck · Lift
Serenity on the Tay River. In the heart of Perth is prestigious'Mill On The Park', located at the end of a quiet street and on tranquil shores of the Tay. Mill On The Park is century stone building with six contemporary townhomes offering historical elegance and breath-taking views of the river. Here, you have a gracious home featuring refined living spaces, quality finishes and rare convenience of its own elevator. This remarkable 3 bedroom, 2.5 bathroom townhome offers light-filled living and dining rooms with 11' high ceilings and cherry hardwood floors. Napoleon gas fireplace stove complements the space and provides warmth thru-out. Well-appointed, the living-dining rooms offer views of river and park beyond. Sliding glass doors open to deck overlooking river & park; plus, bring beauty of outdoors inside. The kitchen is most welcoming with attractive country-style cabinetry and eye-catching backsplash. Breakfast nook's large windows face west and overlook the courtyard. Main floor
$ 894,900

Get email alerts

Don't miss out: be the first to know about new properties

The alert was correctly created

On subscribing you accept the conditions of use and the privacy policy
Alert
Receive new ads in your inbox
Save this search
Receive alerts for new listings

We'll send you an email when we have new properties for: "Properties for sale in Lanark"

The alert was correctly created

Beckwith
Montague, Lanark
Get email alerts and be the first to see new listings
Required field
On subscribing I accept the terms of the privacy policy
Perfect! You'll soon start receiving new listings via email
Alert
Receive an email when we have new ads for Properties for sale in Lanark
Save this search
Filters

Bedrooms

Area (sq.ft)

sq.ft
sq.ft

Price

$
$

Filter by property type

Bathrooms

Clear all filters
Receive notifications when new entries are published.