452 houses for sale in Leamington

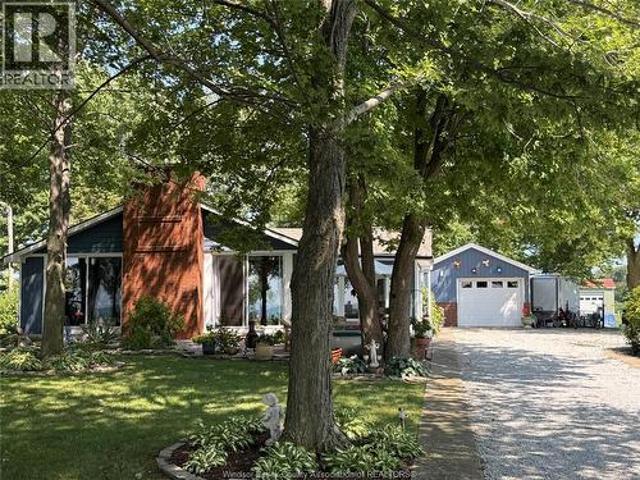
1919 Rochester Townline, Lakeshore, ON, N0R 1R0 house for sale | Listing ID 26010 | Royal LePage
View photo
House · for sale
$ 1,149,000
1919 Rochester Townline, Lakeshore, ON, N0R 1R0 house for sale | Listing ID 26010 | Royal LePage
Leamington
· House
· Parking
Leamington · House · Parking
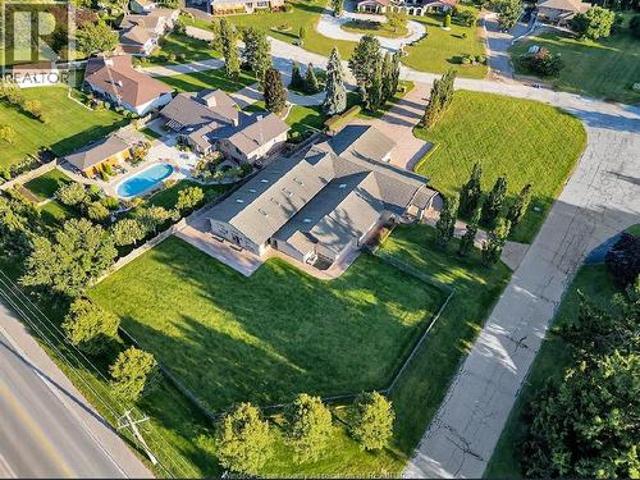
Welcome to 1919 Rochester Townline. This isn't just a unique property, this is the lifestyle and freedom many have dreamed of attaining. The parkland zoning allows for many permitted uses including weddings, clubs or just being the destination spot for your friends and family. 110' x 42' pavillion with enclosed area for a potential concession stand, multiple outbuildings with separate washrooms and a guest house. The 4 acre lake is a dream for water sports enthusiasts and admirers of wildlife. The 3 level side-split, open concept home features 3 bedrooms, 2 bathrooms and an attached 2 car garage. Call to arrange a viewing today! (Id: 27)
$ 1,149,000
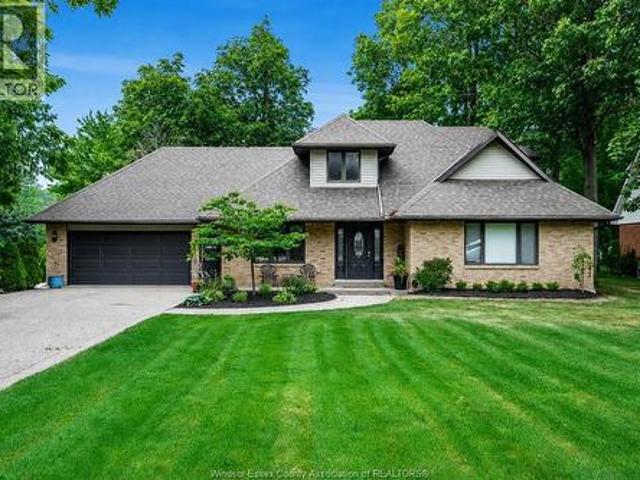
453 Gregory, Wheatley, ON, N0P 2P0 house for sale | Listing ID 26017 | Royal LePage
View photo
House · for sale
$ 674,900
453 Gregory, Wheatley, ON, N0P 2P0 house for sale | Listing ID 26017 | Royal LePage
Leamington
· House
· Garden · Fireplace · Swimming pool · Parking · Cellar
Leamington · House · Garden · Fireplace · Swimming pool · Parking · Cellar
Set on a beautifully landscaped 90’ x 184’ corner lot, your 1.5-storey Gord Meuser-built home is ideally located just steps from Wheatley Provincial Park and Lake Erie. Mature trees and an expansive yard create the feeling of your own park, complete with multiple seating areas and and firepit, new backyard concrete, a poured aggregate driveway and an invisible fence. Inside offers over 2000 sq. Ft. of living space in addition to a full basement; an exceptional setting for comfortable family living. The open-concept main floor features a gourmet custom oak kitchen with newer granite countertops, an inviting living room with backyard access, a gas fireplace, and a separate spacious dining area. The main floor primary bedroom includes a private ensuite with a Jacuzzi tub and corner shower. A convenient laundry/mudroom, two-piece bathroom and direct access to the heated, cooled and insulated garage complete this level. Upstairs offers two generously sized bedrooms and a full bathroom with
$ 674,900
41 Mickle Drive, Amherstburg, ON, N9V 1V3 house for sale | Listing ID 26017 | Royal LePage
View photo
House · for sale
$ 1,089,999
41 Mickle Drive, Amherstburg, ON, N9V 1V3 house for sale | Listing ID 26017 | Royal LePage
Leamington
· House
· Parking
Leamington · House · Parking
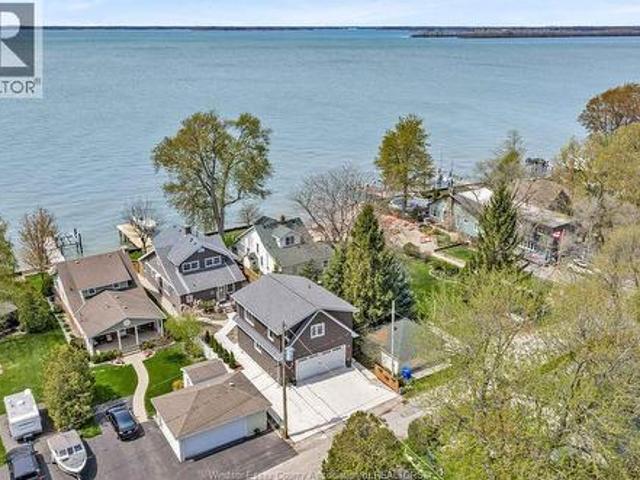
Waterfront living at its finest at 41 Mickle Drive, backing onto Lake Erie at the mouth of the Detroit River. This well maintained home offers 3 beds and 3 full baths, plus a newly built 2023 coach house featuring its own kitchen, laundry, 1 bed and 1 bath. Potential for Airbnb, rental income, or extended family use. Situated on a 40 x 166 ft lot with direct water access, a 40' long and 6' wide dock and an 8000lb boat lift and new dock boards, perfect for boating enthusiasts and access to a private Mickle St. Community beach. Recent updates include brand new mini split systems, fresh paint, roof and 200 amp service in garage, 100 amp service in the main home and coach house. A rare opportunity to own a versatile waterfront property with income potential in Amherst Pointe. (Id: 27)
$ 1,089,999
139 Woodycrest Avenue, Kingsville, ON, N9Y 4G3 house for sale | Listing ID 26018 | Royal LePage
View photo
House · for sale
$ 570,000
139 Woodycrest Avenue, Kingsville, ON, N9Y 4G3 house for sale | Listing ID 26018 | Royal LePage
Leamington
· House
· Garden · Air conditioning · Equipped kitchen
Leamington · House · Garden · Air conditioning · Equipped kitchen
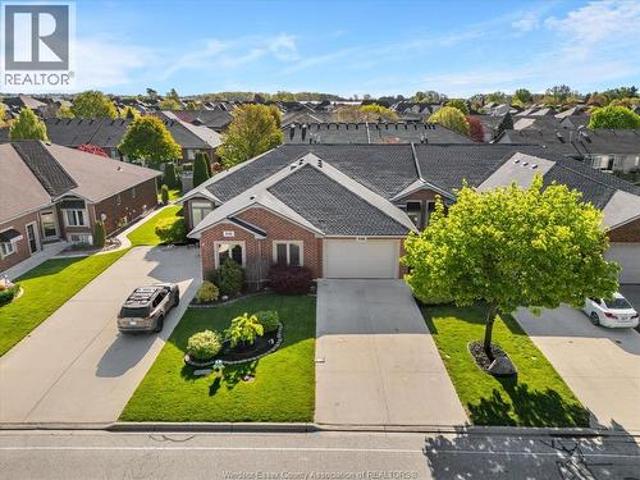
This is the kind of home that makes the next move feel easy. 139 Woodycrest is a fully renovated, all-brick townhome in Kingsville offering a bright, low-maintenance layout that works perfectly for downsizers, first-time buyers, or anyone looking for a turnkey home without the project list. Built in 2005, this middle-unit townhome features 2+1 bedrooms, 3 bathrooms, updated flooring with new carpet and laminate in 2023, fresh blinds in 2023, and a beautifully updated kitchen with quartz countertops completed in 2023. The big ticket items have also been handled, including furnace and central air replaced in 2023, washer and dryer in 2023, fridge, stove and dishwasher in 2021, owned hot water tank, and roof replaced in 2025. Outside, enjoy a fenced-in rear yard completed in 2023 for added privacy. Set in a highly walkable Kingsville location close to schools and everyday amenities, this home delivers the lifestyle buyers are looking for: updated, low-maintenance, and easy to live in. Don
$ 570,000
1533 Peach Drive, Ruthven, ON, N0P 2G0 house for sale | Listing ID 26015 | Royal LePage
View photo
House · for sale
$ 579,999
1533 Peach Drive, Ruthven, ON, N0P 2G0 house for sale | Listing ID 26015 | Royal LePage
Leamington
· House
Leamington · House
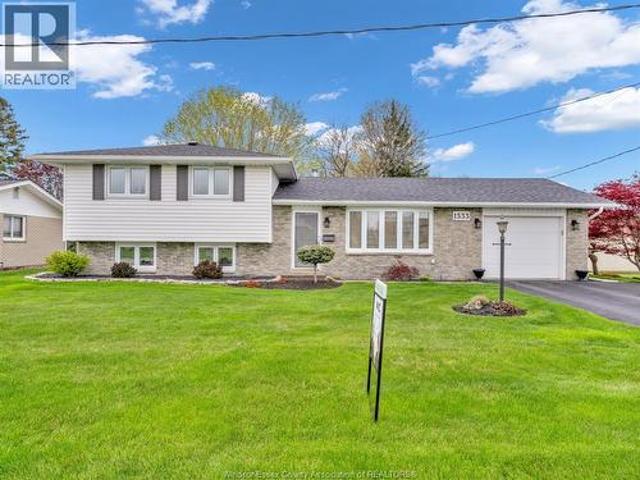
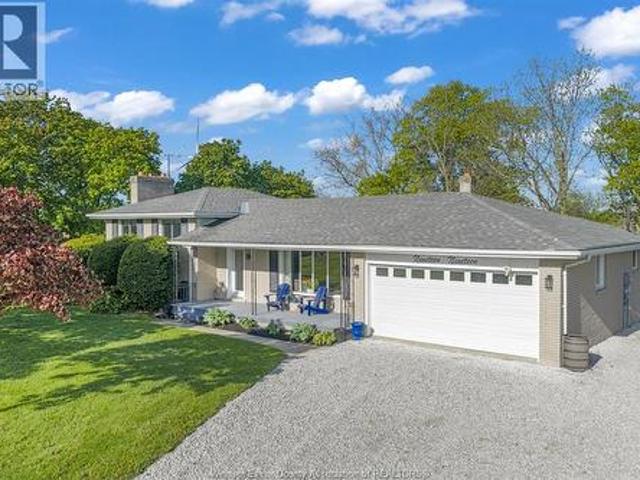
Welcome to this beautifully maintained side-split home offering three spacious bedrooms, with newer kitchen and a thoughtfully designed layout perfect for families or those seeking comfortable, functional living space. This property has been kept in immaculate condition, reflecting true pride of ownership throughout. Truly move-in ready, allowing you to settle in with ease and start enjoying your new space immediately. Whether you're a first-time buyer, downsizing, or looking for a turnkey investment, this property checks all the boxes. Don’t miss the opportunity to own a well-cared-for home in excellent condition—simply move in and enjoy! (Id: 27)
$ 579,999
1203 County Road 27, Lakeshore, ON, N8L 1B7 house for sale | Listing ID 26019 | Royal LePage
View photo
House · for sale
$ 565,100
1203 County Road 27, Lakeshore, ON, N8L 1B7 house for sale | Listing ID 26019 | Royal LePage
Leamington
· House
· Patio · Garden · Fireplace · Cellar
Leamington · House · Patio · Garden · Fireplace · Cellar
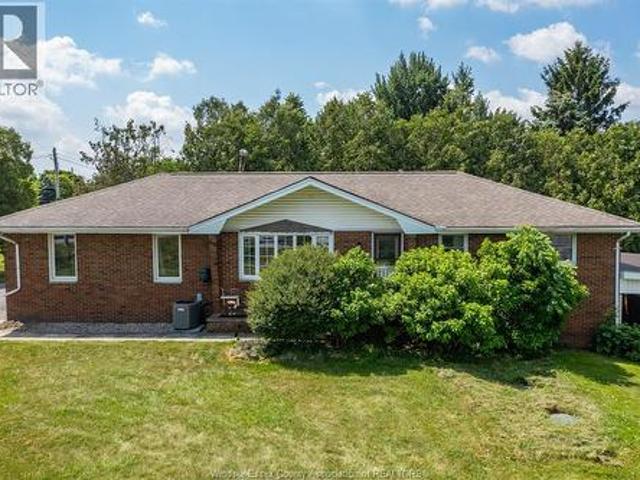
Waterfront living at its best! This beautifully updated ranch home offers 95 feet of frontage with boat access and is conveniently located just minutes from highway 401. Originally a 3+1 bedroom layout, the home has been reconfigured to a spacious 2+1 bedroom design featuring a large walk-in closet and private ensuite bath in the primary bedroom. The open-concept main floor showcases an updated kitchen, spacious living areas, and modern finishes throughout. Major updates include electrical service (2017) with ev charger hookup, a newer septic tank (2022), and furnace, air conditioner, and hot water tank (2023, rentals). The fully finished basement features a large family room with a cozy gas fireplace, an additional bedroom, a full bathroom, and patio doors leading directly to a covered porch—perfect for relaxing and enjoying your waterfront backyard retreat. Whether you're looking for year-round living or a weekend getaway, this property offers the ideal blend of comfort, convenience,
$ 565,100
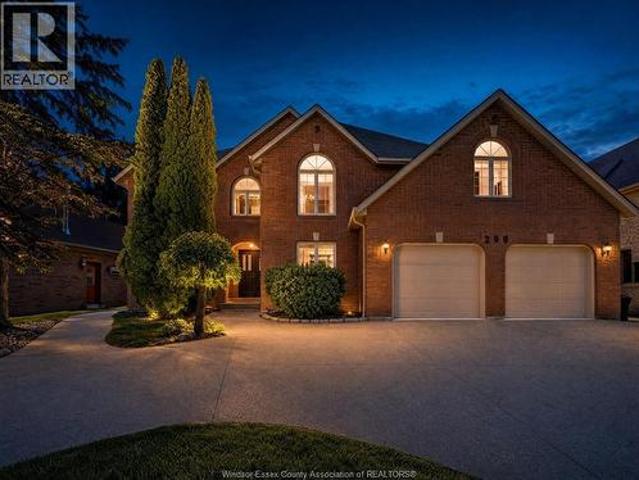
299 Russel Woods Drive, Tecumseh, ON, N8N 4K4 house for sale | Listing ID 26016 | Royal LePage
View photo
House · for sale
$ 999,900
299 Russel Woods Drive, Tecumseh, ON, N8N 4K4 house for sale | Listing ID 26016 | Royal LePage
Leamington
· House
· Patio · Garden · Fireplace · Deck · Swimming pool · Air conditioning · Equipped kitchen · Cellar
Leamington · House · Patio · Garden · Fireplace · Deck · Swimming pool · Air conditioning · Equipped kitchen · Cellar
Welcome to luxury living in sought after Russell Woods! This spacious brick to roof offers 4200sq ft. Plus a finished basement. Grand foyer overlooks the formal living room, formal dining room and family room w/fireplace. Chef's kitchen complete with tons of cupboards, granite counters, center island, S. S. appliances and large eating area with patio doors leading out to your backyard oasis w/new 2-tiered deck, cement patio & inground pool. The 5 bedrooms and 4 bathrooms include a massive primary bedroom with vaulted ceilings, sitting area, ensuite bath & his/hers walk-in closets! Grade entrance in lower level provides access for potential mother-in-law suite. Main floor laundry has additional stove & dishwasher for food prep when entertaining. Walking distance to the waterfront and close to all amenities. Roof 2012 (40yr. Shingles). Furnace & AC 2010. Pool liner 2017 (Pool is in good working order but was not opened this year as owner is away for the summer). This home is perfect for
$ 999,900
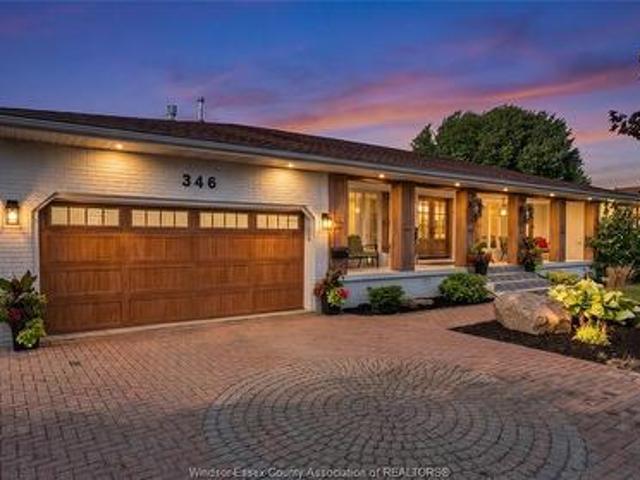
346 Texas Road, Amherstburg, ON, N9V 2R7 house for sale | Listing ID 26017 | Royal LePage
View photo
House · for sale
$ 1,049,888
346 Texas Road, Amherstburg, ON, N9V 2R7 house for sale | Listing ID 26017 | Royal LePage
Leamington
· House
· Fireplace · Gym · Deck · Parking
Leamington · House · Fireplace · Gym · Deck · Parking
Welcome to 346 Texas, an exceptional approximately 1.9-acre property in historic Amherstburg, completely renovated with quality craftsmanship and thoughtful attention to detail. This impressive home offers 3+3 bedrooms, 3.5 bathrooms and a finished 2.5-car attached garage. The open-concept main floor is designed for both everyday living and entertaining, featuring a spacious great room with vaulted ceilings, hardwood flooring, a striking feature wall and fireplace. The chef-inspired kitchen includes beautiful cabinetry, elegant lighting, a walk-in pantry and an oversized quartz island. The main level also offers three bedrooms, including a private primary suite with an ensuite and separate walk-in closets, plus a generous laundry room. The newly finished lower level provides three additional bedrooms, a full bathroom, family room, gym, expansive walk-in closet and a second laundry room. Outside, enjoy a landscaped, park-like setting with a spacious deck and plenty of room to relax, ent
$ 1,049,888
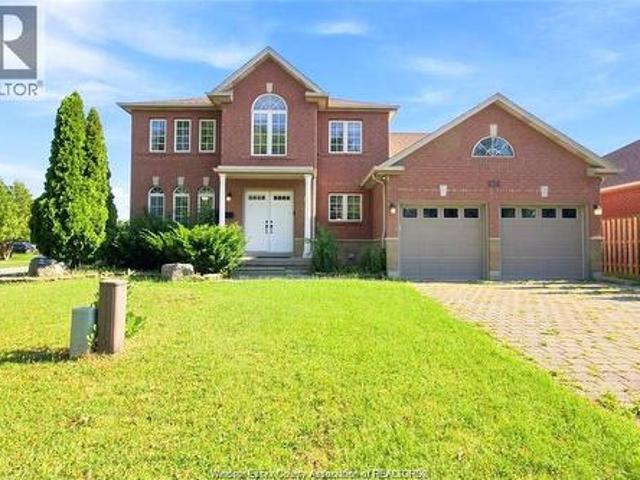
936 North Talbot Road, Windsor, ON, N9G 2S3 house for sale | Listing ID 26018 | Royal LePage
View photo
House · for sale
$ 799,999
936 North Talbot Road, Windsor, ON, N9G 2S3 house for sale | Listing ID 26018 | Royal LePage
Leamington
· House
· Air conditioning
Leamington · House · Air conditioning
Welcome to 936 north talbot rd! This beautifully maintained, fully finished 2-storey home is located on a desirable corner lot next to southwood lakes. Featuring 4+1 bedrooms and 3 bathrooms, new granite countertops, new flooring, newer shingles, a/c, appliances, window coverings, and lots of pot lights. Enjoy a 2-car interlock driveway, fully finished lower level, and immediate possession. A must-see home! (Id: 27)
$ 799,999
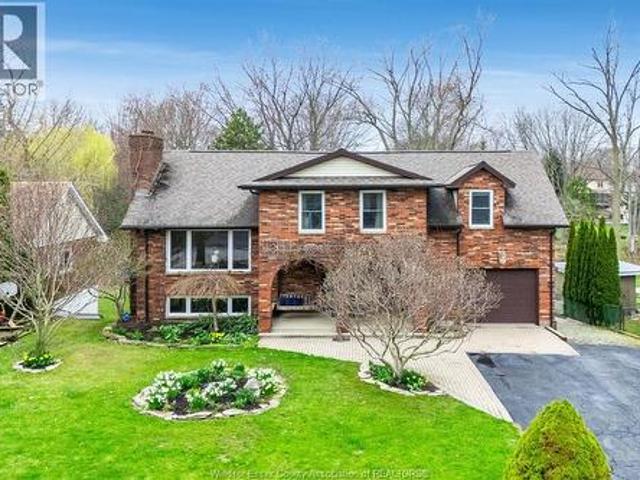
122 Augustine, Kingsville, ON, N9Y 1C5 house for sale | Listing ID 26017 | Royal LePage
View photo
House · for sale
$ 849,000
122 Augustine, Kingsville, ON, N9Y 1C5 house for sale | Listing ID 26017 | Royal LePage
Leamington
· House
· Garden · Office room · Parking · Fireplace · Deck
Leamington · House · Garden · Office room · Parking · Fireplace · Deck
Spectacular ravine lot backing onto Mill Creek with stunning views from your rooftop deck overlooking lush gardens and mature trees. Rarely offered, this multi-level 2-storey home can accommodate a large family with 5 bedrooms on the second floor. A large foyer welcomes guests into a bright raised living room, perfect for entertaining. The spacious kitchen offers cherry cabinets, cooktop, built-in oven and microwave, oversized fridge and granite counters, with a generous dining area for casual meals. Enjoy morning coffee by the cozy fireplace or take in nature from the rooftop deck. Main floor also includes a 3-piece bath and laundry. The third level features a family room with a 2nd fireplace. Fully finished fourth level offers games room/flex space, office, walk-in pantry, and 3-piece bath. For the hobbyist or car buff a 1.5 car garage plus a separate 3-car garage. A rare opportunity to own a premium property in a highly sought-after setting. (Id: 27)
$ 849,000
2 Erie Street South, Merlin, ON, N0P 1W0 commercial for sale.
View photo
House · for sale
$ 349,900
2 Erie Street South, Merlin, ON, N0P 1W0 commercial for sale.
Leamington
· House
· Garden · Parking
Leamington · House · Garden · Parking
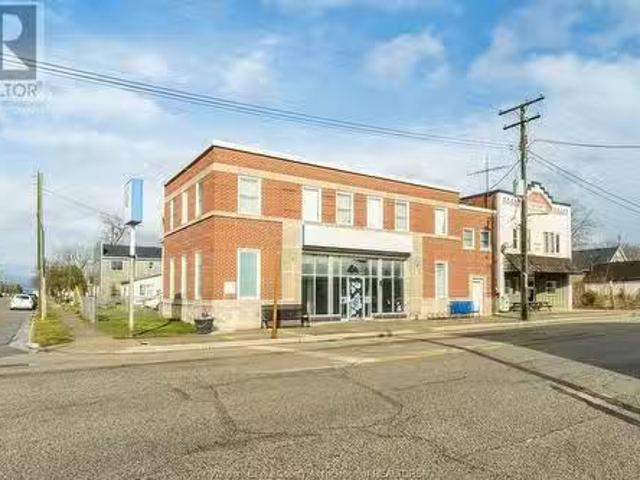
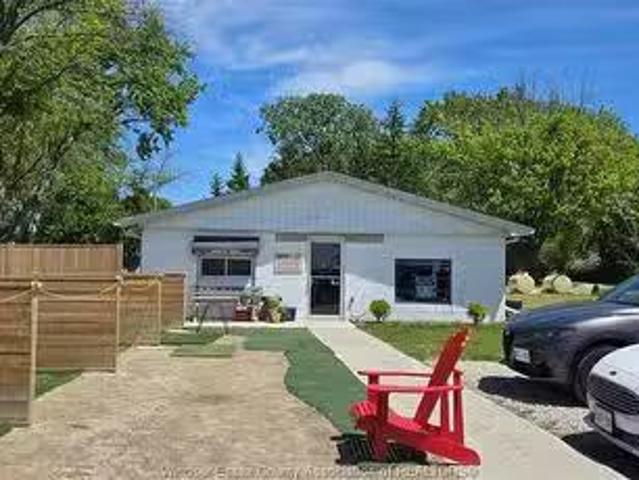
Excellent opportunity to own a prime mixed use 2story solid brick building featuring separate gas and hydro meter as well as private entrance, fenced yard, driveway with garage. This versatile commercial space, formerly a BMO bank offers endless possibilities for investors or business owners. Ground floor features a large open commercial area with three offices, a storage and file room, bank safe, accessible bathrooms etc. Upper level features a kitchen, living area, bathroom, and three bedrooms or office space. (id:27). Still available at ListedBuy!
$ 349,900
258 Xavier Circle, Lakeshore, ON, N8N 0J3 house for sale | Listing ID 26014 | Royal LePage
View photo
House · for sale
$ 1,499,000
258 Xavier Circle, Lakeshore, ON, N8N 0J3 house for sale | Listing ID 26014 | Royal LePage
Leamington
· House
· Gym · Cellar
Leamington · House · Gym · Cellar
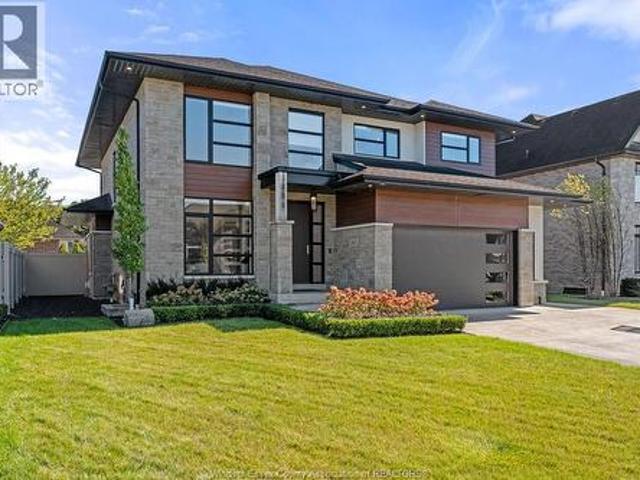
Step into luxury living in this absolutely stunning 4+1 BR, 3.1 Bath home by Caster Custom Homes, located on a quiet, professional street in a sought-after, family-friendly neighbourhood, just moment from the water, top-rated schools & Tecumseh amenities. From top to bottom, this home offers tons of finished living space, ultra high-end finishes, & quality construction that truly sets it apart. Inside, the open-concept floor plan flows seamlessly into a spacious family area, both perfectly functional and thoughtfully designed. The custom Cremasco kitchen is a true chef’s dream, featuring an oversized 10-ft island, sleek quartz backsplash, walk-in pantry & top-tier appliances. Upstairs, enjoy generously sized bedrooms, including a luxurious primary retreat complete w/ a spa-inspired ensuite & XL walk-in closet. The second-floor laundry room offers loads of built-in storage & function. Downstairs, the finished basement impresses w/ rare 9-ft ceilings, a dedicated home gym w/ rubber floor
$ 1,499,000
5474 Morris Line, Merlin, ON, N0P 1W0 house for sale | Listing ID 26016 | Royal LePage
View photo
House · for sale
$ 1,199,000
5474 Morris Line, Merlin, ON, N0P 1W0 house for sale | Listing ID 26016 | Royal LePage
Leamington
· House
· Patio · Sauna · Swimming pool · Parking
Leamington · House · Patio · Sauna · Swimming pool · Parking
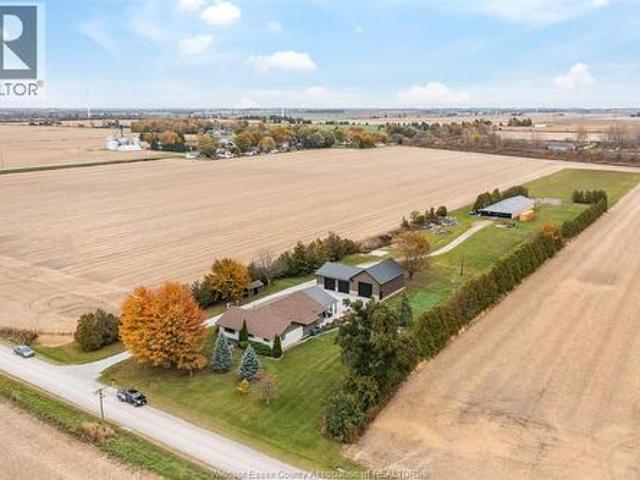
Discover your own private country oasis in this exquisite 4-bedroom, 4-bath rancher offering over 2,500 sq ft of luxurious living space designed for comfort, style, and functionality. This stunning home features an open-concept layout ideal for entertaining, highlighted by a modern chef’s kitchen renovated in 2020, spacious living areas with serene sunset views, and a warm, elegant atmosphere throughout. The primary suite offers a spa-inspired ensuite and walk-in closet, while a second bedroom with its own ensuite provides the perfect retreat for guests. The lower level is an entertainer’s dream, featuring a private sauna, expansive games room, and custom bar, flowing seamlessly to a covered outdoor patio complete with a hot tub, granite bar, and full bbq station for year-round enjoyment. The property includes a heated 2,064 sq ft garage with 200 amp service, in-floor heating, and a 2021 roof, as well as a 4,000 sq ft barn/workshop with updated 200 amp electrical (2021) and wood stove
$ 1,199,000
193 Bois Blanc, Amherstburg, ON, N9V 0H8 house for sale | Listing ID 26017 | Royal LePage
View photo
House · for sale
$ 859,000
193 Bois Blanc, Amherstburg, ON, N9V 0H8 house for sale | Listing ID 26017 | Royal LePage
Leamington
· House
· Patio · Parking · Cellar
Leamington · House · Patio · Parking · Cellar
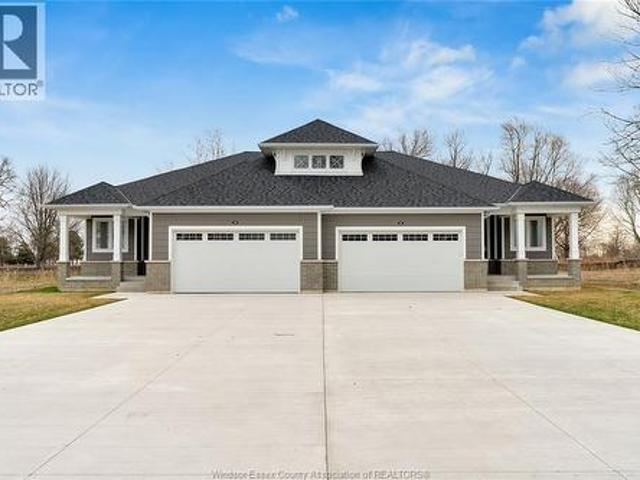
Welcome to the. Tide Model. By Timberland Homes on beautiful Boblo Island. This brand-new ranch-style semi-detached home in the sought-after South End development offers approximately 1,600 sq. Ft. of thoughtfully designed, one-floor living. Featuring 2 bedrooms and 2 full bathrooms, this bright, open-concept layout blends comfort and functionality. The primary suite features a walk-in closet and ensuite with a walk-in shower. The well-designed kitchen includes a walk-in pantry for added storage and convenience. A full basement is ready for your personal finishing touches, while the attached two-car garage adds everyday practicality. Relax on the covered front porch and enjoy water views, spectacular sunsets, and a rear covered patio that overlooks the nature reserve while soaking up the morning sun. Discover the relaxed waterfront lifestyle that makes Boblo Island such a special place to call home. Annual ferry fee $5500 annual bbhoa fee $ 225 (id: 27)
$ 859,000
314 Benson, Amherstburg, ON, N9V 0G7 house for sale | Listing ID 26016 | Royal LePage
View photo
House · for sale
$ 1,599,900
314 Benson, Amherstburg, ON, N9V 0G7 house for sale | Listing ID 26016 | Royal LePage
Leamington
· House
· Office room · Balcony · Fireplace · Swimming pool · Cellar
Leamington · House · Office room · Balcony · Fireplace · Swimming pool · Cellar
Resort-style living meets timeless luxury on the 13th hole of Pointe West Golf Course. Built in 2022, this exceptional full brick and stone 2-storey offers 3,167 sq ft above grade, plus a beautifully finished basement, showcasing impeccable craftsmanship and premium finishes throughout. Featuring 4+1 bedrooms, 5 bathrooms, plus a dedicated pool house washroom, soaring 10’ main floor ceilings, 9’ second-floor ceilings, elegant coffered ceilings, a private office, formal dining room, and a breathtaking great room anchored by a gas fireplace. The chef-inspired kitchen boasts quartz countertops, a large island, walk-in pantry, and a beautifully appointed butler’s pantry with additional cabinetry and quartz. Upstairs, all four bedrooms feature walk-in closets, including a luxurious primary retreat complete with a spa-inspired ensuite, expansive custom walk-in closet, and private covered balcony finished with Duradek and tempered glass railings overlooking the golf course. The finished lower
$ 1,599,900
965 West Shore Road, Pelee Island, ON, N0R 1M0 house for sale | Listing ID 26018 | Royal LePage
View photo
House · for sale
$ 679,900
965 West Shore Road, Pelee Island, ON, N0R 1M0 house for sale | Listing ID 26018 | Royal LePage
Leamington
· House
· Sauna · Parking · Air conditioning
Leamington · House · Sauna · Parking · Air conditioning
Lakefront sunset views year round in this modern ranch style home with large detached garage, bunkie, sauna and tool shed. Easy walk to conveniences and ferry dock. Extras and improvements in past 5 years include: heat pump for forced air and central air, security cameras, induction cooktop in newer gourmet kitchen with granite, HWT owned (3 yrs), Shingles replaced and entire exterior including new windows done within the last 5 years (reinsulated), high capacity water system in place and battery backup on sump pump. The island is accessible by ferry to Sandusky US and Mainland ON April to December and by air service from December to April. Get back to a simpler way of life on vibrant Pelee Island which is exempt from any foreign Buyer Bans. See virtual tour on line. This home is immaculate. Show and Sell. (Id: 27)
$ 679,900
521 Royal Ridge Crescent, Amherstburg, ON, N9V 3W4 house for sale | Listing ID 26018 | Royal LePage
View photo
House · for sale
$ 799,900
521 Royal Ridge Crescent, Amherstburg, ON, N9V 3W4 house for sale | Listing ID 26018 | Royal LePage
Leamington
· House
· Garden · Parking · Fireplace · Air conditioning · Cellar
Leamington · House · Garden · Parking · Fireplace · Air conditioning · Cellar
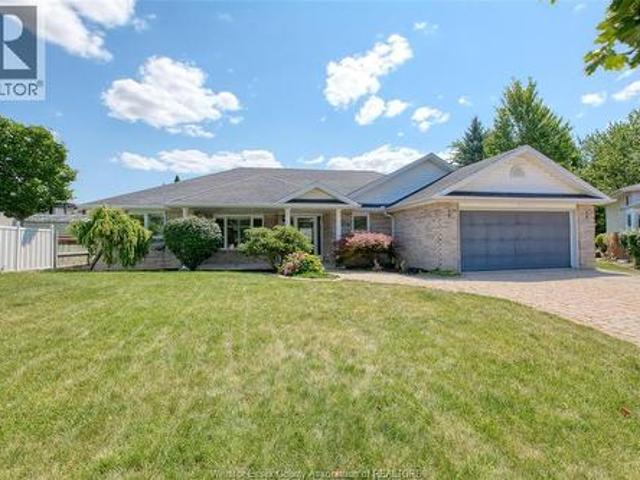
Exceptional quality and outstanding curb appeal define this stunning 1827 sq. Ft. brick ranch situated on a private court with only a handful of homes. Designed for comfortable living and effortleess entertaining. This immaculate home offers a split-bedroom floor plan, soaring 9 ft. Ceilings and a spacious great room anchored by a cozy gas fireplace. The private retreat features a walk-in closet and 3 pc. Ensuite. 2 additional bedrooms and 4 pc. Bath provide plenty of space for family or guests. Main floor laundry adds everyday convenience. The partly finished basement complete with grade entrance from 2 car garage offers endless possibilities for an in-law suite, 3 pc. Bath, additional living space or future income potential Step outside and enjoy the covered front porch, attractive interlock driveway and in-ground sprinler in front Yard. Numerous recent updates: Windows 2020, furnace 2023, Central air 9 years old, window treatments 3 years old, mean you can move in with confidence. (
$ 799,900
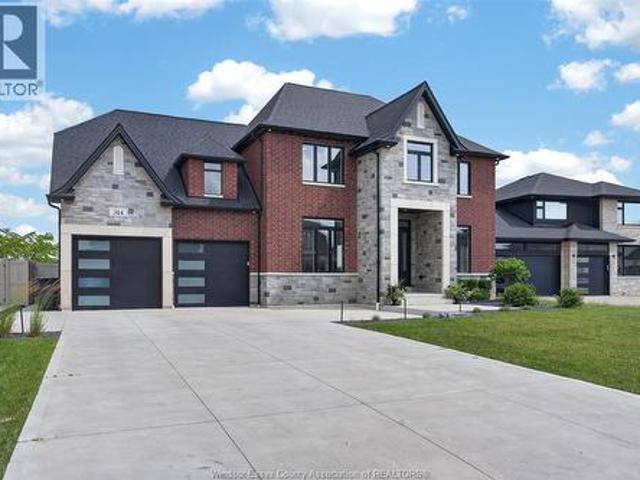
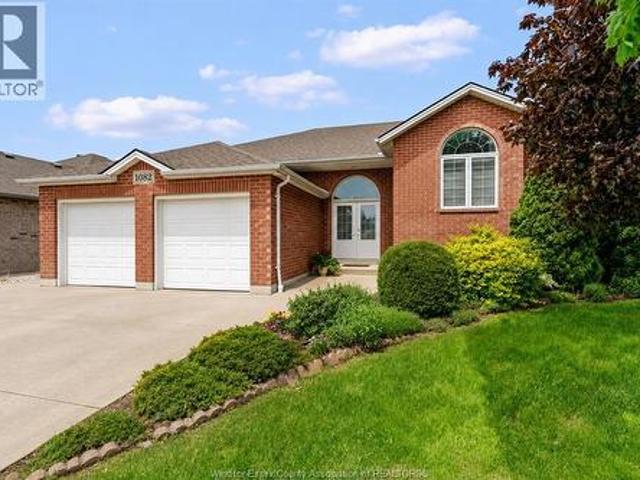
1082 Monarch Meadows, Lakeshore, ON, N0R 1A0 house for sale | Listing ID 26012 | Royal LePage
View photo
House · for sale
$ 699,900
1082 Monarch Meadows, Lakeshore, ON, N0R 1A0 house for sale | Listing ID 26012 | Royal LePage
Leamington
· House
· Parking · Air conditioning
Leamington · House · Parking · Air conditioning
Welcome to 1082 monarch meadows! This spacious raised ranch sits on a massive corner lot in a safe, quiet neighbourhood. With 3 bedrooms on the main level and 3 additional bedrooms downstairs, this home is ideal for a growing family, multi-generational living, or anyone looking for flexible living space. Step inside to a bright, sun-filled layout featuring high ceilings, beautiful hardwood floors, and large windows that flood the home with natural light. Recent updates include brand new kitchen cabinets, countertops, and bathroom vanities, giving the home a fresh feel. Enjoy a great outdoor space on the massive covered rear porch—perfect for relaxing or entertaining guests. Complete with 2 full bathrooms, a 2-car garage, newer furnace and a/c, and owned hot water tank (2020), copper plumbing, new garage doors(2026), and a 10 year old roof with a 50-year warranty, this home offers peace of mind for years to come. (Id: 27)
$ 699,900
256 Pentilly Road, Tecumseh, ON, N8N 2K9 house for sale | Listing ID 26014 | Royal LePage
View photo
House · for sale
$ 2,250,000
256 Pentilly Road, Tecumseh, ON, N8N 2K9 house for sale | Listing ID 26014 | Royal LePage
Leamington
· House
Leamington · House
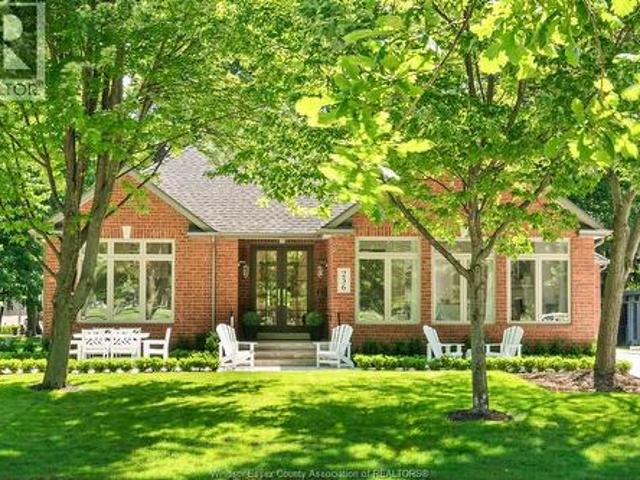
For the discerning buyer who values exceptional design and knows that location is the ultimate luxury. Recently featured by House & Home magazine, this Hamptons-inspired designer ranch offers a rare opportunity to live overlooking the 11th fairway of Beach Grove Golf & Country Club on Pentilly Road, one of St. Clair Beach’s most coveted streets. Set on a premium oversized 75’ x 176’ lot with nearly 4,600 sq ft of finished living space, this extensively redesigned residence offers 2+2 bedrooms, 3 full baths and a dedicated main-floor office. The bright, refined main floor features soaring vaulted ceilings, expansive windows, custom millwork, designer wallpaper, louvered doors w/ glass hardware, high-end lighting & marble-appointed baths. The showpiece kitchen features vaulted ceilings, oversized windows, a 13-ft stone island, Bertazzoni Heritage appliances, custom cabinetry, ogee-edge counters, Rejuvenation hardware, a full quartz range hood & coffee bar. The living rm is anchored by an
$ 2,250,000
362 Pentilly, Tecumseh, ON, N8N 2K9 house for sale | Listing ID 26016 | Royal LePage
View photo
House · for sale
$ 1,129,900
362 Pentilly, Tecumseh, ON, N8N 2K9 house for sale | Listing ID 26016 | Royal LePage
Leamington
· House
· Sauna · Swimming pool
Leamington · House · Sauna · Swimming pool
Some streets in Tecumseh rarely see a listing. Pentilly is one of them. And when a home like 362 Pentilly finally comes to market, it commands attention. Overlooking the fairways of the private Beach Grove Golf and Country Club this one-of-a-kind property offers over 3,100 sq ft above grade plus an additional 480 sq ft below grade — designed around a lifestyle difficult to replicate in the region. At the heart of this home is the impressive 1,300 sq ft addition housing a private indoor inground pool retreat — a rare amenity that transforms everyday living. Step beyond the glass sliding doors into your private oasis complete with an inground pool, sauna, putting green, pool storage room, and mechanical room. Rain or shine, this space delivers. A separate side addition expands the home further, adding a formal dining room and second living room — spaces that elevate the entertaining potential and give the floor plan a sense of flow and generosity hard to find. The main home offers a 3+1
$ 1,129,900
1052 County Rd 22, Lakeshore, ON, N8L 0E1 house for sale | Listing ID 26014 | Royal LePage
View photo
House · for sale
$ 599,777
1052 County Rd 22, Lakeshore, ON, N8L 0E1 house for sale | Listing ID 26014 | Royal LePage
Leamington
· House
· Office room · Parking
Leamington · House · Office room · Parking
1052 County Rd 22 in Lakeshore (Puce) delivers space & flexibility inside & out! Offering 3 bedrooms, 1 bath, & a versatile office/pantry room that is ideal for growing families or work from home. Spacious living room perfect for entertaining & a bright kitchen w/ eating area where everyone naturally gathers. Laundry room is currently used as a convenient walk-in closet — Hello bonus storage! Outside, the massive lot (80' x 567'-1.034 acres! )features a 120' fenced section for pets or kids to run & play, leading to two 24’x24’ detached pole barns that provide exceptional versatility. The west barn is set up as the ultimate man cave — picture game days or holiday hosting — while the east barn is open for storage or a workshop, giving you space to build & create. Premium exposed aggregate concrete connects barns & leads to a cozy fire pit — imagine unforgettable summer nights under the stars. An additional 300' behind the barns offers endless future potential. Plenty of parking & storage
$ 599,777
4511 Ursula, Lakeshore, ON, N0P 1J0 house for sale | Listing ID 26017 | Royal LePage
View photo
House · for sale
$ 699,900
4511 Ursula, Lakeshore, ON, N0P 1J0 house for sale | Listing ID 26017 | Royal LePage
Leamington
· House
· Cellar
Leamington · House · Cellar
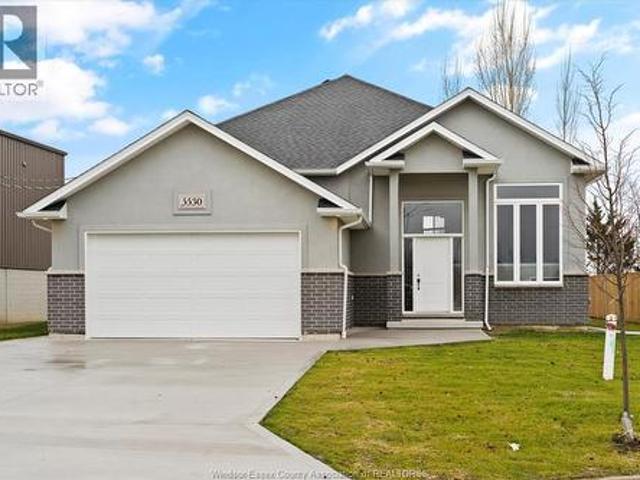
Welcome to Prestigious Comber! TO BE BUILT – This modern raised ranch-style home offers exceptional curb appeal with striking brick & stucco finishes. Designed with today's lifestyle in mind, this home features an open-concept layout with soaring ceilings, a spacious living/dining/kitchen area, and a cozy family room. The custom kitchen will showcase stylish cabinetry, granite or quartz countertops, and a glass tile backsplash. The main floor includes 3 bedrooms and 2 full baths, including a primary suite with a luxurious ensuite and walk-in closet. An optional finished basement offers 2 additional bedrooms, 1 full bath, and a large family room for added living space. Built with premium finishes throughout by Sun Built Custom Homes, this is your opportunity to personalize your dream home from the ground up. Includes a 7-Year Tarion New Home Warranty. The future is bright with Sun Built—discover the difference today! (Id: 27)
$ 699,900
1841 Talbot Road West, Kingsville, ON, N9Y 2E4 house for sale | Listing ID 26007 | Royal LePage
View photo
House · for sale
$ 1,490,000
1841 Talbot Road West, Kingsville, ON, N9Y 2E4 house for sale | Listing ID 26007 | Royal LePage
Leamington
· House
· Garden · Balcony · Swimming pool · Parking
Leamington · House · Garden · Balcony · Swimming pool · Parking
This sprawling estate home offers nearly 5,000 sq ft inviting you into a lifestyle rooted in space, privacy, and ease. Set among lush gardens and open skies, the backyard feels like your own resort with a heated saltwater pool, rock fountain, and room to unwind or entertain. Inside you'll find two complete living spaces offering flexibility for family, entertaining or income. The main level is bright and refined with a gourmet kitchen, walkout balcony, and a peaceful primary suite, while the lower level opens seamlessly to the outdoors. Complete with a heated shop, greenhouse, solar income, and multiple garages, this is country living with purpose and comfort. Conveniently located in Ruthven, just minutes to Kingsville or Leamington. Ask about features and updates. (Id: 27)
$ 1,490,000
1530 Ravine Line, Kingsville, ON, N9Y 2W9 house for sale | Listing ID 24024 | Royal LePage
View photo
House · for sale
$ 1,890,000
1530 Ravine Line, Kingsville, ON, N9Y 2W9 house for sale | Listing ID 24024 | Royal LePage
Leamington
· House
· Patio · Garden · Parking · Fireplace · Swimming pool · Cellar
Leamington · House · Patio · Garden · Parking · Fireplace · Swimming pool · Cellar
Stunning, one-of-a-kind property with a 5,182 square foot executive ranch and indoor pool situated on a large 0.75 acre lot. The interior & exterior was completely re-designed & renovated approx 10 years ago & includes beautiful custom finishes. Main level features living room w/ cathedral ceiling, kitchen, dining room, office, 3 bedrooms & 4 bathrooms. Spanning approximately 2,000 sq ft, the gorgeous indoor pool area is climate controlled & includes in-ground saltwater pool, family room w/ fireplace, kitchenette, 3 pc bath, air dryer for humidity, in-floor heat & an abundance of skylights & windows allowing plenty of natural light. Finished basement features family room w/wet bar, 2nd kitchen, dining room & 4th bedroom. Beautifully landscaped property includes fenced-in back yard with patio, 2 car garage w/extra large driveway & more! (Id: 27)
$ 1,890,000
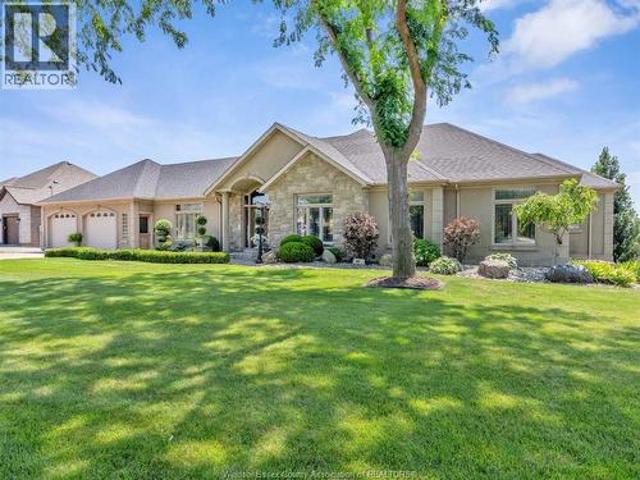
7619 Broderick Road, Lasalle, ON, N9H 1W9 commercial for sal.
View photo
House · for sale
$ 2,297,619
7619 Broderick Road, Lasalle, ON, N9H 1W9 commercial for sal.
Leamington
· House
Leamington · House
Capitalise on the booming popularity of golf with this exceptional opportunity to own the only independent driving range in La Salle! Situated on over 13 acres of maintained greens and hitting areas, this well-established facility has recently undergone numerous upgrades and renovations, making it ideal for investors or entrepreneurial buyers. The property includes over 3,800 sq ft of retail and storage space, housed in a fully equipped pro shop and additional outbuildings, ideal for operations, merchandising and future growth potential. Whether youre looking to diversify your investment portfolio or pursue a hands-on business in a high demand industry, this property offers loyal clientele, and possible expansion. Dont miss your chance to step into a thriving business with strong local presence and endless potential in one of the fastest growing segments of the recreational market! (id:27). Still available at ListedBuy!
$ 2,297,619

Get email alerts

Don't miss out: be the first to know about new properties

The alert was correctly created

On subscribing you accept the conditions of use and the privacy policy
Alert
Receive new ads in your inbox
Save this search
Receive alerts for new listings

We'll send you an email when we have new properties for: "Houses for sale in Leamington"

The alert was correctly created

London
Strathroy
Get email alerts and be the first to see new listings
Required field
On subscribing I accept the terms of the privacy policy
Perfect! You'll soon start receiving new listings via email
Alert
Receive an email when we have new ads for Houses for sale in Leamington
Save this search
Filters

Bedrooms

Area (sq.ft)

sq.ft
sq.ft

Price

$
$

Filter by property type

Bathrooms

Clear all filters
Receive notifications when new entries are published.