6,763 houses for sale in Mount Albert

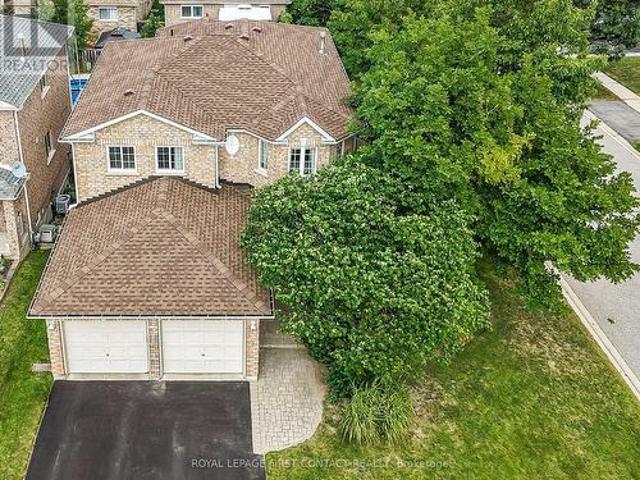
1 Brown Wood Drive, Barrie, ON, L4M 6N4 house for sale | Listing ID S13722 | Royal LePage
View photo
House · for sale
$ 879,900
1 Brown Wood Drive, Barrie, ON, L4M 6N4 house for sale | Listing ID S13722 | Royal LePage
Mount Albert
· House
· Patio · Garden · Fireplace · Deck · Swimming pool · Parking
Mount Albert · House · Patio · Garden · Fireplace · Deck · Swimming pool · Parking
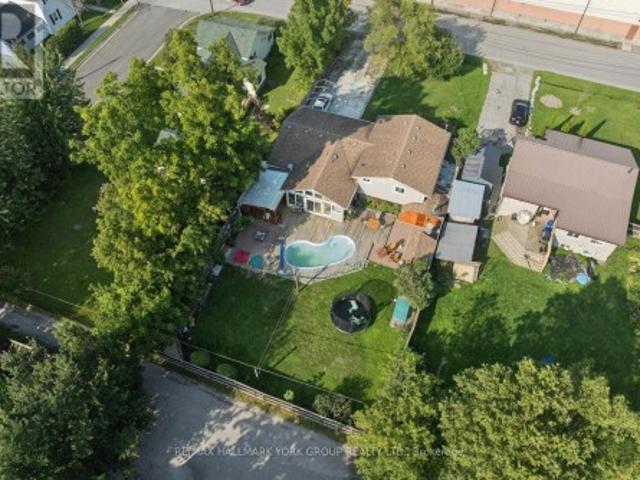
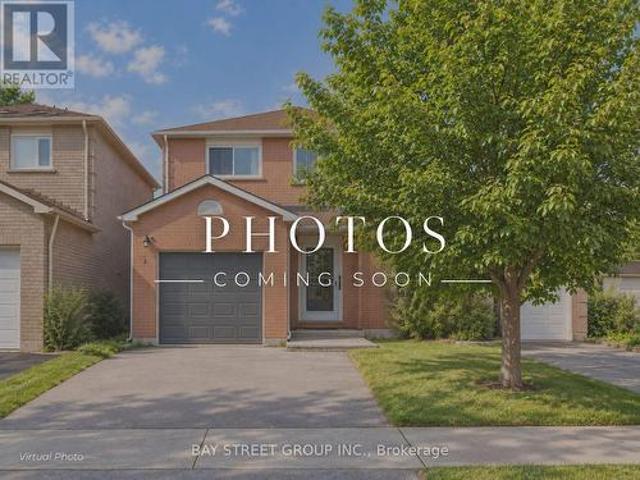
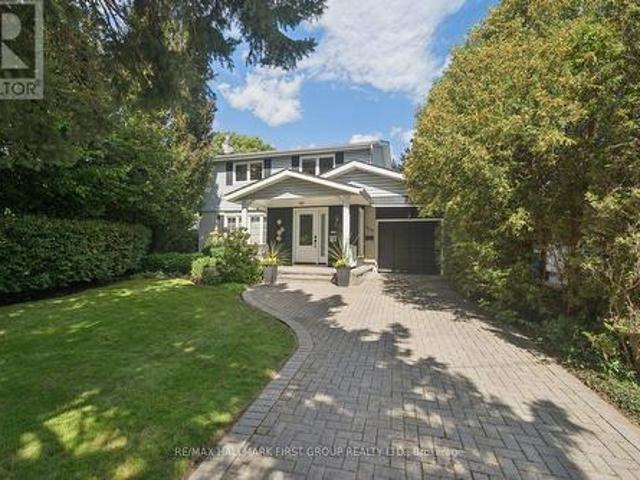
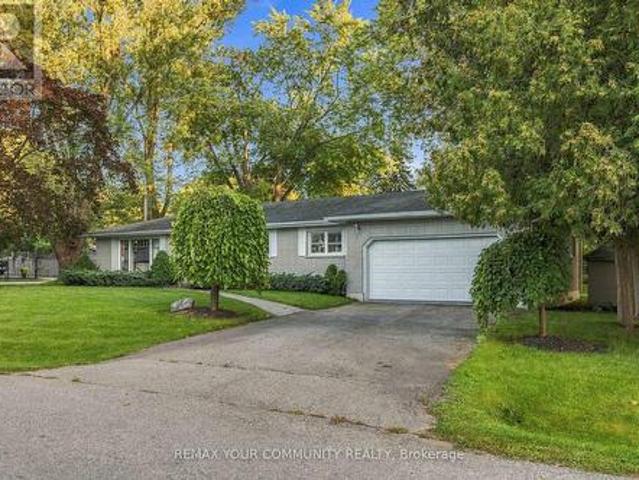
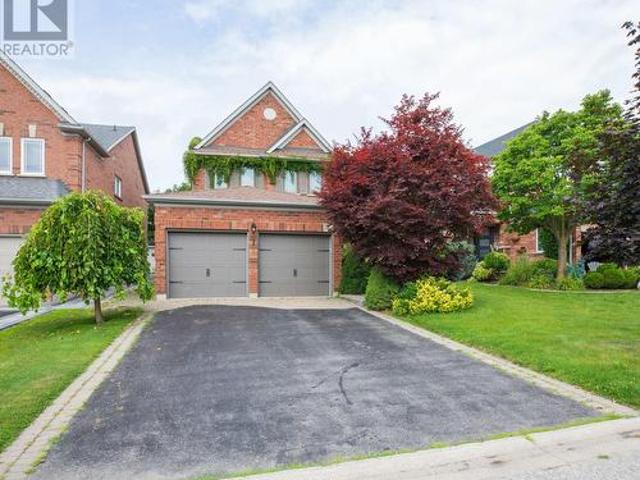
Welcome to 1 Brown Wood Dr, meticulously kept by the original owner, this quality Morra-built 2-storey all brick home is on a 45 x 124 foot lot. Shows well with pride of ownership. Spanning 2200 square feet of finished living space there is room for both relaxation and entertainment. 4 spacious bedrooms, 2.5 baths, providing comfortable accommodation for family and guests. The heart of the home, a good sized eat-in kitchen with stainless steel appliances, is perfect for gatherings with its seamless flow onto the deck into the backyard oasis and overlooking the family room with gas fireplace. Step outside to discover a landscaped retreat featuring a gas heated quality KOHO pool with a deep end plus large patios in the low maintenance back yard. Whether relaxing poolside or enjoying alfresco dining, this private haven promises endless enjoyment. Main floor laundry & inside access to the garage. The special private front entrance patio shaded in the trees is a nice bonus. The unfinished l
$ 879,900
134 Front Street E, Whitby, ON, L1N 1A1 house for sale List.
View photo
House · for sale
$ 2,399,898
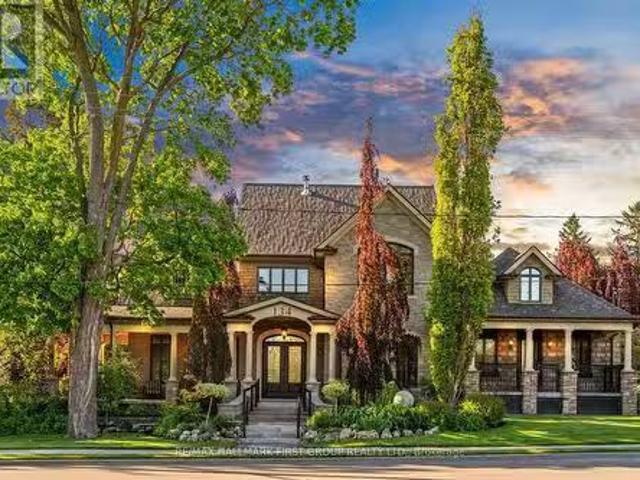
134 Front Street E, Whitby, ON, L1N 1A1 house for sale List.
Mount Albert
· 4 Bedrooms · 5 Baths · House
· Office room · Fireplace
Mount Albert · 4 Bedrooms · 5 Baths · House · Office room · Fireplace
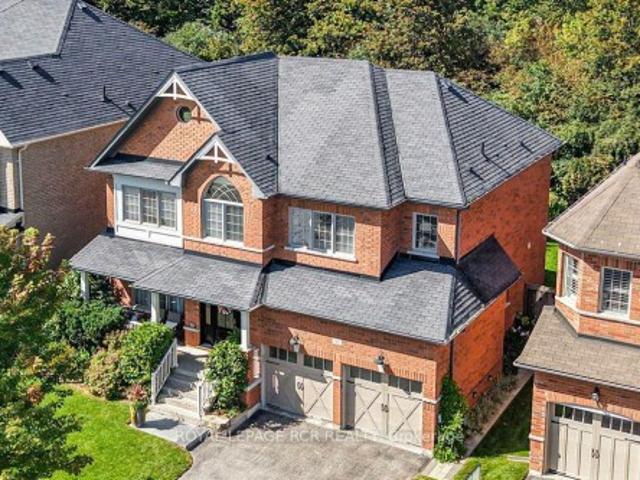
Welcome to your dream home within a stunning Lakeside community. Nestled just steps from Whitbys waterfront. This spectacular 4-bedroom residence offers over 4000 sq ft of thoughtfully designed living space. Wake up to serene views and enjoy your morning coffee on the wraparound porch overlooking a sprawling green park and peaceful river, perfect for kids to play, fish, or launch a paddleboard right from your doorstep. Walk in to stunning grand 11-ft ceilings and a two-way fireplace which set the tone for sophisticated living. Grand 8-ft doors, California shutters through out, crown mouldings, and a custom waffle ceiling in the office add to the upscale feel. The light-filled kitchen features Bosch appliances, quartz countertops, and a 6 burner gas stove, ideal for family life or entertaining. A main-floor bedroom with a sleek 3-piece bath offers flexible space for guests or multi-generational living. Upstairs, the primary suite offers a spa-like ensuite with heated floors and a Victor
$ 2,399,898
236 Cox Mill Road, Barrie, ON, L4N 4G5 house for sale Listi.
View photo
House · for sale
$ 2,099,000
236 Cox Mill Road, Barrie, ON, L4N 4G5 house for sale Listi.
Mount Albert
· 5 Bedrooms · 5 Baths · House
· Garden · Fireplace · Gym
Mount Albert · 5 Bedrooms · 5 Baths · House · Garden · Fireplace · Gym
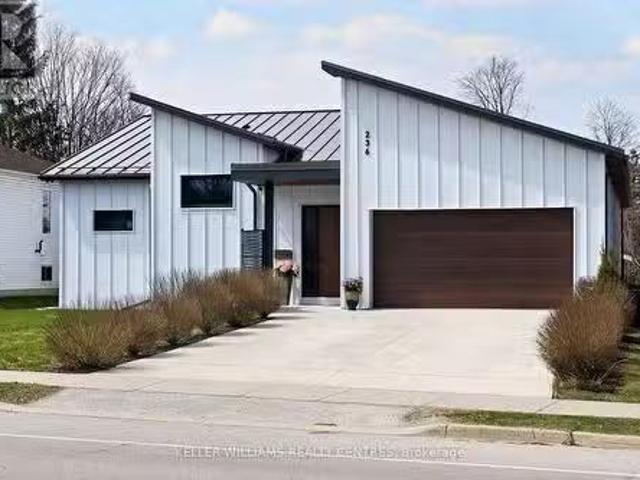
Custom bungalow on a deep lot constructed in 2021. Contemporary masterpiece with huge windows, sliding doors and soaring ceilings make this home airy, spacious and bright. The house is designed around a secluded and private courtyard where you can enjoy an alfresco lunch or follow the sun to the Summer House, a three season, 247 sq feet room in the backyard. This home is perfect for the hobbyist who needs a studio or workshop. There is a separate workshop space that is insulated and large enough to enjoy a hobby or home business, be it a gym space, a pottery studio or wood shop. For those who love gardening there is a greenhouse and raised beds. The yard itself is low maintenance. Once inside, the wide plank engineered french oak flooring leads to the large open concept great room with 17 feet cathedral ceilings and fireplace with dining area and minimalist Centro kitchen with waterfall island and porcelain counters. Additional butler kitchen adds storage and prep space keeping the mai
$ 2,099,000
21 Adams Court, Uxbridge, ON, L9P 1G2 townhouse for sale | Listing ID N13813 | Royal LePage
View photo
Townhouse · for sale
$ 645,000
21 Adams Court, Uxbridge, ON, L9P 1G2 townhouse for sale | Listing ID N13813 | Royal LePage
Mount Albert
· Townhouse
· Fireplace · Deck · Parking · Cellar
Mount Albert · Townhouse · Fireplace · Deck · Parking · Cellar
Welcome to 21 Adams Court, a rarely offered end-unit condo townhome featuring one of the community's most sought-after floorplans and locations. Whether you're looking to downsize or retire, purchase your first home, or find the right space for a young family, this is a home that adapts beautifully to every stage of life. With a double-car garage, walkout basement and incredible southerly views, it offers a combination that is difficult to find. The bright main level features an updated kitchen with a charming eat-in area, flowing into a spacious dining room with a walkout to the deck, the perfect spot to relax, entertain and take in the views. Just off the dining area, the inviting living room offers plenty of natural light and a cozy gas fireplace. Upstairs, 2 generously sized bedrooms each feature their own private ensuite and walk-in closets, creating a unique layout with exceptional comfort and privacy. The fully finished lower level adds even more versatility, with a walkout to t
$ 645,000
1202 Wellington Street E, Aurora, ON, L4G 2C9 house for sale | Listing ID N13779 | Royal LePage
View photo
House · for sale
$ 1,075,000
1202 Wellington Street E, Aurora, ON, L4G 2C9 house for sale | Listing ID N13779 | Royal LePage
Mount Albert
· House
· Terrace · Balcony · Parking · Cellar
Mount Albert · House · Terrace · Balcony · Parking · Cellar
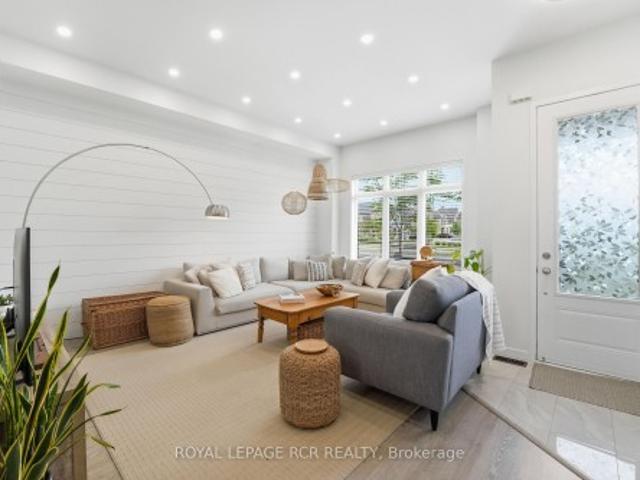
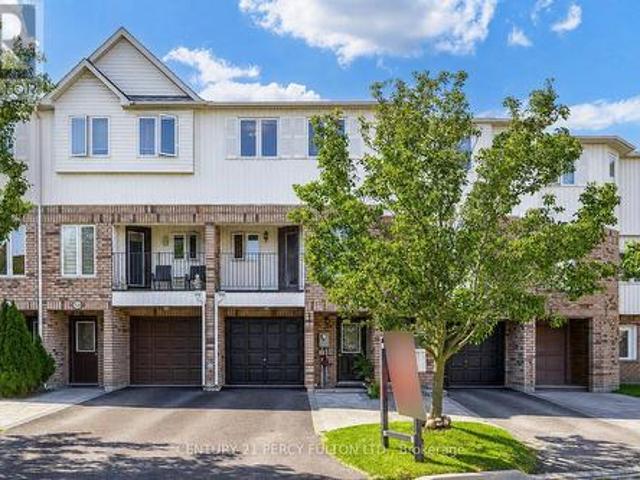
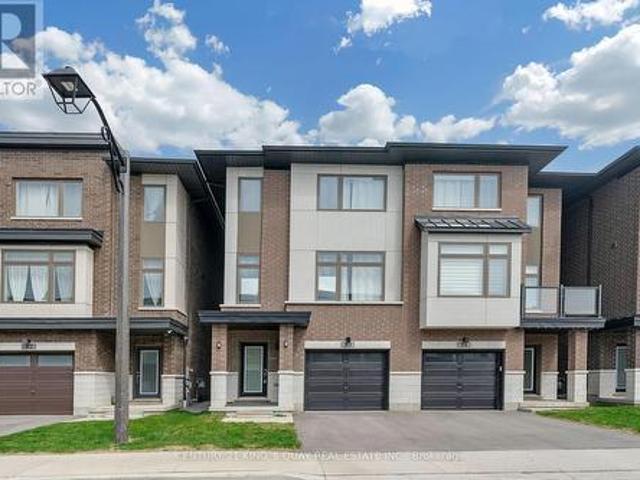
Welcome to 1202 Wellington Street East, a beautifully upgraded three-storey home offering 3 bedrooms, 4 bathrooms. Soaring 10-foot ceilings on the main level, large windows, shiplap feature walls, and pot lights throughout create a bright and inviting vibe. The main floor features a spacious living room, while the kitchen and dining area provide the perfect setting as the hub of the home. Upstairs, you'll find three well-appointed bedrooms and the convenience of upper-level laundry. The third-floor loft expands the home's versatility, complete with a 4-piece bathroom and walkout to a large updated terrace, ideal for relaxing, working from home and hosting guests. Additional highlights include an unfinished basement awaiting your personal touch, a second upper balcony, a detached one-car garage, and expanded driveway parking. Combining modern finishes, functional space, and exceptional outdoor living areas, this move-in-ready home offers the lifestyle your looking for
$ 1,075,000
197 Lucas Street, Richmond Hill, ON, L4C 4P8 house for sale | Listing ID N13663 | Royal LePage
View photo
House · for sale
$ 1,149,999
197 Lucas Street, Richmond Hill, ON, L4C 4P8 house for sale | Listing ID N13663 | Royal LePage
Mount Albert
· House
· Garden · Fireplace · Cellar
Mount Albert · House · Garden · Fireplace · Cellar
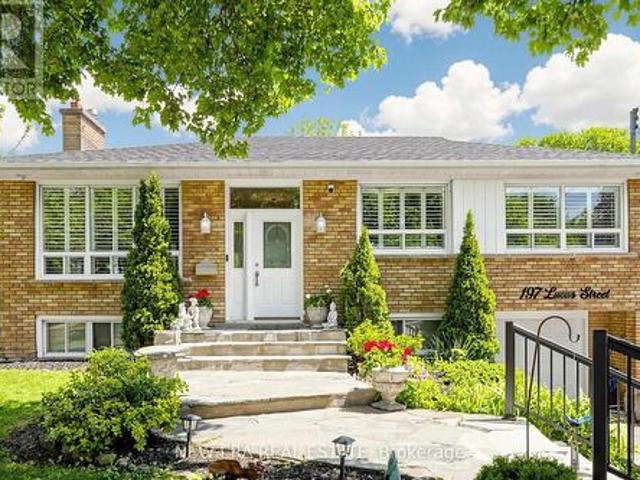
Welcome to this well-kept, move-in ready raised bungalow in the highly sought-after Mill Pond community! Featuring 3+1 bedrooms and 2 bathrooms, this home offers a bright and functional layout with large windows, hardwood floors, crown moulding, pot lights, and a cozy living room with a gas fireplace. The spacious eat-in kitchen includes stainless steel appliances and overlooks the sunroom and large backyard, perfect for year-round enjoyment. The finished basement features a separate self-contained apartment with its own entrance, ideal for extended family or potential rental income. Mature landscaping on a premium 50 x 125 ft. Pool-sized lot. Situated in a family-friendly neighbourhood close to parks, high-ranked schools, public transit, steps to Yonge Street and all amenities. New roof in 2024. (Id: 27)
$ 1,149,999
21 Kohn Lane, Markham, ON, L6C 3J3 house for sale Listing I.
View photo
House · for sale
$ 1,658,000
21 Kohn Lane, Markham, ON, L6C 3J3 house for sale Listing I.
Mount Albert
· 5 Bedrooms · 4 Baths · House
· Balcony
Mount Albert · 5 Bedrooms · 4 Baths · House · Balcony
Luxury 5 bedroom Premium Minto-Built detached home. Perfect for big families or working at home family. South facing home with unobstructed park view and Natural Light-Filled Living Spaces. Three bedrooms with Park view and one of it with walkout balcony for tea or relax. Loft with spacious living area, bathroom and walkout balcony. Open concept with lots of upgrade, including pot lights and appliances. Quiet neighbourhood and top high schools. Step out to the park for walking and exercises or playing with kids. Sit on the covered porch at the front enjoying Park view on a sunny day. Still available at ListedBuy!
$ 1,658,000
54 North Street, Georgina, ON, L0E 1R0 house for sale | Listing ID N13752 | Royal LePage
View photo
House · for sale
$ 650,000
54 North Street, Georgina, ON, L0E 1R0 house for sale | Listing ID N13752 | Royal LePage
Mount Albert
· House
· Garden · Deck · Swimming pool
Mount Albert · House · Garden · Deck · Swimming pool
Welcome to 54 North Street, a lovingly maintained 3 plus 1 bedroom, 2 bathroom side split on a quiet street in the heart of Sutton. The bright main floor features gleaming hardwood, a spacious living room with a large bay window, and a warm wood kitchen with ample cabinetry and a window overlooking the sunroom. French doors lead to a stunning vaulted sunroom wrapped in windows with a walkout to the covered deck, the perfect spot to entertain all summer long. Upstairs offers three comfortable bedrooms with ceiling fans, a 4 piece semi ensuite bath accessible from both the hallway and the primary bedroom, plus a linen closet and double door storage closet. The finished lower level adds a large fourth bedroom with above grade window, a generous rec room, a beautifully renovated 3 piece bath with glass and tile shower, and a fantastic laundry room with floor to ceiling built ins and a folding counter. Outside, enjoy a fully fenced backyard with pool (sold as is), a covered seating area, st
$ 650,000
12 Giles Court, Whitby, ON, L1N 8T5 house for sale | Listing ID E13824 | Royal LePage
View photo
House · for sale
$ 799,900
12 Giles Court, Whitby, ON, L1N 8T5 house for sale | Listing ID E13824 | Royal LePage
Mount Albert
· House
· Garden · Air conditioning · Cellar
Mount Albert · House · Garden · Air conditioning · Cellar
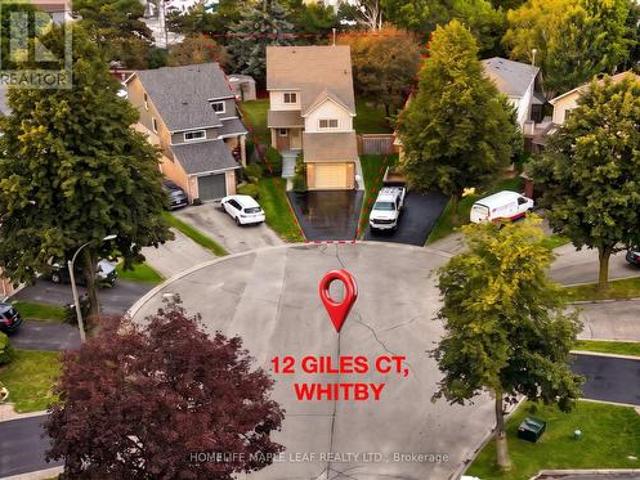
Welcome to your private sanctuary on a quiet, family-friendly cul-de-sac! This charming 3-bedroom detached home sits on a rare, deep pie-shaped lot with no rear residential neighbours. Lined with lush, mature trees at the back, the yard creates a peaceful, ravine-like feel with fantastic privacy for summer entertaining, kids, and pets. The practical layout seamlessly connects bright living and dining spaces to a sunlit kitchen featuring a walk-out to the massive backyard. Upstairs boasts three spacious bedrooms, a full bath, and convenient upper-floor laundry. A separate side entrance leads to a fully self-contained 1-bedroom basement suite complete with its own kitchen and bathroom-ideal for an in-law suite, multi-generational living, or rental income to offset your mortgage. Awaiting your personal finishes, this home offers incredible value with major peace-of-mind upgrades already done: New Roof w/ 10-Yr Warranty (2026), Fresh Paint (2026), AC (2019), and Furnace (2017). A rare find
$ 799,900
37 Rainbow Court, Georgina, ON, L4P 3Z6 house for sale | Listing ID N13813 | Royal LePage
View photo
House · for sale
$ 749,000
37 Rainbow Court, Georgina, ON, L4P 3Z6 house for sale | Listing ID N13813 | Royal LePage
Mount Albert
· House
Mount Albert · House
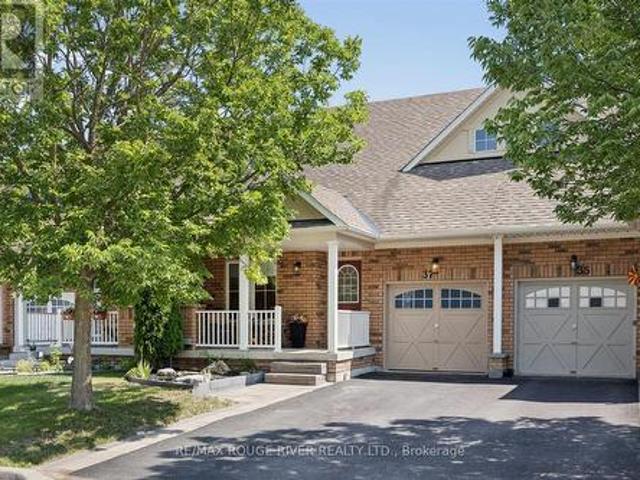
Tucked away in a quiet, sought-after cul-de-sac, this beautifully presented 3-bedroom, 3-bathroom home offers the perfect blend of comfort, style, and everyday convenience. Freshly painted throughout and featuring brand-new carpet upstairs, this home is truly move-in ready. Step inside to a bright and welcoming interior, where generous living spaces flow effortlessly for both relaxed family living and entertaining. The well-appointed kitchen serves as the heart of the home, opening onto inviting living and dining areas filled with natural light. Upstairs, three comfortable bedrooms offer peaceful retreats underfoot with plush new carpet, complemented by three tastefully finished bathrooms. Outside, the property boasts a private outdoor space ideal for summer barbecues, morning coffee, or simply unwinding after a long day. (Id: 27)
$ 749,000
20 Harness Circle, Markham, ON, L3S 1X7 house for sale | Listing ID N13822 | Royal LePage
View photo
House · for sale
$ 988,800
20 Harness Circle, Markham, ON, L3S 1X7 house for sale | Listing ID N13822 | Royal LePage
Mount Albert
· House
· Garden · Deck · Cellar
Mount Albert · House · Garden · Deck · Cellar
Stunning, fully renovated 3-bed, 4-bath home in prime Milliken Mills East, upgraded to premium owner-occupied standards with over $100K spent on quality renovations! Features new windows and doors (late 2024), plus a sunny south-facing backyard with extensive interlocking and a large deck. Inside: hardwood floors, smooth ceilings, pot lights, custom cabinetry (built-in entryway shoe storage, extensive kitchen cabinets, and primary bedroom closets), and 4 modernized baths. The brand new finished basement serves as a perfect in-law suite or offers income potential, featuring a brand-new kitchen, 1 bedroom, a 3-pc ensuite, and potential for a separate entrance. Located on a quiet circle, steps to Armadale Community Centre, parks, and TTC/YRT transit. Minutes to Hwy, Pacific Mall, Costco, major grocers, and excellent schools. Turn-key and move-in ready! This is a linked property. *. (id: 27)
$ 988,800
1532 Hummingbird Court, Pickering, ON, L1V 7H9 house for sale | Listing ID E13802 | Royal LePage
View photo
House · for sale
$ 700,000
1532 Hummingbird Court, Pickering, ON, L1V 7H9 house for sale | Listing ID E13802 | Royal LePage
Mount Albert
· House
· Garden · Balcony · Parking · Air conditioning
Mount Albert · House · Garden · Balcony · Parking · Air conditioning
3-Bedroom Freehold Townhome In Pickering's Highbush Community. Bright & Spacious Open-Concept Layout. Hardwood Flooring Throughout The Main & Second Floors. Oak Stairs With Wrought Iron Pickets. Family Room With Walk-Out To Balcony. Living Room With Walk-Out To The Backyard. Spacious Kitchen With Breakfast Area. Convenient Direct Entrance From Garage. 9-Ft Ceilings On The Second Floor. Generous Primary Bedroom Featuring A Walk-In Closet & 4-Piece Ensuite. Parking For Four Vehicles. Located Close To Schools, Parks, Trails, Shopping, Public Transit, Highway 401 & All Amenities. Roof & Central Air (6 yrs) (id: 27)
$ 700,000
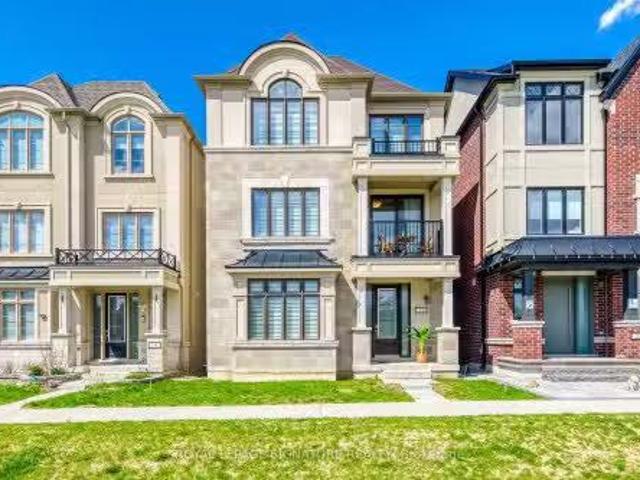
37 Burwell Street, Whitby, ON, L1R 0B7 house for sale | Listing ID E13588 | Royal LePage
View photo
House · for sale
$ 699,000
37 Burwell Street, Whitby, ON, L1R 0B7 house for sale | Listing ID E13588 | Royal LePage
Mount Albert
· House
· Patio · Garden · Office room · Deck · Parking · Cellar
Mount Albert · House · Patio · Garden · Office room · Deck · Parking · Cellar
Welcome to this charming freehold 2-bedroom bungalow, offering the perfect blend of comfort, style, and low-maintenance living. Featuring beautiful hardwood floors and fresh paint throughout, the bright open-concept main floor creates an inviting space that is ideal for both everyday living and entertaining. The kitchen features plenty of storage, countertop space and is open to the living area! Both spacious bedrooms offer convenient walkouts to the private, fully fenced backyard. The fully finished basement adds valuable living space with a spacious recreation room, a 4-piece bathroom, and an oversized storage area, providing flexibility for guests, a home office, or hobbies. You could easily make a 3rd bedroom! Completing the home is an attached single-car garage with direct access to the house and a driveway with parking for two additional vehicles. Walkout to your private backyard. Complete with large deck, BBQ patio and south facing sun or enjoy summer evenings on your front porc
$ 699,000
3 8 Petra Way, Whitby, ON, L1R 0A6 townhouse for sale | Listing ID E13838 | Royal LePage
View photo
Townhouse · for sale
$ 544,000
New
3 8 Petra Way, Whitby, ON, L1R 0A6 townhouse for sale | Listing ID E13838 | Royal LePage
Mount Albert
· Townhouse
· Balcony
Mount Albert · Townhouse · Balcony
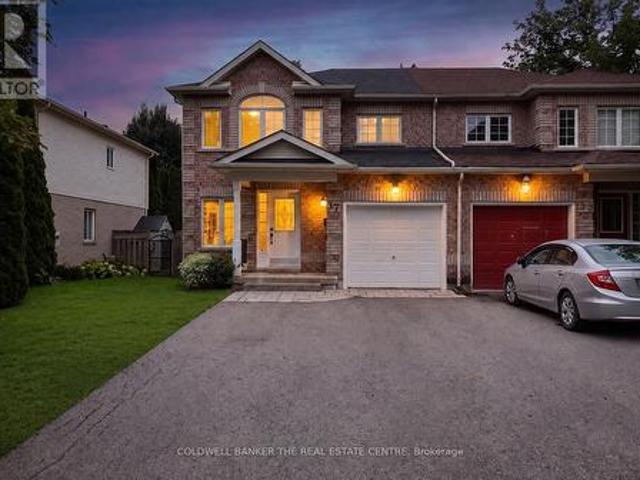
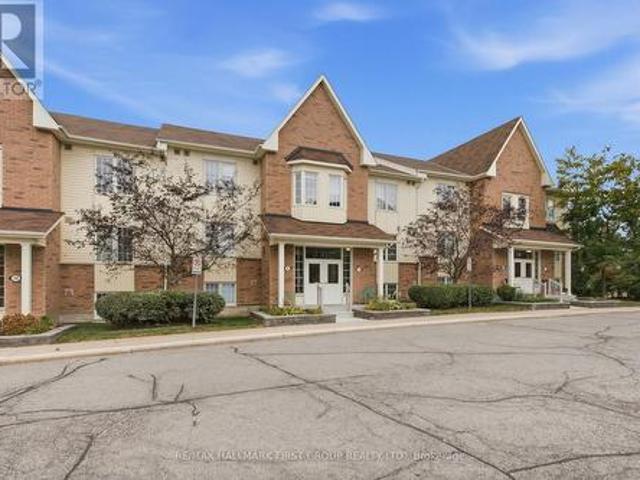
Welcome to this immaculate townhouse in Whitby's highly sought after Pringle Creek community! This home combines the comfort and functionality of a townhouse with the convenience of carefree condo living. Step inside to discover a thoughtfully updated interior featuring new flooring, renovated kitchen and baths, all new appliances and an open concept main floor designed for both everyday living and entertaining. The updated kitchen features quartz counters, backsplash, stainless steel appliances and flows seamlessly into the spacious great room where soaring ceilings and an abundance of natural light create an impressive, airy feel. Walk out to your private balcony, the perfect spot to enjoy your morning coffee or unwind at the end of the day. The generous primary bedroom offers a walk in closet, while the second bedroom features plenty of natural light and ample closet space. One of the standout features of this home is the impressive upper level loft overlooking the great room below.
$ 544,000
920 Essa Crescent, Pickering, ON, L1W 2J1 house for sale | Listing ID E13813 | Royal LePage
View photo
House · for sale
$ 949,900
920 Essa Crescent, Pickering, ON, L1W 2J1 house for sale | Listing ID E13813 | Royal LePage
Mount Albert
· House
· Garden
Mount Albert · House · Garden
Welcome home to 920 Essa Crescent, a storybook gem in Pickering's coveted West Shore community, just steps from Frenchman's Bay, the marina and waterfront trails. Lovingly cared for by the same owner for many many years, this charming home sits on a spectacular oversized private lot surrounded by mature trees and beautiful gardens. Thoughtful front and rear additions have expanded the home to approximately 1,934 sq. Ft. above grade, creating generous rooms and wonderful family living space. At the heart of the home is an immaculate renovated kitchen with granite countertops, stainless steel appliances, quality cabinetry and plenty of storage, opening to a bright sitting area with beautiful windows overlooking the rear backyard. Step onto the porch for morning coffee and enjoy your own peaceful garden oasis. Spacious living and dining rooms and a powder room complete the main floor. Upstairs, the original four-bedroom layout was redesigned to create an impressive primary retreat with ex
$ 949,900
98 Greenforest Grove, Whitchurch Stouffville, ON, L4A 1S7 house for sale | Listing ID N13799 | Royal LePage
View photo
House · for sale
$ 1,599,000
98 Greenforest Grove, Whitchurch Stouffville, ON, L4A 1S7 house for sale | Listing ID N13799 | Royal LePage
Mount Albert
· House
· Fireplace · Swimming pool · Cellar
Mount Albert · House · Fireplace · Swimming pool · Cellar
Wow! A rare opportunity to own a home on desirable Greenforest Grove, backing onto a peaceful nature path and estate-sized properties. Meticulously maintained and stylishly enhanced with wood finishes, this warm and inviting family home offers exceptional living and entertaining spaces inside and out with finished basement, inground pool framed by a forest, and sunroom porch with automatic screens. The main floor features a family-sized chef's kitchen with custom cabinetry and a large breakfast area opening to the family room with designer custom cabinetry and a gas fireplace. The combined living and dining room offers hardwood flooring, built-in cabinetry and waffle ceiling, while the fabulous huge mudroom provides excellent everyday functionality. Upstairs are four generous bedrooms and three bathrooms. The primary suite with wood accented entrance includes separate his-and-hers closets, a large walk-in closet with built-in cabinetry, and a five-piece ensuite. The finished basement o
$ 1,599,000
33 250 Finch Avenue, Pickering, ON, L1V 0G6 house for sale | Listing ID E13628 | Royal LePage
View photo
House · for sale
$ 999,000
33 250 Finch Avenue, Pickering, ON, L1V 0G6 house for sale | Listing ID E13628 | Royal LePage
Mount Albert
· House
· Garden · Deck
Mount Albert · House · Garden · Deck
Welcome To Pickering High Demand Rouge Park Community. This Beautiful Semi-Detached Home With 4 Bedrooms, 4 Bathrooms. This Property 3 Years Old. 2381 Sqft. It Backs Onto Greenspace. Lots Natural Light In All Of The Spacious Rooms. On The Ground Floor Has A Guest Room With 3 Pc Ensuite And Walk Out To Backyard. Stained Oak Staircase. 9' Smooth Ceiling Second Floor Has Large And Open Concept Living Room, The Modern And Open Concept Kitchen With Granite Counter-Tops, Stainless Steel Appliances. The Spacious Dining And Breakfast Area. Walk Out To Deck With Gasline Hook-Up For BBQ And Enjoy The Greenspace. The Large Primary Bedroom Has A 3 Piece Bathroom And Two Closets One Is A Walk-In Closet. Steps To Parks, Closes To Amberlea Shopping Center, School, Hwy 401, All Amenities You Need Nearby! (Id: 27)
$ 999,000
9 Pavillion Street, Markham, ON, L3R 1N8 house for sale | Listing ID N13817 | Royal LePage
View photo
House · for sale
$ 1,999,000
9 Pavillion Street, Markham, ON, L3R 1N8 house for sale | Listing ID N13817 | Royal LePage
Mount Albert
· House
· Cellar
Mount Albert · House · Cellar
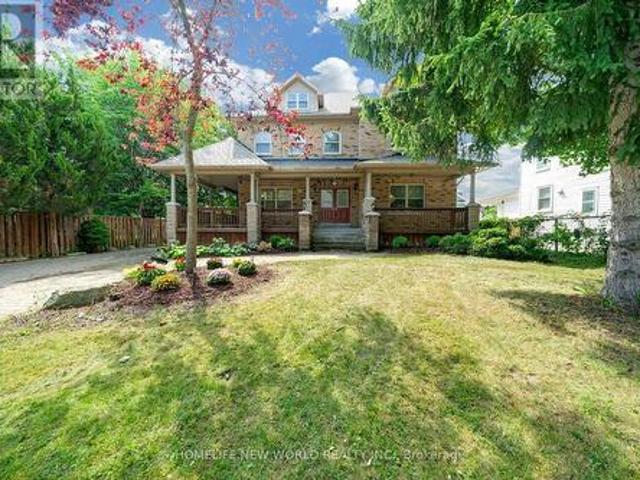
Spectacular Custom Built Home In Coveted Historic Unionville, Steps From Main Street. Exterior Is Finished In Antique Brick, With Covered Wrap Around Porches. This Home Boasts Approx. 3,700 Sq Feet On A Large Manicured Lot. A Large Skylight Sheds Natural Light On An Open Oak Staircase. Granite And Hardwood Are Found Throughout; Soaring 9 Foot Ceilings On Both Levels. Two Staircases Lead To Second Level Which Boasts 5+3 Bedrooms & 6 baths, And A Bonus Sitting Room. The finished basement provides generous additional living space-ideal for recreation, entertaining, or extended family use. Highly-Coveted Unionville High School Zone! Minutes from Hwy 407 & 404, Steps To Historic Unionville Main Street, Too Good Pond Park, Shopping Malls, All Popular Restaurants, YRT, Supermarkets, Schools, Library, City of Markham and So Many More! Really Can't Miss It! (Id: 27)
$ 1,999,000
29 Medina Square, Georgina, ON, L4P 1C8 house for sale | Listing ID N13803 | Royal LePage
View photo
House · for sale
$ 769,000
29 Medina Square, Georgina, ON, L4P 1C8 house for sale | Listing ID N13803 | Royal LePage
Mount Albert
· House
· Parking · Deck · Cellar
Mount Albert · House · Parking · Deck · Cellar
Fantastic North Keswick location. Quiet, no exit street. Huge corner lot. All brick 3 bedroom bungalow with an attached 2 car garage and full partially finished basement. Dining room with walk out to a very large deck. Eat-in kitchen. Just steps to Lake Simcoe with park access and boat launch. Schools and public transit just steps away. This property is an ESTATE SALE. It is being sold in as is condition with no representations or warranties of any kind. (Id: 27)
$ 769,000
36 Ridgeway Avenue, Barrie, ON, L4N 5L2 house for sale | Listing ID S13774 | Royal LePage
View photo
House · for sale
$ 699,990
36 Ridgeway Avenue, Barrie, ON, L4N 5L2 house for sale | Listing ID S13774 | Royal LePage
Mount Albert
· House
· Patio · Garden · Swimming pool
Mount Albert · House · Patio · Garden · Swimming pool
Welcome to your own private backyard retreat in the heart of Barrie. This beautifully maintained 3-bedroom, 2-bathroom home is the perfect opportunity for first-time buyers, offering a rare blend of everyday comfort and resort-style outdoor living. The standout feature is the incredible backyard oasis, designed for summer entertaining and relaxing at home. Enjoy the large heated in-ground pool, spacious uni-stone patio, gas BBQ line, and beautiful covered porch, creating the perfect shaded lounge area for morning coffee, evening drinks, or weekend gatherings with family and friends. Inside, the home offers a warm and functional layout with a spacious living room featuring a stylish accent wall with built-ins and a walkout to the backyard. The renovated eat-in kitchen includes quartz countertops, pot lights, stainless steel appliances, and a gas range, while the separate dining room provides a great space for family dinners or hosting holidays. Upstairs, you will find three generous bed
$ 699,990
15 Heather Fullerton Road, Georgina, ON, L0E 1R0 house for sale | Listing ID N13770 | Royal LePage
View photo
House · for sale
$ 863,000
15 Heather Fullerton Road, Georgina, ON, L0E 1R0 house for sale | Listing ID N13770 | Royal LePage
Mount Albert
· House
· Office room
Mount Albert · House · Office room
The Cedar Ridge-5, Elevation B by Delpark Homes offers an impressive 2,735 sq. Ft. 4 bedroom. 4 bathroom of beautifully designed living space, perfectly situated on a premium 40-ft lot in the welcoming community of Sutton, within the Town of Georgina. This stunning brand-new home seamlessly blends style, comfort, and functionality for modern family living. The main floor features a spacious combined living and dining area, a large family-sized kitchen ideal for entertaining, a bright family room, and a versatile den that's perfect for a home office or study. Upstairs, you'll find four generously sized bedrooms, including a luxurious primary suite complete with a 4-piece ensuite and his-and-hers closets. The second bedroom also features its own private 4-piece ensuite, while the third and fourth bedrooms share a convenient semi-ensuite bathroom. A second-floor laundry room adds to the home's everyday practicality. Beyond the beauty of the home itself lies a lifestyle that makes Sutton a
$ 863,000
9 Anchor Court, East Gwillimbury, ON, L9N 1G1 house for sale | Listing ID N13610 | Royal LePage
View photo
House · for sale
$ 1,199,000
9 Anchor Court, East Gwillimbury, ON, L9N 1G1 house for sale | Listing ID N13610 | Royal LePage
Mount Albert
· House
· Garden · Sauna · Deck · Swimming pool
Mount Albert · House · Garden · Sauna · Deck · Swimming pool
Your Private Spa Retreat, Minutes From It All. Step into your own backyard spa with a private sauna, swimming pool, wooden decks, and a large firepit for evenings under the stars. It's a cottage in the city. Resort living without leaving town. Inside, an airy, open, thoughtfully designed side split layout stays warm in winter and cool in summer, with a cast iron wood-burning stove for added character. Step outside to a cedar-sealed, private backyard sanctuary. Set in an extremely friendly neighborhood, 1 min walk to the park with pickleball, baseball, soccer, a playground, picnic areas, and hiking trails. Walk 2 mins to a footbridge over the Holland River, or 5 mins to the library, tennis and basketball courts. Bike through Rogers Reservoir and the Nokiidaa Trail. 10 mins to the GO Station and two major highways. A 3rd on the way. Yet peacefully removed from the noise. Yonge Street modernization signals a neighborhood with fast value rise, with the future EG hospital, shopping, grocery
$ 1,199,000
18 Windbreak Crescent, Whitby, ON, L1P 1P8 house for sale | Listing ID E13782 | Royal LePage
View photo
House · for sale
$ 1,059,000
18 Windbreak Crescent, Whitby, ON, L1P 1P8 house for sale | Listing ID E13782 | Royal LePage
Mount Albert
· House
· Fireplace · Cellar
Mount Albert · House · Fireplace · Cellar
Family-Friendly Williamsburg! Solid All-Brick 4-Bedroom Home On A Beautifully Landscaped Lot With Green Space Across The Street. Spacious Principal Rooms With Hardwood Flooring On The Main Floor. Bright Open-Concept Kitchen And Great Room With Fireplace. Large Primary Bedroom With 5-Piece Ensuite And Walk-In Closet. Finished Basement With Recreation Space And Ample Storage. Close To Great Schools, Parks, Shopping, Transit And Highways. Photos For Reference. (Id: 27)
$ 1,059,000
184 Prospect Street, Newmarket, ON, L3Y 3T6 house for sale | Listing ID N13575 | Royal LePage
View photo
House · for sale
$ 799,000
184 Prospect Street, Newmarket, ON, L3Y 3T6 house for sale | Listing ID N13575 | Royal LePage
Mount Albert
· House
· Garden · Office room
Mount Albert · House · Garden · Office room
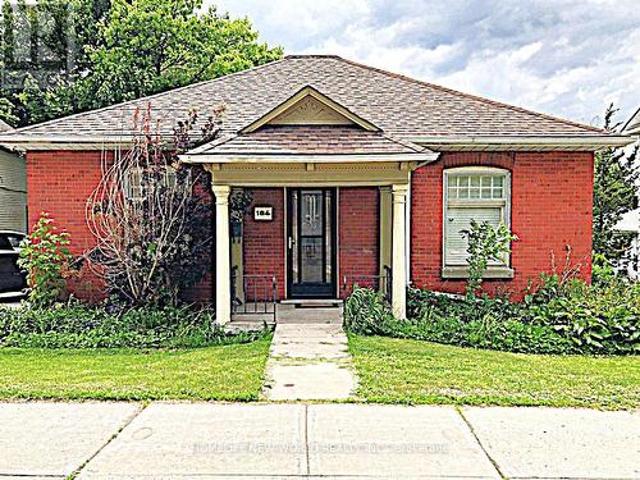
Absolutely Stunning Solid Brick Fully Renovated Bungalow Situated On A Premium 50-Ft Frontage In Prime Central Newmarket. Rare Opportunity To Own A Beautifully Updated Detached Home Within Walking Distance To Southlake Regional Health Centre, Historic Main Street Shops & Restaurants, And The GO Train Station. This Exceptional Bungalow Offers Outstanding Value, Featuring Brand-New Laminate Flooring Throughout The Main Floor, Brand-New Appliances, 9-Ft Ceilings, And Elegant 8-Inch Baseboards. Situated On A Generous 50-Ft Lot With A Spacious Backyard Backing Onto Timothy Street Lofts. Ideal For First-Time Buyers, Downsizers, Investors, Or Professionals Seeking A Convenient Home Office (Buyer To Verify Permitted Uses). Enjoy The Perfect Combination Of Modern Upgrades, A Prime Location, And Excellent Investment Potential In The Heart Of Newmarket. (Id: 27)
$ 799,000
Th704 5 Steckley House Lane, Richmond Hill, ON, L4S 0N2 townhouse for sale | Listing ID N13622 | Royal LePage
View photo
Townhouse · for sale
$ 609,000
Th704 5 Steckley House Lane, Richmond Hill, ON, L4S 0N2 townhouse for sale | Listing ID N13622 | Royal LePage
Mount Albert
· Townhouse
· Lift · Parking
Mount Albert · Townhouse · Lift · Parking
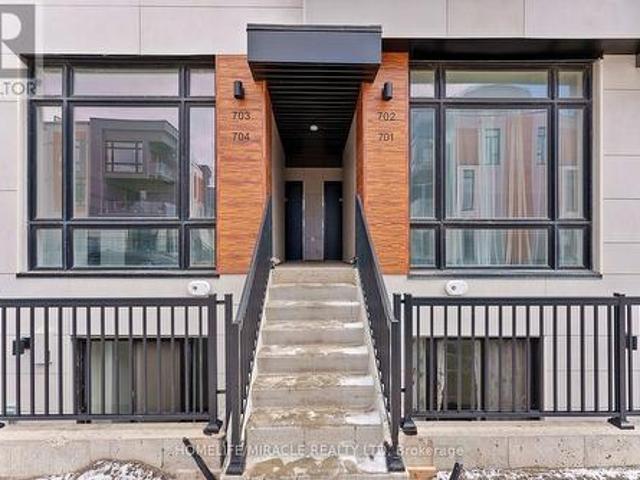
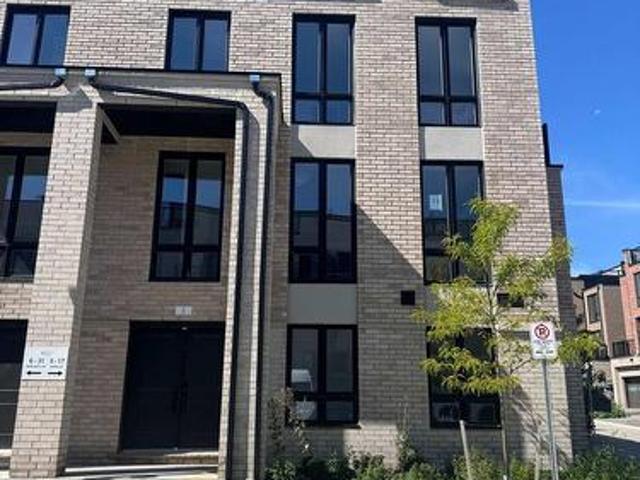
Welcome to this beautifully designed contemporary stacked townhome in the highly sought-after Bayview & Elgin Mills community. Offering 2 spacious bedrooms, 3 modern bathrooms, and approximately 959 sq. Ft. of thoughtfully designed living space, this home is perfect for first-time home buyers, young professionals, downsizers, or investors. The open-concept layout features impressive 10-ft ceilings on the main floor and 9-ft ceilings on the lower level, creating a bright and airy atmosphere. Floor-to-ceiling windows fill the home with natural light, while the modern kitchen and stylish finishes provide both comfort and functionality. Enjoy the convenience of a designated underground parking space with easy access via the nearby elevator. Maintenance fees include locker, snow removal from sidewalks and walkways, and professional landscaping, while all utilities are individually metered for added flexibility. Ideally located close to top-rated schools, shopping, parks, scenic walking trai
$ 609,000
3435 Deepglade Path, Pickering, ON, L1X 0J2 house for sale | Listing ID E13842 | Royal LePage
View photo
House · for sale
$ 1,219,990
New
3435 Deepglade Path, Pickering, ON, L1X 0J2 house for sale | Listing ID E13842 | Royal LePage
Mount Albert
· House
· Garden · Fireplace
Mount Albert · House · Garden · Fireplace
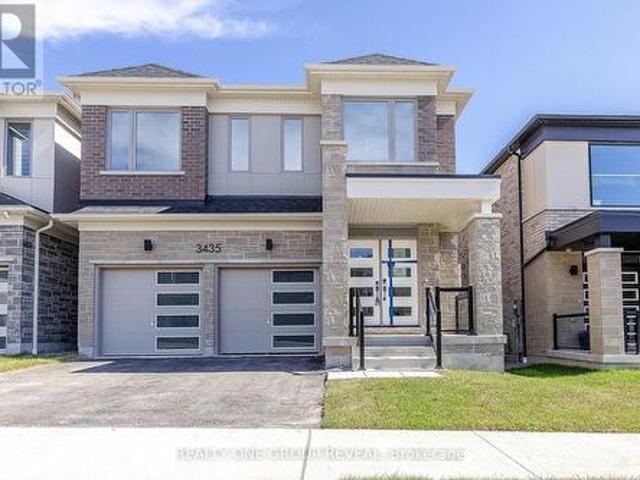
Brand new, never lived-in The Kelwood (MO) offering approximately 2,422 sq ft of thoughtfully designed living space in the sought-after Seaton community of Pickering. This stunning 4-bedroom, 2.5-bathroom detached home sits on a 36.09 x 90.22 ft lot with a desirable east-facing rear yard and west-facing frontage. Step inside to a bright, open-concept layout ideal for both everyday living and entertaining. The spacious main floor features a modern kitchen overlooking the dining and living areas, complete with a cozy gas fireplace. Upstairs, you'll find generously sized bedrooms, including a large primary retreat with ensuite bath and walk-in closet. A perfect opportunity for families looking to move into a growing, family-friendly neighbourhood close to parks, schools, and major commuter routes. Eligible First Time Home Buyers may be able to receive up to an additional 13% savings on the purchase of this home through the proposed Government FTHB Rebate Program (id: 27)
$ 1,219,990
76 Cedar Ridge Road, Whitchurch Stouffville, ON, L4A 2H6 house for sale | Listing ID N13615 | Royal LePage
View photo
House · for sale
$ 6,995,000
76 Cedar Ridge Road, Whitchurch Stouffville, ON, L4A 2H6 house for sale | Listing ID N13615 | Royal LePage
Mount Albert
· House
· Fireplace
Mount Albert · House · Fireplace
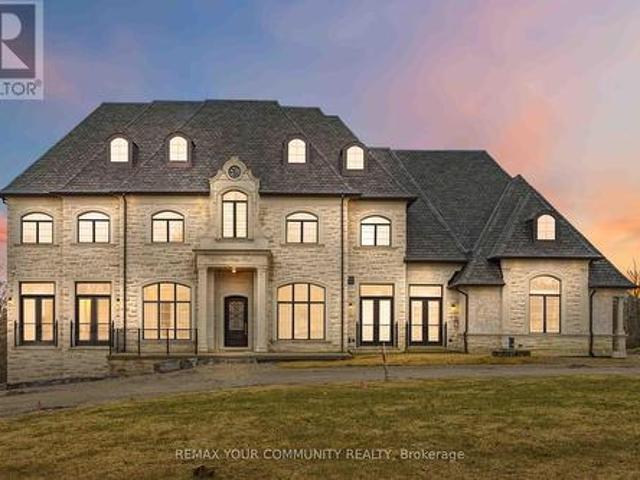
Some homes are built. This one was composed. Bethesda Forest Estates is one of York Region's most distinguished custom estate enclaves. Private conservation ravine lots, minutes to Highway 404, forty minutes to downtown Toronto. 76Cedar Ridge Road sits on two private acres within it: years in the making, complete as of this spring. The build announces its standard before you step inside. Natural Indiana limestone façade. Belden brick. Copper roof. Solid mahogany doors. Sherle Wagner plumbing fittings in every washroom of both residences. The materials were chosen once and held throughout. It is not one home. It is two. Each complete, each private, each extraordinary. Built for the exceptional family that refuses to ask its members to choose between closeness and independence. The main estate unfolds across four levels. Ceilings climb from twelve to twenty feet. Versace porcelain tile underfoot. A formal sitting room centered on a marble gas fireplace. The kitchen is anchored by a Therm
$ 6,995,000
18 Yongeview Avenue, Richmond Hill, ON, L4C 7A4 house for sale | Listing ID N13746 | Royal LePage
View photo
House · for sale
$ 3,588,000
18 Yongeview Avenue, Richmond Hill, ON, L4C 7A4 house for sale | Listing ID N13746 | Royal LePage
Mount Albert
· House
· Parking · Cellar
Mount Albert · House · Parking · Cellar
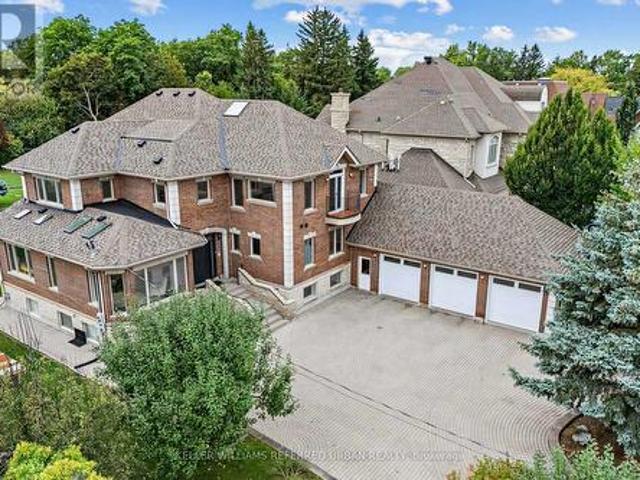
Welcome to This Exceptional, & B-E-A-U-T-I-F-U-L Residence, Custom-Built By the Original Homeowner as Family Residence, Set on a Rare/Premium Land 85 ft x 255 ft. UNIQUE/Premium Land With A 3-Car Garage & Circular Driveway, Offering Appx 4500sf. Ft (Main and 2nd Floors) & over 7,000 sq. Ft of Luxurious Living Space Including a Basement With a Multi Access & Multi Level Perfect for Multi-Family Living. *stunning/unique layout and luxurious lifestyle. Exceptionally Built and Recently Renovated (2024), You are welcomed To An Expansive Interiors Designed for both Sophisticated Entertaining and Comfortable Family Living-A Grand Foyer Featuring Timeless Open Concept, Super Bright W/ Natural Sunlight and Multiple Skylights Thruout, A Wood-Beam Vaulted Family Room, Sun-Filled Contemporary Kitchen W/ Ceiling High Cabinetry is a Culinary Dream*. Separate Prep Kitchen is A Highly Valuable Bonus Feature*. Generous Counterspace & Centre Island, Seamlessly Connected to A Grand Dining Area. Expansive
$ 3,588,000
5 Kerns Lane, Richmond Hill, ON, L4E 1M1 house for sale | Listing ID N13742 | Royal LePage
View photo
House · for sale
$ 869,990
5 Kerns Lane, Richmond Hill, ON, L4E 1M1 house for sale | Listing ID N13742 | Royal LePage
Mount Albert
· House
· Terrace · Balcony
Mount Albert · House · Terrace · Balcony
HST Rebate Eligible! List Price Is Net Of Hst. Brand New Freehold Townhome At Jefferson Heights In Richmond Hill! Magnolia Model, Corner Unit. Bright And Airy 3 Bed 2.5 Bath Townhome With 1,829 Sq Ft Of Living Space And 659 Sq Ft Of Terrace And Balcony Space. Modern Curated Finishes From Flooring And Tiles To Cabinetry And Fixtures, Rooftop Terrace With Gas Line. Full Tarion New Home Warranty Provided. Prime Location Close To Nearby Parks And Nature Trails, Minutes To Highways 404, 407, And 7, Close Go Train Stations And Viva Bus Routes, Easily Access Nearby Restaurants, Shopping, Recreation Amenities. (Id: 27)
$ 869,990
39 Grove Street W, Barrie, ON, L4N 1M6 house for sale | Listing ID S13730 | Royal LePage
View photo
House · for sale
$ 489,900
39 Grove Street W, Barrie, ON, L4N 1M6 house for sale | Listing ID S13730 | Royal LePage
Mount Albert
· House
· Garden · Deck · Air conditioning
Mount Albert · House · Garden · Deck · Air conditioning
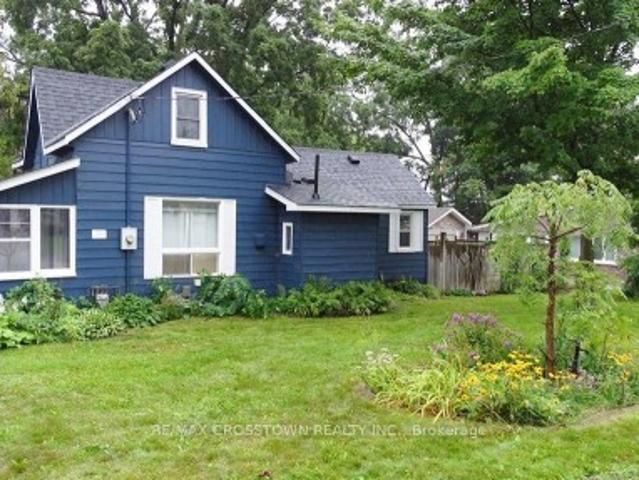
Traditional 1220 sq.ft. century home on a 84' x 140' mature treed lot with great zoning potential for future development in a prime central Barrie location. Currently this home is a two bedroom dwelling with an easy conversion to a three bedroom if desired. Private paved driveway fits 3 cars. Original hardwood flooring, barn doors, original tall baseboards, formal eat-in area and open concept kitchen with wall pantry. Upper 10'8' x 19'2' primary bedroom with his/her closets and private sitting/computer area. Electrical, plumbing and window updates have been done over the years, newer updated bathroom, newer owned furnace, central air conditioning and water heater plus brand new shingles recently professionally installed. There is a covered deck in the rear yard with a built-in gas bbq and wood stove that is great for entertaining and enjoying your huge rear yard with friends (existing covered deck needs leveling). Fenced rear yard and double side gate for the toys/trailer. This home ha
$ 489,900

Get email alerts

Don't miss out: be the first to know about new properties

The alert was correctly created

On subscribing you accept the conditions of use and the privacy policy
Alert
Receive new ads in your inbox
Save this search
Receive alerts for new listings

We'll send you an email when we have new properties for: "Houses for sale in Mount Albert"

The alert was correctly created

Richmond Hill
King City
Get email alerts and be the first to see new listings
Required field
On subscribing I accept the terms of the privacy policy
Perfect! You'll soon start receiving new listings via email
Alert
Receive an email when we have new ads for Houses for sale in Mount Albert
Save this search
Filters

Bedrooms

Area (sq.ft)

sq.ft
sq.ft

Price

$
$

Filter by property type

Bathrooms

Clear all filters
Receive notifications when new entries are published.