6,807 houses for sale in Mount Albert

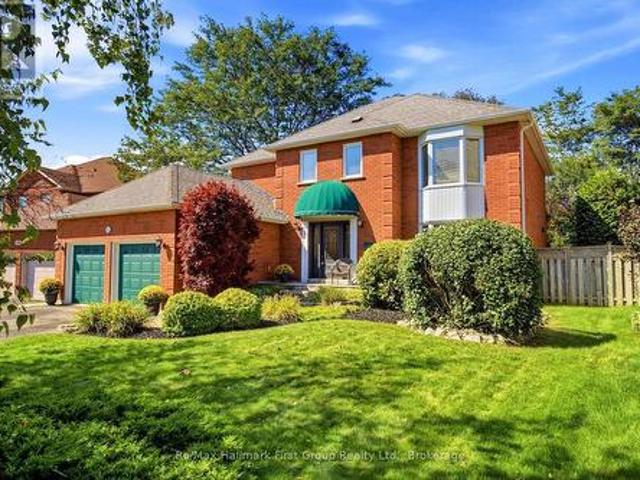
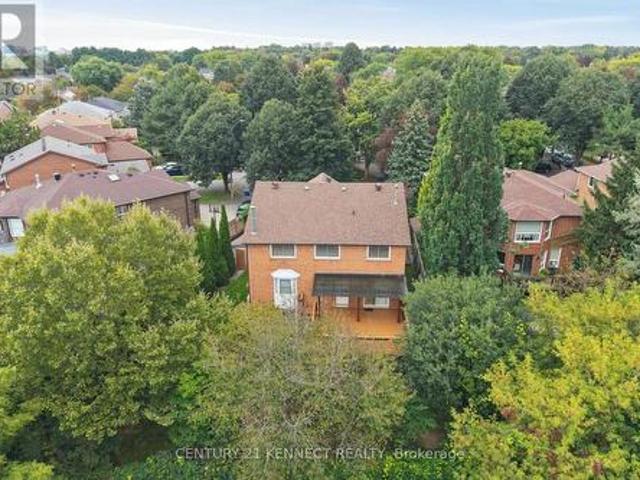
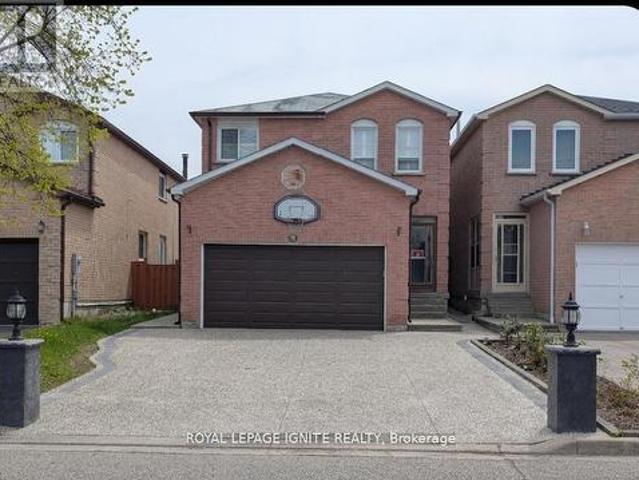
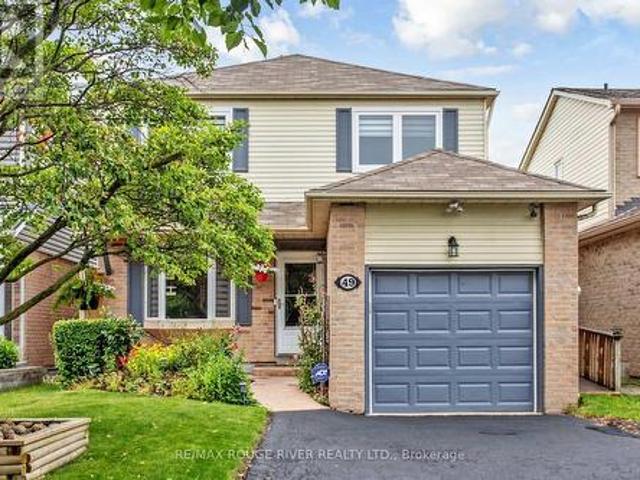
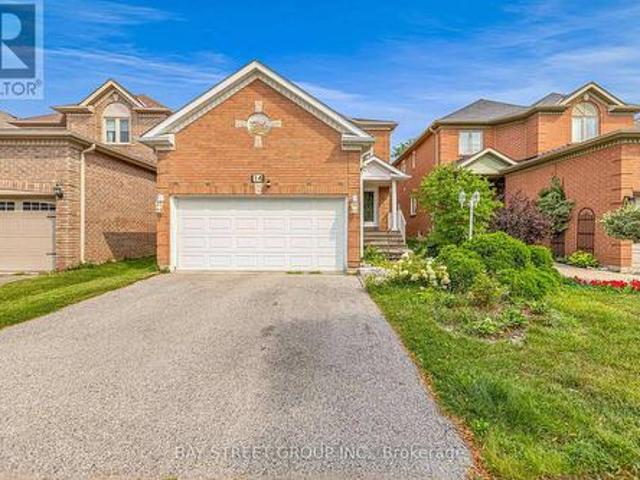
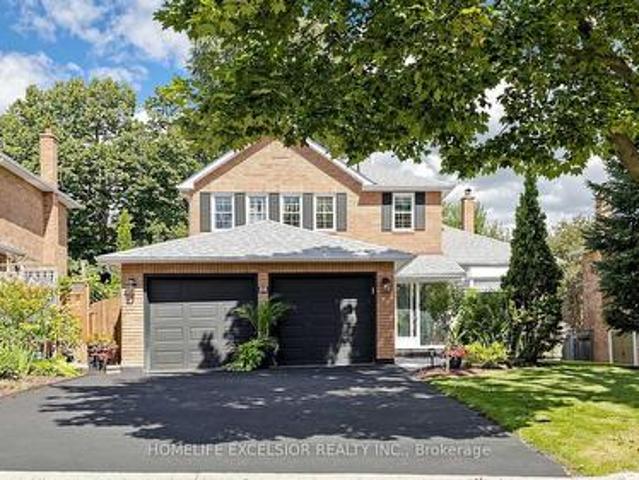
88 Kemano Road, Aurora, ON, L4G 2Y3 house for sale | Listing ID N13724 | Royal LePage
View photo
House · for sale
$ 1,389,000
88 Kemano Road, Aurora, ON, L4G 2Y3 house for sale | Listing ID N13724 | Royal LePage
Mount Albert
· House
· Garden · Fireplace · Deck
Mount Albert · House · Garden · Fireplace · Deck
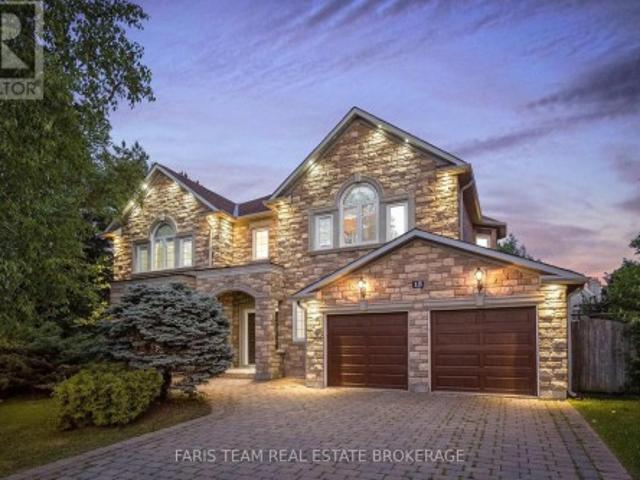
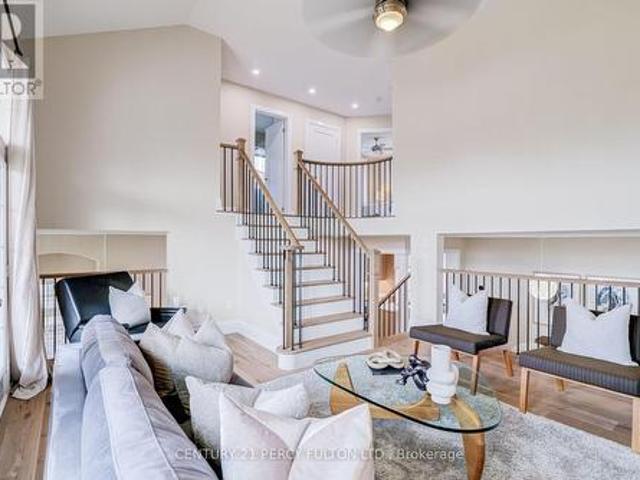
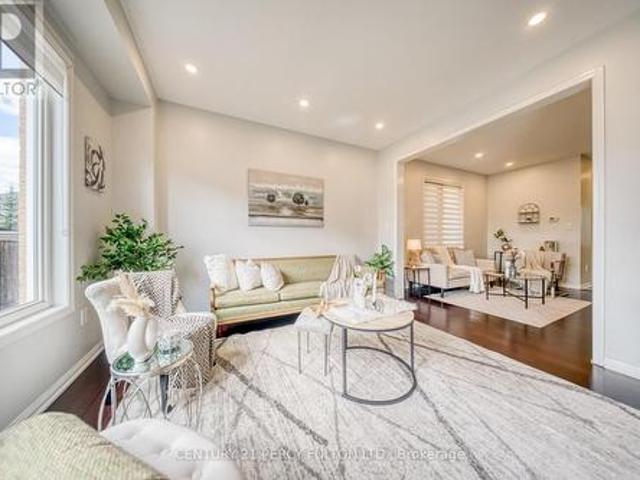
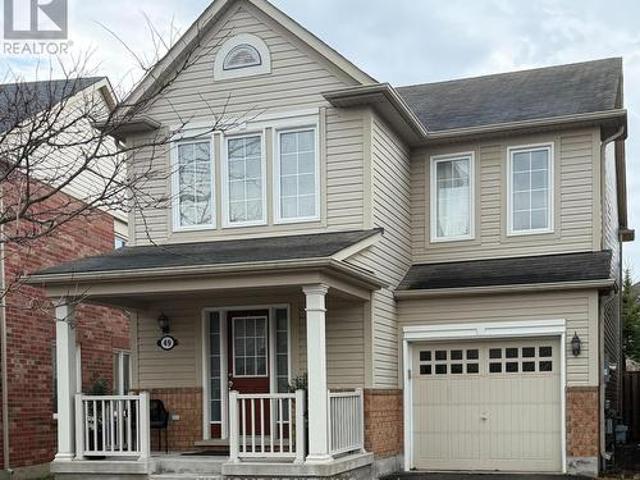
Welcome to 88 Kemano Rd. An impressive all-brick 2-storey detached home offering approximately 2,387 sq. Ft. of total living space in the desirable Aurora Heights neighbourhood. Beautifully maintained and thoughtfully updated, this exceptional residence combines timeless elegance, generous living spaces, and modern comfort-perfect for family living and entertaining. Stunning double-door entrance welcomes you into a bright and inviting interior filled with natural light. The sun-drenched family room features soaring ceilings, skylights, pot lights, and a cozy gas fireplace, creating a warm and sophisticated space for relaxing or entertaining. The combined living and dining area showcases beautiful hardwood flooring and a charming bay window that enhances the natural light and character of the home. The inviting eat-in kitchen offers a convenient walkout to an expansive deck overlooking a beautifully private backyard. Enjoy summer dining, entertaining, or peaceful evenings in your own ga
$ 1,389,000
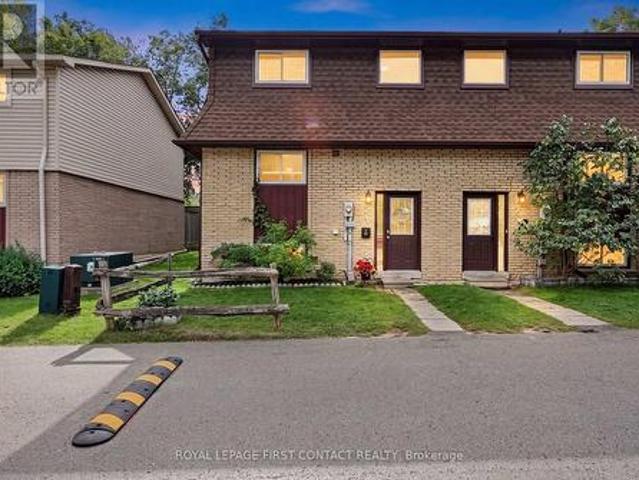
301 67 Saigon Drive, Richmond Hill, ON, L4S 0P4 townhouse for sale | Listing ID N13638 | Royal LePage
View photo
Townhouse · for sale
$ 988,000
301 67 Saigon Drive, Richmond Hill, ON, L4S 0P4 townhouse for sale | Listing ID N13638 | Royal LePage
Mount Albert
· Townhouse
· Terrace · Parking
Mount Albert · Townhouse · Terrace · Parking
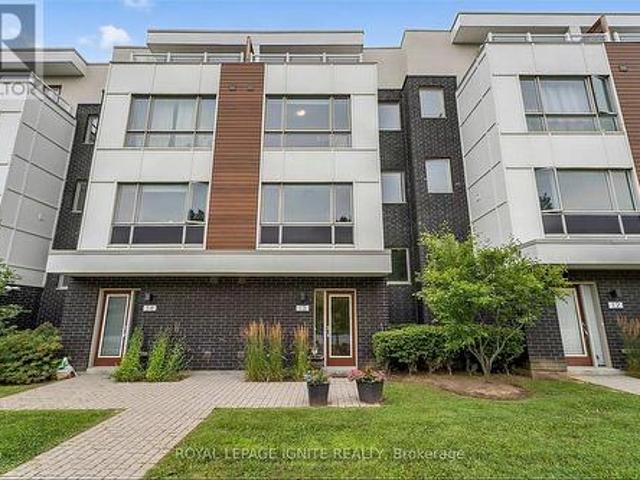
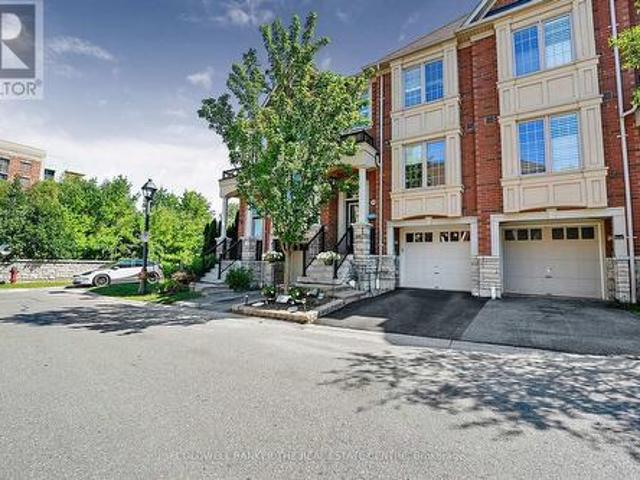
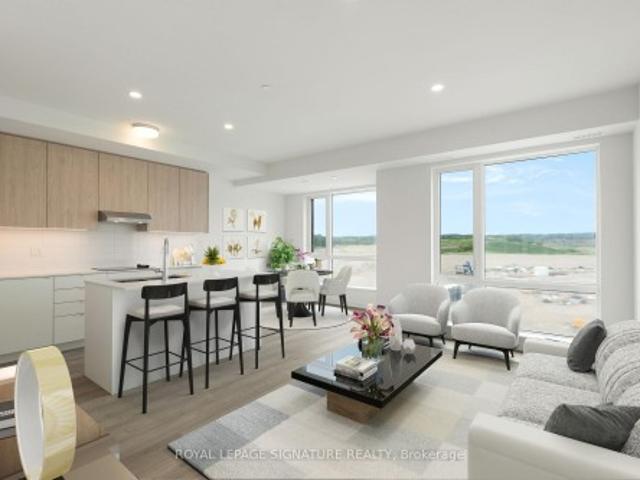
Welcome to modern luxury living at The Hill on Bayview, an exclusive community by renowned builder Armour Heights in the heart of Richmond Hill. This beautifully appointed 2 bedroom townhouse seamlessly blends contemporary design, functionality, and comfort. The thoughtfully designed open concept layout features a bright living and dining area, ideal for everyday living and effortless entertaining. The stylish kitchen showcases sleek cabinetry, built-in appliances, and a large centre island, perfect for meal preparation and casual dining. Both bedrooms are generously sized with ample closet space, while the primary bedroom offers a peaceful retreat. One of the home's most impressive features is the expansive private rooftop terrace, an exceptional outdoor oasis perfect for entertaining, summer barbecues, or simply relaxing outdoors. Adding even more value, this home includes two owned underground parking spaces and one owned locker, a rare offering that provides exceptional convenience
$ 988,000
11 Bowers Court, Ajax, ON, L1T 2L6 house for sale | Listing ID E13617 | Royal LePage
View photo
House · for sale
$ 879,500
11 Bowers Court, Ajax, ON, L1T 2L6 house for sale | Listing ID E13617 | Royal LePage
Mount Albert
· House
· Garden · Fireplace · Swimming pool · Cellar
Mount Albert · House · Garden · Fireplace · Swimming pool · Cellar
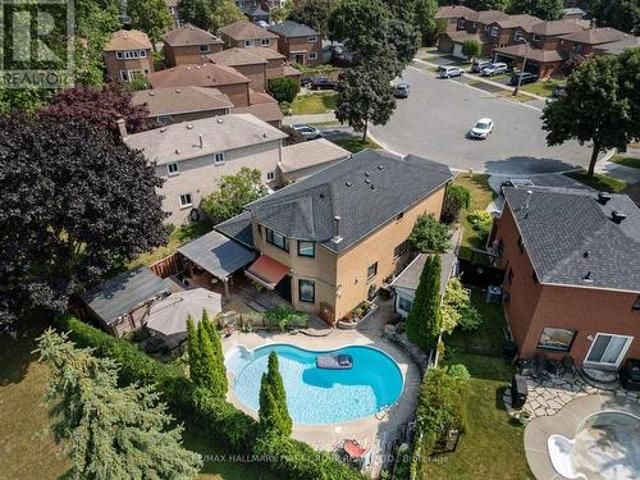
This Home Has Been Completely Updated & Renovated From Top To Bottom, Inside & Out! Quiet Court Location! Backs Onto Park! Resort-Style Backyard Oasis Featuring Kidney-Shaped Pool, Hot Tub, Covered Entertainment Area With Motorized Outdoor Roller Shades, Retractable Awning Over The Walkout From House And Gorgeous Landscaping! This is An R-2000 Home! Concrete Floors On Main Level. No Squeaks! Renovated, Open Concept Kitchen/Family Room Complete With Granite Breakfast Bar, High-End Stainless Steel Appliances! MBR Retreat Features Updated Ensuite Bath & Custom Wall-To-Wall Closet! Finished Basement Contains Large Rec. Room With Fireplace & Wall-To-Wall Bookcase, 4-Piece Bath With Heated Floors & A 4th Bedroom (Access Thru Hidden Door In Bookcase)! More Outstanding Features: Hi Velocity Gas Heating System, Tankless Water Heater, Rain-Forest Water Filter System, Hardwood Staircase With Wrought Iron Pickets, 200 Amp Service, New Roof, Enclosed Front Porch, Interlock Walkway, New Windows & CA
$ 879,500
13 1870 Altona Road, Pickering, ON, L1V 0E4 townhouse for sale | Listing ID E13814 | Royal LePage
View photo
Townhouse · for sale
$ 798,000
13 1870 Altona Road, Pickering, ON, L1V 0E4 townhouse for sale | Listing ID E13814 | Royal LePage
Mount Albert
· Townhouse
· Terrace · Balcony · Parking
Mount Albert · Townhouse · Terrace · Balcony · Parking
Extensively Renovated 4-Bedroom Townhome with Unobstructed Forest Views! Significant investment has been made in renovations and modern upgrades throughout this bright, move-in-ready home. Featuring 9-ft ceilings, an open-concept layout, upgraded flooring, and a beautifully updated modern kitchen with quartz countertops, breakfast bar, and stainless steel appliances. Enjoy 2 private balconies plus an oversized forest-facing terrace with a gas line, creating exceptional outdoor space for entertaining or relaxing. Direct access from the double-car garage adds everyday convenience. Ideally located near schools, parks, trails, shopping, transit, and all amenities, with easy access to Hwy 401/407 and Pickering GO Station. A rare opportunity to own a thoughtfully renovated home where substantial investment has gone into creating a modern, comfortable, and stylish living space. (Id: 27)
$ 798,000
15 Clarendon Drive, Richmond Hill, ON, L4B 2Z4 house for sale | Listing ID N13758 | Royal LePage
View photo
House · for sale
$ 2,799,000
15 Clarendon Drive, Richmond Hill, ON, L4B 2Z4 house for sale | Listing ID N13758 | Royal LePage
Mount Albert
· House
· Fireplace · Cellar
Mount Albert · House · Fireplace · Cellar
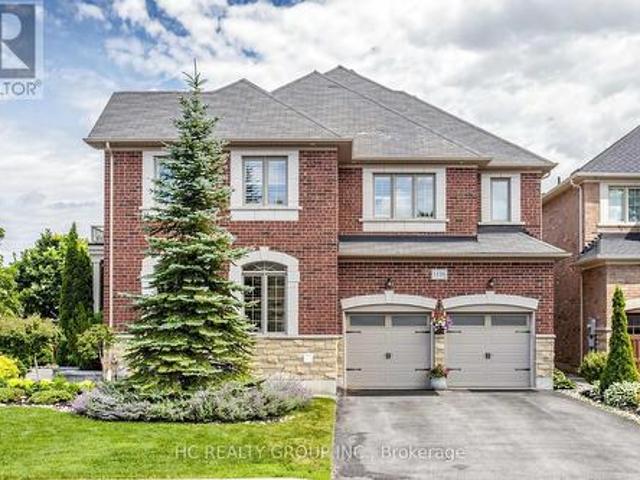
Top 5 Reasons You Will Love This Home: 1) Nestled in one of the area's most desirable neighbourhoods, this residence presents elegance, privacy, and convenience with over 6,000 square feet of living space 2) A chef's dream kitchen with granite countertops, high-end appliances, and generous workspace designed for culinary creativity 3) Escape to the spacious primary retreat, where a luxurious spa-inspired ensuite creates the perfect place to unwind at the end of the day 4) Professionally finished basement with a cozy fireplace, wet bar, recreation room, games area, and even a dance floor for unforgettable gatherings 5) Timeless finishes define the home, featuring a grand marble foyer, hardwood floors, 9' ceilings, an attractive interlock driveway, and a convenient inground sprinkler system. 4,254 above grade sq. Ft. plus a finished basement and 6,279 sq. Ft. of finished living space. (Id: 27)
$ 2,799,000
1228 Elizabeth Mackenzie Drive, Pickering, ON, L1X 0S3 house for sale | Listing ID E13743 | Royal LePage
View photo
House · for sale
$ 799,990
1228 Elizabeth Mackenzie Drive, Pickering, ON, L1X 0S3 house for sale | Listing ID E13743 | Royal LePage
Mount Albert
· House
· Parking · Balcony
Mount Albert · House · Parking · Balcony
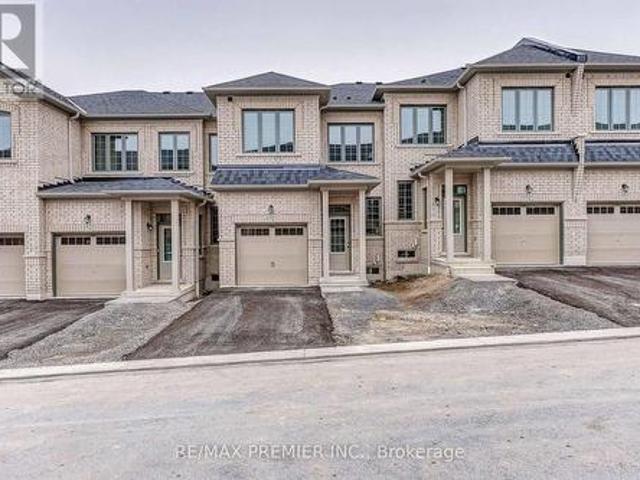
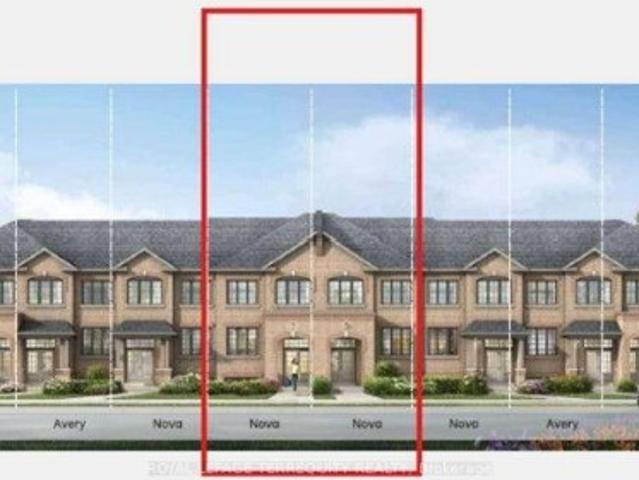
Welcome to 1228 Elizabeth Mackenzie Drive, a brand-new Nova Model interior townhome offering 1,796 sq. Ft. of thoughtfully designed living space in Pickering's desirable Winding Woods community. This modern residence features 4 spacious bedrooms, 2.5 bathrooms, a single car garage and 1 car parking for vehicle on the driveway. The bright, open-concept interior is enhanced by impressive 9-foot ceilings on both the main and second levels. Rich hardwood flooring adds warmth and elegance to the inviting family room, which opens onto a generously sized balcony above the garage-an ideal outdoor space for relaxing, entertaining, or enjoying your morning coffee. The contemporary kitchen features stainless steel appliances, ample cabinetry, generous counter space, and a functional layout that flows seamlessly into the principal living areas. Upstairs, the spacious primary bedroom offers a private ensuite, while 3 additional well-proportioned bedrooms provide flexibility for family members, gues
$ 799,990
44 Prince Edward Boulevard, Markham, ON, L3T 7G1 house for sale | Listing ID N13763 | Royal LePage
View photo
House · for sale
$ 2,960,000
44 Prince Edward Boulevard, Markham, ON, L3T 7G1 house for sale | Listing ID N13763 | Royal LePage
Mount Albert
· House
· Garden · Office room · Terrace · Balcony · Fireplace
Mount Albert · House · Garden · Office room · Terrace · Balcony · Fireplace
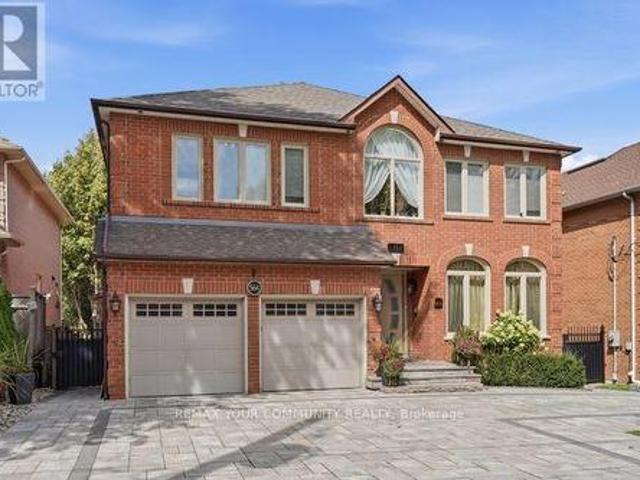
A rare ravine retreat in prestigious Thornlea, Markham, this exceptional family residence is set on a spectacular 56 182 ft ravine lot, offering remarkable privacy, generous living space, breathtaking treetop views and a resort-inspired backyard oasis designed for luxurious family living and entertaining. Renovated in 2017, this impressive 5+1 bedroom, 6-bathroom residence features hardwood flooring throughout the main & 2nd floors and a dramatic, soaring 2-storey foyer. The bright & spacious main level offers generous principal rooms, formal dining, private office, main-floor laundry & an inviting family room with a walkout to the newly resurfaced expansive terrace overlooking the lush ravine. The kitchen & breakfast area also enjoy serene backyard views with direct access to the terrace-perfect for outdoor dining & entertaining. The expansive primary retreat features a fireplace, sitting area, walk-in closet, spa-inspired 7-piece ensuite & private balcony overlooking the ravine. Thre
$ 2,960,000
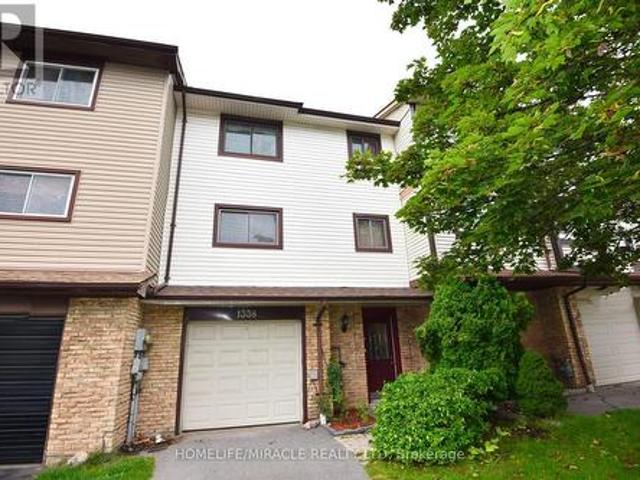
1338 Brands Court, Pickering, ON, L1V 2V4 house for sale | Listing ID E13829 | Royal LePage
View photo
House · for sale
$ 699,000
1338 Brands Court, Pickering, ON, L1V 2V4 house for sale | Listing ID E13829 | Royal LePage
Mount Albert
· House
· Garden · Balcony · Parking
Mount Albert · House · Garden · Balcony · Parking
Welcome to this beautifully renovated 3-bedroom freehold townhome, ideally situated on a quiet court and backing directly onto a park-offering privacy, peaceful views and no homes behind! This bright and spacious 3-storey home offers approximately 1,721 sq. Ft. of above-grade living space, plus a versatile ground-floor recreation room with a walkout to the fully fenced backyard. Extensive renovations include brand-new engineered hardwood flooring throughout the main floor, principal rooms and bedrooms, a brand-new furnace and central air-conditioning system, providing year-round comfort and peace of mind, and brand new electrical appliances including Washer, Drier and Electric Stove. Complete with three generously sized bedrooms, two washrooms, a built-in garage and parking for three vehicles. Enjoy an upgraded kitchen featuring granite countertops, porcelain flooring and a custom backsplash, and an open-concept living and dining area with a walkout to the balcony overlooking the big b
$ 699,000
169 Wesmina Avenue, Whitchurch Stouffville, ON, L4A 5A2 house for sale | Listing ID N13451 | Royal LePage
View photo
House · for sale
$ 1,449,999
169 Wesmina Avenue, Whitchurch Stouffville, ON, L4A 5A2 house for sale | Listing ID N13451 | Royal LePage
Mount Albert
· House
· Garden · Fireplace · Cellar
Mount Albert · House · Garden · Fireplace · Cellar
Newer Fieldgate Home In New Subdivision Of Stouffville! Over 3100 Sq/Ft Of Luxury Living! This Home Includes A Spacious Combined Living/Dining Room, Open Concept Family Room Featuring A Gas Fireplace & Large Windows And Sun Filed Kitchen, Centre Island With Breakfast Bar, Walk-In Pantry & Walk-Out To Backyard, This Home Also Features A Main Floor Master Bedroom, On the Second Floor You Get 5 Bedrooms All With Ensuite Access, Upper Level Laundry Room, Master Bedroom Features A Walk-In Closet & 5-Piece Ensuite. Full Basement With Rough-In, GarageAccess. (Id: 27)
$ 1,449,999
107 Alexander Lawrie Avenue, Markham, ON, L6E 0J7 house for sale | Listing ID N13714 | Royal LePage
View photo
House · for sale
$ 1,799,000
107 Alexander Lawrie Avenue, Markham, ON, L6E 0J7 house for sale | Listing ID N13714 | Royal LePage
Mount Albert
· House
· Air conditioning
Mount Albert · House · Air conditioning
Well-Maintained Detached On Premium Corner Lot In High Demand Wismer! Rare Gem Sides Onto Park & Backs To Ravine With Unbeatable Views, Privacy & Sunlight-perfect for nature lovers. Boasting 4+1 Beds, 4 Baths & 3,056 Sqft Living Space With A Functional Open Concept Layout. Features A Main Floor Office (Can Be Used As 5th Bed), 9Ft Ceilings & Hardwood Flooring Throughout Main & 2nd Flr. Recent Hardwar Updates: Roof (2025), AC (2024), Attic Insulation (2023) HWT(2026). Incredible Turn-Key Home For Families. Mins To Top Ranking Schools (Fred Varley P. S. Bur Oak S.S). Steps To Parks, Restaurants, Supermarkets & Transit. A True Must-See! (Id: 27)
$ 1,799,000
2 Robinson Street, Markham, ON, L3P 1N4 house for sale | Listing ID N13583 | Royal LePage
View photo
House · for sale
$ 899,000
2 Robinson Street, Markham, ON, L3P 1N4 house for sale | Listing ID N13583 | Royal LePage
Mount Albert
· House
· Cellar
Mount Albert · House · Cellar
Welcome to 2 Robinson St. A rarely offered around 12,000 sqft big lot and 3+3 bedrooms semi-detached in hight demand bullock community. This sun-filled home is great layout and every room has window. The living room with 3 Pc bath and large window can be 4th bedroom. The open concept and functional kitchen with window. It's good size for dining room. The spacious primary bedroom features a large closet and comfortable layout. Other 2 bedrooms in main floor are good layout too. The finished basement with separate entrance, rec room + living room + kitchen + 3 bedrooms, one large bedroom with 3 Pc ensuite, good income for basement rent. Steps to park, school, plaza, restaurant, public transit. Closes to Markville Secondary School, Markville Mall, Centennial GO Train Station, restaurants, super market, Hwy 407, All Amenities You Need Nearby! (Id: 27)
$ 899,000
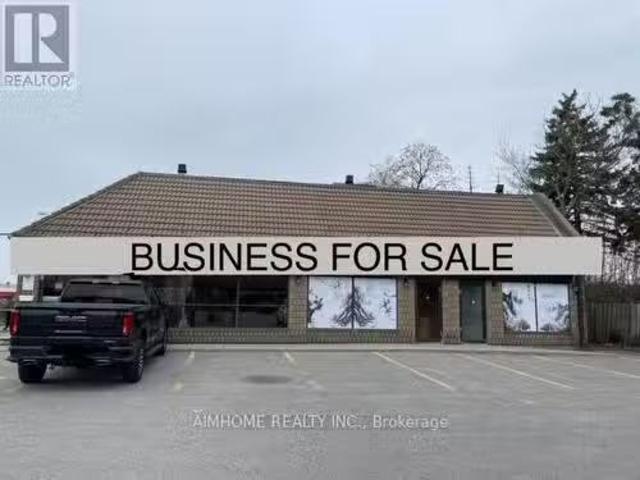
1, 2 & 4 4500 Steeles Avenue E, Markham, ON, L3R 0L2 comme.
View photo
House · for sale
$ 420,000
$ 98/sq.ft
1, 2 & 4 4500 Steeles Avenue E, Markham, ON, L3R 0L2 comme.
Mount Albert
· 4,284 sq.ft · House
· Parking
Mount Albert · 4,284 sq.ft · House · Parking
Be Your Own Boss! An Exceptional Opportunity To Own The Well-Established Dining Location With Excellent Visibility, Large Signage And Major Exposure Corner Unit On Steeles E Old Kennedy. Minutes To Major Highway, Surrounded With Plenty Of Commercial And Residential Customers In The Area! Offer Ample Parking Spaces For Its Daily Visitors! Long Lease, Low Sale, Rare Opportunity! (id:27). Still available at ListedBuy!
$ 420,000
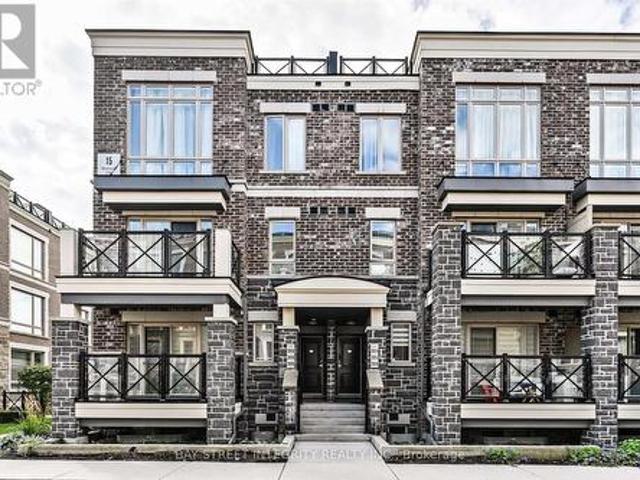
2916 15 Westmeath Lane, Markham, ON, L6B 1N5 townhouse for sale | Listing ID N13810 | Royal LePage
View photo
Townhouse · for sale
$ 588,000
2916 15 Westmeath Lane, Markham, ON, L6B 1N5 townhouse for sale | Listing ID N13810 | Royal LePage
Mount Albert
· Townhouse
· Terrace
Mount Albert · Townhouse · Terrace
Welcome To 15 Westmeath Lane, Unit 2916, A Beautifully Updated Condo Townhouse Nestled In The Highly Sought-After Cornell Community Of Markham! This Stylish Home Features Numerous Recent Upgrades, Including Pot Lights, Fresh Paint Throughout, A Full Set Of New Stainless-Steel Kitchen Appliances, Updated Kitchen And Bathroom Countertops. The Bright And Functional Second Floor Showcases An Open-Concept Layout, Featuring A Modern Kitchen Seamlessly Combined With The Spacious Living And Dining Areas. On The Third Floor, It Offers Two Generously Sized Bedrooms With Floor-To-Ceiling Windows That Fill The Space With Natural Light, Along With A Well-Appointed 4-Piece Bathroom. Step Outside And Enjoy The Private, South-Facing Rooftop Terrace. An Ideal Space For Relaxing, Entertaining, Or Enjoying Sunny Days With Family And Friends. Conveniently Located Close To Hwy 7, Markham GO Station, Cornell Community Centre, Markham Stouffville Hospital, Parks, Highly Ranked Schools, Grocery Stores, Restau
$ 588,000
51 Tonner Crescent, Aurora, ON, L4G 0G6 house for sale | Listing ID N13751 | Royal LePage
View photo
House · for sale
$ 1,399,990
51 Tonner Crescent, Aurora, ON, L4G 0G6 house for sale | Listing ID N13751 | Royal LePage
Mount Albert
· House
Mount Albert · House
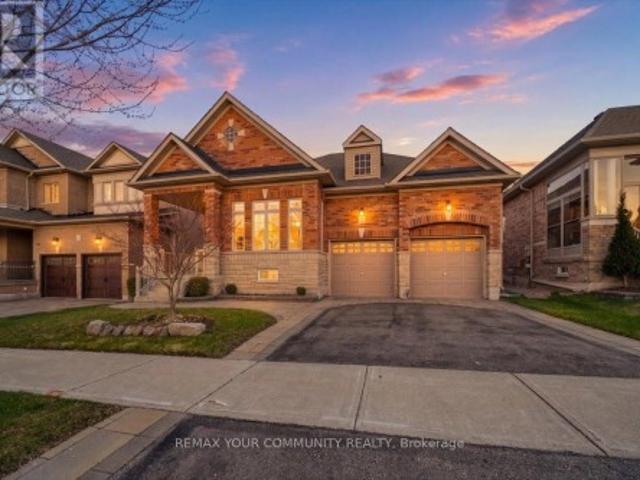
A Downsizer's Dream! Rarely does a bungalow of this size and calibre become available in Aurora. Offering nearly 2,000 sq. Ft. of spacious, thoughtfully designed main floor living with impressive 10-foot ceilings throughout, this beautifully maintained home delivers comfort, functionality, and convenience in a way that is seldom found. Featuring 3 bedrooms and 3 bathrooms, the well-executed floor plan provides a natural flow between living spaces while maintaining privacy where it matters most. Whether hosting family and friends or enjoying day-to-day living, each space feels intentional and well-balanced. For those looking to simplify without compromise, this home offers the convenience of main floor living while still providing the space many buyers are searching for. Located on a quiet, low-traffic street, with walking trail access just a few homes away, this property also enjoys close proximity to major shopping, everyday amenities, and quick access to Highway 404. Recent updates i
$ 1,399,990
30 Elizabeth Street S, Richmond Hill, ON, L4C 3V4 house for sale | Listing ID N13747 | Royal LePage
View photo
House · for sale
$ 788,800
30 Elizabeth Street S, Richmond Hill, ON, L4C 3V4 house for sale | Listing ID N13747 | Royal LePage
Mount Albert
· House
· Patio · Garden · Office room · Deck
Mount Albert · House · Patio · Garden · Office room · Deck
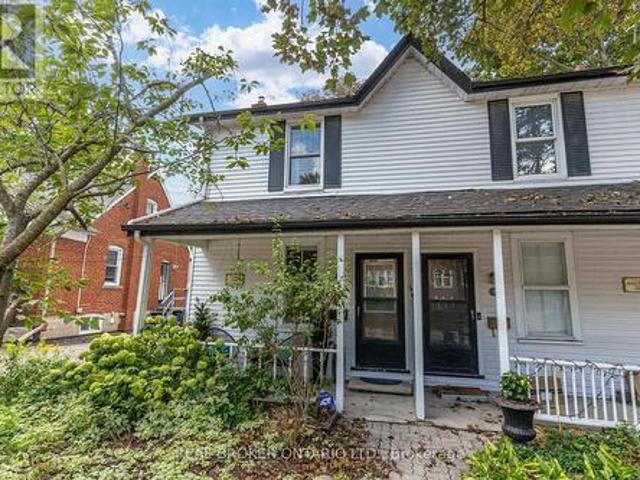
Filled with warmth, character and thoughtful updates, this beautiful home is ideally situated in the desirable Mill Pond neighbourhood. Large exposed beams highlight the home's historic character and give it a distinctive personality, while thoughtful modern updates blend beautifully with its original style. The main floor features hardwood flooring and a spacious, open-concept living and dining area. The updated kitchen overlooks the backyard and offers quartz countertops, stainless steel appliances, a double Franke fireclay sink and a breakfast bar for casual dining. A convenient powder room completes the main level. Upstairs are two bedrooms, a flexible open area ideal for a den or work-from-home office, and a generously sized, updated four-piece bathroom. A renovated roofline increased the ceiling height, significantly enhancing the light and sense of space. Outside, enjoy the charming front porch and a deep 153-foot lot with a fenced backyard, spacious deck and stone patio, perfec
$ 788,800
129 Lakeland Crescent, Richmond Hill, ON, L4E 3A1 house for sale | Listing ID N13621 | Royal LePage
View photo
House · for sale
$ 2,199,000
129 Lakeland Crescent, Richmond Hill, ON, L4E 3A1 house for sale | Listing ID N13621 | Royal LePage
Mount Albert
· House
· Air conditioning · Cellar
Mount Albert · House · Air conditioning · Cellar
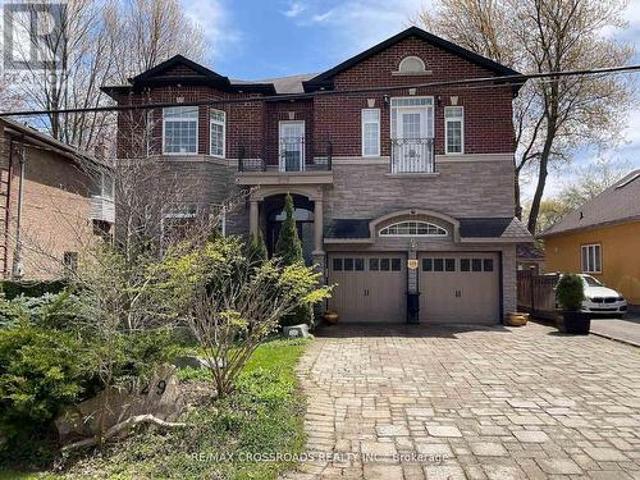
Your Clients will fall in-LOVE with this immaculate. 5+2 large bedrooms & 6 Washrooms. Lake Wilcox custom built Executive 2 story Detached Home. Welcome to Beautiful Lake Wilcox Community, This gorgeous house is 5 minutes walking distance to Lake Wilcox. Coffered Ceiling throughout the house, New custom Entry Door with touch key pad code 2023 (NO KEYS NEEDED) New upper Laundry with. Permit. Separate entrance SE 2025, New Flooring extra wide Waterproof Laminate Sep 2025, New Kitchen with waterfall large center Island Oct 2025, new built In S/S Appliances Sep 2025, New basement Laundry room with new Washing machine & new Dryer Sep 2025, New Basement 8x11 Marble Slab wall Entertainment Sep 2025. New Furnace Aug 2025, New AC Aug 2025, New large Water Tank Aug 2025, New triple heavy duty sump pump with Marine backup alarm Sep 2025, New 4' pipe basement to Curb Sep 2025. *this is the only house on lakeland cres with city of richmond hill variance allowed and connected to city basin system oc
$ 2,199,000
41 Bancroft Crescent, Whitby Williamsburg, ON, L1R 2J4 house for sale | Listing ID E13800 | Royal LePage
View photo
House · for sale
$ 1,199,900
41 Bancroft Crescent, Whitby Williamsburg, ON, L1R 2J4 house for sale | Listing ID E13800 | Royal LePage
Mount Albert
· House
Mount Albert · House
Stunning classic all-brick executive home situated on a premium oversized pie-shaped lot on a quiet, family-friendly crescent in a sought-after Whitby neighbourhood. Ideally located near top-rated schools, including All Saints and Donald A. Wilson, recreation centre, parks, shopping, restaurants, charming Downtown Whitby and convenient access to Highways 401, 412 & 407. An interlocking stone walkway welcomes you to the inviting covered entrance and spacious foyer, highlighted by a beautiful updated solid wood staircase to the second floor. Separate living room with bay window and double French doors to kitchen. At the heart of the home is the impressive renovated chef-inspired kitchen, thoughtfully redesigned by combining the original kitchen and dining room to create an exceptional space for everyday living and entertaining. Featuring classic white cabinetry, quartz countertops, breakfast bar, pot lighting, built-in stainless steel appliances and a premium Wolf gas range. The bright g
$ 1,199,900
1825 Parkhurst Crescent, Pickering, ON, L1X 0B1 house for sale | Listing ID E13794 | Royal LePage
View photo
House · for sale
$ 1,150,000
1825 Parkhurst Crescent, Pickering, ON, L1X 0B1 house for sale | Listing ID E13794 | Royal LePage
Mount Albert
· House
· Deck · Parking · Cellar
Mount Albert · House · Deck · Parking · Cellar
Renovated 4-Bedroom Detached Home In Desirable Duffin Heights. 12-Ft Ceiling In Foyer. 9-Ft Ceilings In Living & Dining Rooms. Bright, Spacious Layout Featuring Hardwood Floors, Upgraded Trim & Casings, Solid-Core Doors, Modern Hardware & Fresh Paint. Renovated Kitchen With Quartz Countertops, Breakfast Area & Walk-Out To Deck. Updated Bathrooms. Renovated Pantry/Laundry Area. Updated Wrought Iron Picket Oak Staircase. Primary Retreat With Walk-In Closet & 6-Piece Ensuite. Fourth Bedroom Features Cathedral Ceiling & Double Closet. Insulated Walk-Out Basement Offers Excellent Future Living Or In-Law Suite Potential. Double-Car Garage With Direct Access & EV Charger. Exterior Gas Line For BBQ. Located In A Family-Friendly Pickering Community Close To Parks, Schools, Shopping, Transit & Highways 401 & 407. (Id: 27)
$ 1,150,000
370 Doak Lane, Newmarket, ON, L3Y 0A8 house for sale | Listing ID N13699 | Royal LePage
View photo
House · for sale
$ 835,000
Updated
370 Doak Lane, Newmarket, ON, L3Y 0A8 house for sale | Listing ID N13699 | Royal LePage
Mount Albert
· House
· Swimming pool · Deck · Cellar
Mount Albert · House · Swimming pool · Deck · Cellar
Welcome to 370 Doak Lane, a beautifully upgraded freehold townhome backing onto a r pond, with no development possible behind you. This bright, move-in ready home offers an oversized living room at the rear, a fully renovated kitchen with granite counters, gas stove, double oven, and premium stainless appliances, plus rich hardwood flooring throughout the main and upper levels. The primary suite features a walk-in closet and a spa-like ensuite with jacuzzi tub and separate shower. Downstairs, the finished walkout basement leads to a reconfigured composite deck, ideal for entertaining or a private retreat, matching the upper-level composite deck above. California shutters throughout add a polished, low-maintenance touch. All water treatment systems, including the reverse osmosis system, water softener, and eco water system, are owned, not rented, saving you an ongoing monthly cost. Tucked into a close-knit, family-friendly street in the sought-after Gorham-College Manor community, you'r
$ 835,000
77 Amberview Drive, Georgina, ON, L4P 3Y3 house for sale | Listing ID N13835 | Royal LePage
View photo
House · for sale
$ 788,000
New
77 Amberview Drive, Georgina, ON, L4P 3Y3 house for sale | Listing ID N13835 | Royal LePage
Mount Albert
· House
· Garden · Fireplace · Deck · Parking · Cellar
Mount Albert · House · Garden · Fireplace · Deck · Parking · Cellar
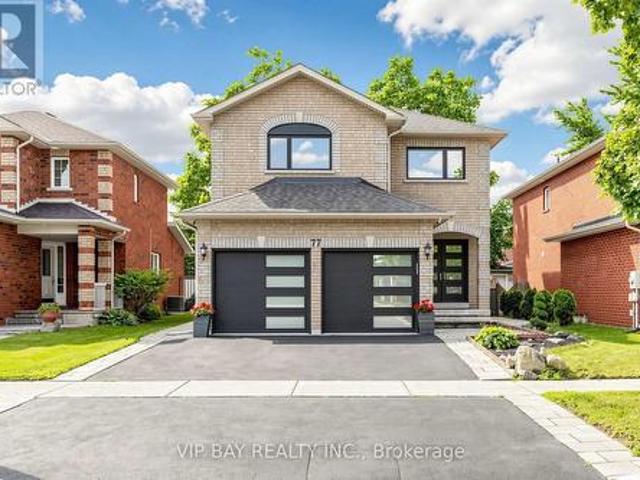
Welcome to this beautifully updated detached two-storey home with a double-car garage in the highly sought-after South Keswick community. This spacious family home offers a beautiful layout, plus a finished basement with two bedrooms, a full bathroom, a kitchen, and a separate entrance-providing excellent potential for extended family living. The upgraded eat-in kitchen features quartz countertops, wall-to-wall pantry storage, indirect lighting, and a walkout to a large 27-by-10.7-foot deck overlooking the fully fenced backyard. The combined living and dining room showcases hardwood flooring and a cozy gas fireplace, while the main floor also offers a convenient laundry room with direct access to the garage. The spacious primary bedroom includes a luxurious four-piece ensuite with a separate shower and soaker tub. Numerous recent upgrades provide peace of mind, including new windows and exterior doors from 2023, an updated powder room in 2024, a new heat pump in 2025, and a new hot wat
$ 788,000
38 Rosemount Avenue, Markham, ON, L3T 6S7 house for sale | Listing ID N13801 | Royal LePage
View photo
House · for sale
$ 1,690,000
38 Rosemount Avenue, Markham, ON, L3T 6S7 house for sale | Listing ID N13801 | Royal LePage
Mount Albert
· House
· Garden · Cellar
Mount Albert · House · Garden · Cellar
Rarely offered ravine property on a spectacular pie-shaped lot in Markham's prestigious Thornlea community! 38 Rosemount features a bright, highly desirable ravine walk-out basement offering stunning, unobstructed views of mature trees and nature. Situated right next to the local trail, it provides the ultimate private backyard oasis. Unbeatable location within a world-class school zone, steps to top-ranked Bayview Fairways PS, Thornlea SS, and St. Robert CHS (Rank #1 in Ontario). Close to Hwy 7/404, transit, shopping, and golf courses. A truly must-see! (Id: 27)
$ 1,690,000
98 Chloe Crescent, Markham, ON, L3S 2H7 house for sale | Listing ID N13569 | Royal LePage
View photo
House · for sale
Request Details
Updated
98 Chloe Crescent, Markham, ON, L3S 2H7 house for sale | Listing ID N13569 | Royal LePage
Mount Albert
· House
· Garden · Office room
Mount Albert · House · Garden · Office room
A Rare Masterpiece of Design, Comfort, and Financial Opportunity! Step up to a home that truly stands out on the street. The front of the property features a custom-designed Arched Concrete Driveway, a premium architectural upgrade that offers both a sophisticated look and lasting durability. This isn't just a driveway and install exterior lighting all around the house enhanced brightness, safety and overall appearance of the property. It's a statement of quality that welcomes you home every single day. THE MAIN LIVING SPACE Inside, you will find a home that has been loved and meticulously maintained. The heart of the house features a well-maintained kitchen with plenty of space for family meals. The 2 nd floor offers four bright bedrooms, providing ample space for a growing family or a dedicated home office. The backyard retreat (your year-round oasis) Step through the back door and enter your private sanctuary. The backyard has been professionally designed for maximum enjoyment. Rela
Request Details
1749 Liatris Drive, Pickering, ON, L1X 0B2 house for sale | Listing ID E13844 | Royal LePage
View photo
House · for sale
$ 949,900
New
1749 Liatris Drive, Pickering, ON, L1X 0B2 house for sale | Listing ID E13844 | Royal LePage
Mount Albert
· House
· Patio · Garden · Office room · Parking · Cellar
Mount Albert · House · Patio · Garden · Office room · Parking · Cellar
Welcome to this spacious Mattamy-built 4+2 bedroom, 5-bathroom home in the highly sought-after Duffin Heights community, ideally situated across from the golf course and park. Featuring 9-ft ceilings and a modern open-concept layout, the main floor offers a bright living and dining area, a separate home office, and a chef-inspired kitchen with granite countertops. Walk out to the interlock patio and private backyard, complete with a large powered shed perfect for relaxing, entertaining, or setting up an outdoor TV space. The home features hardwood flooring throughout the main and upper levels, zebra blinds on the main floor, California shutters upstairs, pot lights, and convenient upper-level laundry. The professionally finished basement offers excellent additional living space with a separate entrance through the garage, 2 bedrooms, 2 bathroomsi ncluding an ensuite, a kitchen, separate laundry, and laminate flooring. With two full laundry areas and plenty of space for a growing or mul
$ 949,900
8 233 Innisfil Street, Barrie, ON, L4N 3E9 townhouse for sale | Listing ID S13809 | Royal LePage
View photo
Townhouse · for sale
$ 539,000
8 233 Innisfil Street, Barrie, ON, L4N 3E9 townhouse for sale | Listing ID S13809 | Royal LePage
Mount Albert
· Townhouse
· Fireplace · Swimming pool · Gym · Cellar
Mount Albert · Townhouse · Fireplace · Swimming pool · Gym · Cellar
Welcome to this beautifully renovated condo townhouse in desirable Allandale Centre! Thoughtfully updated throughout, this move-in-ready home features laminate flooring, a brand-new kitchen with modern cabinetry, quartz countertops, New Samsung appliances, a granite sink and stylish stone backsplash. Upstairs offers a beautifully updated bathroom, a generous primary bedroom and two additional spacious bedrooms. The finished basement provides exceptional bonus living space with a fully functioning wet bar, freestanding gas fireplace, a spa-like third bathroom with a relaxing Jacuzzi tub, brand-new washer and dryer, plus a separate media room or home gym. Additional highlights include an owned hot water tank and owned water softener. Conveniently located close to schools, shopping, amenities and Highway 400-this stylish home offers comfort, space and exceptional value! (Id: 27)
$ 539,000
49 Fred Silvester Road, Whitchurch Stouffville, ON, L4A 0J6 house for sale | Listing ID N13804 | Royal LePage
View photo
House · for sale
$ 989,800
49 Fred Silvester Road, Whitchurch Stouffville, ON, L4A 0J6 house for sale | Listing ID N13804 | Royal LePage
Mount Albert
· House
· Garden · Cellar
Mount Albert · House · Garden · Cellar
Stunning Family Home in Prime Stouffville Location. Welcome to this beautifully maintained detached home offering nearly 1900 sq ft of thoughtfully designed living space. Perfect for growing families. Featuring 3 spacious Bedrooms & 3 Bathrooms, this home blends comfort, functionality and style. Recently upgraded with brand new Berber carpeting throughout the upstairs level, including the staircase and basement landing, adding a fresh, comfortable and stylish touch to the home. The inviting layout is ideal for both everyday living and entertaining. Step outside to a fully upgraded backyard oasis, complete with interlocking, a mix of gravel and grass areas and charming pergola. Perfect for relaxing or hosting Summer gatherings. The front yard also boosts elegant interlocking, enhancing the home's impressive curb appeal. Located in a highly desirable, family-friendly neighborhood, you are just minutes from a public school (under 5 mins away), parks, library and a community center, puttin
$ 989,800
1116 Veterans Way, Newmarket, ON, L3X 0B2 house for sale | Listing ID N13809 | Royal LePage
View photo
House · for sale
$ 1,390,000
1116 Veterans Way, Newmarket, ON, L3X 0B2 house for sale | Listing ID N13809 | Royal LePage
Mount Albert
· House
· Fireplace
Mount Albert · House · Fireplace
Welcome to this beautifully appointed family home in the prestigious Stonehaven-Wyndham community. Offering a seamless blend of timeless elegance, modern comfort, and thoughtfully designed living spaces, this exceptional residence has been meticulously maintained and enhanced for today's family lifestyle. Designed for both everyday living and entertaining, the home features a functional open-concept layout with hardwood flooring and smooth ceilings throughout. A spacious formal living room complements the inviting family room, where a cozy gas fireplace and seamless connection to the dining area create a warm and welcoming atmosphere. The gourmet kitchen is beautifully finished with premium cabinetry, stone countertops, a designer backsplash, and high-end appliances. Extensively upgraded throughout, this home reflects pride of ownership and exceptional attention to detail, with improvements spanning the kitchen, bathrooms, lighting, flooring, appliances, smart home systems, mechanical
$ 1,390,000
1226 Elizabeth Mackenzie Drive, Pickering, ON, L1X 0S2 house for sale | Listing ID E13796 | Royal LePage
View photo
House · for sale
$ 777,888
1226 Elizabeth Mackenzie Drive, Pickering, ON, L1X 0S2 house for sale | Listing ID E13796 | Royal LePage
Mount Albert
· House
· Fireplace · Parking
Mount Albert · House · Fireplace · Parking
Welcome to the Nova, a beautifully designed 1,806 sq. Ft. freehold townhome offering the space and functionality today's families are looking for. The bright, open-concept main floor features a spacious Great Room with an electric fireplace, a stylish kitchen with a flush breakfast bar, and a generous breakfast area-perfect for everyday living and entertaining. Upstairs, you'll find an impressive four-bedroom layout, including a private primary retreat with a walk-in closet and ensuite, plus the convenience of upper-level laundry. With a one-car garage, two-car total parking, and the option to finish the lower level with a recreation room and guest suite, the Nova delivers exceptional versatility from top to bottom
$ 777,888
56A Roosevelt Drive, Richmond Hill, ON, L4C 6V4 house for sale | Listing ID N13784 | Royal LePage
View photo
House · for sale
$ 3,988,888
56A Roosevelt Drive, Richmond Hill, ON, L4C 6V4 house for sale | Listing ID N13784 | Royal LePage
Mount Albert
· House
· Patio · Garden · Sauna · Swimming pool · Deck · Cellar
Mount Albert · House · Patio · Garden · Sauna · Swimming pool · Deck · Cellar
This Custom-designed Residence Home Sits on a 50 x 229 Complete Landscaped Lot with Inground Pool Oasis. Offering Exceptional Space. The Home Features 4 Bedrooms & 5 Bathrooms, Approximately 6309 of Living Space which includes the basement walkout area. This exception home was built with premium materials and workman ship. This home features some many unique offerings, custom kitchen with island, built in cupboards, massive skylight on 2nd floor which ills the home with natural sunlight. Elegant staircase to upper and lower levels. Main floor office area. Large Bonus Sunroom off the kitchen which offers more complete year round living. Step outside from the Sunroom to a large upper outdoor deck which looks over the massive inground pool area. There is outdoor 2nd sauna and patio bar area with built entertainment area to watch your favorite movie or sports game. Basement is finished off with large games area, bar area, office space, work at home space, hot tub and sauna. The rear yard i
$ 3,988,888
49 Gilmour Drive, Ajax, ON, L1S 5J4 house for sale | Listing ID E13708 | Royal LePage
View photo
House · for sale
$ 798,000
49 Gilmour Drive, Ajax, ON, L1S 5J4 house for sale | Listing ID E13708 | Royal LePage
Mount Albert
· House
· Garden · Deck · Swimming pool
Mount Albert · House · Garden · Deck · Swimming pool
Ajax Charmer! Terrific Family Area! Exceptional Updated Home. Great Value, Pride of Ownership. Thousands in Upgrades! Relax in this Serene and Beautiful Backyard Oasis with Above Ground Pool, Cabana and Covered Deck. Seeing is believing! Close to Schools, Parks and Shopping. (Id: 27)
$ 798,000
14 Rocksprings Avenue, Richmond Hill, ON, L4S 1R1 house for sale | Listing ID N13674 | Royal LePage
View photo
House · for sale
$ 1,478,000
14 Rocksprings Avenue, Richmond Hill, ON, L4S 1R1 house for sale | Listing ID N13674 | Royal LePage
Mount Albert
· House
· Garden · Office room · Fireplace · Cellar
Mount Albert · House · Garden · Office room · Fireplace · Cellar
Welcome To This Beautifully Maintained Family Home In The Highly Sought After Westbrook Community! Offering 2,376 Sq.Ft. Above Grade Plus 895 Sq. Ft. Finished Basement, Situated On A Premium Deep 34.45 X 127.95 Ft Lot With Beautiful Landscaping. The Main Floor Features 9 Ft Ceilings, Spacious Living And Dining Areas, A Cozy Family Room With Gas Fireplace, And A Renovated Kitchen With Family Sized Breakfast Area Overlooking The Private Fully Fenced Backyard. The Second Floor Offers A Spacious Primary Bedroom With Walk In Closet And 5 Pc Ensuite, Plus 3 Generously Sized Bedrooms And Another Full Bath. The Finished Basement Provides Excellent Additional Living Space With A Bedroom, Recreation Area And 4 Pc Bath, Perfect For A Growing Family, Guests Or A Home Office. Top Ranked Schools Nearby: St. Therese Of Lisieux #1/747, Richmond Hill High School #52/747, And Father Henri J. M. Nouwen #88/3,052, (Fraser Institute 2025). Equipped With A RainSoft Whole House Water Filtration And Softening
$ 1,478,000

Get email alerts

Don't miss out: be the first to know about new properties

The alert was correctly created

On subscribing you accept the conditions of use and the privacy policy
Alert
Receive new ads in your inbox
Save this search
Receive alerts for new listings

We'll send you an email when we have new properties for: "Houses for sale in Mount Albert"

The alert was correctly created

Richmond Hill
King City
Get email alerts and be the first to see new listings
Required field
On subscribing I accept the terms of the privacy policy
Perfect! You'll soon start receiving new listings via email
Alert
Receive an email when we have new ads for Houses for sale in Mount Albert
Save this search
Filters

Bedrooms

Area (sq.ft)

sq.ft
sq.ft

Price

$
$

Filter by property type

Bathrooms

Clear all filters
Receive notifications when new entries are published.