6,867 houses for sale in Mount Albert

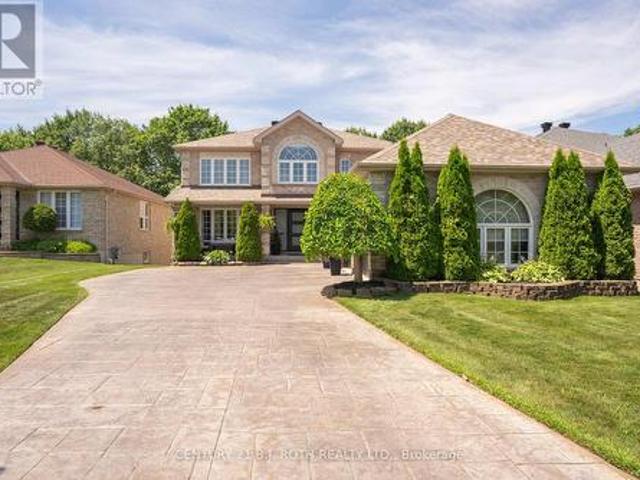
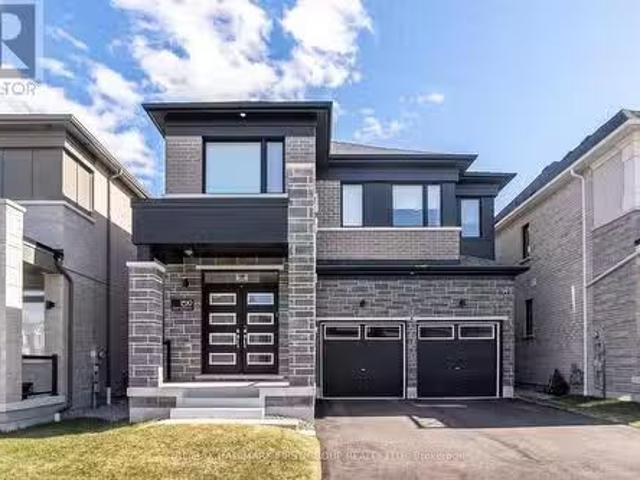
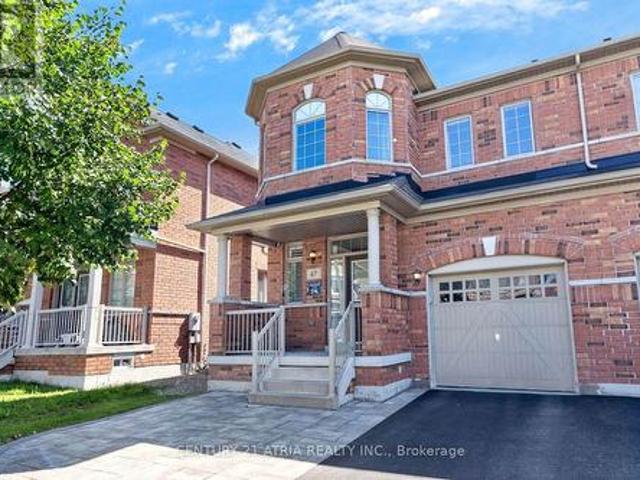
67 Holst Avenue, Markham, ON, L6C 0S6 house for sale | Listing ID N13782 | Royal LePage
View photo
House · for sale
$ 1,199,000
67 Holst Avenue, Markham, ON, L6C 0S6 house for sale | Listing ID N13782 | Royal LePage
Mount Albert
· House
· Garden · Office room · Parking · Cellar
Mount Albert · House · Garden · Office room · Parking · Cellar
Your search for the perfect family home ends here! Located on a quiet street in the highly sought-after Berczy community, this bright and spacious 4-bedroom, 4-bathroom home offers the space, comfort and functionality you are looking for. Thoughtfully designed layout with generous room sizes, high ceilings, an abundance of natural light and high-quality finishes throughout. The modern kitchen offers ample cabinetry with a large eat-in area that overlooks the backyard. The primary bedroom features a large walk-in closet and ensuite. All bedrooms come with ample closet space and large windows. The newly finished basement provides a spacious recreation room, full bathroom, dedicated office nook and plenty of storage. Ideal for a growing family, work-from-home needs and entertaining. Direct interior access to garage. Outside, enjoy a no-sidewalk lot with an interlock driveway and extra parking, along a good sized backyard perfect for outdoor activities and gatherings. Situated in a family-
$ 1,199,000
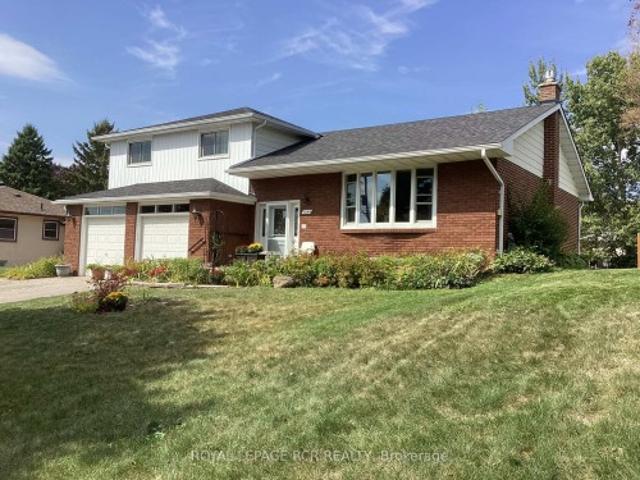
17 White Crescent, Barrie, ON, L4N 5Z9 house for sale | Listing ID S13732 | Royal LePage
View photo
House · for sale
$ 879,900
17 White Crescent, Barrie, ON, L4N 5Z9 house for sale | Listing ID S13732 | Royal LePage
Mount Albert
· House
· Garden · Parking · Swimming pool · Deck
Mount Albert · House · Garden · Parking · Swimming pool · Deck
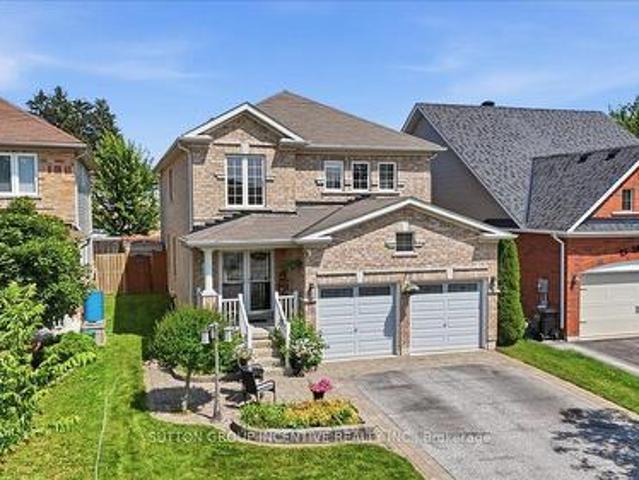
Welcome to 17 white cres! This spacious two-storey brick home offers more than 3000 sq. Ft. of total living space! The bright main floor features generous living and dining areas, a separate breakfast space, and a well-appointed kitchen with granite counters, tiled backsplash, stainless-steel appliances and a breakfast bar. Walk out to an expansive deck and fully fenced backyard with multiple seating areas, an above-ground pool and hot tub. Convenient main-floor laundry includes cabinetry and a utility sink. Upstairs are four bedrooms, including a generous primary retreat equipped with a walk-in closet and a five-piece ensuite. The lower level adds a large recreation room with additional closet space, a fifth bedroom with a walk-in closet, and a four-piece bathroom. A double garage completes this well-cared-for home. (Id: 27)
$ 879,900
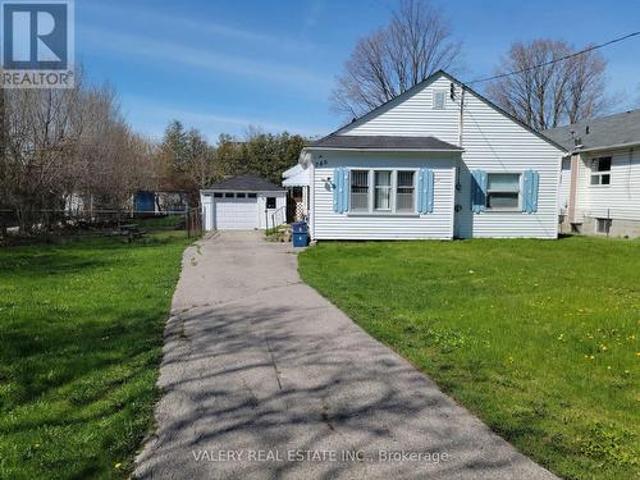
65 Anstead Crescent, Ajax, ON, L1S 3X4 house for sale | Listing ID E13789 | Royal LePage
View photo
House · for sale
$ 1,059,000
65 Anstead Crescent, Ajax, ON, L1S 3X4 house for sale | Listing ID E13789 | Royal LePage
Mount Albert
· House
· Fireplace · Deck · Swimming pool
Mount Albert · House · Fireplace · Deck · Swimming pool
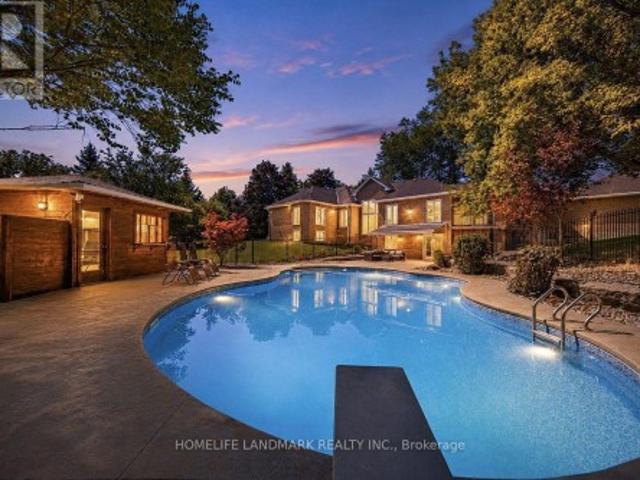
Immaculate, Spacious & Open Floor Plan! One Of Ajax's Most Sought After Locations! Fully Renovated, Over Improved Executive Home! Custom Kitchen With Huge Pantry! Oak Stairs! Master With Fireplace & Spa Ensuite! Prof. Finished Recreation Room! Prof. Landscaped Lot! Newer Heated Inground Pool! Interlock Walkways! Cabana Pool House! Gazebo! Two-Tiered Deck! (Id: 27)
$ 1,059,000
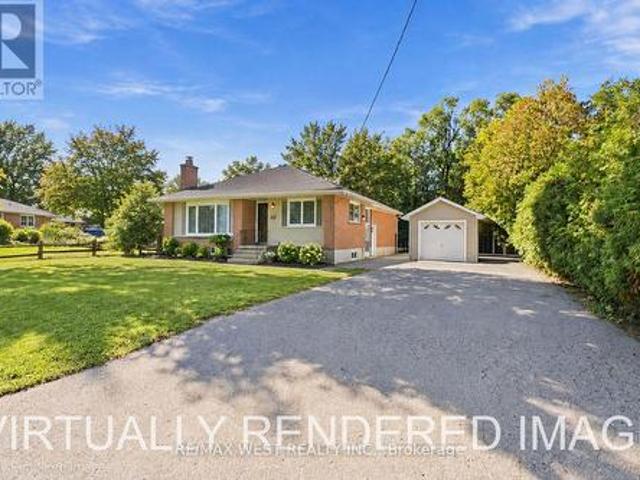
1110 Timber Court, Pickering, ON, L1X 1T4 house for sale | Listing ID E13550 | Royal LePage
View photo
House · for sale
$ 1,149,000
1110 Timber Court, Pickering, ON, L1X 1T4 house for sale | Listing ID E13550 | Royal LePage
Mount Albert
· House
· Garden · Fireplace
Mount Albert · House · Garden · Fireplace
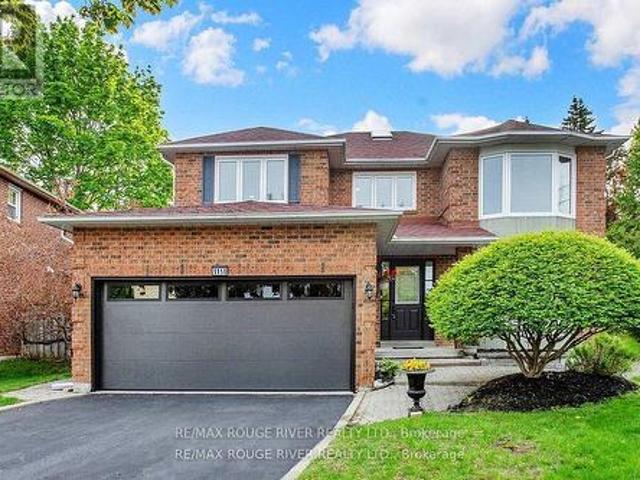
Welcome to 1110 Timber Crt, beautifully renovated, move-in ready, all brick home tucked away on of Pickering's most sought-after family friendly courts in upper Maple Ridge! Sunny, bright & thoughtfully updated throughout this exceptional home offers the perfect blend of timeless character & modern comfort for growing families. The welcoming foyer opens to generously sized principal rooms bathed in natural light. The large eat-in kitchen is the heart of the home; with quartz countertop, ample storage & walkout to the dreamy backyard. The formal living & dining rooms offer picture windows while the separate family rooms provides space for everyone to spread out & relax by the cozy fireplace. Gleaming flooring, fresh neutral finishes & tons of windows create a warm & inviting feeling throughout. The upper level hosts 4 spacious bedrooms, including a primary retreat complete w/ a walk-in closet & ensuite. The finished lower level provides versatility; a large bedroom, 4 piece bath, huge r
$ 1,149,000
7 Kimbark Crescent, Markham, ON, L3R 8P7 house for sale | Listing ID N13564 | Royal LePage
View photo
House · for sale
$ 2,188,888
7 Kimbark Crescent, Markham, ON, L3R 8P7 house for sale | Listing ID N13564 | Royal LePage
Mount Albert
· House
· Garden · Fireplace · Sauna · Cellar
Mount Albert · House · Garden · Fireplace · Sauna · Cellar
This Magnificent Residence Is A Dream Home In The Most Coveted Pocket In Milliken Mills*. Grand Foyer With A Sweeping Circular Staircase & Soaring 16' Ceilings, High End Porcelain Tiles, Premium Location Backing On To The Park, Extensively Renovated With Exceptional Craftsmanship and Premium Materials, Metal Roof, Spectacular Chef's Kitchen features quartz countertops, centre island, ceramic backsplash, High End built-in stainless steel appliances, Over the counter Miele Range and bright breakfast area. A Private Five Star Backyard Lounge Right Outside Your Backdoor, Spa-Inspired Oasis, Barefoot-Friendly Retreat, Where Architectural Sophistication Meets The Tranquility Of A Holiday Retreat, Complimented with Composite Wood! Galore Of Upgrades Through Out The Home, Wainscotting, Waffle Ceilings, Pot Lights, Crown Molding. Prime location near GO Train, YMCA, restaurants, Pacific Mall, and top-ranking Milliken Mills High School. Multiple Fireplaces, Large Finished Basement with Sauna (as
$ 2,188,888
261 Carol Avenue, Newmarket, ON, L3Y 4T2 house for sale | Listing ID N13656 | Royal LePage
View photo
House · for sale
$ 1,076,000
261 Carol Avenue, Newmarket, ON, L3Y 4T2 house for sale | Listing ID N13656 | Royal LePage
Mount Albert
· House
· Fireplace · Deck · Parking
Mount Albert · House · Fireplace · Deck · Parking
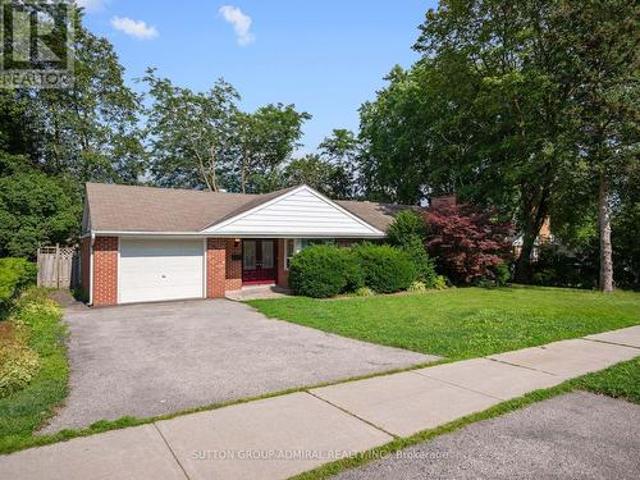
Own this charming 2+1-bedroom bungalow situated on a premium oversized 75 x 100 ft. Lot in the heart of Central Newmarket! Offering approximately 1,317 sqft. Of living space, a built-in garage & parking for five vehicles. A double-door entrance welcomes you into a warm, inviting interior featuring hardwood flooring throughout most of the main level, complemented by coordinating laminate in the hallway & kitchen. The standout cottage-style family room showcases a dramatic vaulted beam ceiling, floor-to-ceiling stone wood-burning fireplace & walkout to an oversized deck overlooking the large, private backyard-perfect for outdoor entertaining. The spacious living & dining areas feature crown moulding & large windows, with the living room offering a second entrance & decorative marble fireplace in as-is condition. The well-equipped kitchen provides abundant cabinetry, ceramic backsplash, stainless steel appliances, built-in countertop range & oven. Both main-floor bedrooms feature large wi
$ 1,076,000
67 Grant'S Way, Barrie, ON, L4N 0J6 house for sale | Listing ID S13573 | Royal LePage
View photo
House · for sale
$ 1,399,000
67 Grant'S Way, Barrie, ON, L4N 0J6 house for sale | Listing ID S13573 | Royal LePage
Mount Albert
· House
· Garden · Fireplace · Swimming pool · Deck
Mount Albert · House · Garden · Fireplace · Swimming pool · Deck
Welcome to this exceptional executive home on a premium 200' deep ravine lot backing directly onto the Ardagh Bluffs. Offering over 3,800 sq. Ft. of finished living space, this beautifully updated home combines luxury, privacy, and an unbeatable location. The entire main floor was extensively renovated in 2020/2021, transforming the home into a bright, open-concept living space designed for modern family living and entertaining. The renovation includes a custom kitchen with quality finishes, hardwood flooring, updated lighting, elegant trim detailing, a feature wall, a stunning new fireplace, an updated laundry room, a renovated main floor bathroom, and neutral décor throughout. The spacious kitchen walks out to a large deck overlooking the private backyard oasis with a hot tub and spectacular ravine views. Designed for entertaining, the fully fenced backyard features a saltwater inground pool with diving board, pool shed, extensive armour stone landscaping, underground sprinkler syste
$ 1,399,000
1049 Elgin Street, Newmarket, ON, L3Y 3C3 house for sale | Listing ID N12979 | Royal LePage
View photo
House · for sale
$ 999,000
1049 Elgin Street, Newmarket, ON, L3Y 3C3 house for sale | Listing ID N12979 | Royal LePage
Mount Albert
· House
· Parking
Mount Albert · House · Parking
Solidly built four-level sidesplit with three living areas and 4 full bathrooms. The property sits on a 65 by 150 foot lot. This home offers approximately 1,894 square feet above grade and 703 square feet of finished space below grade +3 season sunroom perfect for multi-generational home or tri-plex in the making? The main floor includes a living room with hardwood flooring and a (New) large picture window, a separate dining room also with hardwood floors, and kitchen with ceramic flooring. The upper level contains three bedrooms, including a primary bedroom with a private ensuite, and two additional spacious bedrooms and 2nd large full bath. On the in-between level, there is a family room with built-in cabinetry (potential 3rd kitchen area) as well as a full bath and walk out to large 3 season sunroom. The lower level includes a living room, kitchen, bedroom, and three-piece bathroom. In total, the home offers four bedrooms, four full bathrooms, built-in two-car garage with inside acc
$ 999,000
780 Liverpool Road, Pickering, ON, L1W 1S1 house for sale | Listing ID E13048 | Royal LePage
View photo
House · for sale
$ 880,000
780 Liverpool Road, Pickering, ON, L1W 1S1 house for sale | Listing ID E13048 | Royal LePage
Mount Albert
· House
Mount Albert · House
This is a large lot in an established South Pickering neighbourhood. At 80 x 190 feet, there's potential for severance into two lots. The property is walking distance to Frenchman's Bay Beach, the waterfront, restaurants, and everyday shopping. The Pickering GO station and Highway 401 are close by, and Pickering Town Centre is minutes away. Being sold under Power of Sale on an as-is, where-is basis. (Id: 27)
$ 880,000
56 Seaton Drive, Aurora, ON, L4G 2K3 house for sale | Listing ID N13814 | Royal LePage
View photo
House · for sale
$ 1,268,800
56 Seaton Drive, Aurora, ON, L4G 2K3 house for sale | Listing ID N13814 | Royal LePage
Mount Albert
· House
Mount Albert · House
An Exceptional Opportunity In The Heart Of Aurora Highlands! Set on an extraordinary 82' x 144' mature, beautifully treed lot, and nestled on one of the best streets in Aurora Highlands for custom builds and exclusivity, this newly renovated residence offers a rare blend of timeless charm, modern luxury, and incredible future potential. Situated in one of Aurora's most sought-after neighbourhoods, this impressive property is surrounded by mature trees and established homes, creating a private and prestigious setting rarely found today. Inside, the home has been thoughtfully renovated, offering stylish modern finishes, quality craftsmanship, and a move-in-ready experience. The expansive lot provides endless possibilities to enjoy the home as it is, further customize, expand, or create your dream residence. Ideally located within walking distance to. *highly regarded schools, French Immersion, parks, shopping, public transit, and Yonge Street*, with every convenience close at hand. A new
$ 1,268,800
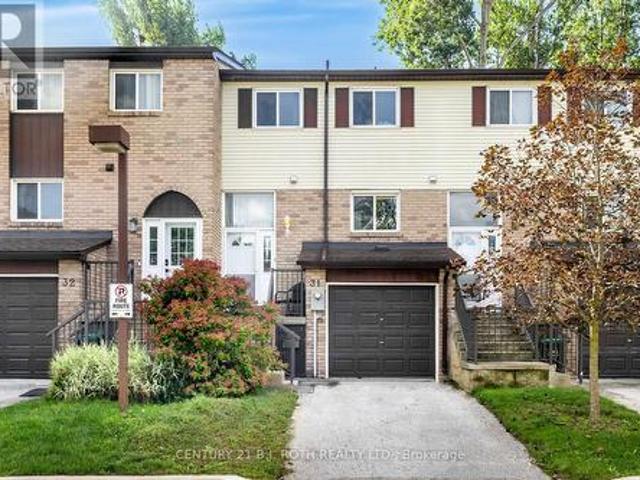
31 52 Adelaide Street, Barrie, ON, L4N 3T5 townhouse for sale | Listing ID S13774 | Royal LePage
View photo
Townhouse · for sale
$ 449,000
31 52 Adelaide Street, Barrie, ON, L4N 3T5 townhouse for sale | Listing ID S13774 | Royal LePage
Mount Albert
· Townhouse
· Garden
Mount Albert · Townhouse · Garden
Space, comfort and location come together beautifully! This well-maintained four-bedroom condo townhome offers generous living space, a private backyard and the rare convenience of being just moments from Barrie's beautiful waterfront! From the moment you step inside, there is a sense of room to breathe, with a generous layout designed to accommodate both the rhythms of family life and the moments worth gathering for. Thoughtfully laid out, the home offers a spacious primary bedroom and three additional well-proportioned bedrooms, creating flexibility for family, guests or a dedicated work-from-home space. A full bathroom and convenient powder room add to the functionality, while the overall presentation reflects a home that has been well cared for and enjoyed. One of the home's most appealing features awaits just beyond the back door: your own private backyard. A wonderful extension of the living space, it's perfect for morning coffee, summer evenings, gardening or simply having a qui
$ 449,000
6 1815 Fairport Road, Pickering, ON, L1V 1T2 house for sale | Listing ID E13751 | Royal LePage
View photo
House · for sale
$ 1,345,000
6 1815 Fairport Road, Pickering, ON, L1V 1T2 house for sale | Listing ID E13751 | Royal LePage
Mount Albert
· House
· Cellar
Mount Albert · House · Cellar
Super Low Asking Price for sale! 3642 sf Above Grade Built In 2015 Welcome To This Exquisite Detached 5 Bdrms Home With Walkout Basement!,Rarely Offer Back Onto Ravine Premium Lot!,Spacious Open Concept with 9 Ft Ceilings On Both Main And 2nd Floors, 10 ft In Master Bedroom. Modern Upgrade Kitchen And Large Breakfast Area. Carpet Free, Lot Of Pot Lights, Excellent Layout & Finishes, Move In Condition, A Huge Unfinished W/O Basement Area Allows You To Create Your Dream Entertainment Or Potential Income Apartment. Minutes To Hwy 401, Schools, Shopping, And More. Please Bring The Reasonable Offer And You'll Never Get A Better Chance Than This! (Id: 27)
$ 1,345,000
82 Burgess Crescent, Newmarket, ON, L3X 2T8 house for sale | Listing ID N13708 | Royal LePage
View photo
House · for sale
$ 849,990
82 Burgess Crescent, Newmarket, ON, L3X 2T8 house for sale | Listing ID N13708 | Royal LePage
Mount Albert
· House
· Patio · Garden · Cellar
Mount Albert · House · Patio · Garden · Cellar
Immaculate End-Unit Freehold Townhome in Summerhill Estates. Welcome to this beautifully maintained and updated end-unit freehold townhome in the highly sought-after Summerhill Estates community. Featuring a bright open-concept layout, hardwood flooring throughout (2017), and an upgraded kitchen, this home is perfect for comfortable family living and entertaining. The spacious primary bedroom offers a private sitting area, while the finished basement with recreation room provides valuable additional living space. Enjoy the privacy of a fenced yard with an updated patio, perfect for relaxing or entertaining. Ideally located just steps from schools and close to shopping, dining, parks, recreation, and all essential amenities. This move-in-ready home combines space, style, privacy, and an unbeatable location. End-unit + freehold + finished basement + private yard + prime location-this is a home you won't want to miss! Must see! You won't be disappointed. Please view the virtual tour! (Id:
$ 849,990
346 Doak Lane, Newmarket, ON, L3Y 0A7 house for sale | Listing ID N13671 | Royal LePage
View photo
House · for sale
$ 819,900
346 Doak Lane, Newmarket, ON, L3Y 0A7 house for sale | Listing ID N13671 | Royal LePage
Mount Albert
· House
· Patio · Office room · Gym · Deck · Parking
Mount Albert · House · Patio · Office room · Gym · Deck · Parking
Welcome to 346 Doak Lane, a stylish executive townhomes tucked into the quiet High Gate enclave in Newmarket's GorhamCollege Manor community. This bright, well-appointed home features an open-concept main floor with hardwood flooring, pot lights, 9ft ceilings, moulded details, and a large upgraded kitchen with granite counters, centre island, stainless steel appliances, and walkout to the rear deck & patio. The Upper level offers 3 bedrooms, including a spacious primary suite with walk-in closet and 4-piece ensuite, along with 2 bright secondary bedrooms overlooking the front of the home and also feature hardwood floors & generous closets. The finished lower lever provides flexible bonus space with direct garage access. Perfect for a family room, office, gym, or media area. Close to schools, parks, shopping, transit, and major commuter routes. A polished, low-maintenance home in a convenient east-end Newmarket location. (Id: 27)
$ 819,900
1519 Honey Locust Place, Pickering, ON, L1X 0P1 house for sa.
View photo
House · for sale
$ 1,479,888
1519 Honey Locust Place, Pickering, ON, L1X 0P1 house for sa.
Mount Albert
· 4 Bedrooms · 4 Baths · House
· Garden · Fireplace · Parking
Mount Albert · 4 Bedrooms · 4 Baths · House · Garden · Fireplace · Parking
OUT OF A MAGAZINE This home is an absolute show stopper! Fully Upgraded Over $300k In Upgrades. Design Inspired By The Robinson Model Home. All 3 Levels Boast 9Ft Ceilings, The Double Door Entrance Opens To Lrg Foyer With Marble Style Tiles and Custom Built In Nook, Hardwood Floors Thru Out. Main Floor Features Large Principal Rooms - Combined LivingDining Perfect Open Concept Layout Built For Entertaining. The Chefs Kitchen Offers Upgraded Dbl Cabinets, Water Fall Quartz Counter and Backsplash, High End SS Appliances, Extended Centre Island & Eat In WCustom Bench BI and Walk Out To Yard. Impressive Full Floor To Ceiling Fireplace Wall In Family Room. Entrance From Home To Garage WLrg Mudroom and WI Closet. Electric Car Plug In Garage. Upgraded Powder Room. Oak Staircase Leads To 2nd Floor With 4 lrg Bedrooms Each With WI Closets. Convenient 2nd Floor Laundry. Primary Retreat Boast Tray Ceiling, Huge WI and Spa Like 5 Pc Ensuite Bath. Lower Level Awaits Your Personalized Touches - Has
$ 1,479,888
1074 Pisces Trail, Pickering, ON, L0H 1J0 house for sale | Listing ID E13648 | Royal LePage
View photo
House · for sale
$ 1,050,000
1074 Pisces Trail, Pickering, ON, L0H 1J0 house for sale | Listing ID E13648 | Royal LePage
Mount Albert
· House
· Parking · Cellar
Mount Albert · House · Parking · Cellar
A Bright and Spacious'Premium Lot' Detached Home Located In Family-Oriented Prestigious Neighborhood In Greenwood, Pickering. Separate Entrance for Basement, This Stunning Home Features with Good Size 4 Bedrooms+3 bathrooms, Separate Living Room and Family Room, $ Upgrades, Large Primary Bedroom W/6 pcs ensuite & walk-in closet, Modern Kitchen W/Quartz Countertop and Large Centre Island, Open Concept Eat-In Kitchen, including an open-concept layout perfect for entertaining, Second Floor Laundry, Upgraded Stained Oak Stairs With Metal Spindles, In Garage a rough-in for an EV charger. 200-amp electrical service, With 9' Feet ceilings on both the main and second floors, Access To Garage From Inside Of Home. Close to To All Amenities, Schools, Go Station, Costco, Groceries, Hwy 401,407, Park, Hospital, Shopping, Banks etc. (Id: 27)
$ 1,050,000
2761 William Jackson Drive, Pickering, ON, L1X 0C1 house for sale | Listing ID E13832 | Royal LePage
View photo
House · for sale
$ 675,000
Updated
2761 William Jackson Drive, Pickering, ON, L1X 0C1 house for sale | Listing ID E13832 | Royal LePage
Mount Albert
· House
· Garden · Cellar
Mount Albert · House · Garden · Cellar
Welcome to 2761 William Jackson Drive, an elegantly appointed freehold townhome where sophisticated finishes meet everyday comfort. Offering three bedrooms upstairs and an additional bedroom in the finished basement, this inviting residence provides versatile space for family living and overnight guests. Freshly painted main and upper levels establish a refined backdrop, complemented by smooth-finish ceilings on the main floor. Carpet-free interiors showcase hardwood and ceramic flooring on the main level, hardwood stairs and laminate flooring upstairs. The kitchen blends contemporary appeal with practical convenience, featuring a newly upgraded stainless steel refrigerator, a double-fan range hood and a gas stove. The finished lower level extends the home's versatility with an additional bedroom, a full bathroom, a dedicated laundry room with upper cabinetry and generous storage cabinets. Thoughtfully enhanced outdoor spaces include interlocked front and backyard areas, complemented b
$ 675,000
152 Angier Crescent, Ajax, ON, L1S 7R5 house for sale | Listing ID E13826 | Royal LePage
View photo
House · for sale
$ 729,900
152 Angier Crescent, Ajax, ON, L1S 7R5 house for sale | Listing ID E13826 | Royal LePage
Mount Albert
· House
Mount Albert · House
Welcome To 152 Angier Crescent. A beautiful Freehold Townhome in a Prime Location in South East Ajax. Designed For Comfortable Family Living. The Bright Open Concept Main Floor Seamlessly Connects to the Family Room and Kitchen. This Clean and Well Maintained Home Offers a Thoughtfully and Practical Inviting Layout. This Home is Ideal for Families, First-Time Buyers Or Those Looking for a Well kept Move in Ready Property. The Spacious Bedrooms Provide Ample Room for Everyday Living and Convenience. This Home Presents a Great Opportunity to Move in and Enjoy While Adding Your Own Personal Touches Over Time. Prime Location to Schools, Shopping, Ajax Waterfront, Easy Access to Highway 401 and 412. This is a must see! (Id: 27)
$ 729,900
25 Guinevere Court, Richmond Hill, ON, L4C 0P7 house for sale | Listing ID N13803 | Royal LePage
View photo
House · for sale
$ 2,988,000
25 Guinevere Court, Richmond Hill, ON, L4C 0P7 house for sale | Listing ID N13803 | Royal LePage
Mount Albert
· House
· Office room
Mount Albert · House · Office room
Set on a gorgeous pie-shaped lot in the heart of the highly sought-after Mill Pond community, this beautiful residence is tucked away on a quiet court and boasts an impressive 172-foot rear width and 166-foot depth along the right side. Ideally located near top-rated schools, shopping, parks, the library, and everyday amenities, this remarkable property offers a wonderful combination of location, privacy, luxury, and convenience. The beautifully appointed interior features a combination of 9-foot and soaring 18-foot ceilings, elegant custom curtains, premium built-in JennAir appliances, hardwood flooring throughout the main and second floors, crystal chandeliers, California shutters, and a built-in indoor and outdoor sound system, creating an atmosphere of timeless elegance. Designed for today's lifestyle, the home also offers two dedicated offices, custom cabinetry, and beautifully updated bathrooms. Notable upgrades include a new furnace in 2026, central vacuum in 2025, and a new swi
$ 2,988,000
58 Carleton Trail, New Tecumseth, ON, L0G 1A0 house for sale | Listing ID N13785 | Royal LePage
View photo
House · for sale
$ 784,900
58 Carleton Trail, New Tecumseth, ON, L0G 1A0 house for sale | Listing ID N13785 | Royal LePage
Mount Albert
· House
· Fireplace · Equipped kitchen
Mount Albert · House · Fireplace · Equipped kitchen
Remarkable 3-bedroom, 3-bath family home set on a premium corner lot in sought-after Beeton, showcasing exceptional pride of ownership, stylish upgrades and an inviting floor plan designed for modern living. Built in 2015 and meticulously maintained, this impressive home makes an immediate statement. A covered wrap-around entry opens to a grand foyer with soaring vaulted ceilings, introducing the bright, airy interior throughout. The open-concept main level is beautifully appointed with luxury vinyl plank flooring, upgraded lighting and California corners. At the heart of the home, the spacious kitchen offers abundant cabinetry and counter space, stainless steel appliances, built-in dishwasher and a centre island overlooking the elegant dining and living areas, an ideal layout for entertaining and everyday family life. The adjoining living room exudes warmth and character with a cozy gas fireplace, custom stone mantel and striking barn board feature wall. Step outside to a private, ful
$ 784,900
134 Cassels Road E, Whitby, ON, L1M 1E5 house for sale List.
View photo
House · for sale
$ 1,275,000
134 Cassels Road E, Whitby, ON, L1M 1E5 house for sale List.
Mount Albert
· 4 Bedrooms · 4 Baths · House
Mount Albert · 4 Bedrooms · 4 Baths · House
Welcome to 134 Cassels Rd E, where timeless design meets small town charm in the heart of Brooklin, one of Durham Regions most sought after family communities. This beautiful corner lot home captures the essence of comfortable modern living, perfectly positioned backing onto a park and just steps from top rated schools, the public library, and Brooklins vibrant downtown core. From the moment you arrive, the manicured lawn, inviting front porch, and impeccable curb appeal set the tone for pride of ownership. Inside, the main floor impresses with 9 ft ceilings, large newer windows, and a skylight that fill the home with natural light, highlighting warm tones and thoughtful upgrades throughout. R60 insulation added during window replacement. The main floor offers distinct yet connected living and dining spaces that flow into a functional kitchen with generous counter space, perfect for family meals and gatherings. A cozy family room provides a quiet retreat for movie nights or relaxed eve
$ 1,275,000
61 1850 Kingston Road, Pickering, ON, L1V 0A2 house for sale | Listing ID E13734 | Royal LePage
View photo
House · for sale
$ 699,000
61 1850 Kingston Road, Pickering, ON, L1V 0A2 house for sale | Listing ID E13734 | Royal LePage
Mount Albert
· House
· Garden · Parking
Mount Albert · House · Garden · Parking
Beautiful, well loved 3 bedroom, 3 bathroom townhouse. Located in the heart of Pickering. Featuring a rare walk-out private fenced backyard from main floor den and attached single car garage with parking on driveway. Bright and spacious kitchen with stainless steel appliances, stainless steel washer and dryer, on second floor. Primary suite features a 4 piece bathroom and large walk-in closet. Low POTL fee includes water. Lots of visitor parking. Amazing Location! Must See! (Id: 27)
$ 699,000
22 Hammok Crescent, Markham, ON, L3T 2W9 house for sale | Listing ID N13700 | Royal LePage
View photo
House · for sale
$ 6,488,000
22 Hammok Crescent, Markham, ON, L3T 2W9 house for sale | Listing ID N13700 | Royal LePage
Mount Albert
· House
· Fireplace · Cellar
Mount Albert · House · Fireplace · Cellar
Once In A While, A Truly Extraordinary House Comes To Market. Situated On A Rare, Professionally Landscaped 15,600 Sq. Ft. Table Lot, This Magazine-Worthy Architectural Masterpiece Offers Over 9,000 Sq. Ft. Of Exceptional Living Space (6,570 Above Ground + 2,509 Sq. Ft In Finished Walk Up Basement), Showcasing The Finest In Design, Craftsmanship & Modern Luxury. Inspired By Water, Fire & Natural Light, The Home Features Soaring 22+ Ft. Ceilings, Dramatic Floor-To-Ceiling Glass, Expansive Picture Windows & A Seamless Indoor-Outdoor Living Experience. High Ceilings (11' On Main, 10' On 2nd and 9.5' In Basement), Exquisite Engineered Hardwood Flooring, Custom Millwork & Premium Natural Stone Finishes Elevate Every Space. The Designer Chef's Kitchen Is Appointed With Leathered Granite Countertops, An Oversized Centre Island, Top-Of-The-Line Gaggenau Appliances, Together w/A Rough-In Secondary Kitchen/Pantry. More Than Enough Storage Space. The Lavish Primary Retreat Offers A Fireplace, Pri
$ 6,488,000
4 Doral Gate, Markham, ON, L3T 7K6 house for sale | Listing ID N13838 | Royal LePage
View photo
House · for sale
$ 1,088,800
New
4 Doral Gate, Markham, ON, L3T 7K6 house for sale | Listing ID N13838 | Royal LePage
Mount Albert
· House
· Parking
Mount Albert · House · Parking
Rarely Offered! A Hidden Gem In The Prestigious Royal Orchard Golf Course Community! One Of Only A Handful Of These Unique Detached-Link Homes, Tucked Away On A Quiet, Private Street Just Off Prestigious Royal Orchard Blvd! *Beautiful Curb Appeal Welcomes You Home With Attractive Interlock & A Private 1-Car Garage. Step Inside & Feel The Pride Of Ownership! Meticulously Cared For, Beautifully Updated & Designed For Modern Family Living, This Sun-Filled Home Features Gleaming Hardwood Floors, Large Windows & A Bright, Inviting Layout That Feels Grand & Warm The Moment You Walk In*The Modern Kitchen Features Granite Counters, Custom Backsplash & Plenty Of Preparation Space For Cooking & Entertaining*Enjoy Morning Coffee In The Cheerful Eat-In Breakfast Area With Walkout To The Backyard-Perfect For Summer BBQs, Outdoor Dining Or Simply Relaxing At The End Of The Day*Generously Sized, Bright Bedrooms Offer Exceptional Comfort, Large Windows & Plenty Of Space For The Whole Family, Complemen
$ 1,088,800
274 Ridgecrest Road, Markham, ON, L6C 2R1 house for sale | Listing ID N13792 | Royal LePage
View photo
House · for sale
$ 1,799,900
274 Ridgecrest Road, Markham, ON, L6C 2R1 house for sale | Listing ID N13792 | Royal LePage
Mount Albert
· House
· Patio · Garden · Office room · Fireplace · Cellar
Mount Albert · House · Patio · Garden · Office room · Fireplace · Cellar
Located Within Pierre Elliott Trudeau H. S, st. Augustine Catholic HS, Stonebridge P. S. And Castlemore P.S. This Beautifully Renovated And Upgraded Home In Prestigious Berczy Village! One Of The Largest Models With Premium 45 Ft Lot And 3376 Sq. Ft. Above Grade Living Space Plus A Professionally Finished Basement. This Move-In Ready Family Home Features 5+1 Bedrooms And 5 Bathrooms With Rare Double Master Ensuites, Ideal For Large Or Multi-Generational Families. Carpet-free, Hardwood Floors, Pot Lights And Elegant Custom Finishes Throughout. Bright Open-Concept Layout With Modern Kitchen, Premium Appliances And Spacious Family Room With Fireplace. Second Floor Features 3 Full Bathrooms, 2 Brilliant Master Ensuites And A Versatile Office That Can Be Used As The 5th Bedroom. Professionally Finished Basement With Fireplace, Bathroom And Large Recreation Area Offering Additional Living Space And Potential. Professionally Landscaped Front And Backyard With Premium Interlock Patio. Located
$ 1,799,900
38 Lipton Crescent, Whitby Pringle Creek, ON, L1R 1W7 house for sale | Listing ID E13513 | Royal LePage
View photo
House · for sale
$ 899,900
38 Lipton Crescent, Whitby Pringle Creek, ON, L1R 1W7 house for sale | Listing ID E13513 | Royal LePage
Mount Albert
· House
· Garden · Fireplace · Deck · Parking
Mount Albert · House · Garden · Fireplace · Deck · Parking
Spacious 2-storey family home offering 4 bedrooms and 3 bathrooms, ideally situated on a quiet street close to schools and amenities. The main floor features a bright living room, formal dining room, cozy family room with fireplace, convenient 2-piece bath, and an eat-in kitchen with walkout to the deck overlooking the fully fenced backyard. Upstairs you'll find a generous primary bedroom with walk-in closet and 4-piece ensuite, along with 3 additional bedrooms and a 4-piece main bath. Complete with an attached 2-car garage, this home offers plenty of space for a growing family in a sought-after neighborhood. (Id: 27)
$ 899,900
136 Metro Road N, Georgina, ON, L4P 3C8 house for sale | Listing ID N13450 | Royal LePage
View photo
House · for sale
$ 699,900
136 Metro Road N, Georgina, ON, L4P 3C8 house for sale | Listing ID N13450 | Royal LePage
Mount Albert
· House
· Cellar
Mount Albert · House · Cellar
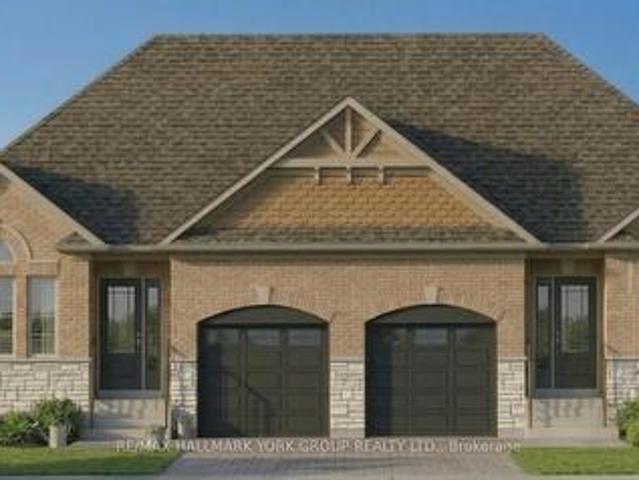
Brand New. 1800 Sq Ft Home (Including Finished Basement). Price Includes Rebate! This pre-construction semi offers a modern design with the option to personalize, a flexible closing, and built-in savings. Listed at $699,900.00, this price already includes the new home rebate now available to qualifying buyers. Not limited to just first-time purchasers. This program allows eligible buyers to receive an upfront builder credit, reducing the effective purchase price and making it easier to qualify compared to traditional pricing. Who may qualify? Buyers must meet program requirements, which may include using the home as a primary residence and satisfying eligibility criteria set by the program. This creates a rare opportunity to secure a brand new home at a reduced effective price. Backed by Tarion warranty coverage and offering an extended closing, you'll have time to plan, save, and move in with confidence. (Id: 27)
$ 699,900
113 Offord Crescent, Aurora, ON, L4G 0K5 house for sale | Listing ID N13751 | Royal LePage
View photo
House · for sale
$ 2,880,000
113 Offord Crescent, Aurora, ON, L4G 0K5 house for sale | Listing ID N13751 | Royal LePage
Mount Albert
· House
· Cellar
Mount Albert · House · Cellar
Your search ends here for this exceptional estate! Set on a breathtaking 2-acre premium pie-shaped lot featuring exclusive pond views and backing onto a serene Greenbelt conservation area in one of the neighbourhood's most coveted locations, this extraordinary residence with a full walk-out basement delivers resort-inspired luxury at every turn. Offering over 6,000 sq. Ft. of total luxury living space, this is truly a one-of-a-kind estate. Designed for both grand entertaining and everyday family living, this exceptional property seamlessly blends elegance, comfort, and nature. Hundreds of thousands spent on comprehensive top-to-bottom upgrades: 5 New Bathrooms (2025). New Hardwood Flooring on Main Level (2025). New Water Softener System & Sump Pump (2025). New Air Conditioner (2026). Fresh Interior Paint Throughout (2026). New Custom Blinds, Washer & Dryer (2026). High-Tech Smart LED Lighting & Security Camera System (2026). High-Efficiency Furnace (2019). And much more! Additional pre
$ 2,880,000
16 Gracedale Drive, Richmond Hill, ON, L4C 0Y3 house for sale | Listing ID N13689 | Royal LePage
View photo
House · for sale
$ 2,499,000
16 Gracedale Drive, Richmond Hill, ON, L4C 0Y3 house for sale | Listing ID N13689 | Royal LePage
Mount Albert
· House
· Garden · Parking · Cellar
Mount Albert · House · Garden · Parking · Cellar
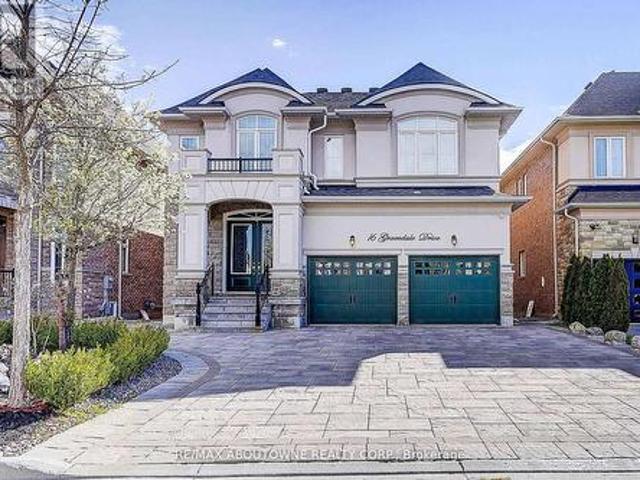
Nestled On A Rare Premium Ravine Lot With Peaceful Stunning Pond Views In The Prestigious Westbrook Community Of Richmond Hill / York Region, This Exceptional Home Offers Approximately 4,800 Sq. Ft. Of Luxurious Living Space, Including A 1,300 Sq. Ft. Finished Walk-Out Basement. Freshly Painted Throughout, The Home Features 10-Ft Ceilings On The Main Floor And 9-Ft Ceilings On The Second Floor And Basement, Creating A Bright, Open, And Spacious Atmosphere. Boasting 5 Generously Sized Bedrooms Upstairs, This Home Is Perfect For Growing Families. The Finished Walk-Out Basement Extends Seamlessly To A Beautiful Backyard Retreat, Ideal For Entertaining Or Relaxing Surrounded By Nature. Loaded With Premium Upgrades Including Hardwood Flooring Throughout, Smooth Ceilings, An Upgraded Eat-In Kitchen With Centre Island, Granite Countertops In The Kitchen And Washrooms, Elegant Upgraded Staircase And Railings, And The Added Benefit Of No Sidewalk, Allowing Parking For 4 Cars On The Driveway. Un
$ 2,499,000
384 Kennedy Street W, Aurora, ON, L4G 5M6 house for sale | Listing ID N13619 | Royal LePage
View photo
House · for sale
$ 2,399,000
384 Kennedy Street W, Aurora, ON, L4G 5M6 house for sale | Listing ID N13619 | Royal LePage
Mount Albert
· House
· Cellar
Mount Albert · House · Cellar
Client RemarksWelcome to 384 Kennedy Street West! This extraordinary custom Estate home is nestled in the prestigious Aurora Highlands neighborhood, offering privacy and exclusivity Situated on an Oversized Lot, this luxurious residence With a total of 5 bedrooms, Three of the bedrooms are serviced by a 4 pc semi Ensuite, while the 4th bedroom offers their own 4 pc Ensuite. The master suite is a true sanctuary, own spa-like en-suite 6 pc bathroom and a walk-in closet. The gourmet kitchen is a chef's dream come true, featuring multiple skylights. The Finished Walk-out with Separate entrance Basement with an additional room with a 4 pc Ensuite, as well as an exercise room. The kitchen in the basement is equipped with a center island and stainless steel appliances. This Immaculate custom Estate home truly offers a one-of-a-kind living experience, From its impeccable design and thoughtful layout to its unbeatable location and amenities. Schedule a tour today, as this property won't be avai
$ 2,399,000

Get email alerts

Don't miss out: be the first to know about new properties

The alert was correctly created

On subscribing you accept the conditions of use and the privacy policy
Alert
Receive new ads in your inbox
Save this search
Receive alerts for new listings

We'll send you an email when we have new properties for: "Houses for sale in Mount Albert"

The alert was correctly created

Richmond Hill
King City
Get email alerts and be the first to see new listings
Required field
On subscribing I accept the terms of the privacy policy
Perfect! You'll soon start receiving new listings via email
Alert
Receive an email when we have new ads for Houses for sale in Mount Albert
Save this search
Filters

Bedrooms

Area (sq.ft)

sq.ft
sq.ft

Price

$
$

Filter by property type

Bathrooms

Clear all filters
Receive notifications when new entries are published.