6,867 houses for sale in Mount Albert

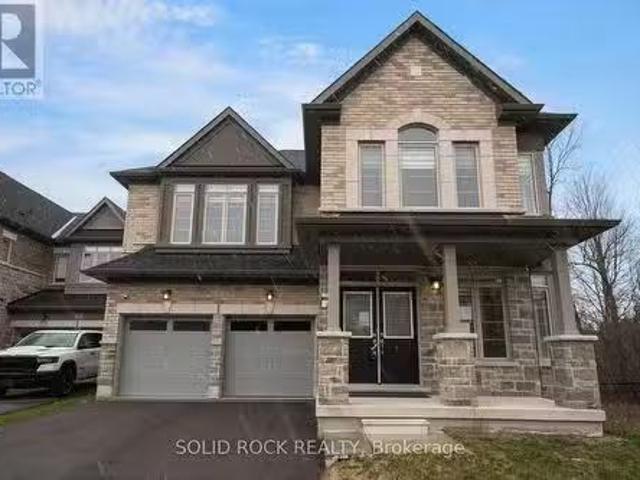
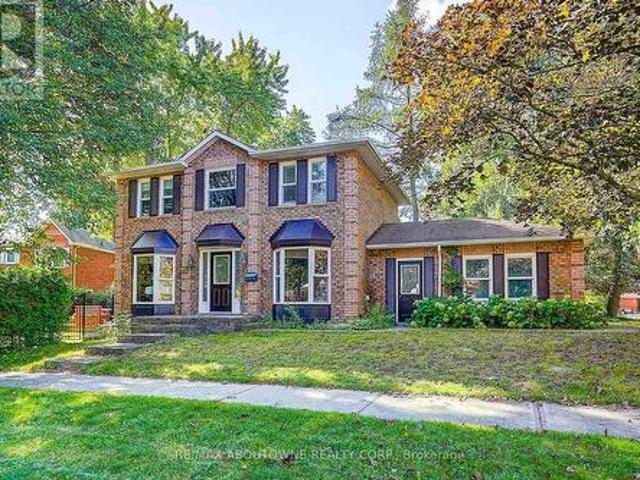
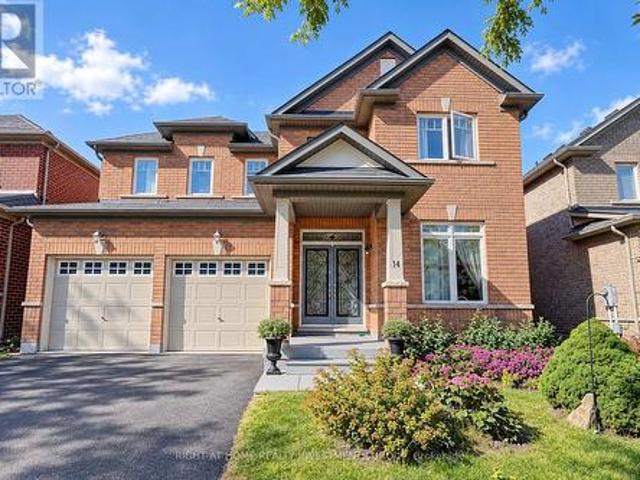
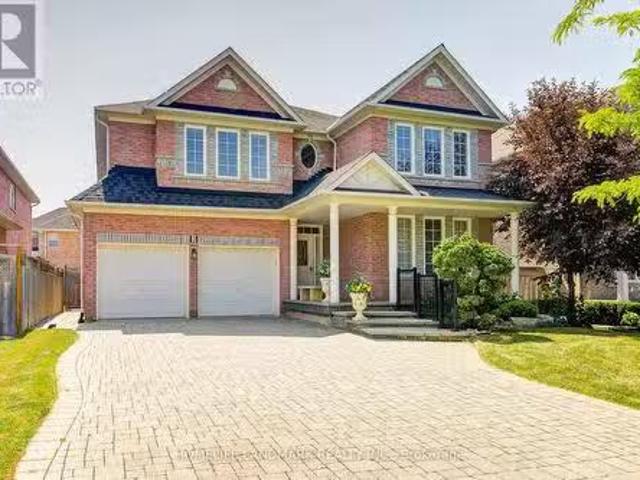
3 Burndenford Crescent, Markham, ON, L3P 7S1 house for sale.
View photo
House · for sale
$ 1,899,000
3 Burndenford Crescent, Markham, ON, L3P 7S1 house for sale.
Mount Albert
· 42 Bedrooms · 6 Baths · House
· Parking · Fireplace · Cellar
Mount Albert · 42 Bedrooms · 6 Baths · House · Parking · Fireplace · Cellar
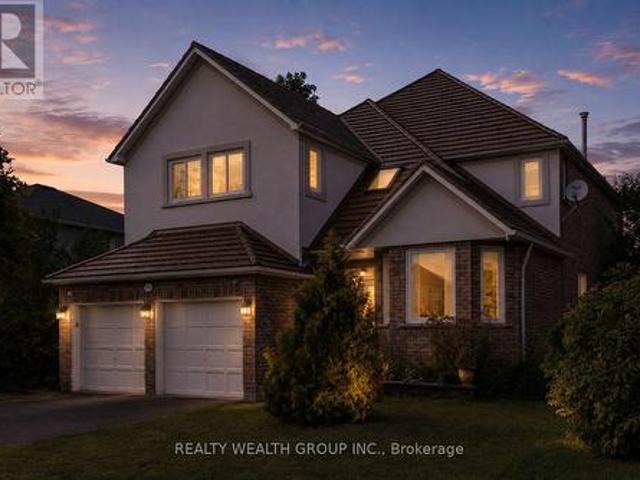
Immaculately Maintained Monarch Home On A Premium 50 118 Feet Lot Perfectly Situated In Prestigious Unionville Markville Neighborhood. This Stunning & South-Facing Double Garage Detached Home Offers 4 Spacious Bedrooms & 4 Ensuite Bathrooms. Every Ensuite Bathroom Has Window With Design That Embraces Natural Light. The Primary Bedroom Offers A Luxurious Escape With Oversized Walk-in Closets And A Spa-like 6-piece Ensuite. All Bedrooms Are Generously Sized, Providing Ample Space For Your Growing Or Extended Family. 9 Feet Ceiling And Gleaming Hardwood Floors On Main Level, Family Room Featuring Gas Fireplace, And Separate Living Room Opens To The Dining Room. Main Floor Laundry With Direct Garage Access. Large Windows Throughout, Bright And Sun-Filled, Very Unique & Functional Layout With Tons of Natural Light. Brand New Renovations Spent $$$ In Basement: New Pot Lights, New Paint, New Floor Throughout, 2 Bedrooms With Closet, Full Bathroom & Large Recreational Area Perfectly For In-Law
$ 1,899,000
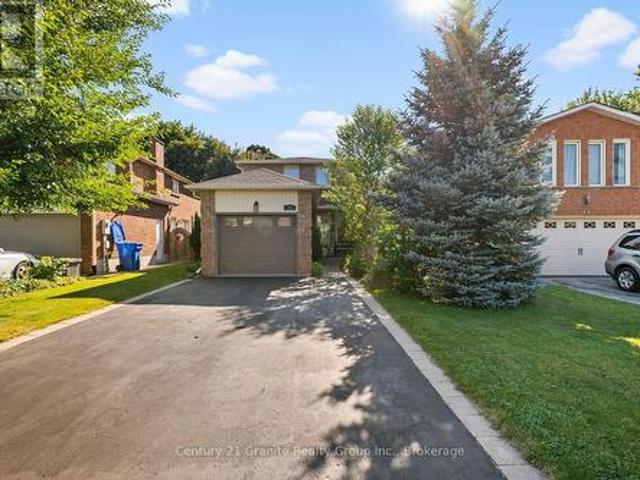
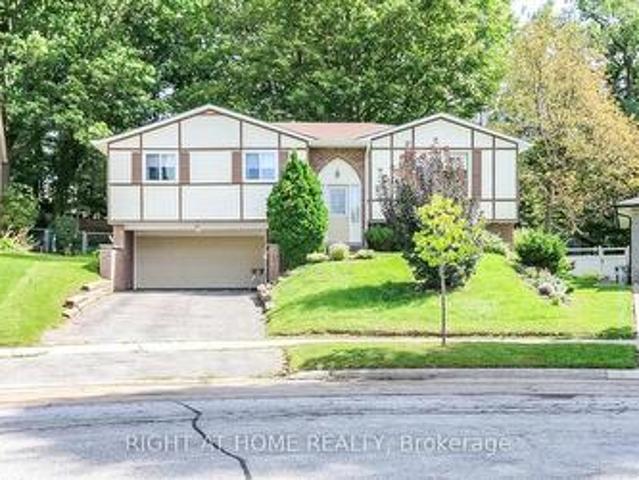
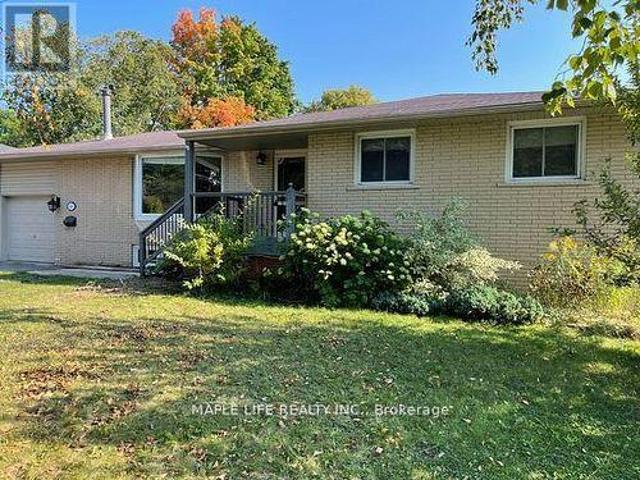
6 Sharonview Crescent, East Gwillimbury, ON, L9N 0S5 house for sale | Listing ID N13746 | Royal LePage
View photo
House · for sale
$ 1,599,000
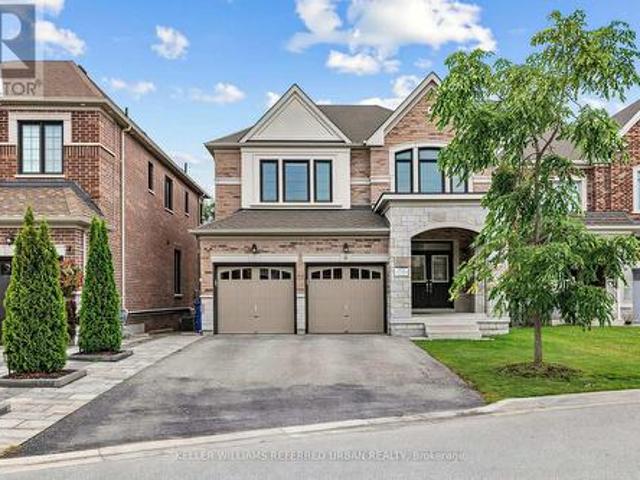
6 Sharonview Crescent, East Gwillimbury, ON, L9N 0S5 house for sale | Listing ID N13746 | Royal LePage
Mount Albert
· House
· Garden · Fireplace
Mount Albert · House · Garden · Fireplace
Welcome to a rare-opportunity. A premim. Ravine. Land, and b-e-a-u-t-i-f-u-l 6 sharonview crescent. Total 3,832 sq.ft Living space including a lower level(full walk-out lower level. Stunning & overlooking ravine-ravine. 2645 sq. Ft for 1st/2nd floors & fully/professionally finished-potential rental income $ lower level). This residence, built by Reputable Great Gulf Home showcases elegant finishes and quality craftsmanship, offering a functional-layout. A grand open concept foyer welcome you into a thoughtfully designed layout ideal for family living and entertaining, highlighted by RAVINE-VIEWS. A spacious, open concept living room & dining room areas offer a bright, soaring ceiling 9ft on main floor. The updated kitchen features a centre island with a breakfast bar, and a sun0-filled breakfast area with a large window and walkout to the private-tranquil backyard. The inviting family room, complete with a cozy fireplace, perfect balance of comfort and privacy for entertaining. The mai
$ 1,599,000
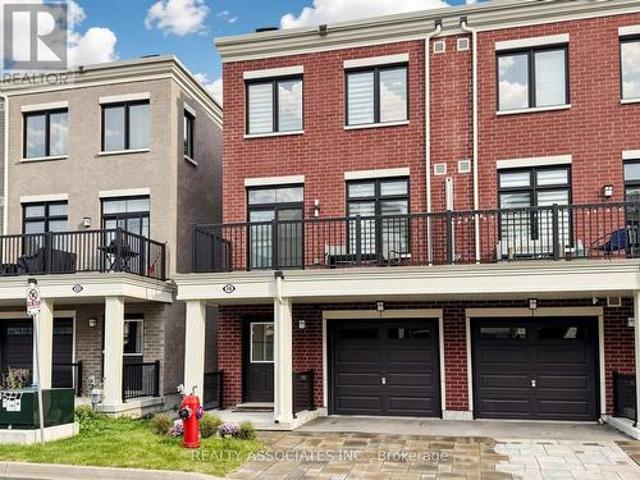
47 Fruitful Crescent, Whitby, ON, L1P 0N3 house for sale Li.
View photo
House · for sale
$ 1,335,000
47 Fruitful Crescent, Whitby, ON, L1P 0N3 house for sale Li.
Mount Albert
· 5 Bedrooms · 4 Baths · House
· Patio · Office room · Fireplace · Parking
Mount Albert · 5 Bedrooms · 4 Baths · House · Patio · Office room · Fireplace · Parking
Looking for space both inside and out? How about a 5-Bedroom, 4 Bathroom home that backs onto a Ravine but also has no neighbours on one side? Then you need to check out this beautiful home that is situated next to a park and trail- this property is a fantastic opportunity! Book your showing to be welcomed into the home by fabulous double front doors and into the large foyer. With no crowded entryways in this home there is ALSO a mud room off the garage! With 9 Ceilings throughout the home there is natural light everywhere. There is also a convenient room that would make a great home office or library or play room - whatever you need. You will find the bright kitchen has granite counters, a sink in the large island and a breakfast area with lovely french doors facing the patio - and the Ravine! Eat in the breakfast area, or in the separate dining room. At the end of a long day, settle down in the Living Room complete with its gas fireplace and even more windows facing the Ravine. On th
$ 1,335,000
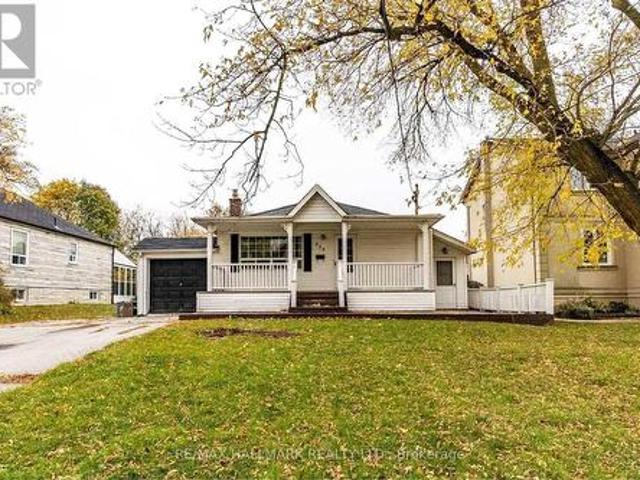
25 Greenwood Road, Whitchurch Stouffville. ON, L4A 5E8 house for sale | Listing ID N13823 | Royal LePage
View photo
House · for sale
$ 895,000
25 Greenwood Road, Whitchurch Stouffville. ON, L4A 5E8 house for sale | Listing ID N13823 | Royal LePage
Mount Albert
· House
· Garden · Deck · Swimming pool · Parking
Mount Albert · House · Garden · Deck · Swimming pool · Parking
Nestled on a beautifully landscaped lot in the sought-after Green Park neighbourhood, this all-brick detached home offers the perfect blend of comfort, updates, and outdoor living. Just steps to public and Catholic schools, a playground, conservation nature trails, and the splashpad. This location is ideal for families. Parking is a breeze with an oversized single garage plus room for four vehicles in the driveway. Inside, the updated kitchen features granite countertops, and triple-pane windows (2012) keep the home bright and energy-efficient year-round. Major mechanicals have all been thoughtfully updated: new roof (2023), new heat pump and furnace (2024), rental water heater (2025), and anew water softener (2025). Offering peace of mind for years to come. Step outside to your own private oasis: an entertainer's backyard complete with a covered12x12 deck surrounded by mature perennials for added privacy, and a stunning double kidney shaped in-ground pool with a brand-new pump and hea
$ 895,000
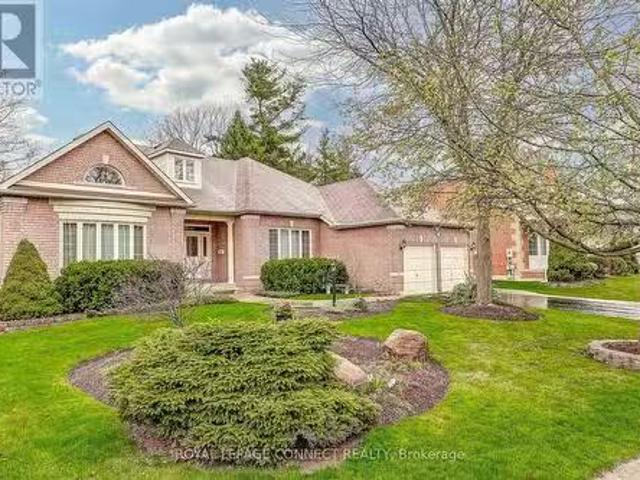
58 Brimwood Court, Pickering, ON, L1V 6L1 house for sale Li.
View photo
House · for sale
$ 1,750,000
58 Brimwood Court, Pickering, ON, L1V 6L1 house for sale Li.
Mount Albert
· 3 Bedrooms · 3 Baths · House
· Patio · Office room · Fireplace · Swimming pool · Cellar
Mount Albert · 3 Bedrooms · 3 Baths · House · Patio · Office room · Fireplace · Swimming pool · Cellar
This meticulously maintained bungalow, built by Marshall Homes, is located in one of Pickerings exclusive enclaves in Tall Trees. Perfectly situated on the border of Durham and Toronto, this approx 2500 sq ft custom-designed home, crafted by its original owner, showcases a perfect combination of luxury and classic elegance. The residence features formal living and dining spaces, a generously sized eat-in kitchen ideal for family gatherings, complete with pot lighting, Silestone countertops and a tumbled marble backsplash with a walk out to the patio. The expansive primary bedroom includes hardwood flooring, a luxurious 5-piece ensuite bathroom with a separate shower, jacuzzi tub and a walk-in closet. Additionally, the spacious finished basement offers an extra bedroom, 3 piece bath, family room with a gas fireplace, an office and a recreation area with pool table and wet bar, making it perfect for entertaining. The exterior of the property is equally impressive, featuring a beautifully
$ 1,750,000
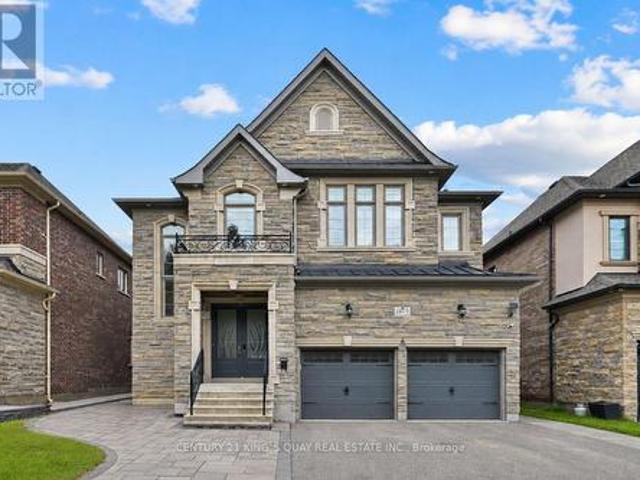
1917 Fairport Road, Pickering, ON, L1V 1T5 house for sale | Listing ID E13679 | Royal LePage
View photo
House · for sale
$ 1,699,000
1917 Fairport Road, Pickering, ON, L1V 1T5 house for sale | Listing ID E13679 | Royal LePage
Mount Albert
· House
· Garden · Fireplace · Parking
Mount Albert · House · Garden · Fireplace · Parking
Welcome to the sought-after Dunbarton community. Stunning family home featuring stone front with welcoming double door entry leading to a soaring foyer. Smooth ceilings thru-out, 10ft(main) 9ft(2nd). Abundant natural light. Formal dinning and family rooms. Gas fireplace. Premium kitchen appliances, custom built-in hood fan, pantry! And a large island overlooking the private backyard. All ensuite bedrooms. All bathrooms have window. Master generous w/i closet. 2nd floor laundry. Direct access from garage, mud room w/i closet. This is the perfect place to call home. Offering comfort, space, and an unbeatable location. Just minutes from Highway 401, schools, scenic parks, The Shops at Pickering City Centre, and convenient public transit options. (Id: 27)
$ 1,699,000
47 April Gardens, Aurora, ON, L4G 4R3 house for sale | Listing ID N13786 | Royal LePage
View photo
House · for sale
$ 999,000
47 April Gardens, Aurora, ON, L4G 4R3 house for sale | Listing ID N13786 | Royal LePage
Mount Albert
· House
· Garden · Fireplace · Deck · Cellar
Mount Albert · House · Garden · Fireplace · Deck · Cellar
Lovingly maintained and ideally located in the family-friendly Aurora Heights community, this inviting home offers the perfect blend of comfort, convenience, and outdoor enjoyment. Just steps from Devins Drive Public School, local parks, scenic walking trails, and St. Andrew's Village Shopping Centre, the location is ideal for families and everyday living. Inside, the bright and welcoming main level features hardwood flooring throughout the living and dining rooms, along with a sun-filled eat-in kitchen complete with a wood-burning fireplace and walk-out to a fabulous deck with built-in bench seating-perfect for outdoor dining and entertaining. The primary bedroom features custom built-ins and a cozy window seat, while the finished basement adds valuable living space with a family room and fourth bedroom. Outside, enjoy a private, fully fenced backyard surrounded by mature trees, offering a peaceful retreat with plenty of space to relax, entertain, or enjoy time with family. Within wal
$ 999,000
10 Campfire Court, Barrie, ON, L4M 5G9 house for sale | Listing ID S13776 | Royal LePage
View photo
House · for sale
$ 655,000
10 Campfire Court, Barrie, ON, L4M 5G9 house for sale | Listing ID S13776 | Royal LePage
Mount Albert
· House
· Garden · Fireplace · Deck
Mount Albert · House · Garden · Fireplace · Deck
Located in Barrie's sought-after East End, this raised ranch bungalow is nestled on a quiet court, just steps from Johnson Beach and the Barrie Yacht Club, with shopping and schools conveniently nearby. Set on a huge, oversized pie-shaped lot, this home offers 3 Spacious bedrooms and 3 bathrooms. The primary bedroom has it's own 4pce ensuite and double closet. The separate entrance to the lower level, provides excellent potential for an in-law suite or additional living space. The main level features a functional kitchen with island and eat-in area, with sliding doors leading to an oversized deck and fully fenced yard. The spacious living room boasts a wood-burning fireplace, while the dining area provides a comfortable space for family meals and entertaining. The finished lower level includes a recreation room, 2-piece bathroom, and workroom, offering plenty of additional space for a growing family, hobbies, or future customization. Great potential awaits with some updating and person
$ 655,000
1218 Elizabeth Mackenzie Drive, Pickering, ON, L1X 0S3 house for sale | Listing ID E13693 | Royal LePage
View photo
House · for sale
$ 8,480,000
Updated
1218 Elizabeth Mackenzie Drive, Pickering, ON, L1X 0S3 house for sale | Listing ID E13693 | Royal LePage
Mount Albert
· House
· Fireplace
Mount Albert · House · Fireplace
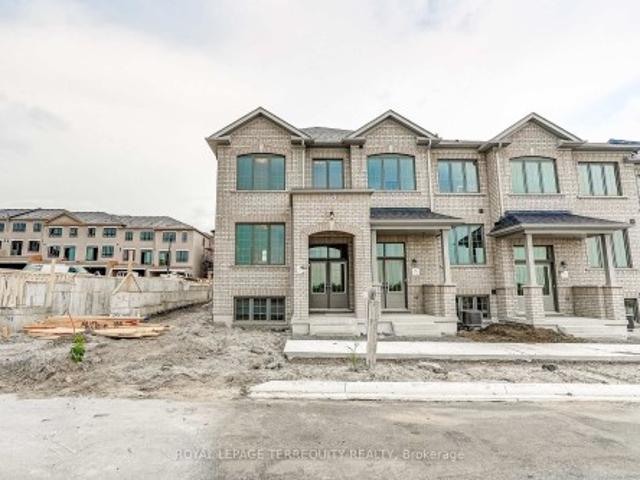
Welcome to the Jade, a highly desirable end-unit home offering 1,777 sq. Ft. of beautifully designed living space. Thoughtfully planned for modern living, the main level features an inviting great room with an electric fireplace, a stylish kitchen with breakfast bar and pantry, and a bright adjoining breakfast area. Upstairs, four bedrooms provide plenty of room, including a spacious primary retreat with walk-in closet and private ensuite, plus convenient upper-floor laundry. With its sought-after end-unit position and an impressive collection of designer-selected upgrades and features-including hardwood flooring, Caesarstone countertops, stainless steel appliances and a frameless glass shower-the Jade delivers an exceptional combination of space, style and value
$ 8,480,000
61 Lawnwood Court, Richmond Hill, ON, L4C 4T1 house for sale | Listing ID N13418 | Royal LePage
View photo
House · for sale
$ 1,488,000
61 Lawnwood Court, Richmond Hill, ON, L4C 4T1 house for sale | Listing ID N13418 | Royal LePage
Mount Albert
· House
· Garden · Deck · Parking · Cellar
Mount Albert · House · Garden · Deck · Parking · Cellar
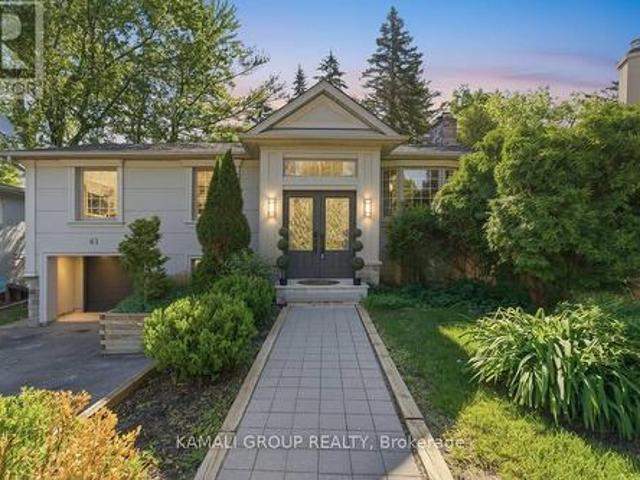
Rare-Find! Pie-Shaped Lot Located On Low-Traffic Cul-De-Sac! 95ft Wide At Rear! 6,382Sqft Lot! Walkout Basement Apartment! Top Rated Schools! 2,369Sqft Living Space (1,332Sqft+1,037Sqft)! 3+2 Bedrooms & 3 Bathrooms, Open Concept Kitchen With Centre Island, Walkout To Elevated Backyard Deck From Dining Room Addition, Primary Bedroom With 3pc Ensuite, Finished Walkout Basement Apartment, 2 Separate Washers & Dryers, Widened Driveway + Garage, No Sidewalk, Low-Traffic Court, Mins To Top Rated Schools-Lauremont School(Formerly TMS), 10 Mins To Holy Trinity Private School, Beverley Acres & Michaelle Jean French Emersion, St Marguerite D'Youville, St. Charles Garnier, St. Theresa Of Lisieux, Alexander Mackenzie High School IB, Steps To St Mary Immaculate, Minutes To Mackenzie Health Hospital, Richmond Hill GO-Station, Steps From Yonge St (id: 27)
$ 1,488,000
121 Milky Way Drive, Richmond Hill, ON, L4C 4L9 house for sale | Listing ID N13729 | Royal LePage
View photo
House · for sale
$ 2,688,888
121 Milky Way Drive, Richmond Hill, ON, L4C 4L9 house for sale | Listing ID N13729 | Royal LePage
Mount Albert
· House
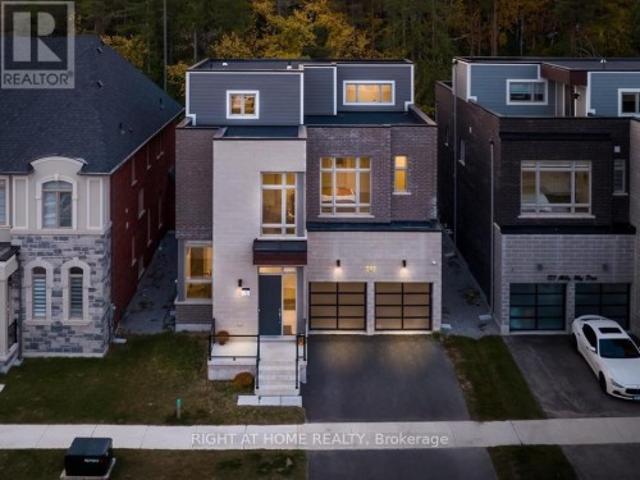
· Terrace · Lift · Cellar
Mount Albert · House · Terrace · Lift · Cellar
Rare opportunity to own a nearly new, extensively upgraded luxury detached home in the prestigious David Dunlap Observatory neighbourhood. With a ravine at your back door, a rooftop terrace above the treeline, and an elevator that carries you between all four levels in the prestigious David Dunlap Observatory neighbourhood. Built in 2022 by Aspen Ridge, offering over 6,800 sq ft of total living space and approximately $300,000 in premium upgrades. This is one of only a handful of homes in Observatory Hill with all three signature features: a true ravine lot, a private four-stop elevator, and a third-floor loft that walks out to its own rooftop terrace over the trees. Inside, 4,303 sq ft above grade plus a fully finished basement. Ten-foot ceilings, coffered detailing, and engineered oak hardwood run through the main and upper floors. The chef inspired kitchen is built for people who actually cook and entertain, with a Wolf gas range, Sub-Zero fridge, and a 17-foot waterfall island with
$ 2,688,888
102 Holgate Street, Barrie, ON, L4N 2T9 house for sale | Listing ID S13822 | Royal LePage
View photo
House · for sale
$ 659,900
102 Holgate Street, Barrie, ON, L4N 2T9 house for sale | Listing ID S13822 | Royal LePage
Mount Albert
· House
· Garden · Cellar
Mount Albert · House · Garden · Cellar
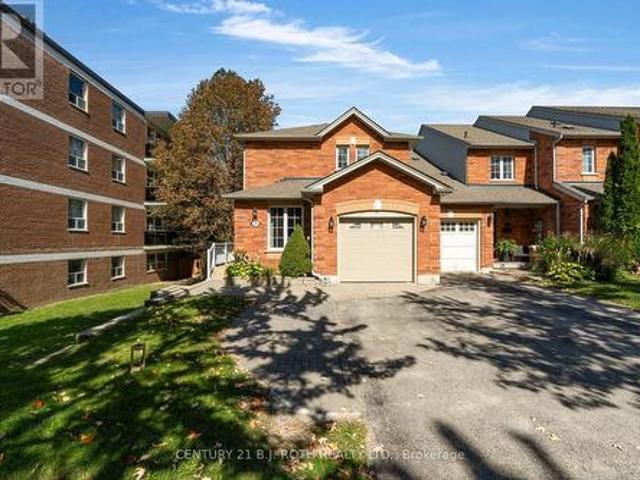
Welcome to 102 Holgate St, Barrie! This spacious all brick, two-storey, end unit home offers over 2,100 sqft. Of finished living space and is situated on a large, 165 foot deep lot in the highly desirable Allandale neighbourhood. Featuring 3 bedrooms and 3.5 bathrooms, this home provides an impressive amount of space and versatility for the whole family. Step inside to a bright and inviting main floor filled with natural light from large windows throughout. The functional layout features a generous dining room, family room, and open-concept living room and kitchen, beautifully updated in 2023. Just off the main living space, you'll find a charming three-season sunroom overlooking the backyard, the perfect spot to enjoy your morning coffee or unwind at the end of the day. Downstairs, the partially finished basement offers even more living space with a large rec room, wet bar, 3-piece bathroom, and convenient walkout to the backyard, creating excellent potential for extended family, an i
$ 659,900
6 Victoria Street, Barrie, ON, L4N 6G2 townhouse for sale | Listing ID S13820 | Royal LePage
View photo
Townhouse · for sale
$ 850,000
6 Victoria Street, Barrie, ON, L4N 6G2 townhouse for sale | Listing ID S13820 | Royal LePage
Mount Albert
· Townhouse
· Patio · Terrace
Mount Albert · Townhouse · Patio · Terrace
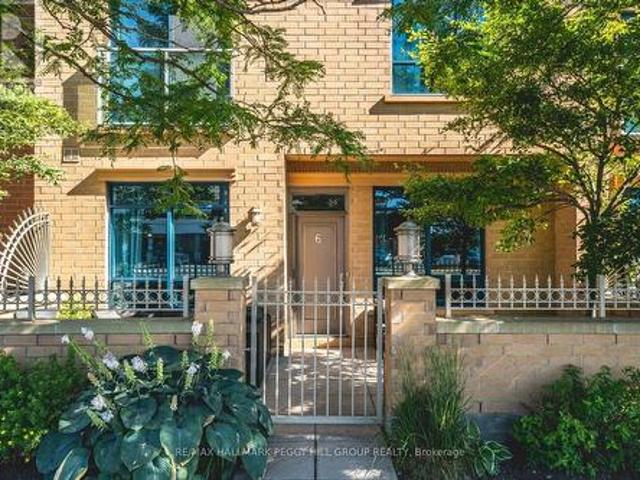
Renovated 2-storey nautica condo townhome with a new white kitchen, private patio & kempenfelt bay steps away! Set in downtown Barrie, this 2-storey condo townhome puts Kempenfelt Bay, Johnson's Beach, scenic trails, the marina, restaurants, shops, patios, entertainment, the GO Station and bus terminal all within easy walking distance. A private enclosed terrace extends your outdoor living area, while the renovated main level features wide-plank flooring, spacious living and dining areas and oversized windows that bring in plenty of natural light. The new kitchen showcases white shaker-style cabinetry topped with crown moulding, granite countertops, stainless steel appliances, modern black hardware, pot lights, under-cabinet lighting and a generous breakfast bar overlooking the living and dining areas. The updated mudroom offers storage cabinets, bench seating and main-floor laundry. Upstairs, two generous bedrooms include a primary with a 3-piece ensuite, walk-in closet and Juliette b
$ 850,000
12 Greenhalf Drive, Ajax, ON, L1S 7N6 house for sale | Listing ID E13074 | Royal LePage
View photo
House · for sale
$ 1,199,000
12 Greenhalf Drive, Ajax, ON, L1S 7N6 house for sale | Listing ID E13074 | Royal LePage
Mount Albert
· House
· Garden · Fireplace · Deck · Parking · Cellar
Mount Albert · House · Garden · Fireplace · Deck · Parking · Cellar
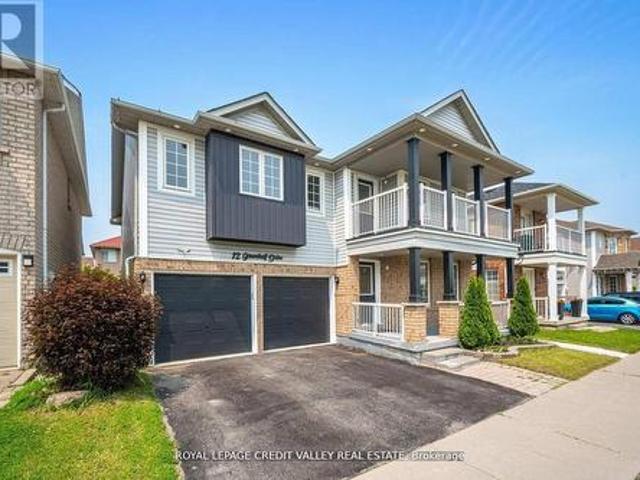
Welcome to this beautifully maintained, detached two-storey home in the highly desirable South East Ajax community! Boasting 5 spacious bedrooms plus a legal 2-bedroom basement apartment [SDU Permit Attached], 4 bathrooms, 2 kitchens and approximately 3,500 sq ft of living space, this property offers both comfort and versatility. Step inside to an open-concept main floor featuring a modern kitchen with granite countertops, upgraded cabinetry, pot lights, and stainless steel appliances, flowing seamlessly into a bright family room with a cozy fireplace. Upstairs, you'll find generously sized bedrooms, including a primary suite with ensuite, perfect for relaxation. The legal basement apartment comes complete with its own kitchen, living area, full bath, and separate entrance-ideal for rental income, extended family, or a private in-law suite. Enjoy the fully fenced backyard with a new deck and large storage shed, while parking is easy with space for up to five vehicles, including an atta
$ 1,199,000
4206 19Th Avenue, Markham, ON, L6C 1M2 house for sale | Listing ID N13748 | Royal LePage
View photo
House · for sale
$ 1,590,000
4206 19Th Avenue, Markham, ON, L6C 1M2 house for sale | Listing ID N13748 | Royal LePage
Mount Albert
· House
Mount Albert · House
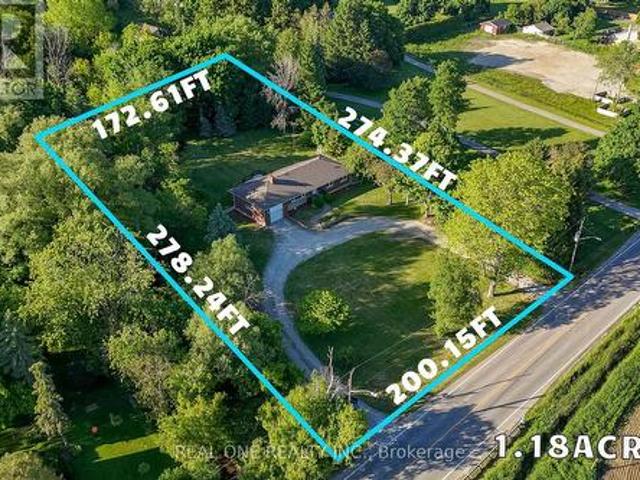
Rarely Offered 1.18-Acre Property in a Prime Markham Location! Ideally situated on 19th Avenue between Warden Avenue and Kennedy Road, this unique property offers excellent exposure, direct access to 19th Avenue, and a rare combination of country-style living with city convenience. The residence has been beautifully renovated with brand-new finishes and new appliances throughout, offering a fresh, modern and move-in-ready home. Enjoy the privacy, open space and peaceful cottage-like setting of an oversized 1.18-acre lot while remaining in the heart of York Region. An excellent opportunity for investors, owner-users, downsizers, builders, or buyers looking for a cottage-style lifestyle without leaving the city. The generous lot size and strategic location also offer exciting future potential, subject to applicable zoning, municipal and conservation authority approvals. Approximately 1.3 km to Warden Avenue and 0.7 km to Kennedy Road, with convenient access to surrounding communities and
$ 1,590,000
1770 Altona Road, Pickering, ON, L1V 1M5 house for sale | Listing ID E13732 | Royal LePage
View photo
House · for sale
$ 1,179,900
1770 Altona Road, Pickering, ON, L1V 1M5 house for sale | Listing ID E13732 | Royal LePage
Mount Albert
· House
· Cellar
Mount Albert · House · Cellar
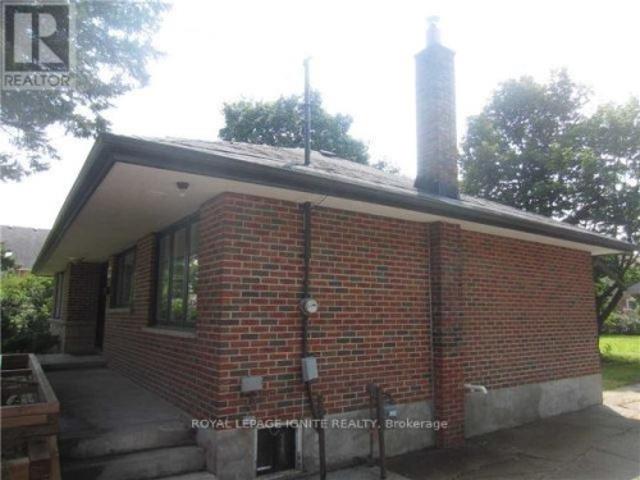
Rare Investment Opportunity On A Huge 75' x 180' Lot! *. Located In A Desirable Pickering Neighborhood, This Spacious 3+2 Bedroom Home Offers Excellent Potential For Investors, Extended Families Or Those Looking For Additional Living Space. Features A Separate Rear Entrance To A 2-Bedroom Basement Apartment, Providing Added Flexibility And Potential Rental Income. The Main Floor Offers Generous Living Space With Hardwood And Ceramic Flooring, A Functional Kitchen, And Well-Maintained Bathrooms. Large Lot With Plenty Of Outdoor Space And Possibilities. A Great Opportunity In A Prime Pickering Location! (Id: 27)
$ 1,179,900
1695 Major Oaks Road, Pickering Brock Ridge, ON, L1X 1X2 house for sale | Listing ID E13671 | Royal LePage
View photo
House · for sale
$ 1,050,000
1695 Major Oaks Road, Pickering Brock Ridge, ON, L1X 1X2 house for sale | Listing ID E13671 | Royal LePage
Mount Albert
· House
· Garden · Parking · Air conditioning · Cellar
Mount Albert · House · Garden · Parking · Air conditioning · Cellar
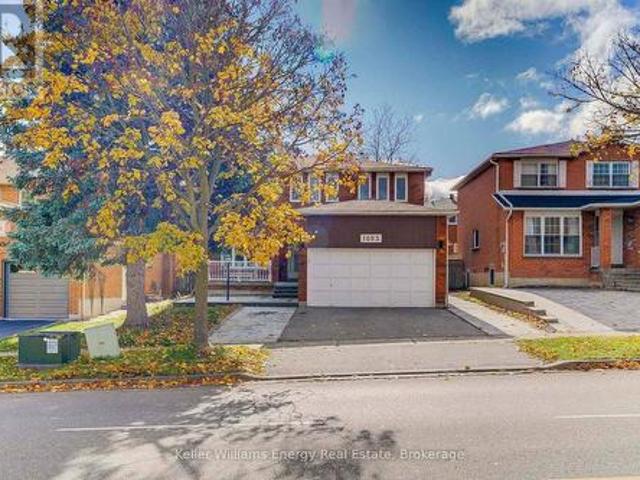
Welcome to 1695 Major Oaks Road, a spacious detached 2-storey home in Pickering's desirable Brock Ridge community! Offering a practical layout and versatile living spaces, this home provides an incredible opportunity for large families or buyers seeking multi-generational living options. The main floor features distinct living and dining areas, alongside a functional kitchen. Overlooking the main living space, creating an inviting atmosphere for daily family life. Retreat upstairs to four generous bedrooms, including a spacious primary suite equipped with a walk-in closet and a private 4-piece ensuite. The additional upper-level bedrooms are well-proportioned and served by a full main bath. Adding to the home's versatility is a finished basement apartment complete with its own separate entrance, three bedrooms, a second kitchen, and living area. Outside, the property includes a private yard with mature trees, an attached double-car garage, and a private driveway. Ideally located in a c
$ 1,050,000
88 Underwood Drive, Whitby Brooklin, ON, L1M 0K9 house for sale | Listing ID E13831 | Royal LePage
View photo
House · for sale
$ 1,129,900
88 Underwood Drive, Whitby Brooklin, ON, L1M 0K9 house for sale | Listing ID E13831 | Royal LePage
Mount Albert
· House
· Garden · Fireplace · Parking
Mount Albert · House · Garden · Fireplace · Parking
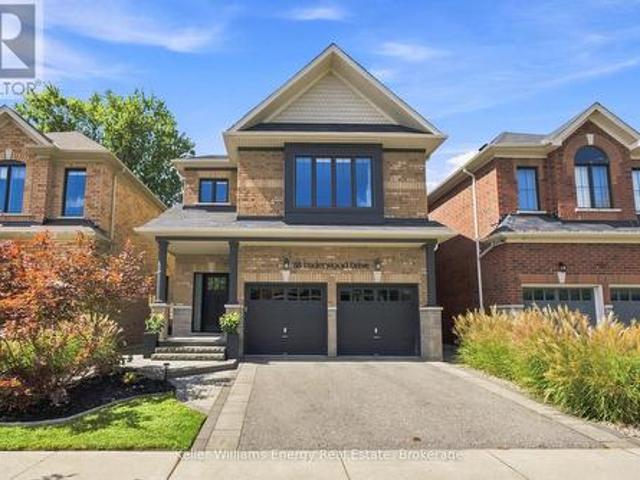
Backing Onto Green Space, Private Backyard & Room For The Whole Family, Welcome Home To This Move-In-Ready Brooklin Beauty! Nestled On A Quiet, Family-Friendly Street, This Home Offers Curb Appeal W/ Beautiful Landscaping On The Exterior & The Perfect Combination Of Style, Space & Privacy. The Main Level Feat. A Spacious Front Entry, Engineered Hardwood Flooring, Soaring Ceilings & A Versatile Flex Room That Can Be Used As An Office Or Playroom. The Heart Of The Home Is The Bright, Open-Concept Living Space, Where The Kitchen Takes Centre Stage Feat. A Large Island W/ Seating Overlooking The Living Room & Dining Area. The Living Room Is Filled W/ Natural Light & Anchored By A Beautiful Fireplace, While The Dining Area Feat. A Striking Feature Wall & W / O To The Backyard. A Convenient Powder Room & Direct Garage Access Complete The Main Level. Upstairs, You'll Find Four Generously Sized Bedrooms, Including The Primary, Offering A W/ I Closet & Five-Piece Ensuite. Three Additional Bedro
$ 1,129,900
14 Shiner Drive, Richmond Hill, ON, L4E 4V5 house for sale | Listing ID N13825 | Royal LePage
View photo
House · for sale
$ 1,288,888
14 Shiner Drive, Richmond Hill, ON, L4E 4V5 house for sale | Listing ID N13825 | Royal LePage
Mount Albert
· House
· Garden · Parking
Mount Albert · House · Garden · Parking
Welcome to this exceptional detached brick residence, offering refined living with 4 spacious bedrooms, 4 bathrooms, and a 2-car garage with automatick door opener. The elegant kitchen features a stylish butler's pantry, perfect for entertaining and everyday luxury. Step outside to your private backyard oasis with a beautiful deck-ideal for al fresco dining, relaxing, and enjoying spectacular sunset evenings. A sophisticated family home designed for comfort, entertaining, and effortless living. 2-Storey, Great Open Concept Layout With Gleaming Hardwood Floors. Oak Staircase. 9' Ceiling. Large Kitchen With Breakfast Area And Walk-In Pantry. Master Has Tub & Sep Shower. W/I Closets In 3 Bedrooms. Direct Garage Access. (Id: 27)
$ 1,288,888
886 Srigley Street, Newmarket, ON, L3Y 1X7 house for sale | Listing ID N13811 | Royal LePage
View photo
House · for sale
$ 990,000
886 Srigley Street, Newmarket, ON, L3Y 1X7 house for sale | Listing ID N13811 | Royal LePage
Mount Albert
· House
Mount Albert · House
Nestled in the vibrant community of Newmarket, just north of Toronto, this rare large-lot bungalow is ideally located at the intersection of Leslie Street and Highway 404, offering seamless connectivity and effortless travel in every direction. The home seamlessly blends quality of life with practical value, featuring spacious and sun-filled rooms that bring warmth and comfort to every day. What truly sets this property apart is its exceptional 90200 ft oversized front and rear lot. Whether for personal enjoyment, investment rental income, renovation, or long-term appreciation, it holds limitless possibilities and tremendous future development potential. The surrounding amenities are second to none: universities, renowned high schools, and elementary schools are all within reach, with several prestigious elementary schools just steps away, creating a rich academic atmosphere. Three major parks embrace the area with lush greenery, perfect for leisurely strolls and family recreation, whi
$ 990,000
14 Baker Hill Boulevard, Whitchurch Stouffville, ON, L4A 4W8 house for sale | Listing ID N13784 | Royal LePage
View photo
House · for sale
$ 859,999
14 Baker Hill Boulevard, Whitchurch Stouffville, ON, L4A 4W8 house for sale | Listing ID N13784 | Royal LePage
Mount Albert
· House
· Office room
Mount Albert · House · Office room
Rare Live/Work Investment Opportunity in the Desirable Baker Hill Community by Norstar! This stylish 2-year-old end-unit freehold townhome offers approximately 1,761 sq. Ft. of thoughtfully designed space across three levels, combining residential living with a dedicated street-level commercial space-an attractive opportunity for investors, entrepreneurs, professionals, and owner-users. The ground-level commercial area is a key differentiator, featuring 9 feet ceilings, a 3-piece washroom, and direct street-level access from Baker Hill Blvd. The flexible layout provides potential for a professional office, studio, boutique, service-based business, or other permitted commercial uses. The commercial component is thoughtfully separated from the residential living areas above, creating excellent flexibility for an owner-user or potential leasing strategy, subject to applicable zoning and permitted uses. The residential portion features 3+1 bedrooms and 4 bathrooms, with an open-concept mai
$ 859,999
226 Lawrence Avenue, Richmond Hill, ON, L4C 1Z6 house for sale | Listing ID N13562 | Royal LePage
View photo
House · for sale
$ 1,195,000
226 Lawrence Avenue, Richmond Hill, ON, L4C 1Z6 house for sale | Listing ID N13562 | Royal LePage
Mount Albert
· House
· Garden · Swimming pool · Parking
Mount Albert · House · Garden · Swimming pool · Parking
Location, Location, Location! Welcome to the highly sought-after Harding community, one of Richmond Hill's most established and desirable neighbourhoods. Situated on a premium 60.37' x 135' lot, this exceptional property presents a rare opportunity for families, custom home buyers, builders, and investors to renovate, expand, or build a custom luxury single-detached home. The existing home features a separate entrance, a large fully fenced backyard with an in-ground pool, creating your own private oasis and a huge driveway with ample parking. Enjoy the charm of a mature, tree-lined neighbourhood with excellent schools, beautiful parks, and outstanding convenience, just a short walk to Yonge Street, shopping, restaurants, public transit, and the Richmond Hill GO Station. Whether you're looking for your forever home or your next signature project, this is a rare opportunity to own a premium property in one of Richmond Hill's most desirable locations. Photos are from a previous listing. S
$ 1,195,000
107A 11782 Ninth Line, Whitchurch Stouffville, ON, L4A 5E9 townhouse for sale | Listing ID N13482 | Royal LePage
View photo
Townhouse · for sale
$ 860,000
107A 11782 Ninth Line, Whitchurch Stouffville, ON, L4A 5E9 townhouse for sale | Listing ID N13482 | Royal LePage
Mount Albert
· Townhouse
· Parking
Mount Albert · Townhouse · Parking
Luxurious 2-Storey Condo Townhome by Pemberton Group offering an impressive 1,520 sq. Ft. of beautifully designed living space! Step inside to 10-ft ceilings on the main level and 9-ft ceilings on the second floor, creating an airy and open feel throughout. Elegant 7' wide-plank hardwood flooring, smooth ceilings, and stunning glass railings add a modern, upscale touch, while large windows fill the home with natural light. The gourmet kitchen is designed for both everyday living and entertaining, featuring Quartz countertops, Porcelain backsplash, valance lighting, and soft-close cabinetry. The spa-inspired bathroom offers a walk-in shower with frameless glass enclosure, creating a clean and luxurious retreat. Additional features include: 2x indoor parking spots at your back door and 1x large locker. With all utilities and high-speed internet included in the monthly maintenance fees (hydro is extra), budgeting is simple and stress-free! Residents enjoy exceptional building amenities in
$ 860,000
9 Seymour Crescent, Barrie, ON, L4N 8N4 house for sale | Listing ID S13738 | Royal LePage
View photo
House · for sale
$ 599,000
9 Seymour Crescent, Barrie, ON, L4N 8N4 house for sale | Listing ID S13738 | Royal LePage
Mount Albert
· House
· Garden · Deck · Swimming pool · Parking · Cellar
Mount Albert · House · Garden · Deck · Swimming pool · Parking · Cellar
Beautifully Renovated 3+1 Bedroom Townhome In Barrie's Highly Sought-After Holly Community! Freshly Updated And Move-In Ready, This Bright And Stylish Home Features Newer Laminate Flooring Throughout, Smooth Ceilings, An Updated Kitchen, Renovated Powder Room, New Washer & Dryer, And A New Garage Door (2023). The Functional Layout Includes Direct Garage Access To The Kitchen And A Finished Basement With Rough-In Plumbing, Offering Excellent Potential For A Future Bathroom Or Additional Living Space. One Of The Home's Most Outstanding Features Is The Exceptional Premium Ravine Lot With No Rear Neighbours And A Property Depth Of Over 200 Feet-A Truly Rare Find For A Townhome. Enjoy Incredible Privacy, Mature Trees, And A Massive Backyard With Endless Possibilities for Outdoor Living, Entertaining, Gardening, Or Even Adding A Pool. The Large Covered Deck Creates The Perfect Space To Relax And Enjoy Nature In Any Season. The Extra-Long Driveway With No Sidewalk Easily Accommodates 2-3 Vehi
$ 599,000
514 Grove Street E, Barrie, ON, L4M 5Z2 house for sale | Listing ID S13681 | Royal LePage
View photo
House · for sale
$ 888,000
514 Grove Street E, Barrie, ON, L4M 5Z2 house for sale | Listing ID S13681 | Royal LePage
Mount Albert
· House
· Office room · Fireplace · Parking · Cellar
Mount Albert · House · Office room · Fireplace · Parking · Cellar
Welcome to this Beautiful Detached Home in Barrie, Featuring a Double-Car Garage and Spacious, Thoughtfully Designed Living Areas. This Exceptional Property Offers 4 Generously Sized Bedrooms Plus a Versatile Main-Floor Den, Perfect for a Home Office. The Inviting Family Room Features a Cozy Wood-Burning Fireplace and Seamlessly Connects to the Well-appointed Kitchen, Complete with a Granite Countertop Island. A Separate Dining Area with Large Windows Creates a Bright and Welcoming Space for Family Gatherings and Entertaining. The Spacious Primary Bedroom Boasts a Walk-in Closet and a 4-piece Ensuite. The Fully Finished Basement Offers an Open-Concept Layout with a Separate Entrance, Kitchen, 3 Additional Bedrooms, and a Den. Providing Excellent Flexibility for Extended Family, Guests, or Potential Rental Income. Legal Basement Apartment (id: 27)
$ 888,000
80 Carmichael Crescent, King, ON, L7B 1B5 house for sale | Listing ID N13533 | Royal LePage
View photo
House · for sale
$ 3,949,000
80 Carmichael Crescent, King, ON, L7B 1B5 house for sale | Listing ID N13533 | Royal LePage
Mount Albert
· House
· Garden · Swimming pool
Mount Albert · House · Garden · Swimming pool
Welcome to 80 Carmichael, an exceptional Bungalow offering approximately 9000+ sqft of luxurious living space. Designed with quality craftsmanship, modern conveniences, and timeless elegance. This impressive residence features five spacious bedrooms and seven beautifully appointed bathrooms, with expansive principal rooms designed for both everyday living and grand entertaining. The sun-filled layout offers seamless walkouts from the Living Room, Primary Bedroom and Laundry Room, creating a perfect connection to the breathtaking outdoor surroundings and a mudroom that features a convenient walk-up dog wash. The fully finished lower level provides exceptional additional living space, ideal for a recreation room, home theatre, fitness area, guest accommodations, or multigenerational living. Outside, your private backyard retreat awaits. Set on a beautifully landscaped one-acre lot, the property features a heated saltwater pool, hot tub, and a fully fenced backyard that offers exceptional
$ 3,949,000
41 Elgin Street, Markham, ON, L3T 1W5 house for sale | Listing ID N13700 | Royal LePage
View photo
House · for sale
$ 2,148,000
41 Elgin Street, Markham, ON, L3T 1W5 house for sale | Listing ID N13700 | Royal LePage
Mount Albert
· House
· Garden
Mount Albert · House · Garden
Attention Builders, Investors & Visionary Homeowners! Rare Opportunity at 41 Elgin Street. *An extraordinary opportunity awaits on. *Elgin Street, one of Markham's most prestigious and sought-after streets. *. This exceptional lot, measuring approximately. *55 ft. X 469 ft. *, offers a rare ravine-like setting with privacy, tranquility, and endless possibilities. Renovate the existing residence and enjoy a resort-style backyard retreat, or take advantage of the opportunity to create the luxury estate you have always envisioned. *Ready to build with permit approved for approximately 5,300 sq. Ft. across the first and second floors, with approximately 7,000 sq. Ft. of total luxury living space. *Ideal for builders, investors, and discerning homeowners, this remarkable property provides the perfect canvas for a spectacular custom residence with expansive living spaces, luxurious finishes, exceptional outdoor living, and a private backyard sanctuary. The extraordinary lot depth creates end
$ 2,148,000
7 Birch Avenue W, Richmond Hill, ON, L4C 6C4 house for sale | Listing ID N13516 | Royal LePage
View photo
House · for sale
$ 2,980,000
7 Birch Avenue W, Richmond Hill, ON, L4C 6C4 house for sale | Listing ID N13516 | Royal LePage
Mount Albert
· House
· Terrace · Sauna · Swimming pool
Mount Albert · House · Terrace · Sauna · Swimming pool
Approx 1 Acre! An extraordinary opportunity in prestigious South Richvale. Set on one of the area's widest ravine lots, 7 Birch Ave offers a rare chance to build an architectural masterpiece with all permits, approvals, and TRCA clearances fully completed after 4.5 years of planning. Build your dream estate today, or explore the property's exceptional future redevelopment potential, including the possibility of severance or multiple lots, subject to municipal approvals. Whether you're an end user, builder, or investor, this is a rare opportunity to create lasting value in one of Richmond Hill's most sought-after communities. The approved residence offers over 8,500 sq. Ft. of luxurious living space, thoughtfully designed to blend contemporary architecture with a spectacular ravine setting. Highlights include four south-facing bedrooms with tranquil ravine views, a resort-inspired lower level with a sauna and guest suite, and a breathtaking rooftop terrace featuring a built-in pool. A t
$ 2,980,000
45 Grove Street W, Barrie, ON, L4N 1M6 house for sale | Listing ID S13822 | Royal LePage
View photo
House · for sale
$ 599,999
45 Grove Street W, Barrie, ON, L4N 1M6 house for sale | Listing ID S13822 | Royal LePage
Mount Albert
· House
· Garden · Office room
Mount Albert · House · Garden · Office room
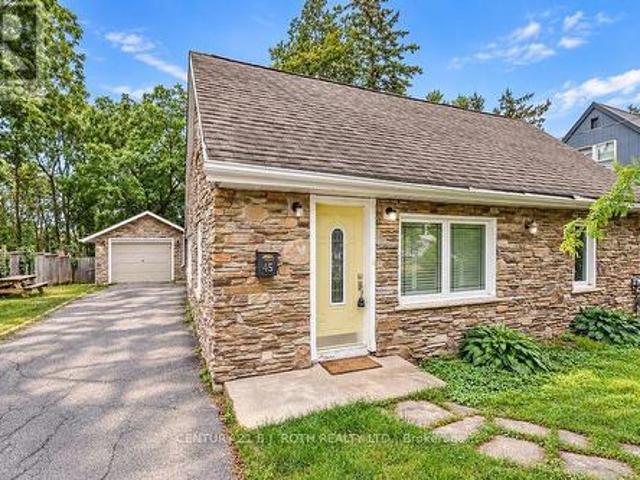
Country-Sized Living in the Heart of the City! Discover a rare combination of space, privacy and convenience at 45 Grove Street West. Tucked away on an oversized, mature lot, this charming and spacious 1.5-storey, three-bedroom, office, and 2 bathroom home offers the peaceful feel of country living while remaining just minutes from Barrie's waterfront, downtown, schools, parks, shopping, restaurants and Highway 400. At the rear of the home, a bright year-round sunroom overlooks the expansive backyard, creating a peaceful place to relax and enjoy the beautiful surroundings in every season. Inside, the versatile floor plan features two separate living/family areas, providing plenty of room for family life, entertaining or a dedicated work-from-home space. The home is filled with warmth and character, including hardwood flooring, a beautiful wood staircase with wrought-iron spindles, and a unique loft-style upper-level bedroom with its own ensuite. Numerous updates have been completed ove
$ 599,999
1832 Misthollow Drive, Pickering, ON, L1X 0A7 house for sale | Listing ID E13808 | Royal LePage
View photo
House · for sale
$ 989,000
1832 Misthollow Drive, Pickering, ON, L1X 0A7 house for sale | Listing ID E13808 | Royal LePage
Mount Albert
· House
· Deck · Parking · Cellar
Mount Albert · House · Deck · Parking · Cellar
Welcome to this beautifully maintained and updated Mattamy-built detached home in the highly desirable Duffin Heights community. This bright and spacious home offers an open-concept main floor featuring hardwood flooring, pot lights, 9-foot ceilings, and convenient interior access from the garage. The upgraded eat-in kitchen showcases quartz countertops, 24' x 24' porcelain tile flooring, stainless steel appliances, and a sliding glass walkout to a newer deck (approximately 2 years old) complete with a gazebo and gas BBQ hookup. Upstairs you'll find three generously sized bedrooms, including a spacious primary retreat with a walk-in closet and a 4-piece ensuite. The professionally finished basement provides additional living space with a second kitchen, vinyl flooring, and ample storage. Additional features include a Nest thermostat, Nest doorbell, two security cameras with DVR, HRV/fresh air system, garage door opener, and all existing appliances included. Located minutes from Pickeri
$ 989,000

Get email alerts

Don't miss out: be the first to know about new properties

The alert was correctly created

On subscribing you accept the conditions of use and the privacy policy
Alert
Receive new ads in your inbox
Save this search
Receive alerts for new listings

We'll send you an email when we have new properties for: "Houses for sale in Mount Albert"

The alert was correctly created

Richmond Hill
King City
Get email alerts and be the first to see new listings
Required field
On subscribing I accept the terms of the privacy policy
Perfect! You'll soon start receiving new listings via email
Alert
Receive an email when we have new ads for Houses for sale in Mount Albert
Save this search
Filters

Bedrooms

Area (sq.ft)

sq.ft
sq.ft

Price

$
$

Filter by property type

Bathrooms

Clear all filters
Receive notifications when new entries are published.