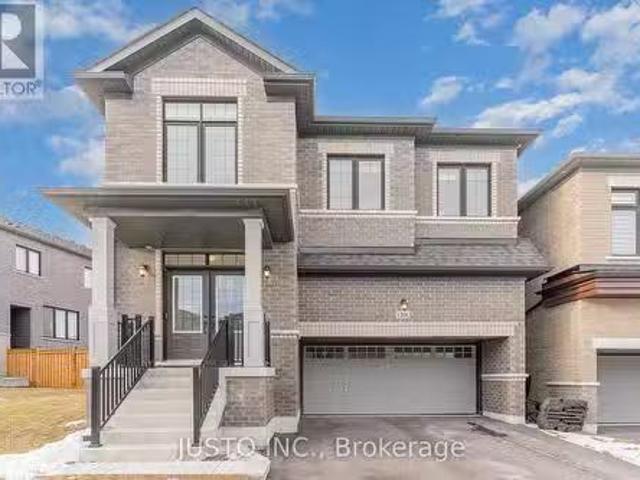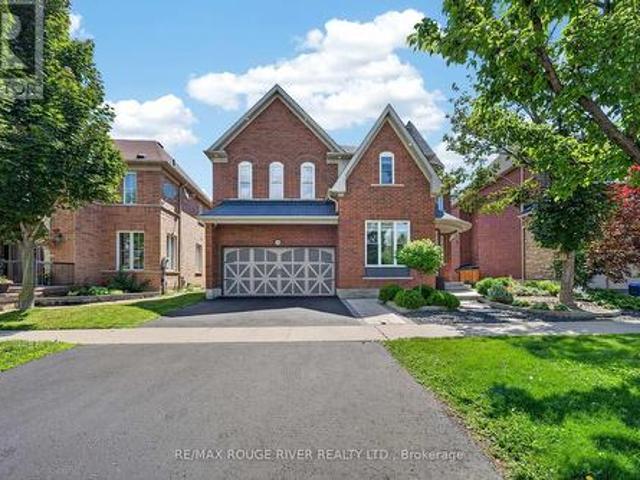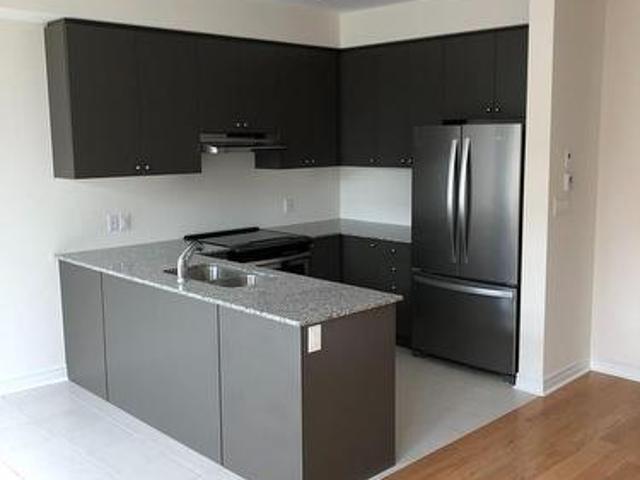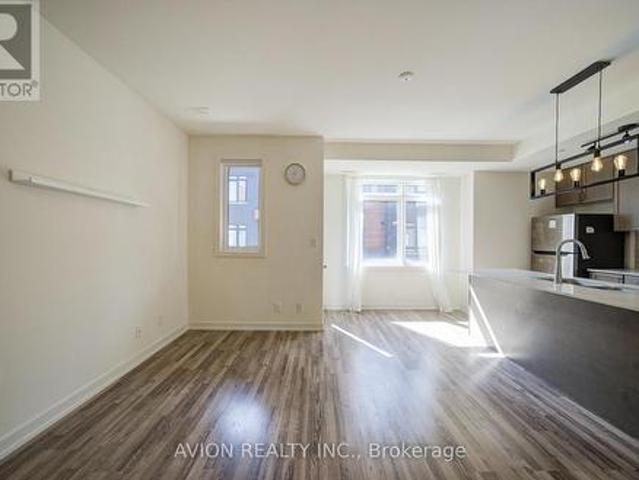
6,912 houses for sale in Mount Albert

608 50 Dunsheath Way, Markham, ON, L6B 1N3 townhouse for sale | Listing ID N13773 | Royal LePage
View photo
Townhouse · for sale
$ 648,800
608 50 Dunsheath Way, Markham, ON, L6B 1N3 townhouse for sale | Listing ID N13773 | Royal LePage
Mount Albert
· Townhouse
· Terrace · Fireplace · Parking
Mount Albert · Townhouse · Terrace · Fireplace · Parking
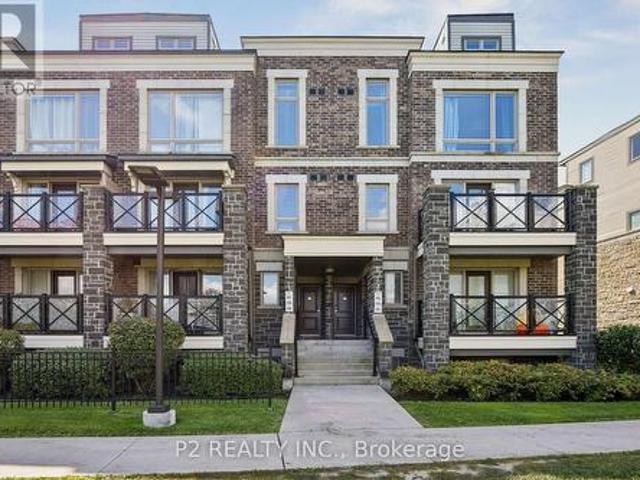
Rarely available 2-bedroom, 2-bathroom stacked townhouse in Cornell with 2 parking spots, a private locker, and a large south-facing rooftop terrace with unobstructed views. This bright and well-maintained home features an open-concept layout with floor-to-ceiling windows, modern finishes, an upgraded fireplace, and additional pot lights. Enjoy the added privacy of views that don't overlook a major street or face directly into neighbouring units. The spacious rooftop terrace is perfect for outdoor dining, entertaining, or relaxing. Conveniently located steps from Cornell Community Centre, Markham Stouffville Hospital, schools, parks and transit, with easy access to Hwy 407, Rouge National Urban Park, Markville Shopping Centre and Mount Joy GO. A well-maintained home offering the space, privacy and outdoor living that's hard to find-with the rare advantage of two parking spots! (Id: 27)
$ 648,800
37 Prospect Way, Whitby, ON, L1N 0L4 house for sale | Listing ID E13744 | Royal LePage
View photo
House · for sale
$ 827,500
37 Prospect Way, Whitby, ON, L1N 0L4 house for sale | Listing ID E13744 | Royal LePage
Mount Albert
· House
· Garden · Parking · Cellar
Mount Albert · House · Garden · Parking · Cellar
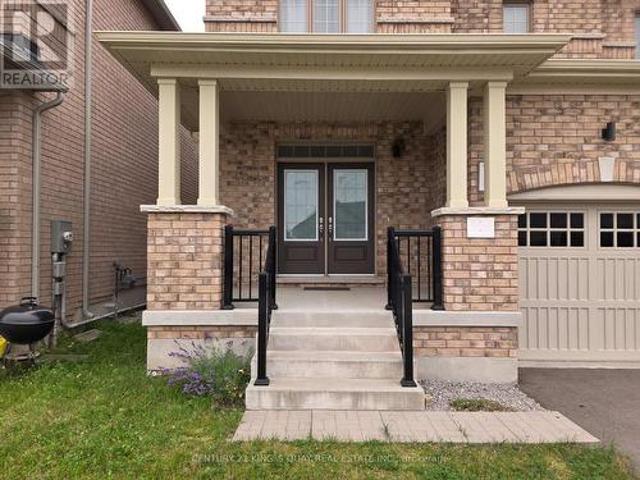
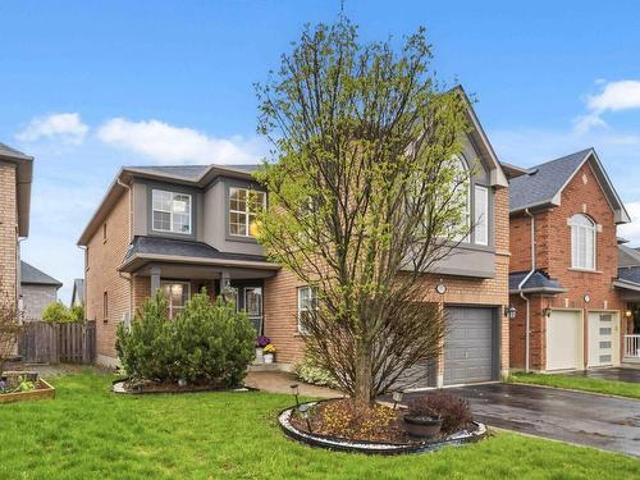
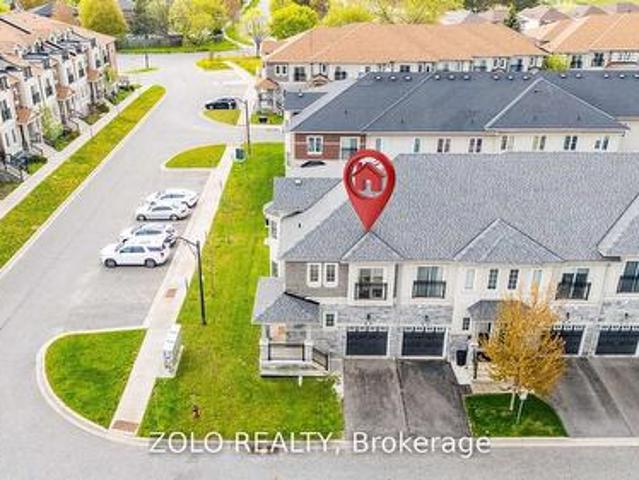
Rare Corner-Unit Freehold Townhome with Self-Contained In-Law Suite in Sought-After Pringle Creek-Two homes in one. This 8-year-young, 4+2 bedroom corner-unit townhouse with separate entrance to basement from garage offers something you rarely find at this price point: a fully self-contained 2-bedroom, 1-bath lower-level suite with its own private entrance through the garage. Turn-key for extended family, adult children, or a tenant. Potential to earn upto $2000/ month to offset carrying costs (current market rate to be verified by buyer). The corner position lives like a semi-detached. Extra windows, abundant natural light, added privacy, and real street presence. Without the semi price tag. Freshly painted and truly move-in ready, with a brand-new 2026 stainless steel fridge and stove. Nothing to update. Simply unpack and enjoy. The main floor flows effortlessly from a bright open great room with walk-out to the fully fenced yard, into a separate dining room framed by a picture windo
$ 827,500
37 Pietrowski Drive, Georgina, ON, L4P 0K2 house for sale | Listing ID N13586 | Royal LePage
View photo
House · for sale
$ 960,000
37 Pietrowski Drive, Georgina, ON, L4P 0K2 house for sale | Listing ID N13586 | Royal LePage
Mount Albert
· House
· Garden · Parking
Mount Albert · House · Garden · Parking
5 Year New Quality Built Approx 2200 Sq Ft Home, Rarely Occupied, Almost Like New, 4-Car Driveway No Sidewalk, 2-Car Garage Direct Access Thru M/F Laundry, 9'Ceiling, Hardwood Living/Dining, Granite Eat-In Kitchen W/O Yard, Oak Stair To 2/F With 4 Bedroom & 2 Bath, Open Concept Practical Layout, Lots Windows. Fast-Developing Area, Close To All Amenities. (Id: 27)
$ 960,000
23 Aida Place, Richmond Hill, ON, L4E 1N3 house for sale Li.
View photo
House · for sale
$ 1,900,000
23 Aida Place, Richmond Hill, ON, L4E 1N3 house for sale Li.
Mount Albert
· 4 Bedrooms · 4 Baths · House
· Garden · Parking
Mount Albert · 4 Bedrooms · 4 Baths · House · Garden · Parking
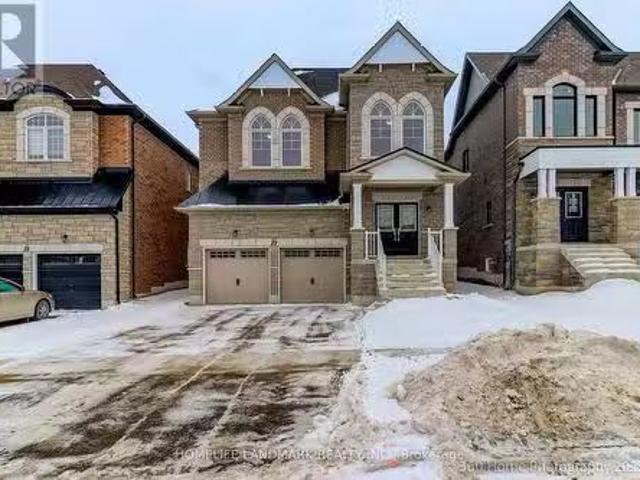
Brand New Inventory Directly from the Builder, Plaza. Never lived in Detached in the Community of King East Estates. This Move -in Ready Home in the Heart of the Oak Ridges Features 4 Spacious Bedrooms, 4 Modern Bathrooms and an Amazing Open - Concept Main Floor. Enjoy an Incredible Double Car Garage and a Beautiful Private Backyard. Surrounded by Nature yet Minutes to Amenities, Major Highways, Go Transit, YRT, and Viva. Photos are Virtually Staged and may be Altered or Modified. All Appliances are not Included. Taxes not yet backssed. (id:27). Still available at ListedBuy!
$ 1,900,000
16 Chase Court, Markham, ON, L3S 1V4 house for sale | Listing ID N13559 | Royal LePage
View photo
House · for sale
$ 1,168,000
16 Chase Court, Markham, ON, L3S 1V4 house for sale | Listing ID N13559 | Royal LePage
Mount Albert
· House
· Office room · Parking · Cellar
Mount Albert · House · Office room · Parking · Cellar
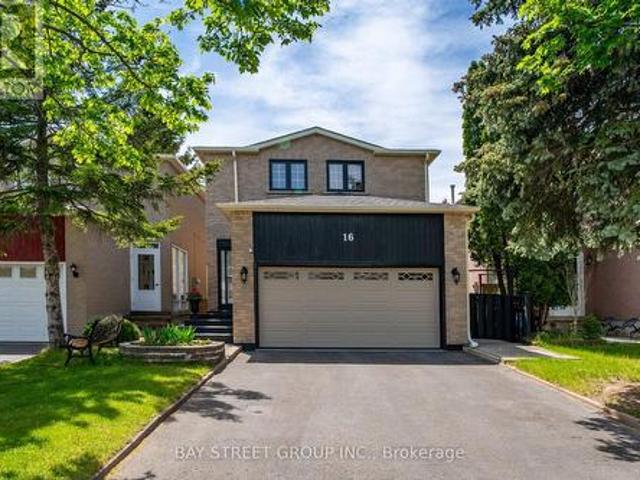
Location! Location! Location! Discover An Incredible Opportunity In The Highly Sought-After Milliken Mills Community! Situated On A Quiet Dead-End Court With No Sidewalk, This Beautifully Maintained Link Home Offers Rare Parking For Up To 6 Cars, A Double Garage, And Approximately 1,725 Sq. Ft. Of Above-Ground Living Space Plus A Finished Basement. The Spacious And Functional Layout Features 3 Generous Bedrooms And 2 Updated Bathrooms On The Upper Level, Including A Bright Primary Bedroom With Two Closets And A 3-Piece Ensuite. Enjoy A Well-Maintained Interior Enhanced By A Beautiful Skylight, Comfortable Living Areas, And A Finished Basement Providing Excellent Additional Space For Family Living, Recreation, Or Home Office Use. Prime Location With Quick Access To Hwy 407/404, Milliken GO Station, Transit On Brimley & Steeles, Pacific Mall, Parks, Major Amenities, And Top-Rated Schools Including Milliken Mills High School. Don't Miss This Exceptional Home In A Convenient And Family-Fri
$ 1,168,000
93 Fern Valley Crescent, Richmond Hill, ON, L4E 2J6 house for sale | Listing ID N13759 | Royal LePage
View photo
House · for sale
$ 2,198,800
93 Fern Valley Crescent, Richmond Hill, ON, L4E 2J6 house for sale | Listing ID N13759 | Royal LePage
Mount Albert
· House
· Garden · Office room · Fireplace · Deck
Mount Albert · House · Garden · Office room · Fireplace · Deck
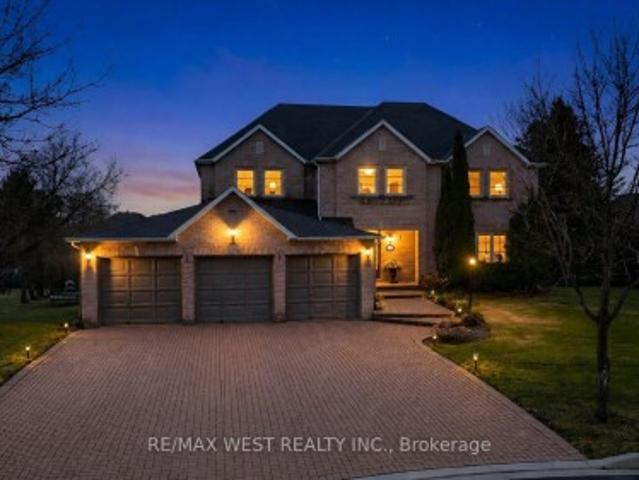
Spectacular Executive 5 Bedroom, 3.5 Bath Executive Detached Situated On Premium Corner Pie Shaped Lot of 62.96ft X 241.13ft. Luxury Enhanced W/Strip Hardwood Floors, Grand Foyer, Dream Custom Kitchen W Tall & Deep Uppers & B/fast Area. Custom'Euro Style' Granite Counter W Large Oversized Island And Breakfast Seating, Custom Backsplash, Upgraded Cabinets W Oversized Pantry & Tons Of Handy Storage, Stainless Appliances W 6-Burner Viking Gas Stove & Oven and Double Fridge/Freezer Combo. Great Living Functionality W Open Layout, Formal Dining Area Connected To Seating Area With Crown Moulding & Pot Lights Galore. Custom Fireplace In Sun Filled Living Room, Separate Private Office Space, Upgraded Lights & Plumbing Fixtures Thru-Out W Super Functional Mud/Laundry Room On Main Floor, Well Equipped With Spacious Living, Large Spacious Foyer Open To Second Floor W Wainscotting and Crown Moulding & Sun-Filled Dining Transitioning To Large Updated Deck at Backyard. Ascending To The Upper Level I
$ 2,198,800
52 Summerset Drive, Barrie, ON, L4N 9L7 house for sale | Listing ID S13786 | Royal LePage
View photo
House · for sale
$ 849,900
52 Summerset Drive, Barrie, ON, L4N 9L7 house for sale | Listing ID S13786 | Royal LePage
Mount Albert
· House
· Patio · Garden · Fireplace · Deck · Swimming pool
Mount Albert · House · Patio · Garden · Fireplace · Deck · Swimming pool
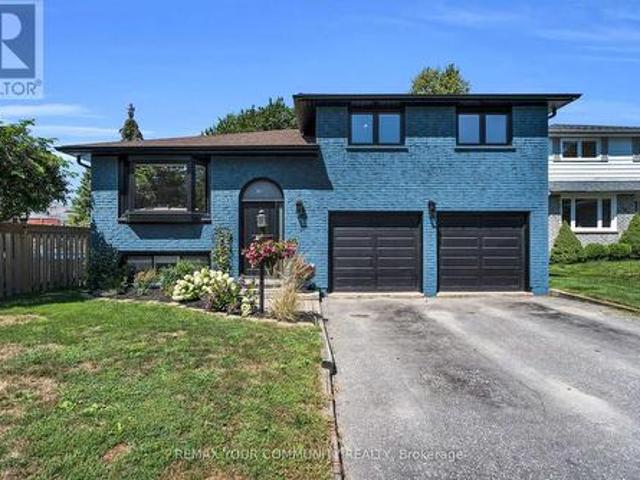
Turnkey beauty! Welcome to this beautifully renovated 4-level backsplit with timeless finishes in the highly sought-after Ardagh Bluffs neighbourhood! Walking distance to 4 excellent schools, two parks including tennis courts right across the street, this is sure to make you say'WOW' from the moment you walk through the door. The private backyard oasis makes summer entertaining effortless with a low-maintenance in-ground saltwater pool complete with a Raypak heater, deck jets, safety cover and an expansive patio and deck area built for barbecue entertaining with an outdoor gas fitting. Kid-proof safety locks are installed on every man door and pool fence locks provided. When winter arrives, the lower-level living room offers a cozy place to curl up by the stone fireplace and enjoy a movie night at home. Nearly 2100 fin sq ft are arranged across a layout defined by soaring vaulted ceilings, a coffered ceiling with open sightlines to the living and dining areas. The kitchen features cust
$ 849,900
15 Cadby Road, Ajax, ON, L1S 3X6 house for sale | Listing ID E13539 | Royal LePage
View photo
House · for sale
$ 1,099,900
15 Cadby Road, Ajax, ON, L1S 3X6 house for sale | Listing ID E13539 | Royal LePage
Mount Albert
· House
· Fireplace · Cellar
Mount Albert · House · Fireplace · Cellar
Welcome to 15 Cadby Road, a beautifully maintained 4+1 bedroom, 4 bathroom detached home in the highly desirable South West Ajax community, just steps from the Ajax Waterfront Trail and the shores of Lake Ontario. Offering exceptional curb appeal, premium upgrades, and an unbeatable location, this move-in-ready home is ideal for growing families and those seeking a lakeside lifestyle with convenient access to every amenity. The bright and spacious main floor features rich hardwood flooring, California shutters, and an inviting family room centered around a charming wood-burning fireplace. The upgraded kitchen is designed to impress with granite countertops, stainless steel appliances, a natural gas stovetop, Built-In Oven & microwave abundant cabinetry, and a functional layout perfect for everyday living and entertaining. The upper level offers four generously sized bedrooms, while the professionally finished basement adds exceptional versatility with a fifth bedroom, full 3pc bathroom
$ 1,099,900
719 Balaton Avenue, Pickering, ON, L1W 1W3 house for sale | Listing ID E13680 | Royal LePage
View photo
House · for sale
$ 824,888
719 Balaton Avenue, Pickering, ON, L1W 1W3 house for sale | Listing ID E13680 | Royal LePage
Mount Albert
· House
· Parking
Mount Albert · House · Parking
Welcome to this beautifully 2 Unit Dwelling located in the heart of Pickering. This property is ideal for families seeking a multi-generational home or investors looking to earn rental income. 3 plus 2 Bedrooms, 2 Bathrooms and parking for 4 cars. Nestled in a vibrant neighbourhood, this home offers convenient access to local amenities, parks, schools, beach, GO transit, restaurants and public transportation. Enjoy the best of suburban living with easy commuting options to Toronto and surrounding areas. This property is registered as a LEGAL 2 Unit Dwelling, providing you with the flexibility of living in one unit while renting out the other. Perfect for generating additional income or housing extended family. The main floor boasts modern updates, featuring an open-concept layout that enhances the living space. Enjoy a stylish kitchen with contemporary finishes, spacious living areas, and ample natural light. Take advantage of the lucrative rental market in Pickering. Both Units are fu
$ 824,888
120 Wright Street, Richmond Hill, ON, L4C 4A5 house for sale | Listing ID N13473 | Royal LePage
View photo
House · for sale
$ 1,770,000
120 Wright Street, Richmond Hill, ON, L4C 4A5 house for sale | Listing ID N13473 | Royal LePage
Mount Albert
· House
Mount Albert · House
Attention Builders & Investors, Live or Build your dream homes, South Facing Backyards, Located On the heart Of Mill Pond. Close to Yonge St. Library, shopping centers, A part of Main Floor, living room &dining room have been separated and converted to two separate units but can be converted to original before closing by seller. (Id: 27)
$ 1,770,000
1206 Chateau Court, Pickering, ON, L1X 0M1 house for sale L.
View photo
House · for sale
$ 1,279,900
$ 999/sq.ft
1206 Chateau Court, Pickering, ON, L1X 0M1 house for sale L.
Mount Albert
· 1,281 sq.ft · 4 Bedrooms · 4 Baths · House
Mount Albert · 1,281 sq.ft · 4 Bedrooms · 4 Baths · House
Welcome to 1206 Chateau Ct, Pickering an immaculate 4-bedroom, 4-bathroom detached home built in 2022 by Fieldgate Homes. Offering roughly 2,408 sq. ft. of luxurious above ground living space, this stunning home is perfect for growing families. The main floor features a spacious open-concept design, with a bright and welcoming living room that seamlessly flows into the dining area and a chef-inspired kitchen equipped with premium stainless steel appliances, custom cabinetry, and quartz countertops. The large family room offers ample natural light, providing a perfect space for relaxation or entertaining. Upstairs, the expansive primary suite includes a walk-in closet and a 5-piece ensuite bathroom with a freestanding tub, glass-enclosed shower, and dual vanities. Three additional generously sized bedrooms, each with ample closet space, complete the upper level along with three additional bathrooms that showcase high-end finishes. Throughout the home, youll find beautiful hardwood floor
$ 1,279,900
64 Powell Street, Richmond Hill, ON, L4C 4S4 house for sale | Listing ID N13768 | Royal LePage
View photo
House · for sale
$ 1,299,900
64 Powell Street, Richmond Hill, ON, L4C 4S4 house for sale | Listing ID N13768 | Royal LePage
Mount Albert
· House
· Garden · Balcony · Fireplace
Mount Albert · House · Garden · Balcony · Fireplace
Incredible value for this Beautiful property! Nestled on a quiet, tree-lined street in the heart of sought-after Mill Pond, this Beautiful Century Home masterfully blends Charm & Character with $ THOUSANDS spent in meticulous modern upgrades. The main residence offers almost 2200 sf, featuring 4 bedrooms & 3 bathrooms. The primary bedroom SANCTUARY is complete with a SPA-LIKE ensuite bathroom offering a cast iron tub, brand new shower, Juliet balcony, and an oversized walk-in closet. The fabulous main floor layout offers a formal living room, spacious family room, updated kitchen w/granite counter, plus a cozy library w/fireplace & brand new main floor 3 pc bathroom. Recent upgrades include; Updated kitchen in 2020, new appliances, Fridge 2024, Stove 2023, Washer/Dryer 2025, New pot lights in Family rm'25, New sump pump' 25, New gas boiler/6 rads in 2013, many new windows throughout, with original heritage glass at the front. Step outside to a fully fenced backyard with perennial garde
$ 1,299,900
69 Gillett Drive, Ajax, ON, L1Z 0E2 house for sale | Listing ID E13555 | Royal LePage
View photo
House · for sale
$ 1,499,000
69 Gillett Drive, Ajax, ON, L1Z 0E2 house for sale | Listing ID E13555 | Royal LePage
Mount Albert
· House
· Fireplace
Mount Albert · House · Fireplace
Welcome to this beautifully renovated executive family home. Offering 3,185 sq. ft. Above grade plus a professionally finished 1,084 sq. Ft. w/o bsmt delivering exceptional living space for growing or multi-generational families. Every detail has been thoughtfully updated, making this truly move-in ready. The main and upper levels feature engineered hardwood flooring throughout, complemented by a stunning updated staircase and modern railings. The functional layout includes a dedicated main floor office. The chef-inspired kitchen showcases premium GE Café appliances, including a gas stove and refrigerator, quartz countertops, & abundant workspace for cooking and entertaining. The inviting family room is the perfect gathering space, featuring custom built-in shelving and a stylish electric fireplace. Custom walk-in closets throughout the home maximize storage, while zebra shades provide a modern finishing touch. All four bathrooms have been beautifully renovated with contemporary finish
$ 1,499,000
2611 Cerise Manor, Pickering, ON, L1X 0G8 house for sale | Listing ID E13788 | Royal LePage
View photo
House · for sale
$ 849,900
2611 Cerise Manor, Pickering, ON, L1X 0G8 house for sale | Listing ID E13788 | Royal LePage
Mount Albert
· House
· Parking · Deck · Air conditioning · Equipped kitchen · Cellar
Mount Albert · House · Parking · Deck · Air conditioning · Equipped kitchen · Cellar
Welcome to highly sought after new seaton community and your new home built by brookfield homes. This bright and beautiful 3 bedroom 2.5 bathroom townhouse contains thousands in upgrades including modern flooring, 9ft ceilings, oversized windows thru-out, modern open concept kitchen living room, walk-out deck, upgraded stainless steel energy star appliances, granite counter tops, led lights thru-out, glass oversized master walk-in shower. Other features include master ensuite, & walk in closet, single car garage entry from garage and walk-out basement. 3 car parking in driveway and garage and no sidewalk lot. Steps away from brand new schools (including catholic), beautiful parks and public transit, close to 401 and 407*extras*fridge, stove, dishwasher, hood fan, elf's a/c, hrv, blinds, washer and dryer (id: 27)
$ 849,900
83 370 Red Maple Road, Richmond Hill, ON, L4C 5T4 townhouse for sale | Listing ID N13776 | Royal LePage
View photo
Townhouse · for sale
$ 549,000
83 370 Red Maple Road, Richmond Hill, ON, L4C 5T4 townhouse for sale | Listing ID N13776 | Royal LePage
Mount Albert
· Townhouse
· Parking
Mount Albert · Townhouse · Parking
Welcome to this bright and spacious south-facing 3-bedroom, 2-bathroom townhouse in Richmond Hill. Situated on the upper levels, this home offers a functional layout with 9-foot ceilings and sun-filled living spaces throughout. Features 2 side-by-side parking spaces. Conveniently located near schools, parks, shopping, transit and major roads. Great opportunity for families, first-time buyers or investors! (Id: 27)
$ 549,000
1278 Aquarius Trail, Pickering, ON, L1X 0L9 house for sale | Listing ID E13766 | Royal LePage
View photo
House · for sale
$ 9,000,000
Updated
1278 Aquarius Trail, Pickering, ON, L1X 0L9 house for sale | Listing ID E13766 | Royal LePage
Mount Albert
· House
· Equipped kitchen · Cellar
Mount Albert · House · Equipped kitchen · Cellar
Lovely detached home in Pickering's sought-after Rural Pickering community. Featuring 4+1 spacious bedrooms, 3.5 bathrooms, and an upgraded kitchen complete with quartz countertops, a stylish backsplash, and stainless steel appliances. Enjoy two family rooms, including a dramatic loft-style living area with soaring 20-foot ceilings and a private walkout terrace-an ideal space to relax or entertain while taking in the impressive two-storey ceiling. This home offers the perfect blend of open-concept living and private family spaces. Thoughtfully finished throughout with hardwood flooring and a builder-finished basement complete with its own full bathroom. Ideally located just minutes to Highway 407, schools, shopping, parks, and everyday amenities. A beautiful family home that is truly a must-see. Inclusions: S/S Stove, Fridge, Dishwasher. Washer Dryer. All window coverings & Elf's. Open house sept. 19th 12-3PM (id: 7525)
$ 9,000,000
Whitby, ON, L1P 1S7 house for sale | Listing ID KV2109 36 | Royal LePage
View photo
House · for sale
$ 1,275,000
Whitby, ON, L1P 1S7 house for sale | Listing ID KV2109 36 | Royal LePage
Mount Albert
· House
· Patio · Garden
Mount Albert · House · Patio · Garden
Welcome to this stunning, move-in ready 4-bedroom, 4-bathroom detached home in the highly desirable Williamsburg community of Whitby. Offering approximately 3,180 sq ft of beautifully finished living space on a premium oversized lot, this home delivers the perfect mix of space, style, and comfort. From the moment you arrive, the charming front porch and elegant curb appeal set the tone. Inside, you’ll find a bright and spacious layout with quality finishes throughout. The chef-inspired kitchen is the true centerpiece, featuring quartz countertops, a large centre island with breakfast bar, and stainless steel KitchenAid appliances, including a double built-in oven, gas range, and French door refrigerator. A custom backsplash, pantry, and generous breakfast area make this space both stylish and practical. Walk out to your private backyard oasis with an interlocking stone patio, exterior lighting, and beautifully landscaped gardens—perfect for relaxing or entertaining. The main floor offe
$ 1,275,000
192 Biscayne Boulevard, Georgina, ON, L4P 3L5 house for sale | Listing ID N13710 | Royal LePage
View photo
House · for sale
$ 848,000
192 Biscayne Boulevard, Georgina, ON, L4P 3L5 house for sale | Listing ID N13710 | Royal LePage
Mount Albert
· House
· Deck · Parking · Cellar
Mount Albert · House · Deck · Parking · Cellar
Time to upgrade your living and make this beautifully renovated home your own! With 4 total bedrooms, the whole family can have their own space and still share precious moments around the stunning brand new kitchen and living room, featuring a central island perfect for gathering with family and friends. The open-concept living room shows off a gorgeous built-in entertainment unit with shelving, shiplap, and lower cupboards for storage. Upstairs you'll find three bedrooms and an updated 4-piece bath, while the basement offers a large bedroom off the private rec room plus an additional 3-piece bathroom. The laundry room is equipped with an all-in-one machine to make laundry day a breeze, along with a new on-demand hot water system and water filtration. A large 2-car garage with side entrance adds even more convenience. Brand new flooring runs throughout the home, complemented by new premium black-casing windows and doors. And last but not least, an updated two-tier back deck overlooks a
$ 848,000
69 Rampart Crescent, Whitby, ON, L1P 1T7 house for sale | Listing ID E13703 | Royal LePage
View photo
House · for sale
$ 979,000
69 Rampart Crescent, Whitby, ON, L1P 1T7 house for sale | Listing ID E13703 | Royal LePage
Mount Albert
· House
· Cellar
Mount Albert · House · Cellar
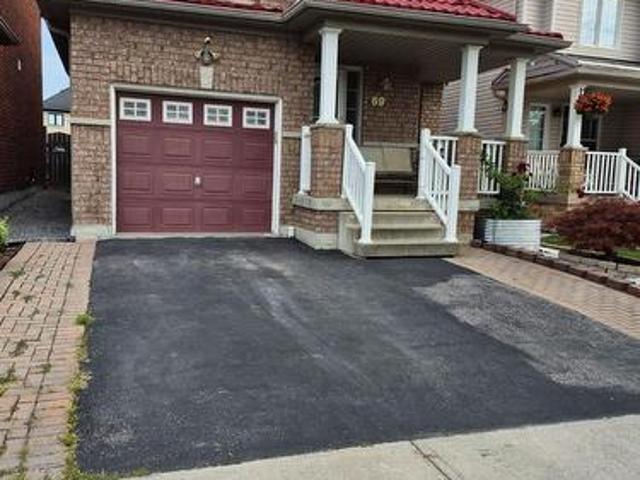
Welcome to 69 Rampart Crescent. A charming, all-brick 4-bedroom home on a deep lot in one of Whitby's most desirable, family-friendly neighborhoods. Designed for effortless living, this turnkey home welcomes you with a classic front porch, a fully finished basement, and major improvements already complete. A lifetime metal roof, owned hot water tank, and high-efficiency furnace offer lasting peace of mind and big future savings. Generous windows draw bright natural light throughout the home. Warm hardwood flooring extends across the main-floor living and dining rooms and continues through the upper level, while the updated kitchen provides a cozy, inviting, and functional space for daily meals and entertaining. Upstairs features four comfortable bedrooms, including a spacious master with a private 4-piece bath. Four pristine washrooms-including a main-floor powder room and a full bath in the finished basement. Ensure total convenience for the whole family. Step outside to a sheltered b
$ 979,000
12 Sandy Ridge Court, Whitchurch Stouffville, ON, L4A 2L4 ho.
View photo
House · for sale
$ 5,450,000
12 Sandy Ridge Court, Whitchurch Stouffville, ON, L4A 2L4 ho.
Mount Albert
· 6 Bedrooms · 7 Baths · House
· Fireplace
Mount Albert · 6 Bedrooms · 7 Baths · House · Fireplace
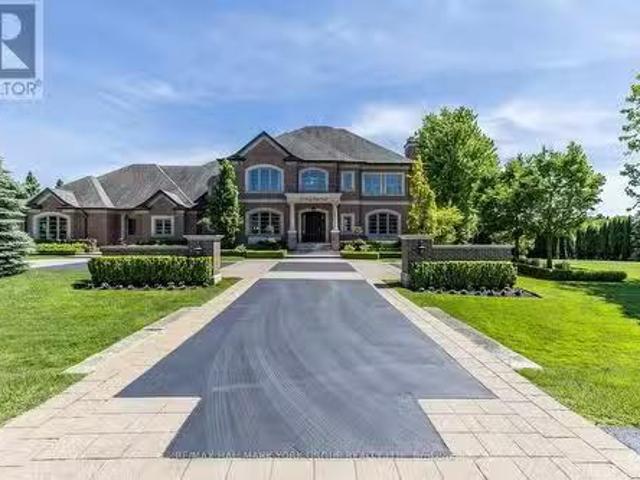
Experience Elevated Living in the Prestigious Trail of the Woods Residence! Welcome to an extraordinary custom-built estate where timeless sophistication meets modern luxury. Interiors designed by the acclaimed Lisa Worth, this stunning residence offers a flawless blend of elegance and comfort, ideal for both family living and lavish entertaining. Step inside to discover five generously appointed bedrooms, each featuring luxurious ensuites ensuring ultimate privacy and convenience for all. At the heart of the home lies a chef-inspired gourmet kitchen, showcasing sleek countertops, premium appliances, and refined finishes perfect for casual meals or hosting grand dinner parties. Warmth and charm radiate throughout with multiple fireplaces, creating intimate spaces for gathering. The fully finished lower level is an entertainers dream, complete with a chic bar, second full kitchen, glass-enclosed wine room, games area, and a sixth bedroom with ensuite perfect for guests or extended famil
$ 5,450,000
39 Gillings Street, Markham, ON, L6C 0G1 house for sale | Listing ID N13682 | Royal LePage
View photo
House · for sale
$ 1,890,000
39 Gillings Street, Markham, ON, L6C 0G1 house for sale | Listing ID N13682 | Royal LePage
Mount Albert
· House
· Garden · Parking · Cellar
Mount Albert · House · Garden · Parking · Cellar
Motivated seller! A Must-See! PREMIUM SOUTH-FACING DEEP LOT featuring an enchanting detached home with a double garage, proudly built by Monarch sitting on Premium Deep Lot next to Quiet William Cantley Park. Offering over 5,000 sq. Ft. of total living space, including basement finished with Great room, Threater, Library, 2 Gyms and extra Storage Rooms provide this exceptional residence combines luxury, comfort, and functionality. BEAUTIFULLY LANDSCAPED front and backyard with lighting and professionally installed interlocking. The Bedrooms in upper level features BRAND-NEW hardwood flooring and fresh paint through out. LOTS OF WINDOWS allow plenty of SUNSHINE enjoying serene, UNOBSTRUCTED VIEW overlooking the William Cantley Park. The primary room features a 5-piece ensuite and walk-in closet, complemented by an additional ensuite bedroom and two semi-ensuite bedrooms. 17 FOOT CEILING in Dining Area completemented by stunning statement crystal chandelier, creating an impressive grand
$ 1,890,000
42 Engel Crescent, Barrie, ON, L4N 6K5 house for sale | Listing ID S13816 | Royal LePage
View photo
House · for sale
$ 619,888
42 Engel Crescent, Barrie, ON, L4N 6K5 house for sale | Listing ID S13816 | Royal LePage
Mount Albert
· House
· Garden · Deck · Parking · Cellar
Mount Albert · House · Garden · Deck · Parking · Cellar
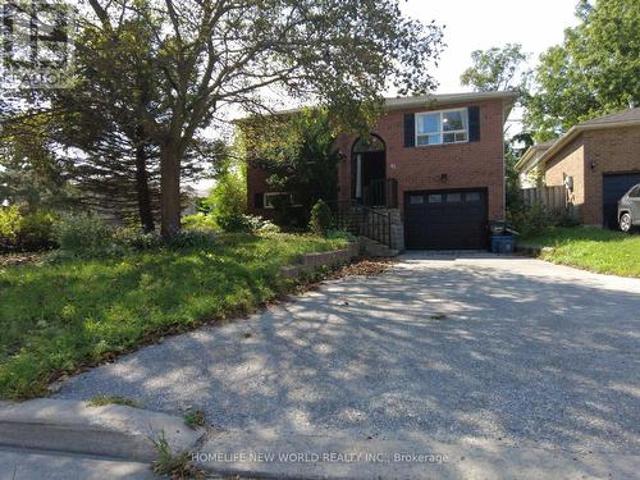
Beautiful Raised Bungalow with Income Potential! Welcome to this charming 3-bedroom raised bungalow, ideally situated on a quiet crescent just minutes from commuter routes and all amenities. Perfect for first-time buyers, growing families, or investors. The walk-in basement makes it an excellent candidate for a duplex conversion. The open-concept main floor features a spacious living-and-dining room combo, a bright eat-in kitchen, and a walkout to a huge deck and fenced backyard. The newly renovated main-floor washroom and kitchen, plus a downstairs washroom, add convenience and flexibility for a potential second unit. The partially finished basement boasts a large rec room offering excellent income potential. Additional updates include a roof (2025), a new furnace (2020), and new appliances (2026). With parking for 3 in the driveway plus 1 in the garage, this home is move-in ready and shows A+! One of the sellers is a registrant. (Id: 27)
$ 619,888
25 Low Boulevard, Uxbridge, ON, L9P 1W7 house for sale | Listing ID N13811 | Royal LePage
View photo
House · for sale
$ 1,399,000
25 Low Boulevard, Uxbridge, ON, L9P 1W7 house for sale | Listing ID N13811 | Royal LePage
Mount Albert
· House
Mount Albert · House
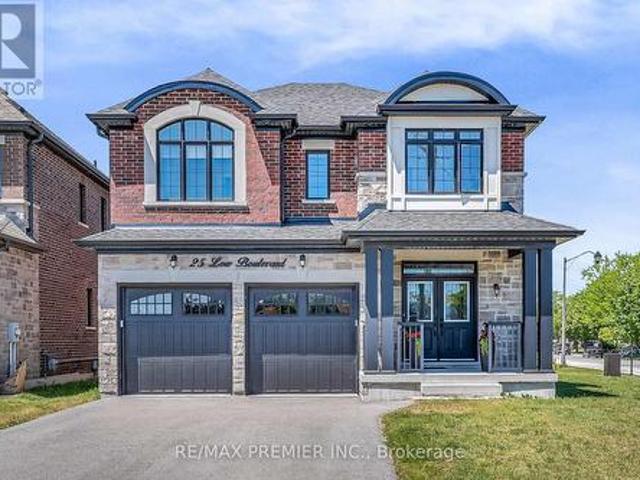
Welcome to 25 Low Boulevard, a beautifully maintained 4-bedroom family home situated on one of the most desirable lots in the neighbourhood. Set on a premium oversized corner lot, this newer-built residence enjoys exceptional natural sunlight throughout the day and offers outstanding curb appeal. Thoughtfully designed for modern family living, the home features spacious principal rooms, a functional open-concept layout, and large windows that fill the interior with warmth and light. Meticulously cared for and showing true pride of ownership, this property offers the perfect combination of comfort, style, and location. Enjoy the benefits of a wider lot, additional outdoor space, and a sought-after setting close to parks, schools, trails, and all that Uxbridge has to offer. (Id: 27)
$ 1,399,000
14 Colborne Street, Markham, ON, L3T 1Z6 house for sale Lis.
View photo
House · for sale
$ 1,488,000
14 Colborne Street, Markham, ON, L3T 1Z6 house for sale Lis.
Mount Albert
· 4 Bedrooms · 2 Baths · House
· Garden
Mount Albert · 4 Bedrooms · 2 Baths · House · Garden
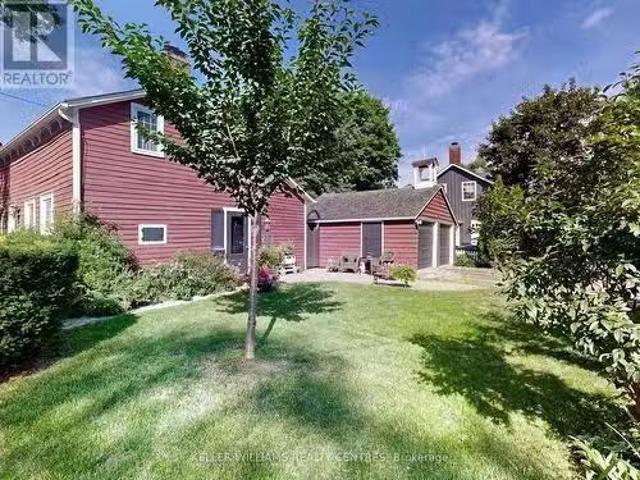
Looking for the charm of yesteryear? This wonderful heritage home built in 1846 sits in the heart of Thornhills quaint historic village. Lovingly restored, it blends timeless character with modern comfort. Behind its charming white picket fence, the 1.5 storey residence features classic clapboard and board-and-batten siding with a cedar shake roof. Discover the generous main floor offering living and dining open combination + the family room. Two additional rooms on the main floor allows for a den and optional primary bedroom. There are 2 separate staircases leading to second-floor laundry, and 2 bedrooms + 3 piece bath. Entire home professionally restored by architect B. Napier Simpson Jr preserving its original warmth and detail while introducing thoughtful required modern updates. Fully modernized with 200-amp electrical service, central gas heating, and air conditioning. The fenced backyard bursts with colourful gardens, creating a private, picturesque retreat. A double detached ga
$ 1,488,000
807 Primrose Court, Pickering, ON, L1X 2S8 house for sale | Listing ID E13694 | Royal LePage
View photo
House · for sale
$ 1,950,000
807 Primrose Court, Pickering, ON, L1X 2S8 house for sale | Listing ID E13694 | Royal LePage
Mount Albert
· House
· Office room · Fireplace · Deck · Parking
Mount Albert · House · Office room · Fireplace · Deck · Parking
Located in a quiet cul de sac, this custom built Coughlan home offers nearly 6,000 sq ft of living space, including a bright walk out lower level-ideal for multi generational living. *The kitchen is the hub of the home, featuring a granite island large enough for gathering and lots of space for more than one'chef' in the kitchen which has a Wolf gas stove, and separate built in oven and microwave. It overlooks the family room with a gas fireplace and arched windows, as well as the breakfast area with French doors leading to a generous deck perfect for entertaining. A formal dining room connects to the sunken living room, which could easily function as a spacious home office. The main floor also includes a 2 piece powder room, double door hall closet, and a separate laundry room with garage access and a side entrance. *Upstairs, 4 large bedrooms offer excellent closet space. The primary suite features double door entry, a walk in closet, and a beautiful 6 piece spa like ensuite. Two bed
$ 1,950,000
25 Fox Run, Barrie Letitia Heights, ON, L4N 5P6 house for.
View photo
House · for sale
$ 769,000
25 Fox Run, Barrie Letitia Heights, ON, L4N 5P6 house for.
Mount Albert
· 3 Bedrooms · 2 Baths · House
· Garden · Fireplace · Deck · Parking
Mount Albert · 3 Bedrooms · 2 Baths · House · Garden · Fireplace · Deck · Parking
Stylish Bungalow in Desirable Letitia Heights with over 1700 square feet of living space! This move-in-ready bungalow offers a bright spacious layout filled with natural light. The main floor features durable laminate flooring throughout, a spacious primary bedroom, and a generous second bedroom with a walk-out to a private backyard deck ideal for morning coffee or summer entertaining. The open-concept living and dining areas flow seamlessly into a functional kitchen, creating the perfect space for family living and hosting guests. The fully finished lower level offers incredible in-law suite potential, with a separate entrance, second kitchen, large living area with cozy fireplace, a bedroom, and a modern 3-piece bathroom. New luxury vinyl flooring and pot lights add style and comfort to this versatile space. Outside, enjoy a fully fenced backyard, updated landscaping, and an extra-wide driveway providing ample parking. Located just minutes from Highway 400, parks, schools, and all ma
$ 769,000
5 Captain Francis Drive, Markham, ON, L3R 9C7 house for sale | Listing ID N13757 | Royal LePage
View photo
House · for sale
$ 1,450,000
5 Captain Francis Drive, Markham, ON, L3R 9C7 house for sale | Listing ID N13757 | Royal LePage
Mount Albert
· House
· Garden · Parking · Cellar
Mount Albert · House · Garden · Parking · Cellar
Welcome To 5 Captain Francis Dr, A Beautifully Cozy Home Nestled In The Heart Of Markham's Highly Desired Buttonville Community. This Exceptional Home Combines Timeless Design With A Bright, Functional Layout, Featuring 9-Foot Ceilings, Large Windows, And Hardwood Flooring. The Spacious Kitchen And Bright Breakfast Area Overlook The Beautiful Backyard, Creating A Warm And Inviting Space For Everyday Living And Entertaining. A Convenient Main-Floor Laundry Room And Elegant Powder Room Complete The Main Level. The Good Sized Second And Third Bedrooms Share a Well-Appointed Bathroom With A Practical Layout. The Newly Finished Walk-Out Basement With A Separate Entrance Offers Two More Rooms That Can Be Used As Bedroom or Office, It Also Comes With a Recreation Area, Beautiful Kitchen And 3-Piece Bathroom for an Additional 900+ sqft of Comfortable Living Space. A Long, Private Interlock Driveway With No Sidewalk Accommodates 4 Vehicles Plus Double Garage. Top Ranked Schools: Unionville H.S.
$ 1,450,000
67 Dawlish Avenue, Aurora, ON, L4G 6R4 house for sale | Listing ID N13731 | Royal LePage
View photo
House · for sale
$ 1,548,888
67 Dawlish Avenue, Aurora, ON, L4G 6R4 house for sale | Listing ID N13731 | Royal LePage
Mount Albert
· House
· Fireplace · Cellar
Mount Albert · House · Fireplace · Cellar
Discover the perfect blend of modern elegance, comfort, and thoughtful design in this exceptional Aurora home. Completely renovated from top to bottom! This stylish and chic residence offers exceptional quality and move-in-ready convenience. The main floor features beautiful hardwood flooring and oversized porcelain tile, open concept a modern kitchen with Bosch oven and microwave, Samsung gas stove, 2025 Samsung refrigerator, built-in dishwasher, and a stunning waterfall granite countertop. Approximately 100 recessed pot lights, upgraded electrical wiring, modern switches and outlets, and extensive plumbing upgrades enhance the home throughout. The second floor features engineered hardwood flooring and two full bathrooms, while the spacious basement offers laminate flooring, a gas fireplace, and a convenient second kitchen. Enjoy the warmth of multiple fireplaces, including one in the living room and an electric fireplace in the primary bedroom and one in the basement. A stunning skyl
$ 1,548,888
36 Fairway Heights Drive, Markham, ON, L3T 3A8 house for sale | Listing ID N13531 | Royal LePage
View photo
House · for sale
$ 7,988,000
36 Fairway Heights Drive, Markham, ON, L3T 3A8 house for sale | Listing ID N13531 | Royal LePage
Mount Albert
· House
· Swimming pool · Lift · Cellar
Mount Albert · House · Swimming pool · Lift · Cellar
Stunning custom-built luxury residence showcasing exceptional craftsmanship, premium finishes, and advanced smart home technology throughout. Designed for elegance and functionality, this remarkable home features large-format 5' x 10' Italian porcelain slabs creating a seamless interior, along with a custom Italian kitchen offering sleek cabinetry, high-end finishes, and fully integrated appliances. A private elevator provides convenient access to all levels. Two laundry rooms including one on the second floor, and a luxurious primary suite featuring two ensuite bathrooms for added comfort and privacy. The second floor is enhanced with rift-cut white oak doors, custom wall units, and built-in beds for a cohesive designer look. The finished basement includes a spa-inspired bathroom with Jacuzzi tub and steam shower. Smart home features include Somfy motorized window coverings and a Control4 automation system managing lighting, sound, climate, blinds, security cameras, and fingerprint en
$ 7,988,000
90 14 Concession E, Tiny, ON, L9M 2H7 house for sale | Listing ID S13639 | Royal LePage
View photo
House · for sale
$ 799,900
90 14 Concession E, Tiny, ON, L9M 2H7 house for sale | Listing ID S13639 | Royal LePage
Mount Albert
· House
· Garden · Deck
Mount Albert · House · Garden · Deck
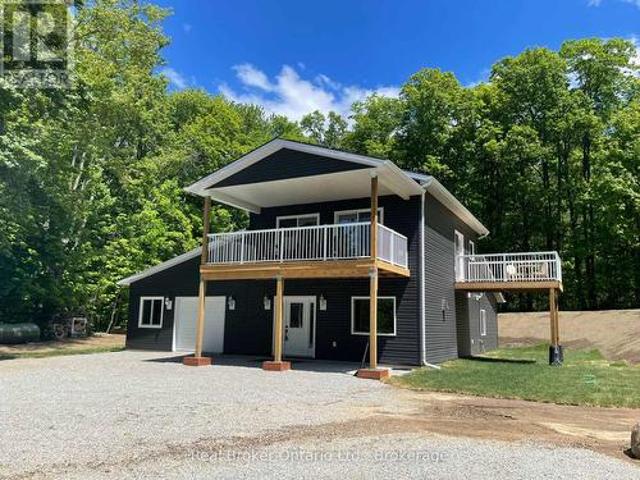
Discover the perfect blend of modern comfort, privacy, and sustainable living in this substantially renovated 1 1/2 storey home nearing completion & set on a completely private 2.27-acre property surrounded by peaceful trees and farmland. Enjoy northwesterly views toward beautiful Georgian Bay while just a short 10-minute drive to Midland or Penetanguishene. Designed with thoughtful detail throughout, this off-the-grid home features 9' ceilings and pot lights on both levels and an impressive upper-level open concept kitchen, living, and dining area filled with natural light. Two sliding glass doors from the living & dining area lead to a covered deck spanning the front of the home. The ideal place to relax and take in the surrounding countryside and distant water & sunset views. The spacious kitchen offers an abundance of cabinetry and counter space, complete with new kitchen appliances included, a breakfast bar area, and a garden door walkout to the side deck. The generous primary bed
$ 799,900

Get email alerts

Don't miss out: be the first to know about new properties

The alert was correctly created

On subscribing you accept the conditions of use and the privacy policy
Alert
Receive new ads in your inbox
Save this search
Receive alerts for new listings

We'll send you an email when we have new properties for: "Houses for sale in Mount Albert"

The alert was correctly created

Richmond Hill
King City
Get email alerts and be the first to see new listings
Required field
On subscribing I accept the terms of the privacy policy
Perfect! You'll soon start receiving new listings via email
Alert
Receive an email when we have new ads for Houses for sale in Mount Albert
Save this search
Filters

Bedrooms

Area (sq.ft)

sq.ft
sq.ft

Price

$
$

Filter by property type

Bathrooms

Clear all filters
Receive notifications when new entries are published.