6,903 houses for sale in Mount Albert

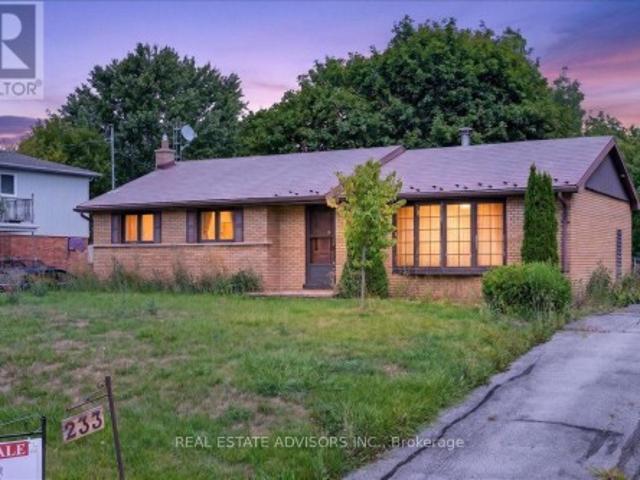
233 East Street, East Gwillimbury, ON, L9N 1K8 house for sale | Listing ID N13729 | Royal LePage
View photo
House · for sale
$ 895,000
233 East Street, East Gwillimbury, ON, L9N 1K8 house for sale | Listing ID N13729 | Royal LePage
Mount Albert
· House
· Garden · Parking
Mount Albert · House · Garden · Parking
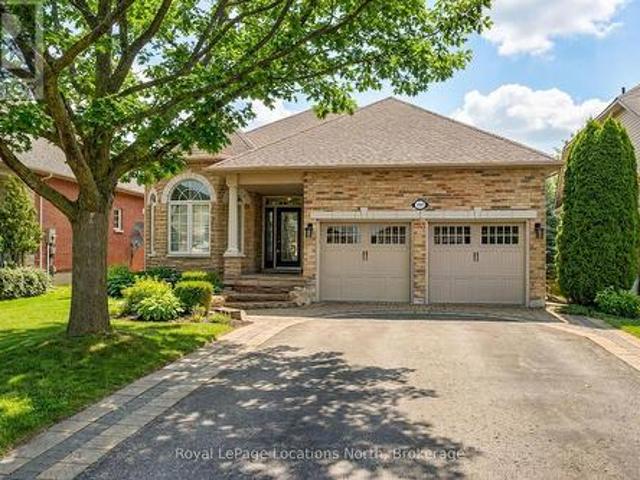
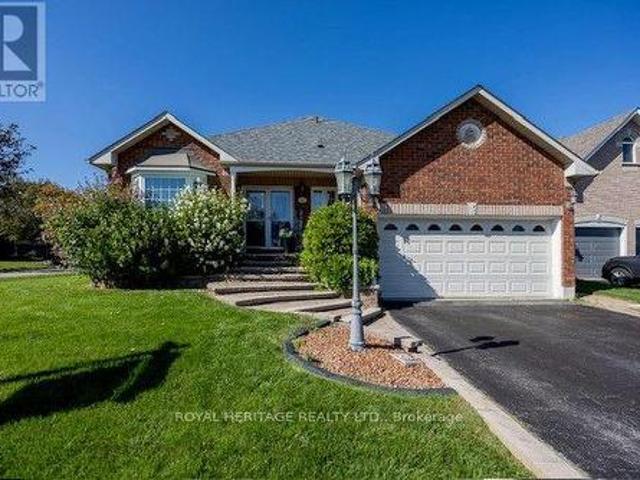
Welcome to a one-of-a-kind property where peaceful country charm meets prime investment value. Set on a sprawling 70 x 264 ft lot expanding to 87 ft at the rear, this Holland Landing retreat is surrounded by towering mature trees and complete backyard privacy. The bungalow features 3 spacious bedrooms, 2 full baths, new vinyl flooring, and a 200-amp electrical panel. With its separate rear access, the lower level offers immediate versatility for an in-law setup or secondary suite. Step outside into an entertainer's haven showcasing a spacious seasonal sunroom with direct backyard walkout, manicured gardens, and extensive parking for up to 6 vehicles. An incredible chance to hold as a smart land investment, or eventually build your dream residence-all while staying minutes away from transit, schools, trails, and town conveniences. Sold in'As is' Basis (id: 27)
$ 895,000
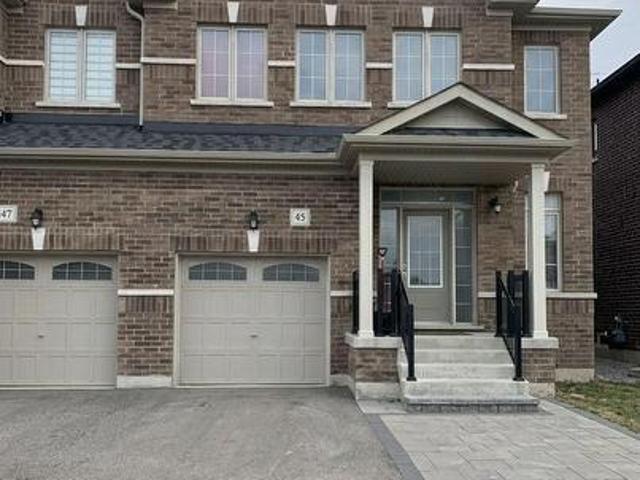
45 Rich Crescent, Whitby, ON, L1P 1V8 house for sale | Listing ID E13701 | Royal LePage
View photo
House · for sale
$ 889,000
45 Rich Crescent, Whitby, ON, L1P 1V8 house for sale | Listing ID E13701 | Royal LePage
Mount Albert
· House
· Patio · Fireplace
Mount Albert · House · Patio · Fireplace
Absolutely Stunning Semi-detached Home In The Prestigious Williamsburg Community Of Whitby! This Stunning Home Is Situated On A Quiet, Low-Traffic Stretch Of Rich Crescent In A Family-friendly Neighborhood With A Warm And Welcoming Atmosphere, This Home Offers Peace Of Mind For Families. Step Through The Beautiful Front Entrance Into An Open-concept Dining Area With A Large Window And A Family Area Featuring Hardwood Flooring And A Cozy Fireplace Ideal For Family Gatherings. The Standout Kitchen Boasts Stainless Steel Appliances, A Center Island, Stylish Backsplash, Breakfast Area, And A Walkout To The Patio Perfect For Entertaining Or Enjoying Quiet Mornings. Upstairs, You'll Find A Spacious Primary Bedroom With A Walk-in Closet And A Luxurious 5-piece Ensuite. Three Additional Bedrooms, All With Closets, Share Two Full Bathrooms, And A Convenient Second-floor Laundry Area Completes This Level. Located In A Great Family Neighborhood, Close To Public And Catholic Schools, Including Wil
$ 889,000
16 Grasett Crescent, Barrie, ON, L4N 6Z8 house for sale Lis.
View photo
House · for sale
$ 919,000
16 Grasett Crescent, Barrie, ON, L4N 6Z8 house for sale Lis.
Mount Albert
· 41 Bedrooms · 4 Baths · House
· Garden · Fireplace · Swimming pool · Deck · Parking · Cellar
Mount Albert · 41 Bedrooms · 4 Baths · House · Garden · Fireplace · Swimming pool · Deck · Parking · Cellar
Welcome to 16 Grasett Crescent in Barries northwest end! This charming 4+1 bed, 4 bath home boasts modern elegance and great curb appeal. Step inside to discover a spacious kitchen with built-in cabinets and ample counter space, seamlessly flowing into the breakfast area. Hardwood and Italian porcelain tile flooring adorn the main floor, leading to a cozy family room with a gas fireplace and large bay window. Retreat to bedrooms featuring hardwood floors, with the master boasting an ensuite and all other bathrooms recently renovated featuring custom glass showers. Imagine having a Secret Room in the Basement behind a Bookcase to hideaway & unwind. OR What fun Your Kids could have! The mudlaundry room offers entry to the 2-car garage. Make your way outside where you can enjoy the serene backyard with a newly built deck and your own private hot tub. Conveniently located, this home is just a 10-minute drive to Snow Valley Ski Resort for winter enthusiasts and a short drive to Friday Harbo
$ 919,000
35 Magill Drive, Ajax, ON, L1T 3H7 house for sale | Listing ID E13627 | Royal LePage
View photo
House · for sale
$ 1,089,000
35 Magill Drive, Ajax, ON, L1T 3H7 house for sale | Listing ID E13627 | Royal LePage
Mount Albert
· House
· Fireplace · Cellar
Mount Albert · House · Fireplace · Cellar
Welcome to a beautifully maintained detached family home offering an abundance of space, natural light, and exceptional versatility in the heart of Ajax. Designed with growing families in mind, this spacious home features separate living, dining, and family room, with a cozy gas fireplace creating the perfect gathering space. The large kitchen offers ample cabinetry, generous counter space, and a bright breakfast area overlooking the backyard-ideal for everyday living and entertaining. Boasting 5 bedrooms and 4 bathrooms, this home provides plenty of room for the entire family. The fully finished basement apartment offers excellent rental income potential and includes a tenant who is willing to stay, making it a fantastic opportunity for investors or homeowners looking to offset their mortgage. Location is everything, and this home truly delivers. Situated in one of Ajax's most convenient and family-friendly neighbourhoods, you're just steps to public transit, grocery stores, shopping,
$ 1,089,000
86 Bristol Road, Newmarket, ON, L3Y 8B5 house for sale | Listing ID N13811 | Royal LePage
View photo
House · for sale
$ 1,299,900
86 Bristol Road, Newmarket, ON, L3Y 8B5 house for sale | Listing ID N13811 | Royal LePage
Mount Albert
· House
Mount Albert · House
Exceptional opportunity to own a newly renovated, spacious home in Newmarket with excellent income potential! Offering over 3,000 sq. Ft. of above-grade living space, this impressive property features 5+2 bedrooms, 1+1 kitchens, 1+1 laundry rooms, and a bright skylight that fills the home with natural light. The lower unit has a separate entrance, providing privacy and convenience for tenants or extended family. Currently generating $5,300/month in combined rental income from the upper and lower units. Perfect for a buyer looking to live comfortably in the upper unit while leasing the lower unit to help offset mortgage and ownership costs, or an investor seeking a strong income-producing property. Newly renovated, spacious, versatile, and move-in ready. A rare opportunity that combines comfortable living with outstanding investment potential! (Id: 27)
$ 1,299,900
4 Cypress Point Street, Barrie, ON, L4N 6J9 house for sale | Listing ID S13776 | Royal LePage
View photo
House · for sale
$ 949,900
4 Cypress Point Street, Barrie, ON, L4N 6J9 house for sale | Listing ID S13776 | Royal LePage
Mount Albert
· House
· Garden
Mount Albert · House · Garden
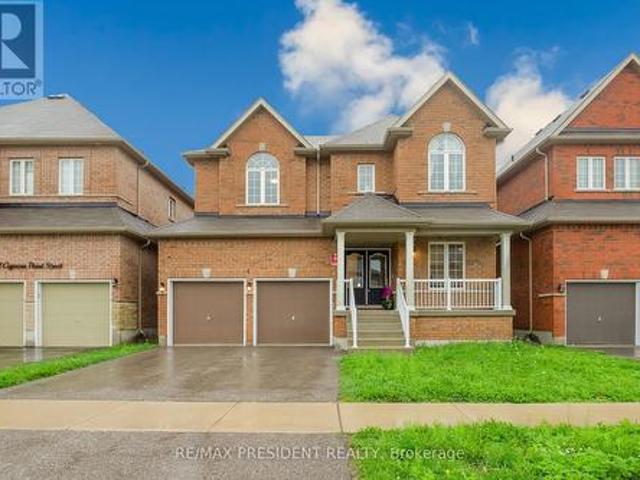
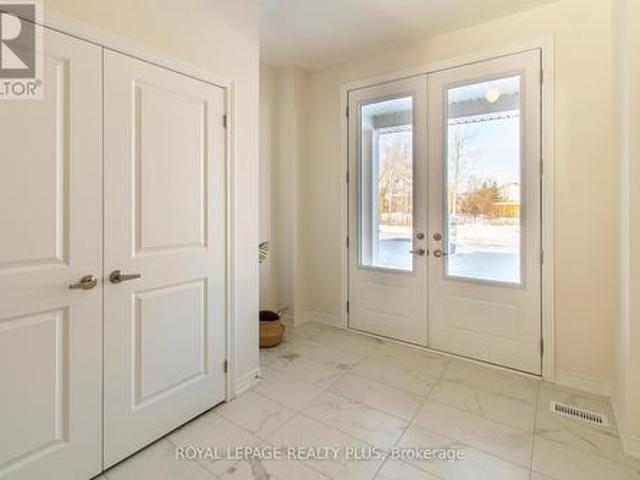
Beautiful detached home built in 2020, located in Barrie's highly sought-after Ardagh neighbourhood, just minutes from the scenic Ardagh Bluffs trails. Situated on a premium lot with no neighbours behind, this home offers exceptional privacy, comfort, and modern design. A grand double-door entry welcomes you into this thoughtfully upgraded home, featuring smooth ceilings throughout, impressive 8-foot door heights on the main floor, elegant hardwood flooring throughout the main level and upper hallway, and 9-foot ceilings on the main floor. The functional layout includes a private main-floor office with 8-foot French doors, combined living and dining rooms, and a separate family room. The modern kitchen is appointed with quartz countertops, extended-height cabinetry, and 8-foot garden doors leading to the backyard. Thoughtfully designed with a main-level laundry room, offering easy access and everyday convenience. An elegant staircase with iron pickets leads to the upper level, where yo
$ 949,900
51A Puccini Drive, Richmond Hill, ON, L4E 2Y6 house for sale | Listing ID N13774 | Royal LePage
View photo
House · for sale
$ 3,339,000
51A Puccini Drive, Richmond Hill, ON, L4E 2Y6 house for sale | Listing ID N13774 | Royal LePage
Mount Albert
· House
· Garden · Fireplace
Mount Albert · House · Garden · Fireplace
Brand new custom-built executive home set on a premium 96' x 126' ft lot with exceptional development potential! Explore the possibilities with the flexibility to enjoy this impressive home as-is, build a next-door suite without severing the lot, or sever the property to create two separate building opportunities. Amazing Open Concept Layout With High Quality Craftsmanship & Finishes. 2 Storey Foyer. Ceilings (10' Main, 9' Upper & Lower). Hardwood Floors & Staircase With Iron Pickets, Potlights, Chandeliers, Crown Moulding +. Chef's Dream Kitchen With All The Extras: Quartz Counters, Bosch Stainless Steel Appliances, Extended Cabinetry, Centre Island With Pendant Lighting, Bar Sink & Breakfast Bar, Walk-Out To Yard + Much More! Party Sized Family Room With Gas Fireplace & 2nd Walk-Out To Yard. Main Floor Den & Convenient Mud Room With Separate Entrance. Primary Bedroom Complete With A 5 Pc Spa-Like Ensuite & Well. Designed Walk-In Closet. Spacious Secondary Bedrooms With Walk-In Closet
$ 3,339,000
727 Madeline Heights, Newmarket Stonehaven Wyndham, ON, L3X 2J6 Luxury House for sale | Listing ID N13503 | Royal LePage Carriage Trade Luxury Properties
View photo
House · for sale
$ 1,699,000
727 Madeline Heights, Newmarket Stonehaven Wyndham, ON, L3X 2J6 Luxury House for sale | Listing ID N13503 | Royal LePage Carriage Trade Luxury Properties
Mount Albert
· House
· Patio · Fireplace · Deck
Mount Albert · House · Patio · Fireplace · Deck
Welcome to Madeline Heights. Located on a road less travelled in the sought after community of St. Andrews Valley Golf Club. This upgraded bungalow sits on a 48'X121' private lot overlooking the golf course. The open concept layout sets up perfectly for entertaining with a custom kitchen, Hi-End appliances, centre island and walkout to a large deck with glass railings. Featuring plank hardwood flooring throughout and wooden California shutters. The spacious primary bedroom offers a walk-in closet and 3 piece ensuite. The lower level with two additional bedrooms, 4 piece bath and large recreation room with hardwood flooring, gas fire place and walkout to patio. (Id: 27)
$ 1,699,000
53 Fern Valley Crescent, Richmond Hill, ON, L4E 2J3 house fo.
View photo
House · for sale
$ 1,488,000
53 Fern Valley Crescent, Richmond Hill, ON, L4E 2J3 house fo.
Mount Albert
· 41 Bedrooms · 4 Baths · House
· Garden · Parking
Mount Albert · 41 Bedrooms · 4 Baths · House · Garden · Parking
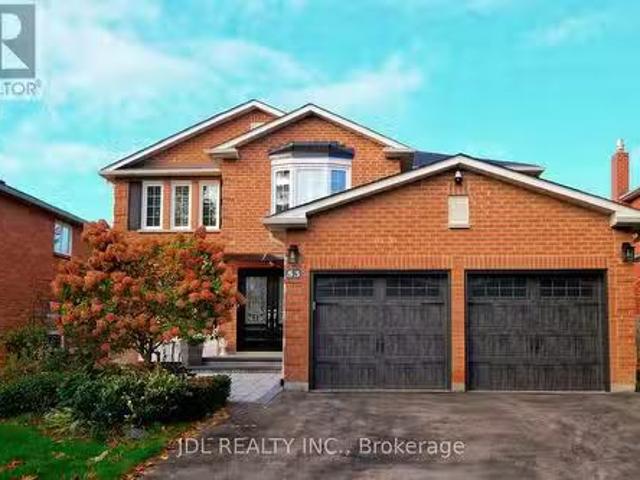
Absolutely Stunning Oak Ridges Family Home On A Quiet Crescent! Premium ~50140 Lot With Private West-Facing Yard. Professional Renovations Include Hardwood Flrs, California Shutters, Updated Windows, Roof & Furnace. Modern Kitchen Open To Family Rm, Formal Living & Dining Rms, Main Flr MudLaundry Rm With Garage Access. 4 Spacious Bdrms Incl Primary With Ensuite & Walk-In Closet. Finished Bsmt With In-Law Suite Featuring Kitchenette, Bath & Rec Rm. Walk To Schools, Parks, Yonge & GO Transit. (id:27). Still available at ListedBuy!
$ 1,488,000
58 Pantheon Lane, Markham, ON, L6E 0V3 house for sale | Listing ID N13749 | Royal LePage
View photo
House · for sale
$ 1,250,000
58 Pantheon Lane, Markham, ON, L6E 0V3 house for sale | Listing ID N13749 | Royal LePage
Mount Albert
· House
· Garden · Balcony
Mount Albert · House · Garden · Balcony
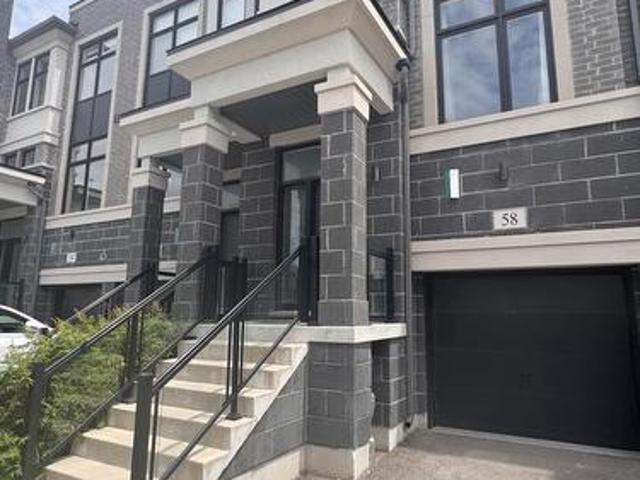
Rare Find 2500+ sqf Luxury Townhouse In The Prestige Wismer Area*, 5-Year New Treasure Hill Built Freehold Townhouse With Private Yard In Top School Zone! Total 2522 sqf Per Builder's Floor Plan Offering 4 Spacious Bedrooms and 5 Washrooms With Bright Daylight; Recent $ Spent On Upgrade In Washrooms and Kitchen and Backyard Flooring, 10' Ceiling Main & 9' Upper Level; Open Concept Kitchen With Central Island and S/S Appliances, Grand Master With 5-Pieces Ensuite & W/O To Balcony Facing Wooded Backyards For Privacy & Two Walk-in Closet; First Floor Ensuite With Private Balcony; Top Ranking Bur Oks Ss, Steps to Parks, Stores/Restaurants, Mins To Go Train and All Amenities; Perfect For All Families! Must See! (Id: 27)
$ 1,250,000
31 Northgate Crescent E, Richmond Hill, ON, L4B 2K8 house for sale | Listing ID N13823 | Royal LePage
View photo
House · for sale
$ 1,999,999
31 Northgate Crescent E, Richmond Hill, ON, L4B 2K8 house for sale | Listing ID N13823 | Royal LePage
Mount Albert
· House
· Fireplace
Mount Albert · House · Fireplace
Luxurious living in Bayview Hills! Impressive 5+2 bedroom home at Approx Total Include Bsmt 9000'Sq. Ft Of Luxury. 6040'Sq. Ft On 1st&2nd And 3000'Sq. Ft Bsmt, Grand foyer with marble inlay floors and vaulted 20ft ceilings. Hardwood T/O on main and 2nd. Eat-in Kitchen featuring new cabinets, centre island, granite countertops, backsplash, oversized tile floors & more (2023). Formal Living/Dining/Family Rooms adorned in intricate crown moulding T/O. Total 4 marble fireplaces including custom stone surrounds & mantels. All 5 bedrooms feature walk-in closets. 3 Bedrooms have ensuites. Spectacular Primary Bedroom Retreat with ensuite spa-like Bathroom and Dressing Room converted to 5th Bedroom. Finished Bsmt apartment w/separate entrance, open concept living/dining, full kitchen. 2 bedrooms with 3 walk-in closets combined and incredible 7pc ensuite spa in primary bsmt bedroom. MainFloor Laundry & stove and Third Fridge (2026). Complete exterior waterproofing (2023). Feature three(3) Separa
$ 1,999,999
522 Ainsworth Drive, Newmarket, ON, L3Y 8R6 house for sale | Listing ID N13782 | Royal LePage
View photo
House · for sale
$ 715,000
522 Ainsworth Drive, Newmarket, ON, L3Y 8R6 house for sale | Listing ID N13782 | Royal LePage
Mount Albert
· House
Mount Albert · House
Welcome to 522 Ainsworth Dr. A well located Freehold Townhome conveniently located near Bayview and Mulock. This bright and welcoming 3-bedroom, freehold townhouse offers comfortable family living in one of Newmarket's established communities. Enjoy well-designed living space with functional flow and plenty of natural light throughout. The property is ideal for first-time buyers, growing families or investors seeking quality homes in a strong performing area. Prime Location & Desirable Community Situated in the heart of Newmarket, this home is close to parks, schools, transit and everyday conveniences. Newmarket is known for its balanced lifestyle and strong sense of community. The town blends urban amenities with suburban charm. From boutique shops and cafes to lush parkland and active recreation options. Residents enjoy easy access to Fairy Lake, Main Street and a variety of year-round community events. Roof'23, HWT'24, Furnace'24 (id: 27)
$ 715,000
38 Masters Drive, Barrie, ON, L4M 6W9 house for sale | Listing ID S13723 | Royal LePage
View photo
House · for sale
$ 798,800
Updated
38 Masters Drive, Barrie, ON, L4M 6W9 house for sale | Listing ID S13723 | Royal LePage
Mount Albert
· House
· Garden · Air conditioning · Cellar
Mount Albert · House · Garden · Air conditioning · Cellar
Welcome to 38 masters dr, located in a family oriented neighborhood, with large windows and a walkout basement provides bright nature sunlighting, with a 2 bedroom basement apartment and a separate entrance, new roof furnace and ac installed 4 years ago fenced backyard close to all amenities, school, shopping and parks. Tenants willing to stay if needed. (Id: 27)
$ 798,800
28 Ailsa Drive, Georgina, ON, L4P 3N5 house for sale | Listing ID N13687 | Royal LePage
View photo
House · for sale
$ 910,000
28 Ailsa Drive, Georgina, ON, L4P 3N5 house for sale | Listing ID N13687 | Royal LePage
Mount Albert
· House
· Garden · Cellar
Mount Albert · House · Garden · Cellar
Awesome, 2-storey detached home with 3 spacious bedrooms, 3 baths, Huge Driveway. Located On A Quiet Crescent Just Steps To The Park In The Desirable, Family-Friendly Neighborhood Of Keswick By The Lake. All New Windows, Renovated 3 Washrooms, New Hardwood On The Second Floor, New Wooden Stairs And Risers. The Impressive 132-Ft-Deep Fully Fenced Backyard Offers Plenty Of Space For Entertaining, Gardening, And Outdoor Play. Open Concept, Full Of Windows, Finished Basement Provide Comfortable Living Space Throughout. Parks, Schools, Trails, Shopping, And Everyday Amenities. An Ideal Location For Families. (Id: 27)
$ 910,000
36 Chokecherry Crescent, Markham, ON, L6E 0J5 house for sale | Listing ID N13659 | Royal LePage
View photo
House · for sale
$ 1,188,000
36 Chokecherry Crescent, Markham, ON, L6E 0J5 house for sale | Listing ID N13659 | Royal LePage
Mount Albert
· House
· Garden · Fireplace · Parking · Cellar
Mount Albert · House · Garden · Fireplace · Parking · Cellar
Stunning Semi-Detached Home in Desirable Wismer! Open-concept layout with 9' ceilings, potlights, and hardwood floors. Upgraded kitchen features quartz countertops and extended cabinets. Finished basement (2020) with wet bar and electric fireplace. Spacious primary bedroom with ensuite and walk-in closet. Interlocking front and backyard (2017), with parking for 3 cars. Close to top schools, parks, GO Station, Markville Mall, shopping, and transit. Move-in ready and a must-see!
$ 1,188,000
15 Direzze Court, Richmond Hill, ON, L4C 5T8 house for sale | Listing ID N13597 | Royal LePage
View photo
House · for sale
$ 1,538,000
15 Direzze Court, Richmond Hill, ON, L4C 5T8 house for sale | Listing ID N13597 | Royal LePage
Mount Albert
· House
Mount Albert · House
Welcome To 15 Direzze Crt! Boasting a Stunning Modern design, this 2-Storey, semi-Detached Homeis Remarkable. In The Heart Of Highly Desirable Mill Pond. Built With Quality AndCraftsmanship. Well thought out Floor plan, offering Unique Step-up Living Room, High CeilingsAnd Floor-To-Ceiling Windows, Filling entire house with Natural Light. Beautifully EngineeredHardwood Floor continues seamlessly throughout. The Open-Concept Dining, Kitchen and Familyroom area Is Perfect For Hosting Large Gatherings. This Entertainers kitchen, Features SleekQuartz Countertops, Waterfall Center Island, Stainless Steel Appliances, And ample storage. Spacious Principle rooms with Open layout, and stylish and contemporary built-in cabinetry andentertainment unit, keeping space tidy and uncluttered. Grand Modern Oak Staircase with GlassRailings is a beautiful feature leading you to the Primary Bedroom Complete With A LargeWalk-In Closet And An Opulant 5-Piece Ensuite, with Double Vanity, Soaker Tub, And Glas
$ 1,538,000
13123 Mccowan Road, Whitchurch Stouffville, ON, L4A 3Y5 house for sale | Listing ID N12951 | Royal LePage
View photo
House · for sale
$ 9,990,000
13123 Mccowan Road, Whitchurch Stouffville, ON, L4A 3Y5 house for sale | Listing ID N12951 | Royal LePage
Mount Albert
· House
· Garden · Deck
Mount Albert · House · Garden · Deck
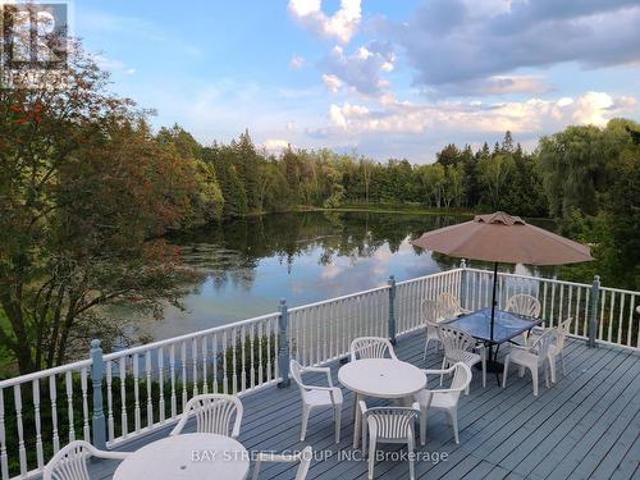
A once-in-a-generation opportunity to own an extraordinary private estate in Rural Whitchurch-Stouffville, set on approximately 42.35 acres at McCowan Rd & Bethesda Side Rd, where the character of the area is defined by country living, natural beauty, golf, equestrian uses, and easy access to urban amenities. Behind a gated, tree-lined, solar-lit drive awaits a truly spectacular retreat featuring 3 bass-filled ponds, including 2 ponds of approximately 2 acres each, a sandy beach, 2 waterfalls, artesian springs, mature forest, winding trails, extensive wildlife, perennial gardens, and a rare private golf experience with 9 tee locations and artificial greens. Two legal dwellings and multiple outbuildings elevate the property's versatility, including an impressive 60' x 40' party room with deck overlooking the south pond, plus a heated workshop for hobby, business, or storage use. The main residence offers an unforgettable Muskoka-inspired lifestyle with panoramic water views, a large tie
$ 9,990,000
15 Chokecherry Crescent, Markham, ON, L6E 0J5 house for sale | Listing ID N13726 | Royal LePage
View photo
House · for sale
$ 1,188,000
15 Chokecherry Crescent, Markham, ON, L6E 0J5 house for sale | Listing ID N13726 | Royal LePage
Mount Albert
· House
· Garden · Equipped kitchen
Mount Albert · House · Garden · Equipped kitchen
Welcome to this beautifully upgraded 4-bedroom, 3-bathroom semi-detached home in the highly desirable Wismer community! Hardwood flooring throughout. Upgrade kitchen features brand-new refrigerator, stove and dishwasher. Newly renovated primary ensuite, second floor main bathroom and ground floor powder room. Enjoy the beautifully finished backyard with interlocking and lawn, creating a comfortable outdoor space. Coveniently located close to top-ranked schools, parks, shopping, transit, Go station and all essential amenities. Truly Move-in Ready and Must See! (Id: 27)
$ 1,188,000
11 190 Harding Boulevard, Richmond Hill, ON, L4C 0J9 townhouse for sale | Listing ID N13486 | Royal LePage
View photo
Townhouse · for sale
$ 980,000
11 190 Harding Boulevard, Richmond Hill, ON, L4C 0J9 townhouse for sale | Listing ID N13486 | Royal LePage
Mount Albert
· Townhouse
· Fireplace · Parking
Mount Albert · Townhouse · Fireplace · Parking
Rarely Available Corner-Unit Townhome In The Heart Of Richmond Hill! This exceptionally bright, clean, and spacious 3+1 bedroom home features one of the area's most popular and functional floor plans. Enjoy a sun-drenched living space with a cozy gas fireplace, generous bedrooms, and an attached garage. Low-Maintenance Living at its Best. Perfect starter home or the ideal upsize from a condo. Unbeatable location-walk to Yonge St, transit, shopping, and top amenities, with quick highway access. Move-in ready! Some photos have been digitally staged. (Id: 27)
$ 980,000
1692 John Street, Markham, ON, L3T 1Y9 townhouse for sale | Listing ID N13473 | Royal LePage
View photo
Townhouse · for sale
$ 750,000
1692 John Street, Markham, ON, L3T 1Y9 townhouse for sale | Listing ID N13473 | Royal LePage
Mount Albert
· Townhouse
· Patio · Parking · Air conditioning · Cellar
Mount Albert · Townhouse · Patio · Parking · Air conditioning · Cellar
Well Maintained 4 Bedroom End-Unit Townhome Like a Semi. Efficient Layout And Ready To Move In. Newer Engineered Hardwood Flooring Throughout. Spacious Living Room Walking-Out To Large Green Space With Patio Area & Bbq. Bright Eat-in Kitchen With Gas Stove. Newly Renovated 4 Pcs Washroom On 2nd Floor And a Powder Room In The Basement Along With Finished Rec Room. Great Starter Home With Room To Grow. Condominium Takes Care of Building Envelope Maintenance, including Roof, Exterior Siding, Windows, Suite and Patio Doors, Garage Door, And Exterior Stairs. Water Included In Condo Maintenance Fee. Steps to Transit, Parks, Community Outdoor Tennis Courts, Top Rated Bayview Fairways Public School, Near Top Rated St Robert Catholic High School and Thornlea Secondary School. Very Convenient Location Close to 404/407. Newer Fridge & Gas Stove, Washer & Gas Dryer in work condition, Newer High Efficiency Gas Furnace and AC unit (AC in 2021), All Elf, All Window Coverings. Additional Soundproof Op
$ 750,000
25 Teagarden Court, Whitby, ON, L1R 3G1 house for sale | Listing ID E13634 | Royal LePage
View photo
House · for sale
$ 829,000
25 Teagarden Court, Whitby, ON, L1R 3G1 house for sale | Listing ID E13634 | Royal LePage
Mount Albert
· House
· Office room · Cellar
Mount Albert · House · Office room · Cellar
Beautifully updated & move-in ready in Whitby's sought-after Rolling Acres! Tucked on a quiet, family-friendly court, this home has been tastefully renovated throughout & offers a fully finished basement with an additional bedroom. Perfect for an in-law suite, home office or guest space. The updated kitchen anchors a bright, functional main floor, while three generous bedrooms & refreshed baths await upstairs (3+1 bed / 2.5 bath total). A standout four-season heated sunroom floods the home with natural light & extends your living space year-round. The premium court setting delivers minimal traffic, added privacy & a safe place for kids to play. Ideally located minutes to Thickson Square & Dryden Square (Metro, No Frills, pharmacies, fitness & more), Lowe's & everyday essentials. Surrounded by top-rated schools & an extensive network of parks, trails & greenbelt incl. Darren, Jack Wilson & Rolling Acres Parks. Commuters enjoy quick access to Hwy 401, 407 & 412 plus nearby GO Transit & D
$ 829,000
40 Tidewater Street, Markham, ON, L6E 2G6 house for sale | Listing ID N13811 | Royal LePage
View photo
House · for sale
$ 1,268,888
40 Tidewater Street, Markham, ON, L6E 2G6 house for sale | Listing ID N13811 | Royal LePage
Mount Albert
· House
· Fireplace · Parking · Air conditioning · Cellar
Mount Albert · House · Fireplace · Parking · Air conditioning · Cellar
Welcome to this beautifully maintained 4+1 bedroom, 4-bath detached home in Markham's highly sought-after Wismer community. Freshly painted and filled with natural light, this spacious family home features 9-ft ceilings, hardwood flooring, California shutters and pot lights throughout the main level. The impressive open-to-above living room creates a bright and airy first impression, while the inviting family room features a gas fireplace. The well-appointed kitchen offers granite countertops and ample cabinetry, with convenient direct access to the garage. Upstairs you'll find 4 generously sized bedrooms, including a spacious primary retreat with walk-in closet and 5-piece ensuite. The professionally finished basement provides exceptional additional living space with a large recreation/living area, bedroom, 3-piece bathroom for extended family or guests. Roof reshingled in 2021, Central Air Conditioner replaced in 202. Excellent location just minutes to highly rated Bur Oak Secondary
$ 1,268,888
56 Birch Avenue, Richmond Hill, ON, L4C 6C6 house for sale | Listing ID N13786 | Royal LePage
View photo
House · for sale
$ 1,788,000
56 Birch Avenue, Richmond Hill, ON, L4C 6C6 house for sale | Listing ID N13786 | Royal LePage
Mount Albert
· House
· Garden · Parking · Cellar
Mount Albert · House · Garden · Parking · Cellar
Incredible & rare opportunity in the prestigious South Richvale community! This mature custom-built 2-storey home sits on a premium 52 x 204 ft lot on a quiet dead-end street, offering exceptional privacy and future potential. Over 3,700 sq ft above grade space with an additional 2,000 sq ft finished basement space, 1+2 kitchens 4+2 bedrooms 3+2 bathrooms, 3 separate laundry rooms, 3 separate entrances plus garage access to home. Main floor. Kitchen with walk-out to backyard, living room & dining room, family room, 3pc bathroom and laundry room. Addition on main floor. Kitchen, bedroom, 4pc bathroom, plus lower level recreation room/above grade windows, with laundry room. Separate furnace in addition. Second floor. 4 bedrooms, ensuite bathroom off primary bedroom, plus 3pc bathroom. Basement. Above grade windows, kitchen, large recreation room, 1 bedroom and 4pc bathroom with laundry room. Oversize cantina with shelving. Whether you're looking for a spacious multi-family home to live i
$ 1,788,000
55 Sharplin Drive, Ajax, ON, L1Z 0C6 house for sale | Listing ID E13778 | Royal LePage
View photo
House · for sale
$ 1,150,000
Updated
55 Sharplin Drive, Ajax, ON, L1Z 0C6 house for sale | Listing ID E13778 | Royal LePage
Mount Albert
· House
· Fireplace · Parking · Cellar
Mount Albert · House · Fireplace · Parking · Cellar
Location, Location & Location, Welcome to 55 Sharplin Dr, the Kelvington Home in South Ajax. Very Secure property in desirable Community, This home offers you perfect combination of lifestyle and long term value, providing an excellent feature of peace of mind and durability of Sun full light all day and double door entry. Whole house gives you good vibes of carpet free for relaxing. Upstairs 3 good size bdrms with option of open library to 4th Bdrm. Prime Bdrm with sunlight and 2 w/I Closets and 5 pcs Ensuite, main floor has Direct Entry from Garage. Kitchen with over size pantry. Great Room with Gas fireplace. This property with great neighborhood new subdivision and Big park is coming for lots of fun and amusement park. Close to all amenities HWY 401, 412, major Department stores, Banks, Schools and Grocery for Everyday needs, Basement has landing Area and walk up side Entrance with big windows. (Id: 27)
$ 1,150,000
30 Castle Green Drive, Whitby, ON, L1R 2P9 house for sale | Listing ID E13462 | Royal LePage
View photo
House · for sale
$ 875,000
30 Castle Green Drive, Whitby, ON, L1R 2P9 house for sale | Listing ID E13462 | Royal LePage
Mount Albert
· House
· Garden · Fireplace · Parking · Cellar
Mount Albert · House · Garden · Fireplace · Parking · Cellar
Experience elevated living in this masterfully designed family residence. The main floor features a fluid, open-concept layout defined by durable laminate flooring, a seamless flow into the eat-in kitchen, and a convenient garden door walkout to the yard. At the home's core lies the sunken family room-a breathtaking space anchored by a warm gas fireplace, dramatic transom windows, and dual skylights that flood the room with natural light. Thoughtfully engineered for modern life, the home includes main floor laundry and direct interior garage access. With the added convenience of no sidewalk and a vast, unfinished basement offering a blank canvas for your vision, this home is as functional as it is beautiful. Perfectly positioned near premium parks, top-tier schools, and local shopping, this is an opportunity to own in one of Whitby's most desirable pockets. (Id: 27)
$ 875,000
147 Dovedale Drive, Georgina, ON, L4P 0S6 house for sale | Listing ID N13174 | Royal LePage
View photo
House · for sale
$ 1,099,900
147 Dovedale Drive, Georgina, ON, L4P 0S6 house for sale | Listing ID N13174 | Royal LePage
Mount Albert
· House
· Garden · Fireplace · Parking
Mount Albert · House · Garden · Fireplace · Parking
Welcome Home to Keswick's Newest Development! Built by Renowned GTA Builder Ballymore Homes, this 4 bedroom Detached Home is Ready to Move In! Fabulous Curb Appeal with Clear Views of the Forest from the Front Yard and your Private Backyard. Total Privacy with no neighbours North and South! A Fabulous Floor Plan Featuring 9 ft Ceilings, An Open Concept Layout with a Formal Dining Room. Perfect for Entertaining for those Family Dinners! A Gourmet Kitchen with a centre island with a lot of cabinet space and o/looks the Great Room with a Gas Fireplace for those cold winter nights! A main floor mud room with an entrance to the garage completes the first floor. Oak Staircase to the second level with Four Great Sized Bedrooms compliments the second floor with 3 full baths and a Stunning Master Ensuite! This Home is ready to Move Into with a flexible closing date! (Id: 27)
$ 1,099,900
12 Thelma Drive, Whitby, ON, L1P 0N3 house for sale | Listing ID E13640 | Royal LePage
View photo
House · for sale
$ 799,000
12 Thelma Drive, Whitby, ON, L1P 0N3 house for sale | Listing ID E13640 | Royal LePage
Mount Albert
· House
Mount Albert · House
Welcome to exceptional modern living in one of Whitby's most rapidly growing, high-demand communities. This impressive 1,769 sq. Ft. rear-lane freehold two-storey townhouse delivers an outstanding balance of functional space, refined finishes, and effortless convenience. Step inside to a bright, freshly painted interior illuminated by newly installed LED pot lights throughout the home. Designed for clean, contemporary living, the carpet-free layout highlights seamless transitions between every room. The main floor features a sprawling living room along with a versatile dining/den area, perfect for entertaining or set up as a dedicated work-from-home space. The modern, open kitchen offers ample storage, generous counter space, and a cozy breakfast area, complemented by convenient main-floor laundry. Stylish zebra roller blinds adorn all windows, providing dynamic light control and privacy throughout. Upstairs, you will find three expansive bedrooms, including a impressive primary suite
$ 799,000
2 Silvermills Lane, Markham, ON, L6C 3L5 house for sale | Listing ID N13625 | Royal LePage
View photo
House · for sale
$ 1,490,000
2 Silvermills Lane, Markham, ON, L6C 3L5 house for sale | Listing ID N13625 | Royal LePage
Mount Albert
· House
· Garden · Parking · Cellar
Mount Albert · House · Garden · Parking · Cellar
Stunning & Luxurious Corner Townhouse in Prime Markham! This exceptional 2,600 sq. Ft. corner townhouse features an elegant brick and stone exterior, soaring 10 ft. Ceilings on the main floor, 9 ft. Ceilings on the upper level, and an abundance of natural light throughout. The homeowner has invested tens of thousands of dollars in premium builder upgrades! The gourmet kitchen is fully equipped with high-end built-in stainless steel appliances, quartz countertops, upgraded cabinetry, a breakfast bar, and a dedicated pantry room for maximum storage. Enjoy seamless open-concept living with generous great and family rooms, a versatile media room with a direct walk-out to the backyard, and a luxurious primary suite complete with a spa-like 5-piece ensuite bath and his-and-hers walk-in closets. Additional highlights include beautiful oak hardwood floors, modern zebra blinds, a brand-new washer and dryer, a remote-controlled garage door, a rough-in for a 3-piece basement bathroom, a 2-car gar
$ 1,490,000
13 Mcgregor Drive, Ajax, ON, L1T 3W8 house for sale | Listing ID E13787 | Royal LePage
View photo
House · for sale
$ 999,900
13 Mcgregor Drive, Ajax, ON, L1T 3W8 house for sale | Listing ID E13787 | Royal LePage
Mount Albert
· House
· Fireplace · Parking
Mount Albert · House · Fireplace · Parking
A rare find indeed! Welcome to this beautiful 3+2bdrm all-brick family bungalow, ideally situated on a prime 59ft corner lot with the added benefit of Duffins Creek to the west and Paulyn Park to the north. Enjoy the wonderful sense of space, privacy and nature that this exceptional location provides. From the moment you arrive, you'll appreciate the home's attractive curb appeal, two-car garage, mature surroundings and thoughtfully designed layout. The main floor features beautiful hardwood flooring and a comfortable, inviting flow throughout the principal living spaces. A gas fireplace creates a warm focal point in the main floor family room, while the bright, open design is perfect for both everyday family life and entertaining in the kitchen. The primary bedroom offers the luxury of an accessible ensuite with heated floors, a dual sink vanity and an oversized roll-in shower providing style, comfort and functionality. A unique sunken laundry room adds practicality and character to t
$ 999,900
608 50 Dunsheath Way, Markham, ON, L6B 1N3 townhouse for sale | Listing ID N13773 | Royal LePage
View photo
Townhouse · for sale
$ 648,800
608 50 Dunsheath Way, Markham, ON, L6B 1N3 townhouse for sale | Listing ID N13773 | Royal LePage
Mount Albert
· Townhouse
· Terrace · Fireplace · Parking
Mount Albert · Townhouse · Terrace · Fireplace · Parking
Rarely available 2-bedroom, 2-bathroom stacked townhouse in Cornell with 2 parking spots, a private locker, and a large south-facing rooftop terrace with unobstructed views. This bright and well-maintained home features an open-concept layout with floor-to-ceiling windows, modern finishes, an upgraded fireplace, and additional pot lights. Enjoy the added privacy of views that don't overlook a major street or face directly into neighbouring units. The spacious rooftop terrace is perfect for outdoor dining, entertaining, or relaxing. Conveniently located steps from Cornell Community Centre, Markham Stouffville Hospital, schools, parks and transit, with easy access to Hwy 407, Rouge National Urban Park, Markville Shopping Centre and Mount Joy GO. A well-maintained home offering the space, privacy and outdoor living that's hard to find-with the rare advantage of two parking spots! (Id: 27)
$ 648,800

Get email alerts

Don't miss out: be the first to know about new properties

The alert was correctly created

On subscribing you accept the conditions of use and the privacy policy
Alert
Receive new ads in your inbox
Save this search
Receive alerts for new listings

We'll send you an email when we have new properties for: "Houses for sale in Mount Albert"

The alert was correctly created

King City
Richmond Hill
Get email alerts and be the first to see new listings
Required field
On subscribing I accept the terms of the privacy policy
Perfect! You'll soon start receiving new listings via email
Alert
Receive an email when we have new ads for Houses for sale in Mount Albert
Save this search
Receive notifications when new entries are published.