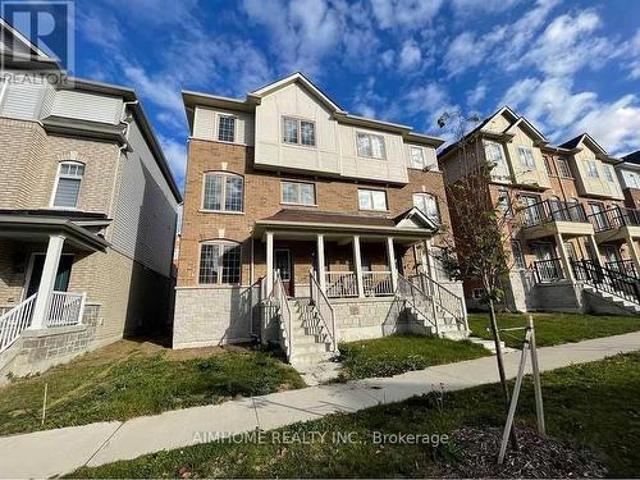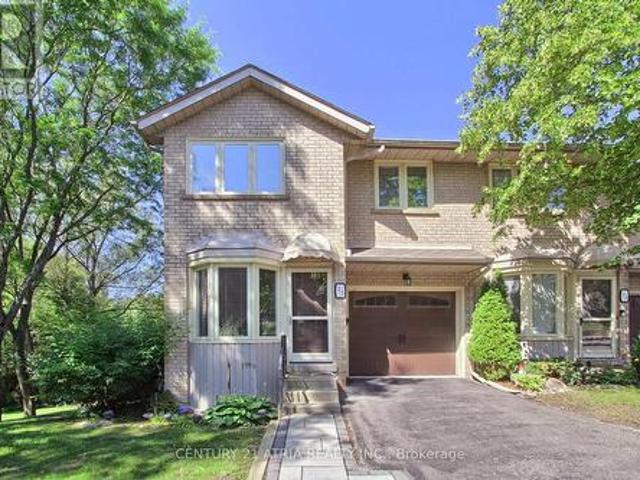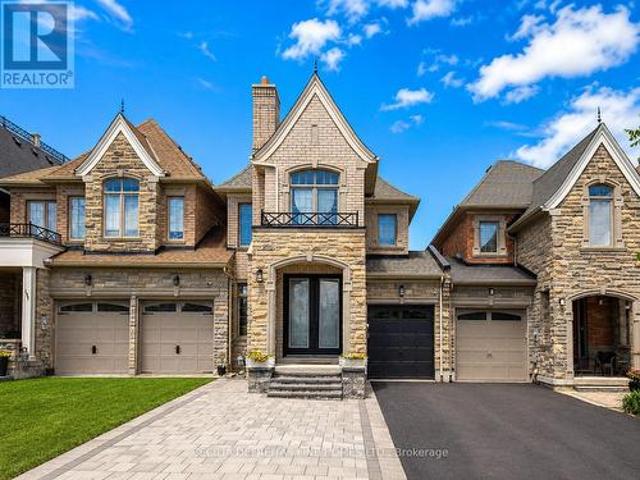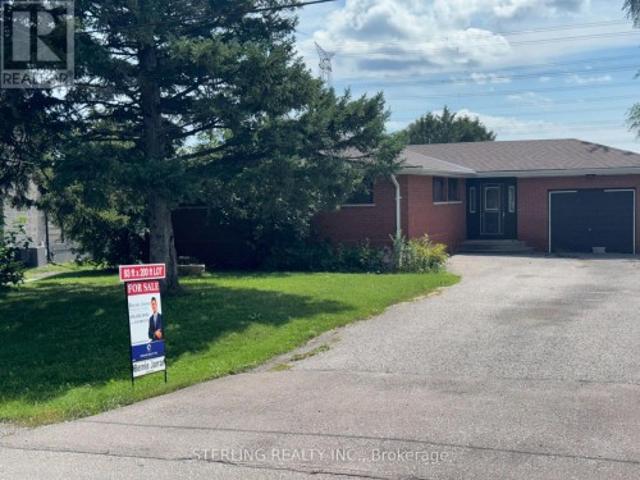
6,903 houses for sale in Mount Albert

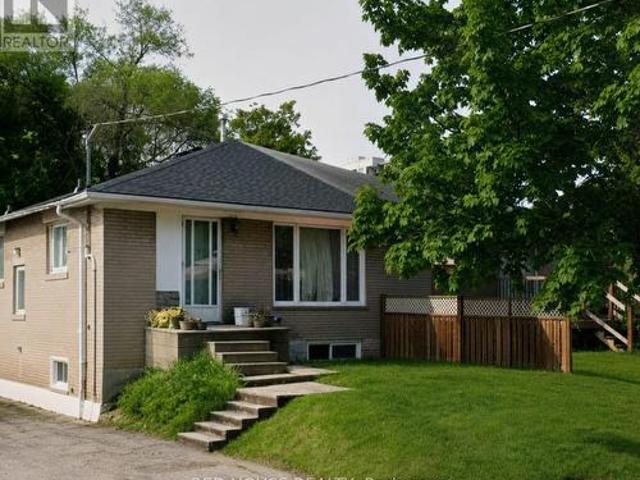
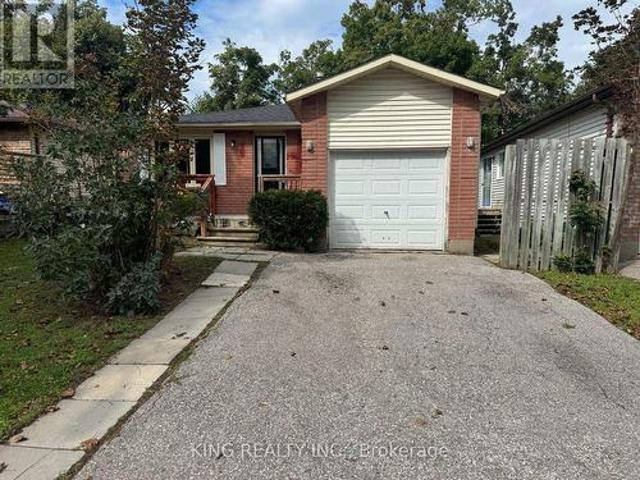
20 Billingsgate Crescent, Ajax, ON, L1S 2R8 house for sale | Listing ID E13636 | Royal LePage
View photo
House · for sale
$ 799,900
20 Billingsgate Crescent, Ajax, ON, L1S 2R8 house for sale | Listing ID E13636 | Royal LePage
Mount Albert
· House
· Parking · Cellar
Mount Albert · House · Parking · Cellar
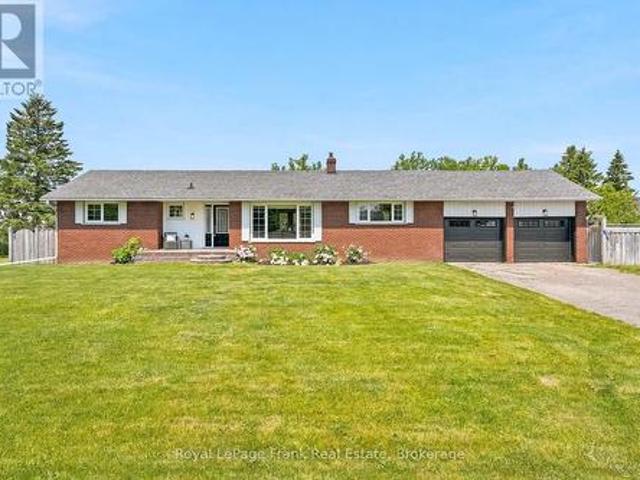
Act Now, Spacious Detached Bungalow In Demand Location, Close To All Amenities. Open Concept Main Floor With Combination Living/Dining And Hardwood Floors. Eat-In Kitchen Overlooking The Living Area, Main Floor Large Master With Closet Space And Bathroom On The Main Level. 2 Additional Bedrooms On The Main Floor, Finished Basement With Bedroom And Large Rec Area. Finished Basement Offers Additional Kitchen And Bathroom. Must See Home, Move-In Condition, Close To All Amenities Including Schools And Shopping, 4 Car Parking, Won't Last. (Id: 27)
$ 799,900
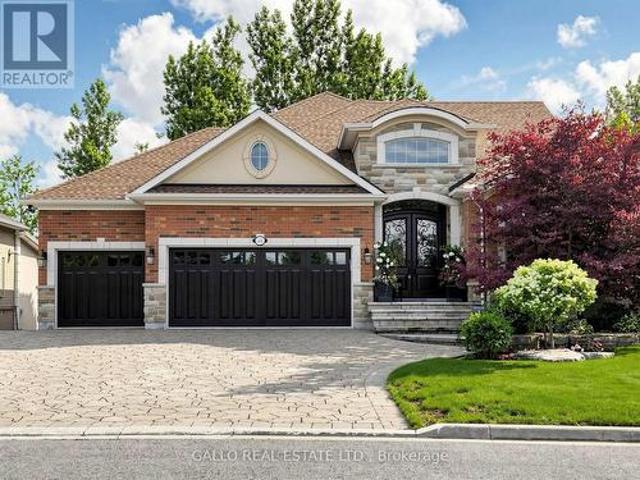
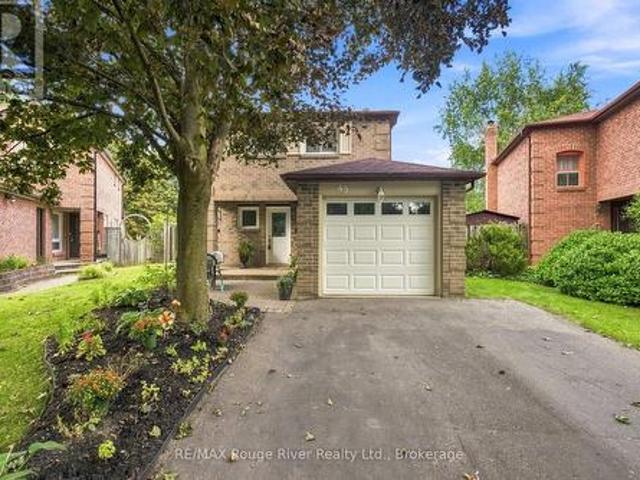
55 Maurovista Court, Whitchurch Stouffville, ON, L4A 0E4 house for sale | Listing ID N13558 | Royal LePage
View photo
House · for sale
$ 2,650,000
55 Maurovista Court, Whitchurch Stouffville, ON, L4A 0E4 house for sale | Listing ID N13558 | Royal LePage
Mount Albert
· House
· Parking · Fireplace · Cellar
Mount Albert · House · Parking · Fireplace · Cellar
Sought after street! This Stunning Bungaloft with 3 car garage is situated on a quiet cul-de-sac, backing onto Conservation. A grand vaulted foyer creates a warm and impressive welcome. A well appointed library with built-in cabinetry & coffered ceilings creates the perfect place to work from home. The heart of the home is the spacious chef's kitchen open to the great room and dining area with light-filled windows & high ceilings, the perfect space for entertaining or for everyday living. Step out from the dining area into the Covered Porch with gas fireplace and retractable screens and enjoy peaceful views of nature all year round. Sun-filled great room boasts custom cabinetry & gas fireplace & wide plank hardwood floors. The primary suite features spa-like ensuite, heated floors & towel bar and custom organizers in walk-in closet. The loft offers a private bedroom & bath. The finished walk-out basement with large rec room, exercise area, gas fireplace, 2 bedrooms, bath, potlights, ti
$ 2,650,000
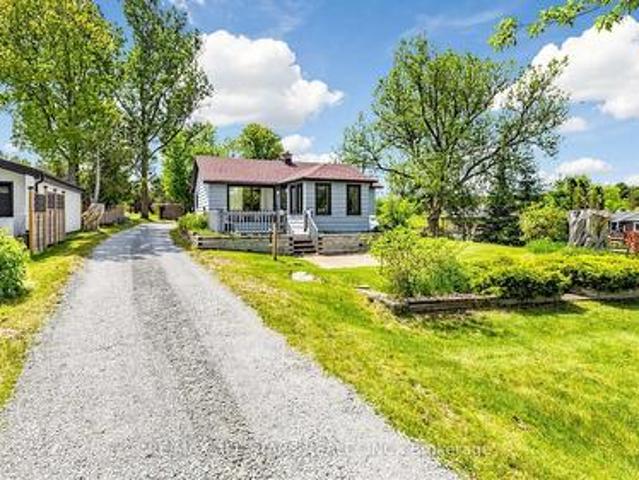
218 Penn Avenue, Newmarket, ON, L3Y 2S5 house for sale | Listing ID N13595 | Royal LePage
View photo
House · for sale
$ 599,000
218 Penn Avenue, Newmarket, ON, L3Y 2S5 house for sale | Listing ID N13595 | Royal LePage
Mount Albert
· House
· Parking · Cellar
Mount Albert · House · Parking · Cellar
Bring your vision to this value-packed opportunity in the heart of Newmarket. Ideally located just minutes from Upper Canada Mall, Southlake Regional Health Centre, schools, parks, public transit and major commuter routes, this semi-detached bungalow is ready for its next chapter. Featuring three bedrooms on the main level, a separate entrance to the basement with an additional bedroom, recreation space and laundry area, plus parking for two vehicles, the property offers a functional layout with exceptional potential. Whether you're an investor, contractor or experienced renovator, this is your opportunity to transform this property and unlock its full potential in one of Newmarket's most established and convenient neighbourhoods. Property is being sold in'as is, where is' condition without any representations or warranties by the Seller. (Id: 27)
$ 599,000
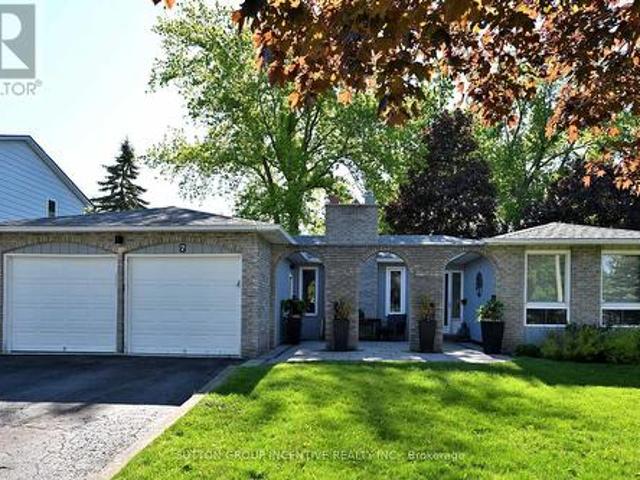
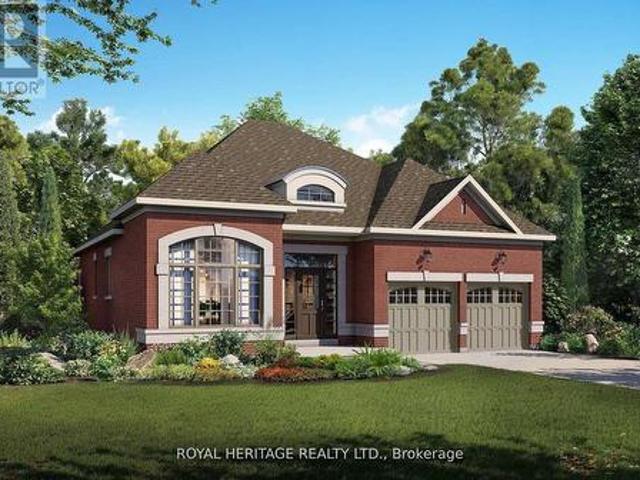
7 Huron Street, Barrie, ON, L4M 5H2 house for sale | Listing ID S13789 | Royal LePage
View photo
House · for sale
$ 699,900
7 Huron Street, Barrie, ON, L4M 5H2 house for sale | Listing ID S13789 | Royal LePage
Mount Albert
· House
· Patio · Parking · Air conditioning · Equipped kitchen
Mount Albert · House · Patio · Parking · Air conditioning · Equipped kitchen
Beautiful carpet-free bungalow in sought-after north shore! This unique home showcases a distinctive brick arcade and a charming courtyard-style patio entrance. Pass through the elegant arches to the private front entry, creating a warm and welcoming arrivel experience. Bright open concept layout featuring separate living, dining and family rooms. Spacious kitchen with granite countertops, central island, backsplash and stainless steel appliances, and step directly into the sunroom from kitchen. Offering 3+2 bedrooms and 2 full bathrooms plus a huge rec room, pantry, large laundry room, storage space. Double garage with openers. Central air. Close to lake shore, trails, high ways, shopping, rvh, college, farms, ski resort and much more. Recent updates include: roof(2019), UNISTONE(2020), FLOORING(2020), STOVE(2020), FRIDGE(2020), RANGE HOOD(2020), DISHWASHER(2020), FURNACE(2019) and water heater(2019). (Id: 27)
$ 699,900
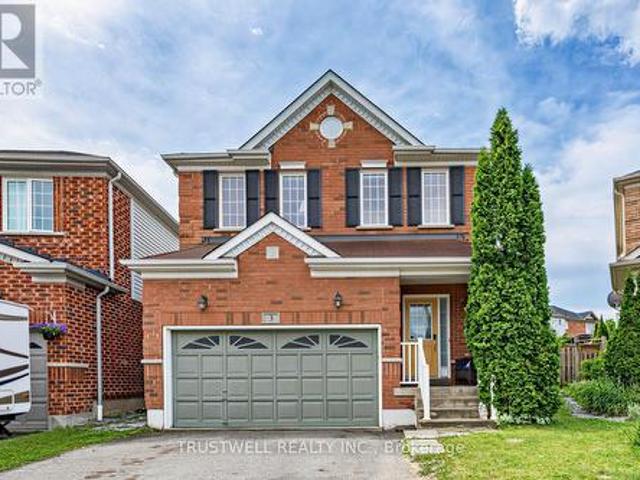
3 Waldron Court, Ajax, ON, L1T 4X2 house for sale | Listing ID E13496 | Royal LePage
View photo
House · for sale
$ 1,000,000
3 Waldron Court, Ajax, ON, L1T 4X2 house for sale | Listing ID E13496 | Royal LePage
Mount Albert
· House
· Garden · Fireplace · Deck · Cellar
Mount Albert · House · Garden · Fireplace · Deck · Cellar
Beautifully renovated from top to bottom, this stunning detached home is nestled on a quiet cul-de-sac in the heart of a prestigious, family-friendly neighbourhood. Offering a safe place for children to play and an exceptional lifestyle. Step inside to discover 9-foot ceilings, gleaming hardwood floors throughout, and a bright open-concept layout. The modern kitchen features quartz countertops, a spacious breakfast bar, and convenient access to the laundry room. The inviting living room is centered around a cozy fireplace, creating the perfect space to relax or entertain. Walk out to the private backyard, where a garden deck with a gazebo provides an ideal setting for outdoor dining and quality time with family and friends. Upstairs, you'll find three generously sized bedrooms, including a spacious primary suite with a beautifully renovated ensuite bathroom. The finished basement offers excellent additional living space, complete with a bedroom and a full 3-piece bathroom-ideal for gue
$ 1,000,000
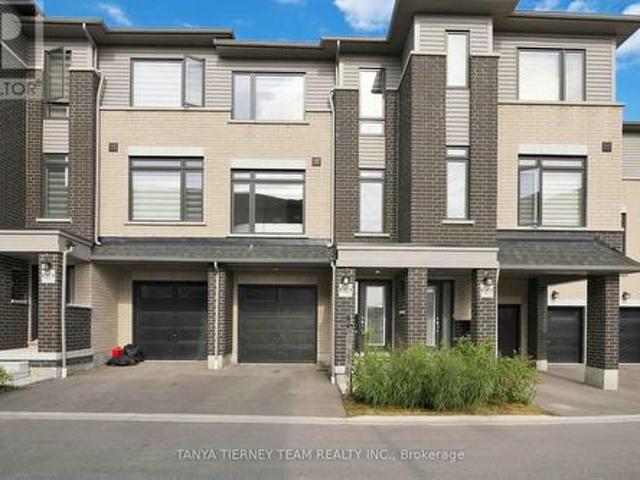
53 Emmas Way, Whitby, ON, L1R 0S7 house for sale | Listing ID E13737 | Royal LePage
View photo
House · for sale
$ 789,900
53 Emmas Way, Whitby, ON, L1R 0S7 house for sale | Listing ID E13737 | Royal LePage
Mount Albert
· House
· Office room · Balcony · Parking
Mount Albert · House · Office room · Balcony · Parking
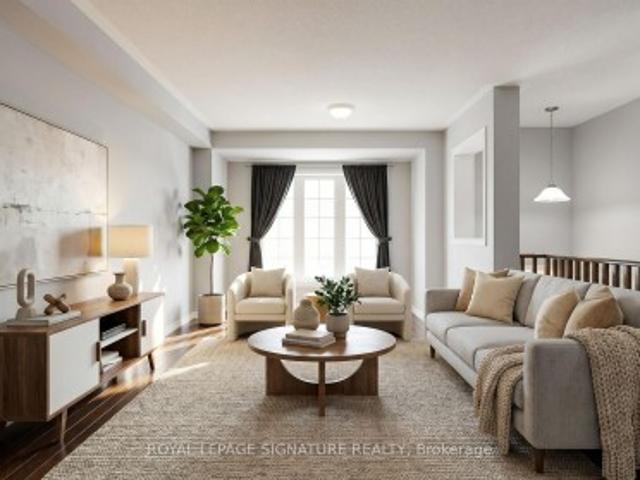
Only 2 Years New! Stunning 3 bedroom, 3 bathroom turn-key townhouse offering nearly 1,700 sq ft of beautifully finished living space. The Esquire Homes Magnolia model features over $47,000 in builder upgrades, including a premium lot backing onto green space, 9' ceilings, custom fitted zebra blinds and laminate flooring throughout. Main foyer leads to a spacious recreation room with direct garage access, ideal for a home office or additional living space. An upgraded staircase with elegant wrought-iron spindles adds a stylish touch throughout. The chef-inspired kitchen boasts stainless steel appliances, quartz countertops and a centre island, overlooking the spacious open-concept living and dining area with oversized windows and tranquil green space views. The primary bedroom features a 3-piece ensuite, walk-in closet and private balcony, while the generous second and third bedrooms offer large windows and built-in closets. Enjoy an unbeatable Whitby location, walking distance to Taunt
$ 789,900
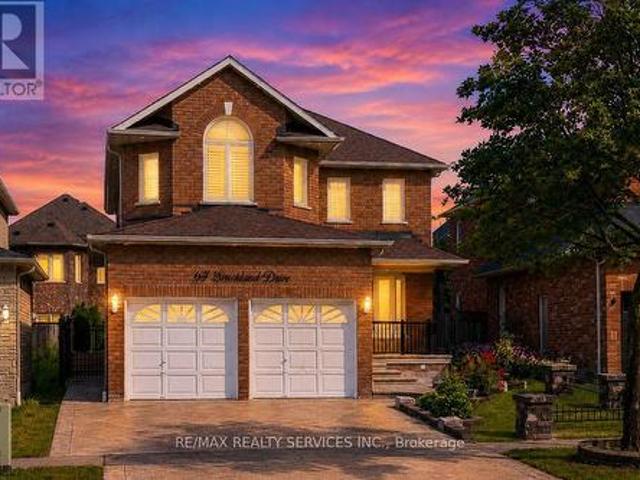
64 Strickland Drive, Ajax, ON, L1T 4A2 house for sale | Listing ID E13682 | Royal LePage
View photo
House · for sale
$ 1,126,000
64 Strickland Drive, Ajax, ON, L1T 4A2 house for sale | Listing ID E13682 | Royal LePage
Mount Albert
· House
· Patio · Garden · Deck · Air conditioning · Cellar
Mount Albert · House · Patio · Garden · Deck · Air conditioning · Cellar
This beautifully 4 Bedroom John Boddy home in one of Ajax's most sought-after neighbourhoods offers exceptional curb appeal and luxurious living inside and out. Featuring 4 spacious bedrooms, 4 bathrooms, and a fully finished basement. Spacious Kitchen Incl. Back Splash, Breakfast Area W/ Walk-Out To Patio. California shutter through out, beautiful Deck and interlocking in the backyard. Pattern concrete Drive way, enough space between neighbour's properties. Can go to the backyard from both side. S/S Appliances, Granite Counter, new AC and Furnace. Pot lights inside and outside, home monitoring system, Walking Distance To Restaurants, Riverside Golf Course, And Public Transit! Prestigious Pickering High School, Pickering Town Centre And Costco. (Id: 27)
$ 1,126,000
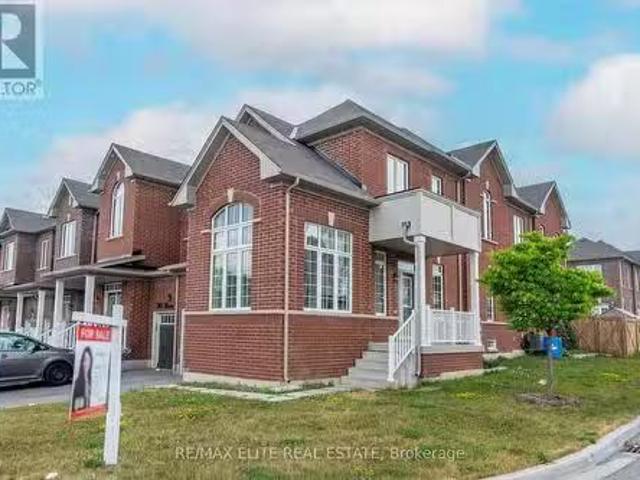
32 Titan Trail, Markham, ON, L3S 0E2 house for sale Listing.
View photo
House · for sale
$ 1,198,000
32 Titan Trail, Markham, ON, L3S 0E2 house for sale Listing.
Mount Albert
· 4 Bedrooms · 4 Baths · House
Mount Albert · 4 Bedrooms · 4 Baths · House
Filled with natural light! Very bright and spacious link home on a premium corner lot. Perfect Layout! Well-kept 4-bed, 4-bath Features 9-ft ceilings, hardwood floors, and an open concept. Eat-in kitchen with big island and stainless steel appliances. Separate main-floor office with vaulted ceiling and large windows! Upstairs offers 4 good size bedrooms. 5-piece master ensuite, walk-in closet, and convenient laundry room. Two Semi-ensuites for convenience and comfort ability. Quite neighborhood surrounding by Forrest and trails. Steps to golf course, close to HWY 407, GO train, schools, and shopping. Enjoy the nature while have the most convenience! This is a linked property. (id:27). Still available at ListedBuy!
$ 1,198,000
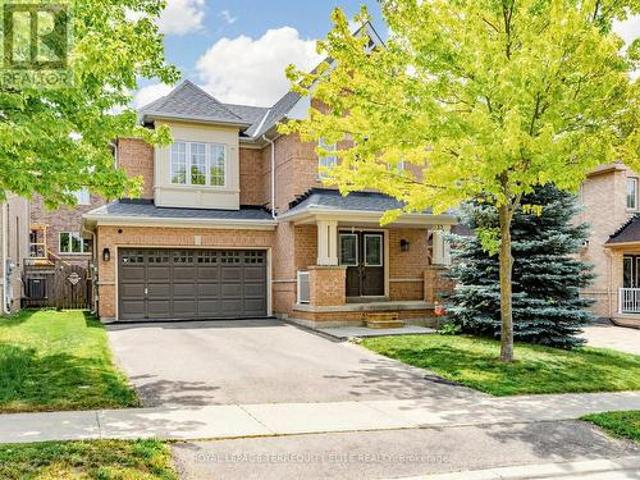
35 Mynden Way, Newmarket, ON, L3X 3A7 house for sale | Listing ID N13807 | Royal LePage
View photo
House · for sale
$ 1,119,000
35 Mynden Way, Newmarket, ON, L3X 3A7 house for sale | Listing ID N13807 | Royal LePage
Mount Albert
· House
· Garden · Fireplace · Deck · Parking · Cellar
Mount Albert · House · Garden · Fireplace · Deck · Parking · Cellar
Stunning Updated 4-Bedroom Home in Demand Woodland Hills! Situated on a quiet, family-friendly cul-de-sac, this gorgeous home is just steps from parks, ponds, great schools, Upper Canada Mall, and vibrant Yonge Street amenities. The main level features bright, open-concept living and dining areas paired with rich hardwood floors. The updated chef's kitchen boasts a breakfast bar and stainless steel appliances, seamlessly overlooking a spacious family room anchored by a cozy gas fireplace. Upstairs, you'll find sustainable bamboo flooring throughout and a spacious primary suite complete with a walk-in closet and a 4-piece ensuite. The professionally finished basement expands your living space with a 5th bedroom and a 3-piece bath-perfect for guests or an in-law suite. Enjoy outdoor living in the fully fenced, sun-drenched southern exposure backyard, featuring an oversized deck and beautiful gardens. Complete with direct indoor access to a double-car garage. Upgrades: EV charger wiring i
$ 1,119,000
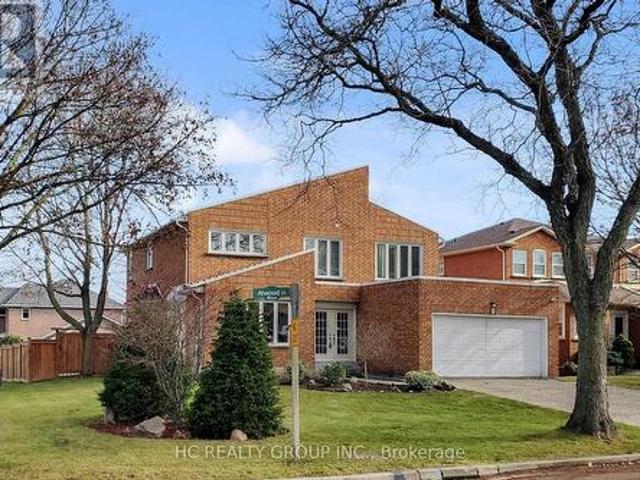
1 Atwood Court, Markham, ON, L3T 6T4 house for sale | Listing ID N13055 | Royal LePage
View photo
House · for sale
$ 1,890,000
1 Atwood Court, Markham, ON, L3T 6T4 house for sale | Listing ID N13055 | Royal LePage
Mount Albert
· House
· Deck
Mount Albert · House · Deck
Welcome to an exceptional home nestled in the Thornlea community tucked away on a quiet, private court just steps from serene ravine trails. This grand 5-bedroom residence-one of the largest floor plans in the community-offers an impressive combination of elegance, space, and meticulous upgrades. Flooded with natural light, the home features a chef-inspired kitchen with granite finishes, hardwood throughout, an elegant circular staircase, and a refined main-floor office. The primary suite is a true retreat with a spa-like ensuite surrounded by windows. The expansive lower level includes a wet bar and multiple entertainment zones-perfect for hosting in style. Finished with professional landscaping, interlocking stonework, and an upgraded deck, this home redefines indoor-outdoor living. Located within top school zones including Bayview Fairways P. S. and St. robert chs (ib). Close to premier shopping, upscale dining, parks, TTC/YRT transit, and with effortless access to Highways 404, 401
$ 1,890,000
92 Ainley Road, Ajax, ON, L1Z 0S9 house for sale | Listing ID E13023 | Royal LePage
View photo
House · for sale
$ 839,000
92 Ainley Road, Ajax, ON, L1Z 0S9 house for sale | Listing ID E13023 | Royal LePage
Mount Albert
· House
· Cellar
Mount Albert · House · Cellar
Welcome to the 3-storey semi-detached house (THE MOGOLIA ELEVATION B 2001 Sqft) by Sundial Homes Ajax. Just minutes away from Highway 401 & 412, unbeatable location just 5 minutes drive to Costco, Durham Centre, restaurants, daily essentials and Hwy 401, plus just a 10 minute drive to Ajax GO. The brand new Ajax Fairgrounds (grand opening summer 2025) is just a 2 minute drive away located beside the state of the art Audley Recreation Centre. Families will love the 5 minute walk to Viola Desmond PS (plus new Catholic school scheduled to be built beside it) and the three modern family friendly parks, trails and ponds nearby. The family room on ground floor is converted to the 4th bedroom with kitchen and bathroom in basement. Potential rental income can helps the first home buyer. (Id: 27)
$ 839,000
27 Anderson Place, Aurora, ON, L4G 6G4 townhouse for sale | Listing ID N13614 | Royal LePage
View photo
Townhouse · for sale
$ 869,000
27 Anderson Place, Aurora, ON, L4G 6G4 townhouse for sale | Listing ID N13614 | Royal LePage
Mount Albert
· Townhouse
· Deck
Mount Albert · Townhouse · Deck
Don't miss this rare and stunning large end unit! Located on a quiet street surrounded by green space and nature with lots of privacy. The west-facing views of the forest and ravine are truly incredible, creating a seamless indoor-outdoor feel from every level. Enjoy the fully updated modern open concept layout with quality finishes, plenty of natural light, kitchen walkout to a large deck overlooking green space, quartz counters, fully updated modern bathrooms, a lavish five piece spa-inspired master ensuite and more. The lower level adds even more space with a large recreation room filled with natural light from the direct walkout to the ravine. Located steps from Yonge St. Transit, GO station, Summerhill Market, parks, trails, and top schools, this home combines seclusion with convenience. (Id: 27)
$ 869,000
73 Cathedral High Street, Markham, ON, L6C 0P1 house for sale | Listing ID N13768 | Royal LePage
View photo
House · for sale
$ 1,149,999
73 Cathedral High Street, Markham, ON, L6C 0P1 house for sale | Listing ID N13768 | Royal LePage
Mount Albert
· House
· Office room · Fireplace · Deck
Mount Albert · House · Office room · Fireplace · Deck
Please Click The Video Tour*. Welcome to 73 Cathedral High. A Rarely Offered End Unit Townhouse with Both Residential and Commercial Units. 2,359 Sq. Ft Above Grade. The Commercial Space (Approx. 488 Sq. Ft) Features A Large Open Area With Drywall, Light Fixture and Electrical Outlets Already Installed. There's Also An Oversized 2-Pc Powder Room. This Store Front Has Large Windows on the Front and Side to Allow for Maximum Natural Sunlight. Perfect for An Office, Coffee Shop, Retail, Salon, etc. The Residential Unit Features An Open Concept Layout for Optimal Living With No Wasted Space. The Living and Dining Room Has 4 Large Windows Bringing In Tons of Sunlight. The Dark Hardwood Floors and Gas Fireplace Help Transform the Room into a Cozy Living Space. The Large Modern Kitchen/Breakfast Area Features Quartz Counter tops, Ceramic Floors, And Ample Storage Space. There's Also a Bonus Pantry/Storage Area Below the Staircase. Walkout to a Massive Outdoor Deck for Entertaining Guests. The
$ 1,149,999
109 Alex Campbell Crescent, King, ON, L7B 0C1 house for sale | Listing ID N13775 | Royal LePage
View photo
House · for sale
$ 1,199,000
109 Alex Campbell Crescent, King, ON, L7B 0C1 house for sale | Listing ID N13775 | Royal LePage
Mount Albert
· House
· Deck · Parking
Mount Albert · House · Deck · Parking
Stunning COMPLETELY RENOVATED in 2023 townhouse offering approximately 3,158 sq ft of living space which includes a professionally finished 1,000 sq ft lower level. Featuring 4 spacious bedrooms and 5 beautifully appointed bathrooms, including a spa-inspired primary ensuite with heated floors. Primary bedroom has 11 ft vaulted ceiling. Soaring 9 ft smooth ceilings on the main & 2nd floor create a bright, elegant atmosphere. Expansive eat-in kitchen overlooking the family room with walk-out to a brand new composite deck with integrated lighting. Designer B/I Jennair appliances. Impeccably landscaped and completely turnkey. A rare opportunity for refined, move-in-ready living. Very bright home and attached only by the garage. This townhome has room for 4 parking spaces! (One on the parking pad, 2 on the driveway and one in the garage. This one is a beauty! Must be seen! (Id: 27)
$ 1,199,000
817 Jomar Avenue, Pickering, ON, L1X 2R4 house for sale | Listing ID E13756 | Royal LePage
View photo
House · for sale
$ 998,000
817 Jomar Avenue, Pickering, ON, L1X 2R4 house for sale | Listing ID E13756 | Royal LePage
Mount Albert
· House
· Deck · Parking
Mount Albert · House · Deck · Parking
Opportunity knocks! Premium Setting. Located Steps to Everything! This Home provides a Magnificent Opportunity to Renovate or Custom Construct a Tailored Home to Your Liking! GREAT Potential >>Diamond in the Rough! Fantastic 93 Foot X 200 Foot Lot with Loads of Potential. Magnificent Tranquil Setting Backs onto an Oasis of Greenery, Features Exceptional Outdoor Views and a Large Rear Deck. This Home is Situated on a Quiet Family Friendly Cul-De Sac. LARGE MASSIVE Driveway with NO sidewalks Provides abundant Parking. Located on just under 1/2 Acre, Property Features a Separate LARGE 1500 SF. Workshop (25 ft.x60 ft) With 11foot high Door. Electrical Service in Shop, Roughed in for a Wood Stove and Water! Ideal Facility for the Hobbyist or a Home Business. Loads of potential. Gt; > Minutes from Shopping, Rouge Trail and to the 407. Gt; > STEPS to Shopping, Walking Trails, Extensive Parkland and natural areas Round. Gt; > Access to endless recreational opportunities with spectacular scener
$ 998,000
139 Hickling Trail, Barrie, ON, L4M 5T7 house for sale | Listing ID S13726 | Royal LePage
View photo
House · for sale
$ 569,000
139 Hickling Trail, Barrie, ON, L4M 5T7 house for sale | Listing ID S13726 | Royal LePage
Mount Albert
· House
· Parking
Mount Albert · House · Parking
Welcome to 139 hickling trail-a spacious 6-bedroom, 2-bathroom bungalow offering a desirable 3+3 layout in barrie's highly sought-after grove east community. This property offers flexible living space for large families or buyers seeking flexible living space. The main floor features 3 bedrooms and 1 full bathroom with a bright open concept living area with a skylight that brings in abundant natural light. The lower level provides additional 3 bedrooms and 1 full bathroom, creating a functional 3+3 configuration. The property contains one kitchen and is currently configured as one residential dwelling. An important feature for investors is the property's historical use' the property previously operated under a city of barrie business licence identifying it as a'boarding, lodging, rooming house. Small. The historic city licence document identifies 6 bedrooms and 3 approved parking spaces. Buyers are encouraged to conduct their own independent due diligence with the city of barrie regard
$ 569,000
49 Fisher Crescent, Ajax Central West, ON, L1T 2E8 house for sale | Listing ID E13696 | Royal LePage
View photo
House · for sale
$ 849,900
49 Fisher Crescent, Ajax Central West, ON, L1T 2E8 house for sale | Listing ID E13696 | Royal LePage
Mount Albert
· House
· Patio · Garden · Office room · Swimming pool · Cellar
Mount Albert · House · Patio · Garden · Office room · Swimming pool · Cellar
Welcome to this inviting three-bedroom home in a quiet, established neighbourhood close to schools and green spaces. The main floor features an open-concept living and dining area with hardwood flooring, pot lights, and sliding doors leading directly to the patio and backyard pool. The kitchen offers tile flooring, stainless steel appliances, backsplash, pot lights, and new fridge and stove. Upstairs, the primary bedroom features a walk-in closet and large window, while two additional bedrooms offer spacious closets and bright windows. Downstairs, the finished basement provides a comfortable recreation room with pot lights, broadloom and a three-piece bathroom, plus an open-concept office alcove with an above-grade window. Convenient under-stair storage adds functionality while a separate laundry area adds further convenience. Enjoy the private backyard featuring a gas-heated inground pool, new pool shed for equipment and accessory storage, landscaped front yard, and a dedicated lounge
$ 849,900
5500 Highway 47, Uxbridge, ON, L9P 1R1 house for sale | Listing ID N13642 | Royal LePage
View photo
House · for sale
$ 749,900
5500 Highway 47, Uxbridge, ON, L9P 1R1 house for sale | Listing ID N13642 | Royal LePage
Mount Albert
· House
· Garden · Cellar
Mount Albert · House · Garden · Cellar
This charming two-bedroom, one-bathroom detached bungalow sits on just under half an acre, offering both serenity and convenience. Nestled on the edge of Uxbridge's downtown core, you enjoy a rural charm while being just steps from shopping, dining, and walking trails. The home features a fully renovated interior, with a completely refreshed bathroom and a modern, bright kitchen equipped with stainless steel appliances. A recent oil-to-propane HVAC conversion enhances efficiency. An unfinished basement with full size washer/dryer offers additional future potential, along with a fully fenced, pet-friendly backyard space. Whether you're a first-time buyer, a retiree, or dreaming of building an addition on this beautiful property, this home is ready for your vision! (Id: 27)
$ 749,900
12 Lonetto Street, Whitby, ON, L1M 0L7 house for sale | Listing ID E13827 | Royal LePage
View photo
House · for sale
$ 1,419,990
New
12 Lonetto Street, Whitby, ON, L1M 0L7 house for sale | Listing ID E13827 | Royal LePage
Mount Albert
· House
· Fireplace
Mount Albert · House · Fireplace
Luxury isn't defined by square footage-it's defined by craftsmanship, thoughtful design, and enduring quality. The Mozart A embodies this philosophy, offering an elegant bungalow that blends timeless architecture with the exceptional attention to detail for which DeNoble Homes is renowned. Built by a respected boutique builder, every home reflects a commitment to quality over quantity. A striking brick and stone exterior, dramatic rooflines, oversized architectural windows, and a welcoming covered porch create an unforgettable first impression. Inside, soaring 10-foot ceilings, expansive windows, and an open-concept layout fill the home with natural light, creating an atmosphere that is both sophisticated and inviting. The heart of the home is the spectacular Great Room, where an elegant fireplace and seamless connection to the designer kitchen make entertaining effortless. Featuring extended-height cabinetry, quartz countertops, premium fixtures, and a spacious island overlooking the
$ 1,419,990
1385 Highway 7A, Scugog Port Perry, ON, L9L 1B5 house for sale | Listing ID E13784 | Royal LePage
View photo
House · for sale
$ 799,000
1385 Highway 7A, Scugog Port Perry, ON, L9L 1B5 house for sale | Listing ID E13784 | Royal LePage
Mount Albert
· House
· Garden · Fireplace · Deck · Swimming pool
Mount Albert · House · Garden · Fireplace · Deck · Swimming pool
Discover the perfect blend of country charm and in-town convenience at this beautifully maintained all-brick bungalow set on a rare 0.39-acre lot just a couple of minutes from downtown Port Perry. Offering 1,488 square feet of comfortable living space, this 3-bedroom, 2-bathroom home provides the space, privacy, and lifestyle you've been searching for. Step inside to an inviting open-concept main level featuring hardwood flooring throughout, a spacious living room with a cozy wood-burning fireplace, and a bright kitchen with updated quartz countertops. The seamless flow between the kitchen, dining, and living areas makes everyday living and entertaining effortless. A walkout from the main floor leads directly to your private deck and backyard retreat. Outside, enjoy a fully fenced yard with no rear neighbours, offering exceptional privacy and room to relax. The backyard is highlighted by an in-ground pool, beautifully landscaped and fully fenced pool area, pool house, and three additio
$ 799,000
54 Oakins Lane, Ajax, ON, L1T 0H1 townhouse for sale | Listing ID E13692 | Royal LePage
View photo
Townhouse · for sale
$ 643,900
54 Oakins Lane, Ajax, ON, L1T 0H1 townhouse for sale | Listing ID E13692 | Royal LePage
Mount Albert
· Townhouse
· Garden · Balcony
Mount Albert · Townhouse · Garden · Balcony
Beautiful townhome offering functional family living in a prime location. This bright and spacious 3-bedroom, 3-bathroom home features an open-concept layout with rich hardwood flooring throughout the living and dining areas, oversized windows, and seamless flow for everyday living and entertaining. The family-sized eat-in kitchen showcases espresso cabinetry, sleek black appliances, ample storage, and a Juliette balcony overlooking the backyard. Walk out from the cozy family room to a private outdoor space perfect for relaxing or hosting. The spacious primary retreat includes a glass shower ensuite and generous closet space. Conveniently located steps to schools, parks, transit, shopping, and just minutes to Highway 401 for an easy commute
$ 643,900
28 Scott Street, Whitby, ON, L1N 3L1 house for sale Listing.
View photo
House · for sale
$ 2,749,999
28 Scott Street, Whitby, ON, L1N 3L1 house for sale Listing.
Mount Albert
· 6 Bedrooms · 6 Baths · House
· Garden · Gym
Mount Albert · 6 Bedrooms · 6 Baths · House · Garden · Gym
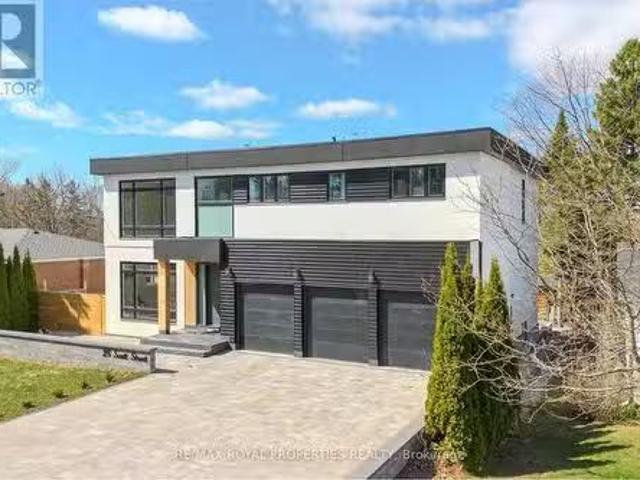
Luxury Custom Home in the Heart of Whitby! Welcome to this breathtaking custom-built residence that exudes elegance, sophistication and superior craftsmanship. The grand foyer boasts 10ft ceilings which leads to an expanse principal room filled with natural light. The gourmet kitchen is built for both function and finesse, featuring top-of-the-line Jenn air appliances, a large island with seating, and seamless flow into the formal dining room and open-concept living area perfect for hosting in style. The lavish primary suite is complete with a spa-inspired ensuite and walk-in closet. Each additional bedroom offers generous proportions and its own ensuite providing ultimate comfort and privacy for family or guests. The fully finished lower level features two additional bedrooms, a full bathroom and a spacious recreational area that adds versatility for a home theatre, gym, games room, or in-law suite. Outside, enjoy a landscaped backyard ideal for summer entertaining, complete with spac
$ 2,749,999
1374 Everton Street, Pickering, ON, L1V 2T8 house for sale | Listing ID E13812 | Royal LePage
View photo
House · for sale
$ 700,000
1374 Everton Street, Pickering, ON, L1V 2T8 house for sale | Listing ID E13812 | Royal LePage
Mount Albert
· House
· Garden · Parking · Cellar
Mount Albert · House · Garden · Parking · Cellar
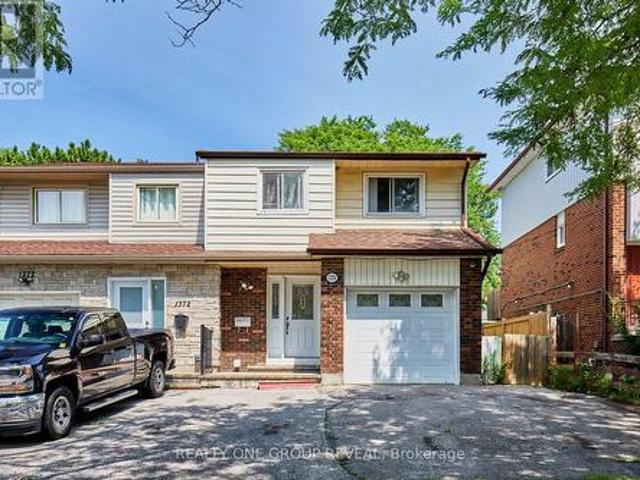
Welcome to 1374 Everton St, a well located semi detached home in Pickering's desirable Liverpool community. This three bedroom, three bathroom home offers a functional layout with engineered hardwood flooring throughout the main and second floors. The open concept living and dining area provides a comfortable space for everyday living and entertaining, with a walk out to the backyard from the dining area, while the primary bedroom features a walk in closet that leads to a semi ensuite bathroom. The finished basement adds valuable additional living space with a spacious recreation room, separate bonus room, three piece bathroom and storage room. The attached one car garage and private driveway provide convenient parking for up to three vehicles. This home presents an opportunity for buyers looking to update and personalize the interior to suit their own style and preferences. Located in an established neighbourhood close to parks, schools, public transit, recreation facilities, shopping
$ 700,000
52 Fenwick Crescent, Markham, ON, L3R 4H7 house for sale | Listing ID N13811 | Royal LePage
View photo
House · for sale
$ 1,890,000
52 Fenwick Crescent, Markham, ON, L3R 4H7 house for sale | Listing ID N13811 | Royal LePage
Mount Albert
· House
· Fireplace
Mount Albert · House · Fireplace
Exceptional family residence in the heart of prestigious Central Unionville, one of Markham's most coveted communities. Set on an impressive premium lot with apprx. 51-ft frontage, widening to 83 ft at the rear, this beautifully renovated home offers apprx. 3,178 sq. Ft. above grade per MPAC, plus a remarkably spacious finished lower level. Extensively renovated apprx. 3-4 years ago, including the interior, roof and windows, with newly completed front interlocking, this residence showcases sophisticated contemporary finishes throughout. A grand entrance introduces an elegant, light-filled interior highlighted by a dramatic curved staircase and magnificent skylight. Generous principal rooms feature hardwood flooring, pot lights and refined details, complemented by expansive living and dining areas and a striking contemporary fireplace feature wall. The beautifully renovated chef-inspired kitchen showcases custom cabinetry, quartz surfaces, a dramatic waterfall centre island, built-in ov
$ 1,890,000
89 Sovereign'S Gate, Barrie, ON, L4N 0Y9 house for sale | Listing ID S13765 | Royal LePage
View photo
House · for sale
$ 984,888
89 Sovereign'S Gate, Barrie, ON, L4N 0Y9 house for sale | Listing ID S13765 | Royal LePage
Mount Albert
· House
· Garden · Fireplace
Mount Albert · House · Garden · Fireplace
Welcome to 89 Sovereigns Gate, an impressive 6-bedroom family home offering approximately 2,875 sq ft above grade and over 3,600 sq ft of finished living space, set in a sought-after South Barrie neighbourhood close to beaches, schools, parks, shopping, transit and Barrie South GO. The spacious main level offers a formal living room, dining room and inviting family room with electric fireplace and two storey ceilings. The renovated kitchen features high-end granite countertops, pot lights, reverse osmosis system and a bright breakfast area overlooking the backyard. Main-floor laundry and a powder room add everyday convenience. Upstairs are 4 generous bedrooms, including an expansive primary retreat with a 4-piece ensuite, plus an additional 4-piece family bath. The finished lower level offers exceptional flexibility for extended family or multi-generational living with a separate side entrance, second kitchen, 2 bedrooms, 3-piece bathroom, spacious rec room, gas fireplace and laundry r
$ 984,888
9 Nautical Way, Whitby, ON, L1N 0N2 house for sale | Listing ID E13589 | Royal LePage
View photo
House · for sale
$ 749,999
9 Nautical Way, Whitby, ON, L1N 0N2 house for sale | Listing ID E13589 | Royal LePage
Mount Albert
· House
· Balcony · Deck
Mount Albert · House · Balcony · Deck
Welcome to this beautifully maintained 3-year-old home offering modern finishes, thoughtful upgrades, and an unbeatable Whitby location. With 1,800 sq ft of finished living space, this home offers room for everyone. The kitchen is a true standout, featuring stainless steel appliances, sleek quartz countertops, and a gas line available for an easy upgrade to a gas stove. The home is equipped with an owned tankless hot water system, offering efficient, on-demand use. Designed with desirable east and west exposures, the home is facing south and filled with natural light throughout the day, creating a bright and airy atmosphere from morning to evening. The living room walks out to a private deck with motorized shades on the door for added comfort and privacy. Upstairs, the spacious primary retreat offers a walk-in closet, sliding doors that lead to a private balcony and a private en-suite bath designed for relaxation, along with two additional generously sized bedrooms and a full bathroom
$ 749,999
3850 Kinsale Road, Pickering, ON, L1Y 1E2 house for sale | Listing ID E12925 | Royal LePage
View photo
House · for sale
$ 3,288,888
3850 Kinsale Road, Pickering, ON, L1Y 1E2 house for sale | Listing ID E12925 | Royal LePage
Mount Albert
· House
· Parking · Cellar
Mount Albert · House · Parking · Cellar
Welcome To Your New Custom Built Estate Home! This Stunning Property Offers Unparalleled Luxury and Privacy on a Premium Ravine Lot Backing Directly Onto Protected Conservation Land. With 6 Spacious Bedrooms and 6 Luxurious Bathrooms, This Residence Provides Ample Space for Family Living and Entertaining While Embracing Serene Natural Surroundings. Step Inside to Discover a Meticulously Maintained Interior With Heated Floors Throughout the Main Floor, Walk-Out Basement and 3 Car Garage. The Entire Home has been Freshly Painted Inside & Out and Illuminated by All Brand-New, Designer Light Fixtures That Add Modern Elegance to Every Room. The Main Floor, Basement, and Even the Garage Feature Luxurious Zone Controlled Heated Floors, Ensuring Year-Round Comfort No Matter the Season. The Heart of the Home is the Spectacular Chef's Kitchen, Designed for Serious Culinary Enthusiasts With High-End Commercial Grade Built-In Appliances, Generous Counter Space, and Seamless Flow Into Living Areas-
$ 3,288,888
48 Mayor Crescent, Ajax, ON, L1S 6N8 house for sale Listing.
View photo
House · for sale
$ 1,170,000
48 Mayor Crescent, Ajax, ON, L1S 6N8 house for sale Listing.
Mount Albert
· 6 Bedrooms · 4 Baths · House
· Garden · Parking · Fireplace · Deck · Cellar
Mount Albert · 6 Bedrooms · 4 Baths · House · Garden · Parking · Fireplace · Deck · Cellar
Live by the Lake in Style The Terra Model by Terra Gold Homes. Welcome to this stunning all-brick 4 +2 Bdrm 4 Bath showstopper in Ajaxs highly coveted waterfront community-just steps from the lake and scenic trails! This beautifully landscaped property features a double garage, interlock walkway, and a large entertainers deck for unforgettable evenings under the stars. Inside, youll find a sun-filled eat-in kitchen with a gas stove, endless cabinetry, and a walk-out to your serene backyard. The elegant livingdining room is framed by French doors and gleaming hardwood floors, while the cozy family room with fireplace adds the perfect touch of warmth. Upstairs, enjoy 4 spacious bedrooms, including a grand primary suite with a walk-in closet and private ensuite. But thats not all the legal basement apartment boasts above-grade windows, a private entrance, 2 bedrooms, a full 4-piece bath, eat-in kitchen, huge rec room, and ample storage-ideal for multigenerational living or saleal income.
$ 1,170,000
108 Silk Twist Drive, East Gwillimbury, ON, L9N 0W4 house for sale | Listing ID N13772 | Royal LePage
View photo
House · for sale
$ 2,300,000
108 Silk Twist Drive, East Gwillimbury, ON, L9N 0W4 house for sale | Listing ID N13772 | Royal LePage
Mount Albert
· House
· Balcony · Parking · Cellar
Mount Albert · House · Balcony · Parking · Cellar
Executive approx. 5,300 Sq Ft Masterpiece on a Premium 60x150 Ft Lot backing onto mature trees in Holland Landing! Welcome to 108 Silk Twist Drive. A breathtaking, 3-year-new detached home offering elevated living in the highly desirable Holland Landing community. This residence delivers rare privacy and a picturesque natural backdrop rarely found in today's market. Grand 10 ft ceilings on the main floor and 9 ft ceilings on both the second floor and basement create a bright, expansive feel throughout. All 5 generously sized bedrooms boast their own private ensuite. Perfect for large families or multi-generational living. Additional highlights include a rare tandem 4-car garage, an oversized second-floor balcony, and a separate basement entrance ideal for an in-law suite or future income potential. Every corner of this home showcases premium upgrades and meticulous craftsmanship. Enjoy unbeatable convenience with quick access to Highways 404 and 407, the GO Station for an easy commute
$ 2,300,000
24 Stoneybrook Crescent, Barrie, ON, L4N 0A6 house for sale | Listing ID S13759 | Royal LePage
View photo
House · for sale
$ 999,900
24 Stoneybrook Crescent, Barrie, ON, L4N 0A6 house for sale | Listing ID S13759 | Royal LePage
Mount Albert
· House
· Garden · Fireplace · Swimming pool
Mount Albert · House · Garden · Fireplace · Swimming pool
Incredible Opportunity! Discover this beautifully maintained 2,600 sq. Ft. 4-bedroom home in Barrie, offering exceptional value and an incredible backyard retreat! Step outside and enjoy your very own gorgeous saltwater pool, surrounded by beautiful interlock and a fully fenced yard. With no houses directly behind, you'll enjoy added privacy and a peaceful outdoor setting-perfect for summer entertaining, relaxing with the family, or hosting the ultimate pool party! Inside, the home offers a thoughtfully designed layout with separate living and dining areas, plus a spacious loft-style family room featuring soaring cathedral ceilings, beautiful wainscoting, and a cozy gas fireplace. The generous primary bedroom offers a walk-in closet and private ensuite, while the main floor laundry adds everyday convenience. Additional updates and features include a 6-year-old roof, newer kitchen pantry, new alarm and camera system, owned water softener, and wonderful neighbours that make this a truly
$ 999,900

Get email alerts

Don't miss out: be the first to know about new properties

The alert was correctly created

On subscribing you accept the conditions of use and the privacy policy
Alert
Receive new ads in your inbox
Save this search
Receive alerts for new listings

We'll send you an email when we have new properties for: "Houses for sale in Mount Albert"

The alert was correctly created

King City
Richmond Hill
Get email alerts and be the first to see new listings
Required field
On subscribing I accept the terms of the privacy policy
Perfect! You'll soon start receiving new listings via email
Alert
Receive an email when we have new ads for Houses for sale in Mount Albert
Save this search
Receive notifications when new entries are published.