2,521 properties for sale in Mulmur

633598 Artemesia Glenelg Townline, West Grey, ON, N0C 1K0 house for sale | Listing ID X13438 | Royal LePage
View photo
House · for sale
$ 985,000
633598 Artemesia Glenelg Townline, West Grey, ON, N0C 1K0 house for sale | Listing ID X13438 | Royal LePage
Mulmur
· House
· Garden · Fireplace · Parking
Mulmur · House · Garden · Fireplace · Parking
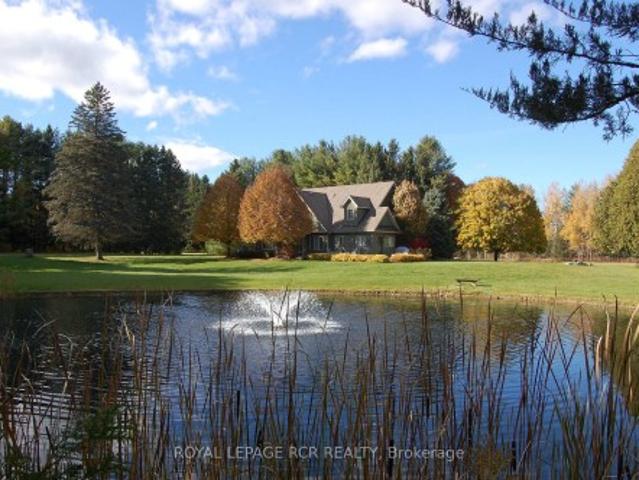
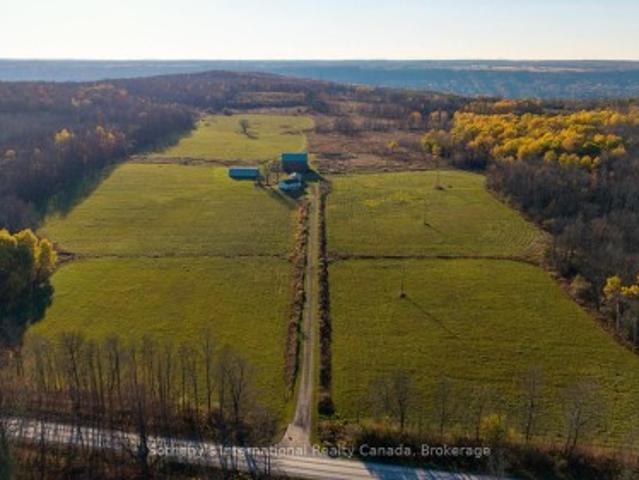
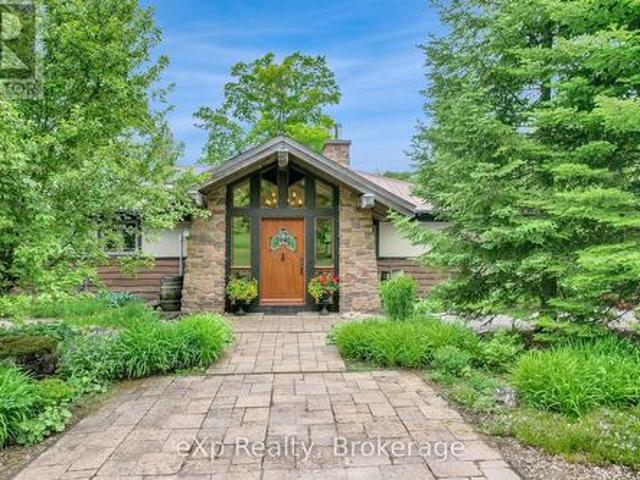
The Great Escape awaits on this private 3.84-acre property, with the Saugeen River winding through the landscape and providing beautiful views year-round. This charming 2-bedroom bungalow, with potential for a third bedroom, is full of historic warmth and charm. A bright viewing room overlooks the river and backyard, while the stone fireplace creates a warm and inviting gathering space. Outside, there's room for everyone to enjoy their hobbies and downtime, with a detached garage/shop and a cozy riverside she-shed tucked along the water's edge. Conveniently located just minutes from Flesherton, Durham, and Hanover, and only 45 minutes to Collingwood, you'll enjoy the best of Grey County with four nearby golf courses and Beaver Valley just 15 minutes away for year-round recreation. Pride of ownership is evident from the moment you turn down the private driveway. (Id: 27)
$ 985,000
1051 Goshen Road, Innisfil, ON, L9S 2B5 house for sale | Listing ID N13742 | Royal LePage
View photo
House · for sale
$ 575,000
1051 Goshen Road, Innisfil, ON, L9S 2B5 house for sale | Listing ID N13742 | Royal LePage
Mulmur
· House
Mulmur · House
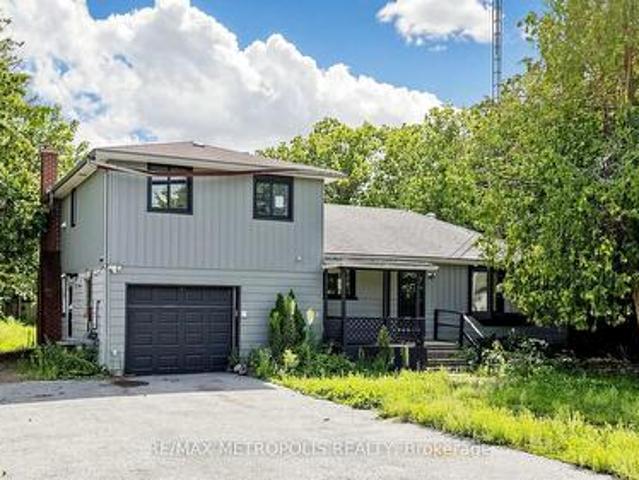
An exciting opportunity for investors, builders, or buyers looking to bring their own vision to life. Situated on an impressive 75.2 x 199.25 ft lot, this property offers exceptional space with nearly 200 feet of depth. The existing home provides a versatile layout with multiple living areas and plenty of possibilities to reimagine the space to suit your needs. Offered at an attractive value in a growing Innisfil community, conveniently located close to Lake Simcoe, Innisfil Beach Park, schools, shopping, recreation, local transit and everyday amenities, with easy access to major routes and GO Transit connections. The area continues to grow with significant future investment, including the planned RVH Innisfil Campus at Yonge Street and Innisfil Beach Road. (Id: 27)
$ 575,000
2 Francis Street E, Clearview, ON, L0M 1G0 commercial for sa.
View photo
House · for sale
$ 899,999
2 Francis Street E, Clearview, ON, L0M 1G0 commercial for sa.
Mulmur
· House
· Garden
Mulmur · House · Garden
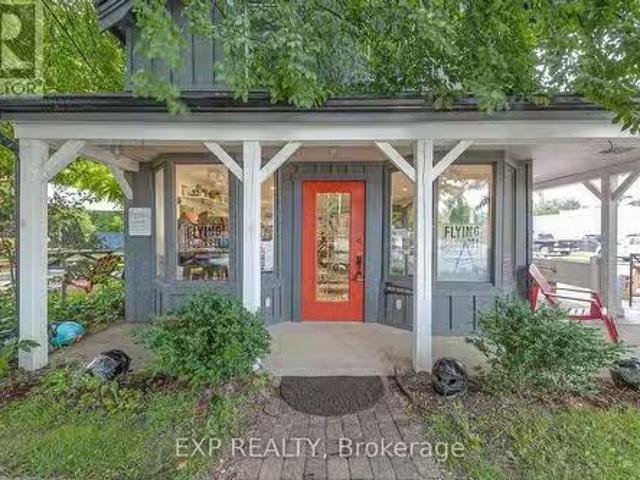
Discover a prime investment opportunity in the heart of downtown Creemore with this versatile mixed-use building. Featuring a residential unit upstairs and commercial space downstairs, this property offers both comfort and visibility. The premises also includes a detached shed and ample yard space, enhancing its utility and appeal. Currently tenanted, it presents a steady income stream while providing potential for future growth or redevelopment. EXTRAS Includes detached shed on property. Currently tenanted by two commercial tenants (main floor), and a residential tenant (upstairs). (id:27). Still available at ListedBuy!
$ 899,999
30 Fairmont Ridge Trail, King, ON, L7B 0A5 house for sale | Listing ID N13851 | Royal LePage
View photo
House · for sale
$ 1,699,000
30 Fairmont Ridge Trail, King, ON, L7B 0A5 house for sale | Listing ID N13851 | Royal LePage
Mulmur
· House
· Office room
Mulmur · House · Office room
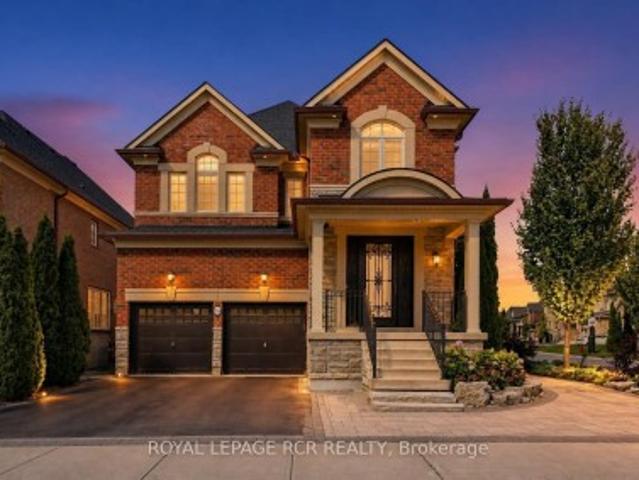
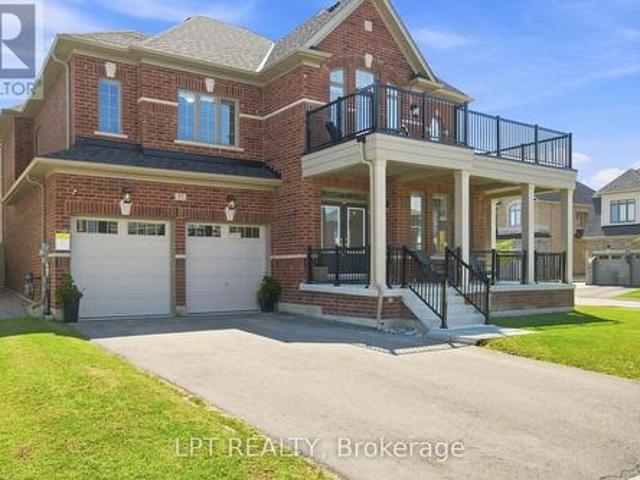
This magnificent executive 4 bed 4 bath home in Nobleton within prestigious King Township captivates with its striking brick-and-stone exterior, grand façade, and undeniable curb appeal. Step through the double-door entrance into a sun-filled foyer showcasing rich hardwood floors throughout, soaring ceilings, and a sweeping curved hardwood staircase. Designed for grand entertaining and cozy living, the main level features a formal dining room with custom tray ceilings and architectural columns, plus a bright main-floor den with large windows for a dedicated home office. At the heart of the residence lies a chef's kitchen boasting premium JennAir stainless steel appliances-including a built-in wall oven, microwave, and gas cooktop with pot filler-warm cabinetry, granite countertops, tumbled marble backsplash, a center island with breakfast seating, and an eat-in area. A built-in central vacuum sweep inlet door allows you to clean up kitchen spills in minutes without fuss. The kitchen fl
$ 1,699,000
295 Sunnybrae Avenue, Innisfil, ON, L9S 0K9 house for sale | Listing ID N13786 | Royal LePage
View photo
House · for sale
$ 1,399,000
295 Sunnybrae Avenue, Innisfil, ON, L9S 0K9 house for sale | Listing ID N13786 | Royal LePage
Mulmur
· House
· Office room · Parking · Cellar
Mulmur · House · Office room · Parking · Cellar
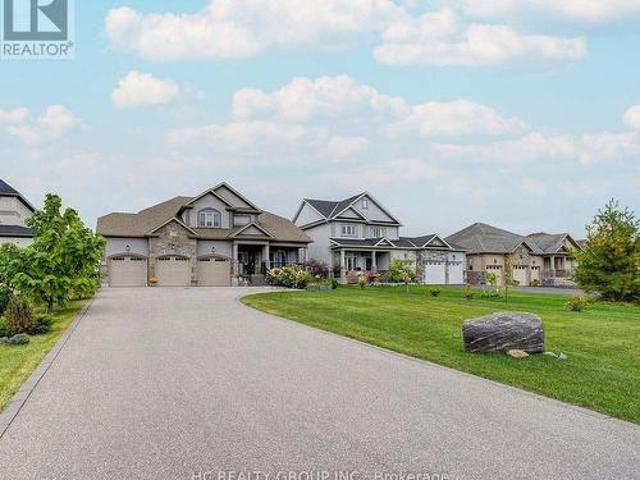
Estate living in prestigious Innisfil Estates. Positioned on a quiet, generously proportioned street among distinguished custom residences and meticulously maintained properties, this exceptional four-bedroom home offers more than 3,500 sq. Ft. of thoughtfully designed living space, refined finishes and abundant natural light. The sophisticated kitchen features stainless-steel appliances, an expansive centre island with breakfast bar and a generous walk-in pantry. The main-floor primary suite offers a custom walk-in closet and a spa-inspired five-piece ensuite with glass-enclosed shower, soaker tub and double vanity. A versatile main-floor bedroom/office provides flexibility for a variety of needs. Upstairs, two well-appointed bedrooms are complemented by an inviting open loft or family room. The unfinished basement, with nine-foot ceilings and separate garage access, presents excellent potential for future customization. Additional features include a three-car garage and in-ground spr
$ 1,399,000
12 Dr. Jones Drive, King, ON, L0G 1T0 house for sale | Listing ID N13796 | Royal LePage
View photo
House · for sale
$ 1,045,000
12 Dr. Jones Drive, King, ON, L0G 1T0 house for sale | Listing ID N13796 | Royal LePage
Mulmur
· House
· Patio · Garden · Fireplace
Mulmur · House · Patio · Garden · Fireplace
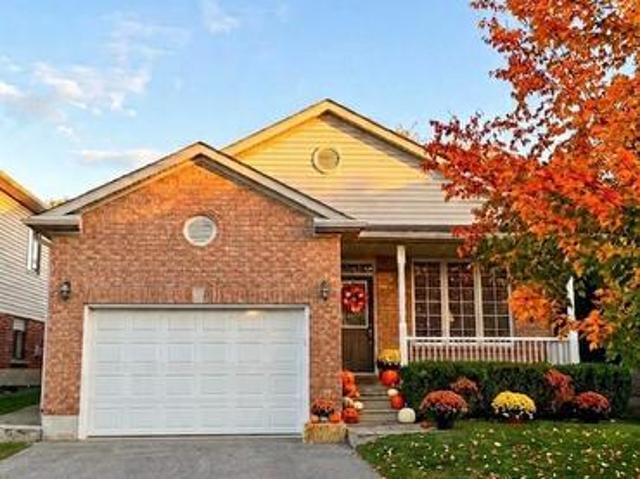
Beautifully updated and move-in ready, this spacious backsplit is nestled in one of Schomberg's most desirable family-friendly neighbourhoods. Offering a functional layout with soaring 9 ft ceilings and an abundance of natural light, with approx 1700 sqft of living space. From the moment you step inside, you'll appreciate the large, welcoming foyer that opens into the bright living and dining room combination, creating an inviting space for entertaining family and friends. Freshly painted throughout and featuring new plank flooring, the home offers a modern, turnkey feel. The bright white kitchen is the heart of the home, offering plenty of cabinetry, generous workspace, and a convenient walk-out to the private, fully fenced backyard. Enjoy summer BBQs, outdoor dining, or simply unwind on the concrete patio while children and pets play safely. The finished lower level expands your living space with a cozy recreation room featuring a gas fireplace, an additional bedroom that's ideal for
$ 1,045,000
1140 Inniswood Street, Innisfil, ON, L9S 1Y1 house for sale | Listing ID N13789 | Royal LePage
View photo
House · for sale
$ 594,999
1140 Inniswood Street, Innisfil, ON, L9S 1Y1 house for sale | Listing ID N13789 | Royal LePage
Mulmur
· House
· Garden · Deck · Equipped kitchen
Mulmur · House · Garden · Deck · Equipped kitchen
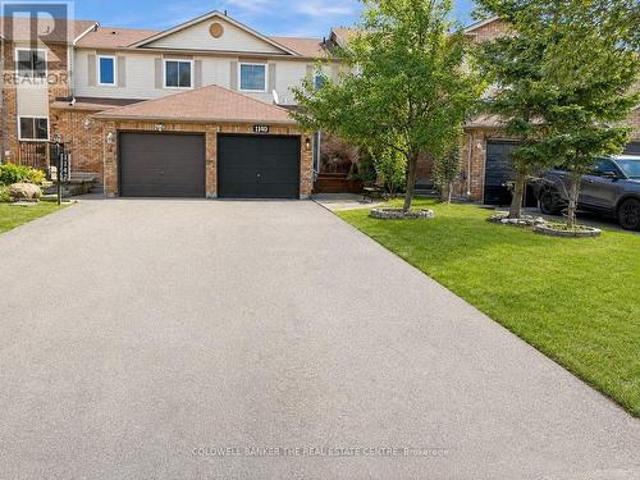
Attention first-time home buyers, investors, downsizers and anyone looking to make a move! This is the opportunity you have been waiting for. Located in a prime neighborhood within easy walking distance to schools, shopping, parks, and restaurants, this freehold townhouse offers a lifestyle of total convenience. The home welcomes you with exceptional curb appeal, featuring a mature pear tree, a newly paved driveway (2025), and a charming front porch with plenty of room to enjoy a morning coffee. Step inside to a sun-drenched main floor designed for both daily living and effortless entertaining. The kitchen has been beautifully refreshed with a brand-new microwave (2025), a dishwasher(2024), and custom built-in pantry shelves. The flow continues through the living room into a spacious dining area, where sliding glass doors open to your private backyard sanctuary. This outdoor retreat is a rare find, complete with a large deck, a garden, apple and plum trees, and a highly coveted back ga
$ 594,999
14 Pioneer Ridge Court, Essa, ON, L0L 1N0 house for sale | Listing ID N13660 | Royal LePage
View photo
House · for sale
$ 1,499,999
14 Pioneer Ridge Court, Essa, ON, L0L 1N0 house for sale | Listing ID N13660 | Royal LePage
Mulmur
· House
· Garden · Parking · Deck · Swimming pool · Cellar
Mulmur · House · Garden · Parking · Deck · Swimming pool · Cellar
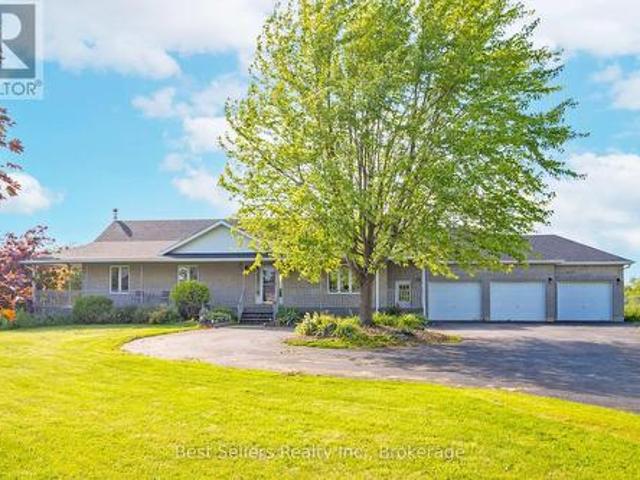
Nestled at the end of a cul-de-sac, this executive bungalow ranch sprawls over 5.4 acres of lush land, offering serene privacy amongst a country setting. There is over 3,400 sqft of finished living space, featuring 4 spacious bedrooms, 3 full baths, a fully finished basement & an open-concept design ideal for hosting & comfort. The impressive oversized 3 car garage provides inside entry & additional storage. The backyard offers a 53' x 16' expansive deck, propane hookup, gazebo & pool that sets the stage for grand outdoor entertainment or tranquil moments soaking in the scenery. An enchanting orchard & gardens promises seasonal delights, while private trails beckon for ATV, dirt bike or horseback adventures. There is also a fire pit to gather around the crackling flames for memorable evenings under the stars. This is a rare opportunity to own acreage with privacy & community connectivity, closely located to schools, shopping centers, restaurants, Barrie, HWY 400 & HWY 89. *See Video*.
$ 1,499,999
Unit 6 1227 Corm Street, Innisfil, ON, L9S 4T9 house for sale | Listing ID N13006 | Royal LePage
View photo
House · for sale
$ 699,000
Unit 6 1227 Corm Street, Innisfil, ON, L9S 4T9 house for sale | Listing ID N13006 | Royal LePage
Mulmur
· House
· Balcony
Mulmur · House · Balcony
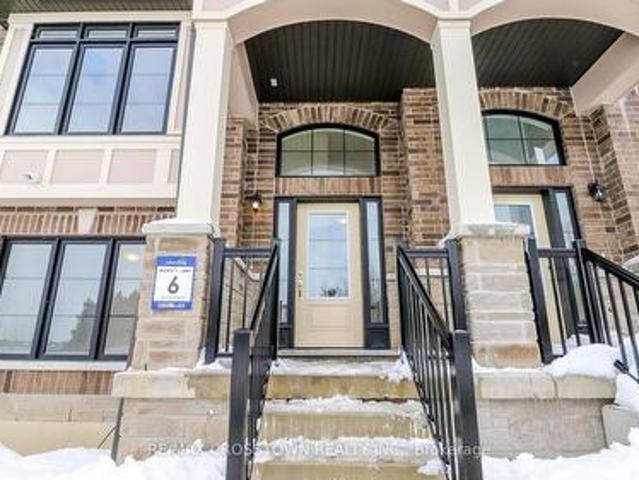
Welcome to Unit 6 at 1227 Corm Street in the sought-after Lakewynds community by Mosaik Homes in Innisfil. This stunning brand new Rosseau Model townhome offers modern design, functional living space, and quality finishes throughout. Boasting 3 bedrooms, 2.5 bathrooms, and three spacious levels, this carpet-free home is perfect for families, professionals, or anyone seeking low-maintenance living without compromising style. The bright and airy main level features a generous Great Room, an eat-in kitchen complete with a large island, brand new appliances, and a walkout to a private balcony. Ideal for morning coffee or evening relaxation. Upstairs, you'll find three well-appointed bedrooms, including a beautiful primary retreat with a walk-in closet, sliding glass doors leading to your own private balcony and spa-inspired ensuite showcasing a glass-enclosed shower, stand-alone soaker tub. Two additional bedrooms and a full bathroom complete the upper level. The lower level offers added v
$ 699,000
121012 Dufferin Road 5, East Garafraxa, ON, L9W 6Z2 house fo.
View photo
House · for sale
$ 1,450,000
121012 Dufferin Road 5, East Garafraxa, ON, L9W 6Z2 house fo.
Mulmur
· 5 Bedrooms · 3 Baths · House
· Office room · Parking · Fireplace · Gym · Deck
Mulmur · 5 Bedrooms · 3 Baths · House · Office room · Parking · Fireplace · Gym · Deck
Incredible Riverfront Retreat! Imagine the life! This updated five bedroom home on three acres with detached oversize double garage is perfectly set up for a large family who envision life of boating, campfires, and wide open spaces. Step inside the spacious foyer and take it all in. Up a few steps is a surprisingly big Great Room with Bay Window and set up for a propane fireplace. The oversize dining room and kitchen open onto the deck that faces the river and become the setting for meals that make you feel like you are up north. Also on this level is a primary suite with lots of natural light and a sunken haven of a tub in the ensuite. Rounding out this spacious raised bungalow are two generous-sized bedrooms and an updated double-sinked main bathroom to match. The lower level (finished in 2022) includes two more bedrooms, a three-piece bathroom with walk-in shower, and not just one but two recreation rooms, giving you space to envision a home gym, home office, or hobby space. In add
$ 1,450,000
30 Russell Snider Drive, King, ON, L7B 0R2 house for sale | Listing ID N13809 | Royal LePage
View photo
House · for sale
$ 1,035,000
30 Russell Snider Drive, King, ON, L7B 0R2 house for sale | Listing ID N13809 | Royal LePage
Mulmur
· House
· Cellar
Mulmur · House · Cellar
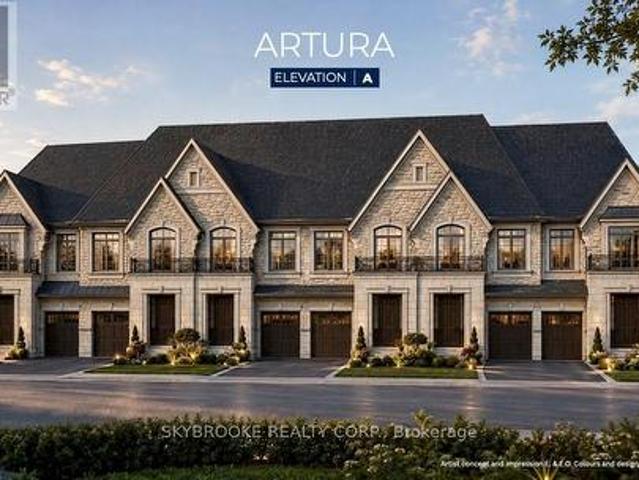
Brand New Release Of Executive Fully Freehold Towns Located In Prestigious Via Moto Nobleton Community. Over 2000 Sq Ft Of Living Space Over Two Levels Not Including The Basement. The Main Level Features An Oversized Great Room & Dining Combo Open To The Kitchen For Effortless Entertaining. Kitchen Includes A Large Center Island With Breakfast Bar And Stone Countertops, Pantry And Ceramic Tile Floor. The Primary Suite Has Dual Walk In Closets, Coffered Ceiling Detail & A 5 Piece Ensuite Bath With Free Standing Tub, Dual Sinks & Glass Shower. Optional 4 Bedroom Floorplan Also Available. Please Note The Depicted Images Are An Artist Concept And Is Intended For Illustrative Purposes Only. Final Construction, Finishes, Landscaping, and Architectural Details May Differ From What Is Shown. (Id: 27)
$ 1,035,000
071533 10Th Line, East Garafraxa, ON, L9W 7A1 Luxury House f.
View photo
House · for sale
$ 2,498,000
$ 2,797/sq.ft
071533 10Th Line, East Garafraxa, ON, L9W 7A1 Luxury House f.
Mulmur
· 893 sq.ft · 3 Bedrooms · 2 Baths · House
· Office room · Air conditioning
Mulmur · 893 sq.ft · 3 Bedrooms · 2 Baths · House · Office room · Air conditioning
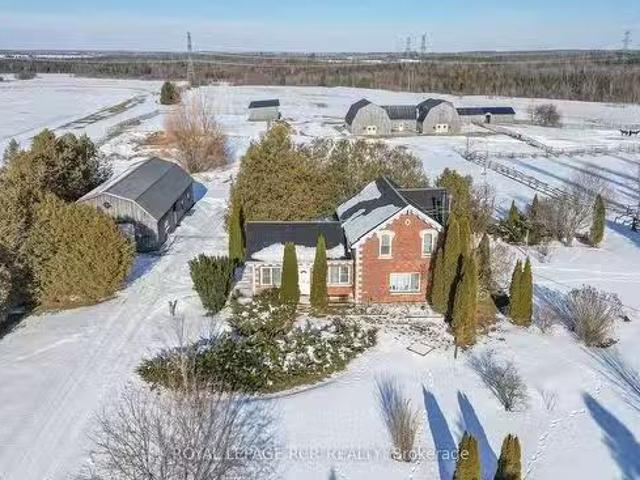
Fantastic farm property features a 3 bdrm century home wnumerous outbuildings incl 14 stall horse barn w heated tack rm & 12 mi track, 3 run in sheds. 60x30 separate workshop w2 heated rms, wood shed, 2 implement sheds (lg shed 85x29), 5 wood fenced paddocks, large partially fenced pasture field, hayfields. A well designed horse facility offering excellent storage space, ideal for your farm equipment &or hobbies. Heated & air condition 58 trailer w2-pc washroom for additional office space. This 94.18 ac ml (as per Mpac) property has much to offer including a gentle rolling landscape wlong open views of hay fields, woodlands, sunsets & sunrises. Still available at ListedBuy!
$ 2,498,000
2889 Fairgrounds Road S, Clearview, ON, L0M 1G0 house for sale | Listing ID S13727 | Royal LePage
View photo
House · for sale
$ 749,900
2889 Fairgrounds Road S, Clearview, ON, L0M 1G0 house for sale | Listing ID S13727 | Royal LePage
Mulmur
· House
· Garden · Deck
Mulmur · House · Garden · Deck
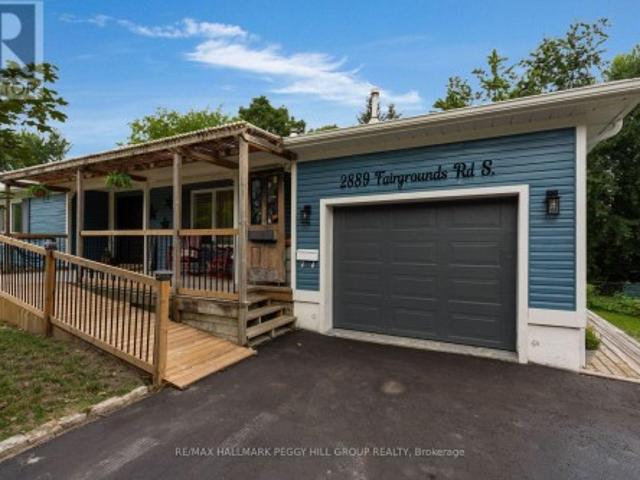
An updated bungalow, a long list of improvements & all the charm of small-town living! Trade the weekend chore list for pastry runs into Creemore and a pint at Creemore Springs, then come home to a bungalow where so much of the updating has already been done. The recently painted blue exterior sits behind mature trees and professionally landscaped gardens, with a covered front porch adding to its village charm. Improvements include newer windows, recent interior paint, updated lower-level vinyl flooring, updated kitchen appliances and hardware, an extended deck and resealed driveway. Nearly 2,900 sq. ft. Of finished living space carries hardwood floors, crown moulding and stained-glass details throughout the main level. The kitchen features granite counters, a large island with seating, white cabinetry and stainless steel appliances, while the adjoining dining room opens through double garden doors to the rear deck. Custom cabinetry and open shelving frame the beautifully rebricked fir
$ 749,900
7483 5Th Side Road, Adjala Tosorontio, ON, L0G 1W0 house for sale | Listing ID N13557 | Royal LePage
View photo
House · for sale
$ 2,499,999
7483 5Th Side Road, Adjala Tosorontio, ON, L0G 1W0 house for sale | Listing ID N13557 | Royal LePage
Mulmur
· House
· Gym · Cellar
Mulmur · House · Gym · Cellar
Spectacular 8.7-acre country estate | 2023 major architectural expansion | over 3,800 sq ft of finished living space. Tucked away on a quiet paved road just north of Caledon and King Township, this modern country sanctuary offers an unmatched blend of complete rural privacy, ultra-modern luxury, and seamless connectivity-just minutes to Schomberg & Hwy 400, and only. 40 minutes to Pearson Airport. An extensive 2023 architectural addition and full interior transformation created a high-craftsmanship raised bungalow designed for effortless living and grand entertaining. Enjoy soaring 9. & 10-ft ceilings, an open-concept layout flooded with natural light, and a custom chef's kitchen equipped with premium built-in appliances and sleek finishes. PROPERTY & LIFESTYLE HIGHLIGHTS: 3,800+ Sq Ft Total Finished Living Space: Includes a fully finished, high-ceiling walk-out basement ideal for multi-generational families, home wellness/gym, or luxury recreation space. Rare Modern Infrastructure: Ra
$ 2,499,999
515 Brooks Street, Shelburne, ON, L9V 3X5 house for sale | Listing ID X13836 | Royal LePage
View photo
House · for sale
$ 690,000
515 Brooks Street, Shelburne, ON, L9V 3X5 house for sale | Listing ID X13836 | Royal LePage
Mulmur
· House
· Deck · Cellar
Mulmur · House · Deck · Cellar
Welcome to this lovely 1640 Sq Ft 2 storey semi-detached home. The property is 5 years old & beautifully maintained. Note that an enclosed 16.7 sq/m deck with gas hook up for BBQ and fully electric services for year round enjoyment. The main floor & 2nd floor is all laminate flooring with plenty of natural light from all the large windows. The basement is high & dry with a good layout for further renovations should one who may need or want more living space. (Id: 27)
$ 690,000
2863 Concession Rd 3 N/A, Adjala Tosorontio, ON, L0N 1P0 house for sale | Listing ID N13493 | Royal LePage
View photo
House · for sale
$ 1,599,900
2863 Concession Rd 3 N/A, Adjala Tosorontio, ON, L0N 1P0 house for sale | Listing ID N13493 | Royal LePage
Mulmur
· House
· Parking
Mulmur · House · Parking
This is more than a home-it's a lifestyle retreat where nature, comfort, and adventure come together. Set well back from the road and surrounded by mature forest, this property offers true tranquility. Towering trees, winding trails, open meadows, an ever-flowing stream, and two ponds create a landscape reminiscent of your own private conservation area. Enjoy four-season living at its finest; hikes, trail rides, cross-country skiing, snowmobiling, snowshoeing, and peaceful evenings by the water. Camp under the stars, host summer barbecues and family soccer games, or simply unwind. Every inch of this 55+ acre property invites you to slow down and reconnect with nature. A concrete parking area, insulated two-car garage, and beautifully manicured landscaping provide a warm welcome. The custom-built home is solid, thoughtfully designed, and meticulously maintained. Inside, expansive windows frame uninterrupted forest and water views. The bright main level features soaring ceilings, pot lig
$ 1,599,900
1426 Stovell Crescent, Innisfil, ON, L0L 1W0 house for sale | Listing ID N13772 | Royal LePage
View photo
House · for sale
$ 999,900
1426 Stovell Crescent, Innisfil, ON, L0L 1W0 house for sale | Listing ID N13772 | Royal LePage
Mulmur
· House
· Fireplace
Mulmur · House · Fireplace
Welcome to this stunning 3,400 sq. Ft. detached home, perfectly designed for modern family living and offering access to all the fantastic amenities Innisfil has to offer. This spacious 4-bedroom residence features 9-foot ceilings on the main floor, creating an airy and inviting atmosphere filled with natural light. The open-concept kitchen is a true centerpiece, complete with a large center island and sleek stainless steel appliances-ideal for both everyday living and entertaining. The expansive family room is warm and welcoming, highlighted by a cozy gas fireplace. Upstairs, the primary bedroom serves as a luxurious retreat, featuring a generous walk-in closet and a private ensuite with a freestanding bathtub. The front bedroom also boasts its own 4-piece ensuite and large closet, while the third and fourth bedrooms are connected by a convenient Jack-and-Jill bathroom. A second-floor laundry room adds everyday practically and ease. Located just minutes from Highway 400 and close to b
$ 999,900
136 Oriole Drive, East Gwillimbury, ON, L9N 1G9 house for sale | Listing ID N13706 | Royal LePage
View photo
House · for sale
$ 899,900
136 Oriole Drive, East Gwillimbury, ON, L9N 1G9 house for sale | Listing ID N13706 | Royal LePage
Mulmur
· House
· Garden · Parking · Cellar
Mulmur · House · Garden · Parking · Cellar
Top 5 Reasons You Will Love This Home: 1) Nestled in the heart of Holland Landing, this pristine carpet-free bungalow showcases a bright open-concept design and is perfectly positioned on an extraordinary 212' deep wooded lot, delivering a peaceful setting surrounded by mature trees and exceptional privacy 2) Fantastic opportunity for extended family living or added income potential with a beautifully finished two bedroom basement suite, complete with a separate entrance, full kitchen, full bathroom, and brand new flooring throughout 3) Impressive detached garage/workshop offering over 900 square feet of versatile space, ideal for car enthusiasts, hobbyists, storing recreational toys, or operating a home-based business, all complemented by direct access to the backyard through a convenient garden door 4) Thoughtfully designed kitchen boasting sleek stainless-steel appliances, elegant quartz countertops, abundant hardwood cabinetry, and the added convenience of a second laundry area sea
$ 899,900
107 Toronto Road, Grey Highlands, ON, N0C 1E0 house for sale | Listing ID X13586 | Royal LePage
View photo
House · for sale
$ 849,000
Updated
107 Toronto Road, Grey Highlands, ON, N0C 1E0 house for sale | Listing ID X13586 | Royal LePage
Mulmur
· House
· Deck · Parking · Air conditioning
Mulmur · House · Deck · Parking · Air conditioning
Discover this exceptional custom-built residence, meticulously crafted by a high-end home builder. Boasting approximately 2,200 sq ft of thoughtfully designed living space, this 3-bedroom, 2-bathroom home offers modern elegance and unparalleled quality throughout. Step inside to high-quality LVP flooring that flows seamlessly through the open-concept layout, complemented by radiant floor heating and central air conditioning for year-round comfort. The home features an abundance of high-end upgrades. Too many to list. Ensuring every detail exceeds expectations. The striking exterior combines beautiful brick with premium siding, creating timeless curb appeal. Enjoy the covered porch and deck perfect for relaxing or entertaining, a concrete apron for convenience, and an oversized 2-car garage finished with a premium Trusscore interior. This turnkey new build is backed by a 7-Year Tarion Warranty, providing complete peace of mind. Whether you're seeking a primary residence or an impressive
$ 849,000
469273 Grey Rd 31 Road, Grey Highlands, ON, N0C 1M0 Luxury House for sale | Listing ID X13534 | Royal LePage Carriage Trade Luxury Properties
View photo
House · for sale
$ 3,800,000
469273 Grey Rd 31 Road, Grey Highlands, ON, N0C 1M0 Luxury House for sale | Listing ID X13534 | Royal LePage Carriage Trade Luxury Properties
Mulmur
· House
Mulmur · House
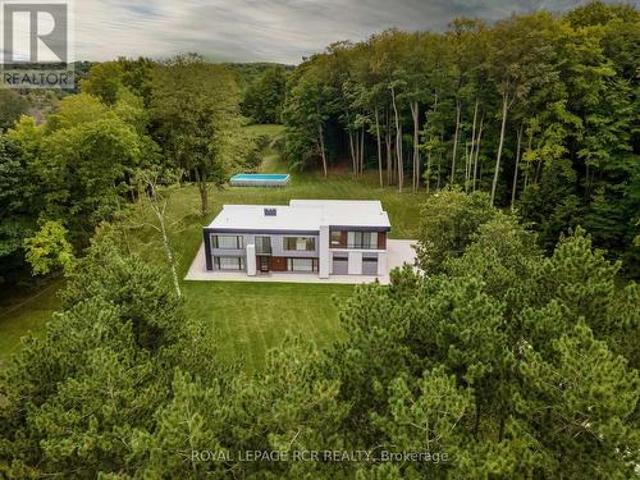
West Wind. 100 spectacular acres in the Singhampton Highlands, a short walk to Pretty River Valley Provincial Park and just 15 minutes to Osler and Devil's Glen. A newly built residence, crafted around the hand-hewn frame of a late-1800s Ontario barn, crowns the property's highest point with Escarpment valley views, complete privacy, and architectural plans for its next phase. The land is the estate: rolling meadows, mature forest, and thousands of acres of protected parkland just beyond the gate. Hay fields are maintained by a local farmer, preserving valuable farm-class taxes, while a winding driveway leads to a hilltop setting with no neighbours in sight. The home blends historic character with modern performance, featuring polished concrete floors with hydronic in-floor heat, heat pump heating and cooling, low-maintenance steel exterior, drilled well, new septic system, and a wood-burning stove. Soaring ceilings, walls of glass, a suspended staircase with glass railings, and oversi
$ 3,800,000
20572 Yonge Street, East Gwillimbury, ON, L9N 0J7 house for sale | Listing ID N13051 | Royal LePage
View photo
House · for sale
$ 2,999,000
20572 Yonge Street, East Gwillimbury, ON, L9N 0J7 house for sale | Listing ID N13051 | Royal LePage
Mulmur
· House
· Swimming pool
Mulmur · House · Swimming pool
Imagine ending every day watching the sunset over the Holland River, launching your boat from your private dock, or relaxing in the hot tub after a long day. All just minutes from Hwy 404. Welcome to one of East Gwillimbury's most exceptional waterfront homes, where luxury, privacy and four-season recreation come together. Set back from the road on a beautifully landscaped property, this custom-built home offers over 4,500 sqft of thoughtfully designed living space, ideal for families, multigenerational living or those seeking an executive work-from-home lifestyle. Sun-filled principal rooms, soaring windows and quality craftsmanship create an elegant yet welcoming atmosphere. The chef-inspired kitchen features quartz countertops, premium Electrolux appliances, custom cabinetry, an oversized island, butler's pantry is perfect for entertaining. The primary suite overlooks the river and offers a spa-inspired ensuite and impressive walk-in closet. A separate entrance to the 2nd level fami
$ 2,999,000
4352 County Road, Clearview, ON, L9Y 3Z1 house for sale | Listing ID S10902 | Royal LePage
View photo
House · for sale
$ 1,900,000
Updated
4352 County Road, Clearview, ON, L9Y 3Z1 house for sale | Listing ID S10902 | Royal LePage
Mulmur
· House
Mulmur · House
7 plus acres on the northern edge of nottawa. Close to collingwood and the ski areas. Unique zoning! Features include a great little starter home, small pond on site, open sided storage shed. This would be an excellent property to build your dream home on an estate like setting in the quaint little village of nottawa. (Id: 27)
$ 1,900,000
93 Blanchard Crescent, Essa, ON, L0M 1B5 house for sale | Listing ID N13803 | Royal LePage
View photo
House · for sale
$ 649,999
93 Blanchard Crescent, Essa, ON, L0M 1B5 house for sale | Listing ID N13803 | Royal LePage
Mulmur
· House
Mulmur · House
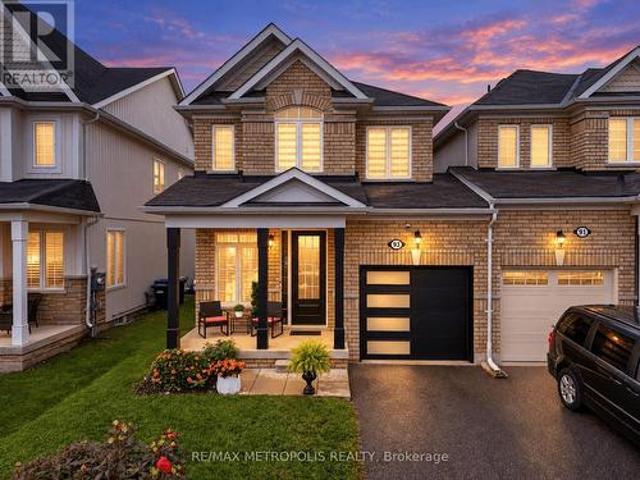
Welcome to 93 Blanchard Crescent, a truly move-in ready and completely renovated home that features the kind of details families are looking for right now. Step inside to discover a bright, open concept layout, where the rich hardwood floors, 9 ft ceilings and fresh paint makes each room more beautiful. The heart of the home is the enormous chef's kitchen, featuring a large waterfall Island with an elegant quartz countertop that carries through to the backsplash. The kitchen is equipped with stainless steel high-end appliances, range hood and extended cabinets to additional storage. The combined family room and kitchen seamlessly provides ample space for hosting large gatherings or quality time with the family. The upper level is home to a primary suite that truly serves as a private retreat, boasting an enormous walk-in closet and a lavish four-piece ensuite. The two other bedrooms are both generously sized both with their own closest and shared bathroom. Say goodbye to hauling laundr
$ 649,999
3152 Rd Line A, Grey Highlands, ON, N0C 1E0 house for sale | Listing ID X13753 | Royal LePage
View photo
House · for sale
$ 1,375,000
3152 Rd Line A, Grey Highlands, ON, N0C 1E0 house for sale | Listing ID X13753 | Royal LePage
Mulmur
· House
Mulmur · House
Escape to your own 99-acre country retreat in the heart of Grey Highlands, just minutes from Kimberley, Beaver Valley Ski Club, and Blue Mountain. Backing directly onto the Old Baldy Conservation Area and the Bruce Trail, this rare property offers unmatched access to nature and outdoor adventure. The landscape unfolds with rolling pastures, a tranquil pond, maple forests, and a newly built trail network perfect for hiking, cross-country skiing, snowshoeing, or ATVing. The 2+1 bedroom, 2-bath cabin provides a comfortable home base while you envision building your dream country estate. A collection of outbuildings-including a Quonset hut with a new concrete pad, a classic bank barn, and a garage-offer endless versatility for farming, storage, or studio space. Whether you're dreaming of an equestrian property, a family retreat, or a sustainable working farm, the possibilities are endless. Enjoy sweeping valley views, magical sunsets, and the peaceful rhythm of rural life in this extraordi
$ 1,375,000
55 Marlene Johnston Drive, East Gwillimbury, ON, L9N 0W8 house for sale | Listing ID N13641 | Royal LePage
View photo
House · for sale
$ 1,389,000
55 Marlene Johnston Drive, East Gwillimbury, ON, L9N 0W8 house for sale | Listing ID N13641 | Royal LePage
Mulmur
· House
· Office room · Fireplace · Deck
Mulmur · House · Office room · Fireplace · Deck
Space, light and flexibility come together in this impressive 5-bedroom Beechdale Corner by Andrin Homes, offering approximately 3,464 sq. Ft. of above-grade living space (per builder's floor plan). Positioned on a bright, fully fenced corner lot, this executive home stands out with its covered wrap-around porch and abundance of windows. Designed for everyday family living and entertaining, the main level features 9-ft ceilings, hardwood flooring, an elegant living/dining area, private office/den and a spacious great room anchored by a gas fireplace. The generous kitchen offers a pantry, breakfast bar and adjoining breakfast area with a walkout to the deck, creating an easy flow between indoor and outdoor living. Upstairs, the expansive primary retreat features two large walk-in closets and a spa-inspired ensuite with freestanding soaker tub and separate glass shower. Four additional bedrooms provide plenty of room for family, guests or work-from-home needs, while bedrooms 2 and 3 each
$ 1,389,000
26 Baycroft Boulevard, Essa, ON, L0M 1B5 house for sale Lis.
View photo
House · for sale
$ 999,000
26 Baycroft Boulevard, Essa, ON, L0M 1B5 house for sale Lis.
Mulmur
· 4 Bedrooms · 4 Baths · House
· Garden · Office room · Fireplace · Deck · Equipped kitchen · Cellar
Mulmur · 4 Bedrooms · 4 Baths · House · Garden · Office room · Fireplace · Deck · Equipped kitchen · Cellar
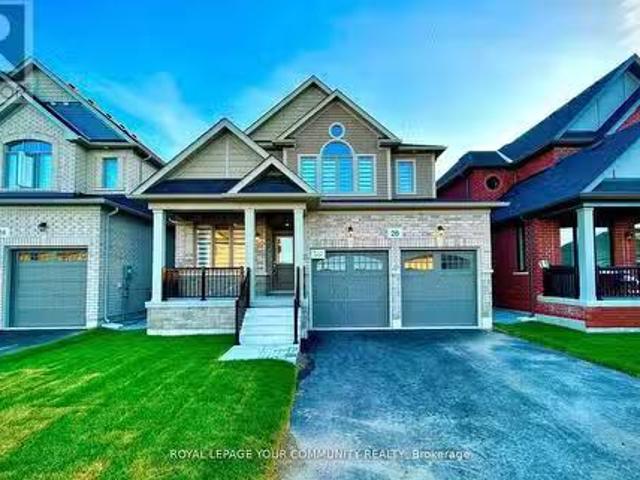
Brand New Home from the Builder Spanning 3100SQFT Above Grade (not including 1500sqft Walk-Out Basement) Backing onto Environmentally Protected Greenspace & Creek. No Neighbours Behind! Deep 140 Pool-Size Backyard. All New Stainless Steel Appliances - Fridge, Wine Fridge, Stove, Dishwasher, Washer & Dryer. Full & Functional Main Floor Plan includes Home Office w Glass Door Entrance, Open Living Room & L-Shaped Dining Room leading to a lovely Servery, Kitchen & Breakfast Area w Walk-Out to Deck. Family Room includes Natural Finish Hardwood Floors, Natural Gas Fireplace & Huge Windows Providing a Beautiful View of the Lush Protected Greenspace behind. 4 Beds 4 Baths (incl. 2 Ensuites & 1 Semi-Ensuite). Large Primary Bedroom Features a Double-Door Entrance, His & Hers Walk-In Closets & a Huge 5-pc Ensuite w beautiful Tempered Glass Shower, Free Standing Tub, His & Hers Vanities overlooking the EP Greenspace View, plus a Separate Toilet Room w its own Fan for added Privacy & Convenience! W
$ 999,000
75 Fenn Crescent, New Tecumseth, ON, L9R 0X4 house for sale | Listing ID N13686 | Royal LePage
View photo
House · for sale
$ 809,990
75 Fenn Crescent, New Tecumseth, ON, L9R 0X4 house for sale | Listing ID N13686 | Royal LePage
Mulmur
· House
· Cellar
Mulmur · House · Cellar
We are pleased to introduce on Lot 62'The Clover' model by Highcastle Homes, now available in the Honey Hill community in Alliston. This home offers over 2,000 sq. Ft. of living space, featuring: Four spacious bedrooms. A primary suite with a five-piece ensuite, oval tub, dual vanities, and walk-in closets. Large kitchen. Timeless architecture and a spacious floor plan designed for family living. Walk-out basement. The Honey Hill community is ideally situated between Hwy 50 and Hwy 27, just minutes from the Honda Plant. You will enjoy the perfect balance of natural greenspace and proximity to modern amenities, including shopping, restaurants, and recreational facilities. Important Update: Following the government's announcement regarding the removal of HST from new home sales, we have adjusted our pricing accordingly. Please note that the purchase price now excludes HST (conditions apply). *. Home is currently at drywall stage. Buyer is still in time to choose all interior colours & fi
$ 809,990
105 Barrie Street, Bradford West Gwillimbury, ON, L9S 2C9 house for sale | Listing ID N13780 | Royal LePage
View photo
House · for sale
$ 699,000
105 Barrie Street, Bradford West Gwillimbury, ON, L9S 2C9 house for sale | Listing ID N13780 | Royal LePage
Mulmur
· House
Mulmur · House
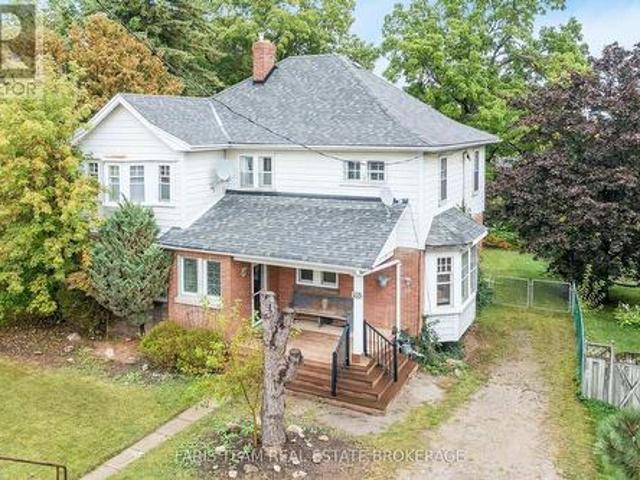
Top 5 Reasons You Will Love This Home: 1) Step inside and discover a main level made for gathering, where a welcoming kitchen with stainless-steel appliances and a centre island provides the perfect spot for casual meals, while the separate dining room, living room, and sitting room offer an abundance of space for entertaining friends, hosting overnight guests, and bringing everyone together for the holidays 2) Continue upstairs to find four spacious bedrooms within an impressive 2,234 square foot two-storey layout, providing plenty of room for growing families and guests, while the additional attic space and separate main level entrance offer even more possibilities for the future 3) Built in 1909, this charming century home tells a story of its own, showcasing timeless details such as beautiful stained-glass windows and a welcoming covered front porch, all set on a generous 60'x150' in-town lot with plenty of space to enjoy 4) Bring your vision and make this character-filled home tru
$ 699,000
20 Todd Crescent, Southgate, ON, N0C 1B0 house for sale | Listing ID X13705 | Royal LePage
View photo
House · for sale
$ 669,900
20 Todd Crescent, Southgate, ON, N0C 1B0 house for sale | Listing ID X13705 | Royal LePage
Mulmur
· House
· Garden
Mulmur · House · Garden
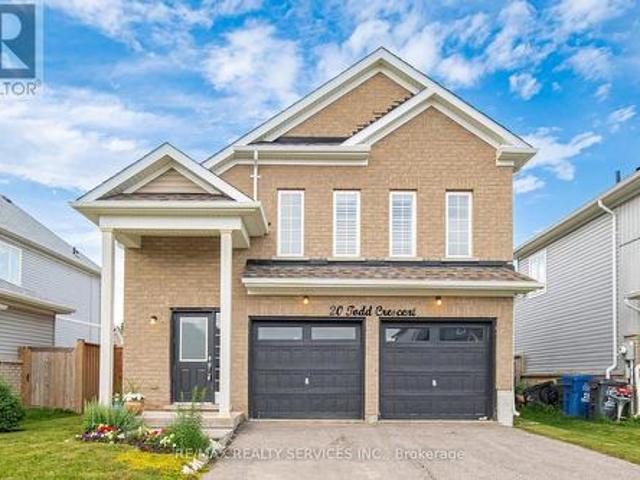
Immaculate 3 Bedroom, 2 Bathroom All-Brick Bungalow Located In A Desirable Pocket Of Dundalk! Offers A Functional Open Concept Layout Featuring A Spacious Dining Area Overlooking The Modern Kitchen With S/S Appliances, Gas Stove, Island Mount Range Hood & Extended Breakfast Bar With Additional Seating. Beautiful Wide Plank Flooring Throughout With No Carpet. Bright Breakfast Area Overlooks The Spacious Living Room & WalkOut To The Private Backyard W/ Newer Fence. Generous Primary Features A Walk-In Closet & Ensuite With Walk-In Shower. Two Additional Good Sized Bedrooms Share A Full Bathroom. Crown Moulding, Pot Lights & California Shutters Add A Touch Of Elegance Throughout The Living, Dining & Kitchen Areas. Tastefully Upgraded, Move In Ready & Perfect For Families, Downsizers Or First-Time Buyers! (Id: 27)
$ 669,900
180118 Grey Road 9 Road, Southgate, ON, N0C 1B0 house for sale | Listing ID X13586 | Royal LePage
View photo
House · for sale
$ 650,000
180118 Grey Road 9 Road, Southgate, ON, N0C 1B0 house for sale | Listing ID X13586 | Royal LePage
Mulmur
· House
· Garden · Swimming pool
Mulmur · House · Garden · Swimming pool
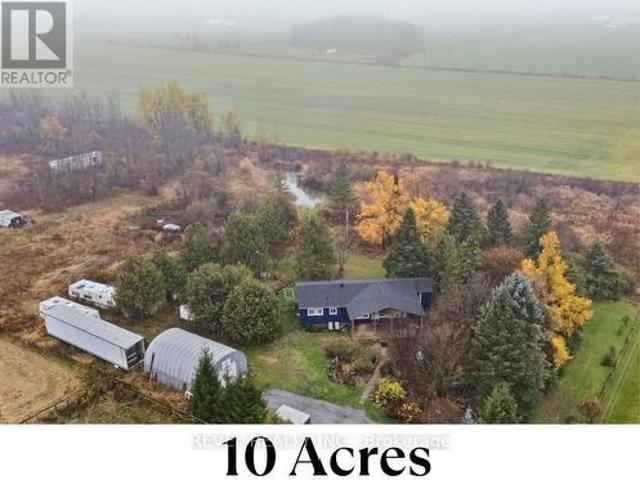
10 Acres of Opportunity. Minutes from Town! Welcome to 180118 Grey Road 9, Southgate. A nature lover's dream offering endless possibilities. Nestled on 10 acres just 2 minutes from downtown Dundalk, this property blends privacy, open space, and convenience. You're close to schools, shopping, the town pool, and Highway 10 nearby for an easy commute. Perfect for those seeking a hobby farm or country retreat, the property features a chicken coop, duck pond, and hunting house, plus plenty of room for expansion. The 20' x 30' shop with 10-foot door provides excellent storage for large equipment or workshop use. The land is rich with gardens, fruit trees (raspberries, cherries, black currant, and apple), and mature black walnut and chestnut trees, making it a true countryside escape. Inside, this 3-bedroom, 1-bathroom bungalow showcases hardwood floors throughout and an eat-in kitchen and propane stove. All within a carpet-free home. The living room opens through French sliding doors to a br
$ 650,000

Get email alerts

Don't miss out: be the first to know about new properties

The alert was correctly created

On subscribing you accept the conditions of use and the privacy policy
Alert
Receive new ads in your inbox
Save this search
Receive alerts for new listings

We'll send you an email when we have new properties for: "Properties for sale in Mulmur"

The alert was correctly created

Mansfield, Mulmur
Primrose
Get email alerts and be the first to see new listings
Required field
On subscribing I accept the terms of the privacy policy
Perfect! You'll soon start receiving new listings via email
Alert
Receive an email when we have new ads for Properties for sale in Mulmur
Save this search
Filters

Bedrooms

Area (sq.ft)

sq.ft
sq.ft

Price

$
$

Filter by property type

Bathrooms

Clear all filters
Receive notifications when new entries are published.