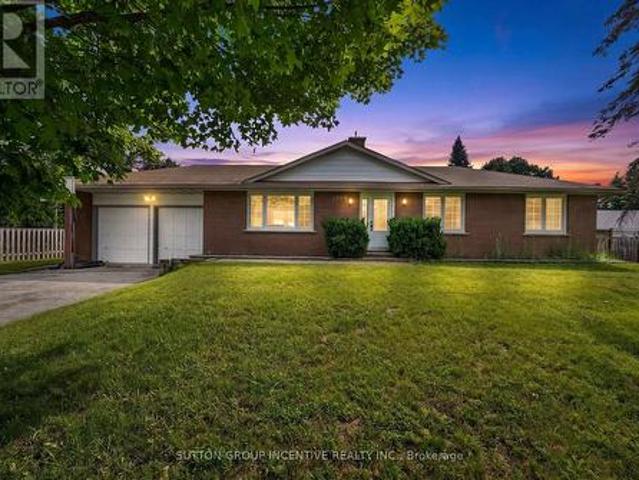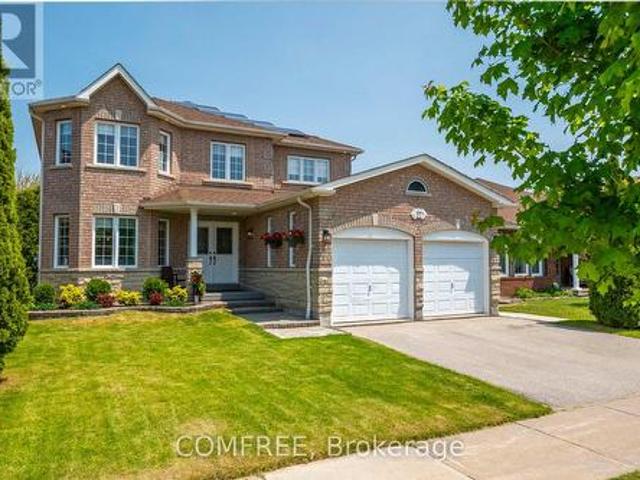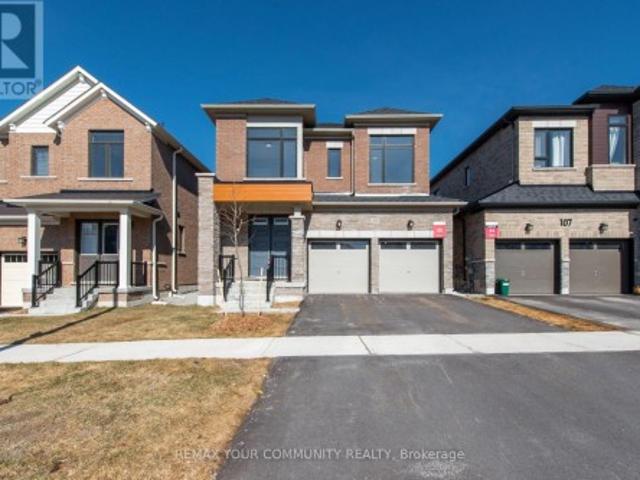
2,521 properties for sale in Mulmur

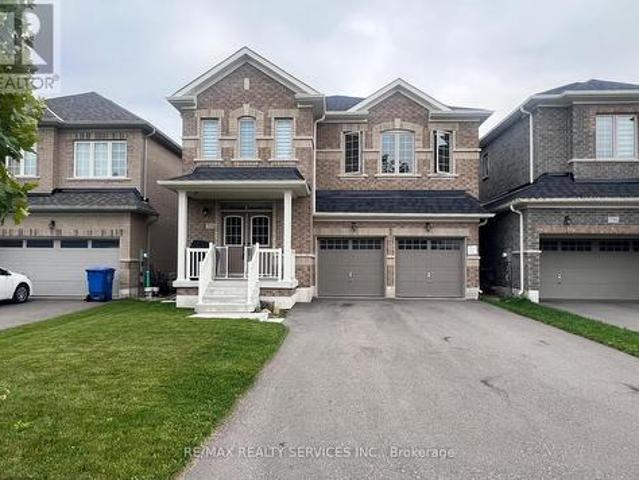
49 Sydenham Trail W, Clearview, ON, L0M 1H0 house for sale.
View photo
House · for sale
$ 2,249,900
49 Sydenham Trail W, Clearview, ON, L0M 1H0 house for sale.
Mulmur
· 5 Bedrooms · 4 Baths · House
· Fireplace · Gym · Parking
Mulmur · 5 Bedrooms · 4 Baths · House · Fireplace · Gym · Parking
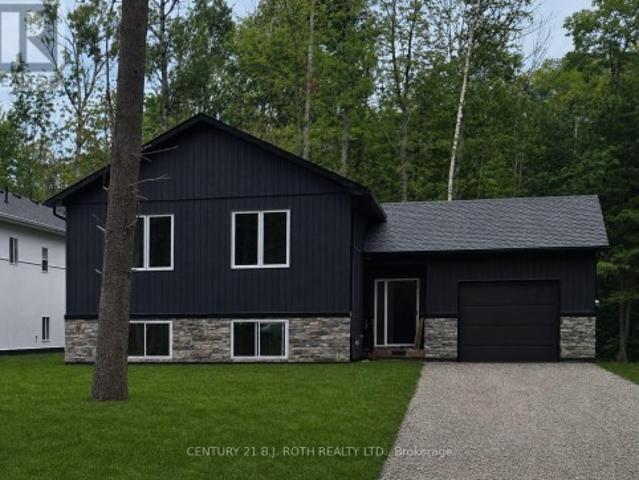
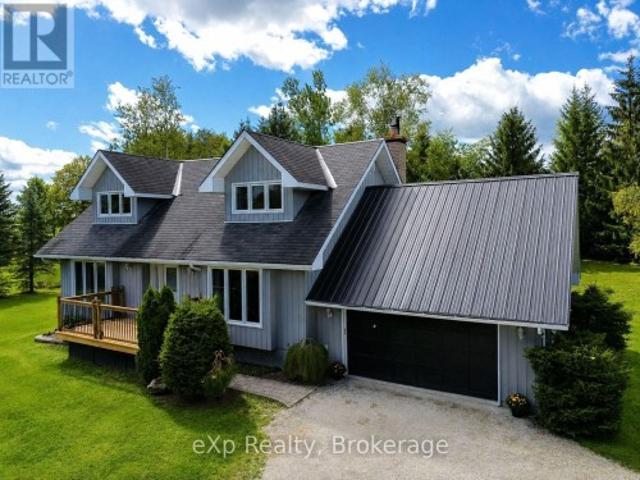
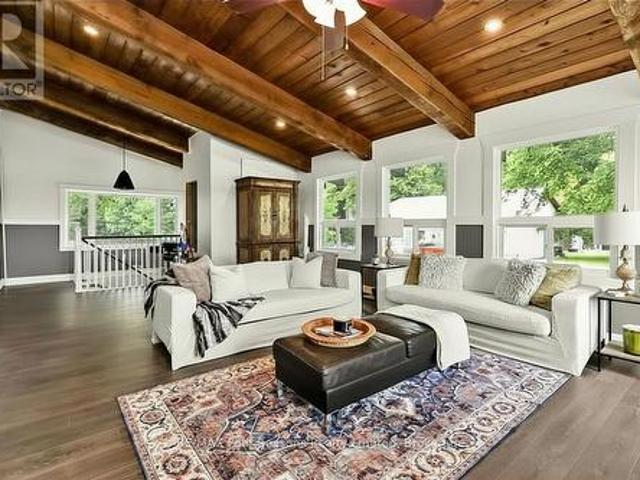
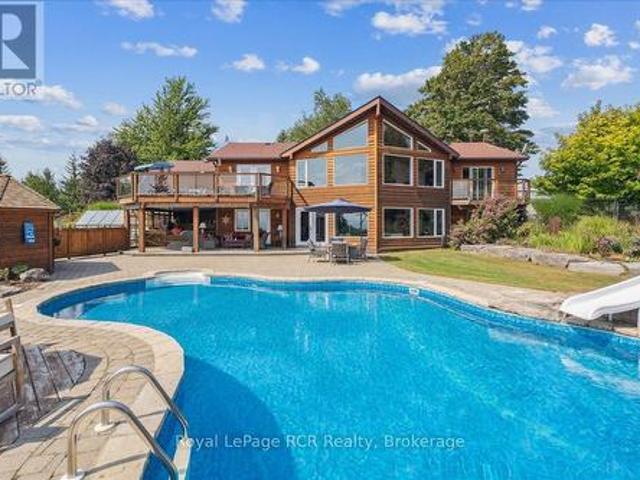
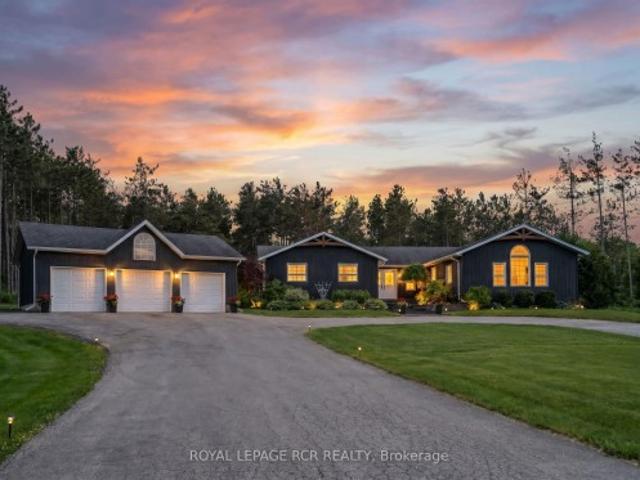
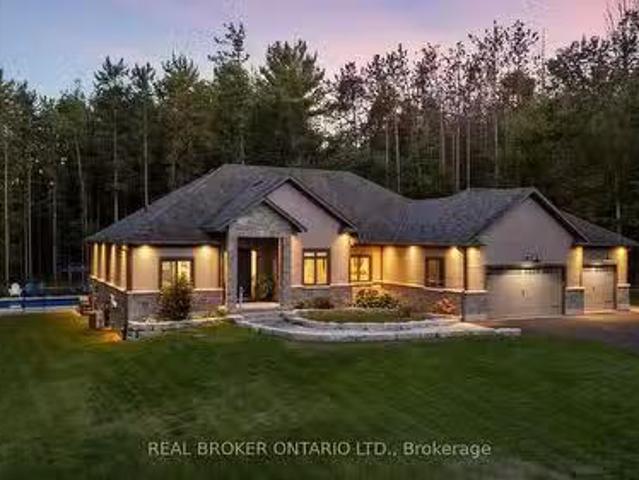
Your Private Resort, Every Day of the Year. Tucked away on 2.5 acres of mature trees and rolling landscape, this custom-built home isnt just a place to live - its a lifestyle. From the moment you arrive, youll feel the peace and privacy of country living, all while being steps from walking trails and minutes from town conveniences. Inside, soaring vaulted ceilings and a floor-to-ceiling propane fireplace set the tone for gatherings with family and friends. The open-concept design flows seamlessly from the living and dining area into a chefs kitchen with quartz countertops, extended cabinetry, stainless steel appliances, and a striking glass backsplash. Every detail has been crafted for both function and style. The main floor offers four bedrooms, including a primary suite designed as a true retreat, complete with a spa-like 5-piece ensuite and walk-in closet. The finished lower level with private garage entrance extends the lifestylewhether you need a guest suite, home gym, or office.
$ 2,249,900
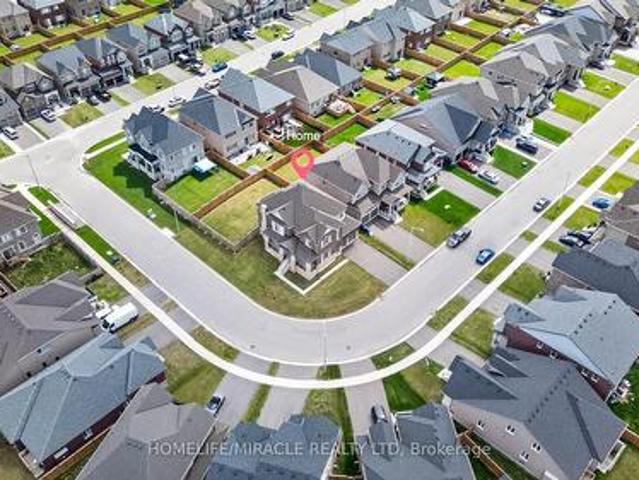
1518 Broderick Street, Innisfil, ON, L9S 0P7 house for sale | Listing ID N13498 | Royal LePage
View photo
House · for sale
$ 1,349,000
1518 Broderick Street, Innisfil, ON, L9S 0P7 house for sale | Listing ID N13498 | Royal LePage
Mulmur
· House
· Fireplace · Parking · Air conditioning · Cellar
Mulmur · House · Fireplace · Parking · Air conditioning · Cellar
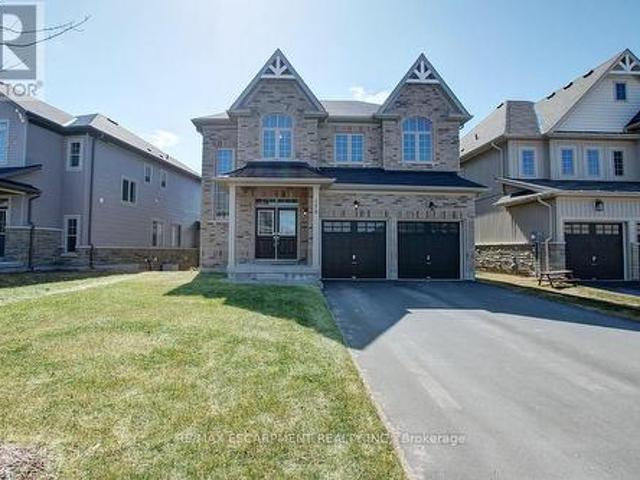
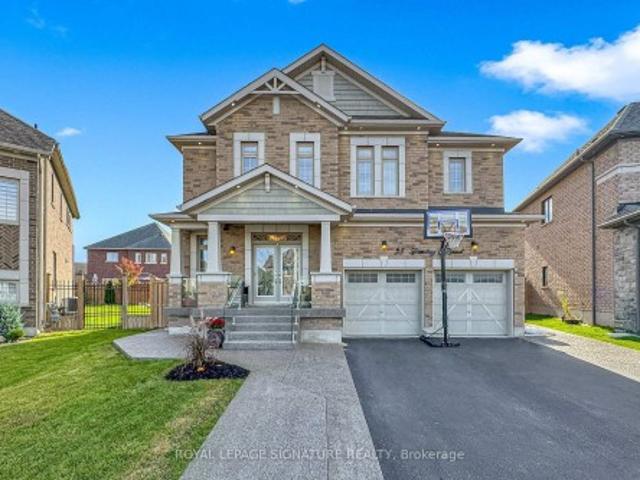
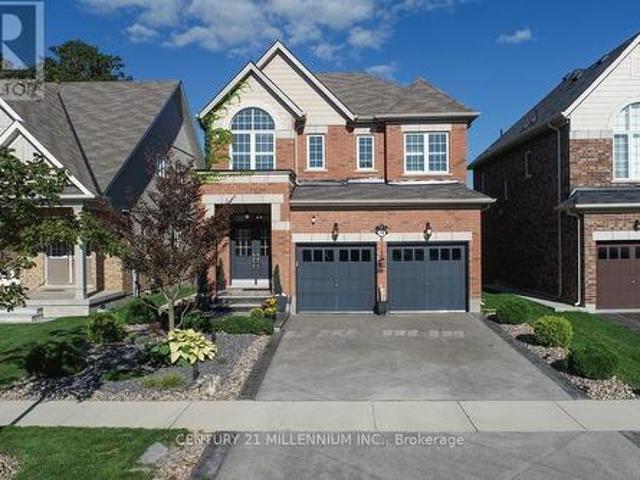
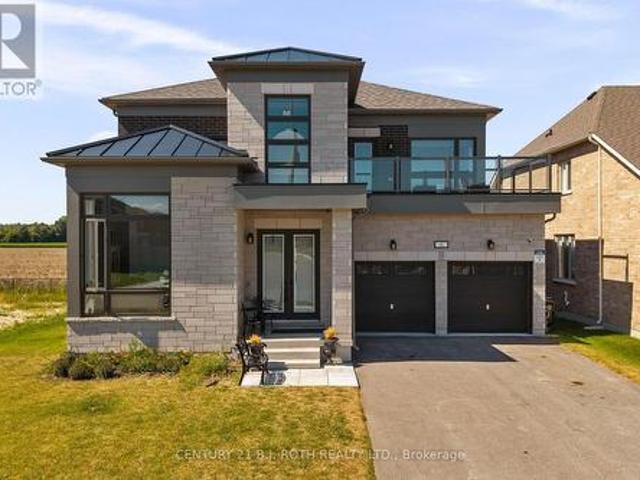
Welcome to this beautiful 2023-built home, barely lived in and showing like new. Freshly painted and situated on a premium fenced, pool-sized corner lot, this Fairway Elevation B model offers approximately 3,340 sq. Ft. of well-designed living space with an abundance of natural light throughout. The home features approximately $250,000 in upgrades and is truly move-in ready. Features include 10 ft ceilings on the main floor and 9 ft ceilings in the basement, smooth ceilings throughout, carpet-free living, hardwood flooring, and large 24' x 24' tile flooring in key areas. The upgraded kitchen is equipped with Thermador appliances and high-end finishes. Additional highlights include an upgraded fireplace, a primary ensuite with a soaker tub and glass shower, and upgraded vanities throughout the home. Modern conveniences include AC, central vacuum, built-in speaker system with subwoofer, security alarm system with cameras, Tesla EV charger, remote garage door openers, in-ground sprinkler
$ 1,349,000
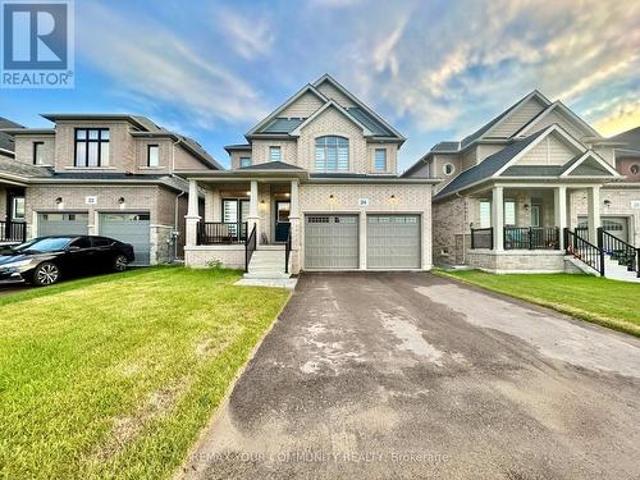
24 Wandering Glider Trail, Bradford West Gwillimbury, ON, L3Z 0T5 house for sale | Listing ID N13492 | Royal LePage
View photo
House · for sale
$ 1,399,999
24 Wandering Glider Trail, Bradford West Gwillimbury, ON, L3Z 0T5 house for sale | Listing ID N13492 | Royal LePage
Mulmur
· House
· Patio · Parking · Cellar
Mulmur · House · Patio · Parking · Cellar
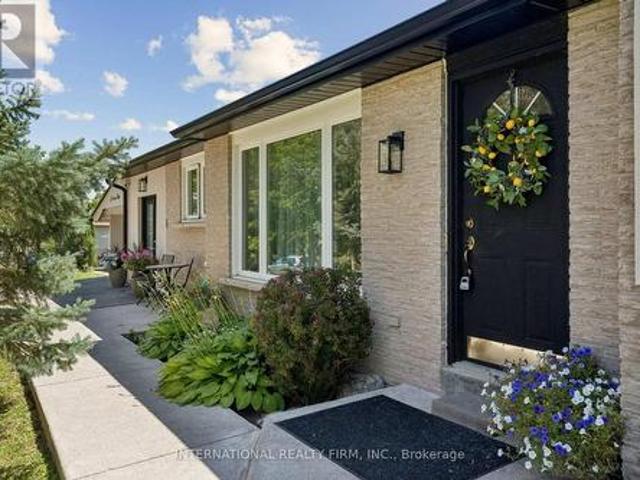
Amazing Opportunity To Own This Stunningly Updated 2 Story, 4 Bedroom, 4 Bath Plus a 1 Bedroom, 1 Bath In-Law Suite With Over 3,800 sqft Of Living Space. Located In Family-Friendly Area And High Demand Area Of Summerlyn! Well Maintained And Tastefully Finished. This Home Comes With All The Bells And Whistles, Complete With A Fantastic Open Concept Design Perfect For Entertaining Family & Friends. Family Size Gourmet Chef Inspired Kitchen With Extra Large Breakfast Area. Bosch Appliances, Custom Built-In Cabinetry, With Plenty Of Storage, Pot Lights, Granite Counter Tops, Custom Tiled Backsplash, 24x24 Tile, With Open Concept To The Family Room And Walk-Out To Patio. Bright And Spacious Easy Flow Main Level Continues With An Amazing Layout With Spacious Front Door Foyer, Custom 3 Bolt Front Door, Oak Stair Case With Iron Pickets, Main Floor Laundry With Custom Storage, Walk-Out To Garage and Second Entrance To Basement, Stylish Hardwood Flooring, Crown Molding, Smooth Ceilings, Window S
$ 1,399,999
990 Maclean Street, Innisfil, ON, L9S 1V8 house for sale | Listing ID N13492 | Royal LePage
View photo
House · for sale
$ 799,000
990 Maclean Street, Innisfil, ON, L9S 1V8 house for sale | Listing ID N13492 | Royal LePage
Mulmur
· House
· Garden · Fireplace · Swimming pool · Deck · Cellar
Mulmur · House · Garden · Fireplace · Swimming pool · Deck · Cellar
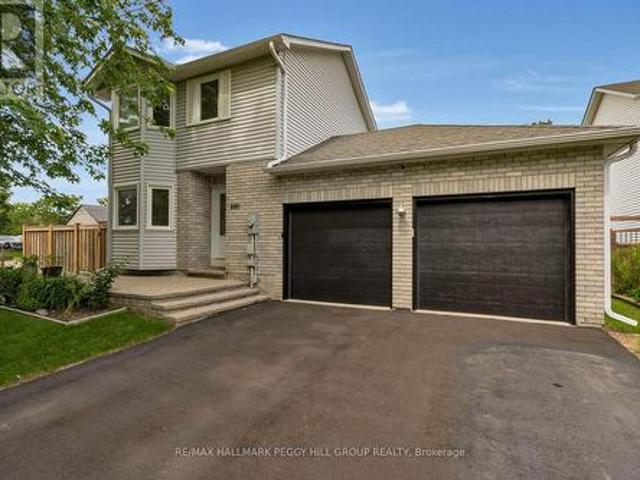
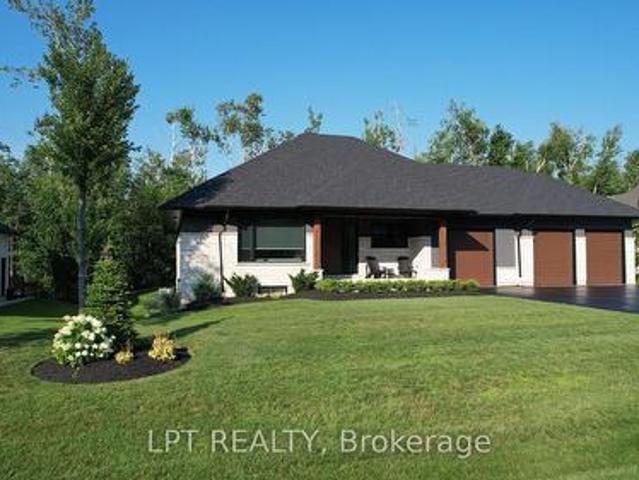
The renovations are done. The hot tub is waiting. The keys are next! Framed by mature maples on a corner lot across from a school and Anna Maria Park, this extensively renovated 2-storey home is every bit as impressive inside as it is from the curb. Over 1,500 square feet above grade plus a fully finished basement have been thoughtfully updated with luxury vinyl plank and tile flooring, creamy white paint tones and neutral finishes throughout. The refreshed white kitchen features newer appliances, generous cabinetry and plenty of counter space, with a separate dining room just off the kitchen and a living room finished with a gas fireplace and walkout to the back deck. Three comfortable upper-level bedrooms include a spacious primary with a walk-in closet, while the finished basement adds a large rec room, fourth bedroom and oversized 3-piece bathroom. The fully fenced backyard is ready for every season with a hot tub, fire pit area, two garden sheds and a double gate. Updated interior
$ 799,000
175 Gold Park Gate, Essa, ON, L3W 0B4 house for sale | Listing ID N13535 | Royal LePage
View photo
House · for sale
$ 1,049,777
175 Gold Park Gate, Essa, ON, L3W 0B4 house for sale | Listing ID N13535 | Royal LePage
Mulmur
· House
· Garden · Office room · Parking · Fireplace · Cellar
Mulmur · House · Garden · Office room · Parking · Fireplace · Cellar
Your dream home awaits! This beautiful fully brick home was built to amaze! It is over 3000 sq ft with a full walk-out basement with a specatular in-law suite, with an incredible tenant paying $1800/month. Built on a quiet street and backing onto the protected Nottawasaga River with breathtaking views. This large 2 storey home has 4+1 bedrooms, 5 bathrooms, upstairs laundry, large windows throughout and a massive grand foyer to welcome your guests. Walk through the massive master bedroom, through French doors, a walk-in closet, a luxurious ensuite with a sleek glass shower and romantic soaker. With 9 foot ceilings, a natural gas fireplace, beautiful cabinets and countertops, a separate office and dining room, this house will be sure to impress. The walk-out basement and backing onto a ravine are massive upgrades and hard to find. With it's large double garage, driveway, and open backyard, this house is perfect for your family and guests to enjoy. Nestled in the family friendly town of
$ 1,049,777
775355 Highway 10, Grey Highlands, ON, N0C 1H0 house for sale | Listing ID X13471 | Royal LePage
View photo
House · for sale
$ 659,000
775355 Highway 10, Grey Highlands, ON, N0C 1H0 house for sale | Listing ID X13471 | Royal LePage
Mulmur
· House
· Office room · Air conditioning
Mulmur · House · Office room · Air conditioning
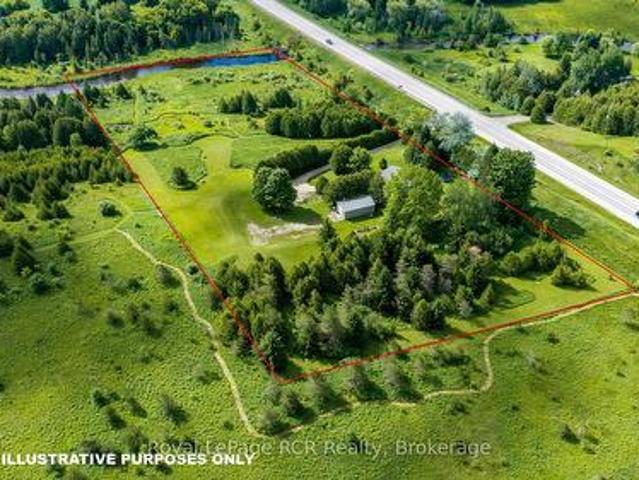
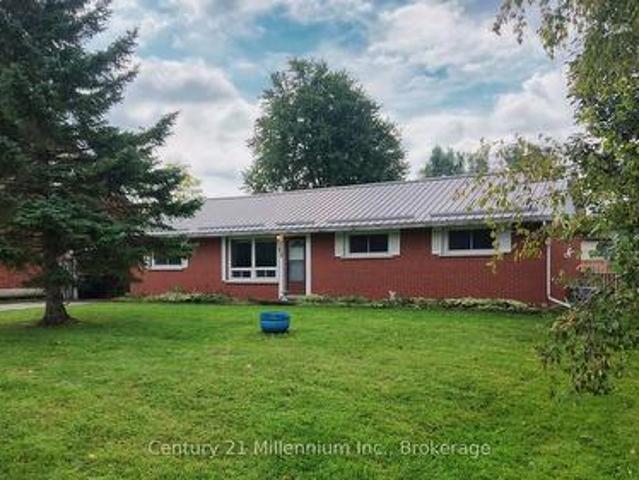
6.7 acres with 350 feet on the Rocky Saugeen River on the edge of Markdale. Set back off the road, the 1100 square foot, two bedroom bungalow and 20'x34' detached shop are situated to take in the country views and enjoy privacy from the road. This comfortable country home has a roomy mudroom entrance, spacious living room with lots of natural light, kitchen and dining area, a full bathroom, 2 bedrooms, main floor laundry and office area that could be a 3rd bedroom if needed. There is a forced air propane furnace and propane hot water tank, updated breakers, central air and new water pump lines. The shop is insulated with a concrete floor, breaker panel and both a man door and roll up door (9x10). The location, setting and riverfront are hard to come by. This is your chance for an affordable country home. Less than 1 km to Markdale for shopping, hospital, school and so much more in this rapidly growing community. (Id: 27)
$ 659,000
24 Baycroft Boulevard, Essa, ON, L0M 1B5 house for sale | Listing ID N13591 | Royal LePage
View photo
House · for sale
$ 1,119,000
24 Baycroft Boulevard, Essa, ON, L0M 1B5 house for sale | Listing ID N13591 | Royal LePage
Mulmur
· House
· Garden · Office room · Fireplace · Deck · Cellar
Mulmur · House · Garden · Office room · Fireplace · Deck · Cellar
Beautiful Detached Home Spanning 3055 SQFT Above Grade. Backing onto Environmentally Protected Greenspace & Creek. No Neighbours Behind! Deep. 140Ft Lot with a Pool-Size Backyard. Walk-Out Basement adds an additional approx. 1500sqft of Unspoiled Space. Full & Functional Main Floor Plan includes a Home Office with Double Glass Door Entry, Open Living Room & L-Shaped Dining Room leading to a lovely Servery, Kitchen & Breakfast Area with Walk-Out to Deck. Family Room has Natural Finish Hardwood Floors, a Natural Gas Fireplace & Huge Windows Providing a Beautiful View of the Lush Protected Greenspace behind. 4 Bedrooms, 4 Bathrooms (incl. 2 Ensuites & 1 Semi-Ensuite). Large Primary Bedroom Features a Double-Door Entrance, His & Her's Walk-In Closets and a Huge 5-pc Ensuite w/ Tempered Glass Shower, Free Standing Tub, His & Her's Vanities overlooking the EP Greenspace View, plus a Separate Toilet Room w/ its own Fan for added Privacy and Convenience. Wall USB Charging Plugs in Master Bedro
$ 1,119,000
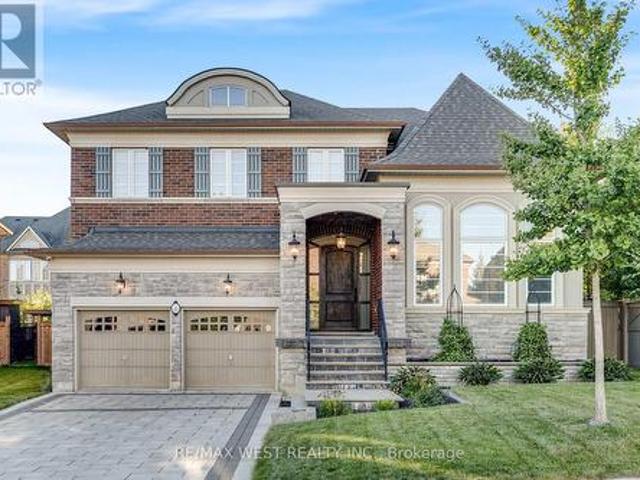
8 Chapel Gully Trail, King, ON, L7B 0A1 house for sale | Listing ID N13839 | Royal LePage
View photo
House · for sale
$ 1,900,000
8 Chapel Gully Trail, King, ON, L7B 0A1 house for sale | Listing ID N13839 | Royal LePage
Mulmur
· House
· Fireplace
Mulmur · House · Fireplace
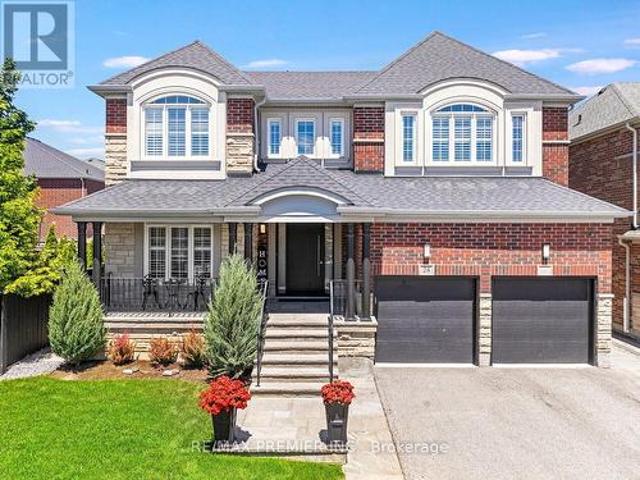
Exceptional Luxury Living on a Premium Lot! Stunning curb appeal welcomes you to this beautifully crafted and meticulously maintained residence, featuring a striking stone and brick exterior, and an impressive custom 8' arched front door with sidelights. Situated on a premium lot on a quiet street, this superb home offers over 4,000 sq. Ft. above grade with a sophisticated layout designed for both everyday living and elegant entertaining. Soaring ceilings, an open staircase, and abundant natural light create an impressive sense of space. The spectacular sunken living room features an elevated ceiling, while the stunning chef-inspired Selba kitchen boasts a custom centre island, servery and walk-in pantry, flowing seamlessly into the spacious dining room with elegant coffered ceiling. The sun-filled breakfast area overlooks the grounds, while the expansive family room showcases a custom tray ceiling and gas fireplace. The main-floor laundry provides convenient access to the large tandem
$ 1,900,000
775498 Hwy 10 Highway N, West Grey, ON, N0C 1H0 house for sale | Listing ID X13530 | Royal LePage
View photo
House · for sale
$ 1,390,000
775498 Hwy 10 Highway N, West Grey, ON, N0C 1H0 house for sale | Listing ID X13530 | Royal LePage
Mulmur
· House
· Swimming pool · Air conditioning · Equipped kitchen
Mulmur · House · Swimming pool · Air conditioning · Equipped kitchen
Turnkey operation 20 Dog kennels plus addition Crates for Cat kennel for overnight or extended stays. Owners are retiring and wish to pass this thriving business on to new owners. They are willing to stay on to assist in a smooth transition. They have been charging less than market kennel rates. They have large customer base and have very low vacancy rate. A new owner with have excellent opportunity to accelerate business and income potential. The 4 bedroom house is recently renovated and meticulously maintained. New F/A Propane furnace 2025, central air 2023, hot water heat (upstairs) 2025, Upstairs has a ductless A/C only used 1 summer. Roof re shingled 35 yr shingles 2018. Windows low E glass in 2017. Kitchen with quartz counter tops, 30' x 72' island with glass cook top. Builtin Samsung fridge & dishwasher 2024, Frigidaire wall oven 2025, In ground pool and hot tub. Further list of improvements upon request. You need to visit to truly experience the potential in this executive styl
$ 1,390,000
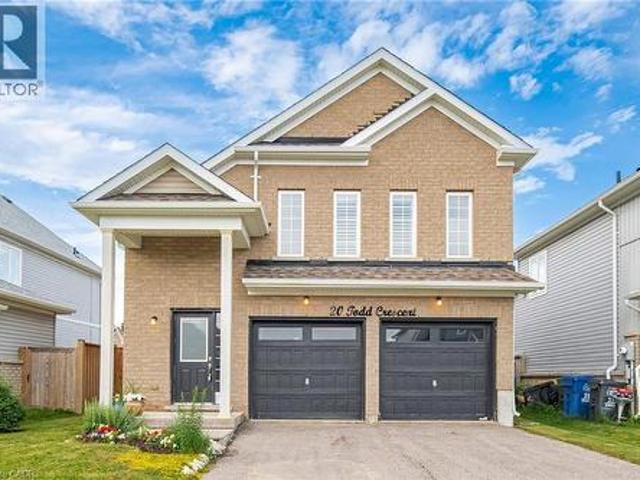
20 Todd Crescent, Dundalk, ON, N0C 1B0 house for sale | Listing ID 40857 | Royal LePage
View photo
House · for sale
$ 669,900
20 Todd Crescent, Dundalk, ON, N0C 1B0 house for sale | Listing ID 40857 | Royal LePage
Mulmur
· House
· Garden
Mulmur · House · Garden
Immaculate 3 Bedroom, 2 Bathroom All-Brick Bungalow Located In A Desirable Pocket Of Dundalk! Offers A Functional Open Concept Layout Featuring A Spacious Dining Area Overlooking The Modern Kitchen With S/S Appliances, Gas Stove, Island Mount Range Hood & Extended Breakfast Bar With Additional Seating. Beautiful Wide Plank Flooring Throughout With No Carpet. Bright Breakfast Area Overlooks The Spacious Living Room & Walk-Out To The Private Backyard W/ Newer Fence. Generous Primary Features A Walk-In Closet & Ensuite With Walk-In Shower. Two Additional Good Sized Bedrooms Share A Full Bathroom. Crown Moulding, Pot Lights & California Shutters Add A Touch Of Elegance Throughout The Living, Dining & Kitchen Areas. Tastefully Upgraded, Move In Ready & Perfect For Families, Downsizers Or First-Time Buyers! (Id: 27)
$ 669,900
3183 Cove Avenue, Innisfil, ON, L9S 2K7 house for sale | Listing ID N13731 | Royal LePage
View photo
House · for sale
$ 929,850
3183 Cove Avenue, Innisfil, ON, L9S 2K7 house for sale | Listing ID N13731 | Royal LePage
Mulmur
· House
Mulmur · House
Stunning. Custom raised bungalow. On a treed 60 x 270 ft lot with no neighbours behind, just a short walk to the sandy shores of Lake Simcoe and an area beach. Located in a sought-after Innisfil neighbourhood close to Friday Harbour and only minutes to shopping, restaurants, and amenities in Barrie, 3183 Cove Avenue offers the perfect blend of privacy, style, and lake-side lifestyle. This approx. 1,387 sq.ft. Raised bungalow showcases a bright open concept great room overlooking the kitchen, creating an ideal flow for everyday living and entertaining. The custom kitchen features quartz countertops, a large island, and a walk-in style pantry with a barn door, providing excellent storage and a stylish focal point. White oak engineered hardwood flooring runs throughout both the main and lower levels, adding a warm, upscale feel. The home is designed with 2 bedrooms on the main level and 2 additional bedrooms on the lower level, along with 3 bathrooms to comfortably accommodate family and
$ 929,850
39 Dowling Road, New Tecumseth, ON, L9R 0P8 house for sale | Listing ID N13841 | Royal LePage
View photo
House · for sale
$ 975,000
39 Dowling Road, New Tecumseth, ON, L9R 0P8 house for sale | Listing ID N13841 | Royal LePage
Mulmur
· House
· Garden · Fireplace · Swimming pool · Cellar
Mulmur · House · Garden · Fireplace · Swimming pool · Cellar
Welcome to 39 Dowling Road, A Bright & Spacious, Home With A Fabulous Layout in The Heart of One of Alliston's Most Thriving, Family-Friendly Neighborhoods. It Sits on a Premium Pie Shape lot, With an Expansive Driveway That Easily Parks 3 Cars Side by Side, Framed With Modern Pebble Stone Paving. The Front Entrance Enclosed With Designer Custom Glass and Chrome Fittings Adds a Sophistication Unique only this Home. Exterior Pot Light Brilliantly Illuminates & Doubles for Safety. Cool Down on Hot Summer Days With a Dip in the Pool While Conveniently Entertaining in the Expansive Backyard. Immaculately kept & Freshly Painted Throughout, This 4+1 Bedroom, 5 Bathroom House, With 9' Ceilings on the Main Level, Private Dining Room, Eat-in Kitchen W/Granite Countertops, Centre Island, Large Family Room W/Cozy Fireplace, Hardwood Flooring, Main Level Laundry Room and Separate Side Entrance to a Fully Renovated Basement Apartment is Perfect for a Growing Family and Those Looking to Supplement M
$ 975,000
209 John Street, Clearview Stayner, ON, L0M 1S0 house for sale | Listing ID S13745 | Royal LePage
View photo
House · for sale
$ 469,900
Updated
209 John Street, Clearview Stayner, ON, L0M 1S0 house for sale | Listing ID S13745 | Royal LePage
Mulmur
· House
· Access for people with disabilities
Mulmur · House · Access for people with disabilities
Great Bones, Great Location & Endless Potential in Stayner! Located in the heart of Stayner, just minutes from downtown shops, restaurants, parks and trails, this property offers an exciting opportunity for buyers looking to create a home that truly reflects their own style and vision. Enjoy the convenience of being just a short drive to Collingwood, Wasaga Beach and Barrie. With its fully bricked exterior, steel roof, 2 sheds and solid layout, this 3-bedroom home has great bones and plenty of potential. The main floor features a large kitchen, convenient laundry room, 1 bathrooms and three bedrooms, providing a functional floor plan with room to make it your own. An added feature is the wide doorways leading to the bedrooms and bathrooms, offering excellent accessibility for those using a wheelchair or walker. Much of the interior is ready for updating and personalization, making this an ideal opportunity for renovators, first-time buyers, investors or anyone looking to create their d
$ 469,900
271 River Road, Grey Highlands, ON, N0C 1C0 house for sale | Listing ID X13732 | Royal LePage
View photo
House · for sale
$ 799,000
271 River Road, Grey Highlands, ON, N0C 1C0 house for sale | Listing ID X13732 | Royal LePage
Mulmur
· House
· Fireplace
Mulmur · House · Fireplace
There's something about a Cape Cod that feels like home before you've even stepped through the door-and this beautifully kept home on 1.2 acres is no exception. Set among towering mature trees on a gorgeous private lot, this 3-bedroom, 3-bathroom home with the possibility of a 4th bedroom on the main floor offers the space and flexibility that's increasingly hard to find. Inside, the layout is perfection. Generous principal rooms, abundant natural light and comfortable gathering spaces make this a home designed for real life. The bright living room features a fireplace, while the kitchen and dining area offer plenty of room to gather. A charming den/family room with a wood stove made for cozy evenings, and the main-floor office offers wonderful flexibility as a workspace, guest room or potential fourth bedroom. Upstairs, you'll find three bedrooms, including a spacious primary bedroom with its own ensuite-a welcome private retreat. Three bathrooms throughout the home make busy mornings
$ 799,000
734 Anishinaabe Drive, Shelburne, ON, L9V 3Y6 house for sale | Listing ID X13842 | Royal LePage
View photo
House · for sale
$ 7,690,000
Updated
734 Anishinaabe Drive, Shelburne, ON, L9V 3Y6 house for sale | Listing ID X13842 | Royal LePage
Mulmur
· House
· Parking
Mulmur · House · Parking
Absolutely Stunning & Truly Move-In Ready! This exceptional detached home offers an impressive blend of luxury, space, and thoughtful design, perfectly positioned on a premium lot with no sidewalk and picturesque green-space views. Complete with a double-car garage and total parking for up to 6 vehicles, this residence offers exceptional convenience for families and entertainers alike. Step inside to discover 9-foot ceilings and beautiful hardwood flooring throughout the main floor, creating an elegant and sophisticated ambiance. The thoughtfully designed layout features separate living/dining and family rooms, offering the perfect balance of formal entertaining and comfortable family living. The upgraded gourmet kitchen is sure to impress, featuring stainless steel appliances, a double sink, generous breakfast area, and a centre island-ideal for hosting family and guests while serving as the true heart of the home. The second floor showcases five generously sized bedrooms, each comple
$ 7,690,000
7363 Sideroad 33 34 Road, Clearview, ON, L0M 1S0 house for sale | Listing ID S13684 | Royal LePage
View photo
House · for sale
$ 1,249,000
7363 Sideroad 33 34 Road, Clearview, ON, L0M 1S0 house for sale | Listing ID S13684 | Royal LePage
Mulmur
· House
· Fireplace · Parking
Mulmur · House · Fireplace · Parking
Discover 17.31 acres of privacy and possibility in one of Southern Georgian Bay's most convenient rural locations. Set in sought-after Nottawa, this spacious 4+2 bedroom, 2.5 bathroom home is just 7 minutes from Collingwood and Wasaga Beach, 15 minutes from Blue Mountain and Stayner, and 20 minutes from Creemore. With just over 2,200 sq. Ft. above grade plus a finished lower level, there is plenty of room for family, guests, entertaining, and working from home. Inside, you'll find a spacious kitchen with an impressive 10-foot quartz island, a wood-burning fireplace, and updated windows throughout. Outside, enjoy private trails, a 3-car garage, separate workshop space that is perfect for a contractor or an artist. There is also a drive shed for your toys. RU zoning provides flexibility for a variety of permitted rural uses, including hobby farming and bed-and-breakfast opportunities. A rare combination of acreage, space, privacy, and proximity to everything the area has to offer. Book y
$ 1,249,000
19 Jenkins Street, East Luther Grand Valley, ON, L9W 7R2 house for sale | Listing ID X13783 | Royal LePage
View photo
House · for sale
$ 898,000
19 Jenkins Street, East Luther Grand Valley, ON, L9W 7R2 house for sale | Listing ID X13783 | Royal LePage
Mulmur
· House
· Garden · Fireplace · Deck · Parking · Cellar
Mulmur · House · Garden · Fireplace · Deck · Parking · Cellar
Showstopper! Exquisite 4-bedroom family home with a finished basement, backing onto green space of the Grand Valley Agricultural Society Fairgrounds, Community Centre, Early ON and within walking distance to the public school. Upgrades galore featuring an aggregate driveway and pressed-concrete walkway to a covered West-facing front porch. Custom window coverings, shutters, blinds and engineered hardwood flooring thru/out. Fabulous open-concept floor plan with large formal Dining, and gourmet chef's Kitchen with an approx. 9 ft. X 4 ft. center island with breakfast bar, quartz countertops, pot lighting, tile backsplash, pantry and garden door walk-out to the tiered deck with pergola and stairs to the fenced backyard. An Entertainer's space, the Kitchen is open to the Living w/ pot lighting, a gas fireplace and 9 ft ceilings. The Laundry is on the main level with easy access to the garage. An oak staircase leads to the 2nd Level. The spacious Primary features a large walk-in closet, 5-p
$ 898,000
555463 Mono Amaranth Townline, Mono, ON, L9V 0Z1 farm for sa.
View photo
House · for sale
$ 2,399,900
$ 3,428/sq.ft
555463 Mono Amaranth Townline, Mono, ON, L9V 0Z1 farm for sa.
Mulmur
· 700 sq.ft · 3 Bedrooms · 1 Bath · House
Mulmur · 700 sq.ft · 3 Bedrooms · 1 Bath · House
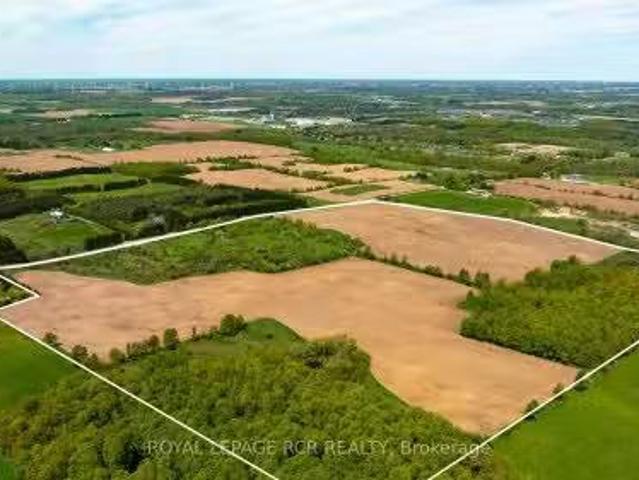
123.676 acres of Prime Farmland in Mono! Discover the perfect slice of nature, ideal for building your dream home or a peaceful getaway, with approximately 75 acres of workable land, and approximately 50 acres of Mixed Hardwood Forestponds and open space. Tenant farmer has harvested corn, soybean and fall wheat in the past, and currently has corn planted tenant farmer reserves the right to remove the crops until Nov 2025. This property offers a unique blend of tranquility and potential. Embrace the natural beauty and create your own personal retreat minutes from Shelburne, where you will find all amenities. A portion of property under NVCA. Prime Agricultural Zoning. Still available at ListedBuy!
$ 2,399,900
196313 Grey 7 Road, Grey Highlands, ON, N4L 1W7 house for sale | Listing ID X13119 | Royal LePage
View photo
House · for sale
$ 1,149,000
196313 Grey 7 Road, Grey Highlands, ON, N4L 1W7 house for sale | Listing ID X13119 | Royal LePage
Mulmur
· House
· Office room · Fireplace · Deck · Swimming pool · Parking
Mulmur · House · Office room · Fireplace · Deck · Swimming pool · Parking
Set high above the breathtaking Beaver Valley, this home offers the complete country package with a lifestyle to match. You get a sneak peek of the view from the driveway, but the full impact hits the moment you step inside. The main level is designed to showcase the landscape from nearly every angle. The tastefully finished kitchen offers convenient access to the attached garage and flows into the dining room, where stunning valley views become the backdrop to everyday meals. From here, step out onto the deck overlooking the pool and Beaver Valley scenery. The bright and welcoming living room features large windows and a fireplace perfect for cozy evenings. The main level also includes 3 bedrooms and a full bathroom. The fully finished lower level, with a walkout to the pool, adds incredible flexibility with a bright family room, spacious laundry room, a bonus media or hobby room, and a home office where the valley views might just distract you from getting any work done. Every level
$ 1,149,000
124288 Southgate Road 12, Southgate, ON, N0G 2A0 house for sale | Listing ID X13617 | Royal LePage
View photo
House · for sale
$ 1,349,900
124288 Southgate Road 12, Southgate, ON, N0G 2A0 house for sale | Listing ID X13617 | Royal LePage
Mulmur
· House
· Office room · Fireplace
Mulmur · House · Office room · Fireplace
Custom timber frame retreat on 5.5+ acres. Welcome home to this stunning 2022-built timber framed masterpiece, set on just over 5.5 private acres. From the moment you arrive, quality craftsmanship and thoughtful design are evident throughout. Step inside to a spectacular great room featuring soaring vaulted ceilings, a dramatic floor-to-ceiling stone fireplace, and a full wall of windows that flood the space with natural light and frame views of nature. The large eat-in kitchen is both beautiful and functional, boasting stone countertops, stainless steel appliances, and ample space for family gatherings. The main floor primary bedroom offers a private retreat with a full ensuite bath, ideal for one-level living. Upstairs, a great loft area overlooks the great room below, perfect for a home office, reading nook, or additional living space, and provides access to two more spacious bedrooms. The fully finished lower level extends your living space with a second stone fireplace, heated flo
$ 1,349,900
6 Henderson Street, Essa, ON, L3W 0A9 house for sale | Listing ID N13810 | Royal LePage
View photo
House · for sale
$ 1,099,990
6 Henderson Street, Essa, ON, L3W 0A9 house for sale | Listing ID N13810 | Royal LePage
Mulmur
· House
· Fireplace
Mulmur · House · Fireplace
Presenting 6 Henderson Street, Essa, an exceptional newly built home nestled in a sought-after community surrounded by picturesque forests and rolling farmland. Backing directly onto open fields with no rear neighbours, this stunning property offers the perfect blend of privacy, luxury, and modern living. Boasting nearly 3,400 sq. Ft. of beautifully designed living space, this impressive residence features 5 spacious bedrooms and 5 bathrooms, thoughtfully crafted with upscale finishes throughout. The bright, open-concept layout showcases 10-foot ceilings on the main level, 9-foot ceilings on the upper level, rich hardwood flooring, an elegant oak staircase, a striking gas fireplace, and designer tile selections. The chef-inspired kitchen is the heart of the home, complete with upgraded two-tone cabinetry, premium stainless steel appliances, and an abundance of workspace for entertaining. Retreat to the luxurious primary suite featuring a spa-inspired ensuite with a glass shower and ref
$ 1,099,990
29 Jamieson Drive, Adjala Tosorontio, ON, L0N 1R0 house for sale | Listing ID N13582 | Royal LePage
View photo
House · for sale
$ 889,714
29 Jamieson Drive, Adjala Tosorontio, ON, L0N 1R0 house for sale | Listing ID N13582 | Royal LePage
Mulmur
· House
· Garden · Parking
Mulmur · House · Garden · Parking
Welcome to 29 Jamieson Drive, a beautifully maintained home nestled in the picturesque Village of Rosemont. Set on an impressive 163.99' x 93.28' mature lot, this property offers exceptional privacy and the perfect blend of country living with modern convenience. Offering approximately 1,625 sq. Ft. of living space, the home features spacious principal rooms, an updated kitchen, and warm, inviting living areas ideal for everyday living and entertaining. A professionally inspected commercial-grade kitchen provides exceptional versatility for passionate home chefs, entertaining, or a variety of home-based uses. Recent upgrades include a new roof and a recently stuccoed exterior, enhancing both curb appeal and long-term value. The expansive backyard is surrounded by mature trees, creating a peaceful outdoor setting with plenty of space to relax or entertain. A newly paved driveway and ample parking complete the property. Conveniently located just minutes from Alliston, Orangeville, Airpor
$ 889,714
15 Byers Street, Springwater, ON, L9X 2A3 house for sale | Listing ID S13845 | Royal LePage
View photo
House · for sale
$ 1,869,888
15 Byers Street, Springwater, ON, L9X 2A3 house for sale | Listing ID S13845 | Royal LePage
Mulmur
· House
· Parking
Mulmur · House · Parking
Perfectly Located In One Of Springwater's Most Prestigious And Sought-after Neighbourhoods, This Stunning Modern Bungalow Offers Upscale Living With A Peaceful Country Feel-Just Minutes From Snow Valley Ski Resort, Vespra Hills Golf Club, And Barrie Hill Farms. Set Within A Quiet Enclave With No Through Streets, The Area Is Surrounded By Forest And Scenic Trails, Ideal For Hiking, Biking, And Daily Walks, All While Enjoying Minimal Traffic And Exceptional Privacy. From The Moment You Arrive, The Home's Striking Exterior Impresses With Contemporary Brickwork, Natural Wood Accents, And Professional Landscaping. A Covered Front Porch Provides A Welcoming Place To Relax, While The Expansive Driveway And A Triple Car Garage With A Car Lift Making Room For 4 Vehicles. Inside, The Bright Open-concept Layout Is Designed For Both Everyday Comfort And Entertaining. The Custom Kitchen Is A True Showpiece, Featuring Built-in Appliances, Sleek Cabinetry, A Large Centre Island With Seating, And Impr
$ 1,869,888
1209 St Vincent Street N, Springwater, ON, L9X 0R2 house for sale | Listing ID S13538 | Royal LePage
View photo
House · for sale
$ 799,900
1209 St Vincent Street N, Springwater, ON, L9X 0R2 house for sale | Listing ID S13538 | Royal LePage
Mulmur
· House
· Parking · Air conditioning
Mulmur · House · Parking · Air conditioning
Great value for this all brick bungalow in desirable midhurst with separate entrance to second kitchen in lower level! Private large fenced 100 x 150' lot with shed, large attached two car garage with x-long driveway, 4 bedrooms, huge family room with wet bar, open concept, gas furnace & a/c, highly rated schools, 5 minutes to all amenities that barrie has to offer + needs updating & some tlc but great value for this price! (Id: 27)
$ 799,900
31 Metcalfe Drive, Bradford West Gwillimbury Bradford, ON, L3Z 3C8 house for sale | Listing ID N12991 | Royal LePage
View photo
House · for sale
$ 1,318,000
31 Metcalfe Drive, Bradford West Gwillimbury Bradford, ON, L3Z 3C8 house for sale | Listing ID N12991 | Royal LePage
Mulmur
· House
· Office room · Deck · Cellar
Mulmur · House · Office room · Deck · Cellar
Welcome to 31 Metcalfe Dr. This bright & spacious 4+1 bedroom home with walkout basement apt & solar panels offers it all. Sun-filled, well-planned, elegant home is located in a quiet, family-friendly neighborhood with top-rated school and is close to shopping, GO Station, and just 5 minutes away from HWY 400. The main floor features hardwood flooring, a private office, a spacious living/dining room, and a bright family room that flows into the kitchen and walks out to a large deck, ideal for everyday living and entertaining. The kitchen offers generous storage and cabinetry, perfect for busy households. The second floor offers the master bedroom which includes a walk-in closet and large ensuite bath, with three additional bedrooms and a second full bathroom completing the level. And lastly, the bright walk-out one-bedroom basement includes a separate entrance, private laundry, full kitchen which is great for extended family. An added bonus: this home is equipped with solar panels. (Id
$ 1,318,000
3463 Line 12 N/A, Bradford West Gwillimbury, ON, L3Z 2A5 house for sale | Listing ID N13457 | Royal LePage
View photo
House · for sale
$ 1,795,000
3463 Line 12 N/A, Bradford West Gwillimbury, ON, L3Z 2A5 house for sale | Listing ID N13457 | Royal LePage
Mulmur
· House
· Office room
Mulmur · House · Office room
Welcome to your own private country retreat in the heart of rural Bradford! Situated on a beautifully maintained 1-acre parcel, this extensively renovated bunglow offers the perfect blend of modern comfort, functional living, and exceptional outdoor entertaining. Boasting 3+1 bedrooms and 3+1 bathrooms, this thoughtfully updated home features a spacious and inviting layout designed for families of all sizes. The bright, open-concept living spaces showcase quality high-end finishes throughout including a custom built solid maple kitchen complete with panelled fridge and quality appliances in a seamless design. The finished lower level provides additional living space, a fourth bedroom, and flexible options for guests, extended family, or a home office. This home can even accommodate the dogs. With their very own dog washing station within close proximity to the rear door. Not to be missed is the great room currently used for games and entertainment complete with a kitchenette and its ow
$ 1,795,000
105 Bearberry Road, Springwater, ON, L9X 0P4 house for sale | Listing ID S13757 | Royal LePage
View photo
House · for sale
$ 819,990
105 Bearberry Road, Springwater, ON, L9X 0P4 house for sale | Listing ID S13757 | Royal LePage
Mulmur
· House
· Office room
Mulmur · House · Office room
Welcome to 105 Bearberry Road. Refined Luxury in Every Detail Offering 2,728 sq. Ft. of beautifully designed living space, this exceptional home showcasesover $100,000 in premium upgrades, blending modern elegance with everyday functionality. The heart of the home is a gourmet eat-in kitchen, complete with stainless steel appliances, stylish finishes, and ample space for family gatherings and entertaining. Thoughtfully designed for modern living, this home features a double driveway, a dedicated mudroom, convenient upstairs laundry, and a private home office with French doors-perfect for working from home. Upstairs, you'll find four generously sized bedrooms complemented by an oversized loft, offering flexible space for relaxation or additional living. With four well-appointed bathrooms, comfort and convenience are seamlessly integrated throughout. Large modern windows flood the home with natural light, highlighting the contemporary finishes and upscale design at every turn. This is a
$ 819,990
31 Corner Brook Trail, Innisfil, ON, L9S 1P5 house for sale | Listing ID N13703 | Royal LePage
View photo
House · for sale
$ 398,700
31 Corner Brook Trail, Innisfil, ON, L9S 1P5 house for sale | Listing ID N13703 | Royal LePage
Mulmur
· House
· Garden
Mulmur · House · Garden
Location, Location, Location! Welcome to 31 Corner brook Trail, & Enjoy your peaceful, morning coffee overlooking a mature, treed backyard, overlooking the Treeline. A well maintained and thoughtfully updated Sandalwood I bungalow in the sought-after adult lifestyle community of Sandycove Acres South Park. This inviting 2 bedroom, home was taken back to the studs in 2008, extensively renovated, including updated wiring, completely drywalled & interior finishes. The spacious main living area features engineered hardwood flooring. The updated kitchen features, under-cabinet lighting, granite countertops, stainless steel appliances, the main floor bathroom has an oversized glass tiled/shower, with a heated tile floor. The home offers approximately 1,188 sq. Ft. of comfortable single-level living with an open-air layout and a warm, welcoming feel. Enjoy the exceptional lifestyle offered at Sandycove Acres South, an active adult community designed for recreation, relaxation and social conne
$ 398,700
4109 County Road 124 Road, Clearview Nottawa, ON, L0M 1P0.
View photo
House · for sale
$ 769,000
4109 County Road 124 Road, Clearview Nottawa, ON, L0M 1P0.
Mulmur
· 3 Bedrooms · 2 Baths · House
· Patio · Garden · Parking · Air conditioning · Cellar
Mulmur · 3 Bedrooms · 2 Baths · House · Patio · Garden · Parking · Air conditioning · Cellar
This home shows 10+. Excellent curb appeal and pride of ownership evident here at this renewed and refreshed brick bungalow. This home features a comfortable and functional main floor layout with bright, open space in living room, dining room and eat-in kitchen that comes complete with SS appliances. Primary bedroom has a 3 pc en suite plus 2 more bedrooms and a 4 pc main bathroom. Lower level offers more living space with a family room, an exercise room, a denoffice, a huge workshop for hobbies or tinkering, laundry room and a load of storage space. Convenient walk up from basement to attached garage. Main floor has a walkout to a new concrete patio with gazebo for easy entertaining and a big fully fenced backyard for peace of mind if you have children and pets. Numerous updates and upgrades include a new 200 amp breaker panel in 2020, new central air in 2020, new windows, doors and concrete patio in 2021, eavestrough & gutter guard, submersible pump, flooring, roof reshingled, comple
$ 769,000
50 Brandon Crescent, New Tecumseth, ON, L0G 1W0 house for sale | Listing ID N13792 | Royal LePage
View photo
House · for sale
$ 735,900
50 Brandon Crescent, New Tecumseth, ON, L0G 1W0 house for sale | Listing ID N13792 | Royal LePage
Mulmur
· House
· Garden · Balcony · Fireplace
Mulmur · House · Garden · Balcony · Fireplace
Brand-new end unit with high-end upgrades, oversized lot & spaces that inspire! Welcome to the Townes at Deer Springs by Honeyfield Communities. This brand-new end-unit townhome offers contemporary sophistication in a newly established community surrounded by everyday conveniences. Low fees cover property and liability insurance, front and side yard maintenance, parkette and main entrance care, roof leak repairs, shingle replacement, plus repairs to front balconies and porches. Step inside and discover bright, open spaces enhanced by smooth ceilings, premium laminate and tile flooring, elegant oak-finish stairs, and soaring 9-foot main floor ceilings. The open-concept kitchen is a highlight, boasting quartz countertops, a chic tiled backsplash, an undermount sink, thoughtfully upgraded cabinetry, a chimney-style hood fan, valance lighting, and Whirlpool stainless steel appliances. The great room is equally captivating, featuring a 50' floating electric fireplace set against a stunning
$ 735,900

Get email alerts

Don't miss out: be the first to know about new properties

The alert was correctly created

On subscribing you accept the conditions of use and the privacy policy
Alert
Receive new ads in your inbox
Save this search
Receive alerts for new listings

We'll send you an email when we have new properties for: "Properties for sale in Mulmur"

The alert was correctly created

Mansfield, Mulmur
Primrose
Get email alerts and be the first to see new listings
Required field
On subscribing I accept the terms of the privacy policy
Perfect! You'll soon start receiving new listings via email
Alert
Receive an email when we have new ads for Properties for sale in Mulmur
Save this search
Filters

Bedrooms

Area (sq.ft)

sq.ft
sq.ft

Price

$
$

Filter by property type

Bathrooms

Clear all filters
Receive notifications when new entries are published.