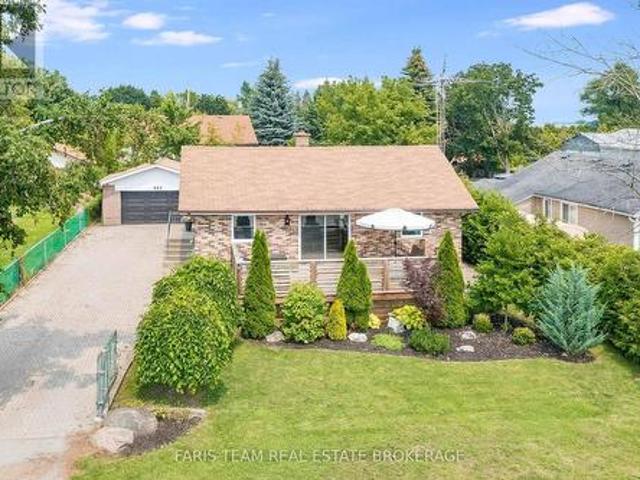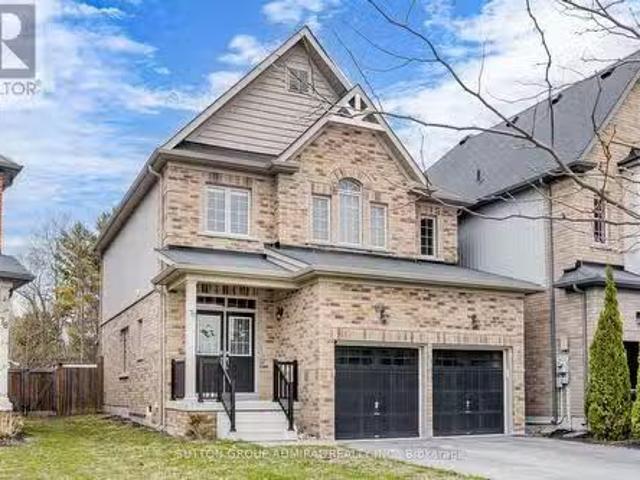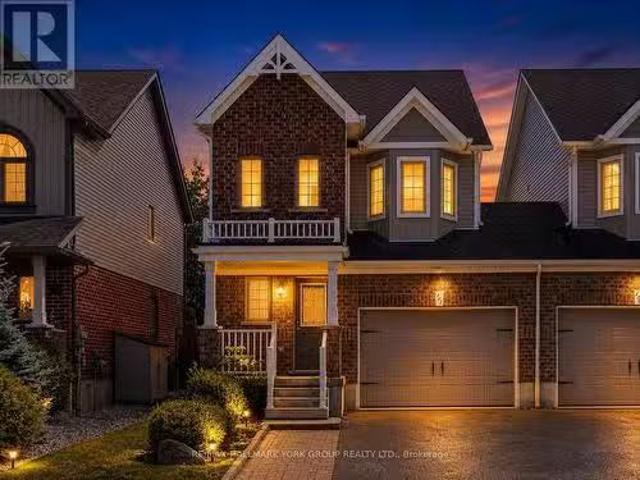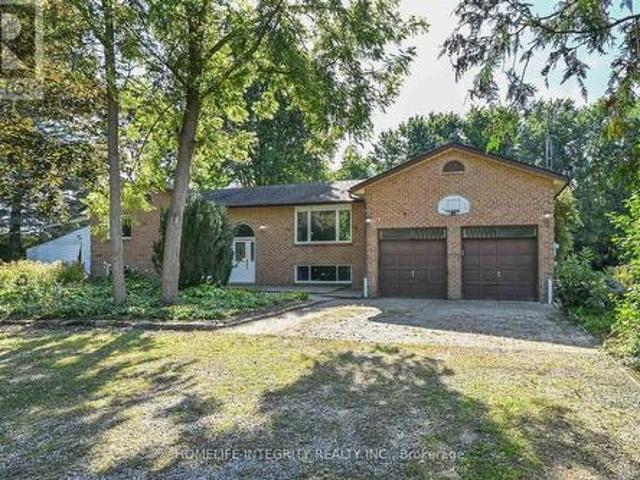
2,521 properties for sale in Mulmur

146 Mary Street, Clearview Creemore, ON, L0M 1G0 house for sale | Listing ID S13721 | Royal LePage
View photo
House · for sale
$ 1,099,000
146 Mary Street, Clearview Creemore, ON, L0M 1G0 house for sale | Listing ID S13721 | Royal LePage
Mulmur
· House
· Deck · Parking
Mulmur · House · Deck · Parking
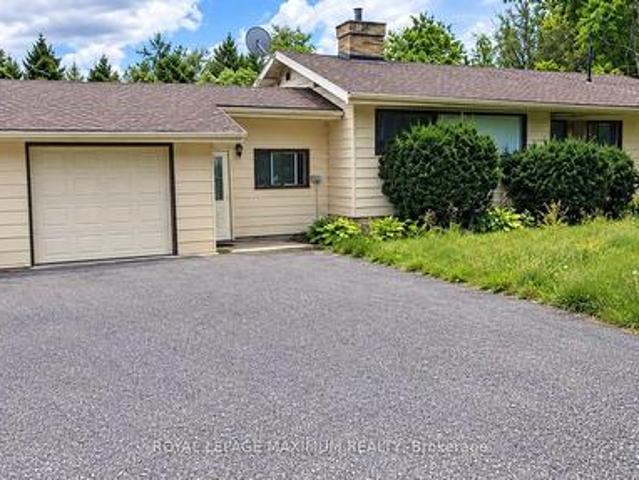
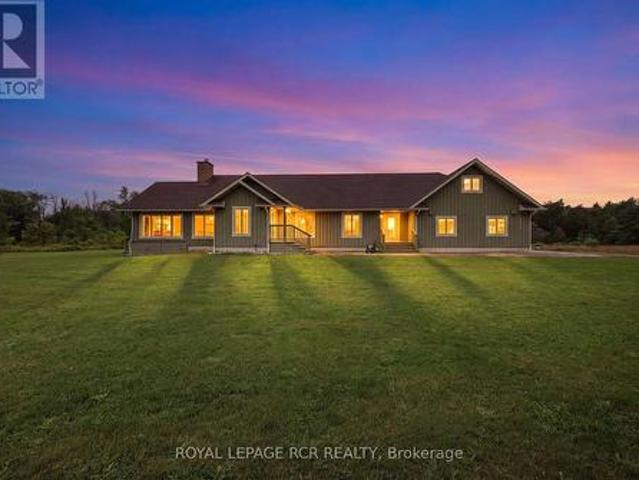
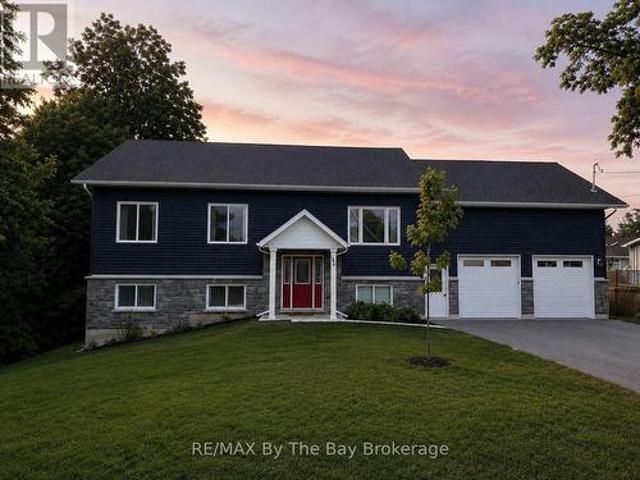
A Rare Opportunity in Creemore! It's not every day you find a custom-built six-bedroom, three-bathroom home with a FULLY LEGAL apartment in the heart of Creemore. A true rarity for the area. This raised bungalow, just over two years old, offers nearly 3,400 sq. Ft. of finished living space. Designed for versatility, this home allows you to live upstairs while renting out the lower level, letting your tenants help pay the mortgage. The carpet-free main floor features an open-concept design with a bright kitchen boasting white cabinetry, granite counters, and plenty of storage. A 16' x 14' walkout deck with a gas BBQ hookup creates the perfect space for entertaining. This level also offers three spacious bedrooms and two full bathrooms, including a primary suite with ensuite. The finished walkout lower level is equally impressive, featuring three bedrooms, a full bathroom, and a rough in for kitchen. With separate laundry hookups and a private garage entrance, this space is ideal for ext
$ 1,099,000
3498 Th Concession B Concession, Grey Highlands, ON, N0C 1M0 house for sale | Listing ID X13682 | Royal LePage
View photo
House · for sale
$ 999,000
3498 Th Concession B Concession, Grey Highlands, ON, N0C 1M0 house for sale | Listing ID X13682 | Royal LePage
Mulmur
· House
· Garden · Office room · Fireplace · Parking · Deck · Cellar
Mulmur · House · Garden · Office room · Fireplace · Parking · Deck · Cellar
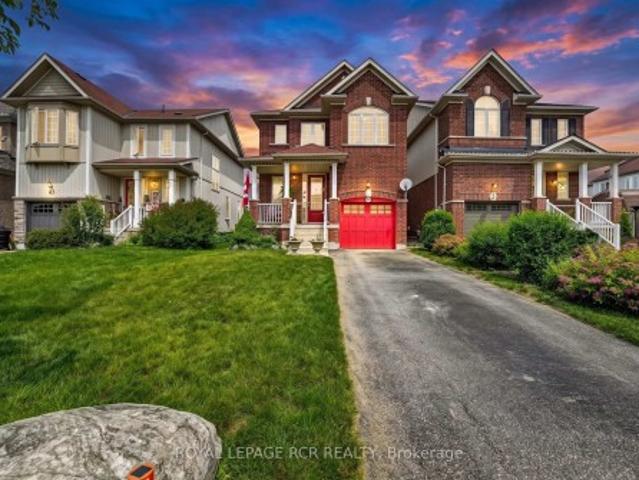
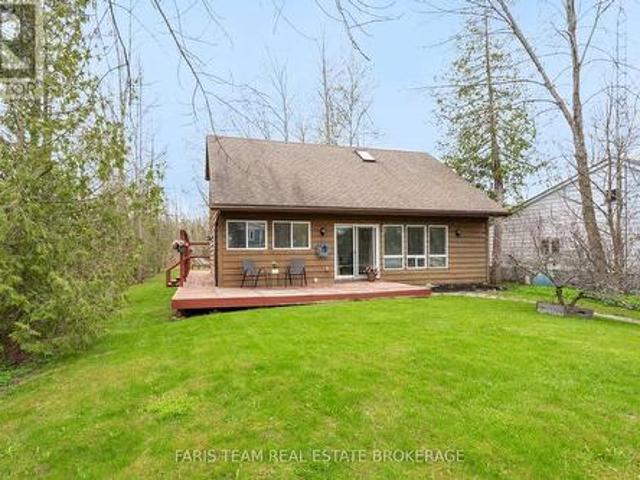
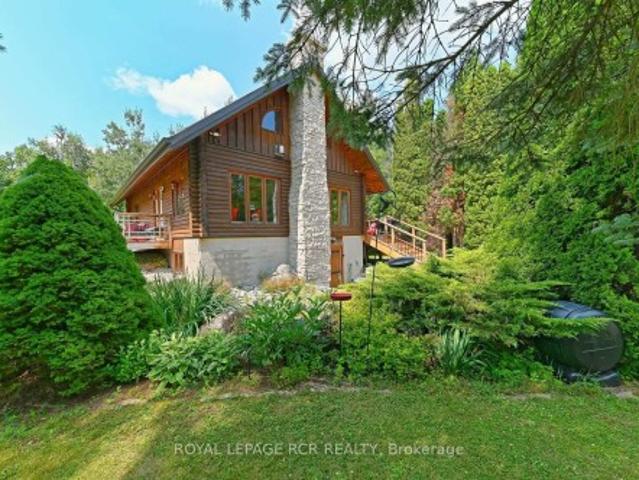
31 private acres with streams, bridges, more than a kilometre of walking and ATV trails, and a light-filled, modern log home tucked into the trees at the centre of it all. The house has been comprehensively updated this past year: new electrical wired for a generator, new plumbing, steel roof and new soffits and eavestroughs. A new kitchen with centre island and white cabinetry. Open-concept living space anchored by a stone floor-to-ceiling fireplace, updated glass railings, and a new, large deck overlooking the private and treed yard. The finished walk-out basement has its own separate entrance, a full bathroom, and a large bedroom with above-grade windows. Well suited to guests, an in-law setup, or a home office. Drilled well, propane fireplaces, heat pump with backup furnace heat, detached garage with carport as well. Ten minutes to Devil's Glen, twenty to Collingwood. A quiet getaway that is close to it all
$ 999,000
6923 Highway 9 Highway, Caledon, ON, L7K 0H3 house for sale | Listing ID W13782 | Royal LePage
View photo
House · for sale
$ 899,900
6923 Highway 9 Highway, Caledon, ON, L7K 0H3 house for sale | Listing ID W13782 | Royal LePage
Mulmur
· House
· Parking · Cellar
Mulmur · House · Parking · Cellar
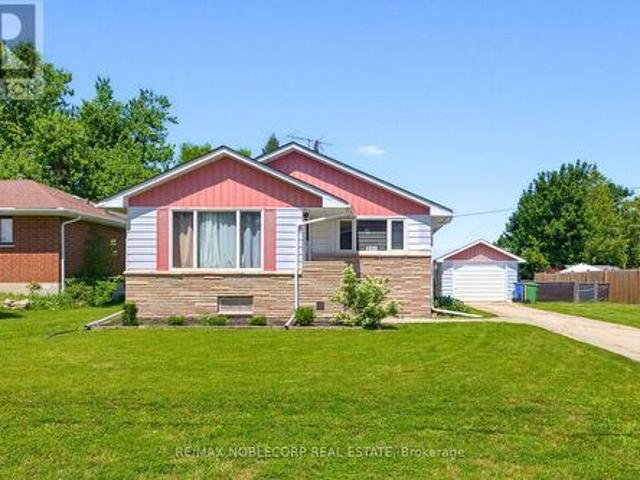
Attention renovators, investors, contractors & first time buyers. Welcome to 6923 highway #9 caledon. A charming Detachted Bunglow featuring 2+1 bedrooms, eat in kitchen, Living room, Dining room, Finished finished basement, and 2 car garage. A large barn at rear of the property, ideal for a workshop for contractors. Property is situated on 4.58 Acres of land with over 850 ft frontage on highway #9. Surrounded by mature trees providing privacy & serenity. Excellent investment opportunity for buyers looking to restore & create or costume build a new home of their own. Property being sold in'as is, where is condition' with no representations or warranties from the seller; buyer to conduct their own due diligence with the Town of Caledon NNEC regarding usage and zoning. (Id: 27)
$ 899,900
64 Legion Way, Essa, ON, L0M 1B5 house for sale | Listing ID N13855 | Royal LePage
View photo
House · for sale
$ 659,900
New
64 Legion Way, Essa, ON, L0M 1B5 house for sale | Listing ID N13855 | Royal LePage
Mulmur
· House
· Garden · Office room · Cellar
Mulmur · House · Garden · Office room · Cellar
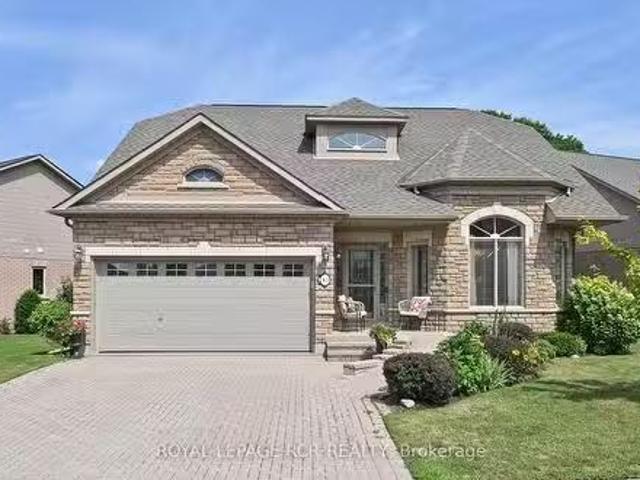
First time on the market! This beautifully maintained approx. 2018 sq ft home, is finished top to bottom and is ready for its next family to move in and enjoy! Offering 3 spacious bedrooms and 2.5 bathrooms, this inviting property combines comfort, functionality, and is located on a street that has a true sense of community. The bright well appointed kitchen features a breakfast bar and eat-in area, creating the perfect space for everyday living. The fully finished basement adds even more living space with a nice sized rec-room and a dedicated office. Ideal for working from home, hobby space or a playroom. Step outside to a fully fenced backyard complete with perennial gardens, a charming gazebo, and a garden shed. Perfect setting for relaxing or playing. What are the sellers going to miss most? The amazing neighbours they have, where everyone looks out for each other. This home and location are hard to beat!
$ 659,900
331 Victoria Street W, Southgate, ON, N0C 1B0 house for sale | Listing ID X13555 | Royal LePage
View photo
House · for sale
$ 508,888
331 Victoria Street W, Southgate, ON, N0C 1B0 house for sale | Listing ID X13555 | Royal LePage
Mulmur
· House
Mulmur · House
Welcome to Dundalk! Nestled in this friendly community rests a charming three-bedroom, two-bathroom home ready to embrace its next chapter. With 1,280 sq ft of thoughtfully laid-out living space on a spacious 75x120ft lot, there's ample room for gardening, play, or simply unwinding outdoors. This newly listed gem perfectly blends practical living with a cozy, welcoming feel. Inside, the house is very clean and bright. The flooring has been updated throughout, which makes the whole place feel modern and easy to maintain. My favorite part of the home is the kitchen. It has been updated with dark cabinetry and a clean, contemporary look that really makes the space pop. It opens up nicely into the dining and living areas, making it a great spot for hosting or just relaxing after work. The location is excellent if you appreciate Southgate's small-town feel. You are just a short drive from Dundalk Park if you want to get outside, and Foodland is close by when you need to grab groceries. It i
$ 508,888
43 Bella Vista Trail, New Tecumseth, ON, L9R 2C7 Luxury Cond.
View photo
House · for sale
$ 1,270,000
43 Bella Vista Trail, New Tecumseth, ON, L9R 2C7 Luxury Cond.
Mulmur
· 3 Bedrooms · 4 Baths · House
· Office room · Deck · Lift · Parking
Mulmur · 3 Bedrooms · 4 Baths · House · Office room · Deck · Lift · Parking
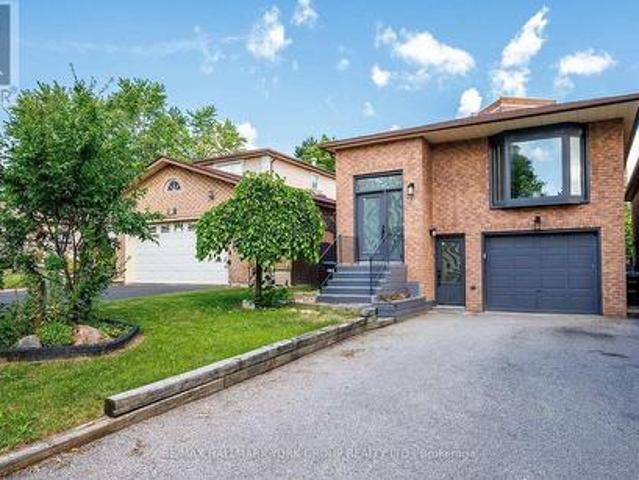
Tired of looking at homes - good news - your search is over! Welcome to 43 Bella Vista Trail - a beautiful bungaloft in the active adult lifestyle community of Briar Hill. This accessibility friendly home features an external ramp and walk-in elevator offering you full, safe access to the main and lower floors. A very convenient addition to have as we mature. Backing onto the privacy of the ravine and golf course, this home gives you space to stretch out in while entertaining family or friends. Tastefully updated, this home features main floor living - a spacious primary bedroom with an updated 3 pc ensuite, main floor laundry, a lovely eat in kitchen with a new 8 sliding door out to the updated deck, and direct entry from the garage into the home. The loft upstairs offers another bedroom and 3 pc bathroom as well as space for a home office, a den area or a place to work on that hobby you have been wanting to get started on. The professionally finished lower level is additional space t
$ 1,270,000
79 Maplegrove Avenue, Bradford West Gwillimbury, ON, L3Z 1R9 house for sale | Listing ID N13676 | Royal LePage
View photo
House · for sale
$ 810,000
79 Maplegrove Avenue, Bradford West Gwillimbury, ON, L3Z 1R9 house for sale | Listing ID N13676 | Royal LePage
Mulmur
· House
· Garden · Office room · Parking · Cellar
Mulmur · House · Garden · Office room · Parking · Cellar
Incredible value in bradford! *. Welcome to this beautifully updated, MOVE-IN-READY 3-BEDROOM HOME located in one of Bradford's most desirable family-friendly neighbourhoods. *. Extensively updated june 2026. *. Featuring BRAND-NEW FLOORING throughout the main level and finished walkout basement, FRESH PAINT throughout the entire interior, newly painted stairs and garage, professionally refreshed landscaping and garden beds, and a thoroughly cleaned, turnkey interior. *. Rare 4-car driveway. No sidewalk. *. Situated on a deep lot with exceptional parking and excellent curb appeal. *. Modern kitchen. *. Featuring quartz countertops, stylish backsplash, gas stove, ample cabinetry, and a bright breakfast area. Perfect for everyday living and entertaining. *. Finished walkout basement. *. A major highlight of this home, offering a spacious recreation room, 3-piece bathroom, and DIRECT WALKOUT TO THE BACKYARD. Ideal for additional family living space, entertaining, a home office, or extende
$ 810,000
247 Simcoe Street, Clearview Stayner, ON, L0M 1S0 house for sale | Listing ID S13801 | Royal LePage
View photo
House · for sale
$ 669,900
247 Simcoe Street, Clearview Stayner, ON, L0M 1S0 house for sale | Listing ID S13801 | Royal LePage
Mulmur
· House
Mulmur · House
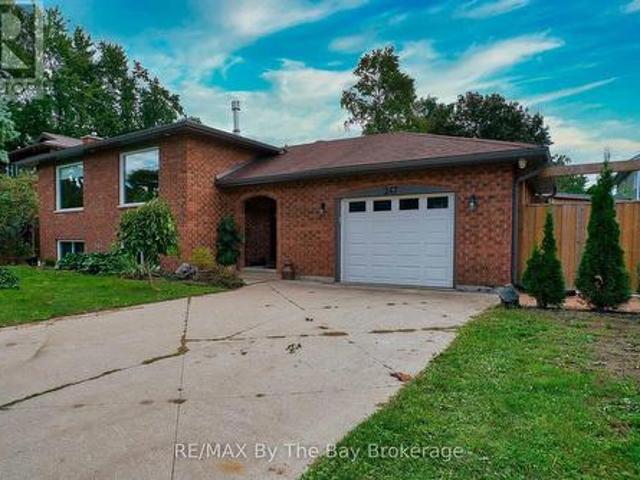
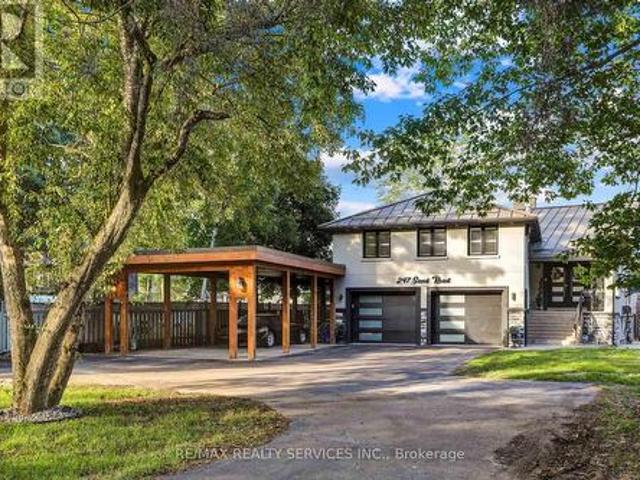
Welcome to 247 Simcoe Street. A beautiful raised bungalow located in a quiet, safe, and well-established neighbourhood just off the main road for easy access. Close to schools and local amenities, this home offers both convenience and community charm. With an updated kitchen, Heated floors in select areas of the home and a gorgeous interior brick accent wall. Thoughtfully maintained with key updates including asphalt shingles (2016), soffits, fascia and eavestroughs (2022), and in 2025 a new water softener system, upgraded 400-amp panel, and hot water tank (rental). The impressive 25' x 30' stamped concrete pad provides excellent outdoor space, complemented by a unique saloon-style entertainment shed. A chicken coop is also included for those interested. A fantastic opportunity in a quiet, sought-after area! (Id: 27)
$ 669,900
2720 Ireton Street, Innisfil, ON, L9S 2J2 house for sale | Listing ID N13802 | Royal LePage
View photo
House · for sale
$ 735,000
2720 Ireton Street, Innisfil, ON, L9S 2J2 house for sale | Listing ID N13802 | Royal LePage
Mulmur
· House
· Garden
Mulmur · House · Garden
Top 5 Reasons You Will Love This Home: 1) Situated on a rare 50'x311' deep lot, delivering an exceptional outdoor space and exciting possibilities for future expansion, additional outdoor structures, or creating your dream backyard retreat 2) Whether living here year-round or creating a family cottage, enjoy the lifestyle that comes with being lakeside and just a short walk to beautiful Leonard's Beach in Innisfil, perfect for swimming, water activities, relaxing walks, and enjoying everything lakeside living has to offer 3) Main level featuring an inviting open-concept layout with soaring cathedral ceilings, creating a spacious and airy feel filled with natural light, while the upper level overlook adds character and architectural charm throughout home 4) With three bedrooms, including a main level bedroom, the home delivers a versatile layout ideal for families, guests, or anyone looking for convenient main level living space 5) Appreciate a peaceful setting with no neighbours on one
$ 735,000
2192 Atkinson Road, Springwater, ON, L0L 2K0 house for sale | Listing ID S13829 | Royal LePage
View photo
House · for sale
$ 1,699,900
Updated
2192 Atkinson Road, Springwater, ON, L0L 2K0 house for sale | Listing ID S13829 | Royal LePage
Mulmur
· House
· Patio · Garden · Cellar
Mulmur · House · Patio · Garden · Cellar
A truly exceptional 51-acre property in beautiful Phelpston, offering an incredible combination of privacy, natural beauty, waterfront, recreational opportunities & a custom-built home. Set along approximately 7920 feet of Nottawasaga River frontage, this remarkable property is a paradise for nature lovers, fishermen (Rainbow Trout Hole), hikers, gardeners and anyone looking to escape the hustle & bustle while still enjoying a comfortable and thoughtfully designed home. Custom built in 2008, the spacious 3-bedroom, 3-bathroom bungalow features a bright, open-concept layout where the kitchen, dining and living areas flow seamlessly together, creating an ideal space for everyday living and entertaining. Hardwood flooring extends throughout much of the home, adding warmth and character, while numerous walkouts from various rooms provide easy access to the patios, gardens and surrounding property. A welcoming sunroom provides another wonderful space to relax. The unfinished basement offers
$ 1,699,900
987 Isabella Street, Innisfil, ON, L9S 3T7 house for sale | Listing ID N13737 | Royal LePage
View photo
House · for sale
$ 779,000
987 Isabella Street, Innisfil, ON, L9S 3T7 house for sale | Listing ID N13737 | Royal LePage
Mulmur
· House
· Garden · Office room · Fireplace · Deck · Parking
Mulmur · House · Garden · Office room · Fireplace · Deck · Parking
Top 5 Reasons You Will Love This Home: 1) Ultimate cozy-meets-spacious setup for a young family, with room for a nursery and a dedicated work-from-home office, plus a spacious primary bedroom that's large enough to comfortably accommodate a king-sized bed, plus enjoy cooking on the beautiful gas range, unwind by the cozy wood-burning fireplace on chilly Ontario evenings, and end each day in the custom bathroom featuring a newly upgraded vanity and toilet for a spa-like retreat 2) If you love entertaining, this home was made for you, start your day on the front deck with a morning coffee and peaceful views of Lake Simcoe, unwind with a glass of wine at sunset, then host unforgettable gatherings on the expansive rear deck and sprawling backyard featuring a custom wood-burning pizza oven that's perfect for artisan pizza nights under the stars and making every weekend one to remember 3) The garage of your dreams awaits with quality construction featuring true 2x4 lumber and rough-cut pine
$ 779,000
76 Decarolis Crescent, Essa, ON, L0M 1B4 house for sale Lis.
View photo
House · for sale
$ 824,700
76 Decarolis Crescent, Essa, ON, L0M 1B4 house for sale Lis.
Mulmur
· 3 Bedrooms · 3 Baths · House
· Cellar
Mulmur · 3 Bedrooms · 3 Baths · House · Cellar
Your dream come true! This 2-storey welcoming home nestled on a quiet, family-friendly street in one of the areas most sought-after neighbourhood! Well-maintained & move-in ready, this warm and inviting residence offers 3 spacious bedrooms with 3 modern washrooms, designed to accommodate the needs of a growing family or empty nesters. The main floor features a bright, open-concept layout with a contemporary kitchen complete with stainless steel appliances, ample cabinetry, and a large island that flows into the dining and living areas. Ideal for both everyday living & entertaining. Upstairs, the primary bedroom boasts a large walk-in closet and a spa-inspired ensuite, creating a peaceful retreat at the end of the day. Additional well-proportioned bedrooms and a full extra washroom ensures comfort for the whole family. Convenience abounds with a laundry room, large closets and storage space thru-out. Moreover, your untouched basement awaits, offering endless possibilities to personalize
$ 824,700
132 Banting Crescent, Essa, ON, L0M 1B6 house for sale List.
View photo
House · for sale
$ 624,900
132 Banting Crescent, Essa, ON, L0M 1B6 house for sale List.
Mulmur
· 3 Bedrooms · 2 Baths · House
· Garden
Mulmur · 3 Bedrooms · 2 Baths · House · Garden
Welcome to 132 Banting Crescent in the highly sought-after Nottawasaga Village community!This beautifully maintained 2-storey home offers 3 spacious bedrooms and 1.5 bathrooms, featuring a bright, open-concept layout thats perfect for everyday living, entertaining, and family gatherings.The main and second levels showcase gleaming hardwood floors, while the spacious great room offers a walkout to a fully fenced backyard complete with a garden shed-ideal for relaxing, gardening, or outdoor entertaining.Upstairs, youll find a generous primary bedroom with a cozy sitting area and semi-ensuite access to a 4-piece bathroom. Two additional well-sized bedrooms provide ample closet and storage space, making this home perfect for growing families.Conveniently located close to schools, parks, shopping, and all essential amenities, this home combines comfort, style, and an unbeatable location.Dont miss your opportunity to make 132 Banting Crescent your next home! (id:27). Still available at Liste
$ 624,900
7543 Keenansville Road, Adjala Tosorontio, ON, L0G 1W0 house for sale | Listing ID N13826 | Royal LePage
View photo
House · for sale
$ 799,000
7543 Keenansville Road, Adjala Tosorontio, ON, L0G 1W0 house for sale | Listing ID N13826 | Royal LePage
Mulmur
· House
· Garden · Office room · Parking · Cellar
Mulmur · House · Garden · Office room · Parking · Cellar
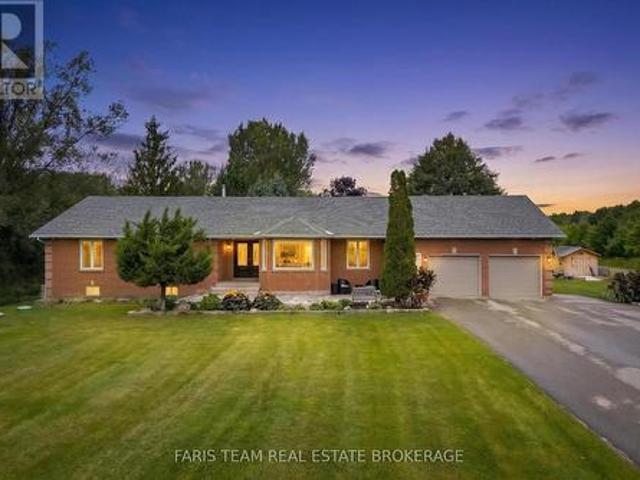
Opportunity Awaits! This Spacious Brick Raised Bungalow on a Private 0.9-Acre Lot in the quiet hamlet of Keenansville offers tons of potential. 3+2 bedrooms, 2 bathrooms, a sunken living room with a woodstove, a separate dining room/office, plus a main floor family room. The large basement provides excellent potential for additional living, recreation, or storage space. Enjoy the beautiful private lot, which features a fenced backyard, a goldfish pond with fountain and an attached double-car garage. Ideally located close to Alliston, Tottenham, Honda, and approximately 45 minutes to the airport. Property is being sold in as-is condition. An excellent opportunity to create your vision in a peaceful rural setting. (Id: 27)
$ 799,000
4 Beebalm Lane Ne, East Gwillimbury, ON, L9N 0T4 house for sale | Listing ID N13451 | Royal LePage
View photo
House · for sale
$ 1,190,000
4 Beebalm Lane Ne, East Gwillimbury, ON, L9N 0T4 house for sale | Listing ID N13451 | Royal LePage
Mulmur
· House
Mulmur · House
Rare find stunning luxury home on a huge over sized corner lot. Nestled in the desirable east gwillimbury community, this elegant, move-in ready home is perfect for your growing family! This home features a welcoming stone front and the spacious extended porch offers an inviting space to unwind and enjoy quiet moments outdoors. When you step inside this airy and bright home, you will discover a sun-filled luxury kitchen that is a true showpiece, featuring custom-crafted cabinetry, built-in appliances, and an impressive waterfall centre island. The space offers a perfect balance of modern sophistication, upscale design, and effortless functionality. The main floor features gleaming hardwood flooring and chandeliers throughout. A spacious family room has been thoughtfully added between the main and upper levels, creating an exceptional gathering space for relaxation, entertainment, and everyday family living. Equipped with a water softener system for enhanced water quality and everyday c
$ 1,190,000
63 Wood Crescent, Essa, ON, L3W 0M5 house for sale | Listing ID N13804 | Royal LePage
View photo
House · for sale
$ 1,045,000
63 Wood Crescent, Essa, ON, L3W 0M5 house for sale | Listing ID N13804 | Royal LePage
Mulmur
· House
Mulmur · House
Top 5 Reasons You Will Love This Home: 1) Make yourself at home in this beautifully upgraded all-brick and stone residence by Sandiego Homes, offering 3,000 square feet of thoughtfully designed living space with five spacious bedrooms and four bathrooms, providing an exceptional layout for growing families, overnight guests, and effortless entertaining 2) Set on a premium 50' corner lot directly across from a scenic conservation area, the property enjoys peaceful views and added privacy within a quiet, family-friendly neighbourhood, creating a wonderful setting to call home 3) Step inside to a bright and impressive interior where tall 9' ceilings on both the main and upper levels, oversized 8' interior doors, and an expansive 8' sliding door enhance the sense of space while allowing an abundance of natural light to flow throughout the home 4) Gather in the chef-inspired kitchen showcasing quartz countertops, premium stainless-steel appliances, and stylish high-end finishes, presenting
$ 1,045,000
33 Wilson Crescent, Southgate, ON, N0C 1B0 house for sale L.
View photo
House · for sale
$ 599,000
33 Wilson Crescent, Southgate, ON, N0C 1B0 house for sale L.
Mulmur
· 31 Bedrooms · 3 Baths · House
· Deck · Cellar
Mulmur · 31 Bedrooms · 3 Baths · House · Deck · Cellar
Welcome to 33 Wilson Crescent, a beautifully laid-out raised bungalow nestled in a family-friendly Dundalk neighbourhood. The bright and spacious main floor offers a warm, open-concept layout designed for comfortable everyday living and easy entertaining. The kitchen features a centre island, stylish backsplash and a walk-out to the deck, making it easy to enjoy indoor-outdoor living. Just steps from the kitchen, the dining area is surrounded by large windows that fill the space with natural light and flow seamlessly into the inviting living room.Three well-appointed bedrooms, a convenient 2-piece bathroom and a 4-piece bathroom complete the main floor, with the bedroom windows updated in 2023.Downstairs, the spacious recreation area provides plenty of room for entertaining, relaxing or creating the perfect play space for the kids. The basement also features an additional bedroom with a new window installed in 2026, a 3-piece bathroom and tons of storage space to keep everything organi
$ 599,000
50 Amaranth Street W, East Luther Grand Valley, ON, L9W 5M5 house for sale | Listing ID X13739 | Royal LePage
View photo
House · for sale
$ 778,000
50 Amaranth Street W, East Luther Grand Valley, ON, L9W 5M5 house for sale | Listing ID X13739 | Royal LePage
Mulmur
· House
· Garden · Office room · Deck
Mulmur · House · Garden · Office room · Deck
Welcome to 50 Amaranth St. W.where boutique luxury and smart scale living are found in the charming village of Grand Valley. This beautiful home is tucked beneath matured trees minutes from the vibrant downtown core. Thoughtfully updated with designer-selected finishes, the bright and airy 3+1 bedroom, 3 full bath layout offers exceptional flexibility. The open-concept main living space is filled with natural light, with French doors leading to a 12' x 24' west-facing deck. Perfect for entertaining and evening sunsets. A main-floor bedroom and full bath offer flexibility for guests, a home office, or convenient main-floor living. Upstairs, two additional bedrooms and a full bath are complimented by a charming reading nook flooded with natural light from a venting skylight. The fully finished lower level features a spacious family room, additional sleeping nook or fourth bedroom, full bath, laundry and direct walk-out to the backyard. Outside is something difficult to replicate in newer
$ 778,000
1409 Lormel Gate Avenue, Innisfil, ON, L0L 1W0 house for sale | Listing ID N13427 | Royal LePage
View photo
House · for sale
$ 1,629,000
1409 Lormel Gate Avenue, Innisfil, ON, L0L 1W0 house for sale | Listing ID N13427 | Royal LePage
Mulmur
· House
· Garden · Cellar
Mulmur · House · Garden · Cellar
Gorgeous Stunning 6 Bedroom Home In The Sought-After Neighborhood Of Innisfil. Features High-Quality Finishes Throughout The Entire House. Perfect Open-Concept Layout With Large Windows, Very Bright House. Spacious 4 Bedrooms. Main Bedroom Is Like A Retreat With A Stunning Huge En-Suite Washroom With Upgraded Finishes (Vanity, Faucets, Showers, And Heated Floors In The En-Suite Washroom). Approximately $200K Spent On Upgrades. Corner Lot With A Huge Backyard And Walk-Out Basement. Basement Has A Large Living Room And 2 Big-Size Bedrooms (Full 2 Bedroom Apartment) Rented For $2,200, AAA Tenants Willing To Stay. Don't Miss The Chance To Own This Beautiful Home. (Id: 27)
$ 1,629,000
17 Maggioni Drive, Springwater, ON, L9X 2E4 house for sale | Listing ID S13246 | Royal LePage
View photo
House · for sale
$ 907,990
17 Maggioni Drive, Springwater, ON, L9X 2E4 house for sale | Listing ID S13246 | Royal LePage
Mulmur
· House
Mulmur · House
Brand New Country Wide Homes at Midhurst Valley are designed to deliver upscale family living with a blend of luxury finishes, functional design, and long-term value. Over $100k in premium upgrade finishes included. The Avery Bungaloft Model features a 4 bedroom 3 Bathroom with the Primary retreat on the main floor. Sophisticated mix of brick, stone and accent roof details that create strong curb appeal. Inside, homeowners enjoy 9-foot ceilings on the main and second floors, complemented by smooth ceilings throughout. Elegant stained oak veneer staircases with black metal pickets and solid oak nosing add a custom-home feel. Upgraded trim packages include larger baseboards, casing, and stylish interior doors that enhance the overall finish quality. Hardwood flooring extending throughout. The kitchens are designed as the heart of the home, featuring quality-crafted cabinetry with extended uppers, valance trim, ceramic tile backsplashes, and generous storage solutions. Quartz countertops
$ 907,990
10 Sheffield Street, Southgate, ON, N0C 1B0 house for sale | Listing ID X13697 | Royal LePage
View photo
House · for sale
$ 724,900
10 Sheffield Street, Southgate, ON, N0C 1B0 house for sale | Listing ID X13697 | Royal LePage
Mulmur
· House
· Patio · Garden · Office room · Fireplace · Deck · Parking
Mulmur · House · Patio · Garden · Office room · Fireplace · Deck · Parking
Great 4 Level Backsplit. Bright Open Concept Main Floor with Vaulted Ceiling. Spacious Kitchen. Breakfast Area w W/O to side 7'x14' deck w Gas BBQ hook up. Large Dining Room Area that overlooks Livingroom. Hardwood Flooring. Large Bright. Lower level Livingroom with Feature wall Gas Fireplace. Walkout to Rear Patio. Sitting Room/Office. L Shaped Room & 3pc Bath. Upper Level. Finished with 3 Good sized Bedrooms & 4 pc Bath. Fully Enclosed Front Porch. Front Foyer w Double Closet. Interior access to Garage off kitchen area. Fully Fenced Rear Yard with 10' x 10' Garden Shed on Concrete Pad. Mature Landscaping. Generlink set up for Generator Hook Up. (New Stove, Washer & Hot Water Heater January 2026) (id: 27)
$ 724,900
15 Sundragon Trail, Bradford West Gwillimbury, ON, L3Z 0H4 house for sale | Listing ID N13780 | Royal LePage
View photo
House · for sale
$ 955,000
15 Sundragon Trail, Bradford West Gwillimbury, ON, L3Z 0H4 house for sale | Listing ID N13780 | Royal LePage
Mulmur
· House
· Garden · Fireplace · Parking
Mulmur · House · Garden · Fireplace · Parking
Welcome to 15 Sundragon Trail! This beautifully appointed 4-bedroom, 3-bathroom home offers stylish finishes, spacious living and an exceptional family-friendly layout in desirable Summerlyn Village. The bright main floor features rich hardwood flooring, elegant living and dining areas, and a welcoming family room with gas fireplace. The upgraded kitchen showcases granite countertops, stylish cabinetry and a convenient breakfast area. Perfect for everyday living and entertaining. Upstairs, four spacious bedrooms include a private primary retreat with walk-in closet and luxurious ensuite featuring a soaker tub and separate glass shower. Step outside to your fully fenced backyard, ideal for entertaining, relaxing and enjoying summer days. Attached garage and ample driveway parking add everyday convenience. Located close to schools, parks, shopping, restaurants and Highway 400, this exceptional home combines comfort, style and location. Move-in ready and waiting for you to call it home! (
$ 955,000
35 Jodies Lane, Springwater, ON, L0L 1X1 house for sale | Listing ID S13412 | Royal LePage
View photo
House · for sale
$ 1,179,900
35 Jodies Lane, Springwater, ON, L0L 1X1 house for sale | Listing ID S13412 | Royal LePage
Mulmur
· House
· Garden · Office room · Fireplace · Gym · Deck · Swimming pool
Mulmur · House · Garden · Office room · Fireplace · Gym · Deck · Swimming pool
Midhurst's most established and desirable neighborhoods, this exceptional family home offers space, privacy, and a seamless connection to the outdoors. Backing onto privately owned environmentally protected land and surrounded by mature trees and lush landscaping, the setting is both peaceful and picturesque. Designed with flexibility in mind, the multi-level layout easily accommodates growing families, multi-generational living, and today's evolving lifestyle needs. Offering 4+1 bedrooms and 4 bathrooms, the home features generous living spaces throughout, including a warm and inviting family room with a fireplace and walkout to the backyard. A versatile bonus room provides endless possibilities as a fifth bedroom, home office, or guest suite, while additional recreation and multipurpose spaces are ideal for a gym, games room, or hobby area. Outside, the backyard is a true retreat. A sparkling inground pool, expansive multi-level deck, and beautifully landscaped fully fenced yard crea
$ 1,179,900
1665 Emberton Way, Innisfil, ON, L9S 0N4 house for sale | Listing ID N13754 | Royal LePage
View photo
House · for sale
$ 1,189,000
1665 Emberton Way, Innisfil, ON, L9S 0N4 house for sale | Listing ID N13754 | Royal LePage
Mulmur
· House
· Garden · Fireplace · Parking · Cellar
Mulmur · House · Garden · Fireplace · Parking · Cellar
Gorgeous Fernbrook Home with Ravine Views & Exceptional Layout. Welcome to this stunning 3,370 sq. Ft. Fernbrook-built residence, offering an exceptional blend of elegance, comfort, and thoughtful design. Ideally positioned on a premium lot backing onto a beautiful ravine, this bright and spacious home features a 3-car garage and an inviting open-concept layout. The grand double-door entrance welcomes you into a beautifully appointed interior with 10-foot ceilings, hardwood floors, an elegant oak staircase, and a gas fireplace. The gourmet kitchen showcases upgraded cabinetry, granite countertops, and a large center island, seamlessly opening to the bright breakfast area with a walkout to the private backyard. Upstairs, the luxurious primary suite features a 5-piece ensuite with a freestanding soaker tub and frameless glass shower, creating a relaxing private retreat. Convenient second-floor laundry adds to the home's functionality. The unfinished basement with a walk-out offers excell
$ 1,189,000
2020 Kate Avenue, Innisfil, ON, L9S 1Y2 house for sale | Listing ID N13779 | Royal LePage
View photo
House · for sale
$ 849,000
2020 Kate Avenue, Innisfil, ON, L9S 1Y2 house for sale | Listing ID N13779 | Royal LePage
Mulmur
· House
· Garden · Sauna · Swimming pool · Parking
Mulmur · House · Garden · Sauna · Swimming pool · Parking
Set on an oversized 72 x 200 ft lot, this extensively upgraded property offers a unique combination of space, privacy and resort-style outdoor living just minutes from the beach. More than $280,000 in improvements were completed in 2021, including the roof, flooring, electrical, plumbing, doors, hardware, kitchen and bathrooms. A separate guest house with its own private entrance, kitchen and bathroom creates an ideal setup for visiting family, guests or a private secondary livingspace. Outside, the property continues to impress with an extended driveway, ample parking, private sauna, above-ground pool and a peaceful beach-like backyard setting with water access. The home is serviced by municipal water and natural gas, plus a separate well for garden use. Located only a 2-3 minute walk from the beach
$ 849,000
1033 Cameron Street, Innisfil, ON, L0L 1C0 house for sale | Listing ID N13796 | Royal LePage
View photo
House · for sale
$ 899,900
1033 Cameron Street, Innisfil, ON, L0L 1C0 house for sale | Listing ID N13796 | Royal LePage
Mulmur
· House
· Garden · Deck · Parking · Cellar
Mulmur · House · Garden · Deck · Parking · Cellar
Top 5 Reasons You Will Love This Home: 1) From the moment you arrive, it's clear this home has been exceptionally well cared for, with a charming all-brick exterior, welcoming curb appeal, a double-car garage, generous driveway parking, and a beautifully maintained property creating a lasting first impression 2) Bright and inviting main level offers a warm and functional layout with hardwood floors throughout and a spacious eat-in kitchen perfect for everyday living, while the covered, screened-in deck provides the ideal spot to enjoy your morning coffee or unwind in comfort while overlooking the private backyard 3) Spacious primary suite provides a peaceful retreat, complete with a large walk-in closet and private ensuite, delivering the perfect place to relax at the end of the day 4) With two additional bedrooms, a large recreation room, and a convenient kitchenette area in the finished basement, this home presents incredible flexibility for growing families, multi-generational livin
$ 899,900
73 Lorne Thomas Place, New Tecumseth, ON, L9R 0V8 house for sale | Listing ID N13726 | Royal LePage
View photo
House · for sale
$ 769,000
73 Lorne Thomas Place, New Tecumseth, ON, L9R 0V8 house for sale | Listing ID N13726 | Royal LePage
Mulmur
· House
· Garden · Parking · Cellar
Mulmur · House · Garden · Parking · Cellar
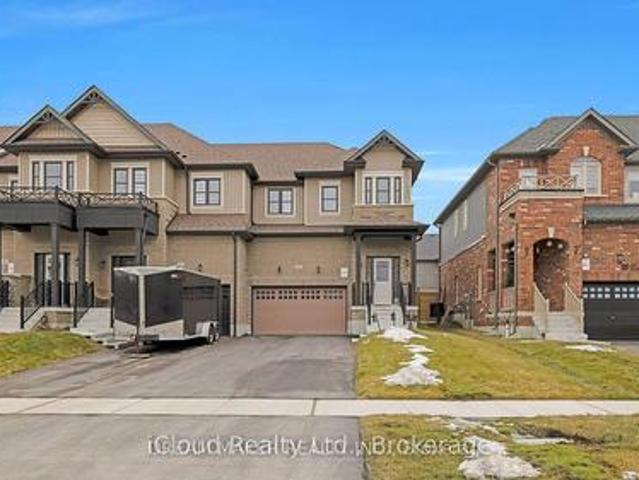
Welcome To This Beautiful Corner/End-Unit Home Built By First View Homes! Featuring A Double Garage And Extra-Large Driveway, This Spacious Home Offers Excellent Curb Appeal And Plenty Of Parking. The Bright, Open-Concept Main Floor Features A Great Layout With A Spacious Living Area Overlooking The Large, Bright Kitchen-Perfect For Everyday Living And Entertaining. Walk Out To The Gated And Paved Backyard Oasis, Ideal For Relaxing Or Enjoying Time With Family And Friends. The Upper Level Offers A Convenient Laundry Room And A Huge Walk-In Closet For Added Storage. The Generous Primary Bedroom Features Plenty Of Space, A Private Ensuite, And Walk-In Closet. The 2nd & 3rd Bedrooms Are Bright And Spacious, With Large Windows And Ample Closet Space. The Fully Finished Basement Provides Valuable Additional Living Space, Featuring 1 Bedroom, A Bathroom, Living Area, And Extra Storage. As A Corner/End Unit, The Home Offers Excellent Potential For A New Owner To Explore Converting The Basemen
$ 769,000
5584 6Th Line, New Tecumseth, ON, L0G 1W0 house for sale | Listing ID N13714 | Royal LePage
View photo
House · for sale
$ 2,098,000
5584 6Th Line, New Tecumseth, ON, L0G 1W0 house for sale | Listing ID N13714 | Royal LePage
Mulmur
· House
· Garden · Deck · Parking
Mulmur · House · Garden · Deck · Parking
Top 5 Reasons You Will Love This Home: 1) Escape to your own private 10-acre retreat, where a long, picturesque driveway winds through the property, creating a peaceful setting with endless room to roam, explore, and enjoy nature 2) Exceptional 59'5'x38'6' heated and fully insulated detached shop featuring a soaring 16' ceiling and 100-amp service, delivering the ultimate space for hobbies, recreational vehicles, a home-based business, or impressive workshop potential 3) Beautifully updated bungalow showcasing a stunning new kitchen, new flooring, newer windows, and fresh paint throughout, offering stylish finishes and true move-in-ready living 4) Designed for year-round entertaining with a spacious two-tier deck, a cozy firepit, and an incredible 30'x60' ice rink that transforms the backyard into a winter wonderland for family and friends 5) Outstanding additional outbuildings include a 14'8'x47'5' barn with a second-storey loft and attached carport, plus a newer storage shed, providi
$ 2,098,000
247 Sand Road, East Gwillimbury, ON, L9N 1K1 house for sale | Listing ID N13685 | Royal LePage
View photo
House · for sale
$ 1,579,900
247 Sand Road, East Gwillimbury, ON, L9N 1K1 house for sale | Listing ID N13685 | Royal LePage
Mulmur
· House
· Garden · Fireplace · Swimming pool · Cellar
Mulmur · House · Garden · Fireplace · Swimming pool · Cellar
Meticulously Well Kept State of the Art Waterfront Home Available on the Holland River. With Over 250K in Renos, This 3487 Sq Ft Above Grade as per Mpac, Is Turn Key and Ready for You to Move In. Massive Open Concept Living and Dining Rooms With an Abundance of Natural Light, Hardwood Flooring Throughout, Fireplace and Marble Feature Wall. Custom Kitchen With Granite Countertops, Porcelain Tiles and Crown Moulding With Smooth Finishes Throughout. Stunning Water Views Visible From the Main Living Room and Breakfast Area. The Main Floor Features a Full Bedroom and Upgraded Bathroom With Heated Floors. Out of the 4 Spacious Bedrooms, With 4 Fully Upgraded Washrooms, the Primary Bedroom Is Massive With a Separate Living Area and Full Ensuite. All Bedrooms Feature Ensuite Bathrooms. Upgraded W/I Closets With Organizers. Enjoy a Professionally Finished W/O Basement With Direct Water Views of the 323 Ft Deep Lot. The Gorgeous Waterfront Backyard Features an Above Ground Pool, Hot Tub, Custom-
$ 1,579,900
188 Highpoint Crescent, Grey Highlands, ON, N0C 1M0 house for sale | Listing ID X13648 | Royal LePage
View photo
House · for sale
$ 1,199,000
188 Highpoint Crescent, Grey Highlands, ON, N0C 1M0 house for sale | Listing ID X13648 | Royal LePage
Mulmur
· House
· Patio · Parking · Fireplace · Sauna · Swimming pool · Deck
Mulmur · House · Patio · Parking · Fireplace · Sauna · Swimming pool · Deck
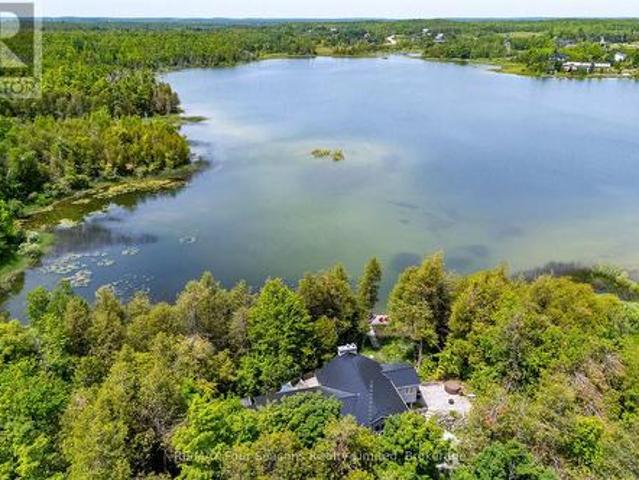
Captivating Waterfront Estate on Brewster's Lake~5.14 Acres with 167 Feet of Shoreline! Welcome to your private lakeside retreat in the heart of Grey Highlands where nature and lifestyle converge. Situated on the serene shores of Brewster's Lake, this 5 bedroom, 3-bathroom chalet. Style home offers over 3800 sq. Ft. of beautifully designed living space with unspoiled waterfront and panoramic western vistas that promise unforgettable sunsets. Whether you're seeking a full-time residence, a seasonal getaway, or an investment opportunity, this property delivers (Property. Seller is currently using Lower Level as a licensed Air BnB and lives full time on the main level. Perfect for generational living opportunities). Highlights. New Metal Roof 2025. Expansive deck (walk out~1157 sf). Patio with hot tub. Bunkie. Sauna. Waterfront dock. Open concept design ideal for entertaining. Cathedral Ceiling. Double garage with inside entrance. 2 Exquisite Stone Fireplaces with Wood Inserts (WETT Certi
$ 1,199,000

Get email alerts

Don't miss out: be the first to know about new properties

The alert was correctly created

On subscribing you accept the conditions of use and the privacy policy
Alert
Receive new ads in your inbox
Save this search
Receive alerts for new listings

We'll send you an email when we have new properties for: "Properties for sale in Mulmur"

The alert was correctly created

Mansfield, Mulmur
Primrose
Get email alerts and be the first to see new listings
Required field
On subscribing I accept the terms of the privacy policy
Perfect! You'll soon start receiving new listings via email
Alert
Receive an email when we have new ads for Properties for sale in Mulmur
Save this search
Filters

Bedrooms

Area (sq.ft)

sq.ft
sq.ft

Price

$
$

Filter by property type

Bathrooms

Clear all filters
Receive notifications when new entries are published.