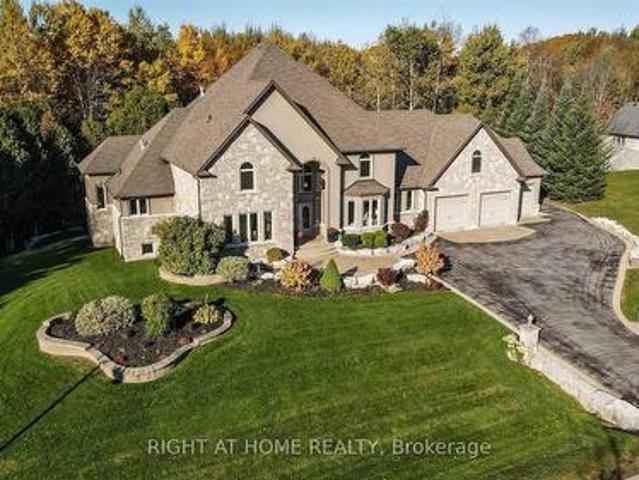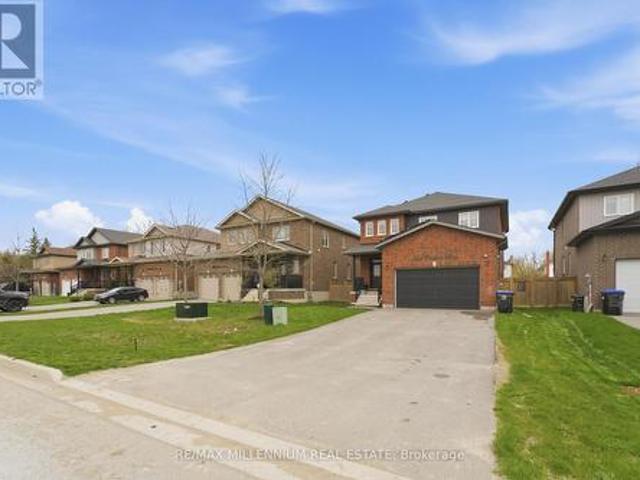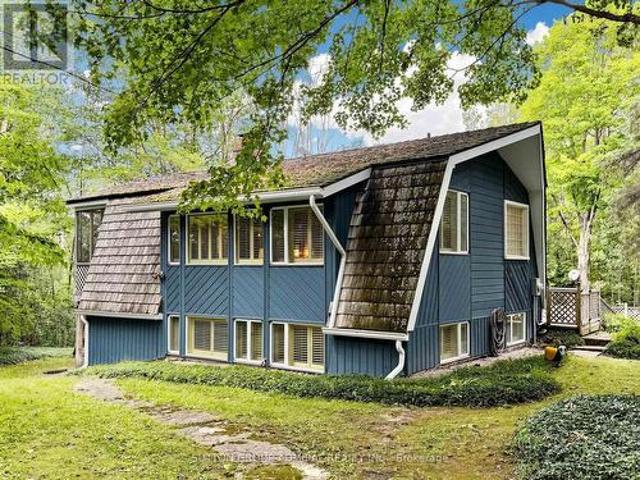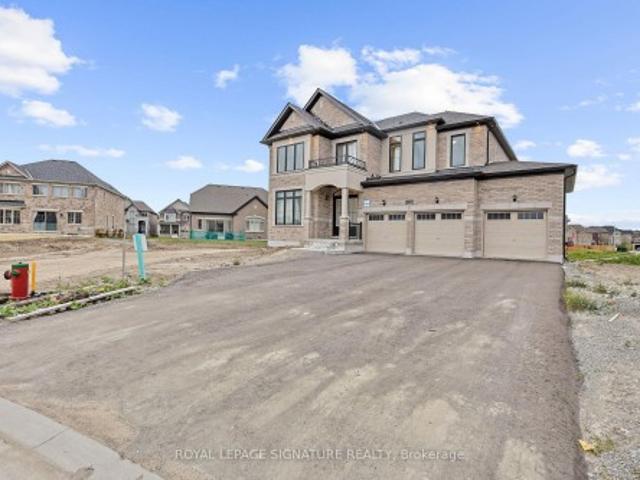
2,521 properties for sale in Mulmur

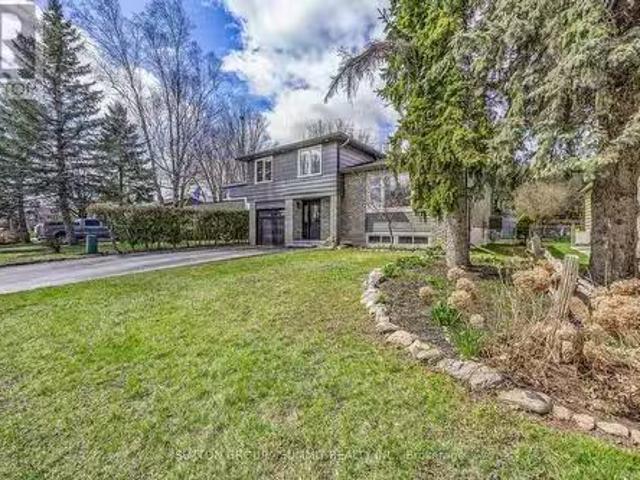
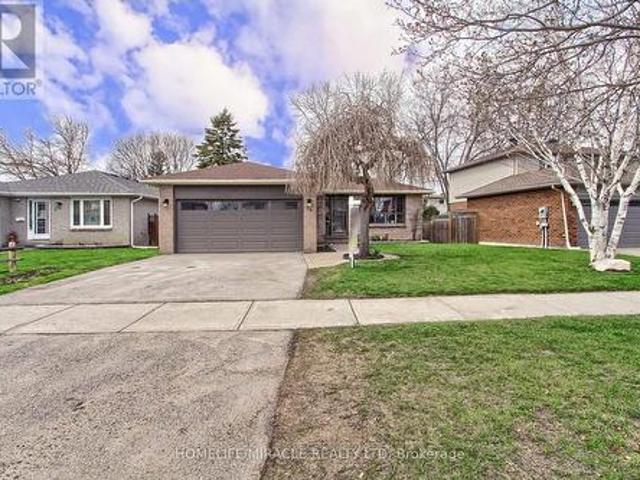
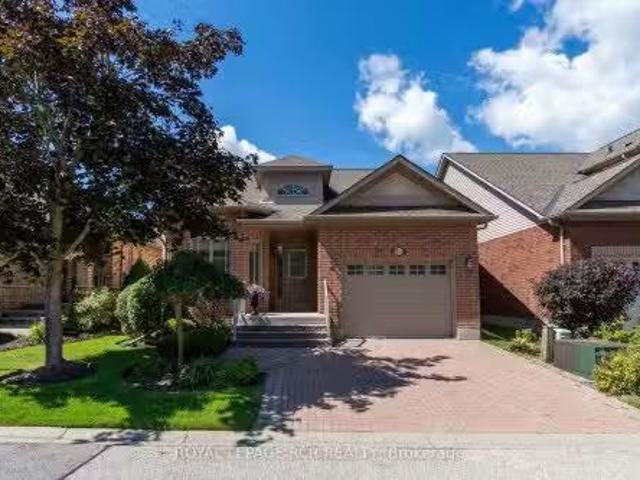
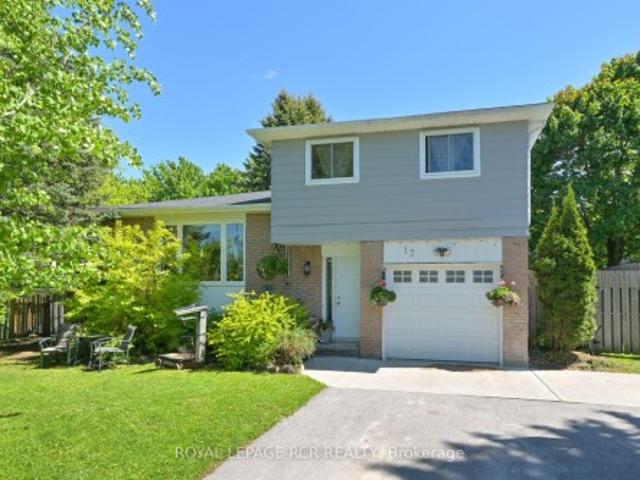
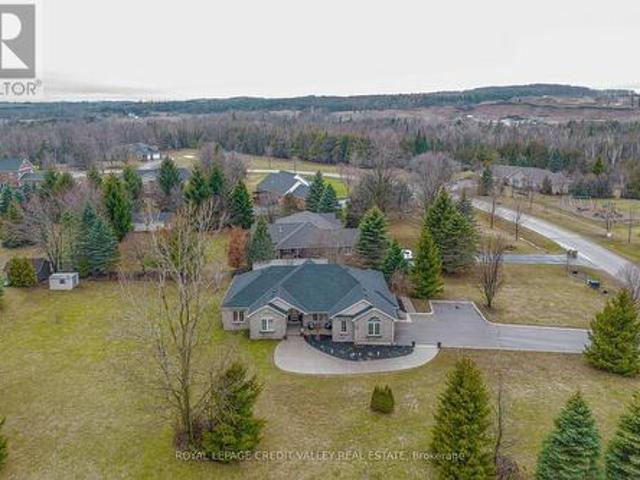
17 Jamieson Drive, Adjala Tosorontio, ON, L0N 1R0 house for sale | Listing ID N12833 | Royal LePage
View photo
House · for sale
$ 770,000
17 Jamieson Drive, Adjala Tosorontio, ON, L0N 1R0 house for sale | Listing ID N12833 | Royal LePage
Mulmur
· House
· Patio · Fireplace · Parking
Mulmur · House · Patio · Fireplace · Parking
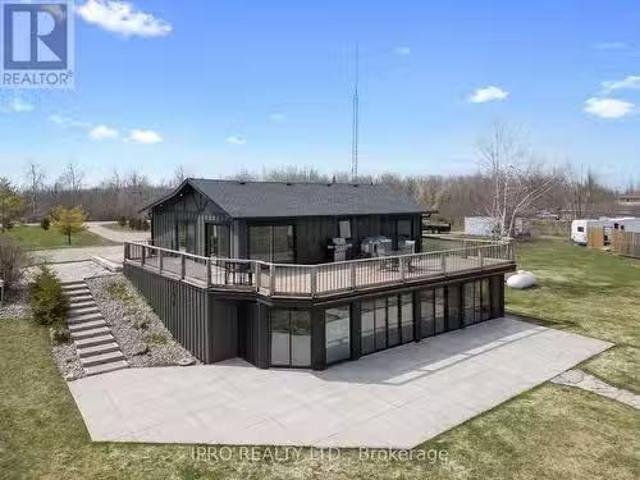
Welcome to Rosemont. Where privacy, space, and lifestyle come together beautifully. Nestled on a stunning, private treed and professionally landscaped lot, this inviting 3 + 1 bedroom side-split offers the perfect blend of comfort and functionality. A single-car garage with direct entry into the home adds everyday convenience. Step inside to an open-concept main floor designed for connection and entertaining. The spacious kitchen flows effortlessly into the dining and living areas, creating the ideal setting for hosting family gatherings or lively get-togethers with friends. Just a few steps away, the separate family room invites you to unwind with its warm fireplace and walkout to a covered patio. The perfect place to enjoy morning coffee or evening conversations rain or shine. Upstairs, you'll find three generously sized bedrooms and a beautifully appointed 4-piece bathroom. The lower level adds incredible flexibility with a fourth bedroom and a recreation room. Ideal for a games are
$ 770,000
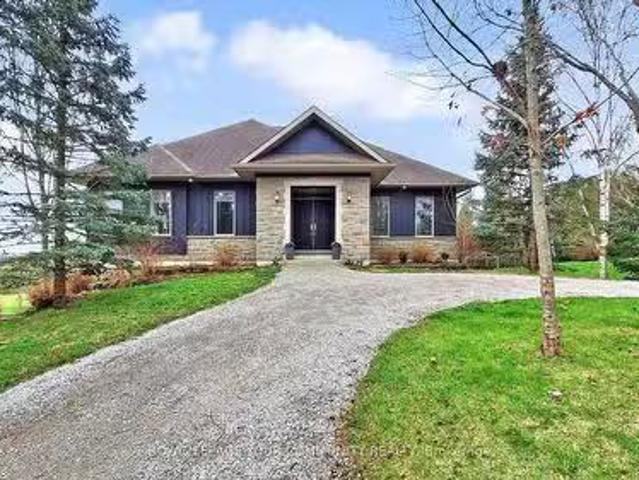
48 Rayburn Meadows Road, East Garafraxa, ON, L9W 7E7 Luxury House for sale | Listing ID X13830 | Royal LePage Carriage Trade Luxury Properties
View photo
House · for sale
$ 1,395,000
48 Rayburn Meadows Road, East Garafraxa, ON, L9W 7E7 Luxury House for sale | Listing ID X13830 | Royal LePage Carriage Trade Luxury Properties
Mulmur
· House
· Fireplace · Deck · Parking · Cellar
Mulmur · House · Fireplace · Deck · Parking · Cellar
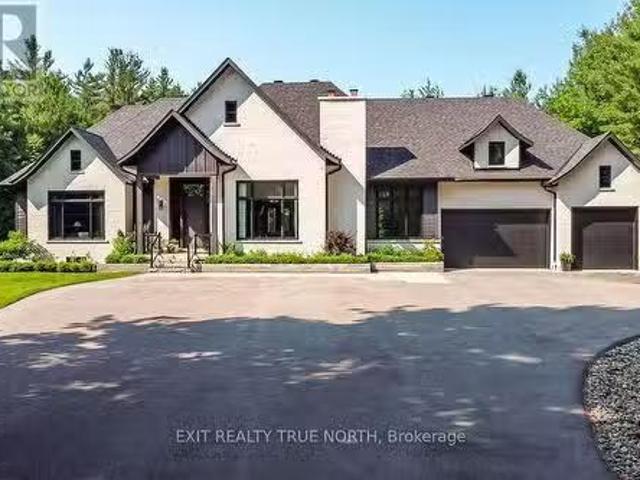
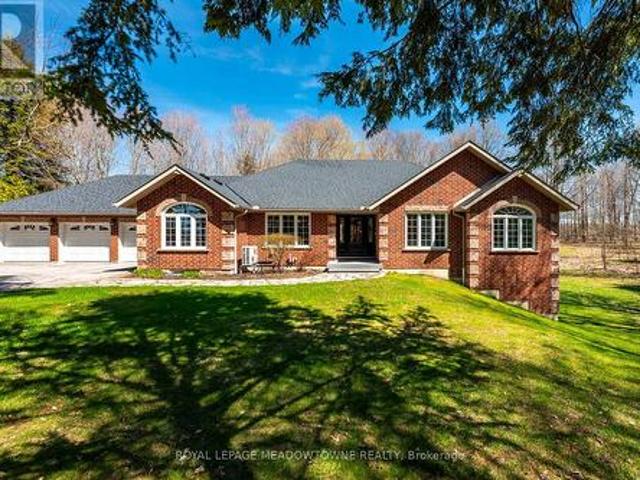
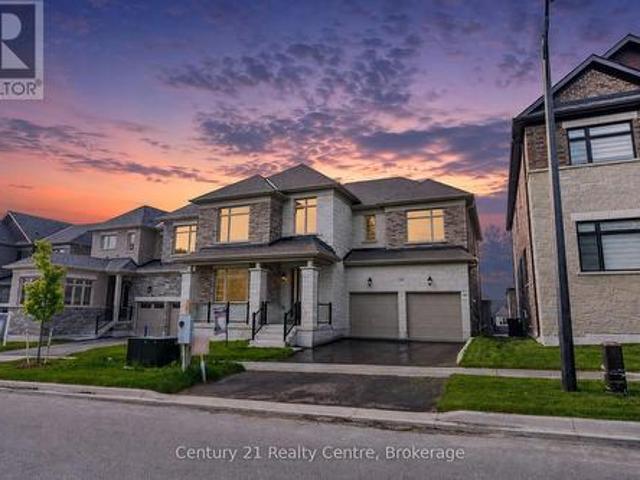
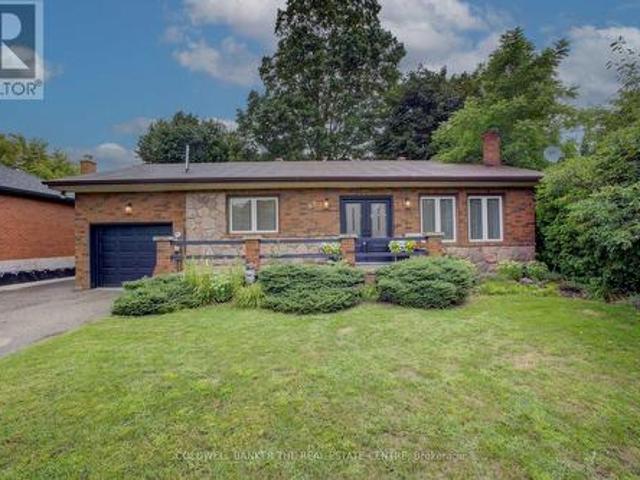
Beautifully Renovated Bungalow on a Premium Corner Lot in a Sought-after Estate Subdivision, Gorgeous Curb Appeal and Plenty of Parking. Bright Open-Concept Layout with Engineered Hardwood Floors, Pot lights, and a Stunning Kitchen with Stainless Steel Appliances, Stone Counters, and a Large Centre Island-ideal for Entertaining and Meal Prep. Offers 3 spacious bedrooms, 2 fireplaces, Picture Windows, Multiple Views. Primary Bedroom Features a Walk-in Closet and a Renovated 5-piece Ensuite with Soaker Tub, Walk-in Shower, and Dual Sinks. Fully Finished basement with above-grade windows and a newer bathroom offers excellent in-law suite potential. Multiple entrances including garage access and side entry to mudroom/laundry. Enjoy private outdoor living with Decks, Pergola, and Mature Surroundings. Conveniently located near Orangeville, Amaranth, and Hwy 109. (Id: 27)
$ 1,395,000
22 Newton Way, Clearview, ON, L9Y 3Y9 Luxury House for sale | Listing ID S13608 | Royal LePage Carriage Trade Luxury Properties
View photo
House · for sale
$ 1,795,000
22 Newton Way, Clearview, ON, L9Y 3Y9 Luxury House for sale | Listing ID S13608 | Royal LePage Carriage Trade Luxury Properties
Mulmur
· House
· Fireplace · Deck · Air conditioning · Equipped kitchen
Mulmur · House · Fireplace · Deck · Air conditioning · Equipped kitchen
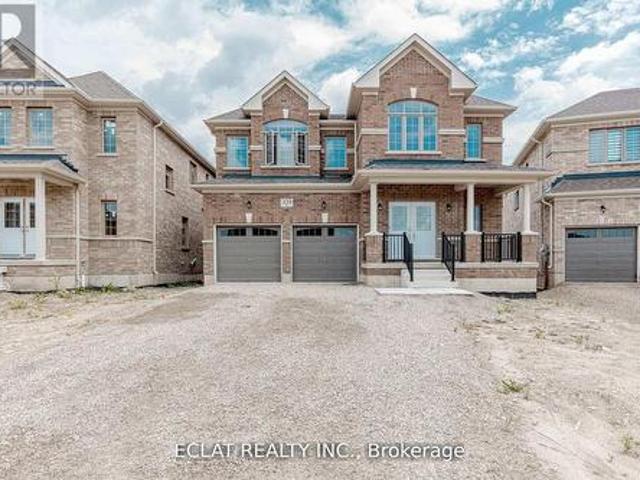
Rare offering! A one-of-a-kind, fully furnished family chalet on a private, oversized lot in the OBSC's Angus Community. This exceptional 6-bedroom, 6-bathroom post-and-beam home has been meticulously maintained and thoughtfully upgraded throughout the years. The main level welcomes you with a stunning living room featuring a custom fireplace, a convenient 2-piece powder room, and a spacious dining area highlighted by a naturally shed mule deer antler chandelier. Two large sliding doors open to the expansive back deck, creating seamless indoor-outdoor living. The open-concept kitchen is designed for entertaining, with a large island, built-in Miele dishwasher, garburator, instant hot water tap, KitchenAid induction cooktop, microwave, and oversized refrigerator. The dedicated mudroom is perfectly equipped for ski season, with six oversized ski lockers complete with hanging space, drawers, and shelving, a boot dryer for six pairs of boots and gloves, a workbench/wax table, and direct ac
$ 1,795,000
1481 Purchase Place, Innisfil, ON, L0L 1W0 house for sale | Listing ID N13141 | Royal LePage
View photo
House · for sale
$ 659,000
1481 Purchase Place, Innisfil, ON, L0L 1W0 house for sale | Listing ID N13141 | Royal LePage
Mulmur
· House
Mulmur · House
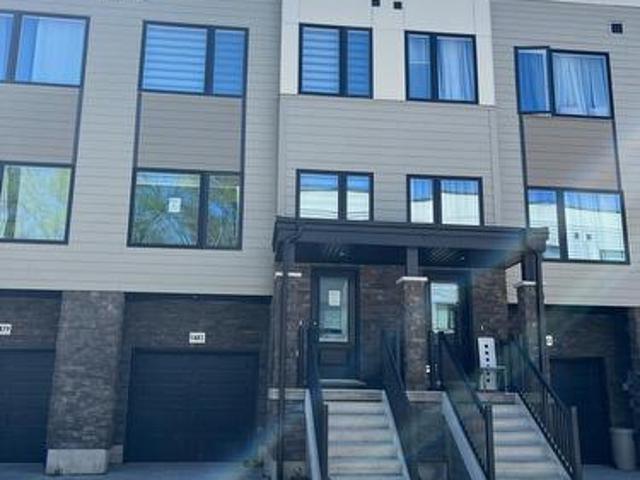
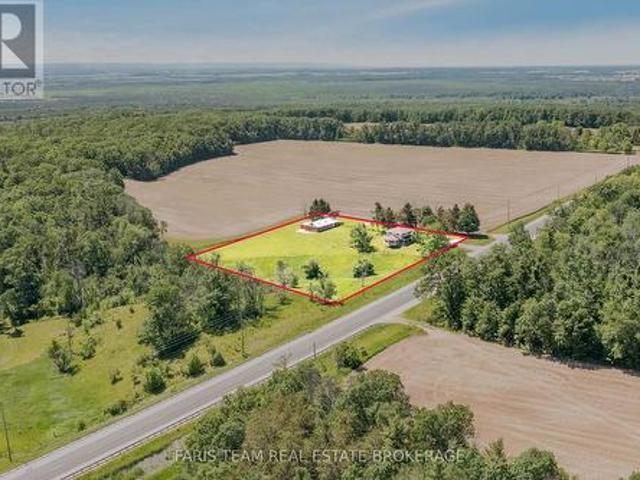
Welcome to this beautifully appointed Executive Townhome. The exterior facade is complimented by harmonizing ledger stone, siding and black trim to complete this modern look. Inside, the home boasts numerous pot lights, high end window coverings, Luxury Vinyl Plank flooring and ceramic tile throughout. All levels are connected by oak staircases stained to accompany the entire interior colour palette. The main floor also enjoys 10' ceilings with over sized windows to the north and south for an enormous amount of natural light. The wide open concept main floor, is centred by the Kitchen, with the Family Room and Dining Room on either side for an incredible entertaining experience. The oversized Breakfast Bar/Island in the Kitchen is the central point of the main floor. The kitchen is highlighted with a double sink, Quartz countertop and is loaded with cupboard space. All of the closets throughout have updated organizers for maximum space efficiency. The large Primary Bedroom offers a 4-p
$ 659,000
15600 Weston Road, King, ON, L7B 0L1 house for sale | Listing ID N13672 | Royal LePage
View photo
House · for sale
$ 1,129,000
15600 Weston Road, King, ON, L7B 0L1 house for sale | Listing ID N13672 | Royal LePage
Mulmur
· House
· Garden
Mulmur · House · Garden
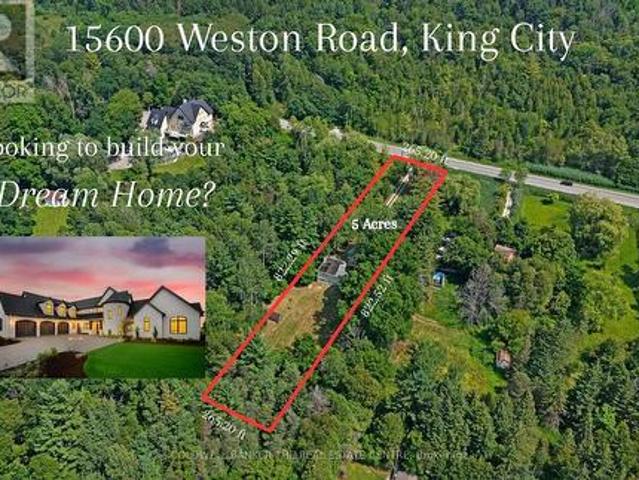
A Rare 5-Acre Opportunity in the Heart of Happy Valley! Tucked away at the end of a long private driveway, this extraordinary 5-acre property offers a rare opportunity to create your dream home in the highly sought-after Happy Valley area of the Oak Ridges Moraine. Surrounded by mature forest, winding trails and abundant wildlife, the setting feels like a private escape-peaceful, secluded and immersed in nature-yet conveniently located just minutes from nearby communities, schools and everyday amenities. The natural beauty of the land is what truly sets this property apart. Step into your own backyard and experience nature year-round, with wildlife frequently passing through and the changing seasons creating an ever-evolving backdrop. A stream winds through the property and, with thoughtful restoration, could once again become a beautiful feature of the landscape. A natural basin, where a pond previously existed, also presents the opportunity to restore a tranquil water feature and cre
$ 1,129,000
10 Island Lake Road, Mono, ON, L9W 5K4 house for sale | Listing ID X13630 | Royal LePage
View photo
House · for sale
$ 1,789,900
10 Island Lake Road, Mono, ON, L9W 5K4 house for sale | Listing ID X13630 | Royal LePage
Mulmur
· House
· Fireplace
Mulmur · House · Fireplace
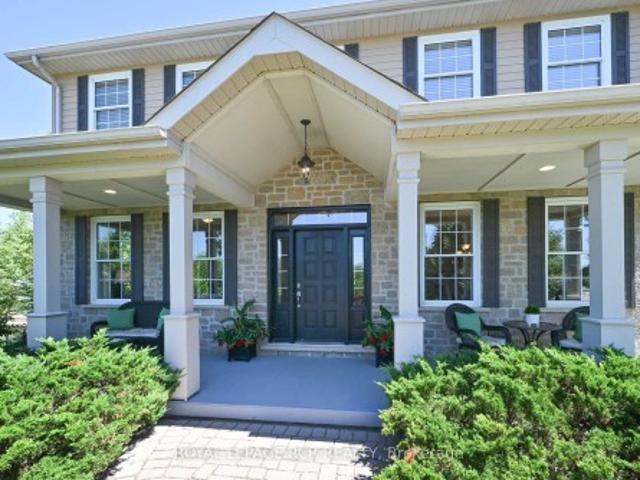
Welcome home to this elegant two-storey residence in the prestigious Island Lake Estates minutes from vibrant downtown Orangeville. This home offers approximately 2,800 sq ft of refined living on a beautifully landscaped, private 0.66-acre lot surrounded by mature trees. The inviting covered front porch reveals a home designed for gracious entertaining and relaxed family living. Rich architectural details define the main level, with 9-ft ceilings and crown moulding throughout. Formal living and dining rooms provide refined spaces for gatherings, and a butler's pantry connects the dining rm to a gourmet kitchen. The kitchen is a cook's delight with granite countertops, a large centre island and breakfast bar, undermount sink, and pot lighting; a bright breakfast area opens to a covered rear porch and a generous patio-perfect for alfresco dining and entertaining. The kitchen flows seamlessly into a spacious living room anchored by a corner fireplace, creating a warm, inviting heart to th
$ 1,789,900
375721 6Th Line, Amaranth, ON, L9V 1K9 house for sale Listi.
View photo
House · for sale
$ 1,349,000
375721 6Th Line, Amaranth, ON, L9V 1K9 house for sale Listi.
Mulmur
· 3 Bedrooms · 2 Baths · House
· Fireplace · Deck · Swimming pool · Cellar
Mulmur · 3 Bedrooms · 2 Baths · House · Fireplace · Deck · Swimming pool · Cellar
Charming Country Retreat Just Minutes from Shelburne! Welcome to your dream escapejust 5 minutes from Shelburne, this stunning 3-bedroom, 2-bath bungalow offers the perfect blend of rustic charm and modern updates. With spectacular views of a large pond with your own shoreline, this property is ideal for both entertaining and quiet retreats. Step inside to a beautifully updated main floor featuring a custom kitchen with granite countertops, soft-close drawers, and high-end appliances. The open-concept living space is designed to impress, with a cozy electric fireplace and stylish herringbone porcelain tile flooring. The spacious dining room offers breathtaking viewseastern exposure over the tranquil pond and southern vistas over your private woodlot. Walk out onto the expansive wraparound deck, perfect for morning coffee or evening gatherings. Enjoy summer days in the heated above-ground pool with its own large enclosed deckideal for outdoor entertaining. The finished walkout basement
$ 1,349,000
4 Sycamore Circle, Springwater, ON, L0L 2K0 house for sale.
View photo
House · for sale
$ 3,299,000
4 Sycamore Circle, Springwater, ON, L0L 2K0 house for sale.
Mulmur
· 5 Bedrooms · 5 Baths · House
· Fireplace
Mulmur · 5 Bedrooms · 5 Baths · House · Fireplace
Welcome to 4 Sycamore Circle in picturesque Springwater. A stunning bunga-loft that blends luxury, craftsmanship, and thoughtful design on a beautifully landscaped, ultra-private 4-acre lot. This one-of-a-kind home features soaring 10 ceilings throughout, with a dramatic 12 ceiling in the dining area, custom shiplap and coffered ceiling details, and expansive custom windows offering serene views. The heart of the home is a chef-inspired kitchen with quartz countertops, custom cabinetry, a walk-in pantry, and a striking white oak island. The open-concept living space is anchored by a cozy gas fireplace and a temperature-controlled wine room, ideal for entertaining. The primary suite is a true retreat with an additional fireplace, a walkout overlooking the grounds, a steam shower, and a custom white oak vanity. Two spectacular walk-in closets (one could easily be turned back into a bedroomnursery). The main floor also features 3 spacious bedrooms (one currently used as an executive offic
$ 3,299,000
329 Russell Street, Southgate, ON, N0C 1B0 house for sale | Listing ID X12834 | Royal LePage
View photo
House · for sale
$ 1,099,999
329 Russell Street, Southgate, ON, N0C 1B0 house for sale | Listing ID X12834 | Royal LePage
Mulmur
· House
· Cellar
Mulmur · House · Cellar
Welcome to 329 Russell Street, Dundalk A Truly Exceptional Home! This stunning 5-bedroom, 4.5-bath detached home offers over 4,000 sq ft of elegant living space, situated on a premium 45.3' x 131.2' lot backing onto a tranquil pond and conservation area in one of Dundalk's most desirable neighborhoods. Thoughtfully upgraded with over $70,000 in premium enhancements, this home features a gourmet chefs kitchen with granite countertops, a designer backsplash, gas cooktop, and high-end built-in Jenn-Air stainless steel appliances a dream for culinary enthusiasts. Enjoy a walkout basement with a separate side entrance, offering potential for an in-law suite or income opportunity. The grand staircase leads to a spacious upper level with five generously sized bedrooms ideal for large families or those in need of extra space. Bedrooms 2 & 3 share a convenient Jack and Jill bathroom, Bedrooms 4 & 5 are semi-ensuites. Second-floor laundry room adds everyday convenience. Located in a family-frien
$ 1,099,999
2966 George Johnston Road, Springwater, ON, L9X 1T8 house for sale | Listing ID S13745 | Royal LePage
View photo
House · for sale
$ 998,000
2966 George Johnston Road, Springwater, ON, L9X 1T8 house for sale | Listing ID S13745 | Royal LePage
Mulmur
· House
Mulmur · House
Top 5 Reasons You Will Love This Home: 1) Nearly three acres of beautifully maintained property surrounded by picturesque farmland deliver a rare mix of privacy, tranquility, and open space, offering the ideal backdrop for those dreaming of a peaceful rural lifestyle without sacrificing comfort or convenience 2) Detached workshop complete with water service and 30-amp hydro offering an exceptional opportunity for hobbyists, tradespeople, entrepreneurs, or anyone seeking the convenience and flexibility of a home-based business setup 3) Extensive capital improvements have already been completed, including an updated roof, windows, furnace, new submersible pump replaced five years ago, fencing, and an air conditioner, allowing you to move in with confidence and focus on enjoying everything this remarkable property has to offer 4) Bright and inviting four-season sunroom seamlessly extends the living space and provides a peaceful retreat to enjoy morning coffee, stunning countryside views,
$ 998,000
2014 Innisbrook Street, Innisfil, ON, L9S 5A3 house for sale | Listing ID N13795 | Royal LePage
View photo
House · for sale
$ 2,398,000
2014 Innisbrook Street, Innisfil, ON, L9S 5A3 house for sale | Listing ID N13795 | Royal LePage
Mulmur
· House
· Gym · Swimming pool · Lift · Parking
Mulmur · House · Gym · Swimming pool · Lift · Parking
Location, Location & Location! Welcome To 2014 Innisbrook Street! This Luxurious Custom-Built 2-Storey Residence Offers An Exceptional Lifestyle On Almost 10 Acres-The Largest Lot On The Street, Just 3-5 Minutes From Highway 400. Featuring, Over 7,250 Sq. Ft. Of Living Space, 6 Bedrooms And 5 Bathrooms, This Impressive Home Showcases High-Quality Hardwood Flooring, Crown Moulding, A Private Elevator, Gym, And A Custom-Built Kitchen. Enjoy An Oversized 3-Car Garage And An Incredible Outdoor Oasis Featuring, A Swimming Pool And Spa, Perfect For Entertaining And Relaxing. Recent Updates Include: New Roof Shingles (2025), Water Softener System (2024), And Furnace (2020). Conveniently Located Minutes From Innisfil Beach And Boat Launch, Gateway Casinos, Friday Harbour Resort, Highway 400, And Numerous Amenities. A Rare Opportunity To Enjoy Luxury, Privacy, Space, And Convenience All In One Exceptional Property. Must Be Seen! (Id: 27)
$ 2,398,000
264 Patterson Street, New Tecumseth, ON, L0G 1A0 house for sale | Listing ID N13816 | Royal LePage
View photo
House · for sale
$ 1,300,000
264 Patterson Street, New Tecumseth, ON, L0G 1A0 house for sale | Listing ID N13816 | Royal LePage
Mulmur
· House
· Fireplace · Deck · Parking · Cellar
Mulmur · House · Fireplace · Deck · Parking · Cellar
Beautifully appointed open-concept home offering nearly 2,400 sq. Ft. of living space with 10-ft ceilings on a rare 50 x 140 ft lot in charming Beeton. This property provides exceptional privacy with distant rear neighbours and only five surrounding homes. Highlights include an extended driveway accommodating four vehicles, an oversized 2-car garage with mezzanine, and an upgraded kitchen featuring quartz countertops. The main level is enhanced by hardwood floors, a gas fireplace, pot lights, a walk-in pantry, new double front doors, dual side gates, and a walkout to a spacious deck ideal for entertaining. Recent upgrades elevate the home even further: a custom basement wet bar, built-in wine cellar, an additional room with in-law suite potential, fully renovated bathrooms-including a beautifully finished 4-piece with double vanity-a custom primary walk-in closet, freshly painted garage door, and exterior soffits with sleek embedded pot lights. Ideally located just minutes from Hwy 400
$ 1,300,000
42841 Th Siderd, Mono, ON, L9V 1G3 house for sale | Listing ID X13709 | Royal LePage
View photo
House · for sale
$ 1,250,000
42841 Th Siderd, Mono, ON, L9V 1G3 house for sale | Listing ID X13709 | Royal LePage
Mulmur
· House
· Fireplace · Sauna · Deck · Swimming pool · Parking
Mulmur · House · Fireplace · Sauna · Deck · Swimming pool · Parking
Welcome to 42841- -th siderd. Nestled in the forest awaits your dream escape away from the city, complete with wrap around deck and pool. Fully winterized with no carpet and a separate garage structure, this will be your year round dream oasis Sitting on nearly 7 acres this 1970s cedar roofed cottage is a designer's dream come true. Offered FULLY FURNISHED & FULLY DECORATED with designer fabrics, Canadian folk art, various oil barrel ee ii oo sculptures throughout, teak pool loungers, complete China sets and crystal & so much more to discover. Inside the home, enjoy a wood burning fireplace, sauna, ensuite spa style bathrooms in both bedrooms. The separate garage structure is spacious with the opportunity to customize to your most specific needs. A truly turn key opportunity awaits in this 1 + 1 meticulously maintained bungalow in the woods. (Id: 27)
$ 1,250,000
734565 West Back Line, Grey Highlands, ON, N0C 1H0 house for sale | Listing ID X13609 | Royal LePage
View photo
House · for sale
$ 1,375,000
734565 West Back Line, Grey Highlands, ON, N0C 1H0 house for sale | Listing ID X13609 | Royal LePage
Mulmur
· House
· Garden · Office room · Parking · Gym
Mulmur · House · Garden · Office room · Parking · Gym
Be the first to call this 3+2 bedroom, 4-bathroom modern bungalow home. With just under 2,000 sq ft of living space and set on a flat, usable 2.5-acre lot, this home offers a rare combination of space, privacy, and a layout that actually works. Inside, the open-concept floor plan connects the great room, dining area, and kitchen centered around a large island built for anyone who likes to cook or entertain. The main level has three generous bedrooms, including a primary with a walk-in closet and a 5-piece ensuite. You have direct access from the double garage into a laundry/mudroom setup, along with a 2-piece bath for convenience. Downstairs is fully finished with another bedroom, a full bathroom, a large office, and a bonus room that could be a gym or home theatre. There is still lots of open space for storage or family get togethers. Extras: A quiet, tree-lined setting with a large backyard, plenty of room to spread out, and the comfort of a newer build. Nothing to do here just move
$ 1,375,000
1733 Corsal Court, Innisfil, ON, L9S 0P9 house for sale | Listing ID N13710 | Royal LePage
View photo
House · for sale
$ 1,199,999
1733 Corsal Court, Innisfil, ON, L9S 0P9 house for sale | Listing ID N13710 | Royal LePage
Mulmur
· House
· Office room · Gym · Parking · Cellar
Mulmur · House · Office room · Gym · Parking · Cellar
One-of-a-kind luxury home in Belle Aire Shores. The only property on the street with a 3-car garage and oversized pie-shaped lot, tucked away on a quiet cul-de-sac for ultimate privacy and curb appeal. Priced well below replacement cost, this 4-bedroom, 4-bathroom showpiece by award-winning Pristine Homes features 3,684 sq ft of upgraded living space with rare 10-ft ceilings on the main floor and 9-ft ceilings in the walk-out basement. Enjoy over $130,000 in high-end upgrades including wide-plank red oak hardwood, Carrera quartz countertops, Calacatta Oro marble kitchen flooring, custom cabinetry, and designer lighting throughout. The flexible open-concept layout includes space for a dedicated home office, while the walk-out basement offers potential for rental income, a home gym, or multigenerational living. Located just minutes from Lake Simcoe, parks, schools, golf, and shopping, this is a rare opportunity to own the most desirable home on the street in a vibrant, family-friendly la
$ 1,199,999
124 King Street S, New Tecumseth, ON, L9R 1B2 house for sale.
View photo
House · for sale
$ 899,999
124 King Street S, New Tecumseth, ON, L9R 1B2 house for sale.
Mulmur
· 4 Bedrooms · 3 Baths · House
Mulmur · 4 Bedrooms · 3 Baths · House
Welcome to this beautifully renovated home thats been thoughtfully updated with both style and functionality in mind. From the moment you step inside, youll feel the warmth and comfort that comes with a space designed for modern living. On the ground floor, youll find a bright and welcoming space that includes a powder room, laundry room, and a home officeperfect for remote work or running your business right from home. The main floor is where the heart of the home lies, with a stunning open-concept kitchen that flows effortlessly into the living and dining areas. Whether youre preparing a meal for your family or entertaining friends, the kitchen is perfect, with a large island offering plenty of counter space for all your culinary creations. The coffee bar tucked away in the corner is a great touchperfect for starting your day with your favorite brew. The living and dining areas are perfect for cozy evenings or hosting gatherings, with large windows that bathe the space in natural lig
$ 899,999
4499 15Th Sideroad Road, New Tecumseth, ON, L0L 1L0 Luxury H.
View photo
House · for sale
$ 2,399,000
4499 15Th Sideroad Road, New Tecumseth, ON, L0L 1L0 Luxury H.
Mulmur
· 6 Bedrooms · 4 Baths · House
Mulmur · 6 Bedrooms · 4 Baths · House
A rare offering where timeless craftsmanship meets the splendor of nature. Tucked away on 25 pristine acres, this bespoke, custom-built estate is a sanctuary of sophistication and serenity. From the moment you arrive, the sweeping pastures, glistening private pond, and stately barn set the stage for a life well-lived, one defined by grace, privacy, and endless possibilities. Inside, the residence reveals six expansive bedrooms and four impeccably appointed bathrooms, each space curated with an eye for detail and a reverence for fine materials. Vaulted ceilings and walls of glass invite the outdoors in, flooding the home with golden light and framing breathtaking views at every turn. The heart of the home is a chefs dream kitchen, where form and function dance in harmony. Custom cabinetry, exquisite stone surfaces, and professional-grade appliances stand ready for quiet mornings or grand gatherings alike. The primary suite is a masterclass in indulgence, offering a private retreat with
$ 2,399,000
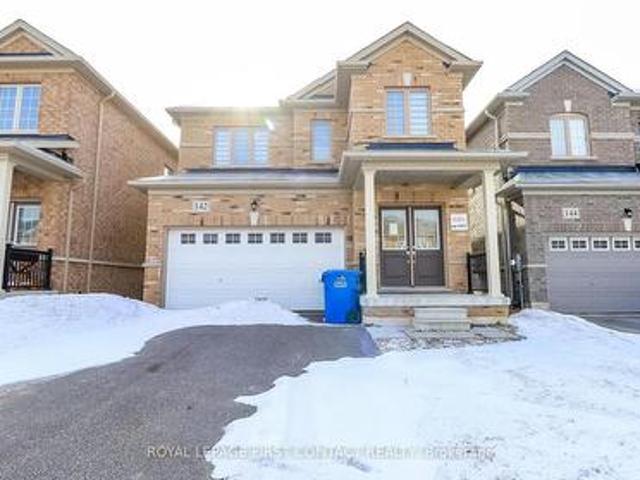
142 Seeley Avenue, Southgate, ON, N0C 1B0 house for sale | Listing ID X12928 | Royal LePage
View photo
House · for sale
$ 619,900
142 Seeley Avenue, Southgate, ON, N0C 1B0 house for sale | Listing ID X12928 | Royal LePage
Mulmur
· House
· Patio · Garden · Office room · Parking · Cellar
Mulmur · House · Patio · Garden · Office room · Parking · Cellar
Welcome to this newer built home in the quaint town of Dundalk! This 3 Bedroom detached home is waiting for its new family! Foyer leads you into your open concept floor plan with Living Room/Dining Room combination, and a bright eat in kitchen with patio doors to your backyard! Plus a powder room and inside entry to your 2 car garage! Upstairs includes a primary room with a walk-in closet and ensuite with separate shower and soaker tub, second bedroom with semi-ensuite and two closets, plus a 3 bedroom! The finished basement has a second kitchen, rec room area, office space, a 3 piece bath and laundry! (Id: 27)
$ 619,900
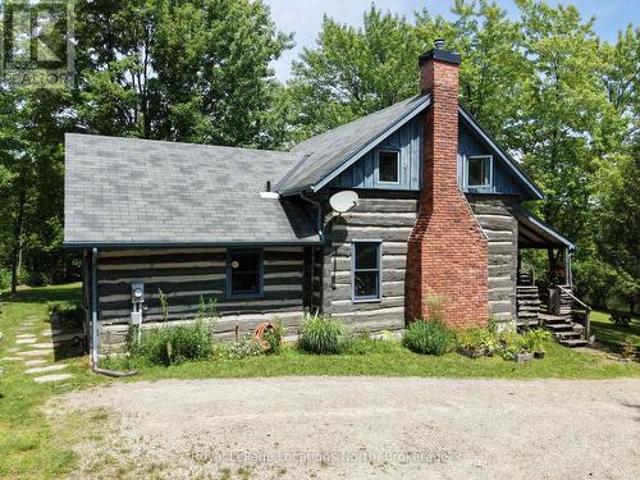
131 Amik Court, Grey Highlands, ON, N0C 1G0 house for sale | Listing ID X13786 | Royal LePage
View photo
House · for sale
$ 759,900
131 Amik Court, Grey Highlands, ON, N0C 1G0 house for sale | Listing ID X13786 | Royal LePage
Mulmur
· House
· Fireplace
Mulmur · House · Fireplace
Authentic log cabin living perched in the scenic hills of Kimberley in the heart of Beaver Valley. This charming 2-bedroom, 1.5 bathroom, 1.5-storey retreat blends classic rustic character with four-season lifestyle living. Inside, rich warm wood timbers and an inviting wood-burning fireplace set the tone after a day on the slopes or hiking the Bruce Trail. Enjoy peaceful mornings on the covered porch and entertain on the private, mature lot (149' 130' frontage). Located on a quiet cul-de-sac with municipal water and sewers, you are just minutes to Beaver Valley Ski Club, local cycling routes, farm-to-table dining in Kimberley, and a short drive to Thornbury and Collingwood. (Id: 27)
$ 759,900
30 Northgate Drive, Bradford West Gwillimbury, ON, L3Z 2H5 house for sale | Listing ID N13591 | Royal LePage
View photo
House · for sale
$ 949,999
30 Northgate Drive, Bradford West Gwillimbury, ON, L3Z 2H5 house for sale | Listing ID N13591 | Royal LePage
Mulmur
· House
· Parking · Cellar
Mulmur · House · Parking · Cellar
Beautifully renovated Bungalow in the heart of Bradford conveniently located walking distance to school, shopping, recreation faculty, library and lot more. This unique bungalow boosts 1250 Sqft on the Main floor and another 1250 Sqft of enjoyable space in the basement. With fresh renovations and upgrades, this home needs nothing further. Upgrades includes brand new kitchen, SS appliances, smart switches, portlights, double water flow showers, vinyl flooring, brand new carpet in basement, 220V outlet in the garage, and much much more. Aquire this house and just start living in it to make it your home. (Id: 27)
$ 949,999
2314 Concession 8 South Nottawasaga, Clearview, ON, L0M 1L0 house for sale | Listing ID S13804 | Royal LePage
View photo
House · for sale
$ 5,400,000
2314 Concession 8 South Nottawasaga, Clearview, ON, L0M 1L0 house for sale | Listing ID S13804 | Royal LePage
Mulmur
· House
Mulmur · House
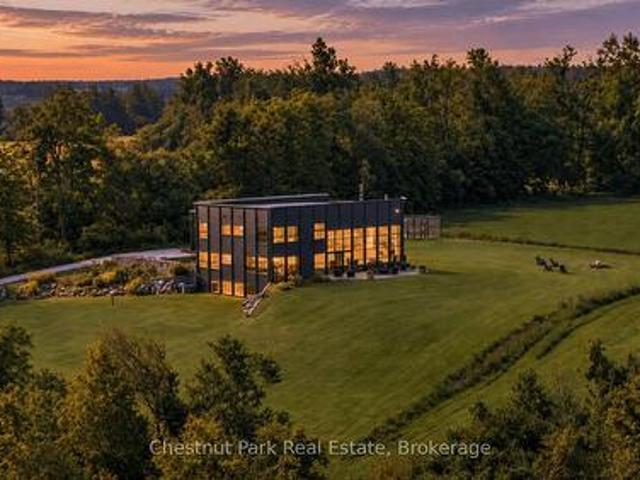
Springhill Farm is a remarkable architectural country retreat set on approximately 50 private acres in the hills of Clearview. Designed by Jim Campbell of Rockside Design, the home presents a striking contemporary exterior while revealing a wonderfully warm and rustic character within. The property's history is thoughtfully woven into the architecture. Interior wood siding, posts and beams were reclaimed from the property's original heritage barn, while additional wood elements were crafted from trees harvested on the land. Reclaimed materials, handcrafted details and handmade hardware give the home an authenticity and sense of place rarely found in newer construction. The experience begins with a long, winding drive through the forest, climbing gradually until the house reveals itself, privately positioned on the hillside with beautiful views toward Georgian Bay. Approximately 4,600 sq. ft. Of interior living space offers five bedrooms and 4.5 bathrooms, with exceptional craftsmanship
$ 5,400,000
3780 George Johnston Road, Springwater, ON, L4M 4S4 house fo.
View photo
House · for sale
$ 989,000
3780 George Johnston Road, Springwater, ON, L4M 4S4 house fo.
Mulmur
· 6 Bedrooms · 5 Baths · House
· Deck · Cellar
Mulmur · 6 Bedrooms · 5 Baths · House · Deck · Cellar
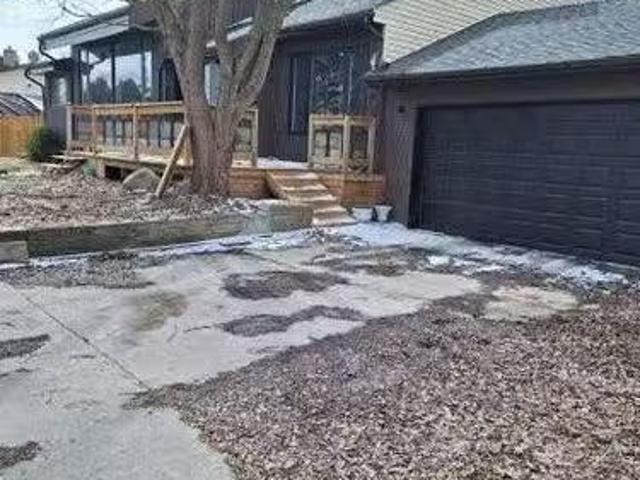
6 bedroom 5 washroom, in this totally renovated home (from stud) featuring an open concept with the 20 ft high great room, kitchen with all new upgraded appliances island with built-in wine rack, dining room with skylight, breakfast area with walk -out to 27 deck and a 22 master bedroom with brand new 3 piece ensuite and with a finished basement featuring a kitchen, living room and 2 bedrooms with washer and dryer and 3 piece washroom plus storage area. Other main features 1 yr old furnace(owned), new roof, new designer vinyl siding on front of home, 150 lot backing on to bush, storage shed, stone walkway around whole property, the whole house completely done. pot lights throughout, newer window thoughout and new front porch and two new decks Just Move In (id:27). Still available at ListedBuy!
$ 989,000
8346 Th Line Ehs, Mono, ON, L9W 5Z7 house for sale | Listing ID X13604 | Royal LePage
View photo
House · for sale
$ 1,499,900
8346 Th Line Ehs, Mono, ON, L9W 5Z7 house for sale | Listing ID X13604 | Royal LePage
Mulmur
· House
· Fireplace · Deck · Cellar
Mulmur · House · Fireplace · Deck · Cellar
Located on a peaceful lot of approx 3-acres, this beautifully updated 4+1-bedroom, 4-bathroom bungalow offers over 4,000 sq. Ft. of versatile living space, exceptional privacy and outstanding potential for multi-generational living. Natural light fills the open-concept main level, featuring soaring cathedral ceilings and expansive windows. The fully renovated chef's kitchen offers premium stainless-steel appliances, heated floors and direct access to the large rear deck-ideal for family living and entertaining. The spacious bedrooms are separated from the main living areas for added privacy. The primary retreat includes his-and-hers closets, a luxurious 4-piece ensuite with a soaker tub, beautiful property views and direct access to a new composite deck. A highlight of the home is the bright, fully finished walk-out basement with two separate entrances. Featuring an additional bedroom, 3-piece bathroom, kitchenette & spacious family room with a stunning stone fireplace, this flexible l
$ 1,499,900
26 Hummingbird Grove, Adjala Tosorontio, ON, L0G 1W0 house for sale | Listing ID N13793 | Royal LePage
View photo
House · for sale
$ 1,139,000
26 Hummingbird Grove, Adjala Tosorontio, ON, L0G 1W0 house for sale | Listing ID N13793 | Royal LePage
Mulmur
· House
Mulmur · House
Step into this stunning detached residence, offering approximately 3,000 sq. Ft. of thoughtfully designed living space with 4 spacious bedrooms and 3.5 bathrooms. From the impressive ceilings to the beautifully upgraded finishes, every detail has been selected to create a home that is both sophisticated and comfortable. The main floor showcases a bright, open-concept design and a spectacular oversized kitchen that is sure to impress. Featuring a generous centre island with breakfast bar, quartz countertops, stainless steel appliances, abundant cabinetry, and a walk-in pantry, it provides the perfect setting for family meals, entertaining, and everyday living. Retreat to the impressive primary suite, complete with a luxurious 5-piece ensuite featuring a glass-enclosed shower, freestanding tub, and double vanity. The second primary bedroom offers its own private 3-piece ensuite, while the remaining bedrooms also benefit from attached bathrooms, providing exceptional comfort and privacy f
$ 1,139,000
595034 Blind Line, Mono, ON, L9W 5N4 house for sale | Listing ID X13441 | Royal LePage
View photo
House · for sale
$ 1,775,000
595034 Blind Line, Mono, ON, L9W 5N4 house for sale | Listing ID X13441 | Royal LePage
Mulmur
· House
· Garden · Parking · Cellar
Mulmur · House · Garden · Parking · Cellar
Beautiful bungalow situated on 3+ acres of flat, scenic land in desirable Mono. This spacious and versatile home features 3+1 bedrooms and 3+1 bathrooms, offering the perfect blend of rural tranquility and modern living. The main level boasts a bright open-concept layout, hardwood floors, large windows, and two full kitchens. Ideal for extended families, entertaining, or multi-generational living. The finished basement includes two separate walkouts, a large recreation area, an additional bedroom, and a full bathroom. Over 3000sqft of living space. Enjoy stunning views from both the front and back of the property. The 3-car garage and extended driveway provide ample parking and storage. This flat, usable lot offers excellent potential for outdoor enjoyment, gardens, or future additions. (Id: 27)
$ 1,775,000
195718 Grey 7 Road, Grey Highlands, ON, N0C 1G0 Luxury House for sale | Listing ID X13673 | Royal LePage Carriage Trade Luxury Properties
View photo
House · for sale
$ 4,599,000
195718 Grey 7 Road, Grey Highlands, ON, N0C 1G0 Luxury House for sale | Listing ID X13673 | Royal LePage Carriage Trade Luxury Properties
Mulmur
· House
· Fireplace · Swimming pool
Mulmur · House · Fireplace · Swimming pool
Welcome to an extraordinary 50-acre estate backing onto pristine conservation land, where luxury and nature exist in perfect harmony. This incredible post and beam home emphasizes hipped roof lines, rows of windows and overhanging eaves. It is constructed with energy-efficient ICF, this architectural masterpiece offers radiant in-floor heating and three fireplaces, creating warmth and comfort throughout the seasons. The chef-inspired kitchen features double ovens, a gas cooktop, and custom cabinetry, seamlessly connecting to the open-concept dining and living areas. Soaring cathedral ceilings and dramatic floor-to-ceiling windows frame breathtaking views of the Beaver Valley, filling the home with natural light. Step outside to the massive, fully covered wrap-around deck-ideal for year-round entertaining or peaceful mornings immersed in nature. Enjoy the Sonos surround system with outdoor speakers. The walkout lower level opens to a private swimming pool and hot tub, set within a secur
$ 4,599,000
1908 10Th Line, Innisfil, ON, L9S 3P4 house for sale | Listing ID N13635 | Royal LePage
View photo
House · for sale
$ 1,100,000
Updated
1908 10Th Line, Innisfil, ON, L9S 3P4 house for sale | Listing ID N13635 | Royal LePage
Mulmur
· House
· Fireplace · Cellar
Mulmur · House · Fireplace · Cellar
Welcome to 1908 10th Line, a beautifully renovated home that perfectly combines modern style, comfort, and functionality. Situated on a generous 100.02 x 270.33 ft. Lot, this impressive property offers 3+2 bedrooms, 3 bathrooms, and exceptional indoor and outdoor living spaces. Step inside to discover hardwood flooring throughout the main living areas and a stunning brand new custom kitchen featuring elegant quartz countertops, a large waterfall island perfect for gathering and entertaining, S. S. appliances, a gas range, a convenient pot filler, a bar fridge, and a reverse osmosis water filtration system. The bright, open concept living room showcases a striking electric fireplace with a custom stone surround, creating a warm and inviting space to relax or entertain. The fully finished basement expands your living space with two additional bedrooms, a full bathroom, and an expansive recreation room featuring a dry bar with a bar fridge, surround sound system, and plenty of room to hos
$ 1,100,000
2 46 Sunset Boulevard, New Tecumseth, ON, L9R 1Z5 condo for.
View photo
House · for sale
$ 649,000
2 46 Sunset Boulevard, New Tecumseth, ON, L9R 1Z5 condo for.
Mulmur
· 12 Bedrooms · 3 Baths · House
· Garden · Office room · Deck
Mulmur · 12 Bedrooms · 3 Baths · House · Garden · Office room · Deck
Welcome to 46 Sunset Blvd, a beautifully maintained and inviting home in the sought-after Briar Hill community. From the moment you step inside, youll feel right at home. The main level offers a warm and welcoming layout, beginning with a bright eatingsitting area just off the kitchen, overlooking the front yard. The kitchen features granite countertops, attractive white cabinetry, and a generous built-in corner pantry. The open-concept dining and living areas are filled with natural light from large windows and skylights, with a walkout to the west-facing deck-the perfect spot to unwind and enjoy beautiful sunsets. Beyond the deck, youll appreciate the wonderful privacy and peaceful view overlooking the courtyard. The spacious main-floor primary bedroom is bright and comfortable, complete with a walk-in closet and 3-piece ensuite bath with jetted soaker tub. A tucked-away additional space provides the perfect spot for a home office, den, or quiet reading area. Convenient laundry is lo
$ 649,000
26 Hearn Street, Bradford West Gwillimbury, ON, L3Z 4N9 house for sale | Listing ID N13723 | Royal LePage
View photo
House · for sale
$ 1,399,555
26 Hearn Street, Bradford West Gwillimbury, ON, L3Z 4N9 house for sale | Listing ID N13723 | Royal LePage
Mulmur
· House
· Garden · Office room · Deck · Parking · Cellar
Mulmur · House · Garden · Office room · Deck · Parking · Cellar
Look No Further! This Ridgeland model by Sundance Homes-the only one of its kind-sits at the Highest Point of the Community with Golf Course Views and NO home in Front. RARE Find 50 feet wide. Offering 3,681 sq ft above grade, this 5-bedroom, 3.5-bath home includes a main-floor Den that can serve as a 6th bedroom-ideal for multi-generational living or a Home Office. Enjoy an Open-Concept kitchen with stone countertops, wet bar, and high-end vinyl flooring, plus a private deck with unobstructed greenbelt and sunset views. The Walk-Out Basement features a Cold Cellar, Bathroom Rough-In, and potential for an in-law suite or entertainment space. Upgrades include 9-ft smooth ceilings (main & second floor), 200-amp panel, aluminum/glass railings, 8-ft side yard clearance, and an Oversized Garage that Fits a PickUp Truck. Conveniently located near Bradford City, Hwy 27, Line 7, Hwy 400, the future 400-404 bypass, just 20 minutes to Canada's Wonderland and the Honda Plant in Alliston, Bond Hea
$ 1,399,555
89 King Street, Essa, ON, L0M 1B0 house for sale | Listing ID N13675 | Royal LePage
View photo
House · for sale
$ 777,000
89 King Street, Essa, ON, L0M 1B0 house for sale | Listing ID N13675 | Royal LePage
Mulmur
· House
· Patio · Garden · Fireplace · Parking · Equipped kitchen · Cellar
Mulmur · House · Patio · Garden · Fireplace · Parking · Equipped kitchen · Cellar
How lucky you are to find this meticulously renovated bungalow in Angus! This all brick beauty may be just what you need for your next move. A statement kitchen that is both timeless and practical boasts stainless appliances including a 6 burner gas cooktop, separate oven, dishwasher and French door fridge. A long centre island sets the stage for casual eating with a coffee station directly behind you. Plenty of custom cabinetry throughout this home for all your storage needs. The kitchen and formal dining room are conveniently connected to your raised back patio for outdoor entertaining amidst the magically lit mature trees, lawn and gardens. Relax in your open concept living room boasting a gas fireplace and large windows or sink into the recreation space below that is perfect for game night. This priced to sell home has so much to offer with it's in-law suite that has a separate entrance through the garage, main floor and basement laundry, and flex rooms that can be bedrooms, an off
$ 777,000

Get email alerts

Don't miss out: be the first to know about new properties

The alert was correctly created

On subscribing you accept the conditions of use and the privacy policy
Alert
Receive new ads in your inbox
Save this search
Receive alerts for new listings

We'll send you an email when we have new properties for: "Properties for sale in Mulmur"

The alert was correctly created

Mansfield, Mulmur
Primrose
Get email alerts and be the first to see new listings
Required field
On subscribing I accept the terms of the privacy policy
Perfect! You'll soon start receiving new listings via email
Alert
Receive an email when we have new ads for Properties for sale in Mulmur
Save this search
Filters

Bedrooms

Area (sq.ft)

sq.ft
sq.ft

Price

$
$

Filter by property type

Bathrooms

Clear all filters
Receive notifications when new entries are published.