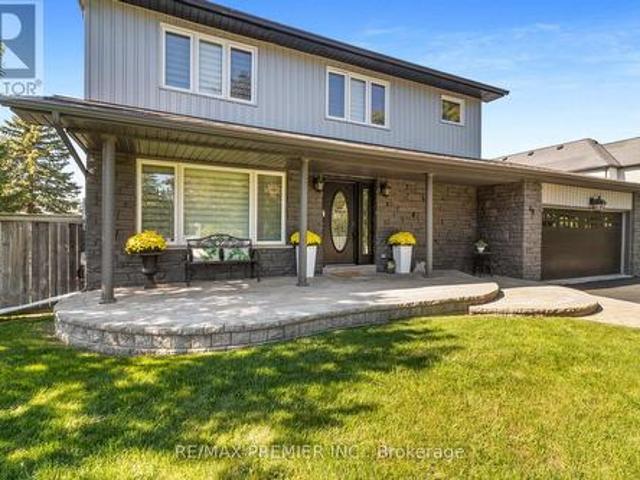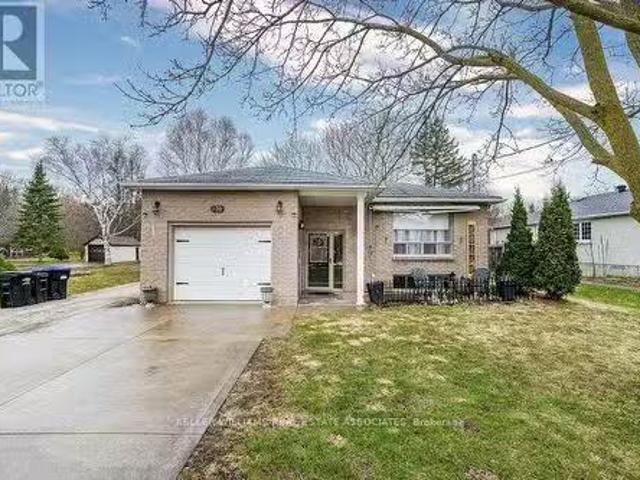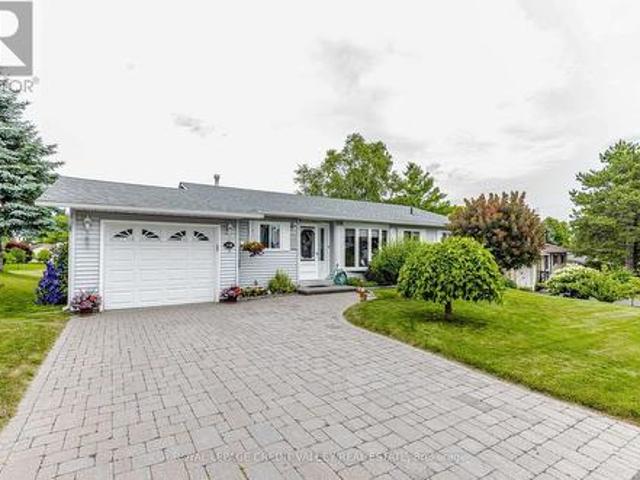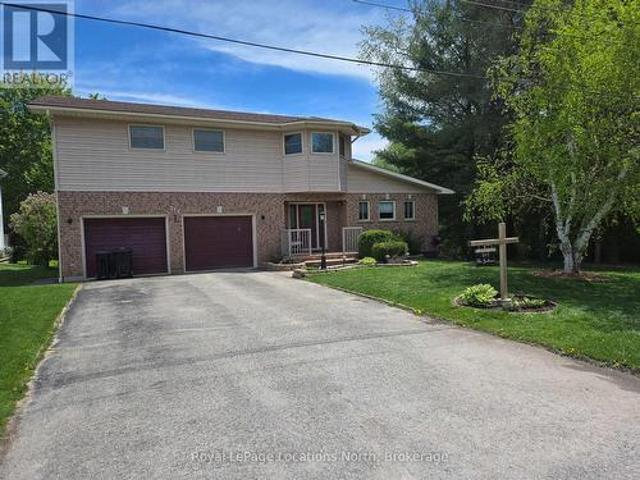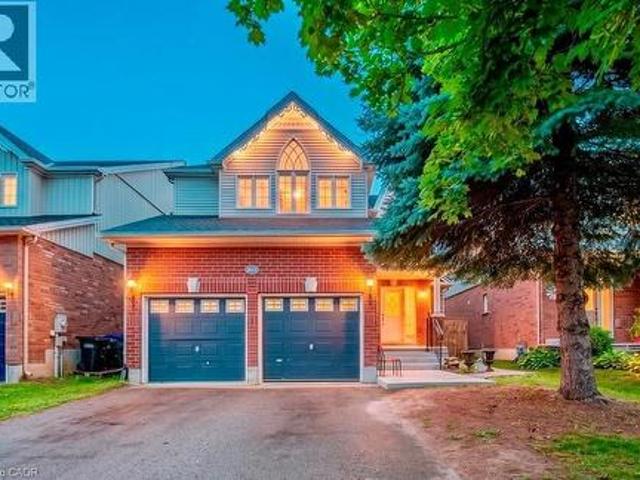
2,584 properties for sale in Mulmur

44968 Th Concession Road, Grey Highlands, ON, N0C 1M0 house for sale | Listing ID X13697 | Royal LePage
View photo
House · for sale
$ 1,150,000
44968 Th Concession Road, Grey Highlands, ON, N0C 1M0 house for sale | Listing ID X13697 | Royal LePage
Mulmur
· House
· Fireplace · Deck · Parking · Cellar
Mulmur · House · Fireplace · Deck · Parking · Cellar
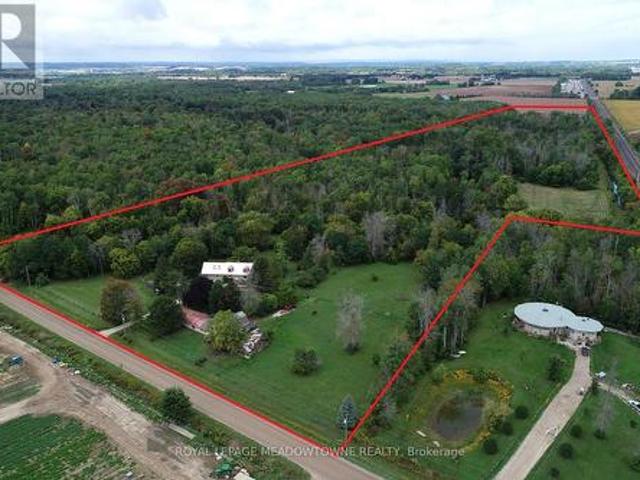
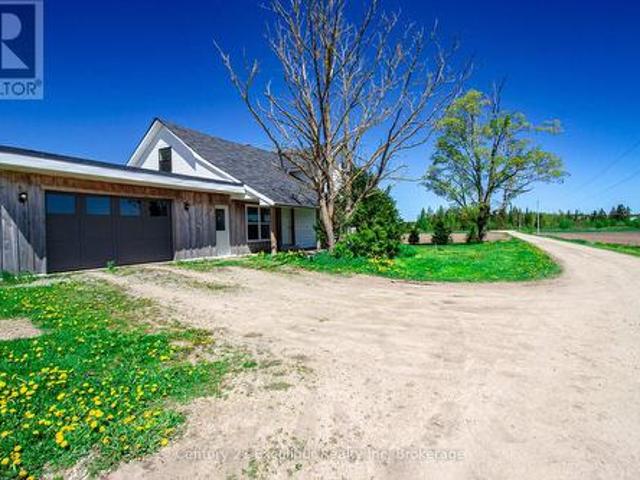
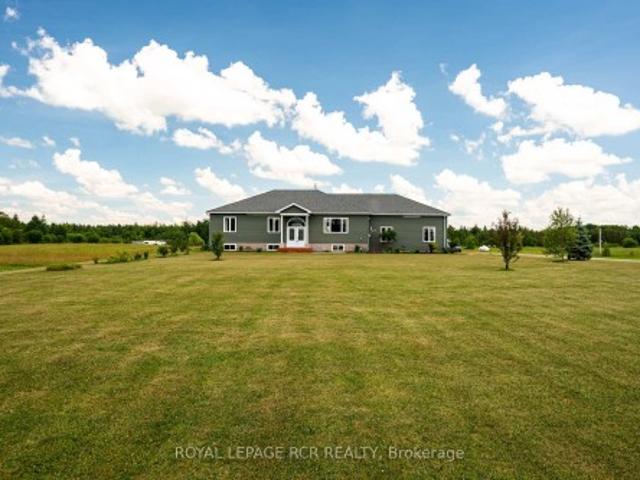
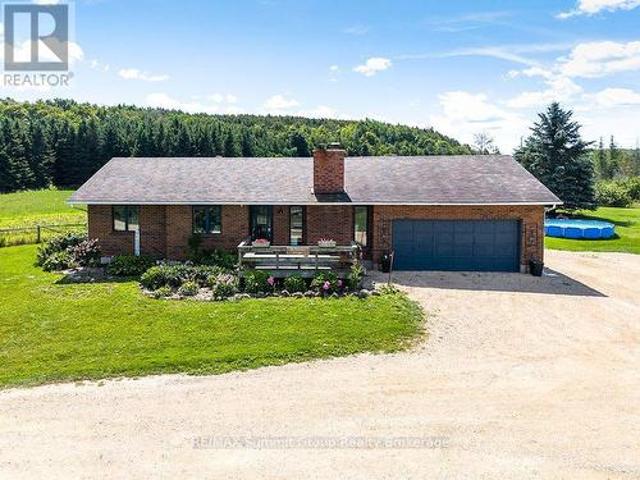
Finding 50 acres in Grey Highlands just 15 minutes from Collingwood gives you a pretty great combination of country living, usable land and convenience. With approximately 15 workable acres, multiple ponds, a wonderful wetland area and mixed bush throughout the remainder, this property offers a great mix for anyone looking for space to farm, explore and enjoy the outdoors. The brick bungalow offers approximately 1,060 sq. Ft. of main-floor living space with an open-concept layout, three bedrooms, two bathrooms and a large back deck overlooking the property. A wood-burning fireplace with a stone surround adds warmth and character to the living room. Heating is provided by a wood furnace, along with the fireplace and a ductless wall unit that provides both supplemental heat and air conditioning. An attached garage provides everyday convenience, while the full, partially finished basement with 4th bedroom adds additional space and includes a walk-up directly into the garage. Outside, esta
$ 1,150,000
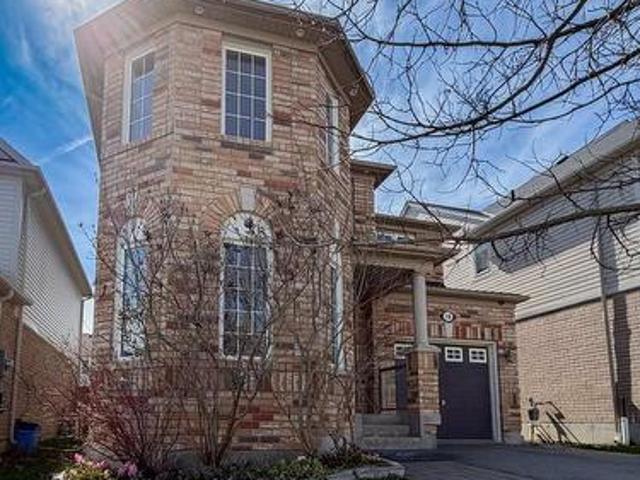
166 Collings Avenue, Bradford West Gwillimbury, ON, L3Z 1W1 house for sale | Listing ID N13787 | Royal LePage
View photo
House · for sale
$ 829,000
166 Collings Avenue, Bradford West Gwillimbury, ON, L3Z 1W1 house for sale | Listing ID N13787 | Royal LePage
Mulmur
· House
· Cellar
Mulmur · House · Cellar
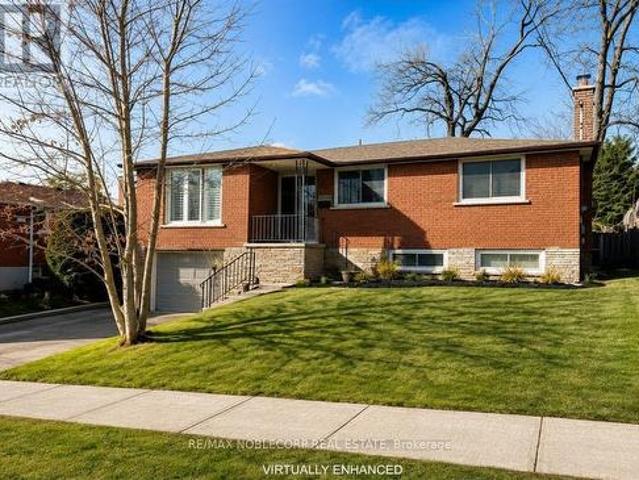
Welcome to 166 Collings Avenue! This fully detached home offers the perfect blend of comfort, flexibility, and income potential. The bright and inviting main level features 3 generously sized bedrooms, 1 full bathroom, convenient upper-level laundry, and a stunning kitchen complete with a large centre island-perfect for cooking, entertaining, and gathering with family and friends. Adding incredible versatility, the home offers separate entrances to a finished basement, featuring 2 bedrooms, 1 full bathroom, a kitchenette, and its own private laundry, making it ideal for extended family, in-laws, guests, or potential rental income. Situated in a family-friendly neighbourhood, you'll enjoy being just minutes from schools, grocery stores, restaurants, parks, everyday amenities, and Highway 400, making commuting and daily errands effortless. Don't miss this incredible opportunity to own a home that offers the perfect combination of lifestyle, functionality, and investment potential! (Discl
$ 829,000
18 Gordon Drive, New Tecumseth, ON, L9R 0J1 house for sale | Listing ID N13496 | Royal LePage
View photo
House · for sale
$ 799,999
18 Gordon Drive, New Tecumseth, ON, L9R 0J1 house for sale | Listing ID N13496 | Royal LePage
Mulmur
· House
· Garden · Office room · Cellar
Mulmur · House · Garden · Office room · Cellar
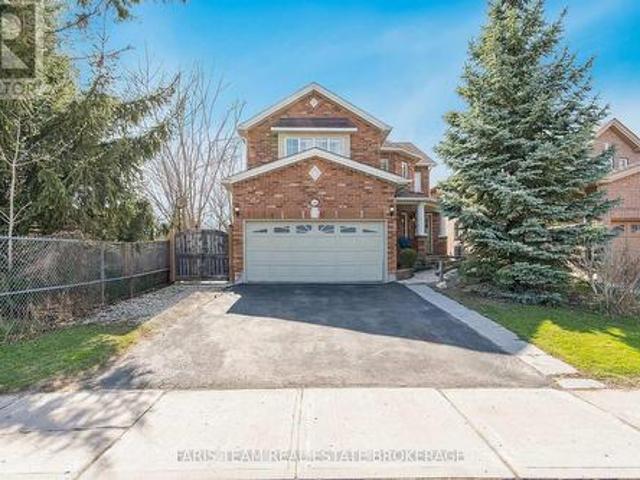
This lovely four-bedroom home is located in one of Alliston's most desirable, family-friendly neighborhoods. Thoughtfully designed, it features four spacious bedrooms and a versatile main-floor den that can easily serve as a home office, study, music room, guest bedroom, or even a dream playroom for the kids. This carpet-free home features hardwood flooring and ceramic tile throughout the main level, along with brand-new engineered hardwood on the second floor. Freshly painted in modern, neutral tones, the home offers a bright, clean, and updated feel. The partially finished basement adds valuable living space and includes a rough-in for a kitchen, a semi-finished convenient fourth bathroom and pot-lighting as well as drywalled and divided spaces. It just needs your finishing touch to complete. Most of the work has been done for you. The fully fenced backyard is designed for outdoor living and entertaining, featuring a beautiful outdoor kitchen complete with a built-in barbecue, rough-
$ 799,999
2237 Grainger Loop, Innisfil, ON, L9S 0N1 house for sale | Listing ID N13767 | Royal LePage
View photo
House · for sale
$ 799,000
2237 Grainger Loop, Innisfil, ON, L9S 0N1 house for sale | Listing ID N13767 | Royal LePage
Mulmur
· House
· Office room
Mulmur · House · Office room
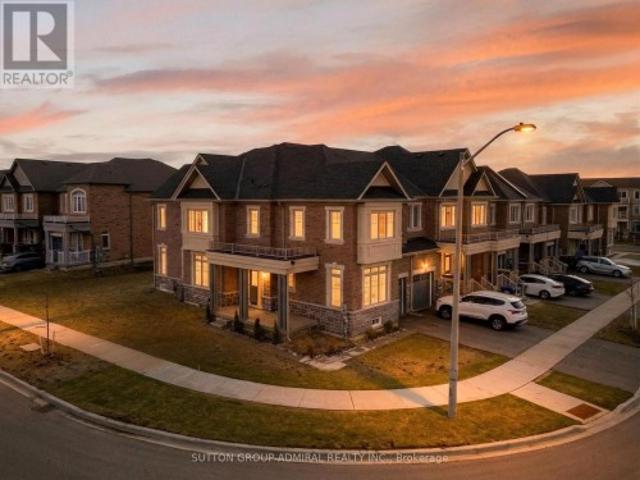
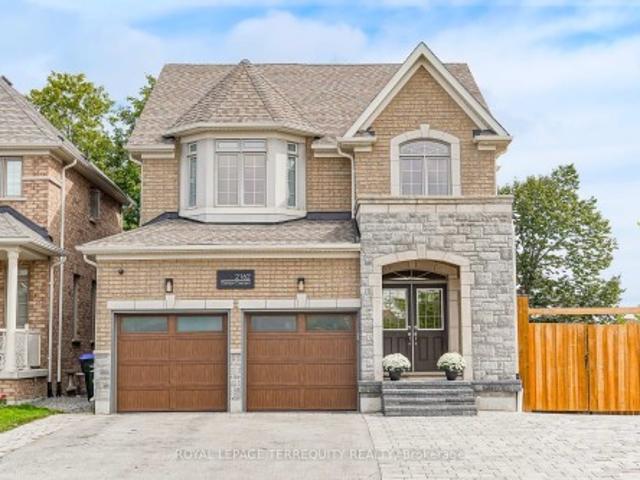
Rarely Available! Welcome to this stunning 3-year-old end-unit townhouse in desirable Alcona Community, offering 2,453 sq ft of thoughtfully designed living space. This bright and spacious home features a unique, functional layout with abundant natural light and 9-ft ceilings throughout the main floor. Enjoy a separate home office, a large formal dining area, and an open-concept kitchen, family room, and breakfast area-perfect for modern living and entertaining. Hardwood floors throughout the main living areas add warmth and elegance, while large windows enhance the airy feel of the home. The oversized primary bedroom offers a walk-in closet and a spa-like 5-piece ensuite. Spacious secondary bedrooms provide comfort for the whole family, and the convenient second-floor laundry adds everyday ease. Located in a sought-after, family-friendly neighbourhood, enjoy a walkable lifestyle just steps to Starbucks, No Frills, Canadian Tire, restaurants, schools, and more. This nearly-new, move-in
$ 799,000
146 8Th Avenue, New Tecumseth, ON, L9R 1Z8 house for sale | Listing ID N13717 | Royal LePage
View photo
House · for sale
$ 974,900
Updated
146 8Th Avenue, New Tecumseth, ON, L9R 1Z8 house for sale | Listing ID N13717 | Royal LePage
Mulmur
· House
· Garden
Mulmur · House · Garden
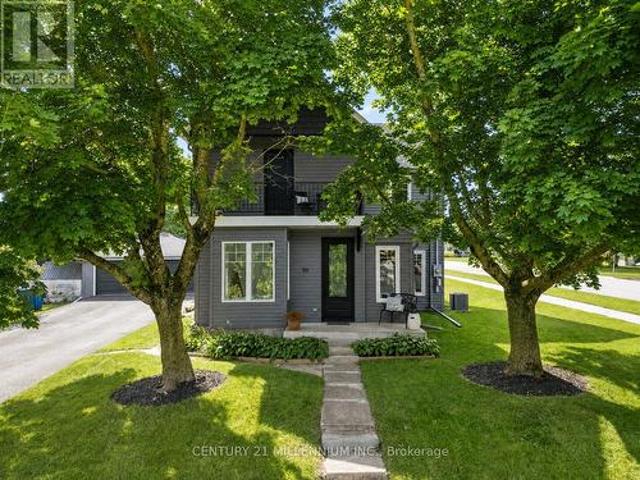
Top 5 Reasons You Will Love This Home: 1) Welcome to the perfect family home, ideally situated in the heart of Alliston, where everyday convenience meets a warm, family-friendly setting just moments from schools, parks, and essential amenities 2) Step outside to your own private backyard retreat, a peaceful outdoor escape designed for relaxing summer evenings, entertaining guests, and enjoying the beauty of outdoor living in complete comfort 3) Spacious primary bedroom serving as a true retreat, offering enough room for a cozy sitting area or a dedicated dressing room and complemented by a spa-inspired ensuite adorned with upscale finishes, including imported Italian porcelain, a deep soaker tub, a glass-enclosed shower, and elegant double vanities 4) Beautifully designed for both everyday function and stylish entertaining, the custom kitchen impresses with granite countertops, a porcelain backsplash, and a walk-in butler's pantry that adds both convenience and charm 5) Adding even mor
$ 974,900
50 Leeson Street S, East Luther Grand Valley, ON, L9W 5S5 house for sale | Listing ID X13721 | Royal LePage
View photo
House · for sale
$ 834,900
50 Leeson Street S, East Luther Grand Valley, ON, L9W 5S5 house for sale | Listing ID X13721 | Royal LePage
Mulmur
· House
· Office room
Mulmur · House · Office room
Why choose between character and modern updates when you can have both? This is the kind of property that proves you don't have to buy newer to get the space, comfort and updates you're looking for. Offering just under 3,000 sq. Ft. this one-of-a-kind home has been thoughtfully and intentionally renovated from top to bottom, bringing modern comfort and finishes while still maintaining a personality all its own. No cookie-cutter elements here! The hard work has already been done here, including windows, doors, bathrooms, kitchen, mechanical and electrical, while unique features like two staircases, high ceilings, large windows and an unexpected layout give this home a character you simply don't find every day. The interior layout offers the best of both worlds, with open-concept elements for gathering alongside defined spaces that give everyone room to spread out. At the front of the home, the primary bedroom with 3-piece ensuite, office and living room can be separated from the main li
$ 834,900
351 Ridley Crescent, Southgate, ON, N0C 1B0 house for sale | Listing ID X13703 | Royal LePage
View photo
House · for sale
$ 569,000
351 Ridley Crescent, Southgate, ON, N0C 1B0 house for sale | Listing ID X13703 | Royal LePage
Mulmur
· House
· Office room
Mulmur · House · Office room
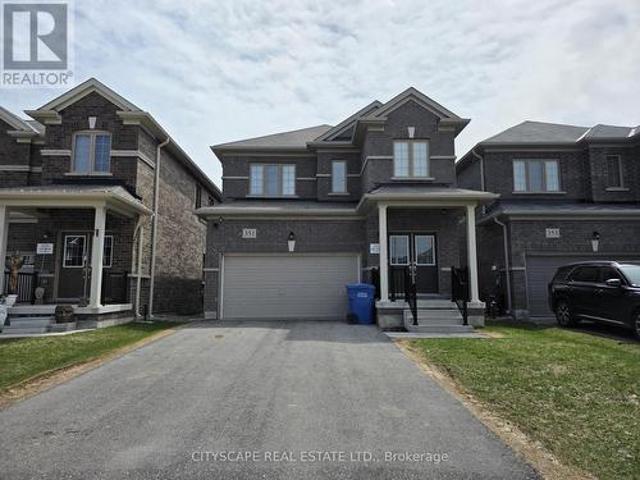
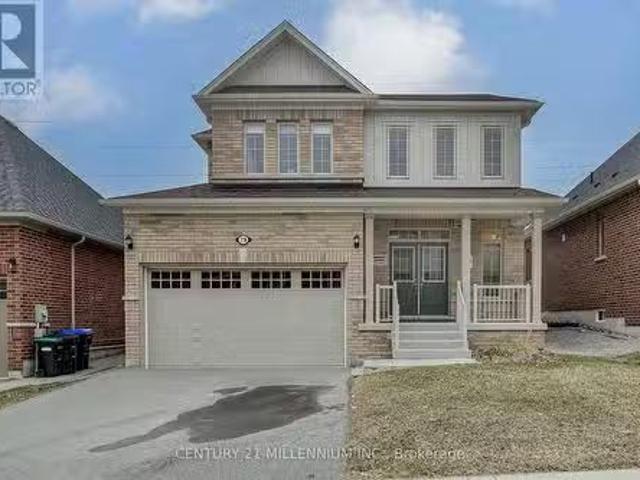
Welcome to 351 Ridley Crescent, a bright and spacious detached home in the growing community of Dundalk. Featuring 9-footceilings on the main floor and a functional open-concept layout, this home offers the space, comfort, and flexibility today'sfamilies are looking for. The main level welcomes you with a ceramic-tiled foyer, double-door entry, and generous closet space. The well-appointedkitchen features stainless steel appliances, a convenient eat-in area, and a sliding-door walk-out to the backyard-perfect forsummer entertaining and easy outdoor access. The expansive open-concept living and dining area is filled with natural light andprovides an inviting space for both everyday living and entertaining. A convenient 2-piece powder room completes the mainfloor. Upstairs, the spacious primary bedroom offers a walk-in closet and private 4-piece ensuite. Two additional bedrooms provideexcellent space for family, guests, or a home office, with one bedroom offering convenient semi-ensuite
$ 569,000
2007 Celeste Street, Innisfil Alcona, ON, L9S 4Z6 house for sale | Listing ID N13836 | Royal LePage
View photo
House · for sale
$ 1,199,999
2007 Celeste Street, Innisfil Alcona, ON, L9S 4Z6 house for sale | Listing ID N13836 | Royal LePage
Mulmur
· House
· Patio · Garden · Swimming pool · Deck · Parking · Cellar
Mulmur · House · Patio · Garden · Swimming pool · Deck · Parking · Cellar
Welcome to 2007 Celeste Street, a 2-storey detached home in Innisfil offering over 2,800 sq. Ft. of above-grade finished living space, plus a full 90% partially finished basement. The main level features an upgraded kitchen with granite countertops, gas cooktop, two built-in ovens, built-in microwave, two walk-in pantry spaces with a coffee bar, along with separate living, dining, breakfast and sitting areas. Upstairs are four bedrooms, including a large spacious primary suite with a 5-piece ensuite and a large 11'x7' walk-in closet with built-in shelving and shoe storage. A standout feature is the approximately 900 sq. Ft. heated attached garage with a separate furnace and parking for four vehicles with an extra garage door on the back. Outside, the irregular pie shaped lot provides an extensive backyard entertaining area with a 16' x 32' in-ground saltwater pool installed in 2019, interlock patio, pool shed with bar, built-in fire pit, deck with integrated hot tub and pergola, natura
$ 1,199,999
6824 10Th Line, New Tecumseth, ON, L0G 1A0 house for sale | Listing ID N12685 | Royal LePage
View photo
House · for sale
$ 1,499,000
6824 10Th Line, New Tecumseth, ON, L0G 1A0 house for sale | Listing ID N12685 | Royal LePage
Mulmur
· House
· Garden · Swimming pool
Mulmur · House · Garden · Swimming pool
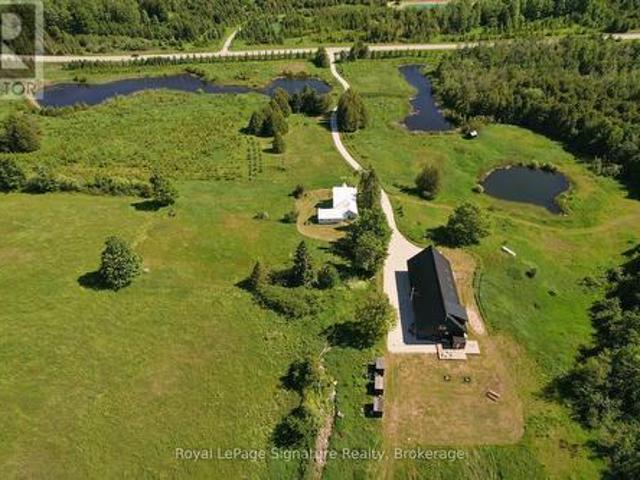
Great inlaw-income potential. View this rare and versatile 30-acre (that's 23 Football Fields! )beauty just outside the growing community of Alliston. Imaging walking through your own forested network of walking trails guided by mature trees and a flowing shallow stream that is perfect for hot summer days. The two-story spacious home features over 4,000 square feet of living space There are 4 bedrooms (two primary) and 1 bath on the top floor with another bedroom and two 2 baths on the main floor. Reconfigure the use of this abundant space to suit your family. The private rear yard is perfect for a pool or outdoor play court. Fenced raised vegetable gardens and apple trees are well established. The outbuildings were designed with flexibility in mind. The well-built two-story barn features a run-in, water line, tack room and large spacious loft area with a room set up for birds. There are 3 fenced paddocks for livestock or pets. The barn is attached to a 76x24 foot heated shop (1,824sq
$ 1,499,000
4 Sargent Boulevard, Centre Wellington Belwood, ON, N0B 1J0.
View photo
House · for sale
$ 1,299,000
4 Sargent Boulevard, Centre Wellington Belwood, ON, N0B 1J0.
Mulmur
· 3 Bedrooms · 3 Baths · House
· Patio · Parking · Cellar
Mulmur · 3 Bedrooms · 3 Baths · House · Patio · Parking · Cellar
Private, mature lot in Belwood - just steps to the lake and conservation area! Enjoy year-round fun with boating, fishing, snowmobiling, and more. Easy commute to Guelph, KW, Georgetown & Hwy 401. Set on just over half an acre with mature trees, this all-brick 2-storey home is beautifully updated. Relax on the charming front porch with your morning coffee. Inside, the bright main floor features gleaming hardwood floors, large windows, and renovated principal rooms. The gourmet kitchen boasts quartz countertops, stainless steel appliances, ample cupboard space, and opens to the dining room. Family room offers a cozy wood stove and walkout to the private rear patio and yardwest-facing for stunning afternoon sun. Main floor also includes laundry and access to the double attached garage. Upstairs, youll find 3 generous bedrooms, including a spacious primary with large windows and a luxurious ensuite with walk-in tiled shower. The unspoiled basement is ready for your rec room or games room
$ 1,299,000
79 Rugman Crescent, Springwater, ON, L9X 2A4 house for sale.
View photo
House · for sale
$ 949,000
79 Rugman Crescent, Springwater, ON, L9X 2A4 house for sale.
Mulmur
· 4 Bedrooms · 4 Baths · House
· Garden · Parking · Cellar
Mulmur · 4 Bedrooms · 4 Baths · House · Garden · Parking · Cellar
Nestled in the heart of Barrie! This charming detached home offers the perfect blend of comfort and convenience. Built in 2021! 2,260 sq ft of living area, with 4 good size bedrooms and 4 bathrooms! Theres plenty of room for the whole family. Situated in a quiet and family friendly neighborhood. The large backyard provides ample space for outdoor activities and relaxation. The attached garage offers convenient parking. The unfinished basement highlights its potential for future customization! Located close to parks, schools, shopping, and amenities, this home is a true gem. Dont miss the opportunity to make this your dream home! Best value in the market! (id:27). Still available at ListedBuy!
$ 949,000
2950 Murphy Place, Innisfil, ON, L9S 0S1 house for sale | Listing ID N13605 | Royal LePage
View photo
House · for sale
$ 568,000
2950 Murphy Place, Innisfil, ON, L9S 0S1 house for sale | Listing ID N13605 | Royal LePage
Mulmur
· House
· Fireplace
Mulmur · House · Fireplace
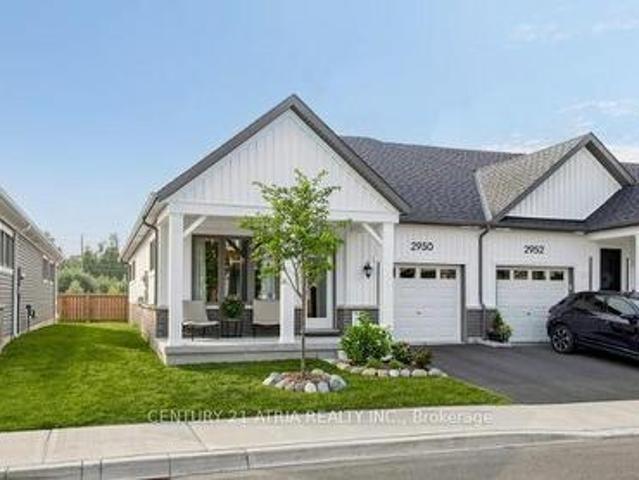
Welcome to effortless, modern bungaloft townhome living. This fully upgraded home features 3 bedrooms, 3 full washrooms, newly built in 2024 by reputable builder, Mattamy Homes. Modern bungalow living designed for comfort and style. The moment you step into the home, you are greeted by soaring 9 ft ceilings and 12 ft vaulted ceilings in the main living areas, creating an instant'wow' first impression. This home features 8 ft interior doors for an open, airy feel. Spacious family room with an electric fireplace and direct walk-out to an enclosed Muskoka room completed by the builder. Enjoy clear, peaceful views in all 4 seasons in an enclosed outdoor space. The chef's kitchen offers white cabinetry with soft-close drawers and doors + modern hardware + newly upgraded Quartz countertops (2026) and under-cabinet lighting for both style and function + Large kitchen island + Primary suite that feels like a retreat, coffered ceiling and a large window overlooking open green space, huge walk-i
$ 568,000
2162 Dawson Crescent, Innisfil, ON, L9S 0H1 house for sale | Listing ID N13797 | Royal LePage
View photo
House · for sale
$ 899,900
Updated
2162 Dawson Crescent, Innisfil, ON, L9S 0H1 house for sale | Listing ID N13797 | Royal LePage
Mulmur
· House
· Deck · Parking · Cellar
Mulmur · House · Deck · Parking · Cellar
Beautiful open concept main floor with a bright and practical layout, lots of oversized windows allowing for natural light to pour into the house. Renovated kitchen with large centre island featuring granite counter tops, mosaic backsplash, gas stove with double oven, stainless steel appliances and a walk out to a massive covered deck that's ideal for entertaining. Soaring 9 ft smooth ceilings on main floor with pot lights throughout, upgraded Oak hardwood flooring on main floor, stairs and 2nd floor hallway, upgraded large windows on the main floor, a main floor laundry room that leads to a spacious garage. Double door entry to primary bedroom featuring a 5 piece ensuite offering his and her vanities, shower and soaker tub plus spacious walk in closet. Bay window in second bedroom giving you even more natural light. Walk out basement with large above grade windows making it feel like you're on the main level and a rough-in for a 3 piece bathroom. Upgraded light fixtures throughout and
$ 899,900
8323 Line 12 Street, Wellington North, ON, N1H 6J2 house for sale | Listing ID X13474 | Royal LePage
View photo
House · for sale
$ 899,000
Updated
8323 Line 12 Street, Wellington North, ON, N1H 6J2 house for sale | Listing ID X13474 | Royal LePage
Mulmur
· House
· Parking
Mulmur · House · Parking
Tucked away on a private 2.7-acre country property, this charming 1900 century home offers the perfect blend of character, privacy, and functionality. Set far back from the road down a long private driveway, the property provides a peaceful setting surrounded by mature trees and open space. This home features 4 bedrooms, 2 bathrooms, and an updated kitchen that combines modern convenience. A 1.5-car attached garage adds everyday practicality, while the impressive 4,000 sq ft insulated detached shop is ideal for hobbyists, contractors, mechanics, or anyone in need of exceptional workspace & storage. With ample parking for vehicles, trailers, and equipment, this property is perfectly suited for those seeking space to live, work and enjoy country living. Offered at $899,000.00 (id: 27)
$ 899,000
60 Nobleview Drive, King, ON, L0G 1N0 house for sale | Listing ID N13724 | Royal LePage
View photo
House · for sale
$ 1,988,800
60 Nobleview Drive, King, ON, L0G 1N0 house for sale | Listing ID N13724 | Royal LePage
Mulmur
· House
· Garden · Swimming pool
Mulmur · House · Garden · Swimming pool
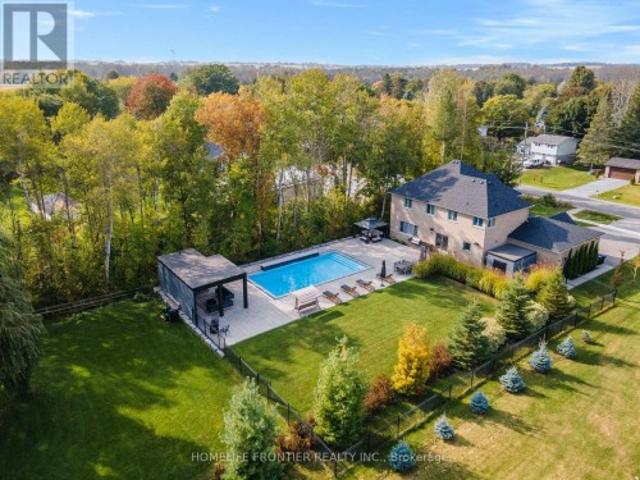
Welcome to 60 Nobleview Drive. A Beautifully Updated 2-Storey Home Set On A Private 1/2 Acre Lot On One Of Nobleton's Most Desirable Dead-End Streets. Offering 4+1 Bedrooms And Exceptional Versatility, This Property Is Perfect For Large Or Multi-Generational Families. Enjoy The Rare Convenience of Two Principal Bedroom Suites, One On Main Floor Ideal For In-Laws Or Extended Family And Two Laundry Rooms. The Home Features An Inviting Layout With Generous Living Spaces And Plenty Of Natural Light Throughout. Step Outside To Your Backyard Oasis, Complete With Inground Pool, Mature Landscaping And Open Sky Views That Deliver Sunrises And Sunsets. A Truly Special Property Combining, Space, Privacy and An Unbeatable Nobleton Location. Close To All Amenities, Place Of Worship, Banks, Schools, Restaurants, Shopping, 400 Series Highways, Airport And So Much More! (Id: 27)
$ 1,988,800
2457 Doral Drive, Innisfil, ON, L9S 0G1 vacant land for sale.
View photo
House · for sale
$ 3,499,900
2457 Doral Drive, Innisfil, ON, L9S 0G1 vacant land for sale.
Mulmur
· 0 sq.ft · House
· Garden · Office room
Mulmur · 0 sq.ft · House · Garden · Office room
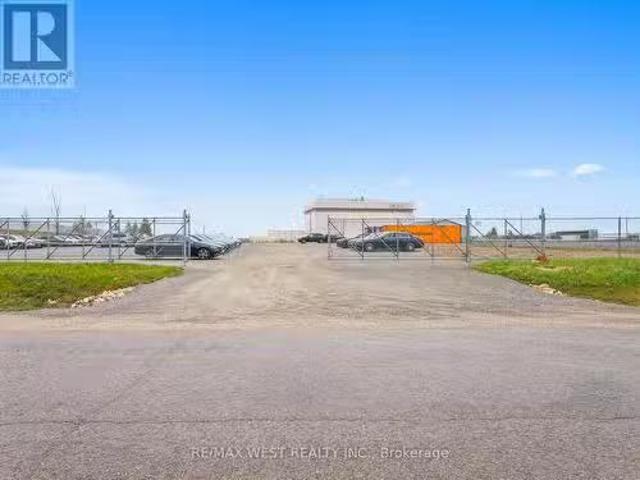
Prime 2-Acre Industrial Lot in Innisfils Fastest-Growing Commercial HubFully graded, graveled, fenced & gated 2 acres (unserviced) in the thriving Innisfil Industrial Parkjust off Innisfil Beach Rd and Hwy 400. Ramp upgrades and major new builds are transforming this corridor into a marquee commercialindustrial destination. Surrounded by national brands (auto OEMs, warehouses, modern industrial), the site offers top exposure, quick highway access, and serious long-term growth. ~10 min to Barrie, ~20 min to Bradford.Zoning: IBP-5 (Industrial Business Park)Uses include: outside storage, warehousedistribution, truck terminal, manufacturing, equipment sales, farm dealer, auto body, dealership, office, restaurant, convenience store, cannabis, schooltraining centre, veterinary clinic, hotelmotelplus light industrial, warehousing, and contractors yards.Why this site: highway visibility, modern neighbours, booming demand, and scarce premium industrial land in a blue-chip park. (id:27). Still a
$ 3,499,900
136 Patterson Street N, New Tecumseth, ON, L0G 1A0 house for.
View photo
House · for sale
$ 990,000
136 Patterson Street N, New Tecumseth, ON, L0G 1A0 house for.
Mulmur
· 23 Bedrooms · 2 Baths · House
· Garden · Swimming pool · Deck · Cellar
Mulmur · 23 Bedrooms · 2 Baths · House · Garden · Swimming pool · Deck · Cellar
Charming Raised Bungalow on a Huge Half-Acre Lot! Enjoy the best of both worlds peaceful country living just minutes from city amenities! Nestled in a pride-of-ownership neighbourhood, this beautifully maintained home sits on a rare 66 ft x 329 ft lot and features maple hardwood floors, quartz countertops, crown moulding, and a bright sunroom overlooking the spacious backyard. The separate entrance basement offers a full 2-bedroom in-law suite with its own kitchen, living room, bath, laundry, and large above-grade windows perfect for extended family or saleal potential. Step outside to a large wooden deck, hot tub, and a workshop shed ideal for entertaining or pursuing hobbies. A true gem offering space, comfort, and convenience. Dont Miss This One! (id:27). Still available at ListedBuy!
$ 990,000
118 Tecumseth Pines Drive, New Tecumseth, ON, L0G 1W0 house for sale | Listing ID N13553 | Royal LePage
View photo
House · for sale
$ 450,000
Updated
118 Tecumseth Pines Drive, New Tecumseth, ON, L0G 1W0 house for sale | Listing ID N13553 | Royal LePage
Mulmur
· House
· Patio · Garden · Fireplace · Parking
Mulmur · House · Patio · Garden · Fireplace · Parking
Welcome to Carefree Living in this Meticulously Maintained 2 Bedroom Detached Home in a Sought-After Adult Lifestyle Community in Rural New Tecumseth. Hardwood Floors, a Cozy Gas Fireplace, and two Bright Sunrooms overlook a backyard with beautifully landscaped gardens, mature plants and flowers, open green space, and an inground sprinkler system to keep everything looking at its best. The spacious primary bedroom features double closets, and a private ensuite with a full bathroom. A private driveway, attached garage with backyard access and open patio adds everyday convenience. Enjoy an active, low maintenance lifestyle surrounded by nature, with exceptional community amenities. The perfect home for downsizers seeking comfort, beauty and community. (Id: 27)
$ 450,000
2 Kingswood Drive, King, ON, L7B 1K8 house for sale | Listing ID N13488 | Royal LePage
View photo
House · for sale
$ 3,250,000
2 Kingswood Drive, King, ON, L7B 1K8 house for sale | Listing ID N13488 | Royal LePage
Mulmur
· House
· Garden · Fireplace
Mulmur · House · Garden · Fireplace
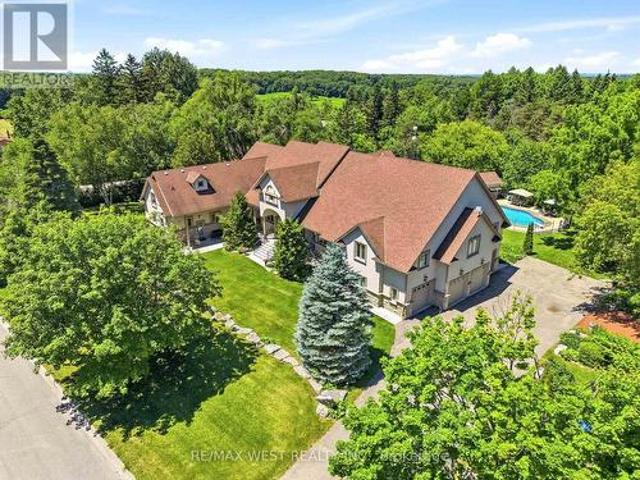
Exclusive King City Estate on Over 6 Useable Acres! An exceptional opportunity to own a magnificent custom-built estate in one of King City's most sought-after locations. Set on over 6 acres of beautifully maintained and fully usable land, this extraordinary property offers unmatched privacy, versatility, and lifestyle potential while remaining conveniently close to schools, shopping, highways, and everyday amenities. Surrounded by mature trees, lush landscaped gardens, and tranquil woodland trails, the expansive approximately 10,000 sq. Ft. residence is thoughtfully designed for large families, multi-generational living, entertaining, and future growth. This impressive executive bungalow features 8 spacious bedrooms, 9 bathrooms, soaring ceilings, multiple fireplaces, custom cabinetry, and elegant natural stone finishes throughout. The home's versatile layout includes four fully equipped kitchens, a self-contained 3-bedroom nanny or in-law suite, and an additional above-grade 3-bedroo
$ 3,250,000
112 Amik Court, Grey Highlands, ON, N0C 1G0 Luxury House for sale | Listing ID X13761 | Royal LePage Carriage Trade Luxury Properties
View photo
House · for sale
$ 1,489,000
112 Amik Court, Grey Highlands, ON, N0C 1G0 Luxury House for sale | Listing ID X13761 | Royal LePage Carriage Trade Luxury Properties
Mulmur
· House
· Deck
Mulmur · House · Deck
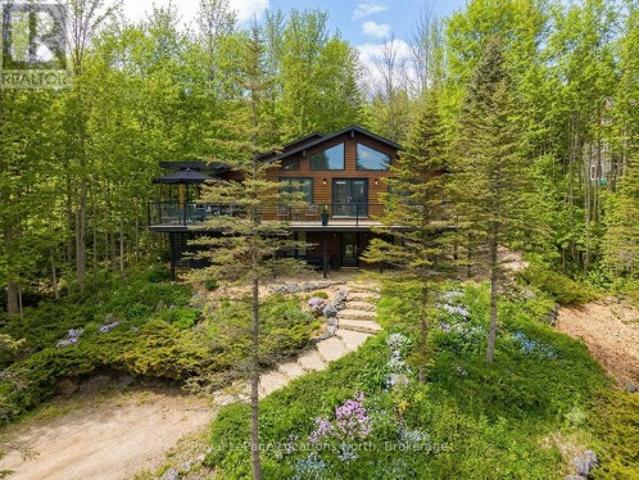
112 Amik Court is a masterclass in custom chalet design. Luxuriously nestled on a serene, private lot just over 1/3 of an acre-backing directly onto the Bruce Trail and enhanced by a nearby stream whose gentle sound provides a constant soundtrack to daily life. This residence utilizes a thoughtful reverse floor plan to maximize natural light and elevate your perspective over the valley floor. The heart of the home is an expansive open-concept living area anchored by a classic Spectrum wood-burning stove and adorned with Troy lighting. The custom-made maple cabinetry features both upper and lower integrated lighting, highlighting the granite surfaces and designer black appliances. Transition seamlessly to the outdoors via a massive entertaining deck, wired for sound and illuminated by elegant Curry and Hinkley fixtures-an ideal setting for hosting amidst the Niagara Escarpment's natural beauty. The primary suite is a private haven, offering expansive views of the creek through beautiful
$ 1,489,000
5 Cedar Court, New Tecumseth, ON, L0G 1W0 house for sale | Listing ID 40832 | Royal LePage
View photo
House · for sale
$ 379,900
Updated
5 Cedar Court, New Tecumseth, ON, L0G 1W0 house for sale | Listing ID 40832 | Royal LePage
Mulmur
· House
· Garden · Parking · Sauna · Deck · Cellar
Mulmur · House · Garden · Parking · Sauna · Deck · Cellar
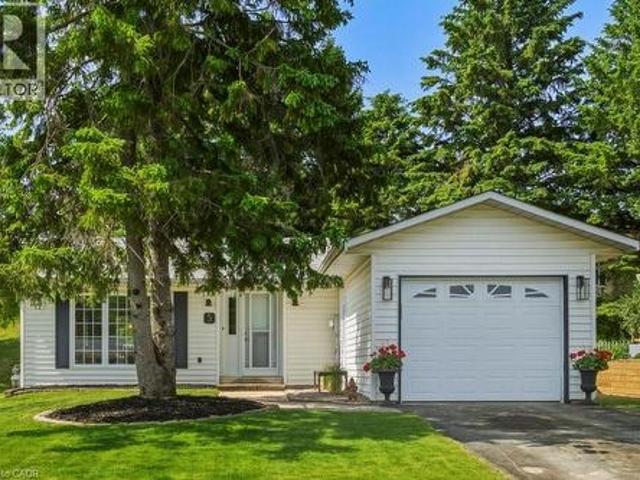
Welcome to 5 Cedar Court in the highly sought after Tecumseth Pines Adult Landlease Community! This stunning bungalow is nestled on a quiet court within the community and offers peaceful serenity and charm. Step inside and find 2 spacious Bedrooms, 2 Bathrooms and a separate Living Room/Dining area. The Kitchen offers Stainless Steel Appliances and looks out onto the private back yard. Freshly painted, new flooring and light fixtures make this beautiful home move in ready. Main floor laundry is located in the hallway towards the bedrooms, offering much appreciated convenience. The single car attached garage is perfect for storage and parking. Additional storage is also made possible in the crawl space basement. Off the Dining area you can walk out the sliding glass doors to your own quaint private deck, surrounded by lush trees and property. The Community Centre offers Tennis Courts, Indoor Swimming Pool with Sauna, Shuffleboard, Bacci, Horseshoes, Pool Tables, Party Room, Workout Room
$ 379,900
1195 Shore Acres Drive, Innisfil, ON, L0L 1R0 house for sale | Listing ID N13768 | Royal LePage
View photo
House · for sale
$ 1,899,990
1195 Shore Acres Drive, Innisfil, ON, L0L 1R0 house for sale | Listing ID N13768 | Royal LePage
Mulmur
· House
· Office room
Mulmur · House · Office room
Welcome To 1195 Shores Acres! This Luxury Custom-Built 4 Bedroom Home Is Situated On A Large, Private Lot Just Steps From Lake Simcoe Marina. Designed With A Modern Open Layout, This Home Showcases High-End Upgrades From Top To Bottom. The Custom Kitchen Is A True Showpiece, Featuring A Stunning Granite Waterfall Counter, Built-In Thermador Appliances, And A Large Pantry. Perfect For Both Everyday Living And Entertaining. Elegant Finishes Throughout The Main Floor Include Coffered Ceilings, Crown Molding, Wainscoting, And Pot Lights, Creating A Warm And Sophisticated Atmosphere. The Main Level Also Offers An Executive Private Office With Custom Bookcases And Storage, Plus An Additional Office With French Doors. Ideal For Working From Home. Upstairs, Retreat To The Luxurious Primary Bedroom Complete With A Full Walk-In Closet And A Beautiful 5-Piece Spa-Like Ensuite. All Bedrooms Feature Custom Closet Organizers, And The Second Floor Includes A Convenient Laundry Room. Step Outside To Y
$ 1,899,990
217 Dominion Drive, Clearview Stayner, ON, L0M 1S0 house for sale | Listing ID S13676 | Royal LePage
View photo
House · for sale
$ 899,900
217 Dominion Drive, Clearview Stayner, ON, L0M 1S0 house for sale | Listing ID S13676 | Royal LePage
Mulmur
· House
· Garden · Parking · Deck · Cellar
Mulmur · House · Garden · Parking · Deck · Cellar
Amazing 1.4 acres located in Stayner just a short walk to downtown, shopping, schools and parks with the lamont creek flowing through the property and lots of area for gardening and includes peach, pear, plum and apple trees. These lands are home to a very versatile 2200 + sq ft dwelling with attached and insulated 2 car garage. The main floor features open concept kitchen, dining and living room area overlooking the expansive rear yard and direct access to the lartge rear deck for barbecuing and entertaining when the weather permits. The main floor also features good size primary bedroom with 5 piece ensuite which includes a jet tub. Upstairs features a TV sitting area as well as 2 bedrooms and a 4 piece bath. Additional area for entertaining can be found in the basement in the extra large recreation room plus there is also a 2 piece bath for conveniience. Be sure to check out the virtual tour. Seller is related to the listing Broker. (Id: 27)
$ 899,900
1115 Muriel Street, Innisfil, ON, L9S 4W5 house for sale | Listing ID 40847 | Royal LePage
View photo
House · for sale
$ 919,900
1115 Muriel Street, Innisfil, ON, L9S 4W5 house for sale | Listing ID 40847 | Royal LePage
Mulmur
· House
· Garden · Parking · Cellar
Mulmur · House · Garden · Parking · Cellar
Centrally located in the heart of Innisfil, this meticulously maintained ravine property offers the perfect blend of comfort, style, and convenience. Ideally situated just minutes from Highway 400, schools, parks, shopping, and all the amenities of Alcona, this exceptional property is ready to impress. Step inside to discover hardwood and tile flooring throughout the main level, leading to a beautifully appointed kitchen featuring stainless steel appliances, a breakfast bar, a walk-in pantry, and a walkout to the fully fenced backyard—perfect for entertaining or relaxing with family. Plenty of storage in garage. Upstairs, the spacious primary suite serves as a private retreat with a vaulted ceiling, walk-in closet, and a luxurious 4-piece ensuite complete with a soaker tub and separate glass shower. Three additional generously sized bedrooms and a full bathroom provide ample space for a growing family. The professionally finished basement adds incredible versatility, offering a separat
$ 919,900
3344 Th Line, Amaranth, ON, L9W 0L1 house for sale | Listing ID X13548 | Royal LePage
View photo
House · for sale
$ 1,100,000
3344 Th Line, Amaranth, ON, L9W 0L1 house for sale | Listing ID X13548 | Royal LePage
Mulmur
· House
· Deck
Mulmur · House · Deck
Welcome to 3344- -th Line, Amaranth. Nestled in the peaceful countryside on 3.66 acres, this well-maintained raised bungalow offers the perfect blend of space, privacy, and comfortable living. Step inside to a spacious front foyer complete with a large entry closet for added convenience. The bright kitchen is designed for both everyday living and entertaining, featuring a massive laminate island, ample cabinetry, a pantry, vinyl flooring, pot lights, and a built-in oven. The adjoining dining area offers a walkout to a deck with sleek glass-panel railings-an ideal spot to enjoy your morning coffee or host summer gatherings while taking in the surrounding property. Durable vinyl flooring extends throughout the entire main level, creating a cohesive, low-maintenance living space. The inviting living room is filled with natural light from a large picture window. The primary bedroom features two windows and an oversized double closet, while two additional bedrooms each offer their own close
$ 1,100,000
469319 Grey Rd 31 Road, Grey Highlands, ON, N0C 1M0 Luxury House for sale | Listing ID X13557 | Royal LePage Carriage Trade Luxury Properties
View photo
House · for sale
$ 3,400,000
469319 Grey Rd 31 Road, Grey Highlands, ON, N0C 1M0 Luxury House for sale | Listing ID X13557 | Royal LePage Carriage Trade Luxury Properties
Mulmur
· House
· Office room · Fireplace · Sauna · Parking
Mulmur · House · Office room · Fireplace · Sauna · Parking
Welcome to Pretty Pine, a remarkable 100-acre estate in the Singhampton Highlands, anchored by a striking 3,600 sq. Ft. modern barndominium designed for entertaining, wellness and four-season country living. The dramatic open-concept main level features soaring ceilings, hydronic in-floor heating, a wood-burning fireplace and insulated glass garage doors with integrated automatic screens, allowing the living space to open fully to the surrounding meadows and countryside. A dedicated heated garage bay provides secure space for vehicles, recreational equipment, storage or workshop use. Upstairs, the private primary suite offers countryside views, a propane fireplace, a full ensuite with walk-in shower and a Japanese-style ofuro deep-soaking tub set within the bedroom. A loft, powder room and four additional bedrooms provide flexible space for guests, offices, fitness, studio or recreation. The estate's wellness amenities include a modern eight-person sauna with a full glass wall overlook
$ 3,400,000
238 King Street S, New Tecumseth, ON, L9R 0A7 house for sale | Listing ID N13642 | Royal LePage
View photo
House · for sale
$ 799,999
238 King Street S, New Tecumseth, ON, L9R 0A7 house for sale | Listing ID N13642 | Royal LePage
Mulmur
· House
· Patio · Garden · Cellar
Mulmur · House · Patio · Garden · Cellar
Welcome to this Exquisite home! Fully finished up & down this home is open concept, great for entertaining. Hardwood floors through out the whole house, no carpet; living & dining offers lots of space. This stunning 2210 sq ft all brick & stone 2 storey Brighton Court model home comes with 4-bedroom, 4-bath, 3 Car parkings. Finished basement gives you more living space along with a large rec-room and den and a 3 pc washroom. Great for teens & the growing family. The modern eat in kitchen granite counters & stainless steel b/in appliances. Breakfast bar is great for quick meals; w/out to the patio with yard offering gazebo. Walking distance from schools, Church, shopping, Restaurants, Library and Recreation Centre. (Id: 27)
$ 799,999
80 Edward Pottage Crescent, King, ON, L7B 0E3 house for sale | Listing ID N13748 | Royal LePage
View photo
House · for sale
$ 2,748,000
80 Edward Pottage Crescent, King, ON, L7B 0E3 house for sale | Listing ID N13748 | Royal LePage
Mulmur
· House
· Garden · Swimming pool · Parking
Mulmur · House · Garden · Swimming pool · Parking
A home like this rarely comes along. Nestled on a 1.07 acre spectacular private, park-like oasis surrounded by towering mature trees, this exceptional stone facade residence was originally built by the developer as their own family home. An attention to detail that shines throughout. Beautifully renovated, the home offers 6+ 1 bedrooms and 6 baths, a screened Muskoka room, a separate in-law suite above the 3-car garage, and a fully finished lower level with its own entrance, offering exceptional space and flexibility for family, guests or potential rental income. Step outside into your own private sanctuary, complete with lush gardens, a waterfall and koi pond, gazebo, hot tub, potting shed and garden house. With parking for 10+ vehicles, professional landscaping and incredible privacy, this extraordinary property is the perfect blend of luxury, space, functionality and tranquility. A truly special home that must be seen to be appreciated. (Id: 27)
$ 2,748,000
47 Hawke Crescent, New Tecumseth, ON, L0G 1W0 house for sale | Listing ID N13710 | Royal LePage
View photo
House · for sale
$ 888,888
47 Hawke Crescent, New Tecumseth, ON, L0G 1W0 house for sale | Listing ID N13710 | Royal LePage
Mulmur
· House
· Patio · Garden · Cellar
Mulmur · House · Patio · Garden · Cellar
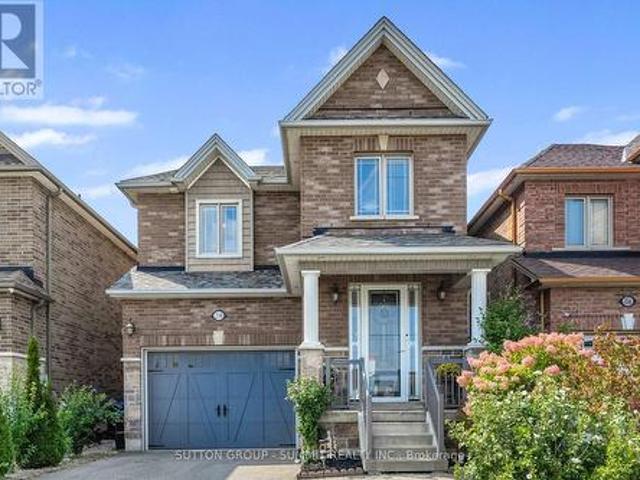
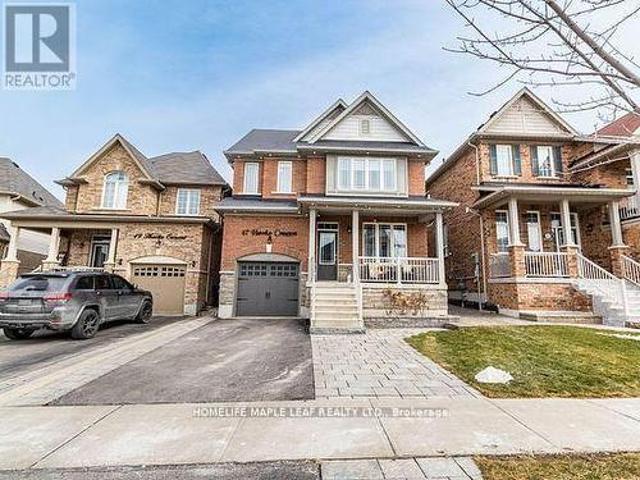
Welcome to 47 Hawke Crescent in the thriving town of Tottenham, where you'll experience both luxury and comfort in this 4+1 bedroom, 4 bathroom detached home, just a short walk from local amenities, all while enjoying the charm of small-town living. This home boasts impeccable attention to detail, featuring hardwood floors, stainless steel appliances, coffered ceilings, entertaining, pot lights, and more throughout. The spacious, bright kitchen is truly a standout, perfect for entertaining with a large island, quartz countertops, custom cabinetry, and additional high-end finishes. Sep outside to the inviting backyard, complete with an interlocking patio, pergola, and garden. The fully finished basement offers ample space for a nanny or in-laws with a bedroom, eat-in kitchen, living room, and bathroom. A must see. (Id: 27)
$ 888,888
2091 Dwyer Road, Springwater, ON, L9X 1L7 house for sale | Listing ID S13521 | Royal LePage
View photo
House · for sale
$ 1,799,000
2091 Dwyer Road, Springwater, ON, L9X 1L7 house for sale | Listing ID S13521 | Royal LePage
Mulmur
· House
· Fireplace · Parking
Mulmur · House · Fireplace · Parking
Lifestyle living: acreage, workshop, and executive home. Are you looking to make a move in the market with a footprint that promotes versatile living without being a cookie cutter option? Look no further! ThisPropertyOffersItAll. Rare to the region: Situated on approximately 4.2 acres, with a 3000+ square foot stunning executive home, attached oversized garage, and a separate 24x30 heated workshop with hydro, this property more than delivers to facilitate a range of lifestyle aspirations for optimal balance. The custom built 4 bedroom home exudes comfort, thought, and luxury throughout with its high end finishes and attributes: majestic stone fireplace, hardwood flooring, stunning substantial wood beams and oak staircases harvested from the property, eco-friendly geothermal heating and cooling system, expansive window views capturing sunrise and sunset views, warm complimentary tones, and unbelievable storage throughout. The house is positioned well on the property to enjoy a parklike
$ 1,799,000

Get email alerts

Don't miss out: be the first to know about new properties

The alert was correctly created

On subscribing you accept the conditions of use and the privacy policy
Alert
Receive new ads in your inbox
Save this search
Receive alerts for new listings

We'll send you an email when we have new properties for: "Properties for sale in Mulmur"

The alert was correctly created

Mansfield, Mulmur
Primrose
Get email alerts and be the first to see new listings
Required field
On subscribing I accept the terms of the privacy policy
Perfect! You'll soon start receiving new listings via email
Alert
Receive an email when we have new ads for Properties for sale in Mulmur
Save this search
Filters

Bedrooms

Area (sq.ft)

sq.ft
sq.ft

Price

$
$

Filter by property type

Bathrooms

Clear all filters
Receive notifications when new entries are published.