2,521 properties for sale in Mulmur

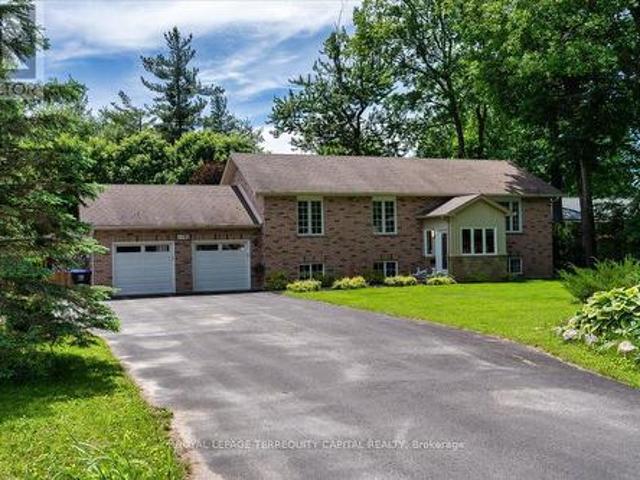
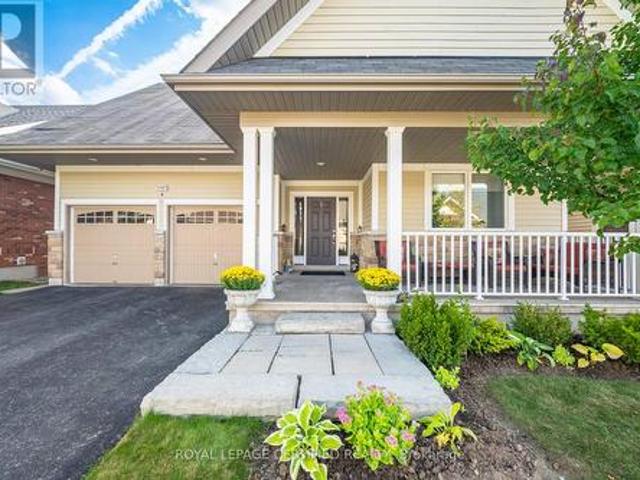
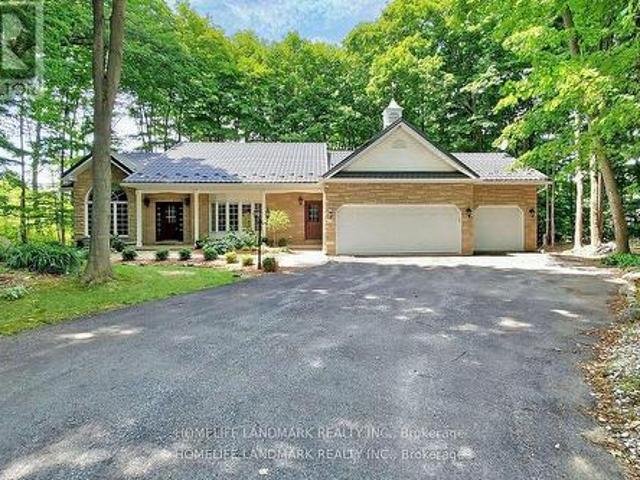
1976 Forest Valley Drive, Innisfil, ON, L9S 4A5 house for sale | Listing ID N13564 | Royal LePage
View photo
House · for sale
$ 1,638,600
1976 Forest Valley Drive, Innisfil, ON, L9S 4A5 house for sale | Listing ID N13564 | Royal LePage
Mulmur
· House
· Garden · Deck · Cellar
Mulmur · House · Garden · Deck · Cellar
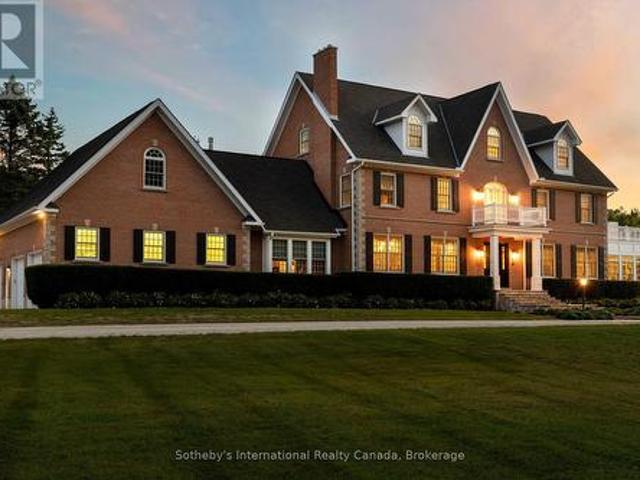
Enjoy your new home in this prestigious estate neighbourhood! Tucked away from the road on a long, tree-lined private driveway, this property offers exceptional seclusion and curb appeal. The mature maples at the rear and sides, while the front offers a level lawn area-perfect for your garden and cultivating your own vegetable. More than 4,000 sqft of above-grade living space in total! The main floor features 14' soaring cathedral ceilings throughout the great room, kitchen, breakfast area, and dining room-creating an airy, open-concept feel. Step outside from the breakfast area to your main floor deck, perfect for morning coffee or summer barbecues. The luxurious primary suite boasts a sun-filled dressing room with custom built-ins and a marble-topped ironing station, plus a 5-piece spa-like ensuite with heated floors, corner jet tub, and separate glass shower. The professionally finished walkout basement is an above-grade design-meaning no compromise on brightness. It truly feels lik
$ 1,638,600
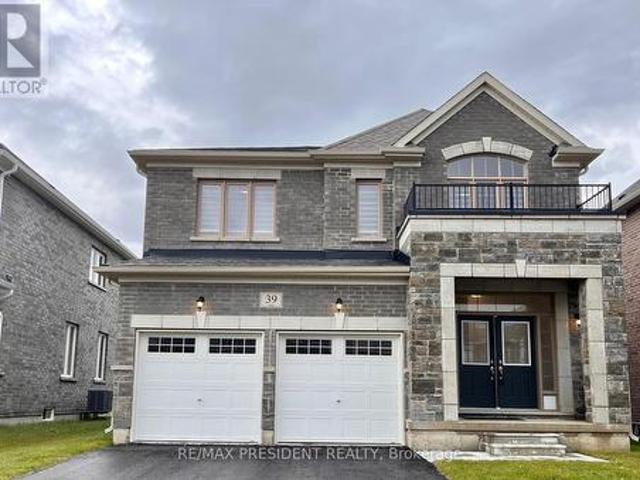
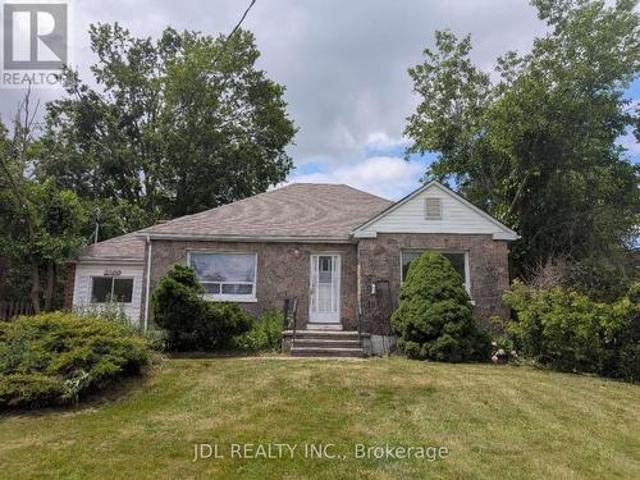
39 Aitchison Avenue, Southgate, ON, N0C 1B0 house for sale | Listing ID X13811 | Royal LePage
View photo
House · for sale
$ 599,900
39 Aitchison Avenue, Southgate, ON, N0C 1B0 house for sale | Listing ID X13811 | Royal LePage
Mulmur
· House
· Parking
Mulmur · House · Parking
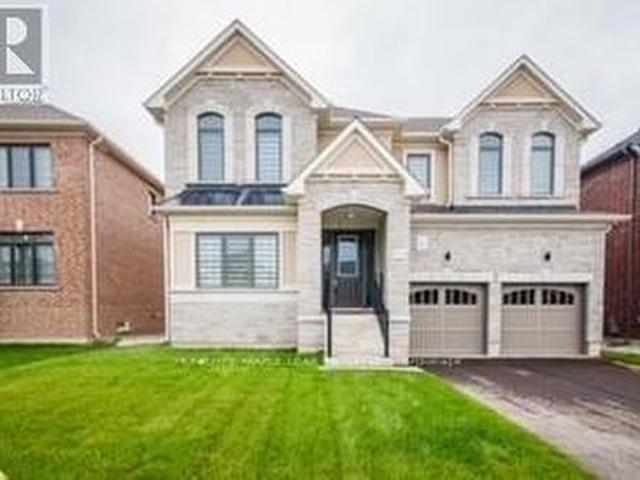
Beautiful Detached Home Located In A Quiet Dundalk Neighbourhood! This Bright & Spacious 4-Bedroom, 3.5-Bathroom Home Features A Double-Door Entry, 9-Foot Ceilings On The Main Floor, Hardwood Flooring Throughout The Main Floor & Upper Hallway, And A Stained Oak Staircase With Elegant Iron Pickets. The Spacious Kitchen Features Granite Countertops And Ample Cabinetry. Convenient Second-Floor Laundry. Primary Bedroom Offers A Walk-In Closet & Private Ensuite. The Second Bedroom Also Features Its Own Ensuite & Walk-In Closet, While Bedrooms 3 & 4 Share A Semi-Ensuite. Direct Garage Access To The Home. A Wonderful Opportunity To Own A Beautiful, Functional Home In A Quiet Community! (Id: 27)
$ 599,900
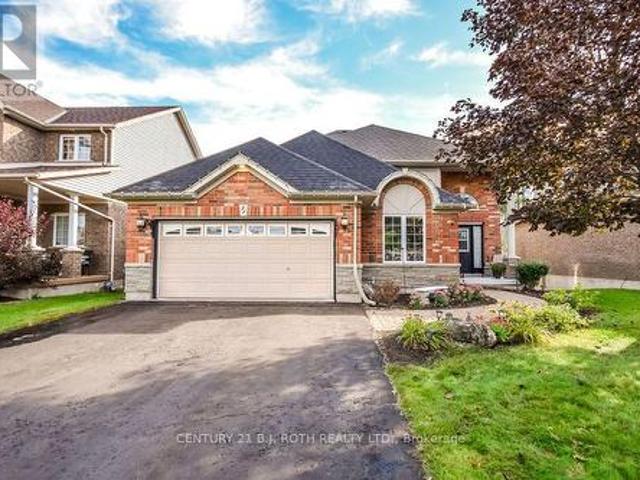
1192 St. Vincent Street, Springwater, ON, L9X 0R2 house for sale | Listing ID S13773 | Royal LePage
View photo
House · for sale
$ 1,139,900
1192 St. Vincent Street, Springwater, ON, L9X 0R2 house for sale | Listing ID S13773 | Royal LePage
Mulmur
· House
· Garden · Fireplace · Parking · Deck
Mulmur · House · Garden · Fireplace · Parking · Deck
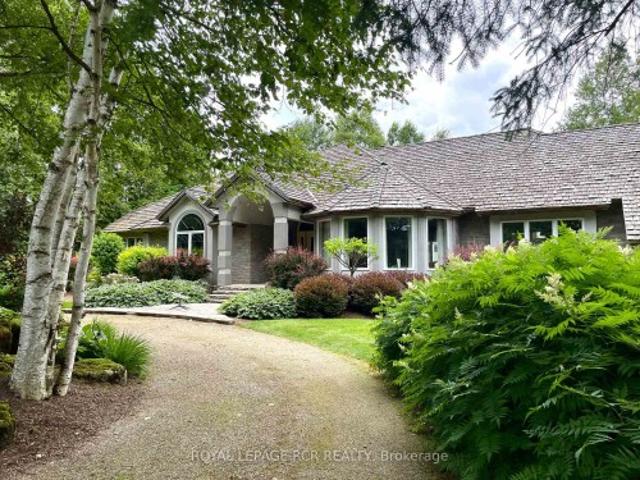
Beautifully renovated home located in a desirable neighborhood in the heart of Midhurst, offering a tranquil country-living experience with the convenience of city amenities nearby and quick access to Hwy 400. This impressive property has been renovated from top to bottom and features engineered flooring, a stunning new kitchen with custom range hood, quartz countertops, an open-concept layout with a 14' cathedral ceiling, gas fireplace, security system, central vacuum, automatic garage openers, sprinkler system, new pumps, generator outlet, motion lights, and more. The large, fully fenced yard includes a double deck and new gates, perfect for outdoor enjoyment. A standout feature is the oversized 25' x 28' insulated detached garage with a separate 100A electrical panel, automatic door opener, and wood-burning stove, offering excellent potential for a home-based business, workshop, storage, or private retreat. Two bedrooms are currently combined but can be separated by the seller befor
$ 1,139,900
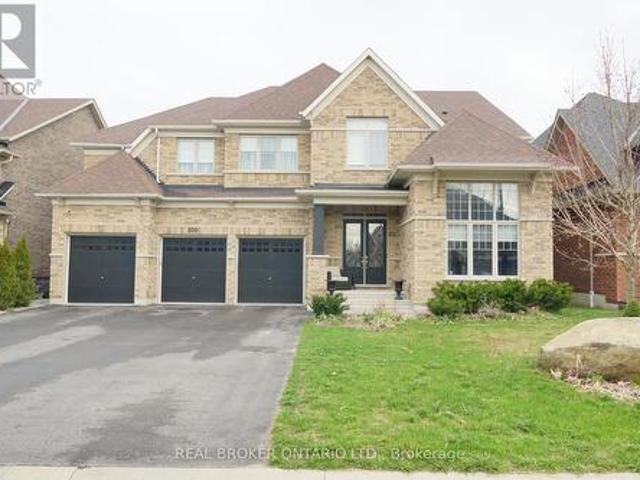
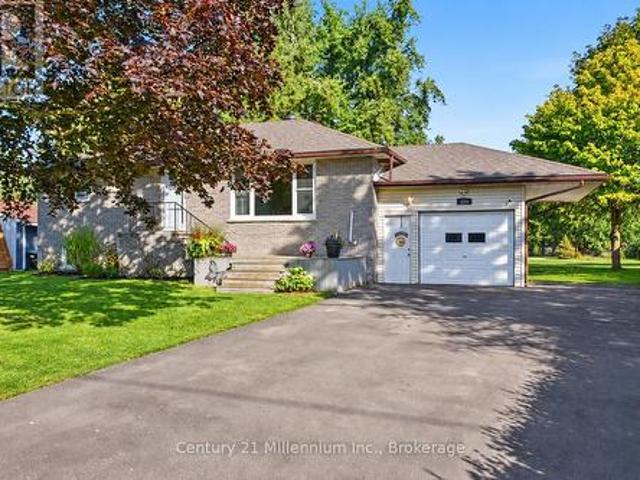
100 Trail Boulevard, Springwater, ON, L9X 0S7 house for sale | Listing ID S13513 | Royal LePage
View photo
House · for sale
$ 1,375,900
100 Trail Boulevard, Springwater, ON, L9X 0S7 house for sale | Listing ID S13513 | Royal LePage
Mulmur
· House
· Parking
Mulmur · House · Parking
Very motivated seller! Flexible closing, all offers welcome. This beautifully maintained family home in the sought-after Stonemanor Woods community offers a perfect balance of style and everyday functionality. Sitting on a premium fenced lot with no sidewalk, you'll enjoy a larger driveway and spacious 3 car garage. Inside, the home feels incredibly bright and open thanks to the 10ft main floor and 9ft second floor ceilings, complemented by 8ft doors and hardwood throughout. (No carpet) The heart of the home is the upgraded kitchen, designed with an extended large quartz island and quartz counter tops with back splash, Pot Filler (Kettle Faucet) beautiful 24x24 white tiles. A dedicated main floor office provides a quiet space for remote work, while the upgraded grand staircase leads to four well-sized bedrooms and a large bonus game room, perfect as a second lounge or play area. (Can be turned into 5th bdrm). Upgrading lighting and window coverings. Every bedroom has a bathroom access.
$ 1,375,900
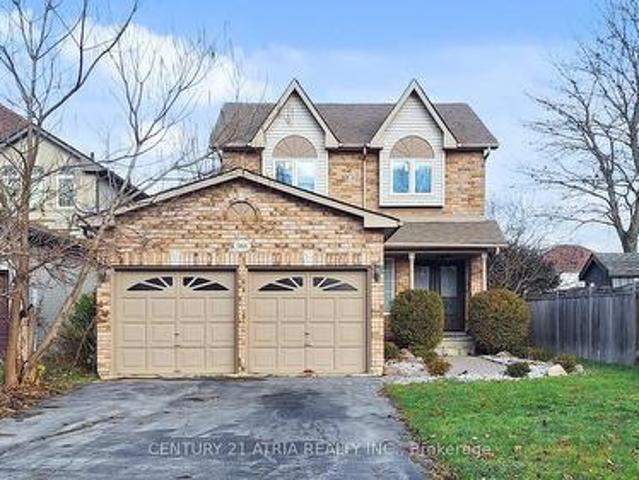
1166 Oriole Crescent, Innisfil, ON, L9S 2A9 house for sale | Listing ID N13418 | Royal LePage
View photo
House · for sale
$ 729,999
1166 Oriole Crescent, Innisfil, ON, L9S 2A9 house for sale | Listing ID N13418 | Royal LePage
Mulmur
· House
· Office room · Deck · Air conditioning · Cellar
Mulmur · House · Office room · Deck · Air conditioning · Cellar
Excellent Opportunity to Invest in Innisfil! Beautifully Renovated 3+1 Bedrooms, 4 Bathrooms, Fully Naturally Lit Home in One of Alcona's Most Sought-AfterNeighbourhoods! Featuring Laminate Flooring Throughout, and Smooth Ceiling on Both Levels, the Stylish Kitchen with Quartz Counter-top, and Newer Ss. Fridge GE (2023), Ss. Stove, Hood, Microwave, Newer Washer & Dryer. Custom Blinds (2023), Primary Bedroom with Large Walking Custom Closet Organizer, and 3Pc En-Suite with Bathtub. Modern Touch Mirrors inBathrooms (2025). New Front Entrance Double-Door with Modern Keypad Lock (2023). New Windows in Kitchen and 2nd Floor (2023). New AC (2023), New Furnace and Main Floor Return Vent (2025). New Hot Water Tank (2025). Basement andAttic Insulation (2023), Roof Shingles (2023). Finished Basement Includes A Spacious Recreation Room Great ForEntertainment, An Office/4th Bedroom, and a Large Laundry Room. Double-Wide Driveway and Expansive Fenced Backyardwith A Large Deck Makes This Home Perfec
$ 729,999
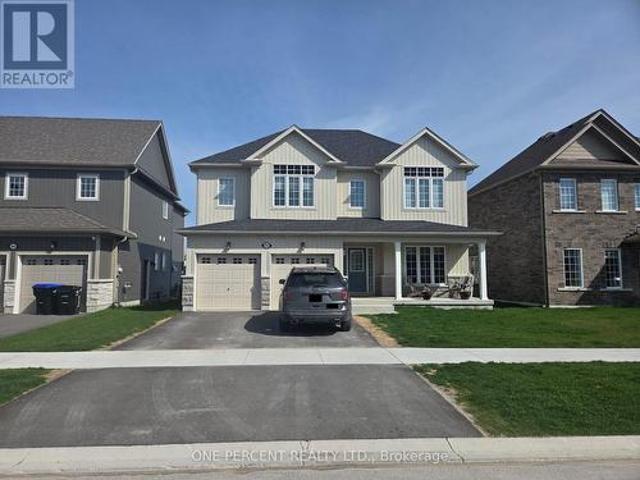
262 Springfield Crescent, Clearview Stayner, ON, L0M 1S0 house for sale | Listing ID S13074 | Royal LePage
View photo
House · for sale
$ 829,999
262 Springfield Crescent, Clearview Stayner, ON, L0M 1S0 house for sale | Listing ID S13074 | Royal LePage
Mulmur
· House
· Garden · Fireplace · Parking
Mulmur · House · Garden · Fireplace · Parking
Welcome to 262 Springfield crescent in Stayner. This stunning 9. Ft Ceilings 2-storey home is ready for your personal touch. Offering approximately 2600 SQFT of open-concept living, The attached 2-car garage provides inside entry to the laundry/mudroom. Raising your family in a quiet, family-friendly neighborhood close to everything. Spend your summer days at Wasaga Beach, just 10 minutes away, or tee off at the nearby Mad River Golf Club. In the winter, hit the slopes at Blue Mountain only 25 minutes away, or explore nearby hiking trails year-round. Outdoor activities for the whole family are right at your doorstep. Upgraded laminate and porcelain tile flooring, and an elegant oak staircase. The kitchen is built for entertaining with a large island, quartz countertops, an apron sink, stylish cabinetry, and a walkout to the backyard. The bright family room features a cozy gas fireplace, while the open-concept living and dining area provides even more space to gather. Upstairs, there ar
$ 829,999
468080 Concession 12B Concession, Grey Highlands, ON, N0C 1C0 house for sale | Listing ID X13767 | Royal LePage
View photo
House · for sale
$ 995,000
468080 Concession 12B Concession, Grey Highlands, ON, N0C 1C0 house for sale | Listing ID X13767 | Royal LePage
Mulmur
· House
· Office room · Fireplace · Cellar
Mulmur · House · Office room · Fireplace · Cellar
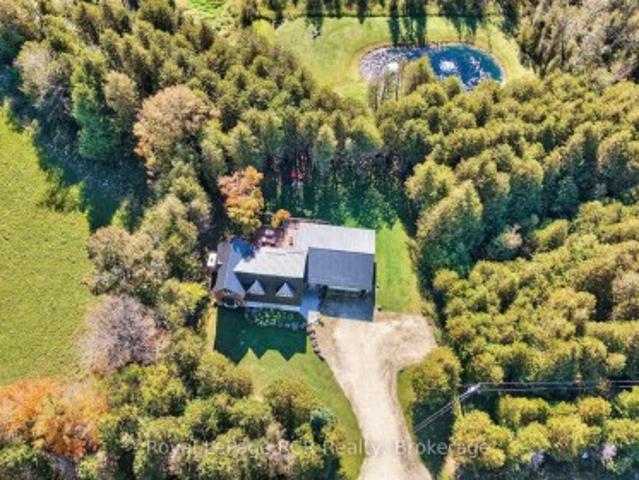
Welcome to a place where country living feels like a getaway, while everything you need is still close at hand. Set on a beautiful 2-acre property with its own private pond, this spacious 4-bedroom, 3-bathroom home offers the space, privacy and natural beauty to truly settle in and enjoy life. Located just 20 minutes from Collingwood and minutes from Lake Eugenia, it's an ideal setting for those who want room to breathe and grow without giving up convenience. Inside, the home is warm, comfortable and designed for everyday living and gathering. The bright, open-concept kitchen and dining area overlooks the outdoors creating a welcoming space for everything from quiet mornings to dinners with family and friends. The sunken living room is the perfect place to unwind by the wood-burning fireplace after a day outdoors. The newly finished walkout basement adds valuable living space with endless possibilities for a family room, games area, home office, guest space or extended family. Upstairs
$ 995,000
174386 Lower Valley Road, Grey Highlands, ON, N0C 1H0 house.
View photo
House · for sale
$ 1,549,000
174386 Lower Valley Road, Grey Highlands, ON, N0C 1H0 house.
Mulmur
· 4 Bedrooms · 3 Baths · House
· Garden · Fireplace · Sauna · Deck
Mulmur · 4 Bedrooms · 3 Baths · House · Garden · Fireplace · Sauna · Deck
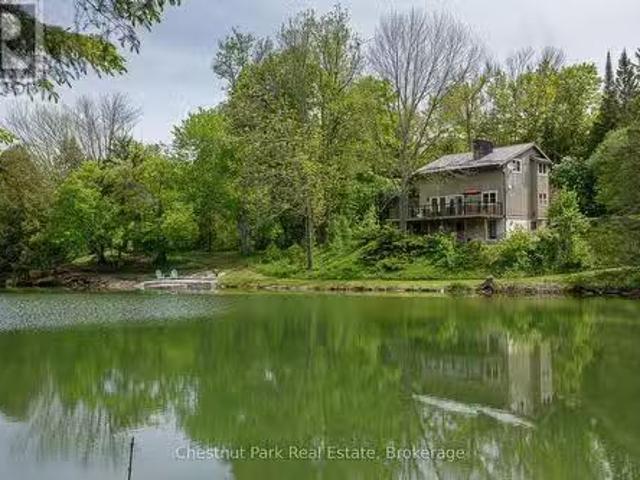
Nestled on 12 pristine acres in Kimberley, this exceptional property offers the perfect blend of natural beauty and rustic charm. At the headwaters of the Beaver River, a stream-fed freshwater pond invites you to fish for trout right in your own backyard. Meandering private trails wind through the landscape, making this a true nature lovers paradise. The chalet features 4 bedrooms and 3 bathrooms, with a separate lower-level entrance offering the potential for private guest quarters or an in-law suite. Thoughtfully designed with natural elements, it includes cedar-beamed vaulted ceilings, pine flooring, two wood-burning fireplaces, and a sauna for ultimate relaxation. Step out onto the expansive walkout deck and take in panoramic views of the Niagara Escarpment Biosphere Reserve and the picturesque swimming pond. Whether youre enjoying a quiet morning coffee or entertaining guests, this space is a showstopper. Ideally located just a short drive from Beaver Valley Ski Club, Old Baldy, L
$ 1,549,000
7533 Nd Line Ehs, Mono, ON, L9W 5W5 house for sale | Listing ID X13147 | Royal LePage
View photo
House · for sale
$ 1,448,000
7533 Nd Line Ehs, Mono, ON, L9W 5W5 house for sale | Listing ID X13147 | Royal LePage
Mulmur
· House
· Swimming pool · Parking
Mulmur · House · Swimming pool · Parking
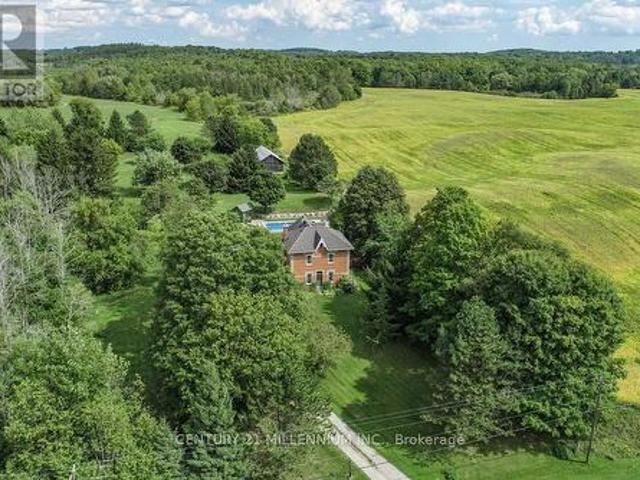
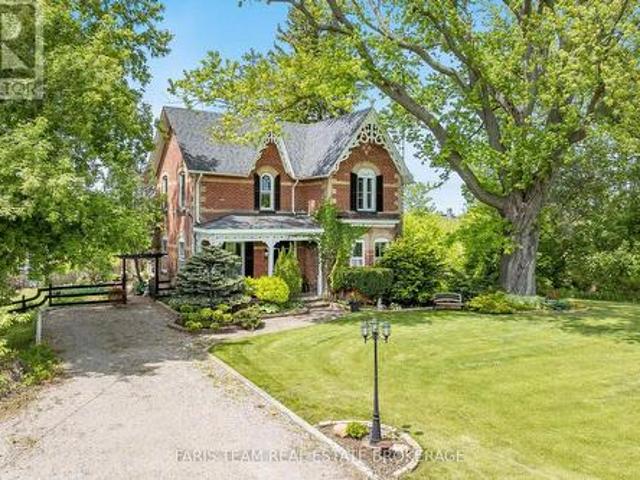
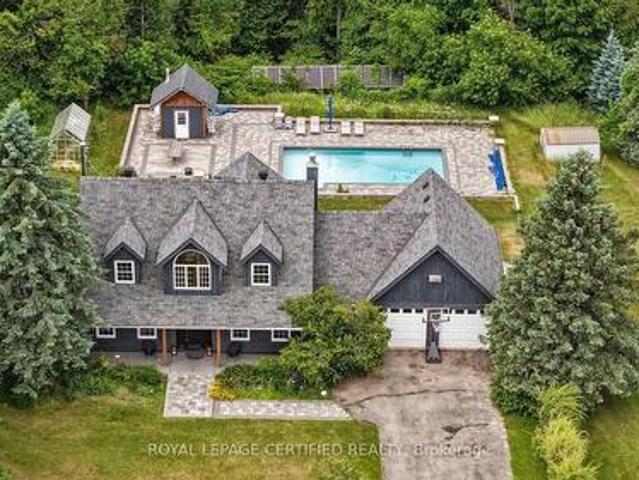
Located on a quiet rural country road, in a fantastic Southerly location, this charming 4-bedroom, red brick Century home stately sits on 4.37 mature acres with views of the surrounding rolling countryside and neighboring farmers' fields. The history of this rare Victorian dates to the early 1800s with the Skelton family, and, for 145 years, this property was predominantly owned by the White family until 1985. Only one other family has owned this property since 1985! Offering endless potential, this residence has a detached 1-car garage and a large, approximately 70 ft. X 20 ft. driveshed with a steel roof and a concrete floor. Would make a great workshop! A unique attribute of this property is the remnants and stone foundation of the large barn. Enjoy walking the property with apple, crab apple, and walnut trees, or unwind by the solar-heated, saltwater, in-ground pool and savor the abundance of birds, wildlife, and tranquility of the surroundings. Lovingly maintained by the current o
$ 1,448,000
2114 Hughes Drive, Innisfil, ON, L0L 1R0 house for sale | Listing ID N13701 | Royal LePage
View photo
House · for sale
$ 1,099,000
2114 Hughes Drive, Innisfil, ON, L0L 1R0 house for sale | Listing ID N13701 | Royal LePage
Mulmur
· House
· Garden · Fireplace · Deck · Parking
Mulmur · House · Garden · Fireplace · Deck · Parking
Welcome to this sun-filled 4-bedroom family home, offering approximately 2,300 sq ft of beautifully finished living space in a sought-after, family-friendly pocket close to the lake and stunning beaches. Set on a huge lot, this exceptional property combines comfort, space, and lifestyle in one inviting package. Inside, you'll find hardwood flooring throughout, a thoughtfully updated eat-in kitchen with stainless steel appliances, a warm and welcoming living room with a fireplace, and a private dining area perfect for family gatherings and entertaining. The four spacious bedrooms provide plenty of room for a growing family, while the home's light-filled layout creates an open, cheerful atmosphere throughout. Step outside to enjoy the massive entertaining deck overlooking the expansive backyard, complete with a charming kids' treehouse that adds a special touch for family fun. With a 3-car garage, generous outdoor space, and an unbeatable location near the water, this is a rare opportuni
$ 1,099,000
5716 County Road 56, Essa, ON, L0L 1N0 house for sale | Listing ID N13606 | Royal LePage
View photo
House · for sale
$ 829,900
5716 County Road 56, Essa, ON, L0L 1N0 house for sale | Listing ID N13606 | Royal LePage
Mulmur
· House
· Fireplace
Mulmur · House · Fireplace
Top 5 Reasons You Will Love This Home: 1) Venture into a piece of history with this timeless century home, originally built in 1883, featuring beautifully preserved architectural details, including wainscoting, crown moulding, ceiling medallions, and a striking cranberry-stained glass front door 2) Designed for elegant entertaining, the home delivers formal dining and living spaces, with the living room anchored by custom white built-ins and a cozy fireplace that invites warm gatherings 3) The main level combines heritage charm with thoughtful updates, including a convenient laundry area and a stylishly renovated bathroom complete with a walk-in shower, updated tile work, and classic wainscoting 4) At the heart of the home, the kitchen impresses with tall cabinetry that reaches the high ceilings, a generous island, stainless steel appliances, and the rustic touch of a wood stove for added warmth and character 5) Escape to your own private outdoor sanctuary in the beautifully landscaped
$ 829,900
972 Gilmore Avenue, Innisfil, ON, L0L 1W0 house for sale | Listing ID N13430 | Royal LePage
View photo
House · for sale
$ 480,000
Updated
972 Gilmore Avenue, Innisfil, ON, L0L 1W0 house for sale | Listing ID N13430 | Royal LePage
Mulmur
· House
Mulmur · House
Welcome to this charming 2-bedroom, 1-bath home offering approximately 900 sq. Ft. of living space on a quiet dead-end street in the desirable hamlet of Lefroy. Featuring a brand-new kitchen just installed, this home is ready for its next owner to add their own personal style and finishing touches. Ideally located just minutes from the shores of Lake Simcoe, three marinas, local restaurants, parks, and recreational amenities, you'll enjoy the best of small-town living with shopping and everyday conveniences nearby in Alcona. Whether you're a first-time home buyer looking to enter the market, a downsizer seeking a more manageable lifestyle, an investor searching for your next opportunity, or someone dreaming of a summer getaway cottage near the lake, this property offers incredible potential and value. Opportunities like this don't come along often. Don't miss your chance to own an affordable home in a growing lakeside community and make it your own! Book your private showing today and
$ 480,000
113 Bearberry Road, Springwater, ON, L0L 1Y3 house for sale | Listing ID S13724 | Royal LePage
View photo
House · for sale
$ 1,099,900
113 Bearberry Road, Springwater, ON, L0L 1Y3 house for sale | Listing ID S13724 | Royal LePage
Mulmur
· House
· Patio · Office room
Mulmur · House · Patio · Office room
Modern Luxury in Midhurst Valley of Perfection experience the pinnacle of contemporary detached two-story home, Built in 2023, this residence is meticulously designed for large families who value privacy, elegance, and a carpet-free environment. In total of more than 3700 sqft to offer with 5 bedrooms, 6 baths. The main level boasts an impressive architectural flow with high ceilings and abundant natural light. Open foyer, home office, large food pantry which could host unforgettable evenings in the separated dining room, complemented by a spacious, inviting living room. Large functional open concept kitchen with tons of cardboard space. Directly access to patio outside. The second floor is a rare find, featuring 5 spacious bedrooms, each with its own dedicated 4 pieces ensuite bathroom and walk in closets. The Master Suite is A true retreat featuring a spa-like ensuite with a deep soaker tub, a separate stand shower, and double sinks, double walk-in closets. Plenty of space for HIS/HE
$ 1,099,900
244 Warden Street, Clearview, ON, L0M 1S0 house for sale | Listing ID S13819 | Royal LePage
View photo
House · for sale
$ 899,000
244 Warden Street, Clearview, ON, L0M 1S0 house for sale | Listing ID S13819 | Royal LePage
Mulmur
· House
· Office room · Parking · Cellar
Mulmur · House · Office room · Parking · Cellar
Welcome to 244 Warden Street, Stayer, a stunning detached home only 6 months old offering approximately 3,500 sq. Ft. of beautifully designed living space in a brand-new neighbourhood. This impressive 5-bedroom, 4-bathroom home features a fantastic layout with every bedroom offering its own attached bathroom and walk-in closet, providing comfort and privacy for the entire family. The main floor features 10-foot ceilings, a spacious and bright open-concept design, and a dedicated office, perfect for working from home. The second floor offers 9-foot ceilings, generous bedrooms, and a well-planned layout that makes excellent use of the space. The basement also features 9-foot ceilings and a legal basement entrance built by the builder, offering excellent flexibility for future living space or other permitted uses. Located in a brand-new community, this home is ideally situated just 5 minutes from the beach, directly across from a park, with convenient visitor parking nearby. Enjoy the fee
$ 899,000
262 Batteaux Road, Clearview Batteaux, ON, L9Y 3Z1 house for sale | Listing ID S13710 | Royal LePage
View photo
House · for sale
$ 1,300,000
262 Batteaux Road, Clearview Batteaux, ON, L9Y 3Z1 house for sale | Listing ID S13710 | Royal LePage
Mulmur
· House
· Garden · Fireplace · Deck
Mulmur · House · Garden · Fireplace · Deck
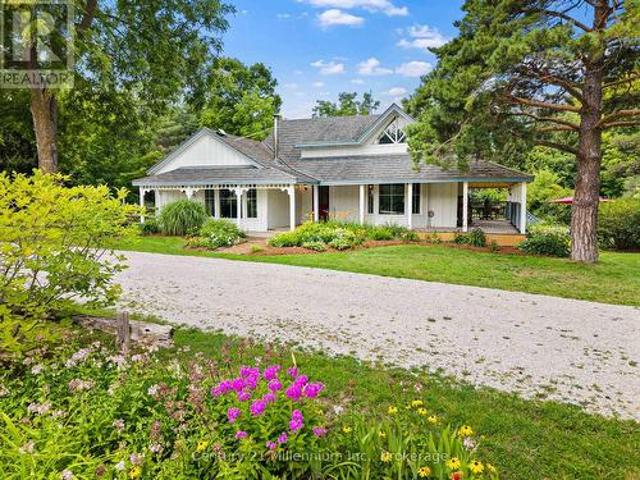
Welcome to 262 Batteaux Rd in Batteaux! This large countryside property has a lot to offer. Enjoy the peaceful setting in the quiet village of Batteaux. The home features a wrap around deck, gardens, lots of space to run and play, a fire pit, privacy, a reconditioned barn, income from solar panels, and a large horseshoe driveway. The property also neighbours the Georgian Trail, providing opportunities for recreational walking, cross-country skiing, snowshoeing, or simply enjoying nature. Entering the home, there's a true sense of pride of ownership, with major renovations completed throughout. These include an updated kitchen, new windows, and a metal roof with a stone coating for reduced sound, along with much more. The main level features two bedrooms, a full bathroom, a main-level laundry room, a side entrance mudroom, and a large family room connected to the spacious, open-concept kitchen and additional living room. The family room features a wood-burning fireplace, perfect for coz
$ 1,300,000
6046 3Rd Line, Essa, ON, L9R 1V2 house for sale | Listing ID N13753 | Royal LePage
View photo
House · for sale
$ 864,900
6046 3Rd Line, Essa, ON, L9R 1V2 house for sale | Listing ID N13753 | Royal LePage
Mulmur
· House
· Parking
Mulmur · House · Parking
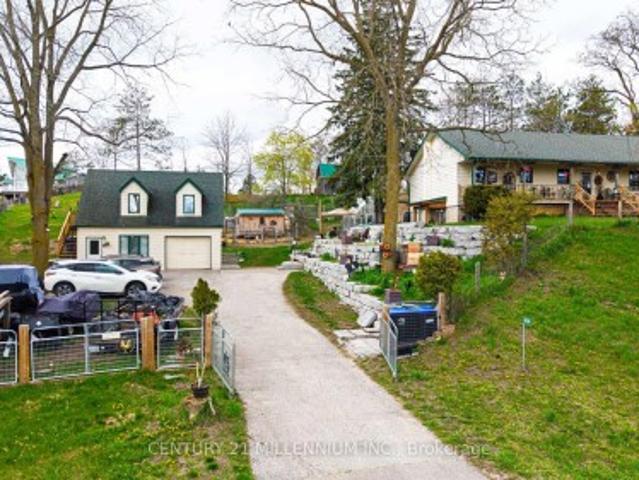
Escape to the country and yet be minutes to Alliston on this. 73-acre property! This charming raised bungalow offers the perfect blend of rural lifestyle and everyday convenience. The property is thoughtfully set up for hobby farming or homesteading, featuring a small paddock, numerous outbuildings, and a greenhouse. A standout feature is the impressive two-story shop/garage with loft, equipped with 200-amp service-ideal for hobbyists, trades, or additional workspace. The grounds are enhanced with stunning armor stone landscaping, creating a picturesque and functional outdoor setting. Relax and unwind on the expansive front or back porch. Inside, the home offers a spacious and versatile layout. The lower level includes a separate entrance, abundant storage, laundry area, and large recreation room, as well as a large bedroom with a cozy wood-burning stove. Upstairs, you'll find a bright and inviting country kitchen with walkouts to both the front and back porches, a full main bath, two
$ 864,900
5 Benson Avenue, Mono, ON, L9W 6W7 house for sale | Listing ID X13570 | Royal LePage
View photo
House · for sale
$ 1,749,900
5 Benson Avenue, Mono, ON, L9W 6W7 house for sale | Listing ID X13570 | Royal LePage
Mulmur
· House
· Office room
Mulmur · House · Office room
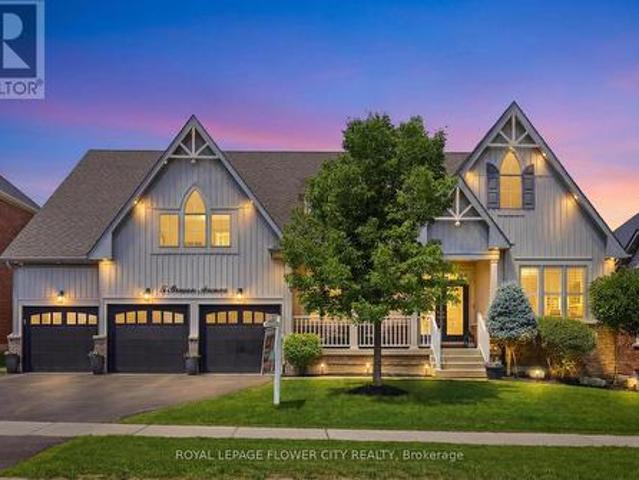
Welcome To This Exceptional Cheshire Model, offering Over 4,500 Sq/Ft of Meticulously Designed Living Space In One Of The Area's Most Prestigious Neighbourhoods. Thoughtfully Crafted With Timeless Elegance And Superior Craftsmanship, Every Detail Has Been Carefully Curated To Create A Truly Remarkable Home. A Grand Double-Door Entrance Sets The Stage, Leading Into A Breathtaking Great Room With Soaring Vaulted Ceilings, Rich Hardwood Flooring, Custom Waffle Ceilings, Crown Mouldings, And Designer Accent Walls. Expansive Windows Flood The Home With Natural Light, Creating A Warm And Inviting Atmosphere Throughout. Designed For Both Everyday Living And Entertaining, The Main Floor Features A Sophisticated Dining Room, A Private Home Office, Custom Built-in Closets, And A Dedicated Home Theatre. Upstairs, A Spacious Lounge Provides The Perfect Retreat For Relaxation. At The Heart of The Home Is The Chef-Inspired Gourmet Kitchen, Complete With Premium Stainless Steel Appliances, An Oversiz
$ 1,749,900
296 Miller Park Avenue, Bradford West Gwillimbury, ON, L3Z 0Y1 house for sale | Listing ID N13617 | Royal LePage
View photo
House · for sale
$ 949,000
296 Miller Park Avenue, Bradford West Gwillimbury, ON, L3Z 0Y1 house for sale | Listing ID N13617 | Royal LePage
Mulmur
· House
· Office room · Deck · Cellar
Mulmur · House · Office room · Deck · Cellar
Fully Brick Home in Desirable Bradford West Gwillimbury Featuring 9-ft Ceilings and a Bright Open-Concept Main Floor With Office/Den. Kitchen Overlooks Dining Area, Ideal for Everyday Living and Entertaining. Spacious Primary Bedroom With 4-pc Ensuite, Plus 3 Generous Bedrooms and a Second Full Bath. Unfinished Basement Ready for Your Customization. Enjoy a Raised Deck With Unobstructed Views, Backing Onto Green Space and School Grounds, No Rear Neighbours. Close to Schools, Parks, Shopping, and All Amenities. Perfect for Families & First-time Buyers! (Id: 27)
$ 949,000
7781 Poplar Side Road, Clearview, ON, L9Y 5N4 house for sale | Listing ID S13213 | Royal LePage
View photo
House · for sale
$ 5,999,999
7781 Poplar Side Road, Clearview, ON, L9Y 5N4 house for sale | Listing ID S13213 | Royal LePage
Mulmur
· House
· Parking · Swimming pool
Mulmur · House · Parking · Swimming pool
Welcome to one of the most spectacular properties you will find located on the Clearview/Collingwood border just 2hrs from Toronto and located minutes to golf courses, ski hills, Georgian Bay, hiking, biking and downtown Collingwood. This extremely private and serene property offers just over 58 acres with mature landscaped grounds, 3 ponds and apple orchards. The sweeping tree lined driveway leads you to a Georgian style executive home featuring 5 bedrooms and 6.5 baths. Offering just over 12,000 finished square feet over 5 levels this private home is ideal for entertaining or multi generational living, features include a new custom kitchen with high end appliances, games room, media room, Hot Tub/Spa Room, Squash Court, sunroom, triple car garage, extensive parking, geothermal heating and cooling etc. Call to book your tour today. (Id: 27)
$ 5,999,999
216 Warden Street, Clearview, ON, L0M 1S0 house for sale | Listing ID S13606 | Royal LePage
View photo
House · for sale
$ 1,399,000
216 Warden Street, Clearview, ON, L0M 1S0 house for sale | Listing ID S13606 | Royal LePage
Mulmur
· House
· Parking
Mulmur · House · Parking
Brand New & beautiful 2. Storey Treasure Hill Home Built in a quiet neighborhood. 9'ceiling & open concept layout W/4 Bedroom & A media loft /5th bedroom with upgraded ensuites & walk-up separate entrance. Three car garage W/4 parking space in a driveway located in a family friendly neighborhood close to all amenities including Wasaga beach, Blue mountains, Schools, Banks, stores, plaza, Libraries, Churches & much more! With approx. Hundred thousand dollars worth of upgrades! Beautiful Stamford six-elevation C model Home! (Id: 27)
$ 1,399,000
10108 Th Side Road, East Garafraxa, ON, L9W 7J9 Luxury House for sale | Listing ID X13787 | Royal LePage Carriage Trade Luxury Properties
View photo
House · for sale
$ 2,399,000
10108 Th Side Road, East Garafraxa, ON, L9W 7J9 Luxury House for sale | Listing ID X13787 | Royal LePage Carriage Trade Luxury Properties
Mulmur
· House
· Garden · Balcony · Deck · Swimming pool · Cellar
Mulmur · House · Garden · Balcony · Deck · Swimming pool · Cellar
Welcome to this breathtaking countryside estate, a true gem set on 28 acres of picturesque land. This stunning property boasts mature trees, meticulously designed perennial gardens, and views of rolling hills. Offering 4,963 square feet of above-grade living space, plus a fully finished walkout basement, this luxurious home is designed for both entertaining and everyday comfort. Step inside to find 9 spacious bedrooms and 7 bathrooms, ensuring ample space for family and guests. The primary suite is a true retreat, complete with its own private balcony, a sunlit sitting room with panoramic windows, spacious walk-in closet, and a 5-piece ensuite. The main level showcases multiple walkouts to an expansive deck, where you will find a beautifully landscaped inground pool, surrounded by stone and lush gardens. Enjoy the serene surroundings from the charming gazebo, an ideal spot for relaxation. At the heart of the home, the large eat-in kitchen is a chefs dream, complete with a central islan
$ 2,399,000
9 Oldfield Court, Melancthon, ON, L9V 3G7 Luxury House for sale | Listing ID X12946 | Royal LePage Carriage Trade Luxury Properties
View photo
House · for sale
$ 1,499,900
9 Oldfield Court, Melancthon, ON, L9V 3G7 Luxury House for sale | Listing ID X12946 | Royal LePage Carriage Trade Luxury Properties
Mulmur
· House
· Garden · Office room · Sauna · Swimming pool · Gym · Deck · Parking · Cellar
Mulmur · House · Garden · Office room · Sauna · Swimming pool · Gym · Deck · Parking · Cellar
Stunning*. Serene Country ESTATE Property Located On A PRIVATE Cul-De-Sac Court. Approx 2.5 acres lot. Fully RENOVATED Home With All The Bells & Whistles. Heated saltwater inground pool. Separate HOT Tub. HARDWOOD Floors On Main & 2nd Floor. Separate living, dining & family room. Gorgeous kitchen with custom cabinets & built-in pantry. High End Built-In Stainless Steel APPLIANCES. Separate Breakfast Area With Walk-OUT To DECK. Main Floor LAUNDRY With Sink & STORAGE Cabinets. ACCESS To Garage From Inside. Separate OFFICE Room On Main Floor Overlooking FRONT Yard. BRIGHT & Spacious Throughout. PRIMARY Bedroom With WALK-IN Closet & SPA Inspired 6-Pc ENSUITE Bathroom With Separate TUB, Shower & DOUBLE Sink. GENEROUS Size 2nd & 3rd Bedrooms. 4-Pc Main BATHROOM on 2nd Floor. Fully FINISHED Basement With RECREATION Room/GYM, BEDROOM, Storage Room/DEN & Utilities/WORKSHOP Area & SAUNA. Walk-out basement to hot tub & private backyard. Professionally landscaped backyard oasis awaits, providing a
$ 1,499,900
190 Sheffield Street, Southgate, ON, N0C 1B0 house for sale | Listing ID X13760 | Royal LePage
View photo
House · for sale
$ 599,900
190 Sheffield Street, Southgate, ON, N0C 1B0 house for sale | Listing ID X13760 | Royal LePage
Mulmur
· House
· Parking
Mulmur · House · Parking
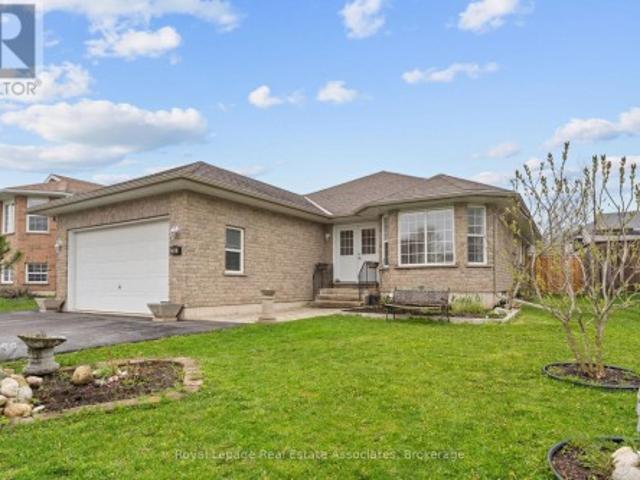
Welcome to 190 Sheffield St, a beautifully maintained 3-bedroom, 3-bathroom bungalow nestled in the heart of one of Dundalk's most sought-after and family-friendly communities. This charming home sits on a generously sized irregular lot, offering exceptional outdoor space that sets it apart from the typical neighbourhood offering. From the moment you arrive, pride of ownership is evident in every detail, with meticulous upkeep inside and out. The main level features a bright and functional layout perfectly suited for families, downsizers, and anyone seeking the ease and convenience of single-floor living. Three well-appointed bedrooms provide comfortable accommodations, while three full bathrooms ensure ample room for family and guests alike. The spacious double car garage offers secure parking for two vehicles along with valuable additional storage space, a rare and practical bonus that any buyer will appreciate. Step into the inviting sunroom and enjoy a peaceful retreat flooded with
$ 599,900
2946 County Road 92 Road, Springwater, ON, L9Z 2X2 house for sale | Listing ID S13490 | Royal LePage
View photo
House · for sale
$ 1,024,000
2946 County Road 92 Road, Springwater, ON, L9Z 2X2 house for sale | Listing ID S13490 | Royal LePage
Mulmur
· House
· Office room · Deck · Parking · Cellar
Mulmur · House · Office room · Deck · Parking · Cellar
Enjoy exceptional privacy on this beautifully treed property surrounded by open farmland, with no neighbors and stunning sunset views from the expansive back deck. Located just 1km outside of east end of town, you'll appreciate the peaceful country setting while remaining only minutes from all the conveniences and amenities of Wasaga Beach. This well-maintained home features Carbon, Sediment, Iron and UV water filtration systems, a backup generator auto-transfer switch ready for hook up, oversized 10-foot-wide garage doors, and an extra-deep garage layout ideal for vehicles, storage, or hobbies. The paved driveway offers abundant parking space for RVs, boats, trailers, and recreational vehicles. The main floor includes a bright office/den that could easily serve as a primary bedroom. Upstairs, the spacious primary suite offers a walk-in closet and a luxurious 6-piece ensuite, as well as a spacious 2nd bedroom with wall to wall closets. The fully finished basement features two more bedr
$ 1,024,000
23 Yonge Street S, Springwater, ON, L0L 1P0 house for sale | Listing ID S13676 | Royal LePage
View photo
House · for sale
$ 679,000
23 Yonge Street S, Springwater, ON, L0L 1P0 house for sale | Listing ID S13676 | Royal LePage
Mulmur
· House
Mulmur · House
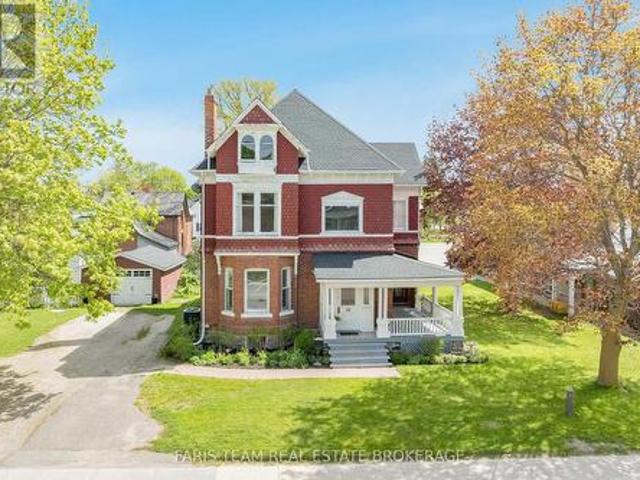
Top 5 Reasons You Will Love This Home: 1) Welcome to Cooper House, a beautifully preserved Queen Anne style heritage home in the heart of Elmvale, rich in timeless character and prominently positioned on a high exposure in town lot. This architectural gem blends historic charm with long term potential for residential or permitted non-residential uses (subject to Site Plan Control) 2) Enjoy peace of mind with major updates already completed, including a roof replaced in 2023 with a 50 year warranty, along with a newer furnace, air conditioning system, and water heater (2020). The stunning white kitchen was completely renovated in 2020 with finishes and details that complement the home's historic character 3) This impressive two-storey home offers 3,778 square feet of thoughtfully designed space, featuring 10' ceilings on the main level and 9' ceilings on the second level, enhancing the sense of openness throughout. Four generously sized bedrooms provide flexibility for family living, of
$ 679,000
149 Windmill Way, Grey Highlands, ON, N0C 1K0 house for sale.
View photo
House · for sale
$ 624,900
149 Windmill Way, Grey Highlands, ON, N0C 1K0 house for sale.
Mulmur
· 2 Bedrooms · 2 Baths · House
· Patio · Garden · Office room · Cellar
Mulmur · 2 Bedrooms · 2 Baths · House · Patio · Garden · Office room · Cellar
Welcome to this lovingly maintained, custom-built bungalow nestled on a quiet cul-de-sac in a picturesque village setting. Surrounded by well-kept homes and friendly neighbours, this home offers the perfect blend of comfort, community, and convenience. Thoughtfully designed for the original owners, the home features two bedrooms, two bathrooms, beautiful hardwood floors, and lots of windows that frame peaceful views of the attractive 0.4 acre lot. A private backyard patio invites you to relax outdoors, while the included lawn tractor and utility trailer will make outdoor jobs a breeze. Enjoy the ease of one-floor living with the added bonus of a full, partly finished basement ready to be customized to your needs, whether thats a hobby space, family room, or home office. This is a community where neighbours know one another and take pride in where they live. A short walk down the road brings you to the local bakery and post office, often with a friendly wave or conversation along the wa
$ 624,900
158 200 Kingfisher Drive, Mono, ON, L6W 0B3 house for sale | Listing ID X13232 | Royal LePage
View photo
House · for sale
$ 924,900
158 200 Kingfisher Drive, Mono, ON, L6W 0B3 house for sale | Listing ID X13232 | Royal LePage
Mulmur
· House
· Deck · Parking
Mulmur · House · Deck · Parking
Welcome to 158 Carolina Crescent, located in the highly sought-after Watermark community in Mono. This beautifully appointed bungalow offers approximately 1,469 sq. Ft. of thoughtfully designed main-floor living space, with a fully finished lower level expanding the total living area to nearly 2,800 sq. Ft. A welcoming foyer provides convenient access to the double-car garage and leads into a bright, open-concept layout designed for comfortable everyday living and effortless entertaining. The spacious kitchen features a centre island with breakfast bar seating and overlooks the impressive great room, highlighted by a stunning 10-foot coffered ceiling and walkout to the rear deck. The primary suite serves as a private retreat, complete with a generous walk-in closet featuring custom organizers and a luxurious 5-piece ensuite with a separate glass shower and relaxing soaker tub. A well-sized second bedroom offers hardwood flooring, a double closet, and large windows that fill the space w
$ 924,900
7900 Yonge Street, Innisfil, ON, L9S 1A8 house for sale | Listing ID N13596 | Royal LePage
View photo
House · for sale
$ 639,900
7900 Yonge Street, Innisfil, ON, L9S 1A8 house for sale | Listing ID N13596 | Royal LePage
Mulmur
· House
Mulmur · House
New renovated 3-Bedroom Detached Bangalow for sale, located in the heart of Stroud. New floor throughout the main floor. The kitchen has been updated with a new cabinet and granite countertop. Newer Asphalt Shingle (2023), new Furnace (2025), new Hot water tank (owned 2026). Just move in and enjoy! (Id: 27)
$ 639,900
21 Armeda Clow Crescent, Essa, ON, L0M 1B2 house for sale | Listing ID N13837 | Royal LePage
View photo
House · for sale
$ 799,999
21 Armeda Clow Crescent, Essa, ON, L0M 1B2 house for sale | Listing ID N13837 | Royal LePage
Mulmur
· House
· Patio · Office room · Fireplace · Deck
Mulmur · House · Patio · Office room · Fireplace · Deck
Everything you could need in one home-an incredible location, a beautifully maintained property, and plenty of room for the whole family. This stunning former Devonleigh model home offers great curb appeal with a brick exterior, siding along the sides, extensive landscaping, and beautiful stonework. Step inside to an impressive open split-level design where you can appreciate the openness of the home from the moment you enter. The upper level features engineered hardwood flooring, a bright living room with a cozy gas fireplace, and a spacious kitchen complete with a walk-in pantry and walkout to the deck with stairs leading to the patio below. A dedicated office with French doors provides the perfect space to work from home. The home offers 2+2 bedrooms and 3 bathrooms, including a spacious primary bedroom with a walk-in closet and private 4-piece ensuite. The fully finished lower level expands the living space with two additional bedrooms, a bathroom, lower-level laundry, and a walkou
$ 799,999
224 Margaret Street, Clearview Stayner, ON, L0M 1S0 house for sale | Listing ID S13777 | Royal LePage
View photo
House · for sale
$ 749,900
224 Margaret Street, Clearview Stayner, ON, L0M 1S0 house for sale | Listing ID S13777 | Royal LePage
Mulmur
· House
· Garden · Parking · Air conditioning
Mulmur · House · Garden · Parking · Air conditioning
OPEN HOUSE Sunday, October 4th 12:00. 2:00 Welcome to 224 Margaret Street in Stayner, where space, flexibility, and thoughtful updates come together on an impressive 80' x 263' lot. This inviting home offers plenty of room for the whole family, both inside and out. The main floor features 3 bedrooms and a comfortable, functional layout filled with possibilities. Downstairs, the lower level offers excellent in-law capability with convenient access from the garage, making it a great option for adult children, extended family, guests, or anyone looking for additional private living space. Many of the major updates have already been taken care of. In 2019, the roof (boards and shingles), gas furnace, central air conditioning, and main-floor windows were replaced. The home also features a tankless water heater and water softener, adding comfort and convenience. Step outside and appreciate the exceptional depth of this 80' x 263' property-a fantastic yard with room to relax, play, garden, an
$ 749,900

Get email alerts

Don't miss out: be the first to know about new properties

The alert was correctly created

On subscribing you accept the conditions of use and the privacy policy
Alert
Receive new ads in your inbox
Save this search
Receive alerts for new listings

We'll send you an email when we have new properties for: "Properties for sale in Mulmur"

The alert was correctly created

Mansfield, Mulmur
Primrose
Get email alerts and be the first to see new listings
Required field
On subscribing I accept the terms of the privacy policy
Perfect! You'll soon start receiving new listings via email
Alert
Receive an email when we have new ads for Properties for sale in Mulmur
Save this search
Filters

Bedrooms

Area (sq.ft)

sq.ft
sq.ft

Price

$
$

Filter by property type

Bathrooms

Clear all filters
Receive notifications when new entries are published.