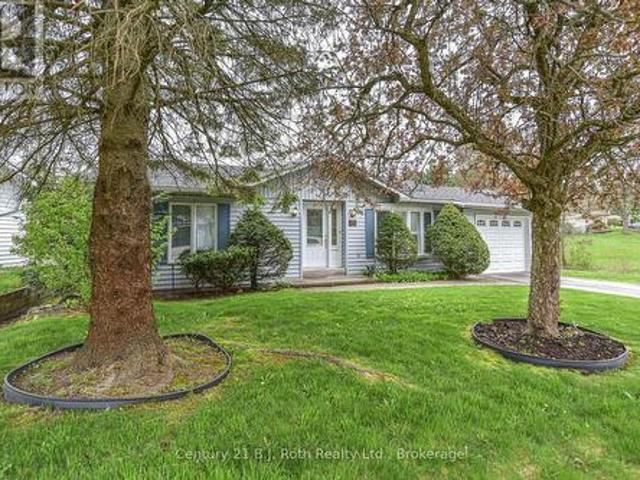
2,584 properties for sale in Mulmur

56 Tecumseth Pines Drive, New Tecumseth, ON, L0G 1W0 house for sale | Listing ID N13516 | Royal LePage
View photo
House · for sale
$ 439,900
56 Tecumseth Pines Drive, New Tecumseth, ON, L0G 1W0 house for sale | Listing ID N13516 | Royal LePage
Mulmur
· House
· Patio · Parking · Swimming pool · Air conditioning · Cellar
Mulmur · House · Patio · Parking · Swimming pool · Air conditioning · Cellar
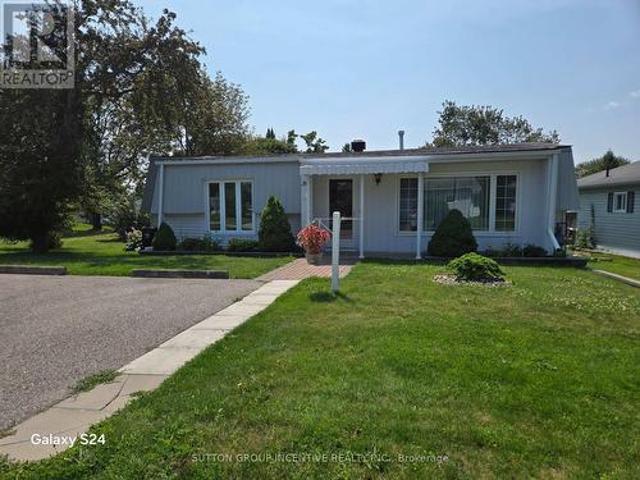
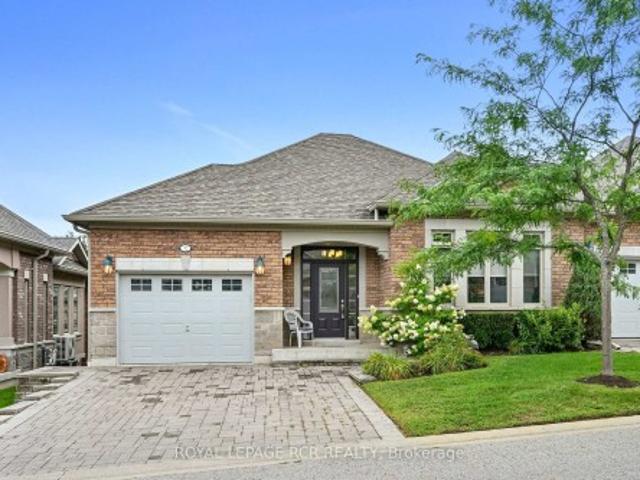
Welcome to Tecumseth Pines. A premier residential retirement community with a stunning landscape and friendly atmosphere! Lot 56 features a 2 bedroom bungalow in a premium location backing onto the pond. The open concept main floor features a bright living room, dining room & kitchen. You are sure to enjoy the sunroom with walkout to rear patio overlooking the pond and wonderful landscape. There is a main floor master bedroom with 4 piece ensuite and a second bedroom with semi ensuite privilege to the 2 piece powder room. This home has a full basement that offers a rec. Room, 2 piece bath, laundry room and ample storage! Paved driveway and attached 1 car garage. Central air & Natural gas furnace are new within the last 5 years. You're sure to enjoy this residential Adult lifestyle community with a stunning landscape and friendly atmosphere! There are several amenities to enjoy including Community Centre, Indoor Swimming Pool, Tennis/Pickle ball Courts, Bocci Courts, Shuffleboard Courts
$ 439,900
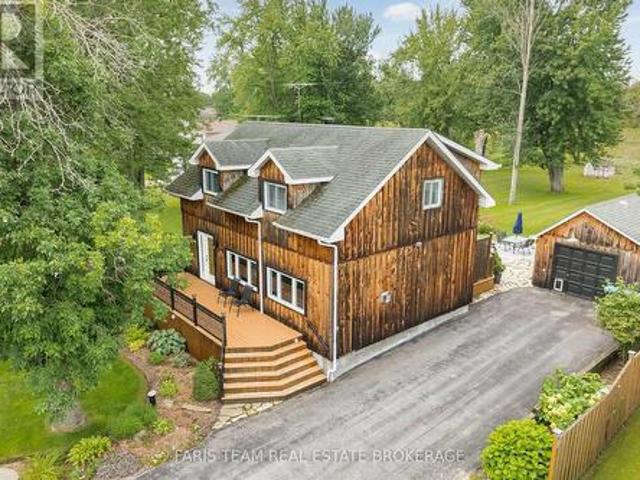
228 Bayshore Road, Innisfil, ON, L0L 1K0 house for sale | Listing ID N13683 | Royal LePage
View photo
House · for sale
$ 850,000
228 Bayshore Road, Innisfil, ON, L0L 1K0 house for sale | Listing ID N13683 | Royal LePage
Mulmur
· House
· Garden · Office room · Fireplace · Parking · Gym
Mulmur · House · Garden · Office room · Fireplace · Parking · Gym
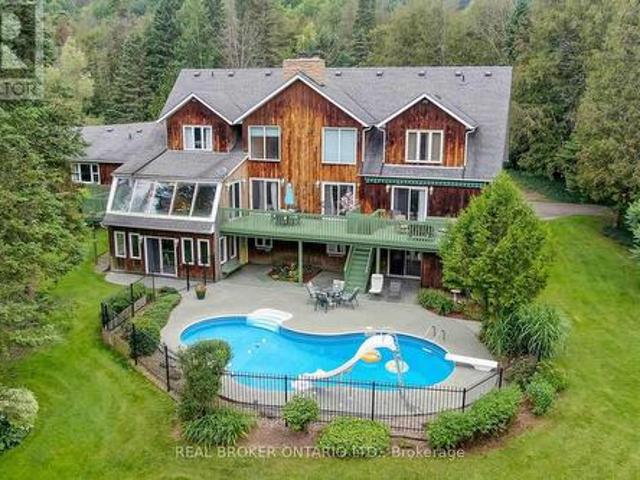
Top 5 Reasons You Will Love This Home: 1) Experience the best of lakeside living with Cook's Bay directly across the street, offering convenient waterfront and park access, along with beautiful views from your front porch as the bay opens into the waters of Lake Simcoe 2) Expansive, beautifully maintained backyard featuring two versatile detached buildings, including a garden house with a gas fireplace, air conditioning, recessed lighting, and a newer skylight, ideal for a home office, gym, entertaining space, studio, or potential garage conversion, while the second heated detached garage provides the perfect setup for a workshop or additional hobby space 3) Thoughtfully renovated main level completed in 2024, showcasing a stylish kitchen with quartz countertops and a centre island, stainless-steel appliances, crown moulding, recessed lights, a reverse osmosis system, and remote-controlled blinds on the sliding glass-door 4) Designed for exceptional indoor-outdoor living with a spaciou
$ 850,000
4235 17Th Side Road, King, ON, L7B 1K4 house for sale | Listing ID N12837 | Royal LePage
View photo
House · for sale
$ 7,990,000
4235 17Th Side Road, King, ON, L7B 1K4 house for sale | Listing ID N12837 | Royal LePage
Mulmur
· House
· Fireplace
Mulmur · House · Fireplace
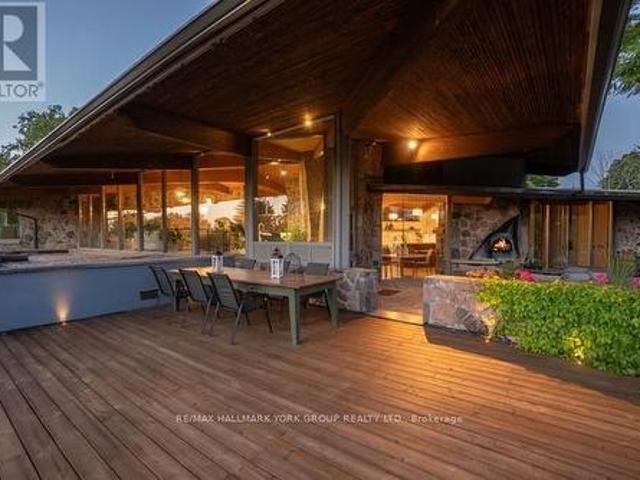
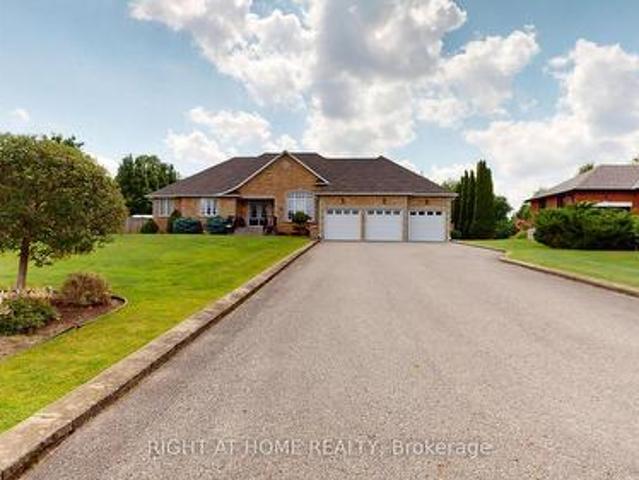
Welcome to an extraordinary estate tucked away behind welcoming stone pillars and a winding forested driveway! This is a work of art designed by the legendary Grant Whatmough and Gardiner Cowan, with distinctive Frank Lloyd Wright style of Architecture. This iconic Mid-Century Modern residence is gracefully integrated into 32 acres of majestic land, where nature and architecture exist in perfect harmony. From the moment you approach the stunning entry door, you're drawn into a world of timeless design and serene beauty. With over $2 million in recent renovations across the main home and accessory buildings, this exceptional estate beautifully preserves its original character and soul. Floor-to-ceiling windows seamlessly bring the outdoors in, while stunning stone fireplaces both inside and out, original stone walls, and impressive wood beams throughout create a timeless and refined atmosphere. Spanning approximately 5,000 sq ft, the main residence features 6 bedrooms, 7 bathrooms, an o
$ 7,990,000
8 Mitchell Crescent, Mono, ON, L9W 6W6 house for sale | Listing ID X13714 | Royal LePage
View photo
House · for sale
$ 1,299,000
8 Mitchell Crescent, Mono, ON, L9W 6W6 house for sale | Listing ID X13714 | Royal LePage
Mulmur
· House
· Balcony · Fireplace · Parking · Cellar
Mulmur · House · Balcony · Fireplace · Parking · Cellar
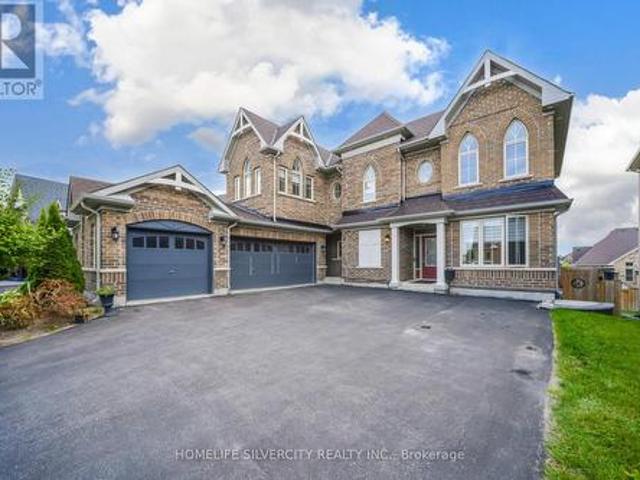
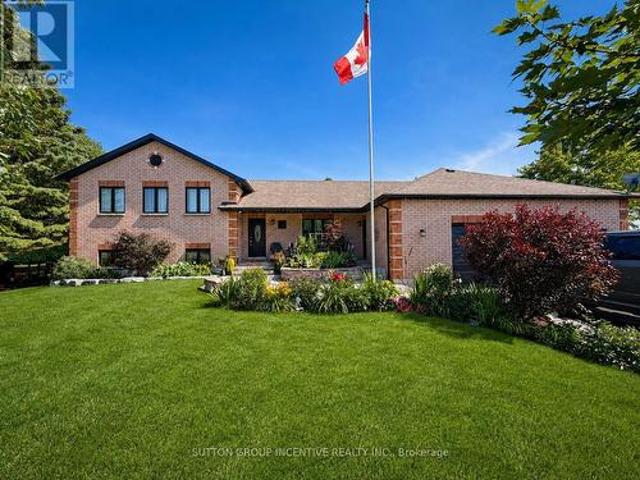
Show stopper oxford model with a premium Lots W/O Bsmnt 4 Generous bedrooms. All bedrooms have Ensuite Access w/Large closets. Master bedroom with a Luxury 5Pc Ensuite with a a beautiful Soaker tub & huge glass Enclosed shower. 2 W/I Closets. Crown moulding on main level, smooth ceilings through out, Designer decor with layered roller blinds. Stone gas Fireplace. Pot lighting on main level. Waffle ceiling Family Room. Professionally Finished w/o. Basement kitchen, Quartz Counters, Bsmt width, Quartz Bar Pot lights 5th bedroom, Luxury 4 pc washroom. Huge w/ I closet, main kitchen, High End Appliances. Granite counters & Island, custom B/S, Large Pantry w/o to Balcony. Basement window above grade provides a lot of natural light. Thousand $ upgrades so much value. Fantastic neighbourhood. GDO's, CVAC, water softener, sprinkler system, parking for 10 cars. No sidewalk for entry. (Id: 27)
$ 1,299,000
271 Quebec Street, Clearview, ON, L0M 1S0 house for sale | Listing ID S13791 | Royal LePage
View photo
House · for sale
$ 669,000
271 Quebec Street, Clearview, ON, L0M 1S0 house for sale | Listing ID S13791 | Royal LePage
Mulmur
· House
· Garden · Deck
Mulmur · House · Garden · Deck
Freshly updated interiors, a garden-filled backyard, & beach days just minutes away! Welcome to Stayner, where your weekends can mean a morning stroll through town, an afternoon at Wasaga Beach, and dinner with friends in Collingwood, all without straying far from home. This beautifully updated two-storey home puts you in the middle of everything that makes the Georgian Triangle so appealing, with Blue Mountain, golf, trails and four-season recreation all within easy reach. A charming enclosed front porch invites you inside, where a spacious open-concept main floor brings the living room, dining area and kitchen together, with beautiful accent walls and imported Italian tile. The oversized kitchen island, finished with quartz countertops, is the natural gathering place for morning coffee, family meals and evenings spent entertaining. Through the walkout, discover a deep, fully fenced backyard with multi-level decking and gardens overflowing with flowers, fruits and vegetables. Whether
$ 669,000
56 James Street, Bradford West Gwillimbury, ON, L3Z 2B4 house for sale | Listing ID N13526 | Royal LePage
View photo
House · for sale
$ 919,000
56 James Street, Bradford West Gwillimbury, ON, L3Z 2B4 house for sale | Listing ID N13526 | Royal LePage
Mulmur
· House
· Garden
Mulmur · House · Garden
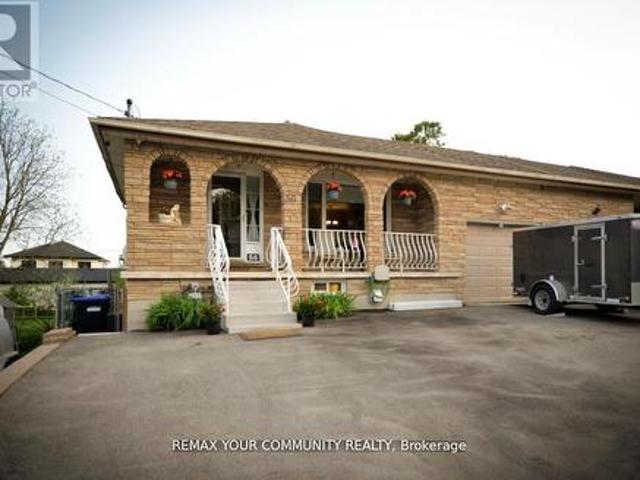
Welcome to this spacious 5-level backsplit offering incredible flexibility for families and investors alike. Featuring 4+3 bedrooms and 4 bathrooms, this well-maintained home includes two self-contained lower-level living areas with separate entrances, each offering its own kitchen, bathroom, and living space-ideal for extended family or excellent income potential (buyer to verify permitted use and retrofit status). The bright and functional layout provides generous principal rooms, while the deep backyard offers plenty of space to relax and entertain. Conveniently located close to schools, parks, shopping, restaurants, public transit, and major commuter routes. A rare opportunity to own a versatile property with exceptional value and endless possibilities. (Id: 27)
$ 919,000
116 Bluebird Boulevard, Adjala Tosorontio, ON, L0G 1W0 house for sale | Listing ID N13604 | Royal LePage
View photo
House · for sale
$ 1,119,000
116 Bluebird Boulevard, Adjala Tosorontio, ON, L0G 1W0 house for sale | Listing ID N13604 | Royal LePage
Mulmur
· House
· Patio · Parking · Balcony · Fireplace
Mulmur · House · Patio · Parking · Balcony · Fireplace
Absolutely Stunning! Open Concept! 4 Bedrooms! 4 Washrooms! Detached House in The Luxury Community of Colgan Crossing! Approximately 3000 Sqft with Huge Balcony to Enjoy The Sunshine! Main Floor Features: Living Room, Dining Room, Huge Great Room With Fireplace! And Family Sized 2 tone Kitchen with Quartz countertop, Centre Island & Breakfast Bar! Breakfast Room C/W Kitchen And W/O To Patio! Powder Room! Upgraded Hardwood main floor! Upgraded Staircase with Iron Pickets Leads to Beautiful Large Bedrooms And 3 Washrooms Upstairs! Laundry Upstairs! Double Car Garage! EV Charger available, smooth ceilings on both floors and upgraded 12*24tile And Much More! (Id: 27)
$ 1,119,000
1 Lang Lane, East Luther Grand Valley, ON, L9W 7S7 house for sale | Listing ID X13461 | Royal LePage
View photo
House · for sale
$ 899,999
1 Lang Lane, East Luther Grand Valley, ON, L9W 7S7 house for sale | Listing ID X13461 | Royal LePage
Mulmur
· House
· Parking · Air conditioning
Mulmur · House · Parking · Air conditioning
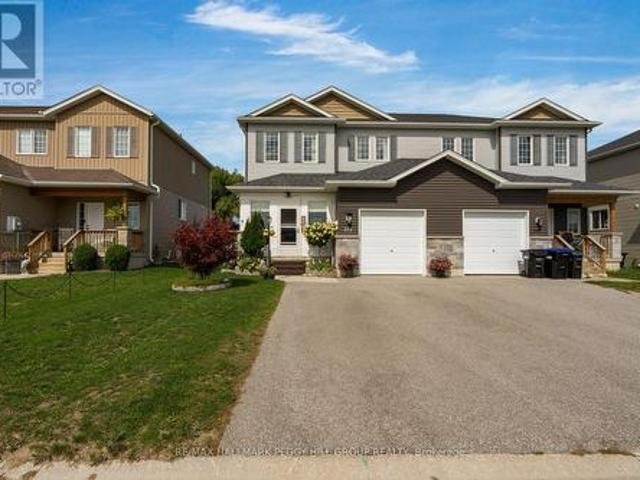
Welcome to this exceptional 4-bedroom detached home on a Premium corner lot in the quiet community of Grand Valley. Offering approx. 2400 sf of above grade living space, this home features spacious bedrooms, a double car garage, large driveway and no sidewalks accommodating up to 6 parking spaces. Premium stone elevation and an impressive curb appeal with an extended front porch. Inside, enjoy engineered hardwood floors, pot lights and a bright, functional layout including a large living room and convenient main floor laundry. The modern kitchen features sleek stainless steel appliances and a large island with built-in cabinets, offering ample storage. A second floor loft/family room offers great flexibility with the potential to be converted into a 5th bedroom. Equipped with Ethernet wiring on all floors, a 200amp breaker panel, conduit for EV charging, tankless water heater, water softener and central A/C and heat. Additional features include gas lines to the stove, dryer and firepla
$ 899,999
46 Donald Avenue, Clearview Nottawa, ON, L0M 1P0 house for sale | Listing ID S13849 | Royal LePage
View photo
House · for sale
$ 1,050,000
New
46 Donald Avenue, Clearview Nottawa, ON, L0M 1P0 house for sale | Listing ID S13849 | Royal LePage
Mulmur
· House
· Parking
Mulmur · House · Parking
Welcome to 46 Donald Avenue. Sitting on a large, private and fully fenced lot in the sought after Nottawa community and offering over 3500 sq. Ft of living space, including 7 bedrooms and 4 bathrooms, this home provides space for a growing family or multi-generational living and still have room for guests! The interior has undergone full painting throughout, and a new kitchen in 2026 adds to its appeal. This home features 5 bedrooms and is complemented by a fully self-contained, 2 bedrooms in-law suite. With so many rooms and flexible spaces, there is plenty of opportunity to customize the home to suit your family's needs or investment potential. Outside, new garage doors provide an updated look and added curb appeal. The home is situated within walking distance of Nottawa Elementary School and a nearby neighborhood park. The community of Nottawa offers easy access to local skiing, hiking, beaches, golf, and downtown Collingwood. All just a short drive away. Come and see for yourself,
$ 1,050,000
195 Banting Crescent, Essa, ON, L0M 1B6 house for sale | Listing ID N13642 | Royal LePage
View photo
House · for sale
$ 609,800
195 Banting Crescent, Essa, ON, L0M 1B6 house for sale | Listing ID N13642 | Royal LePage
Mulmur
· House
· Garden · Deck · Parking
Mulmur · House · Garden · Deck · Parking
Welcome to 195 Banting Crescent, a beautifully maintained and light filled 3 bedroom, 3bathroom townhouse nestled in a sought after family friendly community in Essa. Thoughtfullyupdated with newly upgraded flooring, modern light fixtures, and a stylish kitchen featuringstainless steel appliances, extra storage, and functional prep space for the avid chef. Thismove-in-ready home offers the perfect blend of comfort and convenience for first time homebuyers, growing families, busy professionals, or empty nesters alike. The proximity to CFBBorden also makes it a great option for military personnel and base employees. Natural lightflows throughout the smart and spacious layout, while the attached garage with inside access, extended driveway, and fully fenced backyard with a deck, firepit, and shed create an idealsetting for both everyday living and entertaining. Located just minutes from Angus, residentscan enjoy easy access to restaurants, shops, parks, schools, and amenities, while commu
$ 609,800
36 Weeping Willow Drive, Innisfil, ON, L9S 1P1 house for sale | Listing ID N13628 | Royal LePage
View photo
House · for sale
$ 200,000
36 Weeping Willow Drive, Innisfil, ON, L9S 1P1 house for sale | Listing ID N13628 | Royal LePage
Mulmur
· House
· Swimming pool
Mulmur · House · Swimming pool
Retirement living in Sandycove Acres. Pride of ownership, beautifully maintained with neutral colors this 2 bedroom, 2 bath with extra Shower. Main bathroom has walk in jetted tub. This home has been modified with larger bedrooms and kitchen. Granite Counter top and eat in Kitchen. With an extra storage cupboard for all those hard to store items Move in ready. Walking distance to Recreation Center with so many activities you can be active or live peacefully. Dances, darts, billiards, karaoke, bingo, two outdoor heated salt water pools. New fees $855.00 and new taxes $162.35. (Id: 27)
$ 200,000
307254 Hockley Road, Mono, ON, L9W 2Y8 house for sale | Listing ID X13149 | Royal LePage
View photo
House · for sale
$ 2,395,000
307254 Hockley Road, Mono, ON, L9W 2Y8 house for sale | Listing ID X13149 | Royal LePage
Mulmur
· House
· Garden · Deck · Swimming pool · Cellar
Mulmur · House · Garden · Deck · Swimming pool · Cellar
Welcome to 307254 Hockley Rd in Mono-an expansive property offering over 5,000 sq ft of versatile living space on more than 3 acres of scenic land, with the Nottawasaga River flowing through the backyard. Surrounded by mature trees and natural beauty, this home provides a peaceful setting just minutes from Hockley Valley Resort-perfect for skiing, golf, and year-round outdoor activities. This unique property features a fully self-contained annex that can function as a nanny or in-law suite while also offering excellent income potential. The bungalow-style suite includes an eat-in kitchen, living room, two bedrooms, and a basement with potential for additional living space-ideal for extended family or rental opportunities in today's market. The main home offers a spacious kitchen designed for gathering and entertaining, with access to a large deck overlooking the pool and private yard. The primary bedroom is a standout, featuring its own staircase leading to a 5-piece ensuite. The finis
$ 2,395,000
35 Golfview Boulevard, Bradford West Gwillimbury, ON, L3Z 3Z1 house for sale | Listing ID N13513 | Royal LePage
View photo
House · for sale
$ 1,699,000
35 Golfview Boulevard, Bradford West Gwillimbury, ON, L3Z 3Z1 house for sale | Listing ID N13513 | Royal LePage
Mulmur
· House
· Patio · Parking · Fireplace · Cellar
Mulmur · House · Patio · Parking · Fireplace · Cellar
Fabulous custom built bungalow on. 7 Acre fully landscaped lot in upscale development. Very private with mature landscaping, inground sprinkler system, and ground source geo thermal heating. Builder's own home with quality materials and workmanship. 2130 square feet on main level with finished basement that has large windows and walk up to triple car garage. Stunning kitchen with large island, granite countertops and walk out to patio. The main floor family room is 18x18 feet with vaulted ceiling, gas fireplace and recessed lighting. Basement has wet bar, gas fireplace, rough in for kitchen and a shower (now 2pc) There is quality hardwood thru out the main floor of this meticulously kept home. All this on a huge, totally landscaped lot with many mature trees. (Id: 27)
$ 1,699,000
1277 Sunnidale Road, Springwater, ON, L4M 4S4 house for sale | Listing ID S13636 | Royal LePage
View photo
House · for sale
$ 1,450,000
1277 Sunnidale Road, Springwater, ON, L4M 4S4 house for sale | Listing ID S13636 | Royal LePage
Mulmur
· House
· Gym
Mulmur · House · Gym
Welcome to this exceptional custom-built side-split, set on an impressive 120x193 ft lot and offering remarkable space, flexibility and lifestyle potential. Ideal for multi-generational families, hobbyists or buyers looking for the possibility of a secondary living area, this one-of-a-kind home is designed to adapt to your needs. At the heart of the home is a spacious open-concept kitchen with plenty of room for gathering, entertaining and everyday family life. The kitchen extension is already equipped with completed electrical and venting connections for a second stove in the space currently occupied by one of the refrigerators. Previously configured as two separate living units, the home could be easily converted back to accommodate extended family or additional living space. The expansive lower level features impressive ceiling height, generous living and recreation areas, a dedicated home gym and a games room complete with a stylish wet bar-creating the ultimate setting for enterta
$ 1,450,000
32 Hillcrest Drive, New Tecumseth, ON, L9R 0N4 semi detached for sale | Listing ID N13721 | Royal LePage
View photo
House · for sale
$ 749,000
32 Hillcrest Drive, New Tecumseth, ON, L9R 0N4 semi detached for sale | Listing ID N13721 | Royal LePage
Mulmur
· House
· Patio · Garden · Fireplace · Deck · Parking
Mulmur · House · Patio · Garden · Fireplace · Deck · Parking
They say timing is everything! Finally, one of the most popular models in Briar Hill. The Degas. Is available and it could be your new home. This open concept floor plan offers bright, spacious rooms and'main floor living'. Nicely finished, the main floor includes a living room overlooking the front garden, a dining area and a large eat in kitchen. The kitchen is a wonderful layout. Lots of cupboard/pantry space, lots of counter space and a walk out to the western facing deck. Perfect to catch the sunset on! The generous main floor primary bedroom features a 4 pc ensuite and walkin closet. A wonderful space to unwind in. The 1299 sq ft main floor also includes a laundry space, 2 pc powder room and garage entry directly into the home. The professionally finished lower level offers another 750 sq ft of beautiful living space including a family room with another fireplace to gather around and a walk out to the patio area. Guests will be very comfortable in the spacious guest bedroom! This
$ 749,000
2338 Buchanan Street, Innisfil, ON, L9S 3W7 house for sale | Listing ID N13765 | Royal LePage
View photo
House · for sale
$ 2,150,000
2338 Buchanan Street, Innisfil, ON, L9S 3W7 house for sale | Listing ID N13765 | Royal LePage
Mulmur
· House
· Parking · Cellar
Mulmur · House · Parking · Cellar
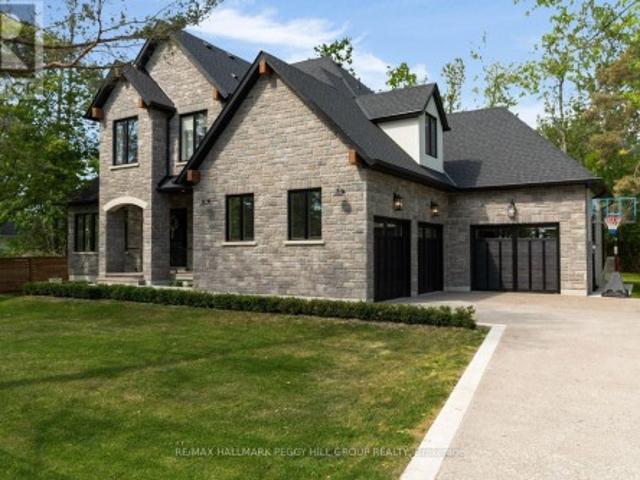
2023 custom-built studio mcgee-inspired luxury estate with 4,153 sq ft of designer finishes, radiant heated floors in the basement & triple garage! Built for those who appreciate exceptional craftsmanship and interior design, this custom residence is set in a desirable Lake Simcoe community, just steps from lake access and minutes to marinas, beaches, parks and waterfront recreation. Covered by Tarion warranty, every detail has been carefully considered, from the stone and brick exterior with black-framed windows, timber accents and soffit lighting to the extra-height triple garage with inside entry and radiant in-floor heating. Wide-plank hardwood flooring, crown moulding, exposed wood beams, tall baseboards, designer lighting, custom-fitted draperies and motorized blinds create a richly layered interior with a refined editorial edge. The chef's kitchen features white cabinetry, an oversized wood island, quartz counters and backsplash, a custom range hood and premium built-in applianc
$ 2,150,000
30 Sydenham Street, Grey Highlands, ON, N0C 1E0 house for sa.
View photo
House · for sale
$ 359,900
30 Sydenham Street, Grey Highlands, ON, N0C 1E0 house for sa.
Mulmur
· 2 Bedrooms · 1 Bath · House
· Office room · Parking
Mulmur · 2 Bedrooms · 1 Bath · House · Office room · Parking
Flesherton - off the main road (dont let the address fool you) this 1300 square foot home with attached 24x30 garage has space for all your needs. New kitchen cabinets, spacious living room with hardwood flooring, 2 bedrooms, an office and 4 piece bath. Good designated storage room with the updated breaker panel. The attached garage provides a great work space or can be used for parking. The second level provides an additional 1500 square feet of usable space suitable for many uses. Serviced by municipal sewers and a drilled well. Steps to the park and all village amenities. (id:27). Still available at ListedBuy!
$ 359,900
10 Green Mountain Court, Oro Medonte, ON, L0L 2L0 house for sale | Listing ID S13746 | Royal LePage
View photo
House · for sale
$ 1,299,900
10 Green Mountain Court, Oro Medonte, ON, L0L 2L0 house for sale | Listing ID S13746 | Royal LePage
Mulmur
· House
· Garden · Fireplace · Parking · Cellar
Mulmur · House · Garden · Fireplace · Parking · Cellar
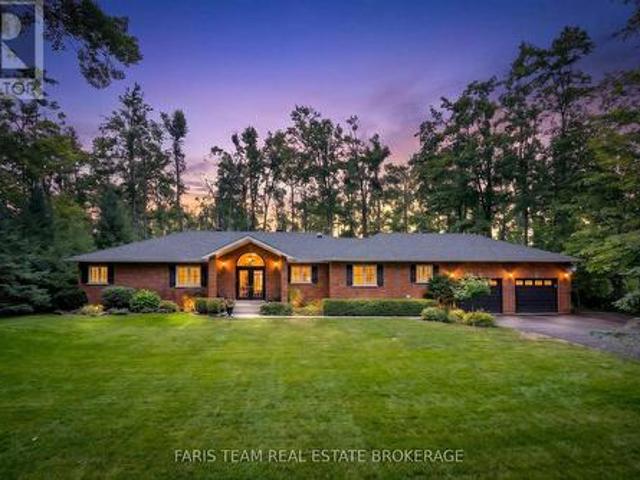
Top 5 Reasons You Will Love This Home: 1) Set on just over one acre along a quiet dead-end road in the prestigious Simcoe Estates community of Oro-Medonte, this property delivers exceptional privacy with a serene backyard setting and convenient access to Highway 400, Craighurst, Horseshoe Resort, and Vetta Spa. 2) Open-concept bungalow showcasing vaulted ceilings and a custom stone fireplace in the family room, creating a warm and welcoming main living area across 2,106 above-grade square feet. 3) Large windows throughout the home fill the well-maintained interior with abundant natural light, creating a bright and inviting space suited to a variety of lifestyles. 4) Partially finished basement providing additional living space with direct access to the garage, offering everyday convenience and excellent potential for future expansion. 5) Thoughtfully designed layout, providing exceptional flexibility for growing families or those looking to downsize without compromising on space or pri
$ 1,299,900
106008 Southgate Rd 10 Line, Southgate, ON, N0C 1B0 house for sale | Listing ID X13744 | Royal LePage
View photo
House · for sale
$ 799,999
106008 Southgate Rd 10 Line, Southgate, ON, N0C 1B0 house for sale | Listing ID X13744 | Royal LePage
Mulmur
· House
· Deck
Mulmur · House · Deck
Multigenerational Set Up! Imagine starting your morning with coffee on the deck, watching hummingbirds, cardinals, and blue jays visit while the sun rises over your own spring-fed pond. Set on approximately 2.1 acres, this private country property offers room to spread out, connect with nature, and create a lifestyle that works for every stage of family life. The multi-level home features four bedrooms, two full bathrooms and a bright, open-concept main level with vaulted ceilings and engineered hardwood flooring. The expanded kitchen is designed for everyday living and entertaining, complete with granite counters, stainless steel appliances, a large centre island, pantry storage and a walkout to the deck and gazebo. In cool months, gather around the wood stove in the living room. Spend summer afternoons and relax at the fully fenced 100' x 50' spring-fed pond, or jump from the dock to enjoy the water. The pond is approximately 15 feet deep and home to a couple of carp and visiting wil
$ 799,999
2948 Lillian Street, Innisfil, ON, L9S 2J6 house for sale | Listing ID N13615 | Royal LePage
View photo
House · for sale
$ 898,800
2948 Lillian Street, Innisfil, ON, L9S 2J6 house for sale | Listing ID N13615 | Royal LePage
Mulmur
· House
· Garden · Fireplace
Mulmur · House · Garden · Fireplace
Location, location, location! Nestled on an expansive 100' x 250' lot just steps from the serene shores and beaches of Lake Simcoe, this meticulously maintained home offers incredible curb appeal and decades of pride in ownership (same owner since 1984! ). Spanning 1,749 sq. ft. This property combines spacious indoor living with a sprawling outdoor paradise. Make your entrance through the grand double doors into a spacious, welcoming foyer. The main floor features a massive 26' x 18' Great Room anchored by a warm gas fireplace and two large bay windows that fill the space with natural light. The sprawling 25' x 17' Rec Room offers a second gas fireplace, making entertaining a breeze. Unwind in the impressive 17' x 11' Primary Suite, complete with a private ensuite bathroom and a walk-in closet, while the second bedroom features convenient semi-ensuite access. Step out to your private backyard oasis, where you'll find a 3-season sunroom featuring vaulted ceilings and a ceiling fan, lead
$ 898,800
1 Nectarine Court, Innisfil, ON, L9S 1M4 house for sale | Listing ID N13212 | Royal LePage
View photo
House · for sale
$ 358,700
1 Nectarine Court, Innisfil, ON, L9S 1M4 house for sale | Listing ID N13212 | Royal LePage
Mulmur
· House
· Garden · Fireplace · Parking
Mulmur · House · Garden · Fireplace · Parking
A beautifully updated bungalow-style modular home located in the highly sought-after Sandy Cove Acres adult lifestyle community. This move-in-ready home offers approximately 1,279 sq. Ft. of thoughtfully designed living space with 3 Large bedrooms and 2 bathrooms. Recent upgrades include a fully renovated kitchen with stainless steel appliances and range hood (2025), new roof (2025), renovated bathroom, broadloom, washer/dryer is electric/gas hook up available (2024), updated furnace and air conditioning (2021), and 10 newer windows (2021) for enhanced efficiency and natural light. The spacious layout features a bright living room with gas fireplace, open-concept dining area with built-in shelving, generous primary bedroom with ensuite and walkout to the yard, multiple storage closets, and a charming sunroom overlooking the front yard. Private double parking and a garden shed complete the package. Situated within the vibrant Sandy Cove Acres lifestyle community, residents enjoy access
$ 358,700
772789 Highway 10, Grey Highlands, ON, N0B 1C0 house for sale | Listing ID X13642 | Royal LePage
View photo
House · for sale
$ 1,199,000
772789 Highway 10, Grey Highlands, ON, N0B 1C0 house for sale | Listing ID X13642 | Royal LePage
Mulmur
· House
Mulmur · House
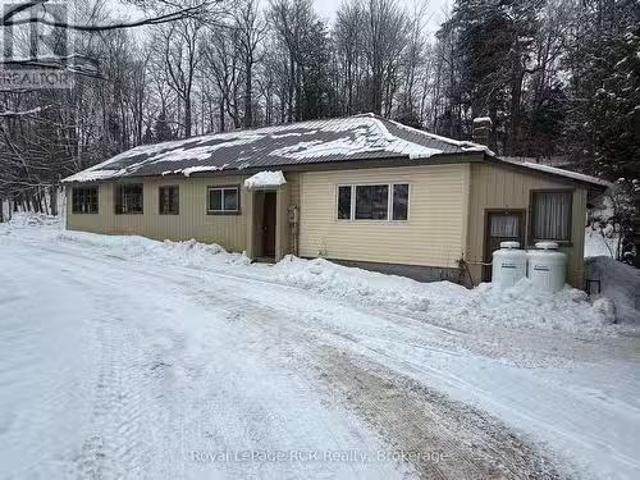
Great Potential 44.1 acres property featuring mainly Land Value, need to damage 1 1/2 storey house, ideally located fronting Highway 10, just minutes north of Dundalk. This property is perfect for those looking for Recreational property, Hobby Farm. This property offers endless opportunities for the right person or investor to tailor it to their needs. Whether you're looking to develop, farm, or enjoy a private retreat, this land provides numerous possibilities. Key Features: Size: 44.1 acres Location: Fronting Highway 10, minutes north of Dundalk Development in the area: New residential subdivision and New McDonald around the corner. Land is Zoned Rural Residential, Agricultural with some Wetlands, Asphalt Driveway As IS. Previous taken photos are in the MLS. (Id: 27)
$ 1,199,000
1061 2Nd Line, Innisfil, ON, L0L 1R0 house for sale | Listing ID N13682 | Royal LePage
View photo
House · for sale
$ 499,000
1061 2Nd Line, Innisfil, ON, L0L 1R0 house for sale | Listing ID N13682 | Royal LePage
Mulmur
· House
· Garden · Fireplace · Parking
Mulmur · House · Garden · Fireplace · Parking
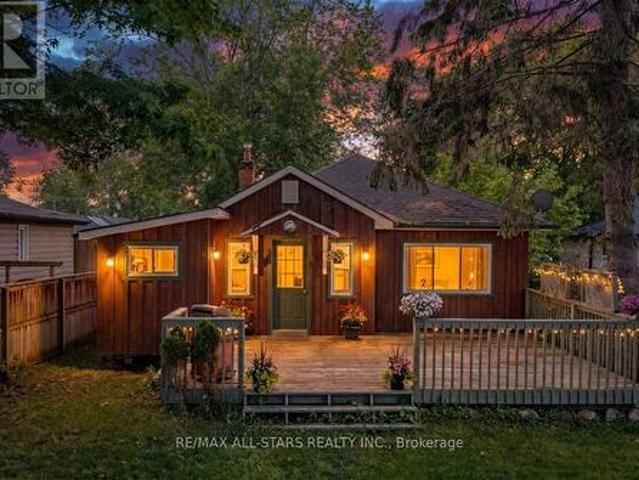
Welcome to this charming detached cottage-style bungalow offering comfortable, easy-maintenance living in a desirable lakeside community. This 2 bedroom, 1 bathroom home features a cozy gas fireplace that efficiently heats the entire home, creating a warm and inviting atmosphere throughout the year. Step outside to enjoy the fully fenced backyard, perfect for pets, children, gardening, or outdoor entertaining. A spacious 10' x 12' storage shed provides ample room for tools, seasonal items, and recreational equipment. Parking is plentiful, with space for 2 vehicles at the front of the home and two additional vehicles at the rear. One of the property's standard features is the deeded resident's only access to a private park, beach and docks for just $300 annually, offering a fantastic opportunity to enjoy waterfront recreation, boating, fishing, and summer days by the lake. Whether you're a first time buyer, downsizer, retiree, or looking for a weekend retreat, this affordable cottage-st
$ 499,000
6422 9Th Line, New Tecumseth, ON, L0G 1A0 house for sale Li.
View photo
House · for sale
$ 699,999
$ 1,275/sq.ft
6422 9Th Line, New Tecumseth, ON, L0G 1A0 house for sale Li.
Mulmur
· 549 sq.ft · 2 Bedrooms · 1 Bath · House
Mulmur · 549 sq.ft · 2 Bedrooms · 1 Bath · House
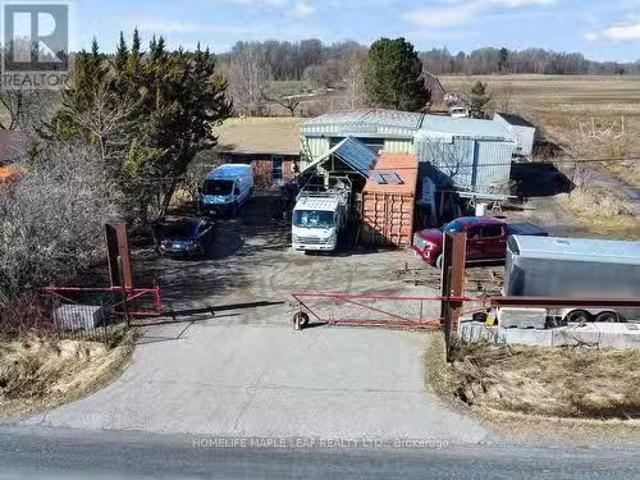
Priced to sell. Amazing opportunity to take over 0.85 acre (120Ft 300Ft) with a option to take over running machine shop business. Bungalow has a rooms and 2 pc bath. Also a professional Metal work shop equipped with 1212 Ft door, Rediant Heat, spray booth, Exhaust system & Much more. Easy Access to Major Highway. (id:27). Still available at ListedBuy!
$ 699,999
21 Elizabeth Street E, Clearview Creemore, ON, L0M 1G0 house for sale | Listing ID S13840 | Royal LePage
View photo
House · for sale
$ 2,279,000
21 Elizabeth Street E, Clearview Creemore, ON, L0M 1G0 house for sale | Listing ID S13840 | Royal LePage
Mulmur
· House
· Fireplace
Mulmur · House · Fireplace
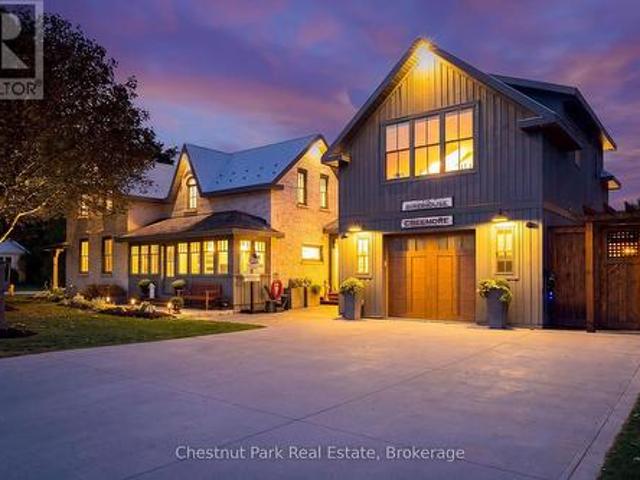
Timeless elegance. Welcome to 21 Elizabeth Street E, Creemore. Originally built in 1880, this jewel has been meticulously renovated paying homage to the past and a quieter pace of life while embracing today's luxuries that fulfill our modern lifestyles including Smart Home technology on the main floor. Each room has been thoughtfully designed for their own purpose but flow from one to another creating a seamless blend of yesteryear and today. The original brick home features a large living room, two bedrooms each with their own three-piece bathroom and built-in laundry. The deluxe kitchen has a large, leathered stone island and high-end appliances ideal for culinary enthusiasts and for those who love to entertain. The family room featuring a limestone fireplace, floor to ceiling windows with built-in remote blinds, mini kitchen and walkout to outdoor entertaining areas is versatile for entertaining or simply unwinding at the end of the day. Separated from the living areas is a gorgeous
$ 2,279,000
27 Rainey Drive, East Luther, ON, L9W 0L7 house for sale | Listing ID 40864 | Royal LePage
View photo
House · for sale
$ 699,900
27 Rainey Drive, East Luther, ON, L9W 0L7 house for sale | Listing ID 40864 | Royal LePage
Mulmur
· House
· Garden
Mulmur · House · Garden
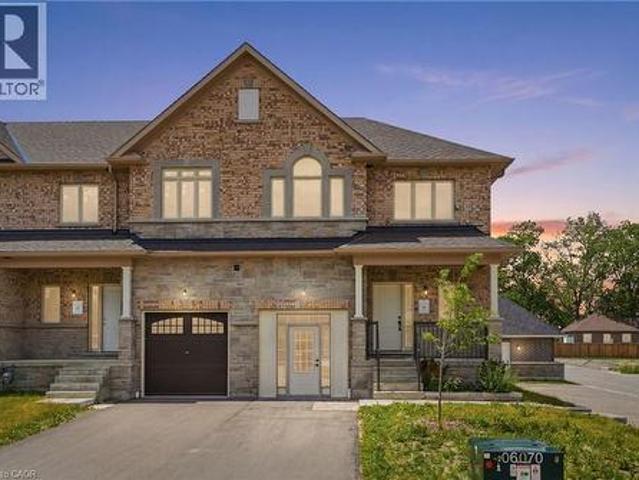
This home could be yours! An exciting opportunity to own a brand-new executive end-unit townhome in the charming community of Grand Valley. Offering 1,791 square feet of thoughtfully designed living space, this spacious home features three bedrooms and two and a half bathrooms, with occupancy anticipated for Spring 2027. Part of an exclusive collection of just 12 townhomes, this boutique development offers a modern, community-focused lifestyle with the added appeal of your own private backyard. Enjoy a functional layout, quality finishes and the opportunity to personalize select upgrades, fixtures and colour choices to make your new home truly your own. Don’t miss your chance to secure a brand-new end unit and start creating a home that perfectly reflects your style. Don’t be too late! Reg tm. rsa. (Id: 27)
$ 699,900
59 Forest Hill Drive, Adjala Tosorontio, ON, L0M 1J0 house for sale | Listing ID N13719 | Royal LePage
View photo
House · for sale
$ 798,000
59 Forest Hill Drive, Adjala Tosorontio, ON, L0M 1J0 house for sale | Listing ID N13719 | Royal LePage
Mulmur
· House
· Parking · Deck
Mulmur · House · Parking · Deck
Spacious 1,600 sq. ft. Raised bungalow situated on a private 1.8-acre estate lot in desirable Pine River Estates. Offering 3 generous bedrooms and 2 full bathrooms, including a primary bedroom with 4-piece ensuite. The bright, spacious main floor features hardwood flooring, high ceilings and an updated kitchen with granite counters and breakfast bar. The fully finished lower level offers large windows, a rec room and cozy wood-burning stove. Outside, enjoy an impressive 18' x 40' deck with BBQ area, plus an insulated and heated 24' x 22' double garage/workshop. Surrounded by larger estate homes, this is a fantastic four-season location just minutes from Mansfield Outdoor Centre, Dufferin County Forest and Mansfield Ski Club, with nearby hiking, mountain biking, skiing, snowshoeing, snowmobile trails, fishing and golf. Enjoy peaceful country living approximately 8 minutes from Alliston, 10 minutes to Honda's assembly plant and 30 minutes to Barrie. A great combination of space, privacy,
$ 798,000
8 Masters Creek Boulevard, Mono, ON, L9W 6L7 house for sale | Listing ID X13766 | Royal LePage
View photo
House · for sale
$ 1,895,000
8 Masters Creek Boulevard, Mono, ON, L9W 6L7 house for sale | Listing ID X13766 | Royal LePage
Mulmur
· House
· Garden · Fireplace · Deck · Swimming pool · Cellar
Mulmur · House · Garden · Fireplace · Deck · Swimming pool · Cellar
Bonus commission if sold firm by october 21st*. Welcome to 8 Masters Creek Boulevard in Mono. Minutes away from downtown Orangeville and all the amenities the town has to offer. Built in 2010 by Highcastle Homes, this model, The Regal'A', is situated on a beautifully landscaped 1/2 acre lot and features over 2500 sq ft on the main level and a full walk-out basement. Walk into the expansive front foyer to a double staircase leading to the basement and a see through gas fireplace. Large eat-in kitchen with granite countertops, breakfast bar, stainless steel appliances and a walk-out to a screened deck overlooking the pool and backyard. Formal dining room with attached butler pantry. Perfect for entertaining. The living room features hardwood floor, cathedral ceiling and a gas fireplace. All the bedrooms feature their own ensuite bath. The primary bedroom offers a 5 pc ensuite and walk-in closet. The other two bedrooms feature 4 pc ensuites and double closets. Main floor laundry with acce
$ 1,895,000
7930 Rd Line, Mono, ON, L9W 5X6 house for sale | Listing ID X13444 | Royal LePage
View photo
House · for sale
$ 2,450,000
7930 Rd Line, Mono, ON, L9W 5X6 house for sale | Listing ID X13444 | Royal LePage
Mulmur
· House
· Fireplace · Deck
Mulmur · House · Fireplace · Deck
Step into this exceptional estate and experience refined country living at its finest, nestled on a breathtaking 10-acre private retreat minutes from Hockley Valley Resort. Surrounded by mature trees and tranquil natural beauty, this remarkable property offers the perfect balance of luxury, privacy, and convenience. A grand foyer welcomes you into an impressive open-concept layout featuring engineered hardwood flooring, soaring cathedral ceilings, and abundant natural light. The stunning floor-to-ceiling stone fireplace anchors the main living area, while expansive double doors showcase picturesque views of your private 10-acre oasis. At the heart of the home is a chef-inspired kitchen featuring quartz countertops with a seamless backsplash, custom cabinetry, stainless steel appliances, and an oversized centre island. The space flows effortlessly to a composite walkout deck, perfect for entertaining or enjoying the peaceful surroundings. The main level offers convenient laundry facilit
$ 2,450,000
45 Pleasant Avenue, East Gwillimbury, ON, L9N 1A2 house for sale | Listing ID N13741 | Royal LePage
View photo
House · for sale
$ 1,090,000
45 Pleasant Avenue, East Gwillimbury, ON, L9N 1A2 house for sale | Listing ID N13741 | Royal LePage
Mulmur
· House
· Garden · Terrace · Fireplace · Swimming pool · Deck
Mulmur · House · Garden · Terrace · Fireplace · Swimming pool · Deck
Welcome to 45 Pleasant Ave in Holland Landing, a beautifully renovated 4-bedroom home on a rare 60 x 200 ft lot framed by mature trees. Offering over 3,300 sq. Ft. of finished living space, this thoughtfully redesigned 2-storey home delivers generous room sizes, elegant finishes, and a layout made for family living and entertaining. The main floor offers an impressive sense of space, with a bright foyer, formal dining room, great room, sitting area, and a large family room overlooking the backyard. The renovated chef's kitchen features high-end JennAir appliances, built-in ovens, a large centre island, and a convenient pass-through to the dining room. The family room is a standout, complete with custom walnut built-ins, fireplace, sliding doors to the deck, and access to the hot tub. A redesigned mudroom with side entry, Spanish terrace tile, shiplap detail, and built-in storage adds everyday function, while the updated laundry room offers cabinetry, newer appliances, and quartz counte
$ 1,090,000

Get email alerts

Don't miss out: be the first to know about new properties

The alert was correctly created

On subscribing you accept the conditions of use and the privacy policy
Alert
Receive new ads in your inbox
Save this search
Receive alerts for new listings

We'll send you an email when we have new properties for: "Properties for sale in Mulmur"

The alert was correctly created

Mansfield, Mulmur
Primrose
Get email alerts and be the first to see new listings
Required field
On subscribing I accept the terms of the privacy policy
Perfect! You'll soon start receiving new listings via email
Alert
Receive an email when we have new ads for Properties for sale in Mulmur
Save this search
Filters

Bedrooms

Area (sq.ft)

sq.ft
sq.ft

Price

$
$

Filter by property type

Bathrooms

Clear all filters
Receive notifications when new entries are published.