2,584 properties for sale in Mulmur

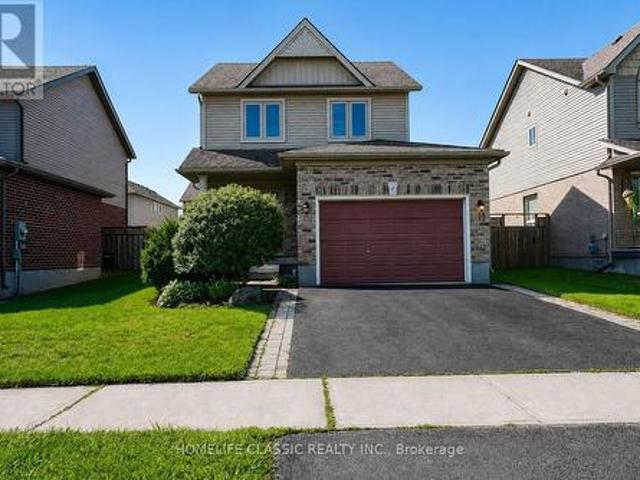
232 Centre Street N, New Tecumseth, ON, L0G 1A0 house for sale | Listing ID N13780 | Royal LePage
View photo
House · for sale
$ 799,900
232 Centre Street N, New Tecumseth, ON, L0G 1A0 house for sale | Listing ID N13780 | Royal LePage
Mulmur
· House
· Patio · Garden · Fireplace · Deck · Parking · Cellar
Mulmur · House · Patio · Garden · Fireplace · Deck · Parking · Cellar
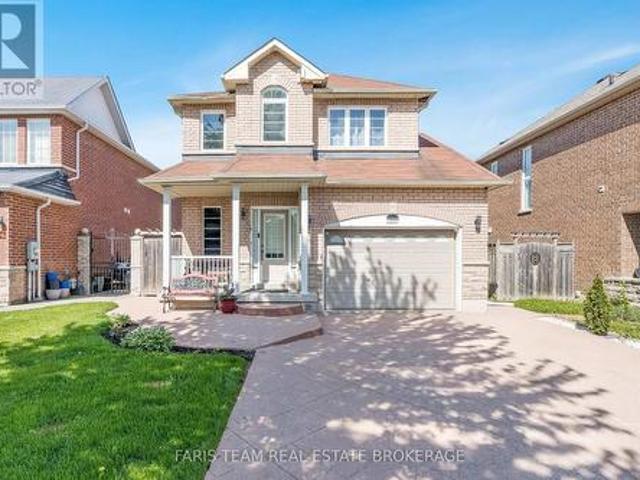
Welcome to 232 Centre Street North. A beautifully updated 3-level split-level in the heart of Beeton, offering modern comfort, thoughtful design, and a backyard oasis made for unforgettable moments. This 3-bed, 2-bath home blends stylish upgrades with functional everyday living. The renovated kitchen features a large centre island, stainless steel appliances, a built-in wall pantry, and a walkout to the deck. It opens seamlessly to the bright living room, complete with a large bay window and pot lights for a warm, inviting feel. The upper level offers three spacious bedrooms, including a primary suite with a built-in wardrobe and private deck access. Two additional bedrooms and a well-appointed 5-piece main bath complete this level. The ground floor includes ceramic flooring, interior access to the single-car garage, a cozy family room with a wood-burning fireplace, a closet, a 2-piece bath, and a walkout to the patio. The finished basement adds valuable living space with a second rec
$ 799,900
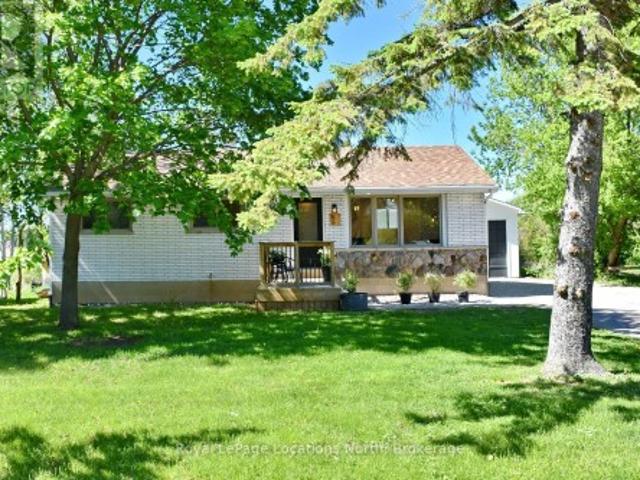
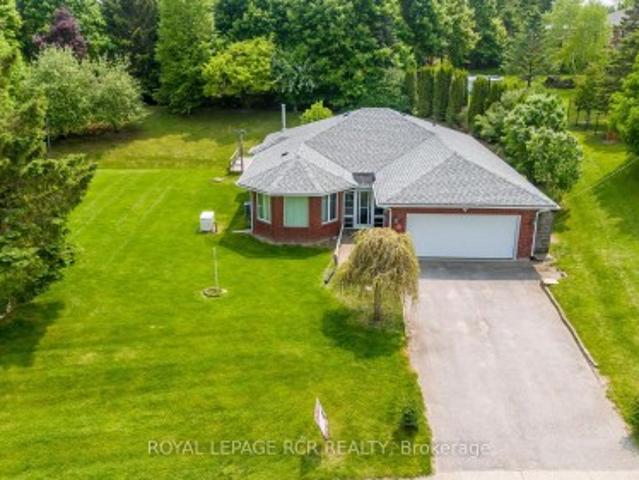
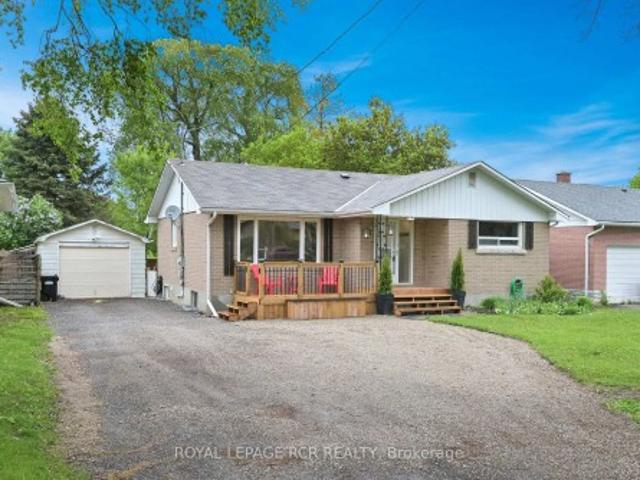
56 Batteaux Road, Clearview Nottawa, ON, L9Y 3Z1 house for sale | Listing ID S13758 | Royal LePage
View photo
House · for sale
$ 709,000
56 Batteaux Road, Clearview Nottawa, ON, L9Y 3Z1 house for sale | Listing ID S13758 | Royal LePage
Mulmur
· House
· Cellar
Mulmur · House · Cellar
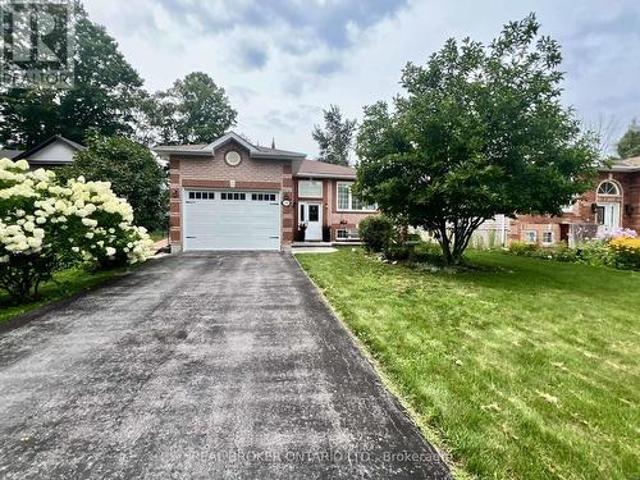
Welcome to this stunning, extensively renovated bungalow located in the sought-after community of Nottawa, only minutes from downtown Collingwood. Offering the perfect blend of modern comfort and small-town charm, this move-in ready home features 3+1 bedrooms, 2.5 bathrooms, main floor laundry, and stylish finishes throughout. Thoughtfully updated from top to bottom, the home includes all new plumbing and electrical systems, a new panel (2022), stainless steel appliances, and a Lutron smart lighting system for added convenience and functionality. The bright and inviting eat-in kitchen is designed for everyday living and entertaining alike, complete with an oversized counter, dedicated coffee bar, and impressive floor-to-ceiling pantry storage. The spacious finished basement expands the living area with an additional bedroom, full bathroom, and a large recreation room perfect for family gatherings, movie nights, or guests. Set on a generous lot backing onto open fields, this property of
$ 709,000
517578 County Road 124 N/A, Melancthon, ON, L9V 1V7 house for sale | Listing ID X13797 | Royal LePage
View photo
House · for sale
$ 778,800
517578 County Road 124 N/A, Melancthon, ON, L9V 1V7 house for sale | Listing ID X13797 | Royal LePage
Mulmur
· House
· Fireplace · Cellar
Mulmur · House · Fireplace · Cellar
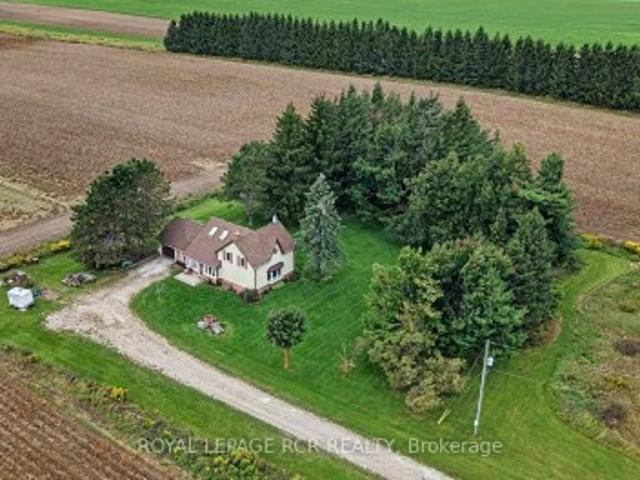
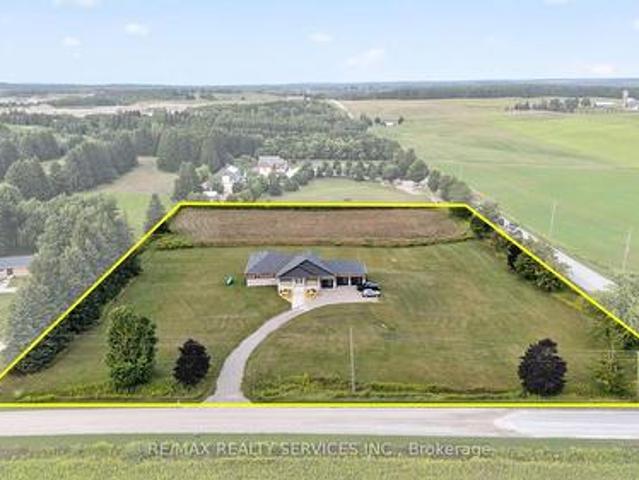
Welcome to your country escape! Set on 2.76 acres in Melancthon, this beautifully updated farmhouse offers the perfect blend of classic country charm and modern comfort, with over 1,900 sq. Ft. of living space. Thoughtfully renovated by a previous owner who was a contractor, the home was stripped back to the exterior walls and re-insulated with spray foam insulation, new drywall, and updated electrical. Additional improvements include new windows and doors, hardwood flooring, and exterior stucco all completed between 2013-2015. The home features 3 bedrooms, 2 full bathrooms, a custom kitchen with granite countertops and large centre island, and convenient main floor laundry. The main floor living room showcases a beautiful fieldstone fireplace with a wood stove insert, creating a cozy ambiance and offering a practical supplemental heating source. A fully unfinished basement provides exciting potential for future expansion, allowing you to customize the space to suit your family's needs
$ 778,800
24 Sassafras Road, Springwater, ON, L9X 2C6 house for sale | Listing ID S13789 | Royal LePage
View photo
House · for sale
$ 999,000
24 Sassafras Road, Springwater, ON, L9X 2C6 house for sale | Listing ID S13789 | Royal LePage
Mulmur
· House
· Garden · Fireplace
Mulmur · House · Garden · Fireplace
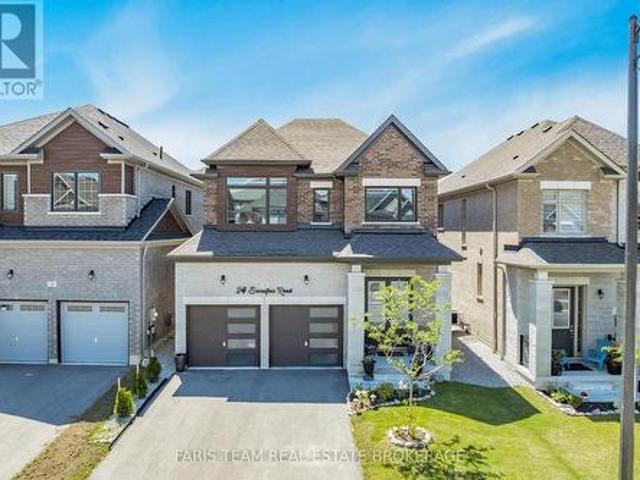
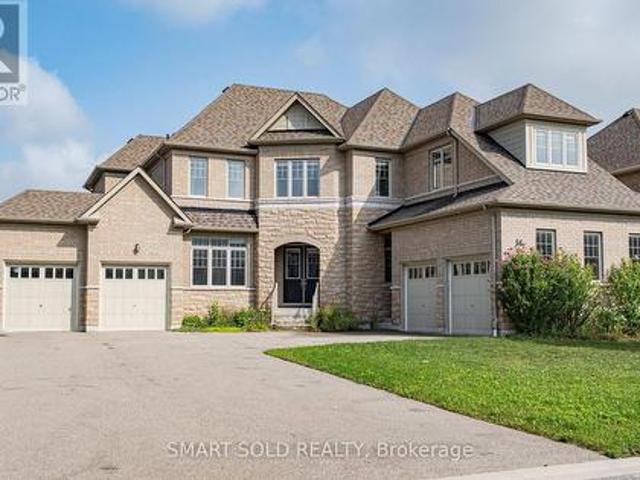
Top 5 Reasons You Will Love This Home: 1) Nearly new luxury home built in 2023, this stunning full-brick detached home offers 2,411 square feet of beautifully designed living space with modern finishes and timeless curb appeal 2) Four spacious bedrooms delivering exceptional comfort and functionality, with three featuring walk-in closets, a private ensuite serving the second bedroom, and a luxurious primary retreat showcasing a spa-inspired 5-piece ensuite with a soaker tub, oversized double vanity, and a generous walk-in closet 3) Entertainer's dream featuring an open-concept kitchen with a large centre island, stainless-steel appliances, a smart refrigerator, stylish pendant lighting, and seamless flow into the bright family room with an electric fireplace and backyard views 4) Premium finishes throughout including an upgraded oak staircase, elegant lighting, zebra blinds, oversized windows, and designer details that create a stylish move-in-ready home with a modern feel from top to
$ 999,000
2766 Ireton Street, Innisfil, ON, L9S 2J2 house for sale | Listing ID N13412 | Royal LePage
View photo
House · for sale
$ 444,900
2766 Ireton Street, Innisfil, ON, L9S 2J2 house for sale | Listing ID N13412 | Royal LePage
Mulmur
· House
· Parking
Mulmur · House · Parking
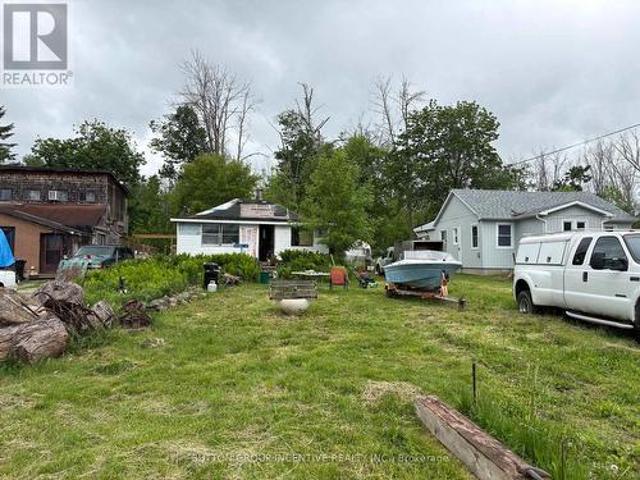
Reduced Price! Incredible opportunity to build your dream home or cottage retreat on a premium lot just steps from one of Innisfil's most beautiful beaches. This expansive 50 ft x 340 ft property offers exceptional potential, with added privacy from environmentally protected land at the rear. The lot allows for the construction of a single-family home and up to two accessory buildings, covering a total of up to 6,000 sq. Ft. offering flexibility for a detached garage, studio, guest suite, or workshop (subject to municipal approvals). The existing cottage on the property presents a significant advantage, offering a savings of over $123,000 in development charges, as per the Town of Innisfil, adding tremendous value for future development. A unique double-wide culvert allows for the creation of a full double driveway, making parking easy for residents and guests. Located under an hour from Toronto and close to schools, beaches, parks, restaurants, shopping, and the GO Station. (Id: 27)
$ 444,900
147 Mccann Crescent, Bradford West Gwillimbury, ON, L3Z 0M6 house for sale | Listing ID N12408 | Royal LePage
View photo
House · for sale
$ 1,499,000
147 Mccann Crescent, Bradford West Gwillimbury, ON, L3Z 0M6 house for sale | Listing ID N12408 | Royal LePage
Mulmur
· House
· Garden · Parking · Cellar
Mulmur · House · Garden · Parking · Cellar
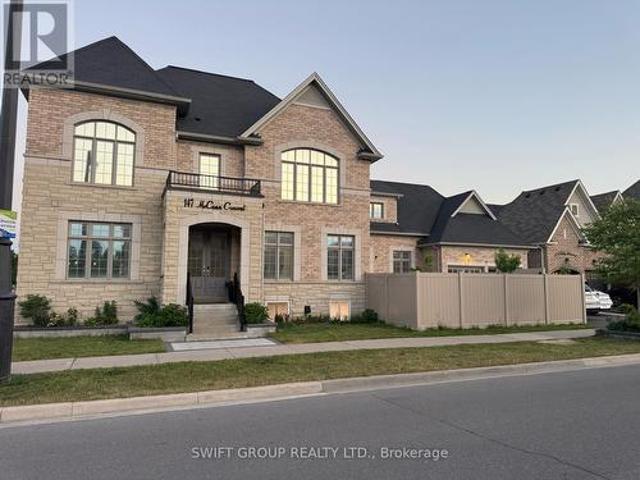
Welcome to this Stunning 4+3 Bedroom, 7-Bathroom Luxury Home This fully upgraded residence offers 3,389 sq. Ft. of elegant above-grade living space, plus a legal 3-bedroom finished basement ideal for families or professionals seeking comfort, functionality, and style. Spacious 2-Car Garage with EV Charger, Dual Electrical Panels + Separate HVAC & Instant Hot Water Systems for Upper & Lower Floors, Water Filtration System, Fully Landscaped, Stoned Backyard + Vinyl Fencing for Privacy, Pot lights on Main Floor, Walk-In Closets in All Bedrooms, Granite Countertops in Kitchen & All Bathrooms, Large Gourmet Kitchen with Gas Stove & Samsung Chef Appliances, Premium Laundry Setup, Designer Wall Coverings with Full Blackout Treatments, Heated Toilet Seat & Towel Warmer Spa-Like Comfort, This home offers superior energy efficiency, modern luxury, and thoughtful design, ideal for families or professionals looking to lease a high-quality residence. Move-in ready and located in a desirable neighbo
$ 1,499,000
794116 Grey Rd 124 Road, Grey Highlands, ON, N0C 1M0 house for sale | Listing ID S13812 | Royal LePage
View photo
House · for sale
$ 549,900
Updated
794116 Grey Rd 124 Road, Grey Highlands, ON, N0C 1M0 house for sale | Listing ID S13812 | Royal LePage
Mulmur
· House
· Patio · Garden · Deck
Mulmur · House · Patio · Garden · Deck
Welcome to this beautifully updated two-storey home featuring 3 bedrooms and 2 bathrooms located in the charming village of Singhampton. The primary has a large attached room currently used as a walk in closet which has a closet. Full of character and thoughtfully modernized, the home showcases a gorgeous large island kitchen with patio doors opening to an. *extra-large rear deck*. Overlooking the expansive, fully fenced backyard. Original details have been lovingly preserved, including the glass doorknobs, oak hardwood floors, and distinctive wood staircase and railing. Extensive updates include new windows, a complete electrical system, flooring and drywall, sewage and well pumps, spray foam insulation in the attic and crawl space, brand new ductwork, and a woodstove professionally completed to WETT certification. Outside, enjoy the double asphalt driveway and a fabulous post-and-beam built shed offering exceptional storage or workspace. A wonderful blend of timeless character and mo
$ 549,900
3 Henry Street, Amaranth, ON, L9W 3Z1 house for sale | Listing ID X13449 | Royal LePage
View photo
House · for sale
$ 799,900
3 Henry Street, Amaranth, ON, L9W 3Z1 house for sale | Listing ID X13449 | Royal LePage
Mulmur
· House
· Garden · Parking · Fireplace · Deck · Equipped kitchen · Cellar
Mulmur · House · Garden · Parking · Fireplace · Deck · Equipped kitchen · Cellar
Welcome to 3 Henry Street located in the Hamlet of Waldemar on a gorgeous. 46 Acre lot! This Beautiful True Bungalow is situated just steps to the Tranquil Grand River & the Upper Grand Trailway! This Bright Open concept home features gleaming hardwood floors throughout the main floor! A large & bright family size eat-in kitchen with loads of counter & cupboard space featuring a Built in Double Oven, B/I counter top stove, B/I Dishwasher & B/I Microwave, a gas fireplace & a walk-out to the deck & Fabulous backyard! A large combined Living & Dining room area offering many windows to brighten your day! Large primary Bedroom with 4 piece ensuite including a air jet tub, walk-in closet & 2 other good sized bedrooms with large closets & a full bath featuring a walk-in steam shower. Entrance from double car garage to mud/laundry room and stairs to the large partially finished basement which features a large recreation room that has been freshly painted and features a gas fireplace! There is
$ 799,900
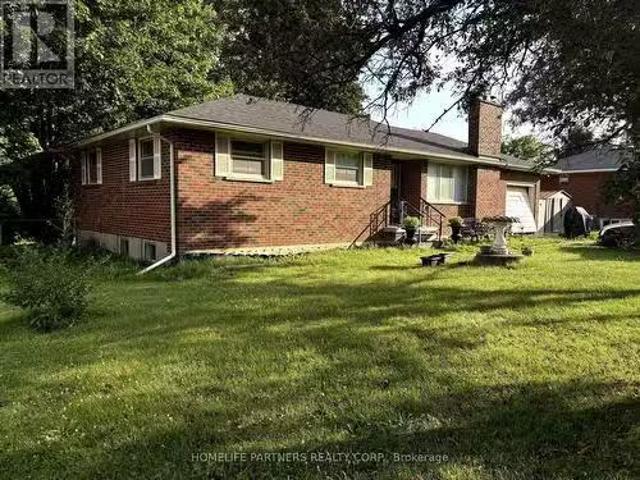
6531 King Road, King, ON, L0G 1N0 house for sale Listing ID.
View photo
House · for sale
$ 1,150,000
6531 King Road, King, ON, L0G 1N0 house for sale Listing ID.
Mulmur
· 3 Bedrooms · 1 Bath · House
Mulmur · 3 Bedrooms · 1 Bath · House
Opportunity in growing Nobleton. Brick Bungalow on a Prime 96ft x 200ft deep lot with potential severance possibility. Excellent long term tenants will stay or vacate. (id:27). Still available at ListedBuy!
$ 1,150,000
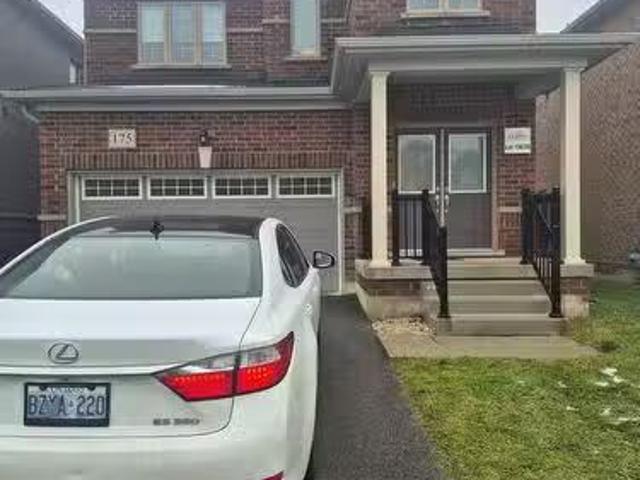
175 Seeley Avenue, Southgate, ON, N0C 1B0 house for sale Li.
View photo
House · for sale
$ 660,000
175 Seeley Avenue, Southgate, ON, N0C 1B0 house for sale Li.
Mulmur
· 3 Bedrooms · 3 Baths · House
· Garden · Parking · Cellar
Mulmur · 3 Bedrooms · 3 Baths · House · Garden · Parking · Cellar
Welcome To A Place You Can Truly Call Home. A Well Maintained, Great Layout 3 Bedroom 3 Bathroom Fully Detached Brick Home Located In a Fairly New Subdivision In the Town of Dundalk, SouthGate. This home Is Equipped With 3 Spacious Bedrooms On Upper Level, Primary Bedroom With Ensuite Bath and Other 2 Bedrooms With Semi Ensuite Bath. Main Floor Boast a Spacious Great Room With Open Concept With Laminate Floors. Eat In Kitchen Is Spacious With Many Cupboards And Walkout to Large Backyard Backing On Open Space. Exterior Shows a Double Garage With Entrance To The House With Possibility For Separate Entrance To The Basement And Very Long Driveway to House 4 Cars. There Is No Sidewalk. Neighbourhood is Quiet. Short Distance To Many Amenities Including Parks, Trails, Schools, Shopping and rec center. (id:27). Still available at ListedBuy!
$ 660,000
56 Redmond Crescent, Springwater, ON, L9X 2A2 house for sale | Listing ID S13741 | Royal LePage
View photo
House · for sale
$ 1,688,000
56 Redmond Crescent, Springwater, ON, L9X 2A2 house for sale | Listing ID S13741 | Royal LePage
Mulmur
· House
· Garden · Office room · Fireplace · Parking · Cellar
Mulmur · House · Garden · Office room · Fireplace · Parking · Cellar
Rarely Available 85-Ft x 145-Ft Lot In Prestigious Stonemanor Woods! Original Owner Of This 5-Bedroom Executive Home, Featuring Approximately 4,200 Sq. Ft. Above Grade Plus A Full Basement And A 4-Car Garage. *. One Of The Largest Lots In The Community, With Hardwood Flooring Throughout. The Main Floor Features 10-Ft Ceilings, A Private Office With Double French Doors And Large Windows, Ideal For Working From Home. The Living Room Combined with Dining Room Is Accented By A Distinctive Oval Ceiling Detail, Adding Architectural Character To The Space. The Family Room Features A Cozy Fireplace And Large Windows Overlooking The Backyard. The Open-Concept Kitchen Features A Large Centre Island, Ample Cabinetry And Pot Lights, The Breakfast Area With A Walk-Out To The Fully Fenced Backyard. The Elegant Curved Hardwood Staircase With Wrought Iron Railings Leads To The Second Floor, Featuring 9-Ft Ceilings And Pot Lights Throughout The Hallway. All Five Bedrooms Are Generously Sized And Each F
$ 1,688,000
39 Westmount Drive, New Tecumseth, ON, L9R 0P5 semi detached for sale | Listing ID N13688 | Royal LePage
View photo
House · for sale
$ 694,000
39 Westmount Drive, New Tecumseth, ON, L9R 0P5 semi detached for sale | Listing ID N13688 | Royal LePage
Mulmur
· House
· Patio · Office room · Deck
Mulmur · House · Patio · Office room · Deck
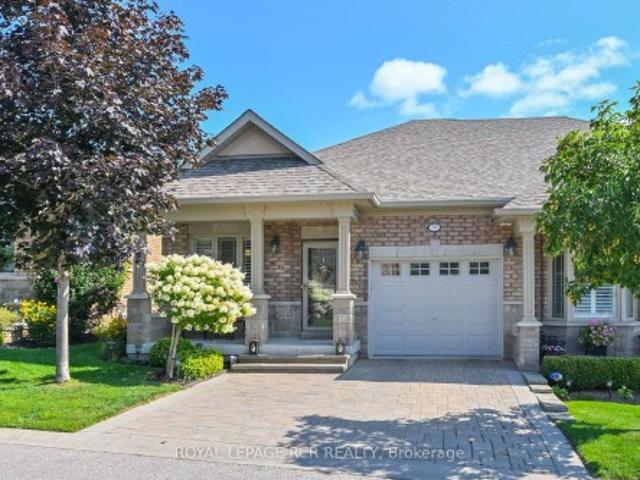
Welcome to 39 Westmount Dr. A beautiful, semi-detached home in the adult lifestylecommunity nestled within the Nottawasaga Golf Course in New Tecumseth (Alliston) and close to all amenities. The 1196 sq ft of main floor living space won't disappoint with hardwood flooring. Based on an open-concept floor plan, this home offers an eat in kitchen with lots of upgraded cupboards, granite counters, an extra built-in pantry, under counter/over cabinet lighting and a breakfast bar. The dining/living spaces are spacious and the walkout from the living room leads you to a newly stained private deck. With a natural gas outlet for your BBQ and a lower-level interlocking patio. The primary suite is a perfect space to unwind after a long day with a recently updated 4 pc ensuite features a larger tub, a raised vanity, comfort toilet, a beautiful corner shower and marble flooring. This home also has a great space for a home office or den just off the main floor. The professionally finished lower leve
$ 694,000
31100 Line, East Garafraxa, ON, L9W 7C6 house for sale | Listing ID X13717 | Royal LePage
View photo
House · for sale
$ 2,790,000
31100 Line, East Garafraxa, ON, L9W 7C6 house for sale | Listing ID X13717 | Royal LePage
Mulmur
· House
· Fireplace · Deck
Mulmur · House · Fireplace · Deck
Situated on a prominent corner lot, Potential for severance into two approximately equal parcels it has received Town-level approval and is currently awaiting County approval, anticipated in the coming months. Rare opportunity to own a custom-built luxury bungalow on just under 5 acres, offering exceptional space, privacy and exciting future potential in East Garafraxa. Offering 5,000+ sq. ft. Of luxurious living space, this impressive residence is perfectly designed for large and multi-generational families, featuring 4 spacious bedrooms, an office and 4 bathrooms. The heart of the home is the Italian-inspired chef's kitchen with stone counters and built-in appliances, opening into an impressive great room with hardwood floors, fireplace and walkout to the expansive deck. A separate dining room and main-floor office add even more functionality. The private primary retreat features a luxurious 5-piece ensuite with dual showers and sinks, Roman tub and its own walkout to the deck. The m
$ 2,790,000
1244 Mary Lou Street, Innisfil, ON, L9S 0E5 house for sale | Listing ID N13560 | Royal LePage
View photo
House · for sale
$ 779,000
1244 Mary Lou Street, Innisfil, ON, L9S 0E5 house for sale | Listing ID N13560 | Royal LePage
Mulmur
· House
· Garden · Cellar
Mulmur · House · Garden · Cellar
Top 5 Reasons You Will Love This Home: 1) Meticulously maintained and move-in ready, this spacious three bedroom, three bathroom home is ideally suited for a growing family seeking comfort and functionality 2) Ideally situated just minutes from Innisfil Beach Park and scenic waterfronts, you'll enjoy quick access to sandy shores, lakeside strolls, and weekend relaxation 3) The upper level laundry room is equipped with built-in appliances, making everyday chores more convenient and seamlessly integrated into your routine 4) Detached backyard workshop with its own 100-amp panel provides the perfect setup for DIY projects, a hobbyists retreat, or a creative workspace 5) With no rear neighbours and tranquil views of the greenbelt and nearby trail, this property provides a peaceful connection to nature. 1,489 above grade sq. Ft. plus an unfinished basement. (Id: 27)
$ 779,000
1288 Highway S, King, ON, L0G 1N0 house for sale | Listing ID N13619 | Royal LePage
View photo
House · for sale
$ 1,100,000
1288 Highway S, King, ON, L0G 1N0 house for sale | Listing ID N13619 | Royal LePage
Mulmur
· House
· Garden · Office room · Swimming pool · Deck · Parking
Mulmur · House · Garden · Office room · Swimming pool · Deck · Parking
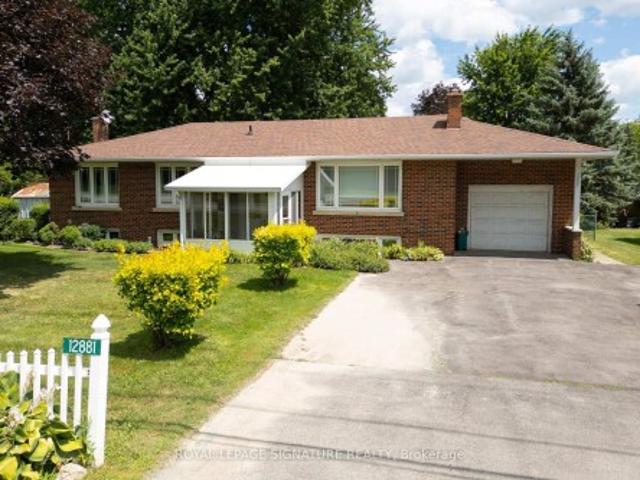
Amazing Opportunity for Developers, Builders, Professional Office or those seeking flexible Work-from-Home environment. Welcome to 12881 Hwy 27, Nobleton. Offering the best of town and country. 100 Ft of Highway 27 frontage makes this well-maintained 1890 SF bungalow with an expansive Family Room and bedroom addition an ideal setting for a professional office with ample parking, work & live environment, or future development site with interim move-in ready rental potential in this 5 bedroom home. The small town vibe offers local Recreation facilities, Community Centre, Medical Clinic, restaurants, everyday grocery options, and fast access to all amenities in Vaughan and Maple. Huge family room looks out onto landscaped backyard with deck, year-round Hot Tub enclosure (Hot Tub as is. Not currently used), fully-fenced child and pet-friendly yard. Some room photos are virtually staged
$ 1,100,000
52 Denney Drive, Essa, ON, L0L 1N0 house for sale | Listing ID N13583 | Royal LePage
View photo
House · for sale
$ 859,900
52 Denney Drive, Essa, ON, L0L 1N0 house for sale | Listing ID N13583 | Royal LePage
Mulmur
· House
· Office room
Mulmur · House · Office room
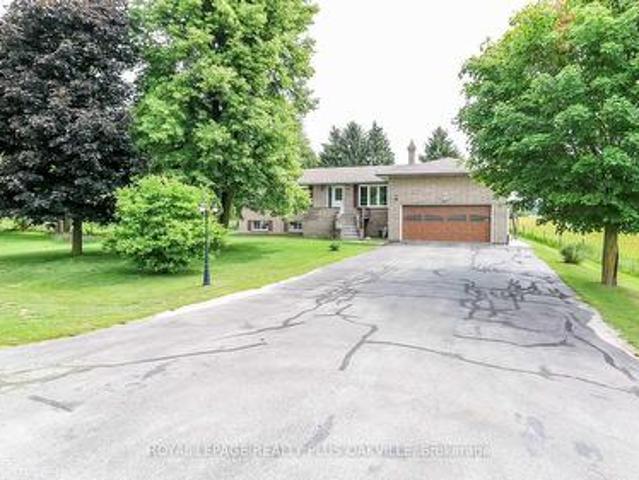
Welcome to a home that has never before been offered for sale! Lovingly owned and cared for by the same family since it was built, this exceptional raised bungalow is ready to welcome its next chapter. Perfectly situated in the charming community of Baxter, this property offers the privacy and tranquility so many buyers are searching for. Enjoy peaceful country views while still being just a short drive to Angus, Alliston, Barrie and Highway 400, making commuting a breeze. Baxter is known for its welcoming small-town atmosphere, nearby parks, baseball facilities, and the rural charm that makes Essa Township such a desirable place to call home. Inside, you'll find a spacious 3-bedrooms with 2 additional bedrooms in the fully finished lower level, offering exceptional flexibility for growing families, guests, or a home office. The home features 3 full bathrooms, main floor laundry, beautiful wood accents throughout, and almost entirely carpet-free living, creating a warm, timeless feel t
$ 859,900
17 Holloway Lane, Springwater, ON, L9X 0M7 house for sale | Listing ID S13828 | Royal LePage
View photo
House · for sale
$ 1,075,000
17 Holloway Lane, Springwater, ON, L9X 0M7 house for sale | Listing ID S13828 | Royal LePage
Mulmur
· House
· Patio · Garden · Fireplace · Deck · Parking
Mulmur · House · Patio · Garden · Fireplace · Deck · Parking
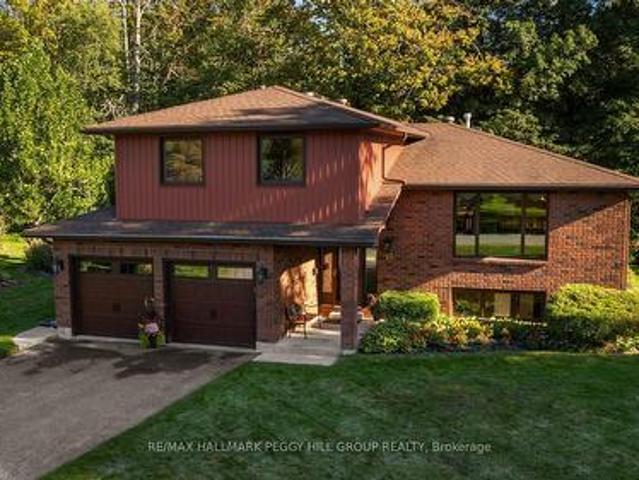
Spacious family home in sought-after midhurst with thoughtful updates, multiple walkouts & a beautifully landscaped lot with a treed backdrop! Set on a 108 x 138 ft lot, this 4-level sidesplit is framed by mature trees, established gardens and a backyard rich with greenery. A raised deck and interlock patio make the most of the outdoor setting, while an inground sprinkler system helps keep the grounds looking their best. The attached 2-car garage has inside entry to a large foyer, with parking for six more vehicles in the driveway. Just off the foyer, the family room features a gas fireplace, oversized windows and a walkout to the patio, giving the space equal appeal for evenings by the fire and summer days opening onto the backyard. A few steps higher, the living and dining area is finished with hardwood flooring and large windows, working just as well for weeknight dinners as it does for a full holiday table. The updated kitchen features white cabinetry with select glass-front uppers
$ 1,075,000
518644 County 124 Road, Melancthon, ON, L9V 1W4 house for sale | Listing ID X13446 | Royal LePage
View photo
House · for sale
$ 1,350,000
518644 County 124 Road, Melancthon, ON, L9V 1W4 house for sale | Listing ID X13446 | Royal LePage
Mulmur
· House
· Swimming pool · Cellar
Mulmur · House · Swimming pool · Cellar
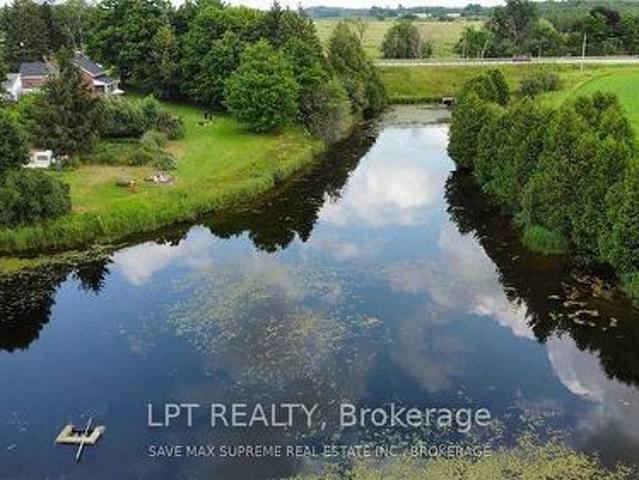
Country living without the City hustle, Rare opportunity to own a stunning 3.7-acre estate featuring a picturesque private pond, mature trees, and breathtaking sunset views. This unique property blends the charm of a original home with a spectacular custom-built addition completed in 2023. Over 3000 square feet detached house plus 2000 square feet walkout basement overlooing inground pool. 4 bedrooms, 3 luxurious bathrooms, new addition includes soaring 10-foot ceilings, engineered hardwood flooring, a designer chef's kitchen with a two-tone island, and premium finishes throughout the open-concept layout seamlessly connects indoor and outdoor living. Step outside to enjoy a custom inground pool, expansive porch, tranquil pond views, and your own private retreat surrounded by nature. (Id: 27)
$ 1,350,000
52 Nobleton Lakes Drive, King, ON, L0G 1T0 house for sale | Listing ID N13522 | Royal LePage
View photo
House · for sale
$ 4,980,000
52 Nobleton Lakes Drive, King, ON, L0G 1T0 house for sale | Listing ID N13522 | Royal LePage
Mulmur
· House
Mulmur · House
Welcome to 52 Nobleton Lakes Dr. An exceptional opportunity in the prestigious Nobleton Lakes Golf Community. Nestled among luxury estate homes and surrounded by the beauty of the golf course, this property offers a rare chance to own in one of King Township's most desirable neighbourhoods. Featuring a spacious layout with generous principal rooms, high ceilings, and large windows that bring in plenty of natural light, the home offers an excellent foundation for renovation or customization. Enjoy the privacy and peaceful setting of this exclusive golf course community while remaining just minutes from schools, parks, shopping, and convenient highway access. Please note The property is being sold in. *as-is, where-is*. Condition. An excellent opportunity for renovators, investors, or buyers looking to create their dream home in a highly sought-after golf course community. (Id: 27)
$ 4,980,000
6 Brookhaven Crescent, East Garafraxa, ON, L9W 7L9 Luxury House for sale | Listing ID X13512 | Royal LePage Carriage Trade Luxury Properties
View photo
House · for sale
$ 1,799,999
6 Brookhaven Crescent, East Garafraxa, ON, L9W 7L9 Luxury House for sale | Listing ID X13512 | Royal LePage Carriage Trade Luxury Properties
Mulmur
· House
· Patio · Fireplace · Deck · Parking · Cellar
Mulmur · House · Patio · Fireplace · Deck · Parking · Cellar
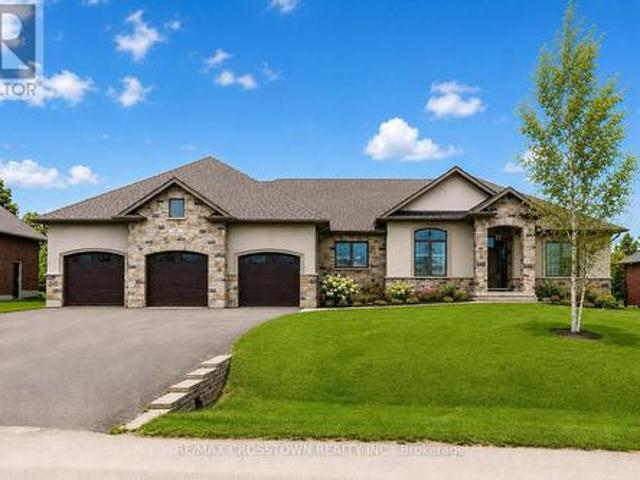
Welcome to a beautiful, private paradise & lifestyle opportunity! Nestled on a spectacular & extensive one-acre lot, this magnificent stone and brick bungalow offers the perfect blend of luxury, comfort & natural beauty. A stately covered entrance welcomes you into an exquisite open-concept foyer & Great Room, integrating the gourmet kitchen, spacious dining area & cozy family area, anchored by a warm gas fireplace. An ideal layout for effortless entertaining & daily living with walkout to covered rear patio area, perfect for al fresco dining & BBQ. The main floor features a private Primary suite, complete with generous walk-in closet & luxurious 5-piece ensuite bathroom boasting a deep soaker tub & large separate shower. Convenient main floor laundry room provides a 2nd walkout to the rear deck & direct access to the garage, with mezzanine storage. Descend to the finished basement to find a massive games room, a stylish dry bar & sprawling recreation room centered around a gas firepla
$ 1,799,999
100 Swenson Street, New Tecumseth, ON, L9R 1V2 house for sale | Listing ID N13810 | Royal LePage
View photo
House · for sale
$ 699,900
100 Swenson Street, New Tecumseth, ON, L9R 1V2 house for sale | Listing ID N13810 | Royal LePage
Mulmur
· House
· Garden · Office room · Parking · Cellar
Mulmur · House · Garden · Office room · Parking · Cellar
Stunning End-Unit Townhome on a Premium Corner Lot! Welcome to this bright and spacious end-unit, attached only by the garage for ultimate privacy. Situated on a prime corner lot with no sidewalks to shovel, this home offers exceptional curb appeal and a massive, fully fenced backyard. The light-filled main floor boasts a large eat-in kitchen along side a large living room that is perfect for family gatherings and a convenient powder room. Upstairs, discover a sunny primary retreat complete with a private ensuite bath, a walk-in closet, and beautiful peaked windows that flood the space with natural light. The secondary bedrooms are generously sized, featuring broadloom flooring, double closets, and unique architectural window details. Enjoy massive added value with the fully finished basement, offering the perfect footprint fora recreation room, home office, or media lounge, while still providing ample designated storage space to keep your home organized. Step outside to your private o
$ 699,900
27 Rainey Drive, East Luther Grand Valley, ON, L9W 0L7 house for sale | Listing ID X13793 | Royal LePage
View photo
House · for sale
$ 699,900
27 Rainey Drive, East Luther Grand Valley, ON, L9W 0L7 house for sale | Listing ID X13793 | Royal LePage
Mulmur
· House
· Garden
Mulmur · House · Garden
This home could be yours! An exciting opportunity to own a brand-new executive end-unit townhome in the charming community of Grand Valley. Offering 1,791 square feet of thoughtfully designed living space, this spacious home features three bedrooms and two and a half bathrooms, with occupancy anticipated for Spring 2027. Part of an exclusive collection of just 12 townhomes, this boutique development offers a modern, community-focused lifestyle with the added appeal of your own private backyard. Enjoy a functional layout, quality finishes and the opportunity to personalize select upgrades, fixtures and colour choices to make your new home truly your own. Don't miss your chance to secure a brand-new end unit and start creating a home that perfectly reflects your style. Rsa. (Id: 27)
$ 699,900
25 Mennill Drive, Springwater, ON, L0L 1Y3 house for sale | Listing ID S13706 | Royal LePage
View photo
House · for sale
$ 1,599,900
25 Mennill Drive, Springwater, ON, L0L 1Y3 house for sale | Listing ID S13706 | Royal LePage
Mulmur
· House
· Patio · Garden · Fireplace · Deck · Swimming pool
Mulmur · House · Patio · Garden · Fireplace · Deck · Swimming pool
Step into this exceptional custom-built bungalow this is an entertainer's delight, where luxury and comfort meet at every turn. Featuring contemporary finishes throughout, this stunning home boasts an extra large open-concept floor plan, 3+1 bedrooms & 3.1 bathrooms. The primary suite is a true retreat, offering a 5-piece ensuite with double sinks, a soaker tub, a glass shower, and a large walk-in closet. The open concept kitchen flows seamlessly into the living and dining areas, creating the perfect setting for gatherings. A wall of windows and garden doors open up to a stunning backyard with a deck, and a stone patio that surrounds the saltwater pool with a slide, all enclosed by a gorgeous wrought-iron fence, perennial gardens with armour stone, and green space! Downstairs you can relax and unwind in your massive rec. Room, complete with a theatre area, cozy stone fireplace, and custom bar equipped with 2 bar fridges, sink, and custom cabinetry. Its an ideal setup for guests or mult
$ 1,599,900
235299 Grey Road 13, Grey Highlands, ON, N0C 1G0 house for sale | Listing ID X13817 | Royal LePage
View photo
House · for sale
$ 1,390,000
235299 Grey Road 13, Grey Highlands, ON, N0C 1G0 house for sale | Listing ID X13817 | Royal LePage
Mulmur
· House
· Swimming pool
Mulmur · House · Swimming pool
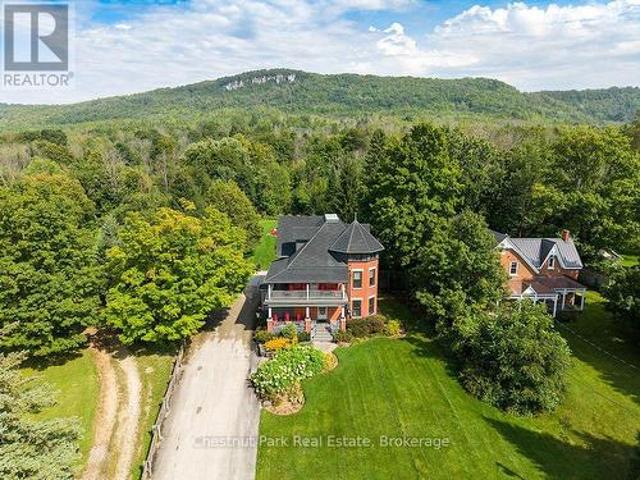
Welcome to the Jasper Stuart House. A truly exceptional Beaver Valley residence where timeless elegance meets modern comfort. Built in 1915, this magnificent three-level solid brick century home is set against the breathtaking Niagara Escarpment, just two hours from Toronto and in the heart of the Beaver Valley. Extensively renovated and thoughtfully restored, this remarkable home features new windows throughout, a new boiler, updated wiring and plumbing, enhanced fire and safety systems, extensive landscaping and a complete interior renovation. Original character shines through with beautiful solid oak flooring and trim, classic pocket doors and two inviting wraparound covered verandas. With seven bedrooms, each with its own private ensuite bathroom, 8 in total, there is exceptional space for family and friends. Multiple sitting rooms and generous gathering spaces make this an entertainer's dream. Imagine après-ski dinners, family celebrations, summer pool parties and evenings gathere
$ 1,390,000
2342 Somers Boulevard, Innisfil, ON, L9S 2E8 house for sale | Listing ID N13656 | Royal LePage
View photo
House · for sale
$ 730,000
2342 Somers Boulevard, Innisfil, ON, L9S 2E8 house for sale | Listing ID N13656 | Royal LePage
Mulmur
· House
· Patio · Garden · Deck · Cellar
Mulmur · House · Patio · Garden · Deck · Cellar
Welcome to 2342 Somers Blvd, situated on a spacious 45 x 167 ft lot on a quiet, secluded street in the desirable north/east end of Alcona. This 3+1 bedroom, 2 full-bathroom detached raised bungalow offers a functional layout with comfortable living spaces and plenty of potential. The main level features an inviting open-concept kitchen, dining, and family room area, creating a warm and connected space for everyday living and entertaining. The large eat-in kitchen offers ample cabinetry and countertop space, along with convenient access to the side deck. The spacious primary bedroom provides plenty of room to relax and features direct access to the main bathroom for added convenience. Step outside to the expansive landscaped backyard with a generous patio, ideal for relaxing, entertaining, or enjoying summer evenings. The charming sunroom offers a peaceful retreat, perfect for reading, morning coffee, or simply unwinding. The finished basement adds valuable living space with one bedroom
$ 730,000
1 Pierce Court, Springwater, ON, L0L 1X0 house for sale | Listing ID S13428 | Royal LePage
View photo
House · for sale
$ 2,499,000
1 Pierce Court, Springwater, ON, L0L 1X0 house for sale | Listing ID S13428 | Royal LePage
Mulmur
· House
· Fireplace
Mulmur · House · Fireplace
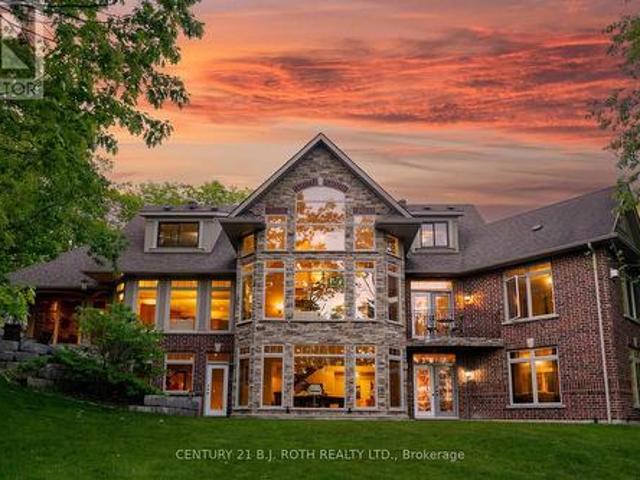
Every once in a while, a property comes along that completely resets your expectations. Not because it sits on a breathtaking 4.33-acre estate lot. Not because it offers over 6,800 sq. Ft. of living space. Because it delivers something very rare: a feeling that you've arrived. As you pass through the private gated entrance there is a feeling of exclusivity, privacy, and arrival that few homes ever achieve. Built as the builder's own personal residence, this was never a home designed around budgets or resale formulas. Soaring ceilings. Walls of glass. Miles of views. Glorious sunsets. A spectacular floor-to-ceiling stone fireplace anchoring the great room. Windows where nature becomes part of the architecture itself. At the heart, the chef's kitchen was designed for gathering. Dinner parties overlooking the trees. The spaces flow effortlessly while maintaining the warmth and intimacy that so many large homes fail to achieve. The main floor primary suite delivers the luxury and privacy e
$ 2,499,000
5 Irwin Crescent, New Tecumseth, ON, L9R 0G6 house for sale | Listing ID N13674 | Royal LePage
View photo
House · for sale
$ 750,000
5 Irwin Crescent, New Tecumseth, ON, L9R 0G6 house for sale | Listing ID N13674 | Royal LePage
Mulmur
· House
Mulmur · House
Turn-Key Detached Home in Sought-After Devonleigh Neighbourhood. Welcome to this beautifully updated, move-in ready detached home located in the highly desirable Devonleigh community. Thoughtfully upgraded throughout, this carpet-free residence combines modern finishes, functional living space, and exceptional pride of ownership. The main and upper levels feature brand new hardwood flooring, complemented by newly finished hardwood stairs with upgraded railings and spindles. The bright, open-concept layout connects the kitchen and dining area seamlessly, creating an inviting space for everyday living and entertaining. The upper level offers three spacious bedrooms, including a large primary suite complete with his and hers closets, and a well-appointed 4-piece bathroom. Extensive recent upgrades provide peace of mind and long-term value, including brand new windows throughout the entire home, new front and rear doors (with built-in blinds on the rear door), new window coverings, and a n
$ 750,000
4764 Rd Line, Melancthon, ON, L9V 1T4 house for sale | Listing ID X13805 | Royal LePage
View photo
House · for sale
$ 1,299,000
4764 Rd Line, Melancthon, ON, L9V 1T4 house for sale | Listing ID X13805 | Royal LePage
Mulmur
· House
Mulmur · House
Amazing 46 plus acres lot with 2 story detached house, surrounded by approved estate residential lots. 2 minutes drive to Shelburne. (Id: 27)
$ 1,299,000
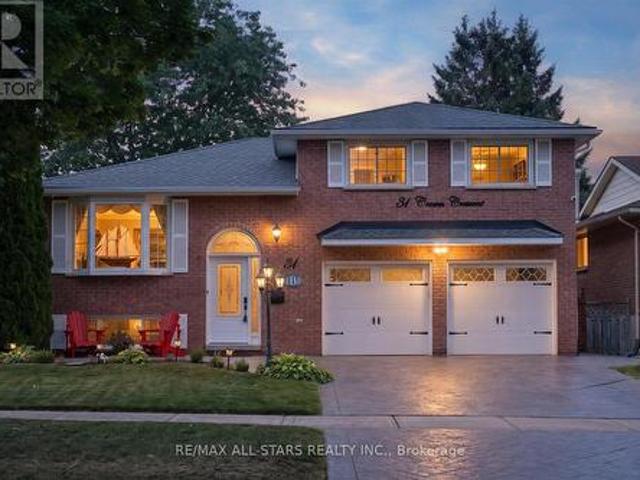
31 Crown Crescent, Bradford West Gwillimbury, ON, L3Z 2M7 house for sale | Listing ID N13693 | Royal LePage
View photo
House · for sale
$ 1,188,800
31 Crown Crescent, Bradford West Gwillimbury, ON, L3Z 2M7 house for sale | Listing ID N13693 | Royal LePage
Mulmur
· House
· Fireplace · Swimming pool
Mulmur · House · Fireplace · Swimming pool
An immaculate showcase of exceptional craftsmanship, elegant finishes and uncompromising pride of ownership, this cherished solid-brick family residence has been meticulously enhanced to deliver sophisticated living inside and out. Offering 3+1 bedrooms and 2 beautifully appointed full bathrooms, the refined interior features rich hardwood flooring, California shutters, custom blinds and upgraded lighting. The impressive eat-in kitchen blends timeless style with elevated functionality, presenting with granite countertops, a generous centre island, breakfast bar, formal dining area, built-in wine rack, specialty range hood and matching KitchenAid appliances including double ovens and cooktop. The renovated main bath creates a spa-inspired retreat with Jacuzzi tub and granite vanity. The fully finished lower level extends the living space with a warm gas fireplace in the expansive recreation area and large fourth bedroom, while a separate entrance adds versatility and the potential to ad
$ 1,188,800
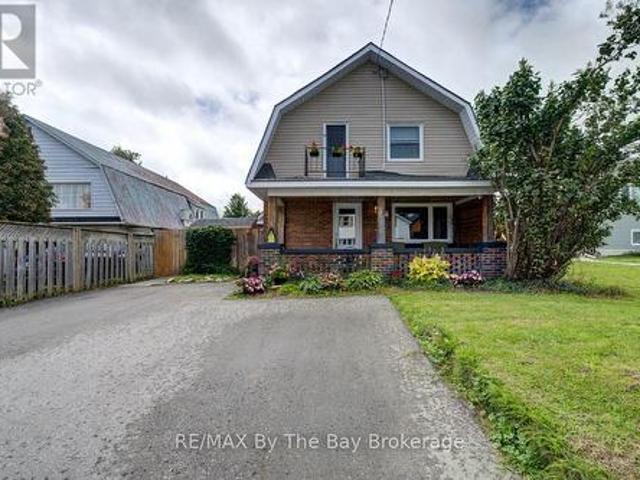
12 Maple Avenue E, New Tecumseth, ON, L0G 1A0 house for sale | Listing ID N13854 | Royal LePage
View photo
House · for sale
$ 709,900
New
12 Maple Avenue E, New Tecumseth, ON, L0G 1A0 house for sale | Listing ID N13854 | Royal LePage
Mulmur
· House
· Garden · Deck · Parking
Mulmur · House · Garden · Deck · Parking
Bigger than it looks. Exceptional space, versatility and income potential! Welcome to 12 Maple Ave. East in Beeton, a beautifully updated and surprisingly spacious home situated on a 55' x 150' fully fenced lot on a quiet street. With over 1,100 sq ft on each level, this home offers an abundance of living space and flexibility for families, multi-generational living, or buyers looking for additional income potential. Newer upper modern kitchen (2025) with w/o to rear deck, newer appliances, pot lights. Large bright rooms, some with crown moulding, pot lights, or fans. Full 4 pc bathroom. Lower level legal apartment with shared laundry and separate entrance to rear yard, 2 large bedrooms, eating area, and huge living room. Newer roof on the house (2024) and garage (2023). Furnace (4 yrs), air conditioning, sprinkler system in utility and laundry areas. New front and rear decking (2025), 200 amp, gas bbq hookup, extended parking area, pot lights and smart home lights and fans, some new f
$ 709,900

Get email alerts

Don't miss out: be the first to know about new properties

The alert was correctly created

On subscribing you accept the conditions of use and the privacy policy
Alert
Receive new ads in your inbox
Save this search
Receive alerts for new listings

We'll send you an email when we have new properties for: "Properties for sale in Mulmur"

The alert was correctly created

Mansfield, Mulmur
Primrose
Get email alerts and be the first to see new listings
Required field
On subscribing I accept the terms of the privacy policy
Perfect! You'll soon start receiving new listings via email
Alert
Receive an email when we have new ads for Properties for sale in Mulmur
Save this search
Filters

Bedrooms

Area (sq.ft)

sq.ft
sq.ft

Price

$
$

Filter by property type

Bathrooms

Clear all filters
Receive notifications when new entries are published.