2,584 properties for sale in Mulmur

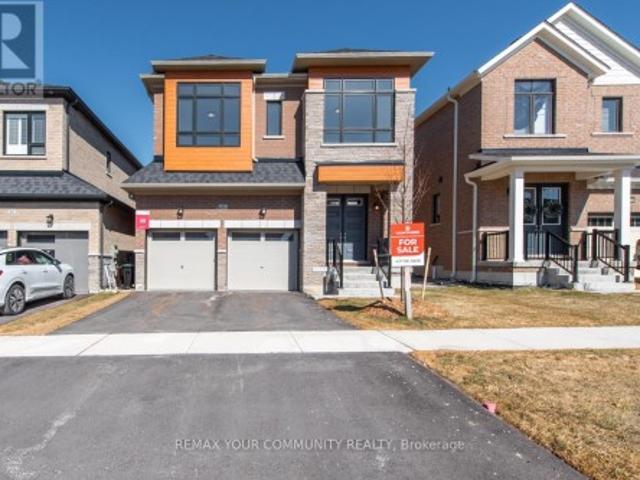
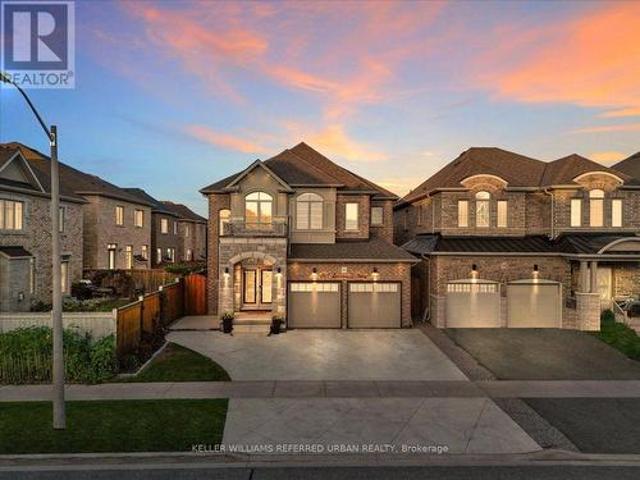
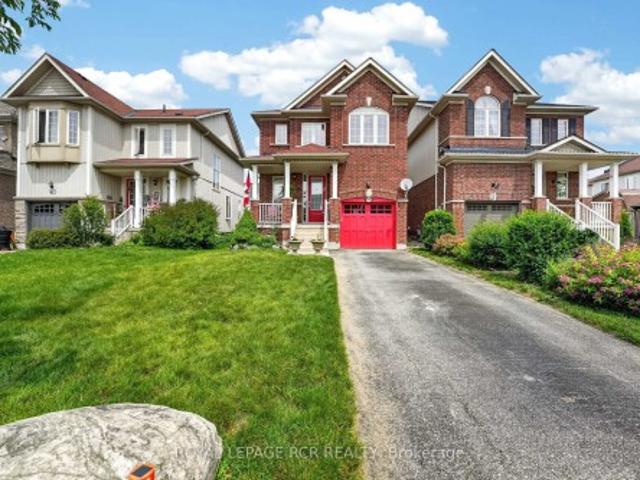
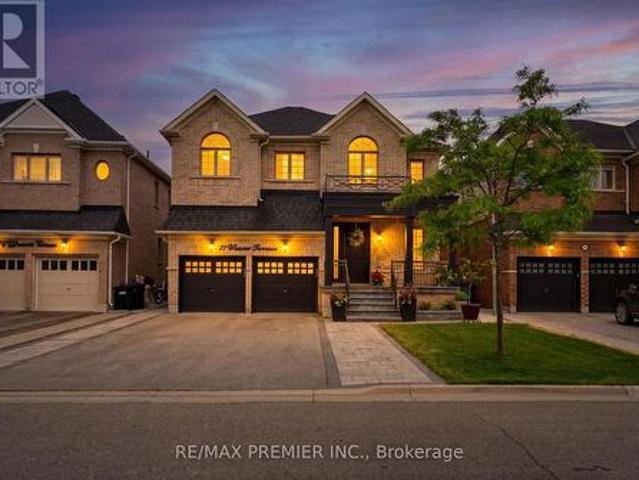
77 Weaver Terrace, New Tecumseth, ON, L0G 1W0 house for sale | Listing ID N13428 | Royal LePage
View photo
House · for sale
$ 1,348,800
77 Weaver Terrace, New Tecumseth, ON, L0G 1W0 house for sale | Listing ID N13428 | Royal LePage
Mulmur
· House
· Garden · Parking · Terrace · Cellar
Mulmur · House · Garden · Parking · Terrace · Cellar
Welcome to this stunning modern detached home featuring a double car garage and an exceptionally desirable floor plan with over 4000 sq ft of living space designed for today's lifestyle. Modern Kitchen with Stainless Steel Appliances & Centre Island. Offering 4 spacious bedrooms and a beautifully finished basement complete with a stylish wet bar, this home is perfect for both family living and entertaining. The impressive primary retreat boasts his-and-her walk-in closets with custom organizers and a luxurious 5-piece ensuite bath. Designer light fixtures add elegance throughout the home, while the convenience of two laundry rooms enhances everyday functionality. Step outside to enjoy the professionally landscaped front and backyard oasis, featuring a beautiful gazebo and fully equipped outdoor kitchen-ideal for hosting family and friends. A rare opportunity to own a meticulously upgraded home that combines style, comfort, and exceptional outdoor living. *no Sidewalk*. Close to Ameniti
$ 1,348,800
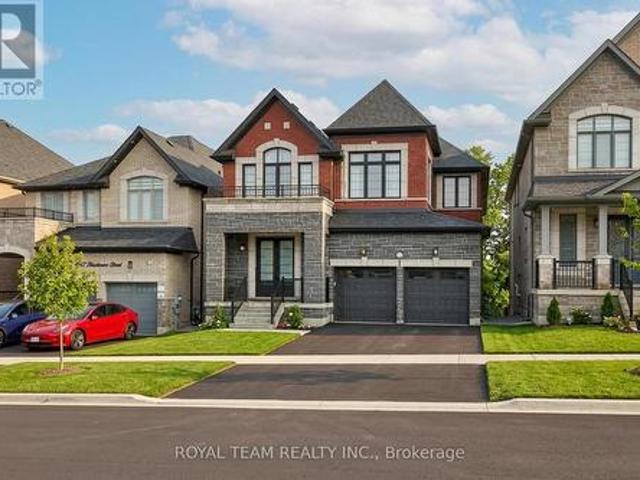
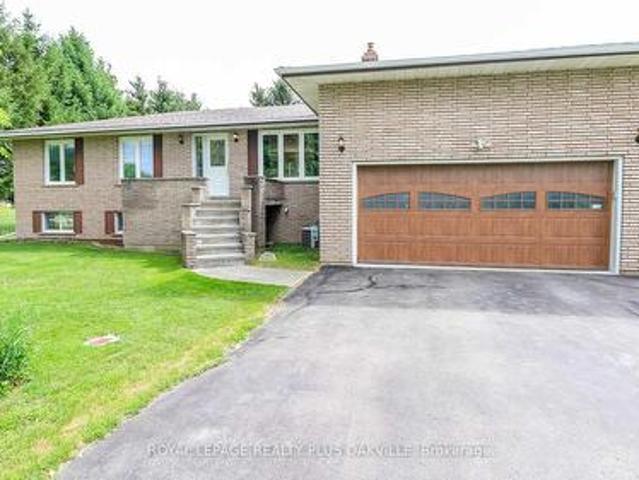
1361 Blackmore Street, Innisfil, ON, L9S 0P3 house for sale | Listing ID N13851 | Royal LePage
View photo
House · for sale
$ 1,275,000
New
1361 Blackmore Street, Innisfil, ON, L9S 0P3 house for sale | Listing ID N13851 | Royal LePage
Mulmur
· House
· Office room · Deck · Cellar
Mulmur · House · Office room · Deck · Cellar
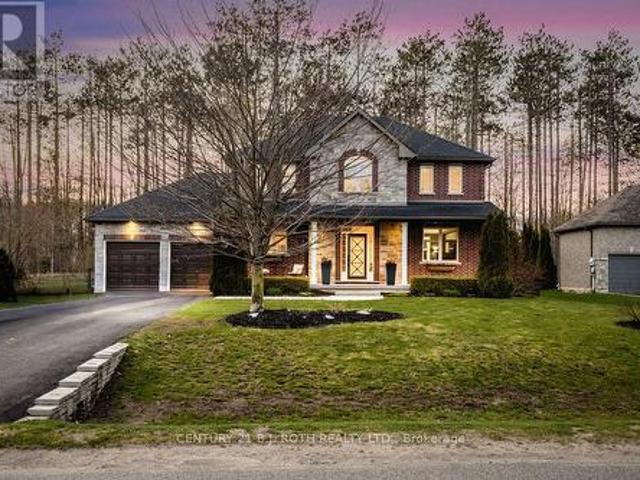
Welcome to this beautifully renovated home tucked away on a quiet private street in a sought-after Innisfil neighbourhood, backing onto peaceful greenspace. Offering a highly functional layout with a seamless flow, this home blends modern finishes with everyday comfort. The main floor features 10-ft ceilings and 8-ft interior doors, creating a bright, open feel throughout. Engineered white oak hardwood floors, smooth ceilings, pot lights, and custom wainscoting add warmth and a clean, elevated look. The open-concept kitchen is designed for both daily living and entertaining, complete with a large quartz waterfall island, custom floor-to-ceiling cabinetry, built-in appliances, and ample storage. The breakfast area walks out to a spacious deck overlooking serene green views. A dedicated home office provides the perfect work-from-home setup. The walk-out basement offers excellent potential for additional living space or income. Located just minutes to Lake Simcoe, parks, schools, and ever
$ 1,275,000
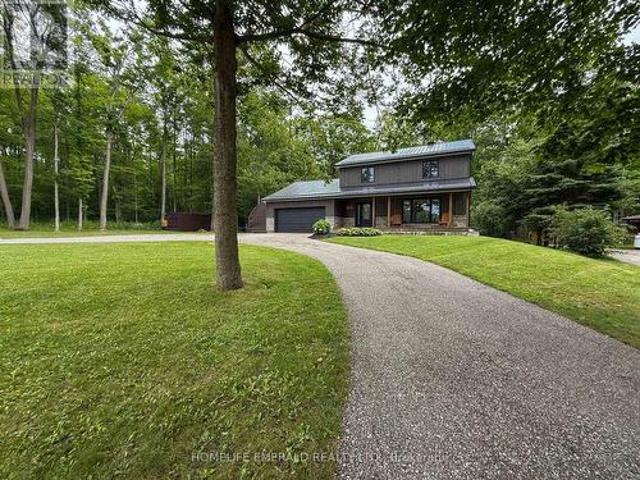
214 Eighth Avenue, New Tecumseth, ON, L9R 0H7 house for sale | Listing ID N13789 | Royal LePage
View photo
House · for sale
$ 1,199,900
214 Eighth Avenue, New Tecumseth, ON, L9R 0H7 house for sale | Listing ID N13789 | Royal LePage
Mulmur
· House
· Fireplace · Parking
Mulmur · House · Fireplace · Parking
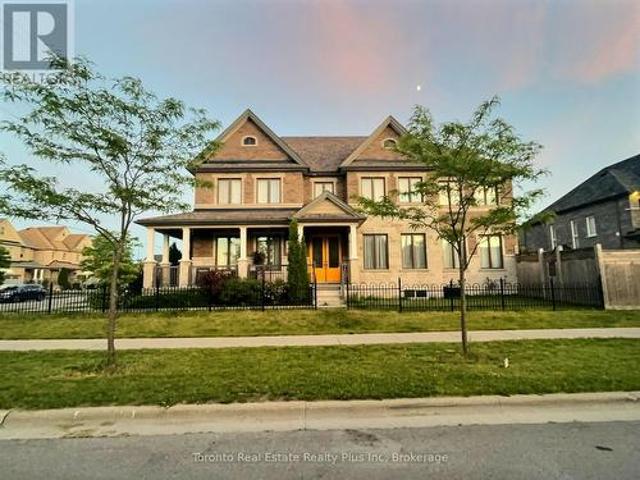
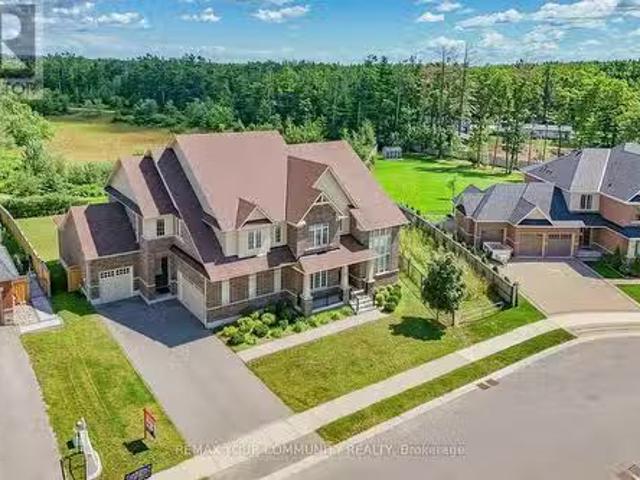
Welcome to this exceptional Bedford model by Previn Court Homes, perfectly situated on a premium corner lot in one of Alliston's most desirable family neighborhood. Offering over 3,000 sq. Ft. of thoughtfully designed living space, this beautiful home features a full brick and stone exterior, an inviting wraparound covered porch, and a double-car garage. Step inside through the impressive Rustico Collection double front doors into a grand foyer finished with polished tiles, soaring 9-foot ceilings, elegant 8-foot arched doorways, rich hardwood flooring, and a stunning solid oak staircase with wrought-iron spindles. Designed for both everyday living and entertaining, the bright open-concept main floor offers extensive principal rooms, including a formal living room, elegant dining room, spacious family room with a cozy gas fireplace, and an impressive kitchen with premium granite countertops, a center island, a breakfast bar with an undermount sink, KitchenAid built-in wall oven, abunda
$ 1,199,900
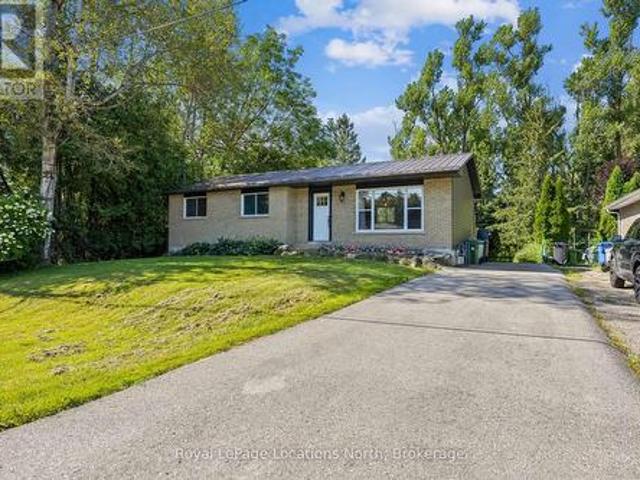
281367 Concession 4 5 Road, East Luther Grand Valley, ON, L0N 1G0 house for sale | Listing ID X13790 | Royal LePage
View photo
House · for sale
$ 1,300,999
281367 Concession 4 5 Road, East Luther Grand Valley, ON, L0N 1G0 house for sale | Listing ID X13790 | Royal LePage
Mulmur
· House
· Deck · Parking · Cellar
Mulmur · House · Deck · Parking · Cellar
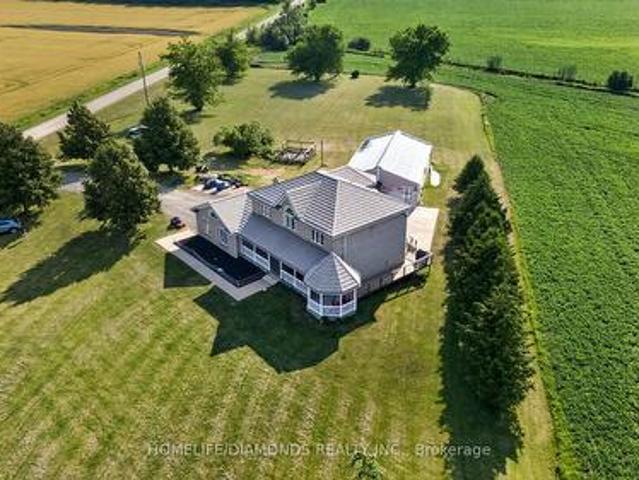
Large 5 + 1 Bedroom Home with 4 washrooms. Situated On 2.52 Acres In A Great Location, Quiet And Secluded, Close To Town. 3 washrooms have been renovated; master bedroom washroom has heated floors great for winter months. Basement has separate entrance from garage, Walk-Out To Deck From Kitchen, Hardwood Floors throughout the house, Main Floor Laundry, specious eat in kitchen with beautiful island and Crown Moulding. House has Steel Roof, Large Entertaining Rooms, Games Room, Etc. Close to the lake. Both sump pumps have been replaced. (Id: 27)
$ 1,300,999
1170 Arnold Street, Innisfil, ON, L0L 1W0 house for sale | Listing ID N13536 | Royal LePage
View photo
House · for sale
$ 749,900
1170 Arnold Street, Innisfil, ON, L0L 1W0 house for sale | Listing ID N13536 | Royal LePage
Mulmur
· House
· Garden · Fireplace · Deck
Mulmur · House · Garden · Fireplace · Deck
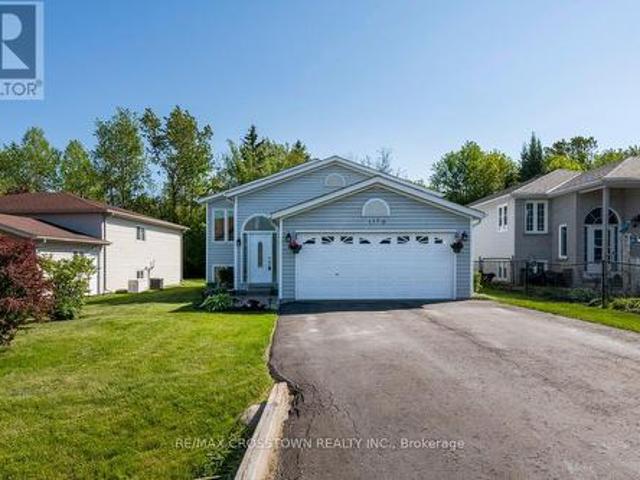
Welcome to 1170 Arnold Street, a well-maintained home in the desirable lakeside community of Belle Ewart, just minutes from Lake Simcoe, beaches, marinas, and convenient commuter routes including Highway 400. Showing pride of ownership throughout, this home offers a bright and functional layout with large windows and comfortable living space on both levels. The main level features a spacious eat-in kitchen with ceramic tile flooring, backsplash, ample cabinetry with pull-out drawers, additional counter space, and a walkout to a two-tiered deck over lookinga private backyard with mature trees, established gardens, and a gazebo. The combined living and dining room provides an inviting space for everyday living and entertaining, while three bedrooms are conveniently located on the main level. The finished lower level offers excellent versatility with above-grade windows, an expansive recreation room with a gas fireplace, a 3-piece bathroom, an additional bedroom or office, and generous st
$ 749,900
16 Peter Street, Grey Highlands, ON, N0C 1E0 house for sale | Listing ID X13484 | Royal LePage
View photo
House · for sale
$ 689,900
16 Peter Street, Grey Highlands, ON, N0C 1E0 house for sale | Listing ID X13484 | Royal LePage
Mulmur
· House
· Office room · Cellar
Mulmur · House · Office room · Cellar
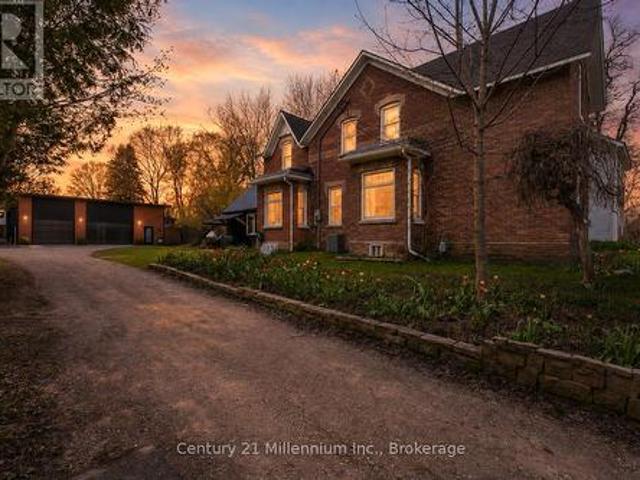
Full of character and thoughtfully updated for modern living, this beautifully maintained 2-storey Century home offers a blend of historic charm & modern updates in the charming village of Flesherton. Enjoy the peaceful allure of country living while having the convenience oftown amenities right at your doorstep. The main floor features a welcoming foyer, spacious living room, formal dining area, and an updated kitchen. For added convenience, a cleverly designed laundry room & 2-pc bathroom, mudroom, a functional back workroom seamlessly enhance everyday living. A true gem ofthis home is the stunning 16' x 22' bonus room, with cathedral ceilings. This versatile space is perfect as a bright office, a creative studio, or even a summer kitchen, ready to host delightful gatherings. Upstairs, you'll find 4 bedrooms & an updated 4-piece bathroom. The dry basement includes a cold room foradditional storage. The home features large windows with lots of natural light, original stained glasswind
$ 689,900
219 Bowles Bluff Road, Grey Highlands, ON, L0C 1H0 house for sale | Listing ID X13079 | Royal LePage
View photo
House · for sale
$ 924,900
219 Bowles Bluff Road, Grey Highlands, ON, L0C 1H0 house for sale | Listing ID X13079 | Royal LePage
Mulmur
· House
Mulmur · House
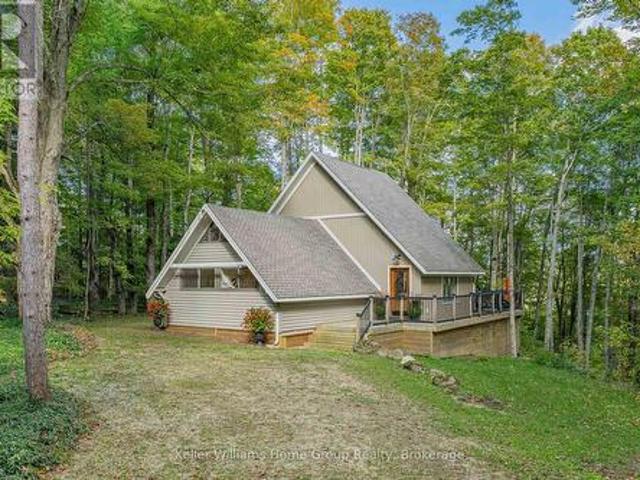
The term'cozy' is an understatement when it comes to this picturesque A-frame chalet situated directly on the escarpment, in the heart of the spectacular Beaver Valley area. If you are an outdoor enthusiast who enjoys every seasonal activity to the fullest, but also loves to relax at the end of the day, you are in luck! This charming property is a 2 minute drive (or 15 minute walk) to the Upper Chalet at the well known Beaver Valley Ski Club. Your family can make lasting memories of quality time together on the slopes each weekend, and then be home in no time flat to enjoy apres ski with family & friends. Autumn is a favourite season here as well, with the Bruce Trail at your fingertips, and views to die for! If you love to hike or cycle, the colours of fall cannot be missed in one of Ontario's best kept secrets. When summer finally rolls around again and your vibes switch to sun & fun, you can be at Lake Eugenia in no time, and a number of other beautiful beaches within a 30 minute dr
$ 924,900
193496 Amaranth East Luther Townline, East Luther Grand Valley, ON, L9W 0N5 house for sale | Listing ID X13834 | Royal LePage
View photo
House · for sale
$ 975,000
193496 Amaranth East Luther Townline, East Luther Grand Valley, ON, L9W 0N5 house for sale | Listing ID X13834 | Royal LePage
Mulmur
· House
· Garden · Fireplace · Deck · Parking · Cellar
Mulmur · House · Garden · Fireplace · Deck · Parking · Cellar
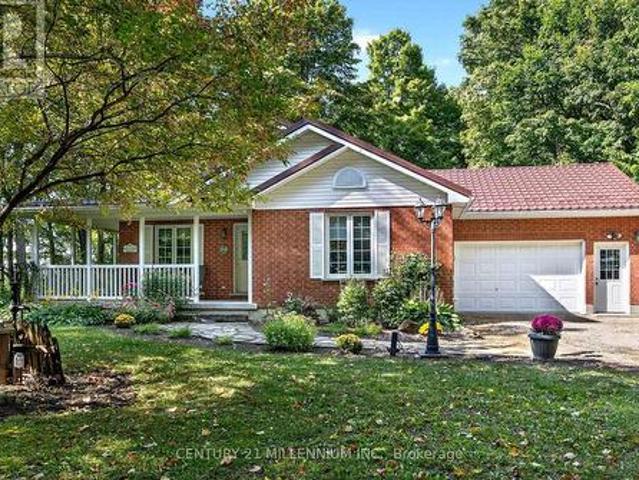
Nestled on a 2.47 acre private forest lot, this custom quality built 2002 bungalow offers peaceful country living surrounded by mature trees. Set well back from the road, the home welcomes you with a warm natural setting, flagstone walkway leading to a charming wrap-around / 2-sided covered porch, ideal for morning coffee or evening relaxation. Tastefully landscaped with lovely perennial gardens and a variety of trees. Inside, the functional layout features a formal front living room, 3 spacious bedrooms, and 2 full bathrooms. The oversized eat-in kitchen easily accommodates large family gatherings and opens via a garden door directly to the porch. Unwind in the main floor family room featuring hardwood floors, a cozy propane fireplace, and a walkout to a 12' x 18' deck with maintenance free deck boards and scenic south-facing views. Convenience is key with an attached 1.5-car garage boasting a handy side roll-up door for lawn gear and a separate entrance directly to the full basement
$ 975,000
7271 13Th Line, New Tecumseth, ON, L9R 1V4 house for sale | Listing ID N13555 | Royal LePage
View photo
House · for sale
$ 1,623,000
7271 13Th Line, New Tecumseth, ON, L9R 1V4 house for sale | Listing ID N13555 | Royal LePage
Mulmur
· House
· Patio · Garden · Fireplace · Deck
Mulmur · House · Patio · Garden · Fireplace · Deck
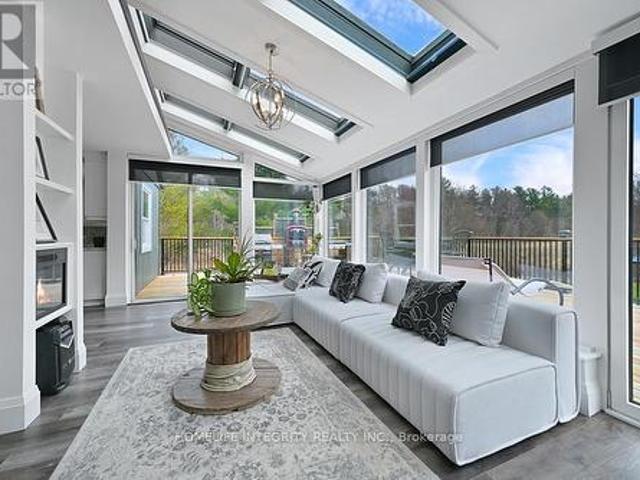
Nestled on just over half an acre and surround by mature trees on conservation lands, this exceptional property offers unmatched privacy with no neighbours in site. A covered gable entrance and elegrant stone steps create a warm welcome to this beautifully designed 4200 sq ft of finished living space in this fabulous bungaloft. The spacious dining room features an electric fireplace, custom built-in shelving, oversized patio door which opens onto a massive front deck, creating the perfect space for entertaining. At the heart of the home is a chef-inspied kitchen showcasing premium appliances, an expansive centre island, abundant cabinetry, a dedicated coffee bar and seamless views into the spectacular great room. Soaring floor-ceiling windows with remote-controlled blinds, skylights and two walkouts flood the space with natural light while framing breathaking views of the private backyard. Step outside to your own backyard retreat featuring wraparound deck with in-floor solar lighting,
$ 1,623,000
1144 Wickham Road, Innisfil, ON, L9S 0P8 house for sale | Listing ID N13508 | Royal LePage
View photo
House · for sale
$ 1,049,000
1144 Wickham Road, Innisfil, ON, L9S 0P8 house for sale | Listing ID N13508 | Royal LePage
Mulmur
· House
· Office room · Parking · Fireplace
Mulmur · House · Office room · Parking · Fireplace
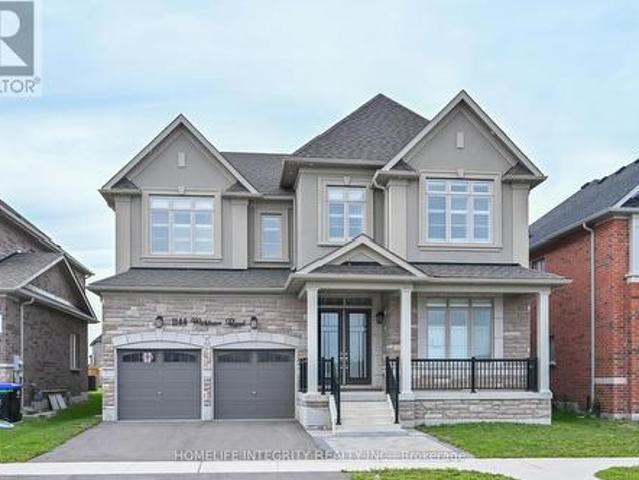
Light bright and spacious this rare 5 bedroom model in Fernbrook Homes Bell Aire Shores community is well worth viewing. 3600 sq ft of living area means all rooms are of very generous size. Starting in the kitchen we have a long centre island, a walk in pantry, quartz counter tops, cupboards galore and ceramic tiles. A substantial breakfast area looks onto the main family room with a fireplace and hardwood flooring. A walk through from the kitchen leads to a large dining room and further to the front a den/office. Pot Light are throughout the main level. The 5 bedrooms are all impressive in size with the master having two walk in closets and a 5 piece ensuite. Semi ensuite a 4 piece and 3 piece washrooms serve the four remaining bedrooms. Conveniently the laundry room is also on the 2nd level. All bedrooms are broadloom and as with the main floor every room in the house has Californian shutters for the windows. A Double car garage with entry from the garage into the house. A Good sized
$ 1,049,000
83 Bearberry Road, Springwater, ON, L9X 2C9 house for sale | Listing ID S13756 | Royal LePage
View photo
House · for sale
$ 839,990
83 Bearberry Road, Springwater, ON, L9X 2C9 house for sale | Listing ID S13756 | Royal LePage
Mulmur
· House
· Patio · Garden · Office room · Fireplace
Mulmur · House · Patio · Garden · Office room · Fireplace
Welcome to this luxurious Countrywide 2,814 sq. Ft. five-bedroom home, beautifully upgraded with approximately $150,000 in premium finishes. This exceptional property features 9-foot ceilings on the main and second floors, smooth ceilings throughout, LED pot lights, wide-plank engineered hardwood flooring, and a bright open-concept layout designed for modern family living. The upgraded gourmet kitchen showcases stainless steel appliances, high-end finishes, a breakfast bar, and overlooks the elegant breakfast area with an 8-foot patio door leading to the backyard. The spacious great room offers large windows filled with natural light and a stunning luxury electric fireplace, creating the perfect atmosphere for entertaining and family gatherings. The main floor also features a beautiful private home office with oversized windows, a sunken foyer, powder room, and a large walk-in closet. Upstairs, you will find a grand five-bedroom layout with hardwood flooring throughout. The luxurious p
$ 839,990
573648 57B Road, Grey Highlands, ON, N0C 1A0 farm for sale.
View photo
House · for sale
$ 2,800,000
573648 57B Road, Grey Highlands, ON, N0C 1A0 farm for sale.
Mulmur
· 4 Bedrooms · 2 Baths · House
· Fireplace
Mulmur · 4 Bedrooms · 2 Baths · House · Fireplace
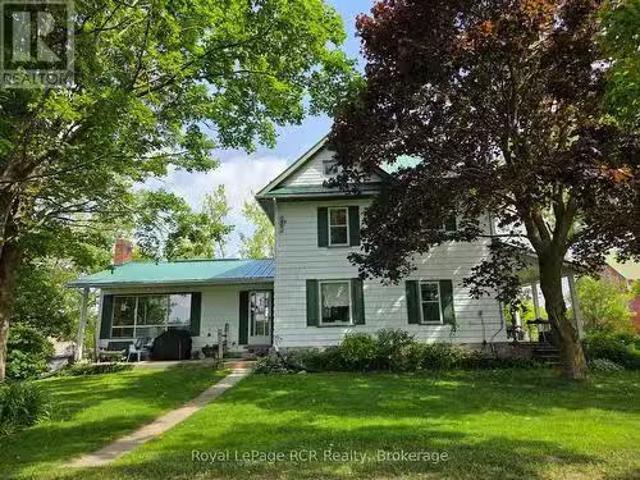
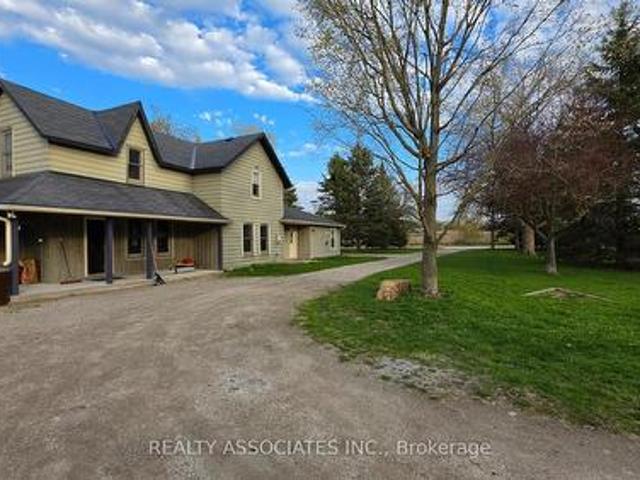
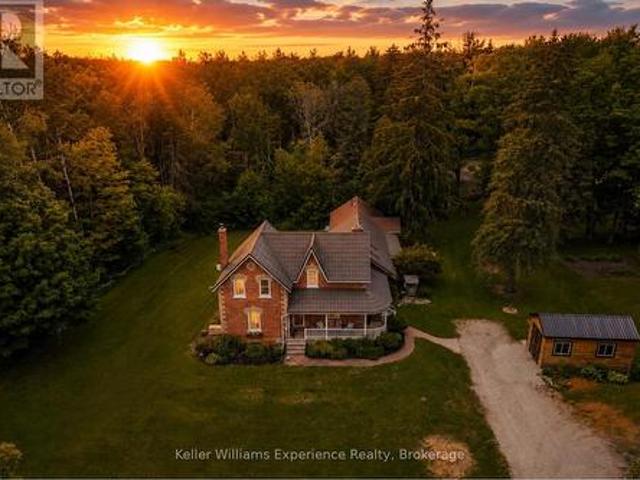
Charming 1903 Farmhouse on 151 Scenic Acres in Grey County. Step into country living with this spacious 2-storey farmhouse set on 151 acres of mixed-use land. The land includes a variety of trees and original fields outlined in fence rows. A 1977 addition expanded the homes living space, creating a large, inviting living room with a propane fireplace perfect for gathering and relaxing. The main floor features a kitchen with a breakfast nook, formal dining room, convenient main-level laundry, and a bedroomden with a private 3-piece ensuite. Upstairs includes three additional bedrooms and a full 4-piece bath. Home features include forced air propane heating, steel roof, and vinyl siding. A classic circa 1900 bank barn is ideal for storage, animals, or future possibilities (Note: Barn currently lacks hydro and running water; it was a working beef farm until 2007. ) The neighbouring farmer has used the land for years and estimates that approximately 80 acres are workable - Buyer to confirm
$ 2,800,000
19 Redmond Crescent, Springwater, ON, L9X 1Z8 house for sale.
View photo
House · for sale
$ 2,030,000
19 Redmond Crescent, Springwater, ON, L9X 1Z8 house for sale.
Mulmur
· 42 Bedrooms · 5 Baths · House
· Garden
Mulmur · 42 Bedrooms · 5 Baths · House · Garden
Your Dream Home Chateau Awaits! An Extraordinary Opportunity To Own A Truly Magnificent Residence In The Prestigious Stonemanor Woods Community. A Premium 85ft House With An Huge Exceptional 152ft Rear Yard And Pie-Shaped Ravine Lot, This Spectacular Residence Offers Breathtaking Ravine And Pond Views, Unparalleled Privacy, Grand Scale And A Rare Connection To Nature. Boasting Approximately 5,270 Sq.Ft. Of Exquisite Living Space Above Grade And Over $250,000 In Premium Upgrades, This Magnificent Home Has Been Thoughtfully Designed For Both Grand Entertaining And Refined Family Living. Step Inside And Be Captivated By The Impressive Main Floor Featuring Soaring 10ft And Dramatic 20ft Ceilings, Creating An Open, Airy And Truly Grand First Impression. Elegant Finishes, Beautiful Hardwood Flooring, Designer-Selected Modern Tiles And Luxurious Details Throughout Complement The Homes Sophisticated Interior. The Spectacular Gourmet Kitchen Is A True Showpiece, Featuring Premium Upgraded Appli
$ 2,030,000
19 Melville Street, Clearview Nottawa, ON, L0M 1P0 Luxury House for sale | Listing ID S13659 | Royal LePage Carriage Trade Luxury Properties
View photo
House · for sale
$ 1,695,000
19 Melville Street, Clearview Nottawa, ON, L0M 1P0 Luxury House for sale | Listing ID S13659 | Royal LePage Carriage Trade Luxury Properties
Mulmur
· House
· Garden · Fireplace
Mulmur · House · Garden · Fireplace
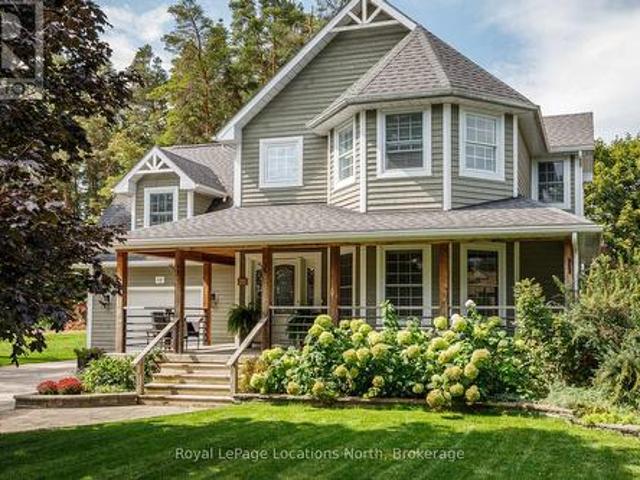
Small-Town Charm, Exceptional Schools & Four-Season Living in the Heart of Nottawa. Welcome to one of Southern Georgian Bay's most sought-after family communities, where a welcoming neighbourhood, excellent school district and an exceptional four-season lifestyle come together. Nestled on a quiet street just steps from the village's local amenities and only minutes to Nottawa Elementary School, Collingwood, Blue Mountain, private ski clubs, golf courses, scenic trails and Georgian Bay, this beautifully maintained home offers an outstanding place to raise a family. Set on a private, beautifully landscaped lot, this inviting home combines warmth, comfort and functionality. The bright living room features Coretec luxury vinyl flooring, California shutters and a cozy gas fireplace, while the spacious kitchen with adjoining dining area flows seamlessly to the backyard, creating the perfect space for everyday living and entertaining. Step outside to your own backyard retreat. Surrounded by m
$ 1,695,000
302 Inverness Way, Bradford West Gwillimbury, ON, L3Z 0W8 house for sale | Listing ID N13710 | Royal LePage
View photo
House · for sale
$ 1,285,000
302 Inverness Way, Bradford West Gwillimbury, ON, L3Z 0W8 house for sale | Listing ID N13710 | Royal LePage
Mulmur
· House
· Cellar
Mulmur · House · Cellar
Welcome to 302 inverness way! Discover this spectacular fully renovated and upgraded 4 bedroom, 5 bathroom detached home with over 3,700 sq. Ft. of beautifully finished total living space, ideally located in the highly desirable Green Valley Estates community. From the moment you step inside, you'll be captivated by the grand two storey foyer. Soaring open to above ceiling*smooth ceilings entire home*. Modern pot lights, and stunning open concept design*. The impressive modern kitchen features quartz countertops, upgraded centre island, custom cabinetry, and premium finishes, beautifully complemented by an elegant oak staircase and matching hardwood floors. The professionally finished basement offers incredible versatility with a 4 piece bathroom, spacious recreation area, and potential bedroom, perfect for extended family, guests, or additional living space. This home is loaded with modern upgrades and designer details, including extensive interior and exterior pot lighting*feature wa
$ 1,285,000
12 Lloyd Cook Drive E, Springwater, ON, L0L 1Y3 house for sale | Listing ID S13592 | Royal LePage
View photo
House · for sale
$ 1,374,900
12 Lloyd Cook Drive E, Springwater, ON, L0L 1Y3 house for sale | Listing ID S13592 | Royal LePage
Mulmur
· House
· Garden · Fireplace · Swimming pool · Cellar
Mulmur · House · Garden · Fireplace · Swimming pool · Cellar
Located in one of Springwater's most sought-after estate communities, this beautiful home offers the perfect balance of comfort, style, and privacy. Backing onto mature trees, the backyard is a true private retreat designed for both relaxation and entertaining. The inground pool has been updated with a new liner and pool cover creating a clean and modern outdoor space perfect for summer gatherings, lounging in the sun, or enjoying peaceful evenings surrounded by nature. Inside, the open-concept layout creates a warm and welcoming atmosphere. The custom wood kitchen features granite countertops and a breakfast bar, flowing seamlessly into the living and dining areas, highlighted by a stunning two-sided gas fireplace. Upstairs, the spacious primary bedroom includes a walk-in closet and a private 4-piece ensuite. Two additional generously sized bedrooms and an updated 4-piece bathroom complete the upper level. The professionally finished basement adds valuable living space and includes a
$ 1,374,900
48628 Th Side Road, Mono, ON, L9V 1G7 house for sale | Listing ID X13520 | Royal LePage
View photo
House · for sale
$ 1,287,000
48628 Th Side Road, Mono, ON, L9V 1G7 house for sale | Listing ID X13520 | Royal LePage
Mulmur
· House
· Garden · Parking · Deck
Mulmur · House · Garden · Parking · Deck
Power of Sale property. Home full of character. Original log home that has been upgraded to become large family home w/ separate entrance apartment. The perfect combination of modern & cozy country retreat. Large barn acting as stables/ barn/ detached garage/ storage (loft/main). 10.7 Acre property includes forests with trails throughout & paddocks ready for the equestrian in the family. 650 Ft of frontage on Hwy 10. Large U-shaped driveway. Deck overlooking yard. Sold as is where is. (Id: 27)
$ 1,287,000
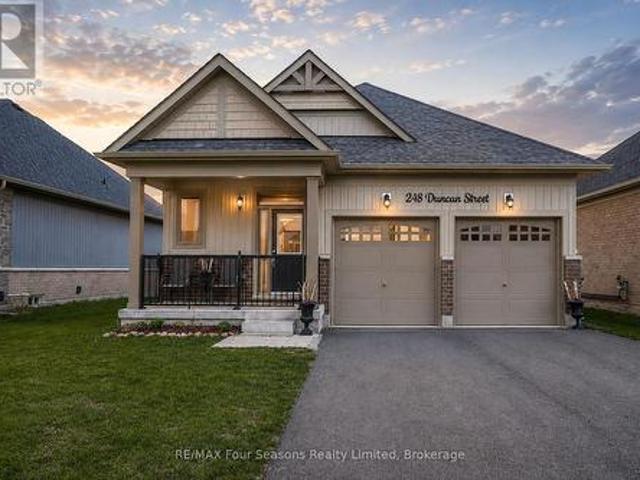
248 Duncan Street, Clearview Stayner, ON, L0M 1S0 house for sale | Listing ID S13824 | Royal LePage
View photo
House · for sale
$ 649,000
248 Duncan Street, Clearview Stayner, ON, L0M 1S0 house for sale | Listing ID S13824 | Royal LePage
Mulmur
· House
· Patio · Parking · Deck · Equipped kitchen
Mulmur · House · Patio · Parking · Deck · Equipped kitchen
Stunning 2023 Bungalow on a Premium Lot (46.43 X 104.99). Significant Upgrades! Single-Level Living. Bright, modern 2+1 bedroom, 3-bathroom bungalow featuring. Over 1,690 sq. ft. Of finished living space, designed with comfort, style, and functionality in mind. Open-concept main floor with 9' ceilings. Modern chic lighting. Elegant window coverings. Premium finishes throughout. Gourmet kitchen featuring quartz countertops. Large eat-in island. Elite stainless steel appliances including a 36' fridge with water & ice, flattop range with oversized oven, over-the-range microwave, and Bosch Silence Plus dishwasher. Inviting living area with 6' patio door leading to a newly built spacious deck, complete with privacy lattice-perfect for entertaining or relaxing outdoors. Main-floor laundry with high-capacity stacked LG washer and dryer for everyday convenience. Oversized double car garage(accommodates truck) with inside entrance with 8' doors, quiet belt-drive openers, and a 4-car driveway wi
$ 649,000
52 Cooper Street, East Luther Grand Valley, ON, L0N 1G0 house for sale | Listing ID X13720 | Royal LePage
View photo
House · for sale
$ 699,900
52 Cooper Street, East Luther Grand Valley, ON, L0N 1G0 house for sale | Listing ID X13720 | Royal LePage
Mulmur
· House
· Cellar
Mulmur · House · Cellar
Welcome to 52 Cooper Street in Grand Valley. A bright, spacious bungalow offering a great combination of comfortable one-level living, a mature neighbourhood setting and plenty of room to make it your own. The main floor features a fantastic open layout with a large kitchen, dining and living area that gives the home a much bigger feel than you might expect. Large windows bring in plenty of natural light, while the kitchen offers generous counter and cabinet space and flows naturally into both the dining and living areas. Two good-sized bedrooms, a full 4-piece bathroom and a convenient mudroom complete the main level. Downstairs, the possibilities really open up. A large portion of the basement is ready for your ideas, including a bathroom rough-in, while the standout is the impressive finished sound-treated studio space. Perfect for musicians, content creators, a home theatre, hobby room or anyone looking for a truly unique space at home. Outside, the home sits on a big lot surrounde
$ 699,900
14 Anchor Court, East Gwillimbury, ON, L9N 1G1 house for sal.
View photo
House · for sale
$ 1,599,900
14 Anchor Court, East Gwillimbury, ON, L9N 1G1 house for sal.
Mulmur
· 4 Bedrooms · 3 Baths · House
· Fireplace · Deck · Parking · Cellar
Mulmur · 4 Bedrooms · 3 Baths · House · Fireplace · Deck · Parking · Cellar
A stunning, raised bungalow residence on a tranquil cul-de-sac only minutes from all amenities but a feeling of being miles out in the country on your.85 acre lot. New white kitchen with quartz counters, soft-close cabinetry and Torlys vinyl floor (2024). 4 generously dimensioned bedrooms on the upper level. Primary bedroom in a private oversized loft with new 4-piece bath. 3 bathrooms all redone in 2022, including an extra 2-piece ensuite off one of the other 3 bedrooms on the main level. Lots of gleaming hardwood on the main floor and and large entertainment room. All windows updated (vinyl), updated front and back doors. Walkout from kitchen to new 28 x 16 composite deck with gas bbq hookup. The lower level offers a spacious finished entertainmentrecreation room with cozy wood burning fireplace for the ultimate in comfort, and a large private billiardsgames room. High full windows throughout the basement. Dodds garage door and opener (2023). GAF 50-year shingles with transferable wa
$ 1,599,900
4244 4Th Line, Bradford West Gwillimbury, ON, L3Z 0Y7 house for sale | Listing ID N13758 | Royal LePage
View photo
House · for sale
$ 973,500
4244 4Th Line, Bradford West Gwillimbury, ON, L3Z 0Y7 house for sale | Listing ID N13758 | Royal LePage
Mulmur
· House
· Garden
Mulmur · House · Garden
Solid brick bungalow situated on an over half-acre lot surrounded by countryside! Complete with a durable, long-lasting metal roof, this property offers the rare freedom of wide-open outdoor space right in your backyard. Perfect for family living, the main residence features a spacious 3-bedroom, 1-bathroom home with a separate entrance leading to a partially finished basement-ideal for extra living space or income potential-along with the added efficiency and comfort of a natural gas hookup. Beyond the home, this versatile property boasts incredible functional, commercial, and logistical capabilities. It comes equipped with about 1,400 sq. Ft. workshop (32' x 40') essential for farmers needing space to store and work on heavy equipment, or contractors needing an ultimate workspace. Plus, it offers the highly sought-after ability to comfortably park 3 to 5 commercial trucks, trailers, or rigs right on site. Whether you are a local farmer needing a dedicated shop for equipment, a logist
$ 973,500
57 Bronze Crescent, Bradford West Gwillimbury, ON, L3Z 0B1 house for sale | Listing ID N13732 | Royal LePage
View photo
House · for sale
$ 1,275,000
57 Bronze Crescent, Bradford West Gwillimbury, ON, L3Z 0B1 house for sale | Listing ID N13732 | Royal LePage
Mulmur
· House
· Garden · Parking · Deck · Cellar
Mulmur · House · Garden · Parking · Deck · Cellar
WELCOME to this bright and inviting. Move in ready starter with in law potential! PERFECT for first time buyers, Young Professionals, OR investors! Get in the Market with this Ready to Move in bungalow in BRADFORD. Carpet Free, Bright Spacious Rooms, Eat. In Kitchen with mother nature view with w/o to deck, Ready to Rent with Separate Entrance basement w/o to backyard, with huge deck, Upgraded hardwood done by the builder with Double layer waterproof. Loads of Parking! This bunglow Located near brandford downtown Amenities with Easy access to Hwy 400 and Newmarket This Property is Located on a quiet, established Street close to Parks, bus route, and every day amenities. Possibilities are endless. Additional ample highlights include a double car garage, 50 Foot Lot, Parking, and a Flexible closing available to suit Your timeline, this is the one you won't want to miss it (id: 27)
$ 1,275,000
64 Legion Way, Essa, ON, L0M 1B5 house for sale | Listing ID N13688 | Royal LePage
View photo
House · for sale
$ 689,900
64 Legion Way, Essa, ON, L0M 1B5 house for sale | Listing ID N13688 | Royal LePage
Mulmur
· House
· Garden · Office room · Cellar
Mulmur · House · Garden · Office room · Cellar
First time on the market! This beautifully maintained (approx 2018 sq ft finished) home is finished top to bottom and is ready for it's next familly to move in and enjoy! Offering 3 spacious bedrooms and 2.5 bathrooms, this inviting property combines comfort, functionality, and is located on a street that has a true sense of community. The bright well appointed kitchen features a breakfast bar and eat-in area, creating the perfect space for everyday living. The fully finished basement adds even more living space with a nice sized recroom and a dedicated office. Ideal for working from home, hobby space or a playroom. Step outside to a fully fenced backyard complete with perennial gardens, a charming gazebo, and a garden shed. Perfect setting for relaxing or playing. What are the sellers going to miss most? The amazing neighbours they have, where everyone looks out for each other. This home and location is hard to beat!
$ 689,900
52 Denney Drive, Essa, ON, L0L 1N0 house for sale | Listing ID N13583 | Royal LePage
View photo
House · for sale
$ 859,900
52 Denney Drive, Essa, ON, L0L 1N0 house for sale | Listing ID N13583 | Royal LePage
Mulmur
· House
· Office room
Mulmur · House · Office room
Welcome to a home that has never before been offered for sale! Lovingly owned and cared for by the same family since it was built, this exceptional raised bungalow is ready to welcome its next chapter. Perfectly situated in the charming community of Baxter, this property offers the privacy and tranquility so many buyers are searching for. Enjoy peaceful country views while still being just a short drive to Angus, Alliston, Barrie and Highway 400, making commuting a breeze. Baxter is known for its welcoming small-town atmosphere, nearby parks, baseball facilities, and the rural charm that makes Essa Township such a desirable place to call home. Inside, you'll find a spacious 3-bedrooms with 2 additional bedrooms in the fully finished lower level, offering exceptional flexibility for growing families, guests, or a home office. The home features 3 full bathrooms, main floor laundry, beautiful wood accents throughout, and almost entirely carpet-free living, creating a warm, timeless feel t
$ 859,900
2391 Seadon Road, Springwater, ON, L4N 6V1 house for sale | Listing ID S13779 | Royal LePage
View photo
House · for sale
$ 1,099,900
2391 Seadon Road, Springwater, ON, L4N 6V1 house for sale | Listing ID S13779 | Royal LePage
Mulmur
· House
· Office room · Fireplace · Cellar
Mulmur · House · Office room · Fireplace · Cellar
Escape to your own private retreat at this stunning, fully updated 2,500+ sqft 2-storey home nestled on a serene 1.7-acre lot surrounded by mature hardwood forest. Boasting 3+1 bedrooms & 3 bathrooms, this property seamlessly blends modern craftsmanship with classic charm. Step inside to a bright, open-concept living space featuring a custom Norcab kitchen, complete with high-end finishes & thoughtful details for the chef at heart. Throughout the main level, enjoy the warmth & elegance of hand-scraped oak hardwood flooring & the coziness of a wood burning fireplace. Upstairs, the spacious bedrooms offer plenty of space filled with natural light & a large primary bedroom with newly updated ensuite bathroom. The newly finished basement expands your living space with a large rec room, a versatile fourth bedroom, perfect for guests or a home office & laundry room. Outside, the homes steel roof & board & batten exterior add durability + character. Recent upgrades include new windows, doors,
$ 1,099,900
2 Mcdowell Street, Southgate, ON, N0C 1B0 house for sale | Listing ID X13689 | Royal LePage
View photo
House · for sale
$ 595,000
2 Mcdowell Street, Southgate, ON, N0C 1B0 house for sale | Listing ID X13689 | Royal LePage
Mulmur
· House
· Patio · Deck · Cellar
Mulmur · House · Patio · Deck · Cellar
Nestled in the charming community of Dundalk, this fully updated bungalow is a great option for retirees looking for main-floor living or first-time home buyers looking for a move-in-ready home with plenty of space and future potential. Step inside to a bright, open-concept living space filled with natural light and featuring all-new flooring throughout both the main level and basement. The brand-new kitchen is the heart of the home, featuring quartz countertops, a stylish backsplash, stainless steel appliances, a farmhouse-style island and plenty of cabinetry. Beautiful hand-hewn barn beams add warmth and rustic charm to the space. The kitchen flows into the dining area with a walkout to the back deck and patio, perfect for summer dinners and entertaining. The main floor offers three bedrooms and a completely renovated four-piece bathroom with a beautiful tiled shower. With all three bedrooms, the bathroom and principal living spaces on one level, the home offers comfortable and conve
$ 595,000
409381 Grey Road 4, Grey Highlands, ON, N0C 1M0 house for sa.
View photo
House · for sale
$ 3,599,000
409381 Grey Road 4, Grey Highlands, ON, N0C 1M0 house for sa.
Mulmur
· 6 Bedrooms · 6 Baths · House
· Parking
Mulmur · 6 Bedrooms · 6 Baths · House · Parking
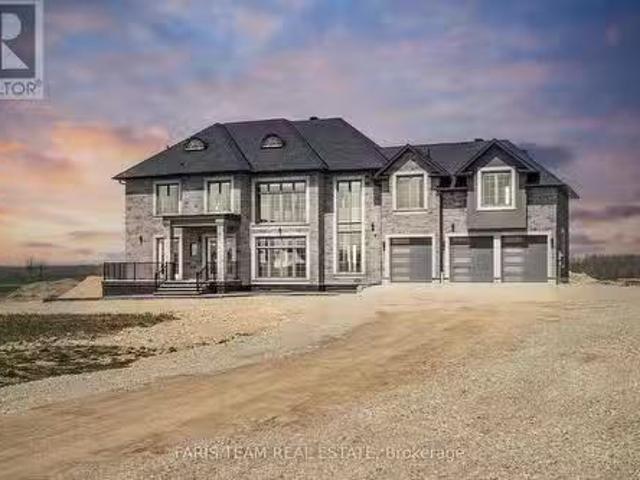
Top 5 Reasons You Will Love This Home: 1) Welcome to a one-of-a-kind, newly built estate where timeless elegance meets cutting-edge design, situated on 3.6 private acres, this architectural gem offers over 4,500 square feet of above-ground living space, meticulously crafted for discerning buyers who appreciate refined finishes, grand scale, and luxurious details 2) From the moment you arrive, the stone exterior and triple car garage hint at the level of excellence within, make your way onto the covered front porch and through custom double doors with decorative glass inserts into a breathtaking foyer with porcelain 12x24 tiles underfoot and soaring 24 ceilings set the tone for the awe-inspiring interior, where natural light pours through floor-to-ceiling windows in the foyer, livingdining, and family rooms 3) Designed for entertaining and everyday indulgence, the open-concept layout flows seamlessly into an expansive livingdining area and a spectacular chefs kitchen, where no detail ha
$ 3,599,000
267 Spruce Street, Clearview Stayner, ON, L0M 1S0 house for sale | Listing ID S13845 | Royal LePage
View photo
House · for sale
$ 700,000
267 Spruce Street, Clearview Stayner, ON, L0M 1S0 house for sale | Listing ID S13845 | Royal LePage
Mulmur
· House
· Garden · Deck · Parking · Air conditioning
Mulmur · House · Garden · Deck · Parking · Air conditioning
Welcome to 267 Spruce Street in the Villages of Stayner! This versatile home features two separate living areas with kitchens and a fully fenced backyard, offering an excellent setup for families, dog lovers, and extended family or those seeking in-law suite potential. The main level offers inside entry from the 1.5-car garage, a living room, eat-in kitchen, primary bedroom with ensuite, two additional bedrooms and a 4-piece bathroom. Recent updates include new kitchen countertops and range hood. A new furnace, AC unit and hot water heater are also under contract, with the seller willing to buy out the contracts. The lower level includes a bedroom, spacious living room, separate den, kitchen/laundry area and 3-piece bathroom, providing a comfortable and private space for family or guests. A walk-in closet and ample crawl-space storage add convenience. The backyard features a new deck, established greenery and cherry trees, creating a private outdoor space for relaxing and entertaining.
$ 700,000
3744 Flos 4 Road W, Springwater, ON, L0M 1S0 house for sale | Listing ID S13691 | Royal LePage
View photo
House · for sale
$ 1,499,000
3744 Flos 4 Road W, Springwater, ON, L0M 1S0 house for sale | Listing ID S13691 | Royal LePage
Mulmur
· House
· Parking
Mulmur · House · Parking
Escape to your own private country estate on approximately 12 acres in the scenic countryside of Springwater. Surrounded by mature trees and backing directly onto over 100 acres of Simcoe County Forest with direct access to an extensive network of walking, riding, and snowmobile trails, this beautifully maintained century home offers 4 bedrooms, 3 bathrooms, and a fully self-contained in-law suite ideal for multi-generational living or extended family. Designed for those who appreciate privacy, nature, and outdoor recreation, the property features a picturesque pond with a fountain, complemented by a decorative windmill that powers the pond's aeration system, generator, mature apple trees, a classic barn with horse stalls, a detached garage/shop, and open space perfect for hobby farming or equestrian enthusiasts. Offering an exceptional balance of peaceful country living and everyday convenience, this rare property is just minutes from Barrie, Wasaga Beach, skiing, golf, and everyday a
$ 1,499,000
7350 16Th Sideroad, King, ON, L0G 1T0 vacant land for sale.
View photo
House · for sale
$ 17,880,000
7350 16Th Sideroad, King, ON, L0G 1T0 vacant land for sale.
Mulmur
· House
Mulmur · House
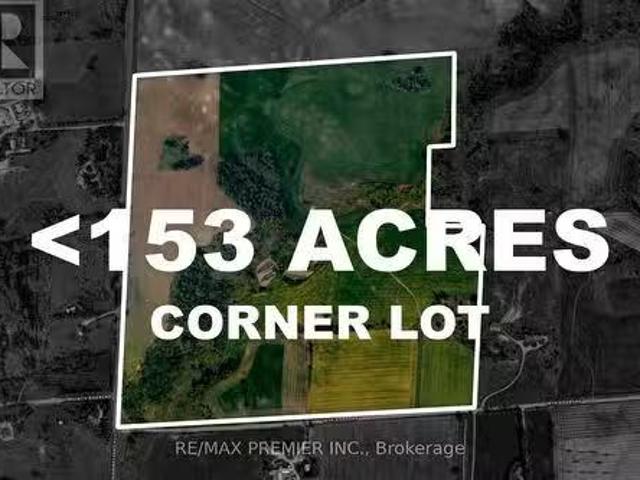
RARE OPPORTUNITY ALERT Seize this extraordinary chance to own 153.715 acres of prime corner farmland, located just north of King Road & west of Highway 27! This expansive parcel, at the northeast corner of Concession 11 & 16th Side Road, is ideal for agriculture, development, or recreational use. Imagine building your dream home surrounded by nature, complete with a picturesque horse stable and ample space for riding trails. This exceptional corner piece offers a rare opportunity for versatile land use in the city of King. Remarkably, the property features secondary structures, including farm outbuildings that cater to agricultural needs. With easy access to major roads, you can enjoy the convenience of rural living without sacrificing accessibility. This substantial piece of land is a golden opportunity for buyers who envision starting a farm, creating a haven for horses, or holding it for future development. Convenience at your doorstep: 5 mins to Highway 27, 20 mins to Highway 400,
$ 17,880,000

Get email alerts

Don't miss out: be the first to know about new properties

The alert was correctly created

On subscribing you accept the conditions of use and the privacy policy
Alert
Receive new ads in your inbox
Save this search
Receive alerts for new listings

We'll send you an email when we have new properties for: "Properties for sale in Mulmur"

The alert was correctly created

Mansfield, Mulmur
Primrose
Get email alerts and be the first to see new listings
Required field
On subscribing I accept the terms of the privacy policy
Perfect! You'll soon start receiving new listings via email
Alert
Receive an email when we have new ads for Properties for sale in Mulmur
Save this search
Filters

Bedrooms

Area (sq.ft)

sq.ft
sq.ft

Price

$
$

Filter by property type

Bathrooms

Clear all filters
Receive notifications when new entries are published.