908 properties for sale in Napanee

4786 North Shore Crescent, Frontenac South, ON, K0H 2L0 house for sale | Listing ID X13587 | Royal LePage
View photo
House · for sale
$ 799,900
4786 North Shore Crescent, Frontenac South, ON, K0H 2L0 house for sale | Listing ID X13587 | Royal LePage
Napanee
· House
· Garden · Parking · Deck
Napanee · House · Garden · Parking · Deck
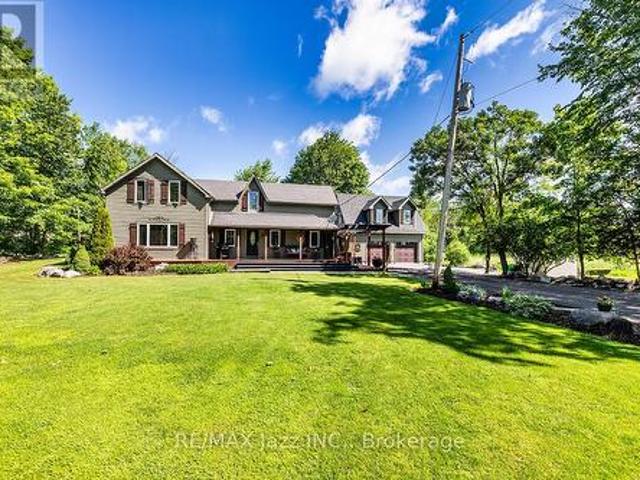
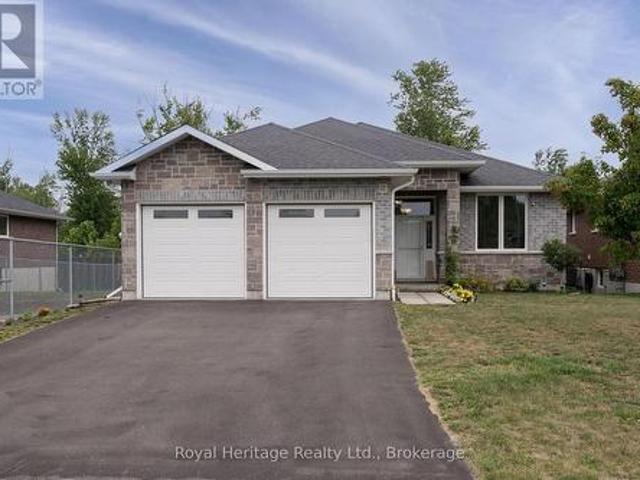
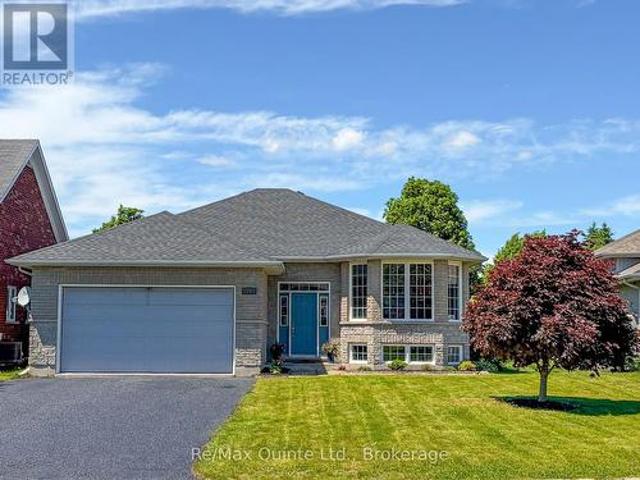
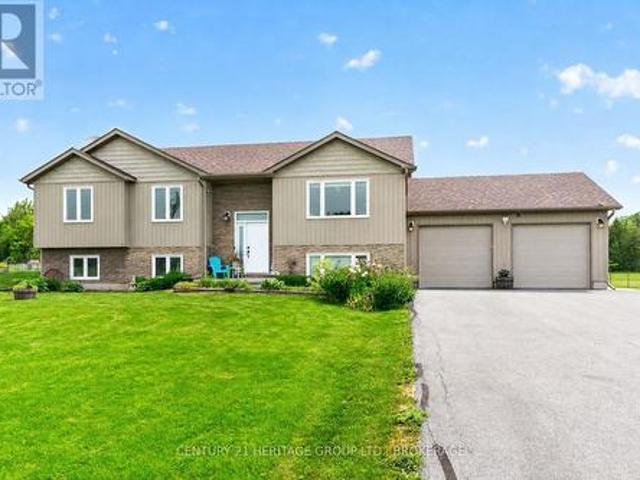
Put your phone down and start the car! I invite you to check out this 10-year-old, meticulously maintained 4-bedroom (3+1) 3 full bathroom, (2+1) raised bungalow that boasts both a double car garage with a walk-up from the lower level and a man door from the side of the garage. The open concept, main floor features beautiful hardwood floors, with an elegant kitchen (new backsplash 2026) which overlooks the inviting family room, along with a convenient dining area that leads out onto a 2-tier deck. Down the hall, you will find three spacious bedrooms. With the primary bedroom, sporting a'spa-like' ensuite with a soaker tub. The separate main floor bathroom features a walk-in shower. Downstairs, you will find a third full bathroom, a fourth oversized bedroom, a large family room, and a spacious utility room that also houses the laundry machines. The lower level has all-new high-end laminate flooring (Spring 2026). Step outside to your private, fully fenced backyard oasis with a pergola-c
$ 799,900
602 Elmbrook Road, Prince Edward County Sophiasburg Ward, ON, K0K 2T0 house for sale | Listing ID X12821 | Royal LePage
View photo
House · for sale
$ 1,149,000
602 Elmbrook Road, Prince Edward County Sophiasburg Ward, ON, K0K 2T0 house for sale | Listing ID X12821 | Royal LePage
Napanee
· House
· Fireplace · Swimming pool · Deck · Cellar
Napanee · House · Fireplace · Swimming pool · Deck · Cellar
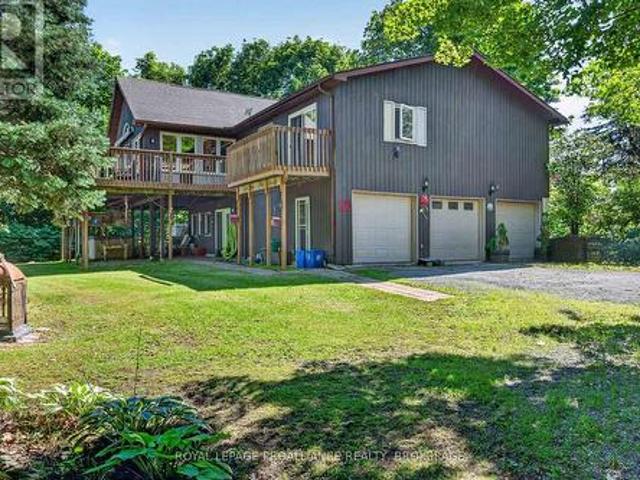
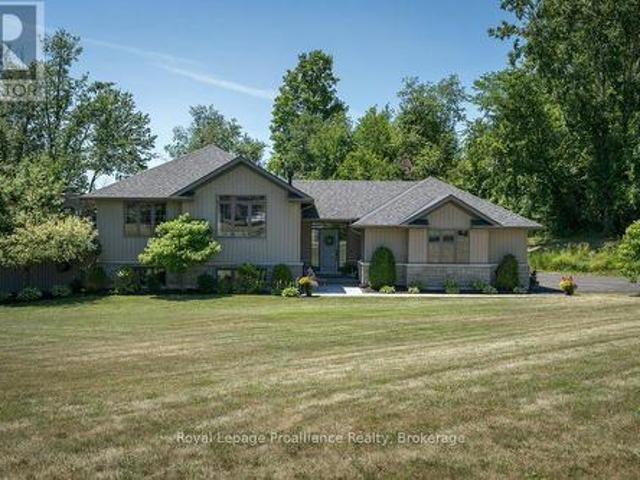
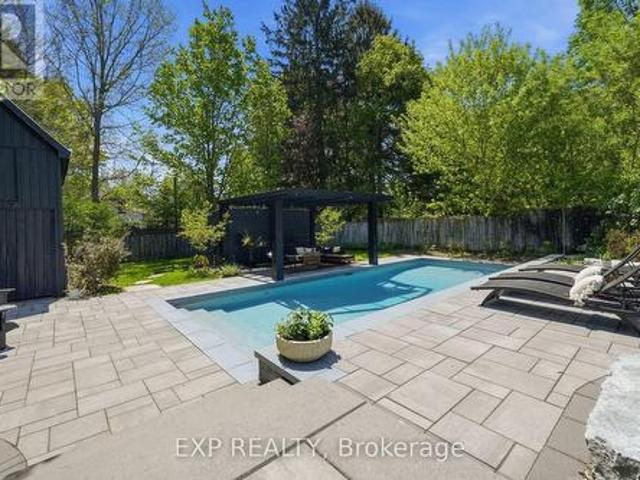
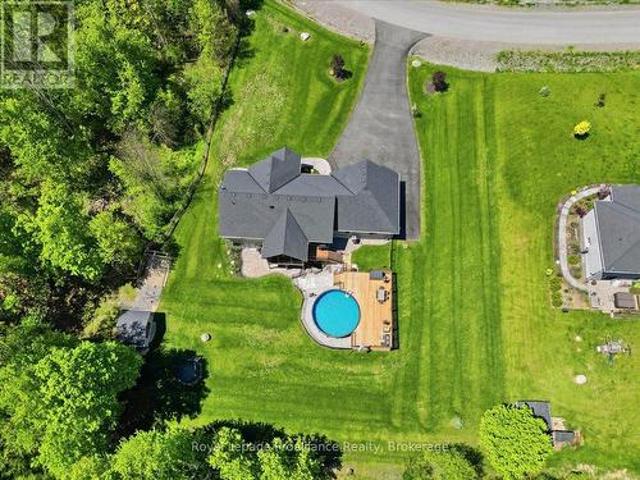
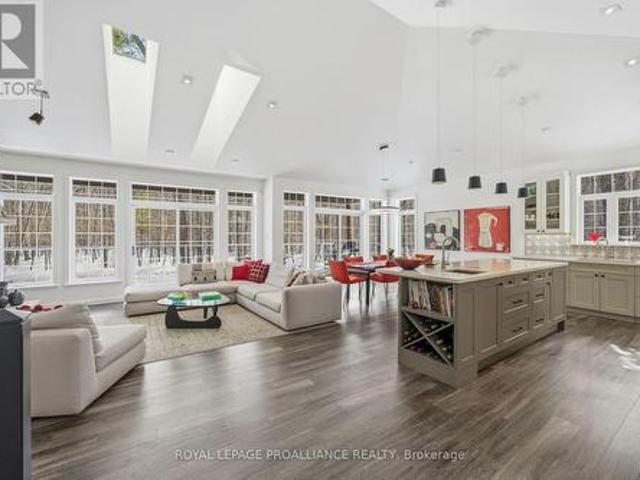
Follow the circular driveway through the trees to discover this inviting custom-built home, tucked away in a peaceful forest setting. Just minutes north of Picton, this raised ranch bungalow offers three bedrooms, three bathrooms, and a dedicated office space, along with an open-concept great room that combines a spacious gourmet kitchen with dining and living areas. A striking stone wood-burning fireplace climbs to the vaulted ceiling, while expansive windows and skylights fill the entire space with abundant natural light and showcase the surrounding landscape. A screened-in 50' deck extending the full length of the back, provides front-row seats to the woods and its inhabitants, great for al fresco dining. The primary bedroom features a walk-in closet, a four-piece ensuite and direct access to the deck and hot tub install for a relaxing retreat. The commodious semi-finished basement boasts 8' ceilings, a wood-burning stove and a separate side entrance that together with the upstairs
$ 1,149,000
641 Enright Road, Tyendinaga Township, ON, K0K 3A0 house for sale | Listing ID X13471 | Royal LePage
View photo
House · for sale
$ 810,000
641 Enright Road, Tyendinaga Township, ON, K0K 3A0 house for sale | Listing ID X13471 | Royal LePage
Napanee
· House
· Office room · Deck
Napanee · House · Office room · Deck
Welcome to 641 Enright Road, a private country retreat set on over 17 acres of usable land, offering exceptional versatility, impressive outbuildings, and a spacious 2,029 sq. Ft. home designed for flexible rural living. Surrounded by mature trees and open space, this remarkable property blends comfort, privacy, and endless possibilities. Inside, you'll find a bright and inviting layout featuring 3 bedrooms, 3 full bathrooms, and a versatile main floor den that can easily serve as a 4th bedroom, home office, playroom, or additional family room. The functional kitchen features a centre island, ample cabinetry, and flows seamlessly into the dining and living areas, where large windows showcase picturesque views of the surrounding countryside. Step outside to the rear deck and enjoy peaceful mornings, outdoor entertaining, or simply relax while taking in the tranquil setting. Upstairs, the spacious primary suite offers a walk-in closet and private ensuite, creating the perfect retreat at
$ 810,000
3318 Desert Lake Road, Frontenac South, ON, K0H 2W0 house for sale | Listing ID X13493 | Royal LePage
View photo
House · for sale
$ 1,090,000
3318 Desert Lake Road, Frontenac South, ON, K0H 2W0 house for sale | Listing ID X13493 | Royal LePage
Napanee
· House
· Patio · Swimming pool · Deck · Cellar
Napanee · House · Patio · Swimming pool · Deck · Cellar
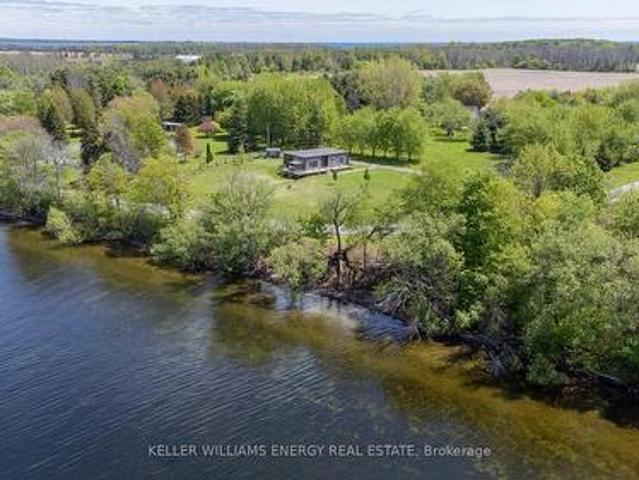
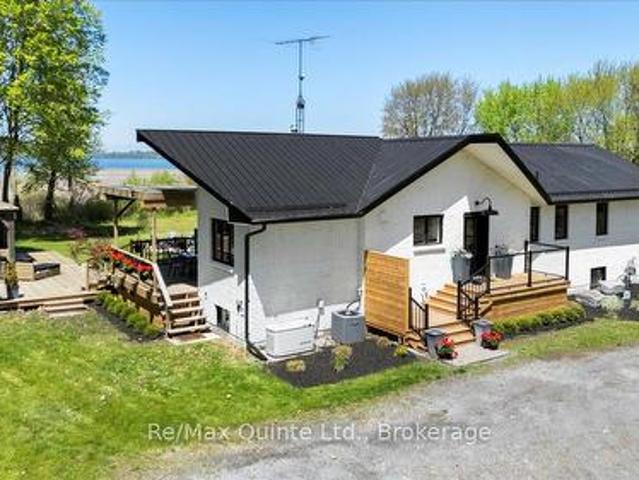
Welcome to 3318 Desert Lake Road, a spectacular waterfront retreat set on over 5 acres with more than 800 feet of shoreline on beautiful Thirteen Island Lake. Offering the perfect escape from city life, this bungalow showcases breathtaking lake views and natural surroundings from almost every room. High speed internet is available. Step inside to vaulted ceilings and a bright, open layout designed to capture the stunning scenery. The spacious primary suite features a private ensuite, while the wraparound deck, four-season sunroom, and lower-level patio with hot tub provide exceptional spaces to relax and unwind. The fully finished walkout basement leads to a beautifully treed property, where newly constructed steps take you to a large open field ideal for family gatherings and outdoor activities. Alternatively, you can take the road down to the waterfront. Enjoy easy access to the water with a floating NyDock, perfect for boating, swimming, and some of the area's best fishing. A massiv
$ 1,090,000
326 Cressy Bayside Road, Prince Edward County North Marysburgh, ON, K0K 2T0 house for sale | Listing ID X12770 | Royal LePage
View photo
House · for sale
$ 679,000
326 Cressy Bayside Road, Prince Edward County North Marysburgh, ON, K0K 2T0 house for sale | Listing ID X12770 | Royal LePage
Napanee
· House
Napanee · House
Big Waterfront. Two Units. Endless Potential. This is your chance to own a slice of County paradise with over 260 feet of pristine pebble beach shoreline and more than an acre of beautifully treed land in sought-after Cressy. Built in 2018, this 4 Season modern Bonneville home offers clean lines, a clever layout, and one seriously stunning setting. Here's why this one stands out: 1. Waterfront Goals. Step out to your private shoreline with gradual entry into clear Lake Ontario waters. Swim, kayak, or just soak in those endless views. Sunset lovers, this ones for you. 2. Two Units, One Smart Investment. Set up as two separate units: a bright 2-bed, 1-bath suite with wall-to-wall windows that showcase the shoreline and a 3-season sunroom, PLUS a separate studio unit with its own kitchen and bathroom. Ideal for multi-gen living, guests, or rental income. 3. Nature in Every Direction. Over an acre of landscaped land filled with a multitude of fruit trees and vibrant shrubs: apple, pear, ch
$ 679,000
144 Hiddenvalley Drive, Belleville Thurlow Ward, ON, K0K 2V0 house for sale | Listing ID X13616 | Royal LePage
View photo
House · for sale
$ 975,000
144 Hiddenvalley Drive, Belleville Thurlow Ward, ON, K0K 2V0 house for sale | Listing ID X13616 | Royal LePage
Napanee
· House
· Office room · Parking · Fireplace
Napanee · House · Office room · Parking · Fireplace
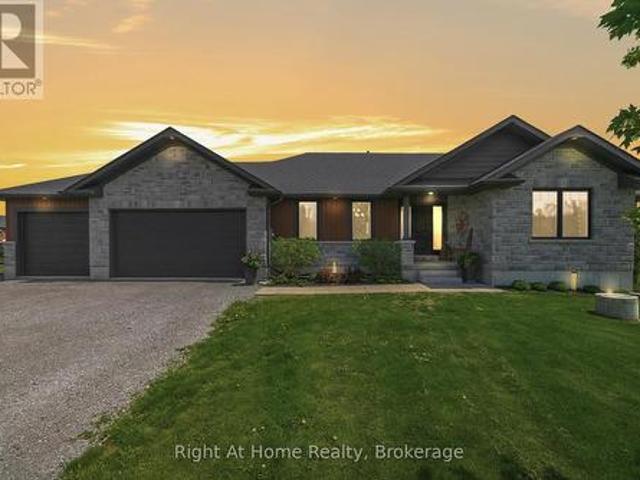
Six bedrooms, and a private one acre lot just minutes from Belleville and Foxboro. Built in 2019 by Duvanco Homes, this bungalow offers plenty of space inside and out. The main level opens to vaulted ceilings and a stone gas fireplace in the great room, with an open layout connecting the kitchen, dining, and living areas. The kitchen features a custom walnut topped island, granite countertops, a large pantry, plenty of storage, and clear sightlines throughout the main living space. The primary bedroom includes a walk through closet with custom cabinetry leading to a private 3 piece ensuite. A second bedroom and full bathroom complete the main floor, along with a combined mudroom and laundry room with direct access to the attached triple car garage. The finished lower level offers four additional bedrooms, a 4 piece bathroom, a spacious family room, and a large utility and storage area. The layout provides plenty of flexibility for a growing family, multigenerational living, home office
$ 975,000
202 Summerside Drive, Frontenac South, ON, K0H 1X0 house for sale | Listing ID X12770 | Royal LePage
View photo
House · for sale
$ 1,169,900
202 Summerside Drive, Frontenac South, ON, K0H 1X0 house for sale | Listing ID X12770 | Royal LePage
Napanee
· House
· Parking
Napanee · House · Parking
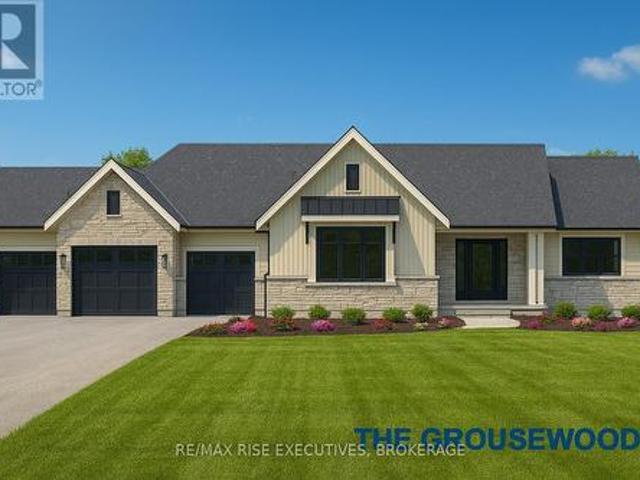
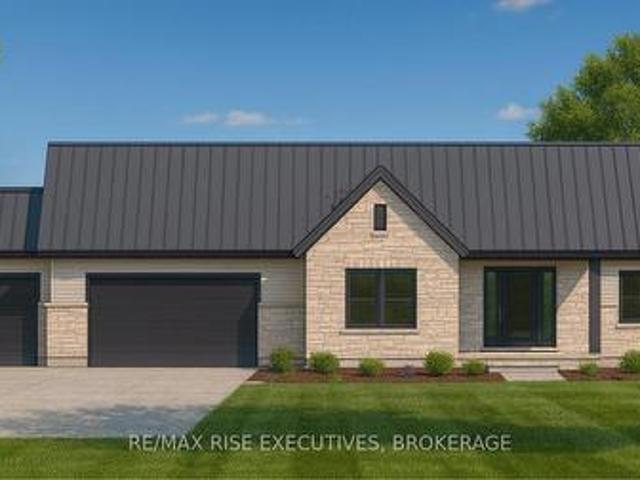
Experience superior craftsmanship at an exceptional price point within this estate-style subdivision just minutes north of Kingston. Built by Matias Homes, a premier luxury custom home builder, this 1,800 sq. Ft. bungalow offers a beautifully planned three-bedroom, open-concept design featuring a full masonry exterior and an ICF foundation for unmatched efficiency and durability. Thoughtfully crafted with architectural angles, premium finishes, and timeless details, this home is designed to offer pride of ownership for years to come. With 9-foot ceilings, quartz countertops, hardwood floors, and premium windows and doors throughout, every space feels elevated and refined. Resting on 1.5 acres of flat, usable land at the end of a quiet cul-de-sac and only minutes from Highway 401, the property boasts a triple-car garage, a full brick exterior, and an elegant ensuite complete with a glass-enclosed shower. Buyers will have the opportunity to personalize their colours, fits, and finishes t
$ 1,169,900
26 Heritage Drive, Prince Edward County Wellington, ON, K0K 3L0 house for sale | Listing ID X12310 | Royal LePage
View photo
House · for sale
$ 424,999
26 Heritage Drive, Prince Edward County Wellington, ON, K0K 3L0 house for sale | Listing ID X12310 | Royal LePage
Napanee
· House
· Fireplace · Deck
Napanee · House · Fireplace · Deck
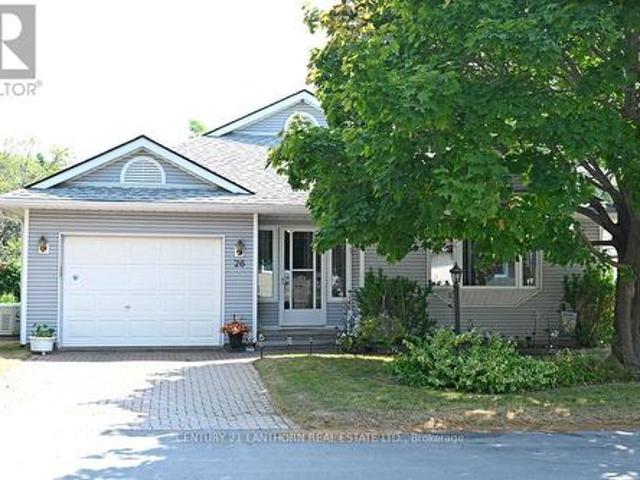
Beautiful upgraded Wellesley model Bungalow in Wellington on The Lake Adult Lifestyle Subdivision. Pride of Owner shows in this immaculate home with many upgrades. Interior freshly painted 3 years ago, newer windows and blinds and deck awning and deck flooring with Composite replaced in 2024. Inviting den with a beautiful natural gas fireplace, insert replaced 5 years ago. Lovely ceramic tile throughout kitchen, hall and bathrooms. 1 bedroom and den has carpet and balance of house has laminate flooring. 6 year old $10,000 Generac Generator wired throughout whole house to feel safe and secure when there is a hydro outage. 2 large bedrooms with walk in closets and ensuite bathrooms. Living room has a beautiful picture window to let in lots of light and large dining room to entertain family/friend gatherings. Kitchen has replaced backsplash and countertops, has lots of cupboard space for storage and a built in computer table for office work. Main floor laundry with single tub and new 2024
$ 424,999
2528 County Road 3, Prince Edward County Ameliasburg Ward, ON, K0K 1L0 house for sale | Listing ID X13489 | Royal LePage
View photo
House · for sale
$ 2,099,900
2528 County Road 3, Prince Edward County Ameliasburg Ward, ON, K0K 1L0 house for sale | Listing ID X13489 | Royal LePage
Napanee
· House
· Patio
Napanee · House · Patio
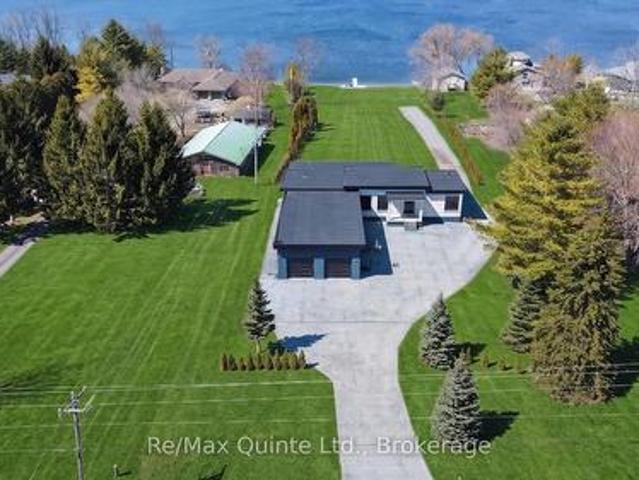
Stunning modern waterfront home set on over 1.6 acres with approximately 150 feet of private shoreline on the Bay of Quinte, located along one of the most exclusive stretches in Prince Edward County. This newly constructed custom bungalow showcases a high level of construction throughout, featuring a striking stucco and brick exterior, stamped concrete driveway, patio, and walkways. Inside, the home offers 3+3 bedrooms and 3 bathrooms across two fully finished levels, with water views from nearly every room. The main living area features 12-foot ceilings, 10-foot ceilings in the bedrooms, oversized Alcabri windows, 8-foot doors, and custom cabinetry throughout, complimented by 9-inch engineered white oak flooring. The kitchen includes a 10 x 5 quartz waterfall island with hidden storage, dual sink, continuous quartz backsplash, and Caf appliances. The primary suite offers a 5-piece ensuite with double sinks, soaker tub, and glass walk-in shower, along with a 12-foot sliding door leadin
$ 2,099,900
12 Kipling Drive, Belleville Thurlow Ward, ON, K8N 0C9 house for sale | Listing ID X13436 | Royal LePage
View photo
House · for sale
$ 729,000
12 Kipling Drive, Belleville Thurlow Ward, ON, K8N 0C9 house for sale | Listing ID X13436 | Royal LePage
Napanee
· House
· Patio · Garden · Office room
Napanee · House · Patio · Garden · Office room
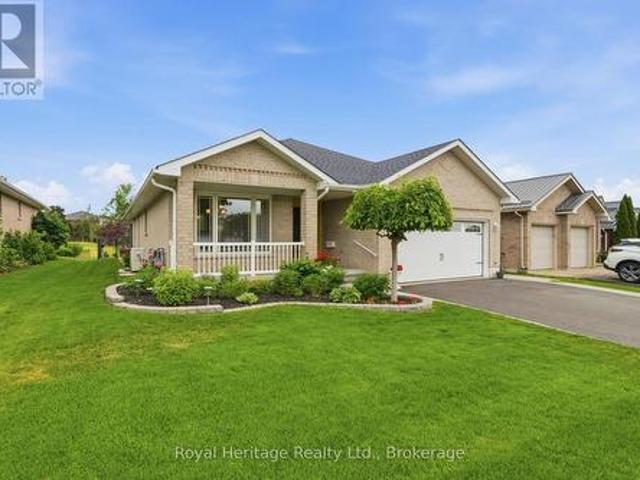
Welcome to this beautifully maintained all-brick bungalow offering the perfect blend of comfort, functionality, and pride of ownership. Featuring 2 spacious bedrooms on the main level and 2 additional bedrooms in the fully finished lower level, this home provides ample space for growing families, guests, or a home office setup. The bright and inviting main floor offers comfortable living spaces, while the expansive lower-level family room creates the perfect gathering place for movie nights, entertaining, or relaxing with family and friends. With 3 full bathrooms, convenience is never in short supply. Step outside and enjoy the tastefully landscaped property, complete with an in-ground sprinkler system and a fully fenced backyard, ideal for children, pets, and outdoor entertaining. Patio doors off the living room lead to a large 3-season enclosed sunroom, providing additional living space and a wonderful place to enjoy your morning coffee or unwind at the end of the day. Backing onto g
$ 729,000
465 Cannifton Road, Belleville Thurlow Ward, ON, K8N 4Z6 house for sale | Listing ID X13651 | Royal LePage
View photo
House · for sale
$ 649,900
465 Cannifton Road, Belleville Thurlow Ward, ON, K8N 4Z6 house for sale | Listing ID X13651 | Royal LePage
Napanee
· House
· Garden · Air conditioning · Parking
Napanee · House · Garden · Air conditioning · Parking
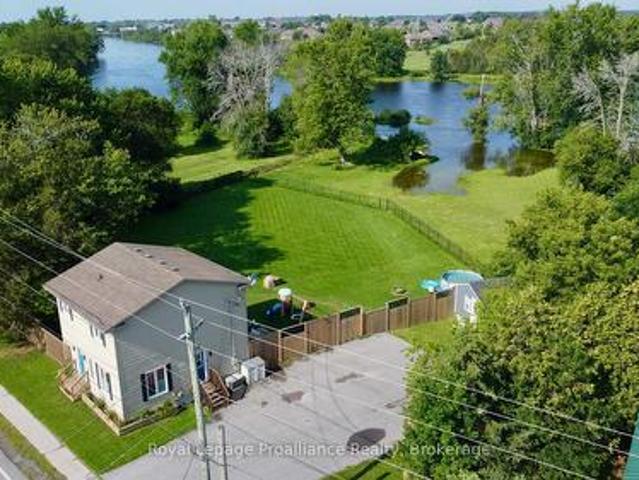
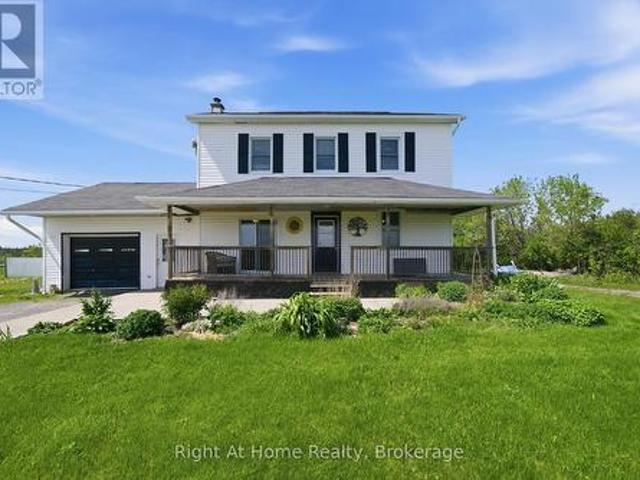
Year round waterfront! Whether you are looking for a home, or a weekend getaway. This is it! This two story home sits on a large lot backing onto the Moira River, close to trails, and 5 mins to shopping and 401. Western sunsets from the huge fenced back yard overlooking the river. Three bedrooms, two baths, main floor laundry, gas heat, central air, and an air exchanger for healthy living. Three sheds of which two have hydro, lots of paved parking for the toys, plus lots more! 10 minutes or less to Quinte Mall, CAA Arena/Wellness Centre, Casino, Loyalist College, primary and secondary schools, and 401. Check it out today. (Id: 7525)
$ 649,900
47 Windwhisper Drive, Belleville Ward, ON, K0K 2V0 house for sale | Listing ID X13542 | Royal LePage
View photo
House · for sale
$ 974,900
47 Windwhisper Drive, Belleville Ward, ON, K0K 2V0 house for sale | Listing ID X13542 | Royal LePage
Napanee
· House
· Fireplace
Napanee · House · Fireplace
Welcome to one of the most sought-after communities, Hearth Stone Ridge Estates, just north of Belleville, where quality craftsmanship meets peaceful country living. Built by Duvanco Homes and situated on a beautifully landscaped 1.027-acre lot, this exceptional bungalow with a fully finished walk-out, offers an open-concept design on the main floor that's perfect for both everyday living and entertaining. The stunning kitchen features granite countertops, a large centre island, walk-in pantry, tile backsplash, under-valance lighting, pot lights, and all appliances included. The inviting living room is centred around a cozy natural gas fireplace, while the spacious primary suite offers a large walk-in closet and a private four-piece ensuite. The finished lower level (2020) expands the living space with luxury vinyl plank flooring, a second natural gas fireplace, a wet bar, a separate laundry room, and endless possibilities for family living, entertaining, or hosting overnight guests. O
$ 974,900
368 Picton Main Street, Prince Edward County Picton Ward, ON, K0K 2T0 house for sale | Listing ID X13662 | Royal LePage
View photo
House · for sale
$ 749,900
368 Picton Main Street, Prince Edward County Picton Ward, ON, K0K 2T0 house for sale | Listing ID X13662 | Royal LePage
Napanee
· House
· Garden
Napanee · House · Garden
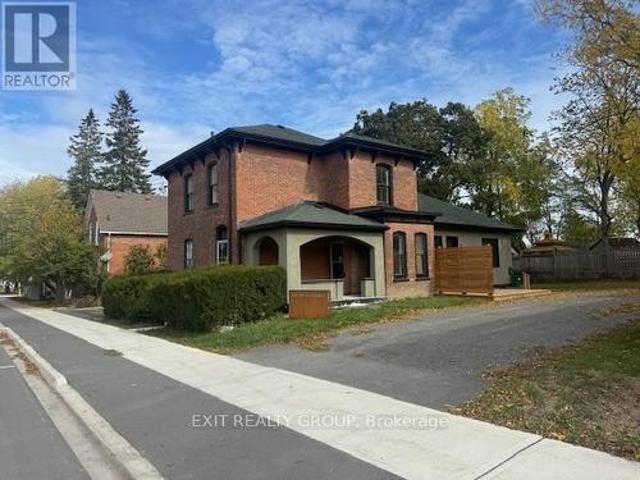
Beautiful, renovated Century Home located in Picton close to the Marina. The renovations have brought the home into the new age with contemporary features yet still preserved the old charm. Enjoy cooking in the gourmet kitchen. The home has a private, fenced yard. The master bedroom has a walk-in closet with ensuite bathroom. The large rear kitchen combo family room overlooks the yard. A two-minute walk to the marina. (Id: 27)
$ 749,900
149 Dufferin Avenue, Belleville Ward, ON, K8N 3W9 house for sale | Listing ID X13631 | Royal LePage
View photo
House · for sale
$ 479,900
149 Dufferin Avenue, Belleville Ward, ON, K8N 3W9 house for sale | Listing ID X13631 | Royal LePage
Napanee
· House
· Garden
Napanee · House · Garden
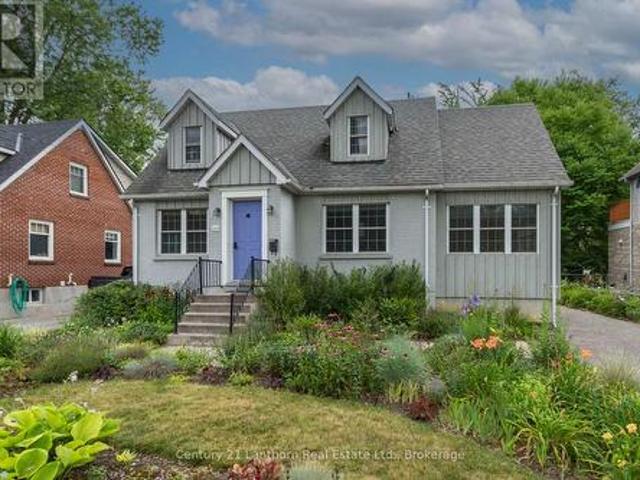
Welcome to this charming 2-bedroom, 2-bathroom home in the highly desirable East Hill neighbourhood of Belleville. Featuring beautiful character throughout, a lovely sunroom and a private backyard, this home offers the perfect balance of comfort and charm. Ideally located close to excellent schools, the hospital, parks, shopping, and all amenities, you'll love the convenience of this sought-after community. Whether you're relaxing in the sunroom or enjoying the peaceful backyard, this East Hill gem is ready to welcome you home. (Id: 27)
$ 479,900
22 Lanark Drive, Belleville Ward, ON, K8N 0G5 house for sale | Listing ID X13622 | Royal LePage
View photo
House · for sale
$ 749,013
22 Lanark Drive, Belleville Ward, ON, K8N 0G5 house for sale | Listing ID X13622 | Royal LePage
Napanee
· House
· Garden · Parking · Deck
Napanee · House · Garden · Parking · Deck
Welcome to 22 Lanark Drive located in Bell Creek Estates. Step inside this meticulously maintained brick and stone Bungalow. Featuring a brilliantly designed open concept main floor that creates seamless flow between living spaces. The heart of the home showcases a stunning Quartz kitchen island perfect for entertaining and daily living. Expansive picture windows throughout capture the backyard nature views while flooding the room with abundant natural light, creating an airy, inviting atmosphere. The home offers 5 bedrooms. 3 generous bedrooms upstairs plus a bright, spacious lower level also featuring bright and open concept family room with 2 additional bedrooms, full bath, and extra storage providing flexible living space for guests, teens, or recreation. Convenient mudroom/laundry entry from the double garage adds practical luxury for active families. Move outside to discover the covered private back deck perfect for outdoor relaxation overlooking the peaceful green space that is
$ 749,013
186 Summerside Drive, Frontenac South, ON, K0H 1X0 house for sale | Listing ID X12770 | Royal LePage
View photo
House · for sale
$ 1,099,000
186 Summerside Drive, Frontenac South, ON, K0H 1X0 house for sale | Listing ID X12770 | Royal LePage
Napanee
· House
· Parking
Napanee · House · Parking
Experience superior craftsmanship at an exceptional price point within this estate-style subdivision just minutes north of Kingston. Built by Matias Homes, a premier luxury custom home builder, this 1,825 sq. Ft. bungalow offers a beautifully planned three-bedroom, open-concept design featuring a full masonry exterior and an ICF foundation for unmatched efficiency and durability. Thoughtfully crafted with architectural angles, premium finishes, and timeless details, this home is designed to offer pride of ownership for years to come. With 9-foot ceilings, quartz countertops, hardwood floors, and premium windows and doors throughout, every space feels elevated and refined. Resting on 1.5 acres of flat, usable land at the end of a quiet cul-de-sac and only minutes from Highway 401, the property boasts a triple-car garage, a full brick exterior, and an elegant ensuite complete with a glass-enclosed shower. Buyers will have the opportunity to personalize their colours, fits, and finishes t
$ 1,099,000
1406 County Road 12, Prince Edward County Hallowell Ward, ON, K0K 2T0 house for sale | Listing ID X13169 | Royal LePage
View photo
House · for sale
$ 1,417,000
1406 County Road 12, Prince Edward County Hallowell Ward, ON, K0K 2T0 house for sale | Listing ID X13169 | Royal LePage
Napanee
· House
· Swimming pool · Deck · Parking
Napanee · House · Swimming pool · Deck · Parking
Welcome to 1406 County Road 12! Minutes from Sandbanks beach or town, if you're looking for privacy and beautiful views, you have it here from the large covered lounge deck, hot tub, bbq area or fire pit! Open concept kitchen to the dining and living room with cathedral ceilings and lake views. Metal roof, back up whole home generator (natural gas) and a 2 year new furnace, all new appliances, glass showers, walkout from the primary bedroom to its own deck, just a start of the features. This wonderfully updated 6 bedroom (4 up + 2 down) 3 bath home on West Lake has laundry on both levels and a rough in kitchen on the lower level that would make a great in-law suite or separate apartment as it also has noise/fire insulation and all lower level windows are above grade for a bright open space. Currently an STA, this home has excellent income. Lots of parking with a circular drive. One side abuts on old cemetary. (Id: 27)
$ 1,417,000
16 Barker Street, Prince Edward County Picton, ON, K0K 2T0 house for sale | Listing ID X13149 | Royal LePage
View photo
House · for sale
$ 1,299,000
16 Barker Street, Prince Edward County Picton, ON, K0K 2T0 house for sale | Listing ID X13149 | Royal LePage
Napanee
· House
Napanee · House
Welcome to 16 Barker Street, an immaculate home completely renovated from top to bottom with thoughtful design, quality craftsmanship, and exceptional attention to detail. Spanning three spacious storeys, this stunning property offers five bedrooms and four bathrooms. The kitchen renovation (2022) transformed the heart of the home to create a more open, functional layout. The result is a beautifully designed space featuring new cabinetry, countertops, backsplash tile, and all new appliances, along with a standout breakfast bar addition that seamlessly connects the kitchen and dining area-perfect for everyday living and entertaining. The home continues to impress with luxury vinyl flooring throughout the first and second floors. The stunning primary suite renovation was completed in 2024. Behind the walls, the home offers complete peace of mind with all new plumbing and electrical throughout, plus a new air conditioning system installed in 2022 with a separate, ductless unit serving the
$ 1,299,000
5216 Bradford Road N, Frontenac South, ON, K0H 1V0 house for sale | Listing ID X13585 | Royal LePage
View photo
House · for sale
$ 899,900
5216 Bradford Road N, Frontenac South, ON, K0H 1V0 house for sale | Listing ID X13585 | Royal LePage
Napanee
· House
· Office room · Swimming pool · Deck · Parking
Napanee · House · Office room · Swimming pool · Deck · Parking
Tucked away on just under two acres of beautifully manicured grounds, this exceptional country property offers a rare blend of privacy, space and thoughtful design. The 2000 square feet home features warm, inviting living spaces highlighted by two fireplaces-including a striking double-sided feature-and cozy wood stoves on both the main and lower levels. Soaring vaulted ceilings and well placed skylights fill the home with natural light, creating a bright and welcoming atmosphere throughout. With four plus one bedrooms and 3.5 bathrooms, the layout offers excellent flexibility for family living, guests or a home office. Large windows frame picturesque views of the surrounding landscape. Above the garage, a separate games room with a slate pool table provides an ideal space for entertaining or relaxing. Outdoor living is equally impressive with an expansive rear deck, gazebo and a reinforced area ready for a future sunken hot tub. A lovely covered veranda surrounds three sides of the ho
$ 899,900
22 Trillium Court, Belleville Ward, ON, K8P 5M5 house for sale | Listing ID X13675 | Royal LePage
View photo
House · for sale
$ 699,900
New
22 Trillium Court, Belleville Ward, ON, K8P 5M5 house for sale | Listing ID X13675 | Royal LePage
Napanee
· House
· Patio · Garden · Fireplace
Napanee · House · Patio · Garden · Fireplace
Welcome to 22 Trillium Court, an all-brick bungalow nestled on a quiet cul-de-sac in desirable Central Belleville. Originally crafted as the builder's model home, this property blends construction quality with thoughtful modern enhancements. Situated on a massive 63' x 147' lot with no neighbors on one side, you'll enjoy unmatched privacy along with access to local walking paths and a neighborhood park. Inside, the light-filled main floor features rich hardwood flooring and a warm, open-concept layout centered around a three-sided gas fireplace. The spacious eat-in kitchen offers indoor-outdoor flow to the backyard patio, along with a dedicated dining area, ideal for family gatherings or entertaining. For ultimate convenience, the main level includes a laundry room, a beautifully upgraded bathroom complete with a new glass shower, and freshly updated light fixtures. The fully finished lower level expands your living space, featuring a massive family room, custom bar area, a fourth bedr
$ 699,900
119 West Street W, Belleville Ward, ON, K8N 4X8 house for sale | Listing ID X13665 | Royal LePage
View photo
House · for sale
$ 325,000
New
119 West Street W, Belleville Ward, ON, K8N 4X8 house for sale | Listing ID X13665 | Royal LePage
Napanee
· House
· Parking
Napanee · House · Parking
For the first time since it was built in 1951, this cherished one-owner home is ready to begin a new chapter. Held by the same family for 75 years, the property offers a rare opportunity for first-time buyers, renovators or investors to transform a well-loved home and build equity along the way. The home features two bedrooms (could easily convert upstairs family room to a third bedroom), two bathrooms and more than 1,100 sq. Ft. of above-grade living space. A durable metal roof, attached garage and large attached workshop provide valuable space for vehicles, hobbies, storage and future projects. Set on an impressive 60 x 156 ft. Lot in Belleville's established west end, the property is surrounded by mature trees and long-standing homes. Schools, parks, shopping, public transit and downtown amenities are all nearby, with convenient access to major routes throughout the city. Largely original and filled with possibilities, this is an exciting opportunity to renovate, reimagine and make
$ 325,000
63 Hiddenvalley Drive, Belleville Thurlow Ward, ON, K0K 2V0 house for sale | Listing ID X13672 | Royal LePage
View photo
House · for sale
$ 1,299,000
New
63 Hiddenvalley Drive, Belleville Thurlow Ward, ON, K0K 2V0 house for sale | Listing ID X13672 | Royal LePage
Napanee
· House
· Patio · Garden · Fireplace · Deck
Napanee · House · Patio · Garden · Fireplace · Deck
Welcome to 63 Hidden Valley Road, an extraordinary custom-built executive bungalow in the prestigious Hearth Stone Ridge Estates subdivision, just 15 minutes from Belleville and Highway 401 and approximately 25 minutes from CFB Trenton. This stunning, carpet-free home offers 3+2 bedrooms, 3 luxurious bathrooms, and exceptional open-concept living. The elegant living room features soaring vaulted ceilings with wood beams, surround sound, expansive windows, and a cozy natural gas fireplace. The designer kitchen showcases a massive granite island, walk-in pantry, premium finishes, and seamless flow into the dining area, where patio doors lead to a composite deck overlooking the private backyard oasis. The covered, screened-in porch features glass railings and surround sound. The oversized primary suite offers a walk-in closet and spa-inspired ensuite with a custom glass shower. Filled with natural light, the bright walkout lower level offers excellent potential for an in-law suite or mult
$ 1,299,000
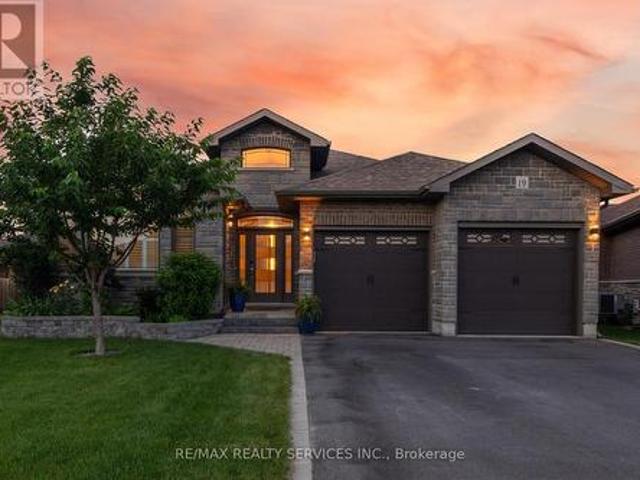
19 Charleston Court, Belleville, ON, K8N 0H1 house for sale | Listing ID X13525 | Royal LePage
View photo
House · for sale
$ 888,888
19 Charleston Court, Belleville, ON, K8N 0H1 house for sale | Listing ID X13525 | Royal LePage
Napanee
· House
· Garden · Fireplace
Napanee · House · Garden · Fireplace
Executive bungalow offering over 4,000 sq. Ft. of total interior space, tucked away on a quiet cul-de-sac in one of Belleville's most sought-after family neighbourhoods. Thoughtfully designed for everyday living and entertaining, this exceptional home features soaring ceilings, Mirage hardwood flooring throughout the main level, a stunning floor-to-ceiling stone fireplace, and a bright open-concept layout. The chef-inspired kitchen is the heart of the home, featuring quartz countertops, a premium quartz backsplash, porcelain plank flooring, stainless steel appliances, a large centre island, abundant cabinetry, and an elegant coffee/bar servery that adds both style and function. Whether serving as your morning coffee station, wine bar, or entertaining hub, this thoughtfully designed space is sure to become a favourite gathering place. A sun-filled breakfast area overlooking the private backyard completes the space. The main level offers two spacious bedrooms, including a private primary
$ 888,888
10 Boyce Court, Belleville Ward, ON, K8P 5P1 house for sale | Listing ID X13602 | Royal LePage
View photo
House · for sale
$ 688,000
10 Boyce Court, Belleville Ward, ON, K8P 5P1 house for sale | Listing ID X13602 | Royal LePage
Napanee
· House
· Office room · Parking
Napanee · House · Office room · Parking
Welcome to this spacious 5-bedroom raised bungalow offering approximately 1,532 sqft of above-grade living space plus an additional 1,400 sqft. Of beautifully finished lower-level living area, for nearly 3,000 sqft. Of total finished space. Ideally situated on a quiet court in one of Belleville's desirable family-friendly neighbourhoods, this home offers the perfect combination of space, comfort, and convenience. The bright, freshly painted interior creates a clean and welcoming atmosphere throughout. The thoughtfully designed layout features generous principal rooms, 2.5 bathrooms, and a fully finished lower level that provides exceptional flexibility for growing families, multi-generational living, a home office, fitness area, or an expansive recreation room. Recent updates include a new roof installed in May 2026, offering peace of mind for years to come. Outside, you'll appreciate the double-car garage and rare 6-car driveway, providing ample parking for family gatherings, guests,
$ 688,000
660 County Rd 19 Road, Prince Edward County Ameliasburg Ward, ON, K0K 1T0 house for sale | Listing ID X13638 | Royal LePage
View photo
House · for sale
$ 499,000
660 County Rd 19 Road, Prince Edward County Ameliasburg Ward, ON, K0K 1T0 house for sale | Listing ID X13638 | Royal LePage
Napanee
· House
· Parking
Napanee · House · Parking
Nestled in the heart of beautiful Prince Edward County, this charming country property offers the perfect blend of comfort, space, and rural living. Situated on scenic County Road 19 in Consecon, this well-maintained home features 4 spacious bedrooms and 3 bathrooms, making it ideal for families, weekend retreats, or those seeking a peaceful lifestyle in wine country. The home is equipped with multiple heat sources including a forced air propane furnace, heat pump, cozy wood-burning stove, and pellet stove-providing both comfort and efficiency year-round. Outside, enjoy the beauty of mature fruit trees including 3 pear trees, an apple tree, and 2 peach trees, creating your own private countryside oasis. A standout feature of the property is the two garages, including a detached garage perfect for hobbyists, additional storage, or workshop space. The home is serviced by a drilled well and septic system, offering rural convenience with reliable infrastructure. Located just minutes from w
$ 499,000

Get email alerts

Don't miss out: be the first to know about new properties

The alert was correctly created

On subscribing you accept the conditions of use and the privacy policy
Alert
Receive new ads in your inbox
Save this search
Receive alerts for new listings

We'll send you an email when we have new properties for: "Properties for sale in Napanee"

The alert was correctly created

Campbellford
Smiths Falls
Get email alerts and be the first to see new listings
Required field
On subscribing I accept the terms of the privacy policy
Perfect! You'll soon start receiving new listings via email
Alert
Receive an email when we have new ads for Properties for sale in Napanee
Save this search
Filters

Bedrooms

Area (sq.ft)

sq.ft
sq.ft

Price

$
$

Filter by property type

Bathrooms

Clear all filters
Receive notifications when new entries are published.