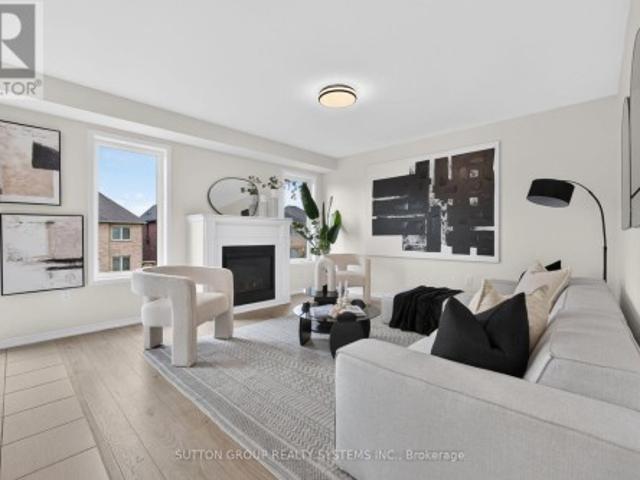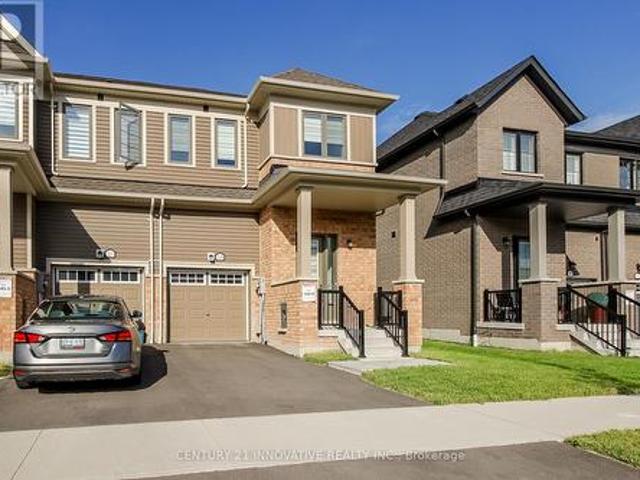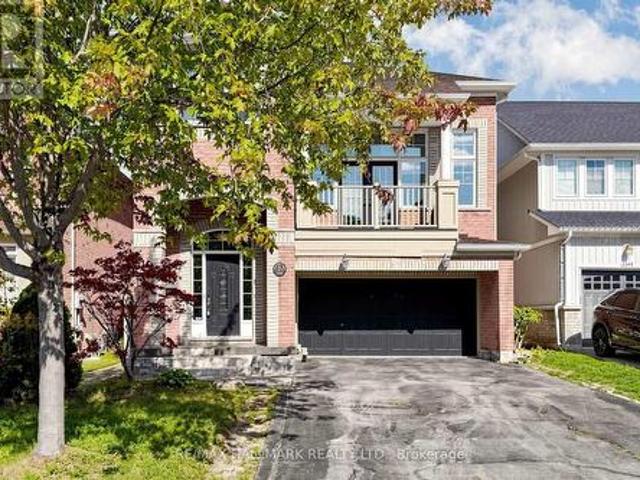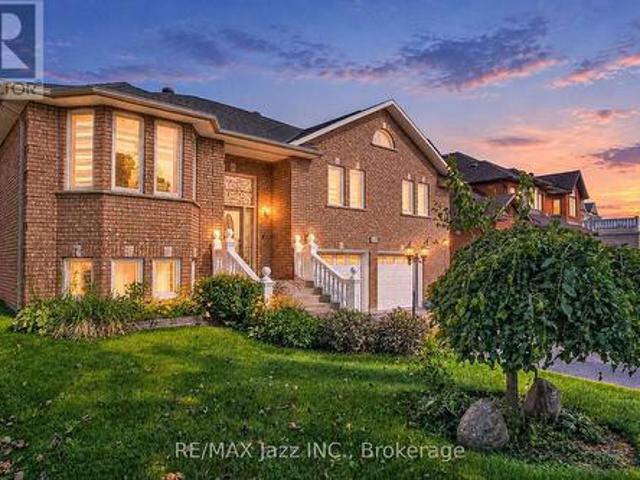
5,051 houses for sale in Oshawa

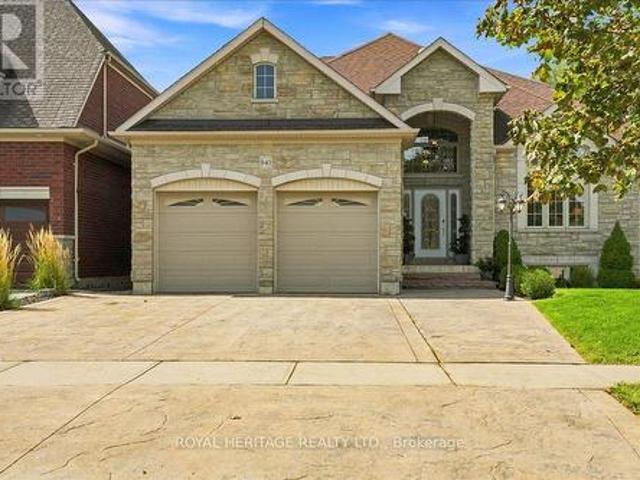
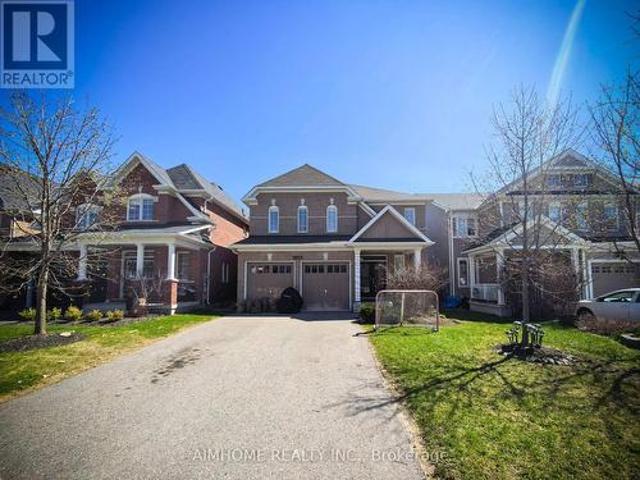
2029 Kurelo Drive, Oshawa, ON, L1K 0W7 house for sale | Listing ID E13055 | Royal LePage
View photo
House · for sale
Request Details
2029 Kurelo Drive, Oshawa, ON, L1K 0W7 house for sale | Listing ID E13055 | Royal LePage
Oshawa
· House
Oshawa · House
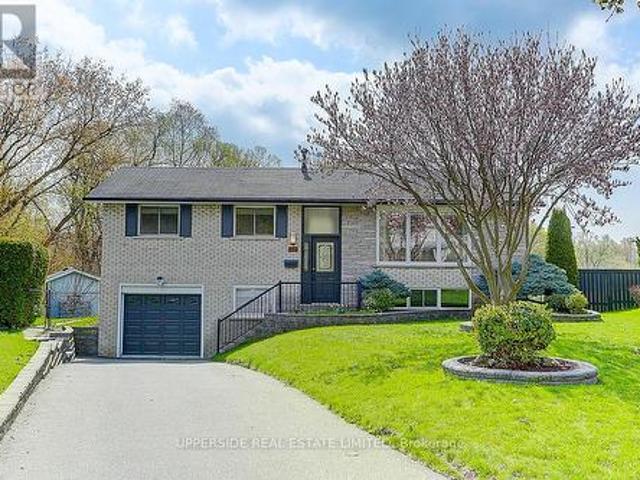
What A Location! Tens Of Thousands In Upgrades. Tasteful & Elegant; Conveniently Located Close To Shops, Restaurants, Schools, University & Hwy 407. Gorgeous Main Floor Office/Library, Huge Formal Dining Room, Spacious Kitchen With Granite Counters And Top Of Line Appliances Stunning Backsplash (id: 27)
Request Details
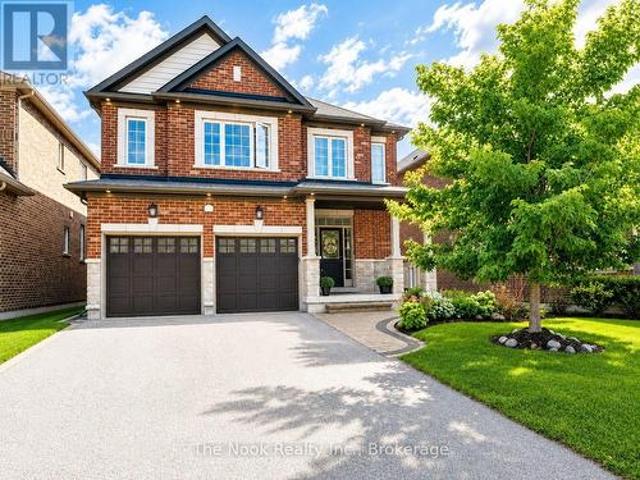
831 Lavis Street, Oshawa Pinecrest, ON, L1K 1W8 house for sale | Listing ID E13739 | Royal LePage
View photo
House · for sale
$ 789,900
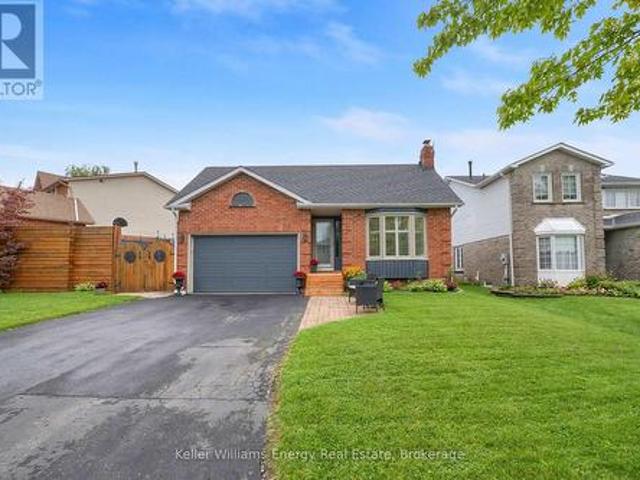
831 Lavis Street, Oshawa Pinecrest, ON, L1K 1W8 house for sale | Listing ID E13739 | Royal LePage
Oshawa
· House
· Garden · Parking · Fireplace · Deck · Cellar
Oshawa · House · Garden · Parking · Fireplace · Deck · Cellar
Welcome To 831 Lavis Street! This 3+2 Bedroom Bungalow is situated in the sought after Pinecrest Community has been tastefully updated throughout and boasts a finished basement with separate entrance and in-law suite! Main level features 2 pc bath, laundry area with garage access, spacious living area with wood-burning fireplace overlooking formal dining area with California shutters throughout and bright updated eat-in kitchen with walk-out to large deck! 3 Spacious bedrooms on main level including oversized primary bedroom with gorgeous updated semi-ensuite bath! Fully finished basement with walk-up separate entrance boasts 2 additional bedrooms, updated 4 pc bath & Rec area! Fully fenced backyard complete with large deck & gazebo! 1.5 car garage with 220V outlet (ideal for EV charging) and driveway parking for 4 vehicles! Excellent location in nice, family friendly neighbourhood walking distance to schools, parks, transit and mins from 407/401 Access! New roof shingles (2025). See v
$ 789,900
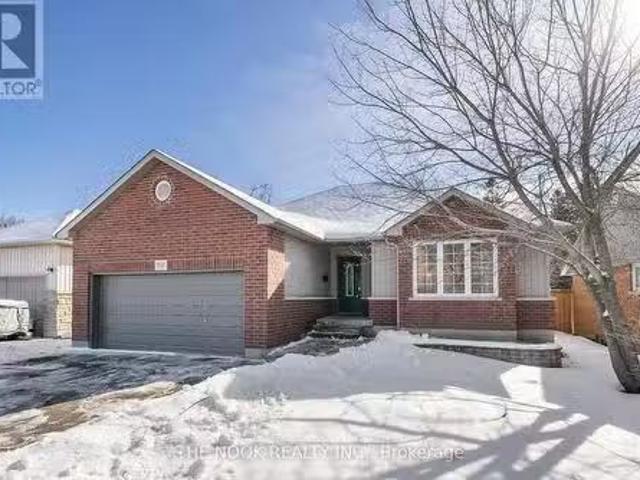
853 Capri Court, Oshawa, ON, L1H 1S2 house for sale | Listing ID E13060 | Royal LePage
View photo
House · for sale
$ 929,000
853 Capri Court, Oshawa, ON, L1H 1S2 house for sale | Listing ID E13060 | Royal LePage
Oshawa
· House
· Garden · Deck · Cellar
Oshawa · House · Garden · Deck · Cellar
Welcome to a home that checks every box. And then goes beyond. Tucked away on a quiet court in a highly sought-after community, this fully renovated, move-in-ready home sits on a premium ravine lot backing onto the natural beauty of Harmony Creek. Offering privacy, tranquility, and a backyard that feels like your own private retreat. Step inside to a thoughtfully designed open-concept layout featuring engineered hardwood flooring throughout and elevated finishes at every turn. The heart of the home is a chef-inspired kitchen with sleek quartz countertops, a large center island, and heated floors extending through the kitchen, dining area, and main floor bathroom. Combining comfort with modern style. Downstairs, a fully finished basement with separate entrance offers exceptional flexibility. Complete with 1 bedroom, 1 bathroom, and a spacious rec room, ideal for an in-law suite or income-generating potential. Out back, unwind in your private ravine oasis. Featuring a large deck and hot
$ 929,000
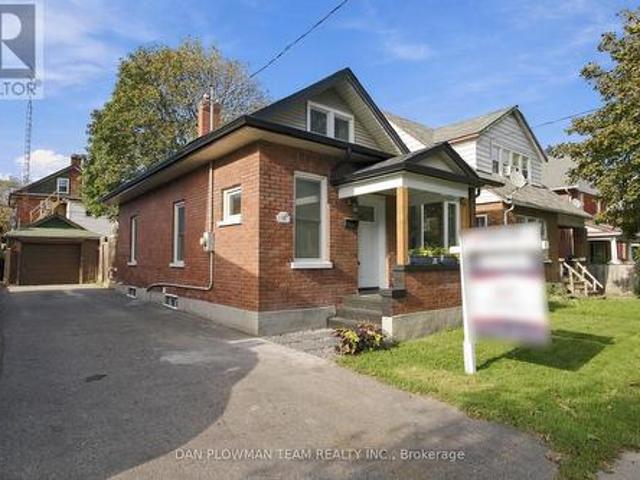
969 Queensdale Avenue, Oshawa, ON, L1H 1H4 house for sale | Listing ID E13626 | Royal LePage
View photo
House · for sale
$ 1,249,900
969 Queensdale Avenue, Oshawa, ON, L1H 1H4 house for sale | Listing ID E13626 | Royal LePage
Oshawa
· House
· Office room
Oshawa · House · Office room
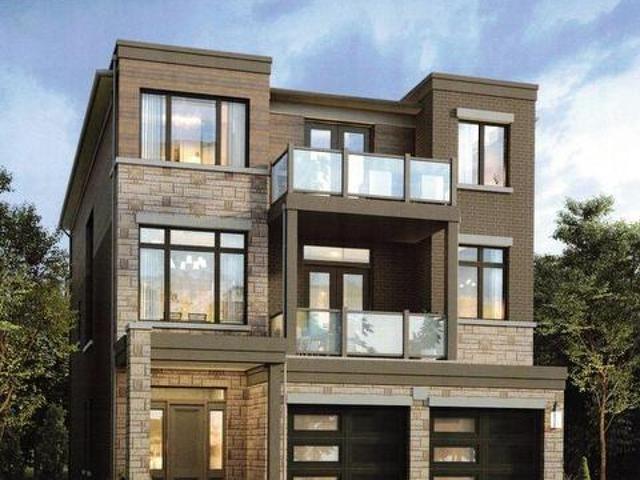
To be built. This home is not yet constructed and is currently unavailable for showings. Discover the impressive Waterford B, a thoughtfully designed three-storey residence offering approximately 4,004 sq. Ft. of exceptional living space. This spacious floor plan has been created with today's modern family in mind, combining elegant design, flexible living areas, and outstanding functionality. One of the home's most desirable features is its two luxurious primary suites, making it an ideal choice for multi-generational living, extended family, or homeowners seeking additional privacy and comfort. Each primary retreat is designed with generous proportions, walk-in closets, and private ensuite bathrooms. The main level includes a dedicated home office, providing the perfect space for remote work, studying, or managing day-to-day tasks. Designed for entertaining and everyday living, the open-concept layout offers expansive principal rooms and a seamless flow throughout. On the second leve
$ 1,249,900
1464 Trowbridge Drive, Oshawa, ON, L1G 7R7 house for sale | Listing ID E13691 | Royal LePage
View photo
House · for sale
$ 749,900
1464 Trowbridge Drive, Oshawa, ON, L1G 7R7 house for sale | Listing ID E13691 | Royal LePage
Oshawa
· House
· Deck
Oshawa · House · Deck
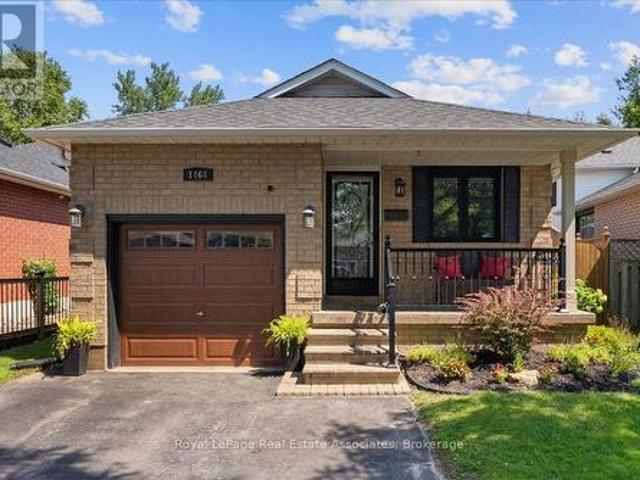
Welcome to 1464 Trowbridge Dr. Set on a quiet street in Oshawa's family-friendly Centennial neighbourhood, this gorgeous four-level back-split offers a total of 1951 sq ft of finished living space with four bedrooms, two full bathrooms, and a genuinely open-concept layout that's easy to live in. The main floor connects the kitchen, breakfast area, dining room, and living room into one bright, continuous space. The kitchen features a centre island and stainless steel appliances, and the dining room opens through sliding doors onto the spacious deck, perfect for morning coffee or evening gatherings. Pot lights and large windows carry the open feel throughout. Upstairs, the primary bedroom includes a french door entry, semi-ensuite bathroom, and a large window, alongside two additional bedrooms with generous closets. The lower level adds flexibility with a fourth bedroom, a spacious family room overlooking the dining area and a second full four-piece bathroom, well suited to guests, teens
$ 749,900
317 Dwight Avenue, Oshawa Lakeview, ON, L1J 1K8 house for sale | Listing ID E13677 | Royal LePage
View photo
House · for sale
$ 779,999
317 Dwight Avenue, Oshawa Lakeview, ON, L1J 1K8 house for sale | Listing ID E13677 | Royal LePage
Oshawa
· House
Oshawa · House
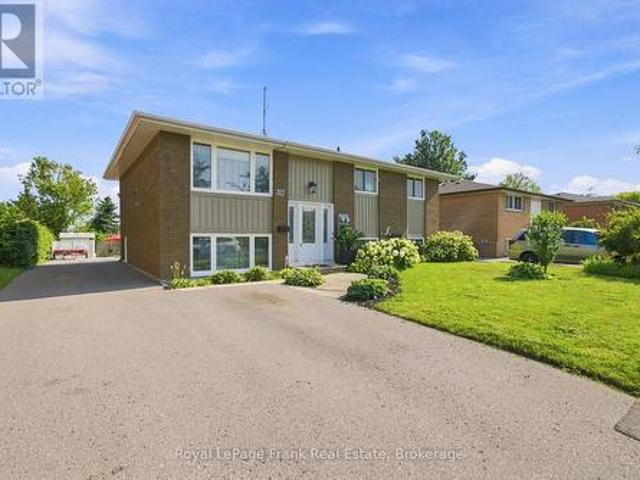
Rental income, multi-generational living, or a smart investment-this beautifully upgraded legal duplex offers endless possibilities. Nestled on a quiet street in Oshawa's established Lakeview community, you're just a short walk to the lake, the Waterfront Trail, and Gold Point Wildlife Reserve Conservation Area, with schools, shopping, restaurants, transit, and every daily convenience just minutes away. Owner-occupied since 2001, this thoughtfully designed legal duplex backs on to Lake Vista Park and features two fully self-contained units, each with its own private entrance, separate hydro meter, and separate electrical panel. The bright upper unit offers three spacious bedrooms, a beautifully updated four-piece bathroom, a modern eat-in kitchen with quartz countertops and stainless steel appliances, an open-concept living area, plus a primary bedroom complete with a walk-in closet. The lower unit features two bedrooms, a full bathroom, an open-concept kitchen and living space, genero
$ 779,999
238 Albert Street, Oshawa Central, ON, L1H 4R5 house for sale | Listing ID E13246 | Royal LePage
View photo
House · for sale
$ 609,000
238 Albert Street, Oshawa Central, ON, L1H 4R5 house for sale | Listing ID E13246 | Royal LePage
Oshawa
· House
· Parking
Oshawa · House · Parking
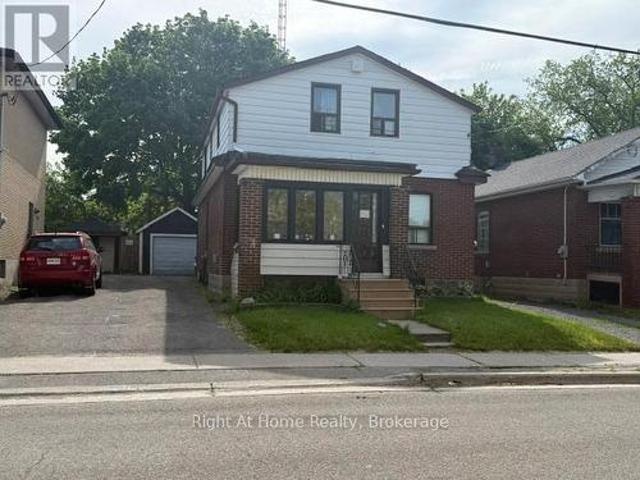
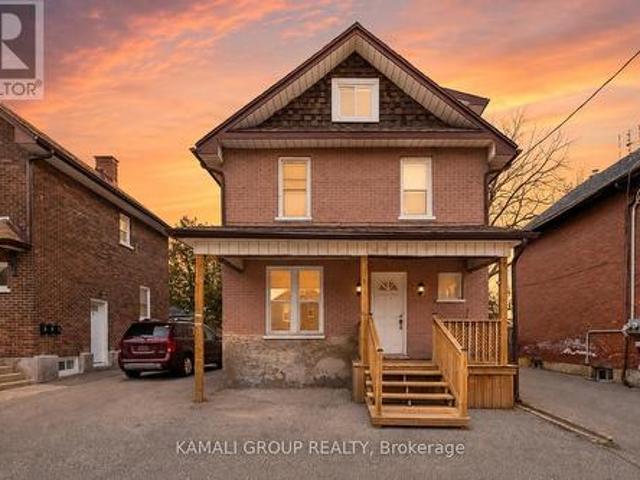
Spacious detached 1 1/2 storey home in the heart of Central Oshawa offering six bedrooms, two bathrooms, and plenty of room for large families or multi generational families. Situated on a generous lot with parking for up to four vehicles and detached garage. This property presents excellent potential for investors, renovators, or buyers looking to customize a home to their taste. Conveniently located close to schools, parks, public transit, shopping, downtown amenities, and major Hwys. A rare opportunity to own a sizable home in an established neighborhood with endless possibilities. (Id: 27)
$ 609,000
1133 Norman Crescent, Oshawa, ON, L1H 7W9 house for sale | Listing ID E13666 | Royal LePage
View photo
House · for sale
$ 649,999
1133 Norman Crescent, Oshawa, ON, L1H 7W9 house for sale | Listing ID E13666 | Royal LePage
Oshawa
· House
· Garden · Cellar
Oshawa · House · Garden · Cellar
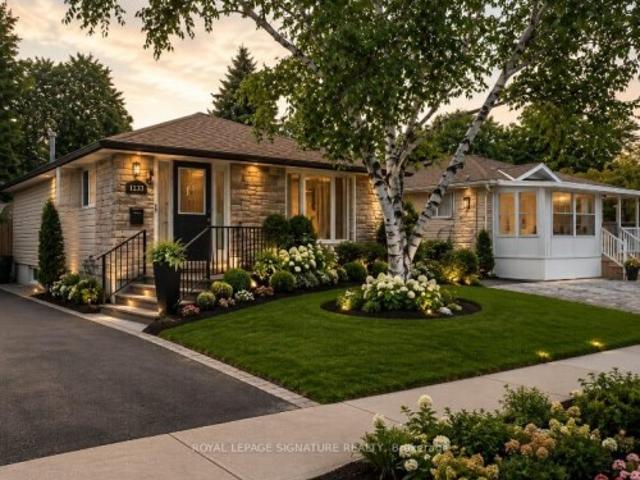
Welcome to 1133 Norman cres. This is a Wonderful family home nestled in the highly sought-after community of Donevan. Boasting 3 bedrooms and 2 bathrooms, this residence offers a warm and inviting atmosphere. The bright and spacious kitchen, flows into the inviting living room, creating an open concept ambiance. The living room showcases a stunning wood feature wall, adding a touch of rustic charm to the space. The main floor includes the primary bedroom, featuring another captivating feature wall, a generous closet, and a convenient walkout to the backyard. Two additional generously sized bedrooms and a 4pc bath complete the main floor living space. Descending to the basement, you'll find a well-appointed 3pc bath, and a sizable rec room, perfect for hosting gatherings and making cherished memories. To complete this wonderful home, a spacious backyard awaits, offering a serene retreat for outdoor enjoyment. Photos Are Virtually Staged
$ 649,999
1028 Highbrooke Court, Oshawa, ON, L1K 2K6 house for sale | Listing ID E13809 | Royal LePage
View photo
House · for sale
$ 944,999
1028 Highbrooke Court, Oshawa, ON, L1K 2K6 house for sale | Listing ID E13809 | Royal LePage
Oshawa
· House
· Sauna
Oshawa · House · Sauna
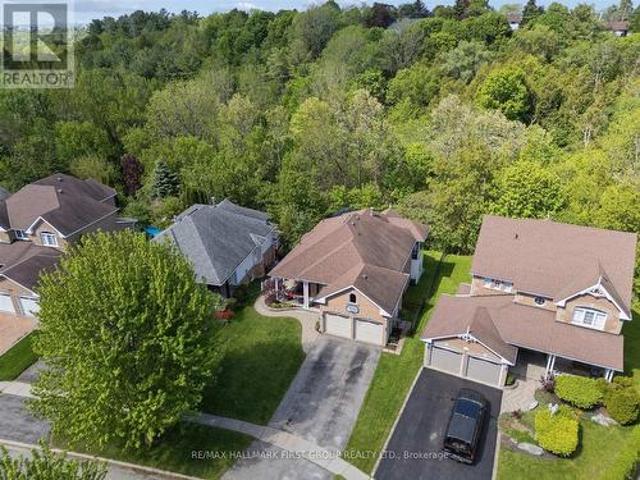
Fall in love with the peaceful charm of this exceptional North Oshawa bungalow! Tucked away on a quiet cul-de-sac and surrounded by mature trees and raving views, this beautiful brick home feels like a private country retreat-yet is conveniently located within the city. From the moment you arrive, the covered front veranda invites you to slow down, enjoy your morning coffee, and take in the peaceful surroundings. Inside, more than 2,700 sq. Ft. of finished living space offers warmth, comfort, and incredible versatility for families, guest, or multi-generational living. The bright main floor features soaring 9' ceilings, beautiful hardwood floors, and freshly painted interiors filled with natural light. The primary suite is a truly special retreat, with its own sunroom overlooking the forest-a quiet place to read, unwind, or simply enjoy the changing seasons. The ensuite adds another touch of indulgence with a private infrared sauna, creating the perfect space to relax and recharge. Dow
$ 944,999
85 Hall Street, Oshawa, ON, L1H 2Y8 house for sale | Listing ID E13750 | Royal LePage
View photo
House · for sale
$ 419,000
85 Hall Street, Oshawa, ON, L1H 2Y8 house for sale | Listing ID E13750 | Royal LePage
Oshawa
· House
· Cellar
Oshawa · House · Cellar
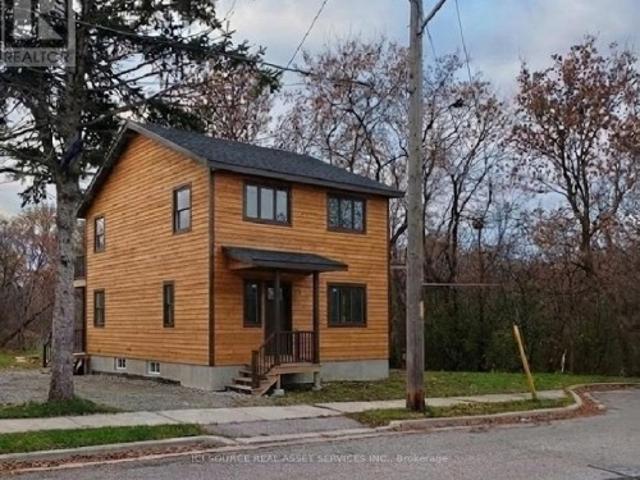
Attention Builders & Investors: For Sale Shovel-Ready House Renovation Project on Ravine Lot in Oshawa. Approx. 800m away from Newly proposed Go-Station. Property is Completely along Green Space. See Survey, LRO plan, and images. The Place is Green Space. Existing HOUSE was built of old solid wood and all finishes have been already Stripped Outside & Gutted Inside. READY for Renovation, which includes Addition of FULL 2nd Storey. New survey. Active building permit in hand: 3 bedrooms upstairs. Kitchen Living on 1st Floor. GFA Approx. 1360 Square Feet. Basement. Building Permit in Hand for 3 Bedroom in full height 2nd Story. Note, the Listing Price incudes the House As Is now, along with Current Building Permit [for 1360 sf one family house ]. Buyer to do own due diligence and use their own discretion in assessment of Cost of Construction for the Approved (1) Dwelling Unit shown on Building Permit Drawings. The price listed here includes the House'AS-IS' now and Building Permit drawings
$ 419,000
254 Bruce Street, Oshawa, ON, L1H 1R5 house for sale | Listing ID E13083 | Royal LePage
View photo
House · for sale
$ 549,000
254 Bruce Street, Oshawa, ON, L1H 1R5 house for sale | Listing ID E13083 | Royal LePage
Oshawa
· House
Oshawa · House
Rare-Find! 3 Unit House! Legal 2-Unit House Registered With The City Of Oshawa, Registration #: 202400-, + Bonus Third Unit! 2024 Renovated! 3 Self-Contained Units! Potential Rental Income Of $4,700 ($1,700+1,600+$1,400)! 3 Separate Hydro Meters! Each Unit With Private Ensuite Laundry! Detached, 2.5 Storey House! 2 Vacant Units, Move-In Or Rent! 2,041Sqft (1,443Sqft+598Sqft) Living Space! Large 4-Car Driveway, Huge Shed, Steps To Ontario Tech University, Tribute Communities Centre, Bathe Park, Minutes To Trent University, Shopping At Oshawa Centre, Costco, Oshawa GO-Station, Hwy 401 (id: 27)
$ 549,000
667 Brasswinds Trail, Oshawa Pinecrest, ON, L1K 2Z2 house for sale | Listing ID E13721 | Royal LePage
View photo
House · for sale
$ 897,900
667 Brasswinds Trail, Oshawa Pinecrest, ON, L1K 2Z2 house for sale | Listing ID E13721 | Royal LePage
Oshawa
· House
· Garden · Parking · Swimming pool · Deck · Cellar
Oshawa · House · Garden · Parking · Swimming pool · Deck · Cellar
Amazing value in this property with greenbelt views, a backyard pond, hot tub & a walkout basement! This exceptionally well-laid-out home offers the perfect blend of comfort, space and flexibility. The bright open-concept main floor features a beautifully renovated eat-in kitchen with quartz countertops, ceramic backsplash, under-cabinet lighting and a walkout to the deck overlooking the peaceful pond and greenbelt. Perfect for your morning coffee or evening relaxation. Hardwood stairs lead to an open upper landing overlooking the main floor, adding to the spacious feel. The oversized primary bedroom features a large walk-in closet and a generous ensuite bathroom. Convenient main-floor laundry provides direct access to the double garage. The finished walkout basement offers plenty of additional living space for multi-generational living or a future in-law suite, with large above-grade windows, a 3-piece bathroom and lots of storage space in the back room. Over 3250 sq ft of finished li
$ 897,900
1081 Langford Street, Oshawa, ON, L1K 2V9 house for sale | Listing ID E13470 | Royal LePage
View photo
House · for sale
$ 1,068,000
1081 Langford Street, Oshawa, ON, L1K 2V9 house for sale | Listing ID E13470 | Royal LePage
Oshawa
· House
· Garden
Oshawa · House · Garden
Experience the Perfect Blend of Luxury and NatureRarely does an opportunity like this come along in the heart of Oshawa's prestigious Eastdalecommunity. This stunning detached two-storey home offers nearly 3,000 square feet of modernliving space, but the real showstopper is the location. Situated on a premium 57-foot wide lot, this property backs directly onto a lush, permanent ravine, offering a level of privacy andtranquility that feels more like a getaway than a city home. Inside, you will find a bright, open-concept layout featuring four spacious bedrooms, three bathrooms, and a fully finishedbasement-perfect for growing families who value space and style. The modern kitchen withgranite countertops flows seamlessly into the living areas, making it an ideal setting for bothdaily life and elegant entertaining. Beyond the backyard forest, you are perfectly positioned for a high-quality lifestyle. Familieswill appreciate being in the catchment area for top-rated schools like Gordon B.
$ 1,068,000
1120 Ormond Drive, Oshawa Samac, ON, L1K 2Z7 house for sale | Listing ID E13800 | Royal LePage
View photo
House · for sale
$ 779,000
1120 Ormond Drive, Oshawa Samac, ON, L1K 2Z7 house for sale | Listing ID E13800 | Royal LePage
Oshawa
· House
· Patio · Garden · Parking · Cellar
Oshawa · House · Patio · Garden · Parking · Cellar
Welcome to this end unit, bright bungaloft townhome (attached at the garage only) in sought after North Oshawa that has great curb appeal with the gardens and lovely west facing covered front porch that you can sit out and enjoy. Offering 1812 sq ft on the main/upper levels plus 1050 sq ft in the basement, you have 2862 sq ft of living space in this 5 bedroom, 4 bathroom, 2 laundry home. There is a mainfloor primary bedroom & ensuite and also 2 additional bedrooms upstairs with a semi-ensuite full bathroom with sun tunnel for natural light; bonus in the finished basement you will find bedroom 4&5, also with a full bathroom & wet bar with egress window. The kitchen features & double sink, quartz counters, pantry & a breakfast area overlooking the front porch. The combined living dining area has a walkout to this patio & large yard. This is a perfect layout for visiting guests to have their own space or a multigenerational family as there are 3 finished levels of living space, each with
$ 779,000
165 Dance Act Avenue, Oshawa, ON, L1L 0H4 house for sale | Listing ID E13751 | Royal LePage
View photo
House · for sale
$ 839,000
165 Dance Act Avenue, Oshawa, ON, L1L 0H4 house for sale | Listing ID E13751 | Royal LePage
Oshawa
· House
Oshawa · House
Welcome to 165 Dance Act Ave. A Spectacular, Turn-Key Dream Home in Oshawa's Highly Coveted Windfields Community. This exceptionally bright and airy detached residence is entirely freehold and completely move-in ready. Boasting tons of premium upgrades throughout, the entire home has been freshly painted and features an abundance of massive windows flooding the space with gorgeous natural light. The thoughtfully designed ground floor offers incredible versatility, split into two distinct sitting areas: a formal living room and a separate, cozy family room + it features a convenient, separate enclosed laundry room. The heart of this home is a culinary masterpiece that seamlessly flows into the family area, which centers around a beautiful gas fireplace-adding immense character, warmth, and comfort to the space. The dream kitchen features striking quartz countertops that effortlessly flow into a matching quartz backsplash, premium, brand-new stainless steel appliances (fridge, stove, dis
$ 839,000
2029 Verne Bowen Street, Oshawa, ON, L1L 0S1 house for sale | Listing ID E13580 | Royal LePage
View photo
House · for sale
$ 725,000
2029 Verne Bowen Street, Oshawa, ON, L1L 0S1 house for sale | Listing ID E13580 | Royal LePage
Oshawa
· House
· Garden · Cellar
Oshawa · House · Garden · Cellar
Welcome to this beautiful 2-year-old corner townhome by Homeward Hills, offering 1,797 sq. Ft. of modern living space in the highly sought-after Kedron community of North Oshawa. Perfect for first-time home buyers, growing families, or downsizers looking for a low-maintenance lifestyle without compromising on space. This traditional 2-storey home features 3 spacious bedrooms, 3 bathrooms, and a functional layout designed for everyday living. The bright and modern kitchen is equipped with stainless steel appliances and overlooks the main living area, making it ideal for both family life and entertaining. Enjoy the added benefit of a corner lot, providing extra natural light, enhanced curb appeal, and a private backyard space for relaxing or outdoor gatherings. The spacious unfinished basement offers endless possibilities for future customization, storage, a recreation room, or additional living space. Located in one of Oshawa's fastest-growing neighbourhoods, you'll be just minutes from
$ 725,000
1140 Beneford Road, Oshawa, ON, L1K 0A2 house for sale | Listing ID E13830 | Royal LePage
View photo
House · for sale
$ 888,000
New
1140 Beneford Road, Oshawa, ON, L1K 0A2 house for sale | Listing ID E13830 | Royal LePage
Oshawa
· House
· Garden · Parking · Balcony · Fireplace · Cellar
Oshawa · House · Garden · Parking · Balcony · Fireplace · Cellar
Welcome to this beautifully renovated and move-in-ready brick home offering space, comfort, and incredible versatility! Featuring 3+1 bedrooms, 3.5 bathrooms, two kitchens, a double garage, and generous living spaces, this home is ideal for families and buyers looking for additional living or income potential. The main level offers a bright and spacious open-concept living and dining area with a cozy fireplace, along with a large renovated kitchen featuring ample cabinetry, generous counter space, a peninsula, and a walkout to the backyard. Just a few steps up, the impressive family room features tall ceilings, a second fireplace, and a French-door walkout to a balcony overlooking the front of the home. Large windows throughout fill the principal rooms with natural light. Upstairs, the spacious primary bedroom features a walk-in closet and a 4-piece ensuite, complemented by two additional bedrooms, a 3-piece bathroom, and convenient bedroom-level laundry. The finished basement adds eve
$ 888,000
119 Elizabeth Street, Oshawa Mclaughlin, ON, L1J 8L9 house for sale | Listing ID E13775 | Royal LePage
View photo
House · for sale
$ 1,289,900
119 Elizabeth Street, Oshawa Mclaughlin, ON, L1J 8L9 house for sale | Listing ID E13775 | Royal LePage
Oshawa
· House
· Garden · Fireplace · Cellar
Oshawa · House · Garden · Fireplace · Cellar
A rare opportunity for multi-generational living on an exceptional 61 x 179 ft private lot in Oshawa's established McLaughlin community! This spacious raised bungalow offers incredible flexibility with 3 bedrooms on the main level plus a finished lower level featuring a 2-bedroom basement apartment with its own separate entrance. Perfect for extended or multi-generational families, the lower level can be accessed completely independently from outside while also maintaining interior access from the main home, allowing families to stay connected while enjoying their own space and privacy. The main level features generous principal rooms, including a bright living room, separate dining room, family room with fireplace, kitchen overlooking the backyard and 3 spacious bedrooms. The primary bedroom offers an ensuite, with 3 full bathrooms throughout the home. The finished lower level expands the possibilities with additional bedrooms, a second kitchen, a bathroom, above-grade windows and a p
$ 1,289,900
412 Waverly Street N, Oshawa, ON, L1J 5W3 house for sale | Listing ID E13820 | Royal LePage
View photo
House · for sale
$ 670,000
412 Waverly Street N, Oshawa, ON, L1J 5W3 house for sale | Listing ID E13820 | Royal LePage
Oshawa
· House
· Fireplace
Oshawa · House · Fireplace
Location, location, location! Welcome to this spacious 3-level backsplit set in a mature, established neighbourhood on the Oshawa/Whitby border! This solid brick home has been converted back to its original four bedroom design, with two bathrooms and a versatile layout of approximately 1900 sqft total living space that has been thoughtfully refreshed and is ready to enjoy. Freshly painted throughout, featuring brand-new carpet on the upper and lower levels, with hardwood flooring in the living/dining rooms. The eat-in kitchen offers granite countertops and a fresh backsplash, while the primary bedroom provides his-and-hers closets and a convenient 4 piece semi-ensuite bathroom! The lower level offers additional living space with a comfortable recreation room centred around a cozy gas fireplace, 3 piece bathroom, a separate room with window, and a huge crawl space providing an abundance of space for seasonal items and household storage. A convenient side entrance leads out to a private
$ 670,000
4796 Thornton Road N, Oshawa, ON, L1H 0T4 house for sale | Listing ID E13795 | Royal LePage
View photo
House · for sale
$ 1,199,000
4796 Thornton Road N, Oshawa, ON, L1H 0T4 house for sale | Listing ID E13795 | Royal LePage
Oshawa
· House
· Garden
Oshawa · House · Garden
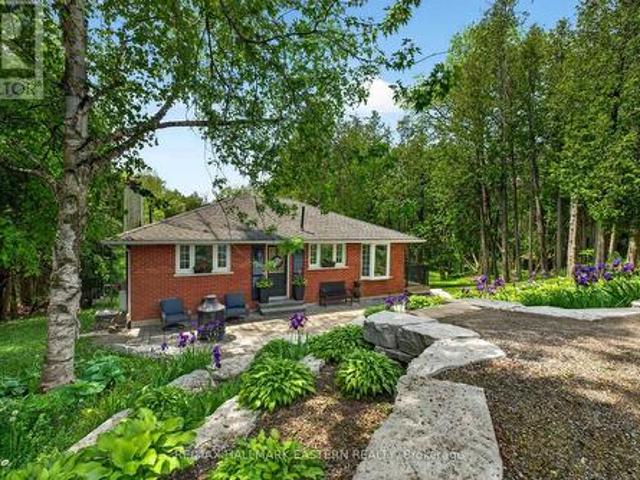
Escape the pace of the city and embrace the lifestyle that only country living can offer on this spectacular 10.3-acre property in Rural Oshawa. Surrounded by rolling hills, mature trees, scenic walking trails, and breathtaking natural beauty, this private retreat offers peace, privacy, and wide-open space just minutes from urban amenities. A picturesque creek winds through the property, creating a stunning natural setting. Explore your own trails, practice your swing from a private golf tee, tend to beautiful low-maintenance perennial gardens accented with armour stone, or relax beneath the magnificent Magnolia tree. A powered garden shed/she shed provides the perfect space for hobbies, gardening, or a peaceful escape, while a hydro-powered yard light illuminates the backyard after sunset. The charming brick bungalow is perfectly positioned to showcase the property's surroundings and offers 2+1 bedrooms, 2 bathrooms, and a finished w/o bsmt with flexible living space. The lower-level
$ 1,199,000
890 Grierson Street, Oshawa, ON, L1G 5J9 house for sale | Listing ID E13790 | Royal LePage
View photo
House · for sale
$ 699,900
890 Grierson Street, Oshawa, ON, L1G 5J9 house for sale | Listing ID E13790 | Royal LePage
Oshawa
· House
· Garden · Fireplace · Cellar
Oshawa · House · Garden · Fireplace · Cellar
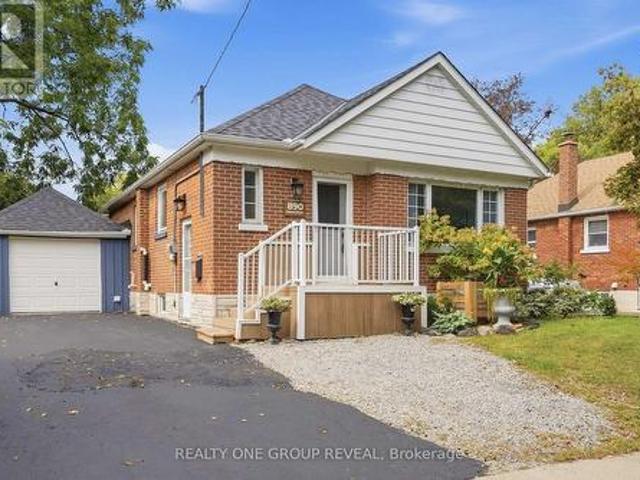
A home that grows with you. This charming brick bungalow in the quaint & historic community of Centennial offers the space, flexibility & backyard you've been waiting for. Tucked away on a quiet street, this lovingly maintained 3-bedroom + 1, 2-bathroom home has an easy, comfortable flow that makes sense. Freshly painted throughout, the main floor connects the kitchen, dining room & living room effortlessly, perfect for everything from quick weekday dinners to hosting friends and family on the weekend. Gorgeous baseboards and plenty of built-ins add character and charm, while the abundance of storage keeps everyday life organized. The oversized primary bedroom is a true retreat, with plenty of windows bringing in natural light. And when the weather turns chilly, light the natural gas fireplace, grab a blanket & settle in for a movie night without ever leaving bed. Because sometimes the best nights happen right at home. Need more space? The basement gives you room to spread out, w a fam
$ 699,900
288 Cadillac Avenue S, Oshawa Central, ON, L1H 5Z8 house for sale | Listing ID E13703 | Royal LePage
View photo
House · for sale
$ 630,000
288 Cadillac Avenue S, Oshawa Central, ON, L1H 5Z8 house for sale | Listing ID E13703 | Royal LePage
Oshawa
· House
· Fireplace · Cellar
Oshawa · House · Fireplace · Cellar
Welcome to this beautifully updated bungalow offering 2+2 bedrooms, 2 bathrooms, and a separate side entrance to a fully finished basement. The bright open-concept main floor features hardwood flooring throughout the living and dining areas, creating a warm and inviting space for everyday living and entertaining. The kitchen overlooks the main living area and offers ample cabinetry and laminate countertops. Two spacious main-floor bedrooms feature large windows and generous closet space, complemented by a 4-piece bathroom. The finished basement has been renovated throughout and features vinyl flooring, two large bedrooms, a spacious recreation room with a cozy wood-burning fireplace, additional bathroom facilities, and laundry area. The separate entrance provides excellent flexibility for extended family living or potential in-law suite use. Additional features include a 100-amp electrical panel and numerous updates throughout. Conveniently located close to schools, parks, shopping, tr
$ 630,000
100 Snow Ridge Court, Oshawa, ON, L1H 0S5 house for sale | Listing ID E13490 | Royal LePage
View photo
House · for sale
$ 1,520,000
100 Snow Ridge Court, Oshawa, ON, L1H 0S5 house for sale | Listing ID E13490 | Royal LePage
Oshawa
· House
· Garden
Oshawa · House · Garden
Presenting a rare opportunity to acquire a meticulously crafted 4,883 sq. Ft. custom-built residence, offering an exceptional blend of peace and privacy just minutes from Oshawa. Tucked away at the end of a quiet cul-de-sac on a generous 1.25-acre treed estate lot, this property offers unparalleled tranquility while maintaining proximity to all essential amenities. The home is thoughtfully designed with two full kitchens, 6+1 bedrooms, and 7 bathrooms, providing ample space and functionality for family living. Multiple walk-outs to the private yard enhance the seamless flow between indoor and outdoor living spaces, making it ideal for both intimate gatherings and grand entertaining. This expansive, multi-generational home is perfectly designed to accommodate large families, extended families, or could be easily adapted into an in-law suite, offering endless versatility. Beautiful wood accents throughout add a timeless charm to the home. *Additional Features: *. Just minutes from Oshawa
$ 1,520,000
2004 Cameron Lott Crescent, Oshawa, ON, L1L 0S1 house for sale | Listing ID E13823 | Royal LePage
View photo
House · for sale
$ 614,900
New
2004 Cameron Lott Crescent, Oshawa, ON, L1L 0S1 house for sale | Listing ID E13823 | Royal LePage
Oshawa
· House
· Office room · Balcony · Parking
Oshawa · House · Office room · Balcony · Parking
Your first home. Your own space. 0 monthly maintenance or POTL fees. Welcome to this 2023-built brick-front freehold townhome in North Oshawa's growing Kedron community, offering 3 bedrooms, 3 bathrooms and a thoughtfully designed three-level layout with modern finishes and plenty of room to grow. Freshly painted and move-in ready, the home features high ceilings, newly installed pot lights, blinds on all windows and large windows that fill the open-concept living and dining areas with natural light. The contemporary kitchen offers ample cabinetry and workspace, while a private balcony provides the perfect spot for morning coffee or evening relaxation. The primary bedroom features its own private balcony, and two additional bedrooms offer flexibility for family, guests or a home office. Direct access to the attached single-car garage adds everyday convenience, and the property is still covered under Tarion warranty for added peace of mind. Located near Conlin Road and Harmony Road, enj
$ 614,900
121 Blackwell Crescent, Oshawa, ON, L1L 0C1 house for sale | Listing ID E13707 | Royal LePage
View photo
House · for sale
$ 975,000
121 Blackwell Crescent, Oshawa, ON, L1L 0C1 house for sale | Listing ID E13707 | Royal LePage
Oshawa
· House
· Office room · Fireplace · Cellar
Oshawa · House · Office room · Fireplace · Cellar
Step into a home that perfectly blends style, comfort, and functionality in one of Oshawa's family-friendly neighbourhoods. This beautifully upgraded 3-bedroom, 3-bathroom home offers an impressive layout with refined finishes throughout, plus a fully finished basement featuring an additional bedroom, a modern 3-piece bathroom with shower, and an expansive open-concept living space perfect for extended family, guests, or additional entertaining space. From the moment you walk in, you're welcomed by elegant recessed wainscotting that flows throughout the home, creating a timeless and sophisticated feel. The main floor showcases stunning 5-inch hand-scraped hardwood flooring throughout most of the home, paired with a striking Italian porcelain fireplace feature wall in the living room that instantly becomes the centrepiece of the space. Upstairs offers an additional living area, ideal for a family lounge, office, or media room, while the custom feature wall along the staircase adds anoth
$ 975,000
558 Oldman Road, Oshawa, ON, L1K 2V9 house for sale Listing.
View photo
House · for sale
$ 1,107,000
558 Oldman Road, Oshawa, ON, L1K 2V9 house for sale Listing.
Oshawa
· 4 Bedrooms · 4 Baths · House
· Deck · Parking · Cellar
Oshawa · 4 Bedrooms · 4 Baths · House · Deck · Parking · Cellar
Newly upgraded extraordinary layout four-bedroom, four-bathroom residence, meticulously renovated to offer over 3,000 square feet of sophisticated living space. This architectural gem seamlessly combines quality, functionality, and versatility, featuring a 1,100-square-foot, fully finished basement with a seperate private entrance and direct garage access, which is ideal for entertaining, extended family, or a private retreat. The home showcases brand-new hardwood flooring throughout the main and upper levels, complemented by premium laminate in the basement. A state-of-the-art kitchen, equipped with sleek stainless steel appliances, cabinetry, new stone counter and a charming breakfast nook, opens to a walk-out deck, perfect for al fresco dining or BBQ gatherings. The open-concept design effortlessly integrates a grand family room with refined living and dining areas, all bathed in natural light, creating an inviting and airy ambiance. The soaring 13 ft high ceiling living room, accen
$ 1,107,000
840 Stevenson Road, Oshawa, ON, L1J 0A2 house for sale | Listing ID E13830 | Royal LePage
View photo
House · for sale
$ 1,399,000
New
840 Stevenson Road, Oshawa, ON, L1J 0A2 house for sale | Listing ID E13830 | Royal LePage
Oshawa
· House
· Garden · Fireplace · Deck · Swimming pool · Cellar
Oshawa · House · Garden · Fireplace · Deck · Swimming pool · Cellar
A Rare Custom Built Home With A Spectacular Foyer And Soaring High Ceilings. A 2-Storey, 5 Bedroom, 4 Bathroom Home. The Main Floor Primary Bedroom Has A Walk-In Closet, An Ensuite Bathroom, And A Picturesque Window Overlooking The Peaceful Backyard. With 3 Skylights In The Soaring Ceilings, And Many Windows, Cast Light On The Gleaming Hardwood Floors. Three Washrooms Have Heated Floors For Comfort On Colder Days. House Is Pre-Wired For Security System, 2nd Floor Family/Games Room Has Rough-in For Gas Fireplace. Surround Sound Pre-Wired In Family/Games Room And Great Room. A Fully Stocked Kitchen With Appliances Suitable To Entertain A Large Growing Family and Friends, With An Eat-In Kitchen, A Breakfast Bar, And Large Dining Room, All Providing Comfortable Seating For Entertaining. Both The Breakfast Room And Primary Bedroom Have Walk-Outs To Deck And Pool. The Full, Unfinished Basement Has Insulated Concrete Floors, With Two Rough-in Plumbing, And 7 Above Ground Windows That Allows P
$ 1,399,000
2507 Standardbred Drive, Oshawa Windfields, ON, L1H 7K4 house for sale | Listing ID E13718 | Royal LePage
View photo
House · for sale
$ 1,124,900
2507 Standardbred Drive, Oshawa Windfields, ON, L1H 7K4 house for sale | Listing ID E13718 | Royal LePage
Oshawa
· House
· Parking · Deck
Oshawa · House · Parking · Deck
More house for your money! If you've been searching for space, value and flexibility, take a closer look at 2507 Standardbred. With approximately 3,000 sq. Ft. above grade, 5+2 bedrooms, 5 bathrooms and parking for 6, this home offers an incredible amount of space at this price point. The main floor features large principal rooms and a spacious kitchen with plenty of room for family gatherings and entertaining. Newly finished deck off the kitchen for your morning coffees. Upstairs you'll find 5 full bedrooms, giving everyone their own space. Primary with Walk-closet and large ensuite. Need room for extended family? The approx. 1,360 sq. Ft. lower level offers 2 additional bedrooms, a bathroom, walkout and separate side entrance, creating excellent potential for multigenerational living or a future in-law setup. No sidewalk means a full 4-car driveway, plus a double garage. No shoveling sidewalks this winter. Located in sought-after Windfields, close to schools, parks, Costco, shopping,
$ 1,124,900
1247 King Street E, Oshawa Donevan, ON, L1H 1J2 house for.
View photo
House · for sale
$ 799,900
$ 895/sq.ft
1247 King Street E, Oshawa Donevan, ON, L1H 1J2 house for.
Oshawa
· 893 sq.ft · 3 Bedrooms · 2 Baths · House
· Garden · Parking · Gym · Cellar
Oshawa · 893 sq.ft · 3 Bedrooms · 2 Baths · House · Garden · Parking · Gym · Cellar
Well-maintained detached bungalow in Oshawas highly sought-after Donevan community! Situated on a rare 50 x 190 lot, this property offers incredible space and potential. Perfect for families, down-sizers, or investors. Step inside to discover a bright and functional 3-bedroom, 2-bathroom layout featuring a spacious living area, an updated kitchen and laundry closet all on the same floor! New roof installed in 2019. New garage door installed in 2022. Freshly painted, new carpets and new lighting in 2024. The unfinished basement provides a blank canvas, ready to be transformed into a rec room, home gym, or even an in-law suite! Outside, the expansive backyard is ideal for entertaining, gardening, or simply enjoying your private outdoor retreat. Large Garden Shed ideal for storage of all lawn equipment. Plus, with a double garage and a 5-car driveway, youll have parking for up to 7 vehicles - a truly rare find! Incredible location - Walking distance to Shops, restaurants, transit, and gre
$ 799,900
224 Arthur Street, Oshawa, ON, L1H 1N6 house for sale | Listing ID E13819 | Royal LePage
View photo
House · for sale
$ 525,000
224 Arthur Street, Oshawa, ON, L1H 1N6 house for sale | Listing ID E13819 | Royal LePage
Oshawa
· House
· Parking
Oshawa · House · Parking
Welcome To 224 Arthur Street! This Turnkey Detached Home Offers 3 Bedrooms, 2 Bathrooms And A Garage With Plenty Of Thoughtful Updates Throughout. Both Bathrooms Have Been Completely Renovated, Including The Upper Bathroom (2024) And Main Floor Bathroom (2026), Complemented By New Upstairs Carpeting (2026) And Fresh Paint Throughout (2026). The Home's Major Systems And Big-Ticket Items Have Been Well Cared For, Including The Shingles (2020), Soffits & Fascia (2021). With The Work Already Done, All That Is Left To Do Is Move In And Enjoy! Conveniently Located Close To Shopping, Schools, Public Transit, Highway 401 And Everyday Amenities. Do Not Miss This Is Fantastic Opportunity To Own A Move In Ready Detached Home! (Id: 27)
$ 525,000

Get email alerts

Don't miss out: be the first to know about new properties

The alert was correctly created

On subscribing you accept the conditions of use and the privacy policy
Alert
Receive new ads in your inbox
Save this search
Receive alerts for new listings

We'll send you an email when we have new properties for: "Houses for sale in Oshawa"

The alert was correctly created

Columbus
Windfields Farm
Get email alerts and be the first to see new listings
Required field
On subscribing I accept the terms of the privacy policy
Perfect! You'll soon start receiving new listings via email
Alert
Receive an email when we have new ads for Houses for sale in Oshawa
Save this search
Receive notifications when new entries are published.