3,166 houses for sale in Pelham

16 Daleview Crescent, Fonthill, ON, L0S 1E0 house for sale | Listing ID 40845 | Royal LePage
View photo
House · for sale
$ 785,000
16 Daleview Crescent, Fonthill, ON, L0S 1E0 house for sale | Listing ID 40845 | Royal LePage
Pelham
· House
· Patio · Garden · Parking · Fireplace
Pelham · House · Patio · Garden · Parking · Fireplace
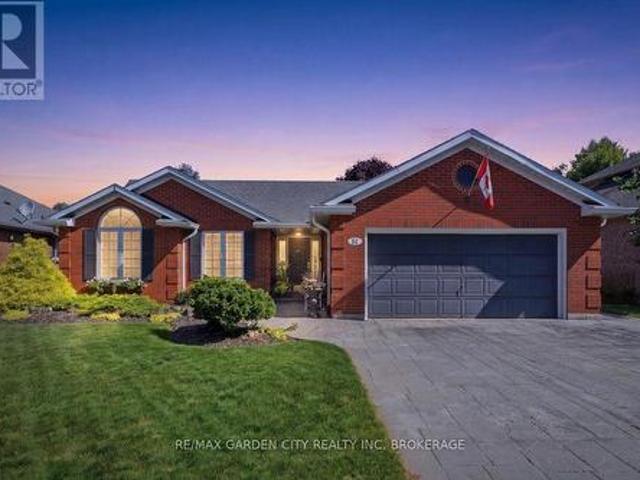
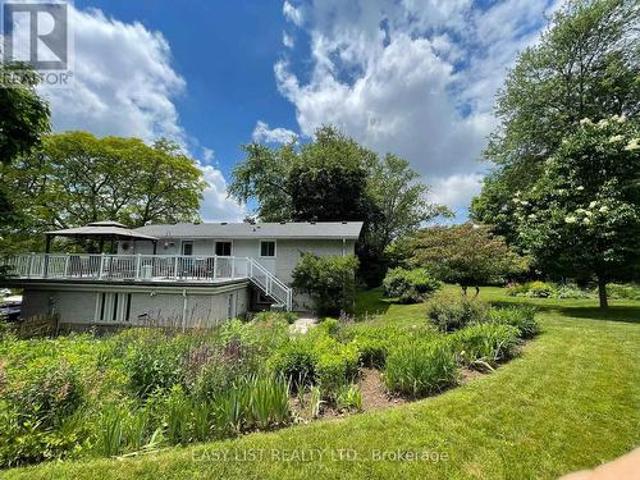
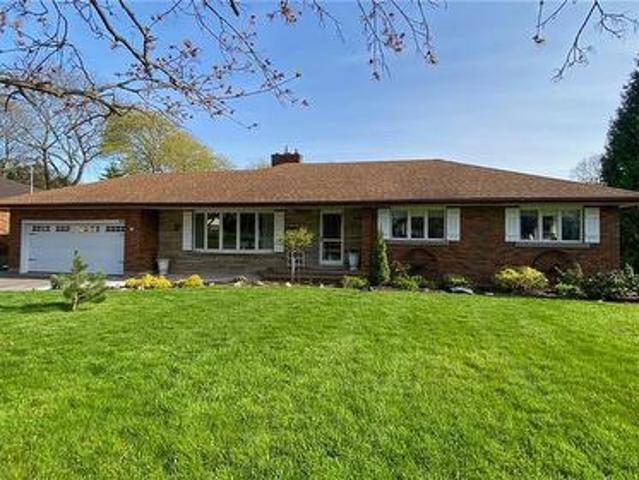
Welcome to 16 Daleview Crescent, a charming and well-maintained brick bungalow on a quiet, mature street in desirable Fonthill. This home offers excellent curb appeal, a spacious front drive with parking for four, and a double garage. Inside, you'll find wide hallways, an inviting living room with an updated floor-to-ceiling gas fireplace and crown molding, and a generous dining room that flows into the kitchen. The kitchen features custom oak cabinetry to the ceiling and a breakfast bar, creating a warm and functional space for everyday living and entertaining. The main floor includes three bedrooms, 2 with double windows that bring in plenty of natural light. The fully finished lower level adds impressive living space with a 22' x 16' rec room, a 23' x 10' games room, a large 3-piece bathroom, laundry room, and abundant storage. Enjoy the private backyard with a fully fenced setting, interlocking stone patio, oversized shed, and room to relax on a large irregular lot. Notable updates
$ 785,000
8 Accursi Crescent, Pelham Fonthill, ON, L0S 1E2 house for sale | Listing ID X13009 | Royal LePage
View photo
House · for sale
$ 819,900
8 Accursi Crescent, Pelham Fonthill, ON, L0S 1E2 house for sale | Listing ID X13009 | Royal LePage
Pelham
· House
· Office room · Parking
Pelham · House · Office room · Parking
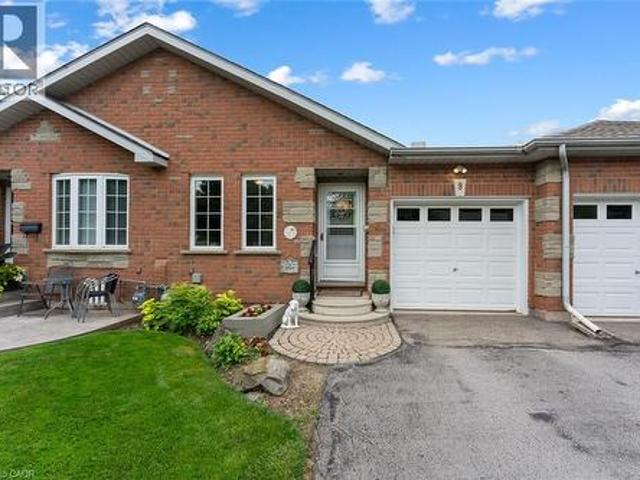
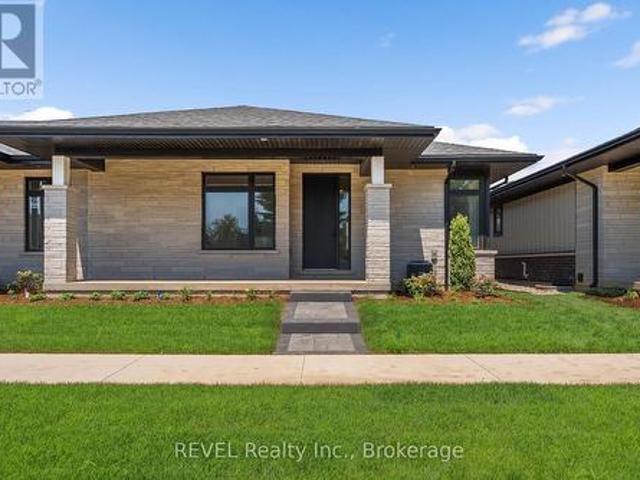
Welcome to 8 Accursi Street, a beautifully finished bungalow townhome in one of Pelhams most sought after neighbourhoods. Built by Centennial Homes, this freehold property features 2 bedrooms, 2 bathrooms, and a bright open concept layout perfect for everyday living. The main floor offers hardwood flooring, high ceilings, and a modern kitchen with quartz counters, custom cabinetry, walk in pantry, and premium Fisher & Paykel appliances. The spacious living area is accented with clean lines and a sleek glass railing. The primary bedroom includes a private ensuite and walk in closet, while the second bedroom offers flexibility for guests or a home office. The laundry room includes built in cabinets and a sink for added function. Outside you'll find a double garage, finished driveway, and in ground sprinkler system. Just steps to parks, golf, and local amenities, this is low maintenance living in a quiet, upscale community. Make this home yours (id: 27)
$ 819,900
12 Swan Avenue, Pelham Fonthill, ON, L0S 1E6 house for sale | Listing ID X13605 | Royal LePage
View photo
House · for sale
$ 975,000
12 Swan Avenue, Pelham Fonthill, ON, L0S 1E6 house for sale | Listing ID X13605 | Royal LePage
Pelham
· House
· Parking
Pelham · House · Parking
Welcome to 12 Swan Ave, an exceptional double car garage detached home located in one of Fonthill's most desirable and family-friendly communities. Offering over 3,000 square feet of beautifully finished living space above grade, this impressive residence combines luxury, functionality, and versatility to meet the needs of today's modern family. Step inside and be greeted by soaring 9-foot ceilings on both the main and second floors, creating an airy and elegant atmosphere throughout. The thoughtfully designed open-concept layout is complemented by high-end modern finishes, abundant natural light, and spacious principal rooms that are perfect for both everyday living and entertaining. The heart of the home is the stunning chef's kitchen, featuring a gas stove, ample cabinetry, generous counter space, and a layout that seamlessly connects to the surrounding living areas. With three separate living spaces on the main floor, there is room for everyone to relax, work, entertain, or gather
$ 975,000
118 River Road, Pelham Fenwick, ON, L0S 1C0 house for sale | Listing ID X13541 | Royal LePage
View photo
House · for sale
$ 1,525,000
118 River Road, Pelham Fenwick, ON, L0S 1C0 house for sale | Listing ID X13541 | Royal LePage
Pelham
· House
· Parking
Pelham · House · Parking
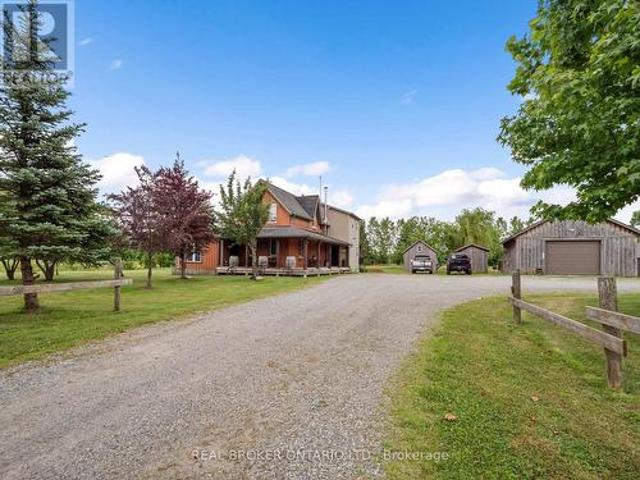
Rare 30+ Acre Waterfront Farm on the Fenwick/Welland Border! Attention farmers, golfers, hunters and outdoor enthusiasts! Experience ultimate privacy and'country in the city' living with this stunning 30+ acre waterfront farm, located just minutes from town and within walking distance to Cardinal Lakes Golf Course. Boasting over 1,000 feet of prime frontage along the Welland River, this expansive property offers incredible versatility, including approximately 19 acres of income-generating farmland + hayfield and electric fenced paddock. The property features 4+ highly functional outbuildings, making it a dream setup for hobbyists or professionals. Amenities include a large workshop, a dedicated dog kennel, a horse paddock with an adjacent drive shed with 2-stalls and pig pen, plus an incredible outdoor insulated and heated man/woman cave with bar. Perfect for large-group entertaining, hunting enthusiasts, or weekend gatherings. Parking is never an issue with a circular drive plenty of
$ 1,525,000
1323 Effingham Street, Pelham Fonthill, ON, L0S 1M0 Luxury House for sale | Listing ID X13571 | Royal LePage Carriage Trade Luxury Properties
View photo
House · for sale
$ 2,599,900
1323 Effingham Street, Pelham Fonthill, ON, L0S 1M0 Luxury House for sale | Listing ID X13571 | Royal LePage Carriage Trade Luxury Properties
Pelham
· House
· Garden · Office room · Fireplace · Deck
Pelham · House · Garden · Office room · Fireplace · Deck
Today is your lucky day. Your favourite Ridgeville Manor is available! Welcome to 1323 Effingham St. This custom built 5 bedroom, 6 bathroom home rests on 1.49 gorgeous acres and offers a level of serenity that is truly hard to come by. From the moment you arrive you will love being surrounded by meticulously landscaped gardens that perfectly frame the stone, stucco and red brick home. Step inside and be greeted by a grand staircase and vaulted ceilings, a refined office space & sitting room, a jaw dropping great room with a custom gas fireplace & tremendous glass doors leading out to the rear deck, a one of a kind kitchen with a copper topped island, butler's pantry, mud/laundry room and 2 bathrooms. The main floor primary bedroom retreat offers a stunning ensuite bathroom, beautiful walk in closet and a separate door leading to the rear yard. The second level of the home is comprised of 3 bedrooms (each with their own private ensuite) and another full laundry room. A fifth bedroom is
$ 2,599,900
9 Kinsman Court, Fonthill, ON, L3E 0L1 house for sale | Listing ID 40846 | Royal LePage
View photo
House · for sale
$ 649,000
9 Kinsman Court, Fonthill, ON, L3E 0L1 house for sale | Listing ID 40846 | Royal LePage
Pelham
· House
· Balcony · Fireplace · Cellar
Pelham · House · Balcony · Fireplace · Cellar
Let me tell you about 9 Kinsman Court, a hidden gem in Fonthill, tucked away on a quiet cul-de-sac. This lovely home is perfectly suited for those looking to downsize without giving up the space and features you still want. The main floor offers everything you need for comfortable everyday living. The open concept kitchen, dining room and living room create a wonderful space with updated flooring, kitchen countertops and backsplash plus more. The roomy living room directs you to sliding doors to a balcony featuring two awnings. It is a beautiful place to sit, unwind and enjoy the views. The primary bedroom is conveniently located on the main floor and features a walk-in closet and private ensuite. Looking for main floor laundry? Perfect, because this home has a dedicated main floor laundry space designed for convenience. The fully finished walkout basement is an added bonus, offering a lovely family room with a gas fireplace, an additional bedroom and bathroom. There is plenty of stora
$ 649,000
21 Accursi Crescent, Pelham Fonthill, ON, L0S 1E4 house for sale | Listing ID X13436 | Royal LePage
View photo
House · for sale
$ 1,288,000
21 Accursi Crescent, Pelham Fonthill, ON, L0S 1E4 house for sale | Listing ID X13436 | Royal LePage
Pelham
· House
· Fireplace · Deck · Parking
Pelham · House · Fireplace · Deck · Parking
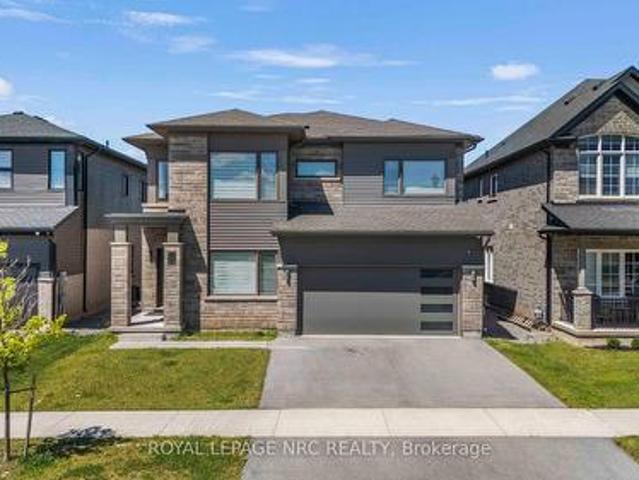
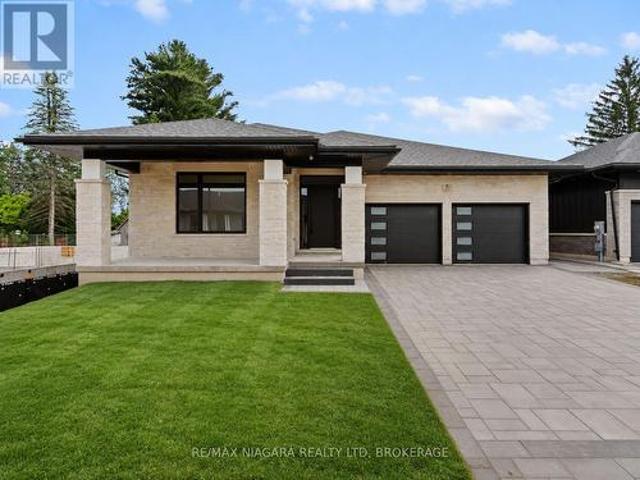
Welcome to 21 Accursi Crescent, showcasing the newly released Sugar Maple model by Centennial Homes in the highly sought-after Emerald Trails community of Fonthill. Offering 2,130 square feet of impeccably finished main-floor living space, this exceptional detached bungalow combines elegant design, premium finishes, and everyday functionality. Thoughtfully designed for modern living, the main level features 3 spacious bedrooms, 2 full bathrooms, convenient main-floor laundry, and a bright open-concept layout ideal for both entertaining and family life. A stunning custom kitchen, complete with a large centre island with seating for five, a walk-in pantry, and quality finishes throughout. The kitchen seamlessly connects to the dining and living areas, where a striking gas fireplace and elegant glass staircase create a sophisticated focal point. Outside, enjoy a covered rear deck perfect for relaxing or entertaining, an oversized front porch, a finished driveway, and a double-car garage.
$ 1,288,000
2600 Maple Street, Pelham North Pelham, ON, L0S 1C0 house for sale | Listing ID X13426 | Royal LePage
View photo
House · for sale
$ 2,799,000
2600 Maple Street, Pelham North Pelham, ON, L0S 1C0 house for sale | Listing ID X13426 | Royal LePage
Pelham
· House
· Garden · Swimming pool · Parking
Pelham · House · Garden · Swimming pool · Parking
Set on 4.26 acres in coveted Fenwick and backing directly onto the outstanding Sawmill Golf Course, this exceptional luxury estate offers a rare lifestyle opportunity where privacy, space, and resort-style living come together beautifully. Tucked away in a quiet, private setting yet just minutes to local amenities, this is the perfect blend of peaceful country-style living and everyday convenience. With over 6,700 sq ft of finished living space, the home is impressively scaled for family life, entertaining, and multigenerational flexibility. The custom-finished lower level is an entertainer's dream, while the expansive main floor primary suite offers ensuite privilege and a layout designed for comfort and ease. A 3-car garage, along with a separate lower-level entrance, adds versatility for guests, extended family, or lifestyle needs. Outside, the backyard feels like a private resort, complete with a pool, exceptional outdoor amenities, and a covered pavilion with its own convenient 2-
$ 2,799,000
1613 G Lookout Street, Pelham, ON, L0S 1M0 Luxury House for.
View photo
House · for sale
$ 1,975,000
$ 2,038/sq.ft
1613 G Lookout Street, Pelham, ON, L0S 1M0 Luxury House for.
Pelham
· 969 sq.ft · 3 Bedrooms · 3 Baths · House
· Parking
Pelham · 969 sq.ft · 3 Bedrooms · 3 Baths · House · Parking
The Callaway recently completed, designed And built by Homes By Hendriks, An Award Winning Builder Of Individually Crafted Homes In Niagara. This Home Was Truly A Labour Of Love For The Builder Over The Course Of A Full Year Bringing This Project To Reality-From The Many Changes In The Design Stage To The Attention To The Various Details During Construction That Make This House A Home. This Home Incorporates Many Of The Features That Previous Clients Have Incorporated Into Their Homes Allowing The Builder To Add Those Components Throughout The Design. Those Features Are Evident From The Presentation From The Road, As You Walk Through The Front Door And In Every Room Filled With Light As You Explore The Home. The 2342 Sqft 3 Bedroom Bungalow With A Two Car Garage Is Sited On The 75 Foot By 300 Foot Lot Has A 1650 Square Foot Four Car Garage At The Rear Of The Property That Affords The New Owner A Host Of Possibilities From A Work Space, A Granny Suite, A Recreation Area Or Simply A Plac
$ 1,975,000
273 Canboro Road, Pelham Fonthill, ON, L0S 1M0 house for sale | Listing ID X12938 | Royal LePage
View photo
House · for sale
$ 1,899,999
273 Canboro Road, Pelham Fonthill, ON, L0S 1M0 house for sale | Listing ID X12938 | Royal LePage
Pelham
· House
Pelham · House
Welcome to this custom-built bungaloft set on a picturesque 1.15-acre property in Ridgeville Pelham. Backing directly onto a vineyard and surrounded by mature trees, this home offers exceptional privacy and sweeping views of Niagara's rolling countryside. With over 4800 sq ft of living space, this detached home features 5 bedrooms and 5 bathrooms, including the rare advantage of 4 bedrooms with their own private ensuites-ideal for families, guests, or multi-generational living. Inside, 9-foot ceilings, crown molding, and hardwood flooring throughout the main and second levels enhance the sense of space and craftsmanship. The versatile bungaloft layout offers a main-floor primary suite. The kitchen is a chef's delight, equipped with built-in appliances and provides convenient access to the front porch. A walk-in pantry off the mudroom adds everyday functionality and storage. All bathrooms are finished with glass shower enclosures, while the primary ensuite features a spa-inspired built-
$ 1,899,999
250 Canboro Road, Pelham Fonthill, ON, L0S 1M0 house for sale | Listing ID X12871 | Royal LePage
View photo
House · for sale
$ 5,750,000
Updated
250 Canboro Road, Pelham Fonthill, ON, L0S 1M0 house for sale | Listing ID X12871 | Royal LePage
Pelham
· House
· Cellar
Pelham · House · Cellar
Architectural majesty and artistic risk define luxury for this modern bungalow estate in the charming township of Fonthill. Emerging from a 2.9 acre property populated by picturesque, Carolinian trees, this modernly unique one story creation with full walkout and floor to ceiling curtain wall windows, fuses a designer eye with an environmentalist's appreciation for natural integration. Structured with steel frame construction, and offering in floor heating via boiler and concrete floors on both main and lower levels, this mansions elite finishes, set against the views of forested privacy, present pleasurable pastoral perspectives and authentic tranquility, inside and out. Features include 16' ceilings in main living area; specialty imported glass porcelain tiles; engineered hardwood; fully automated light and sound systems by Crestron Products; surround sound theater area with power drop down screen; wine and artisanal meat cellar; enormous upper and lower designer kitchens with quartz
$ 5,750,000
1810 Cream Street, Pelham, ON, L0S 1C0 house for sale | Listing ID 40833 | Royal LePage
View photo
House · for sale
$ 850,000
1810 Cream Street, Pelham, ON, L0S 1C0 house for sale | Listing ID 40833 | Royal LePage
Pelham
· House
· Garden · Office room
Pelham · House · Garden · Office room
Welcome to 1810 Cream St, the life you didn’t know you needed, your peaceful country escape in the heart of Pelham. Set on a stunning lot surrounded by open skies, peaceful farmland, and some of the most incredible sunset views you’ll ever see, this beautifully updated bungalow offers the kind of lifestyle people dream about. Inside, the home has been thoughtfully renovated with a warm, modern feel while still keeping that relaxed country charm. The bright chef-inspired kitchen is truly the heart of the home, opening into inviting living spaces filled with natural light. The main floor also offers 3 spacious bedrooms and a beautifully finished bathroom for that spa-like feel at the end of the day. The fully finished lower level adds even more living space with a large rec-room, office space, a second bathroom and plenty of storage. Set on approximately an acre, this property gives you room to breathe, entertain, garden, or simply slow down and enjoy the view. Quiet, private, and surrou
$ 850,000
809 Kilman Road, Pelham North Pelham, ON, L0S 1C0 house for sale | Listing ID X13509 | Royal LePage
View photo
House · for sale
$ 1,499,900
809 Kilman Road, Pelham North Pelham, ON, L0S 1C0 house for sale | Listing ID X13509 | Royal LePage
Pelham
· House
· Fireplace · Deck
Pelham · House · Fireplace · Deck
Welcome to 809 Kilman Road in Pelham where peaceful country living meets modern family comfort. Set on an incredible 2.5 acre property surrounded by picturesque countryside, this beautifully updated home offers over 2,600 square feet of thoughtfully designed living space, perfectly balancing comfort, style, and privacy. Designed with both everyday living and entertaining in mind, the bright kitchen and dining area flow effortlessly to the oversized back deck with a covered seating area, creating the perfect indoor-outdoor lifestyle. The spacious dinette easily accommodates family gatherings, while the beautifully updated kitchen features abundant cabinetry, quartz countertops, island, and a generous workspace for the home chef. At the heart of the home, the inviting living room offers a warm and welcoming atmosphere, anchored by a cozy wood fireplace; perfect for relaxing evenings with family and friends. Upstairs, you'll find 4 bedrooms, including a primary suite designed as your own
$ 1,499,900
15 Cross Hill Road, Pelham Fonthill, ON, L3E 0J3 house for sale | Listing ID X13640 | Royal LePage
View photo
House · for sale
$ 879,900
15 Cross Hill Road, Pelham Fonthill, ON, L3E 0J3 house for sale | Listing ID X13640 | Royal LePage
Pelham
· House
· Garden · Fireplace · Cellar
Pelham · House · Garden · Fireplace · Cellar
Welcome to this charming 3 + 1 bedroom bungalow with walkout basement, surrounded by mature trees, in a family friendly neighbourhood where the kids still play in the streets! This inviting property blends modern upgrades with warm, comfortable living spaces designed for everyday life and effortless entertaining. Step inside to discover a bright open-concept layout featuring wide plank flooring (22), oversized windows, and a stunning renovated kitchen complete with quartz countertops (22), custom white cabinetry, stainless steel appliances, subway tile backsplash, and a large centre island with seating. The adjoining living room offers soaring vaulted ceilings, a cozy wood-burning fireplace with striking brick surround, and peaceful views of the private backyard. All of the bedrooms are generous sizes with beautiful trim and wainscoting details, double closets and stylish designer touches throughout. The main bathroom features quartz countertops (22) and modern lighting. The primary be
$ 879,900
81 Sandra Drive, Pelham Fenwick, ON, L0S 1C0 house for sale | Listing ID X13608 | Royal LePage
View photo
House · for sale
$ 835,000
81 Sandra Drive, Pelham Fenwick, ON, L0S 1C0 house for sale | Listing ID X13608 | Royal LePage
Pelham
· House
· Patio · Garden · Deck
Pelham · House · Patio · Garden · Deck
Location isn't everything-it's the only thing. Welcome to 81 Sandra Drive in the charming community of Fabulous Fenwick, where peaceful small-town living meets exceptional comfort and convenience. Nestled on one of Fenwick's picturesque tree-lined streets, this lovingly maintained all-brick 1,400 sqft bungalow is the perfect place to put down roots. Set on an impressive 59' x 152' lot, this property offers a private backyard oasis with endless possibilities for entertaining, gardening, or simply enjoying family time. Whether you're hosting summer barbecues on the stamped concrete patio, relaxing on the deck, or watching the kids play, this outdoor space is designed to be enjoyed. Inside, you'll appreciate the bright, open-concept layout featuring a spacious living room, dining area, and kitchen that creates the perfect setting for everyday living and entertaining. The kitchen offers a convenient pantry, ample cabinetry, and patio doors leading directly to the backyard, seamlessly blend
$ 835,000
2651 Wessel Drive, Pelham Fenwick, ON, L2R 6P7 vacant land.
View photo
House · for sale
$ 349,900
2651 Wessel Drive, Pelham Fenwick, ON, L2R 6P7 vacant land.
Pelham
· House
Pelham · House
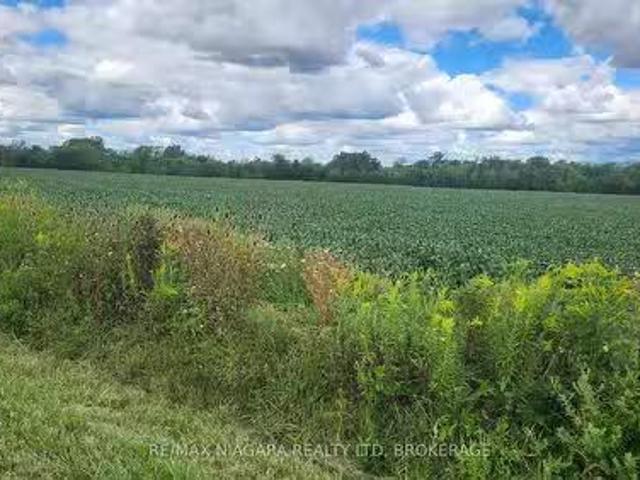
Beautiful Farm Parcel in Pelham! Discover the charm of rural Niagara with this rare opportunity just west of Short Hills Provincial Park, near the hamlet of Effingham. This picturesque parcel offers just over 1.7 acres of farmland with frontage on two roads, making it a versatile piece of property in a sought-after location. Nestled within the boundaries of the Niagara Escarpment Commission, this land provides a serene, scenic setting surrounded by nature and rolling countryside. Please note: residential building permits are not currently available for this property. Whether youre looking to expand your agricultural holdings, secure a piece of Niagaras countryside for future possibilities, or invest in land with frontage on two roads, this farm parcel presents an excellent opportunity. Buyer to do their own due diligence regarding their future intended use of this property. Dont miss the chance to own a slice of Pelhams beautiful landscape. (id:27). Still available at ListedBuy!
$ 349,900
10 Brookbank Crescent, Pelham Fonthill, ON, L0S 1E2 house for sale | Listing ID X13608 | Royal LePage
View photo
House · for sale
$ 775,000
10 Brookbank Crescent, Pelham Fonthill, ON, L0S 1E2 house for sale | Listing ID X13608 | Royal LePage
Pelham
· House
· Patio · Fireplace · Air conditioning · Cellar
Pelham · House · Patio · Fireplace · Air conditioning · Cellar
Some homes impress you the moment you walk in. The best ones make you want to stay. Welcome to 10 Brookbank Crescent. Perfectly positioned on a quiet Fonthill crescent backing directly onto Woodstream Park, this beautifully updated backsplit offers something that's becoming increasingly difficult to find-privacy, thoughtful renovations, and a setting that feels worlds away from the everyday. Inside, every improvement has been made with the next chapter in mind. The kitchen has been completely reimagined, the bathrooms refreshed, the basement transformed into functional living space, and the long list of mechanical updates means your weekends can be spent enjoying your home instead of working on it. From the newer roof and skylights to updated windows, patio door and central air, the heavy lifting has already been done. The real showstopper, however, isn't found on a spec sheet. It's the sunroom. Bathed in natural light and warmed by a gas fireplace, it's the kind of space that becomes
$ 775,000
13 1465 Station Street, Pelham Fonthill, ON, L3E 0L4 townhouse for sale | Listing ID X12754 | Royal LePage
View photo
Townhouse · for sale
$ 739,999
13 1465 Station Street, Pelham Fonthill, ON, L3E 0L4 townhouse for sale | Listing ID X12754 | Royal LePage
Pelham
· Townhouse
· Garden
Pelham · Townhouse · Garden
Life is easy at the Fonthill Yards! Known as the David model, this 2 bedroom, 3 bathroom condo townhouse offers you a stunning modern design with all the amenities you have been dreaming of. Located at the back of the Fonthill Yards site, you can enjoy a nice quiet setting inside and out. The main floor offers stunning 10 foot and 20 foot ceilings, gleaming hardwood floors, a spacious foyer that is absolutely filled with natural light, a 2 piece bathroom, mudroom, pantry, a spacious living room, dining room and a stunning gourmet kitchen with quartz counters, a custom designed bar cabinet, stainless steel appliances and gorgeous LED light fixtures & pot lights. Remote controlled blinds make it easy to create privacy in the evenings. Travel upstairs to find 9' ceilings, the serene primary bedroom with a private spa inspired ensuite bathroom & walk in closet, 2nd level laundry and a large second bedroom with it's own ensuite. Both bedrooms feature large sliding doors leading out to their
$ 739,999
1003 Clare Avenue, Pelham 662 Fonthill, ON, L3C 3C2 hous.
View photo
House · for sale
$ 1,124,000
1003 Clare Avenue, Pelham 662 Fonthill, ON, L3C 3C2 hous.
Pelham
· 31 Bedrooms · 3 Baths · House
Pelham · 31 Bedrooms · 3 Baths · House
Absolutely Stunning! Welcome to your dream home in Fonthill! This exquisite custom-built Bungalow boasts 1840 sqft of luxurious living space, with a total footprint exceeding 3200 sqft. Featuring 4 bedrooms and 3 full bathrooms, every inch of this residence is designed for comfort and convenience. Inside, the home showcases impeccable craftsmanship and attention to detail. From the spacious bedrooms to the well-appointed bathrooms, every aspect of this property exudes sophistication and charm. The open concept layout provides seamless flow between the living spaces, ideal for both everyday living and entertaining guests. The Lower level has been recently updated with a completely separate 1 bedroom in-law apartment with private walk-up. Step outside your front door and immerse yourself in the beauty of nature as you enjoy direct access to the renowned Steve Bauer trail a lovely scenic trail that stretches for miles. Whether youre seeking a peaceful stroll or an invigorating hike, the t
$ 1,124,000
32 154 Port Robinson Road, Pelham Fonthill, ON, L0S 1E6 townhouse for sale | Listing ID X13623 | Royal LePage
View photo
Townhouse · for sale
$ 895,000
32 154 Port Robinson Road, Pelham Fonthill, ON, L0S 1E6 townhouse for sale | Listing ID X13623 | Royal LePage
Pelham
· Townhouse
· Office room · Cellar
Pelham · Townhouse · Office room · Cellar
Welcome to effortless luxury in the highly sought-after Lavender Fields community in the heart of Fonthill. Unlike the original builder model, this spectacular bungalow townhome has been completely finished from top to bottom with exceptional upgrades throughout, creating a truly magazine-worthy, move-in ready home that offers style, comfort, and low-maintenance living at its finest. Featuring 3 spacious bedrooms, 3 beautifully appointed bathrooms, and an impeccably finished lower level, this home offers the perfect blend of elegant design and functional living. Every detail has been thoughtfully completed, from the stunning designer kitchen and luxurious bathrooms to the professionally finished basement that adds incredible additional living space, a third bedroom, and endless versatility for guests, family, or a home office. The open-concept main floor is bright and inviting, showcasing sophisticated finishes, premium fixtures, and a seamless flow that's perfect for both everyday liv
$ 895,000
9 Magnolia Court, Fonthill, ON, L3E 0H5 house for sale | Listing ID 40829 | Royal LePage
View photo
House · for sale
$ 725,000
9 Magnolia Court, Fonthill, ON, L3E 0H5 house for sale | Listing ID 40829 | Royal LePage
Pelham
· House
· Office room · Fireplace
Pelham · House · Office room · Fireplace
Incredible opportunity for multi-generational living, flexible space and endless opportunities! Tucked away on a quiet court in one of Fonthill's most desirable neighborhoods, this spacious detached side-split sits on a premium pie-shaped lot and offers 1,965 sq. Ft. above grade finished living space. One of the home's standout features is the lower level, complete with high ceilings, above-grade windows, a separate entrance, and a wet bar. Offering exceptional flexibility for an in-law set-up, extended family, guest accommodations, a home office, hobby space, or future customization to suit your needs. The home offers bright, generously sized living and dining rooms, an eat-in kitchen with abundant cabinetry and pantry, plus a warm, inviting family room featuring cherry hardwood flooring, a wood-burning fireplace, and a striking reclaimed wood beam that adds warmth and character. Upstairs, you will find a spacious primary bedroom with a renovated 3-piece ensuite and large double close
$ 725,000
55 Swan Avenue, Pelham Fonthill, ON, L0S 1E6 house for sale | Listing ID X13614 | Royal LePage
View photo
House · for sale
$ 1,925,000
55 Swan Avenue, Pelham Fonthill, ON, L0S 1E6 house for sale | Listing ID X13614 | Royal LePage
Pelham
· House
· Fireplace · Parking · Cellar
Pelham · House · Fireplace · Parking · Cellar
Welcome to 55 Swan Avenue, a custom-built luxury bungalow with a loft and fully finished walkout basement that is guaranteed to impress. Offering 4 bedrooms, 4 bathrooms, and a rough-in for a second kitchen, this exceptional home is ideal for multi-generational living, an in-law suite, or future rental income. From the exposed aggregate driveway, California-style garage doors, and professional landscaping to the stunning interior, every detail reflects exceptional craftsmanship and premium finishes. Inside, soaring ceilings, a dramatic floor-to-ceiling glass feature wall, herringbone hardwood floors, oversized windows, and skylights create a bright, elegant atmosphere. The chef's kitchen features custom cabinetry, Dekton countertops and backsplash, built-in Dacor refrigeration, GE Café wall ovens, an oversized island, and a walk-in pantry with bar sink and beverage fridge. It flows seamlessly into the dining area and great room with a 55,000 BTU gas fireplace and access to the covered
$ 1,925,000
2A Alan Crescent, Pelham, ON, N0L 1G1 house for sale | Listing ID X13507 | Royal LePage
View photo
House · for sale
$ 1,299,999
2A Alan Crescent, Pelham, ON, N0L 1G1 house for sale | Listing ID X13507 | Royal LePage
Pelham
· House
· Cellar
Pelham · House · Cellar
Welcome to 2A Alan Crescent, a rare opportunity to build a premium custom home on a highly desirable, quiet street in the heart of old town Fonthill. This exceptional 56' x 135' building lot is framed by a beautiful canopy of mature trees, offering a peaceful and private oasis that blends effortlessly into one of Pelham's most established, upscale neighborhoods. Location is everything. Enjoy the absolute best of Niagara's small-town charm with a quick, scenic walk to the vibrant downtown Fonthill area-putting local boutique shopping, cafes, farmer's markets, and community events right at your doorstep. The preliminary blueprints feature a masterfully drafted 2,000 sq ft main layout boasting 3 spacious bedrooms, paired with an expansive, mostly finished basement that drastically increases your usable living space. Because the final plans have not yet been submitted to the city, the canvas is entirely yours. Take advantage of this unique window of time to bring your personal touch, modif
$ 1,299,999
815 Tice Road, Fenwick, ON, L0S 1C0 house for sale | Listing ID 40831 | Royal LePage
View photo
House · for sale
$ 1,999,000
815 Tice Road, Fenwick, ON, L0S 1C0 house for sale | Listing ID 40831 | Royal LePage
Pelham
· House
· Garden · Parking
Pelham · House · Garden · Parking
Welcome to 815 Tice Road in Fenwick — a rare 10-acre Pelham retreat offering privacy, flexibility, and modern country living. Built in 2021, this impressive home provides approximately 4,100 sq. Ft. above grade, with roughly 2,200 sq. Ft. on the main floor, 1,000 sq. Ft. on the second floor, and a 900 sq. Ft. loft above the garage. Surrounded by approximately 9 acres of forest with about 1 acre cleared, the property offers trails, gardens, chickens, maple syrup, lots of space for hobbies, and the quiet country lifestyle buyers are searching for. The home features 8 bedrooms, and 6 bathrooms, creating outstanding flexibility for extended family, guests, teenagers, work-from-home space, or multi-generational living. The main residence includes 4 bedrooms and 3 bathrooms, while the loft above the garage offers an open-concept, living area, with bedroom, and 3-piece bathroom perfect for an in-law suite. The finished lower level includes two additional self-contained living areas, including
$ 1,999,000
3 Baker Place, Pelham, ON, L3E 0J4 house for sale | Listing ID X13546 | Royal LePage
View photo
House · for sale
$ 990,000
3 Baker Place, Pelham, ON, L3E 0J4 house for sale | Listing ID X13546 | Royal LePage
Pelham
· House
· Garden · Deck · Parking · Air conditioning
Pelham · House · Garden · Deck · Parking · Air conditioning
Visit the REALTOR website for further information about this Listing. Nestled in a sought-after Fonthill neighbourhood, surrounded by mature trees and scenic walking paths. This beautifully updated home offers 2,660 sq. Ft. of finished living space across the main floor and a bright, walk-out lower level. Ideal for an in-law suite, rental income, or multi-generational living. Inside, gleaming hardwood floors, tastefully renovated bathrooms, and a stunning chef's kitchen make everyday living feel elevated. Step outside to a large, pie-shaped private lot backing onto gardens and birdsong around lilied pond. The perfect retreat for morning coffee or evening unwinding. A spacious deck above the attached garage offers even more room to relax and entertain. Just minutes from top schools, shopping, and places of worship. This is small-town charm with every convenience close at hand. New Furnace (2025); AC (2024); Roof (2018) (id: 27)
$ 990,000

Get email alerts

Don't miss out: be the first to know about new properties

The alert was correctly created

On subscribing you accept the conditions of use and the privacy policy
Alert
Receive new ads in your inbox
Save this search
Receive alerts for new listings

We'll send you an email when we have new properties for: "Houses for sale in Pelham"

The alert was correctly created

Fonthill
Halton Hills
Get email alerts and be the first to see new listings
Required field
On subscribing I accept the terms of the privacy policy
Perfect! You'll soon start receiving new listings via email
Alert
Receive an email when we have new ads for Houses for sale in Pelham
Save this search
Filters

Bedrooms

Area (sq.ft)

sq.ft
sq.ft

Price

$
$

Filter by property type

Bathrooms

Clear all filters
Receive notifications when new entries are published.