3,166 houses for sale in Pelham

141 Acacia Road, Pelham, ON, L3E 0A9 house for sale | Listing ID X13583 | Royal LePage
View photo
House · for sale
$ 675,000
141 Acacia Road, Pelham, ON, L3E 0A9 house for sale | Listing ID X13583 | Royal LePage
Pelham
· House
· Fireplace · Gym · Parking · Cellar
Pelham · House · Fireplace · Gym · Parking · Cellar
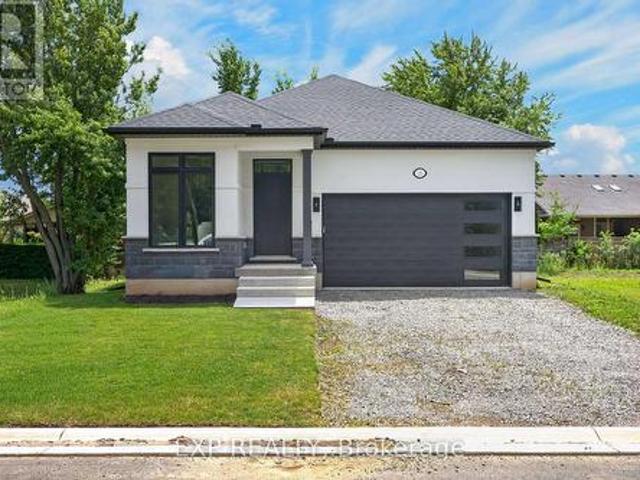
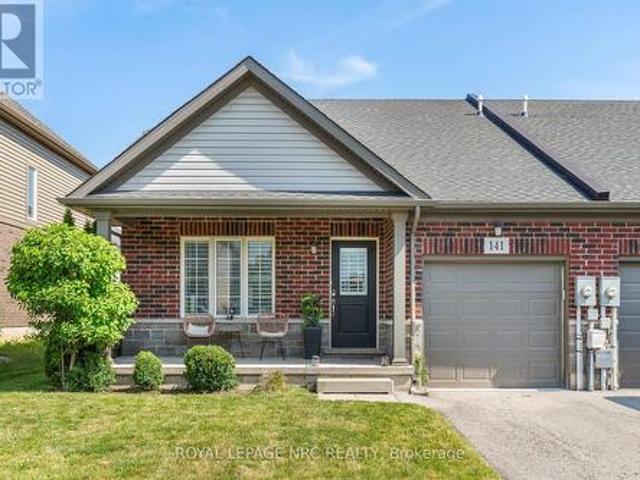
Welcome to 141 Acacia Road, a beautifully maintained freehold semi-detached bungalow, facing away from Rice Rd in one of Fonthill's most desirable newer neighbourhoods. Built in 2019, this move-in ready home offers the ease of main floor living with 2 bedrooms, 2 bathrooms, an open-concept layout, vaulted ceilings, and an abundance of natural light. The inviting living room features a cozy electric fireplace, creating the perfect space to relax or entertain, while the attached garage with automatic garage door opener adds everyday convenience. The full unfinished basement offers you the freedom to create additional living space, a home gym, hobby room, or guest suite to suit your lifestyle. Living here means enjoying everything that makes Fonthill one of Niagara's most sought-after communities. Start your morning with coffee from The Palms Coffee Bar, Font Coffee Bar, or 416 Coffee Co. Spend time on the nearby walking and cycling trails, enjoy pickleball at Centennial Park, or take adv
$ 675,000
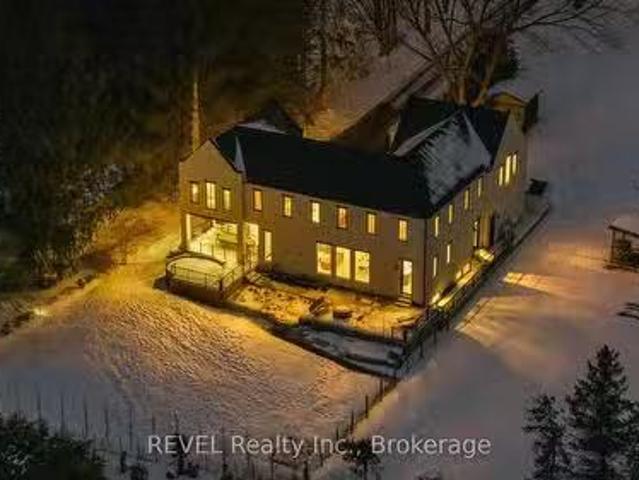
368 Canboro Road, Pelham Fenwick, ON, L0S 1M0 house for sa.
View photo
House · for sale
$ 2,900,000
368 Canboro Road, Pelham Fenwick, ON, L0S 1M0 house for sa.
Pelham
· 6 Bedrooms · 4 Baths · House
· Fireplace · Equipped kitchen
Pelham · 6 Bedrooms · 4 Baths · House · Fireplace · Equipped kitchen
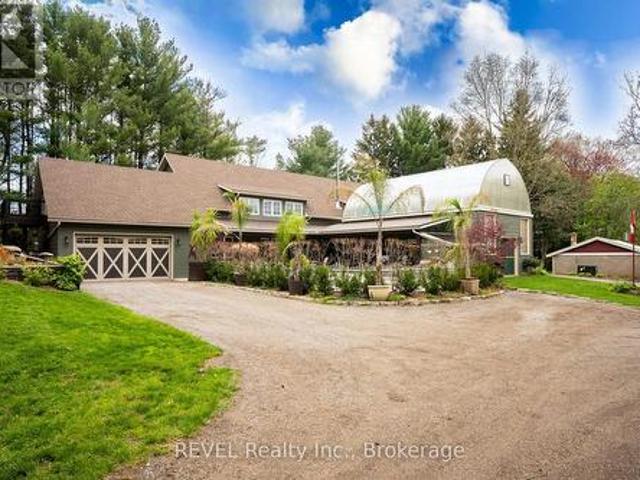
Step into luxury at 368 Canboro Road, a custom-built home where elegance meets thoughtful design in an unbeatable location. Moments away from top-tier golf courses, renowned wineries, and convenient shopping, this stunning property offers the perfect blend of sophistication and lifestyle. Every inch of the home is designed with high-end finishes, from the gourmet kitchen featuring custom cabinetry, quartz countertops, and top-of-the-line Fisher & Paykel appliances to the butlers pantry with a wine fridge, dishwasher, and additional sink. Expansive oversized windows flood the living spaces with natural light, highlighting the gas fireplace and seamless access to the heated veranda, an all-season retreat perfect for entertaining or unwinding. The music lounge, framed by tall glass double doors, adds a sophisticated touch, while upstairs, five spacious bedrooms and a bonus loft provide ample space for family and guests. The primary suite is a luxurious retreat, featuring heated floors, a
$ 2,900,000
118 River Road, Pelham, ON, L0S 1C0 house for sale | Listing ID 40846 | Royal LePage
View photo
House · for sale
$ 1,525,000
118 River Road, Pelham, ON, L0S 1C0 house for sale | Listing ID 40846 | Royal LePage
Pelham
· House
· Parking
Pelham · House · Parking
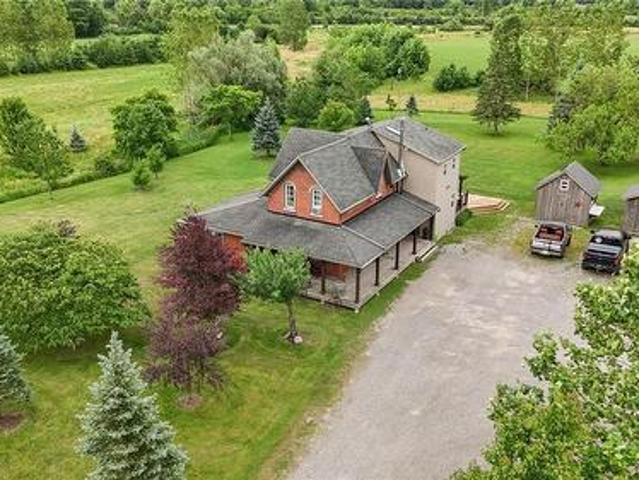
Rare 30+ Acre Waterfront Farm on the Fenwick/Welland Border! Attention farmers, golfers, hunters and outdoor enthusiasts! Experience ultimate privacy and country in the city living with this stunning 30+ acre waterfront farm, located just minutes from town and within walking distance to Cardinal Lakes Golf Course. Boasting over 1,000 feet of prime frontage along the Welland River, this expansive property offers incredible versatility, including approximately 19 acres of income-generating farmland + hayfield and electric fenced paddock. The property features 4+ highly functional outbuildings, making it a dream setup for hobbyists or professionals. Amenities include a large workshop, a dedicated dog kennel, a horse paddock with an adjacent drive shed with 2-stalls and pig pen, plus an incredible outdoor insulated and heated man/woman cave with bar. Perfect for large-group entertaining, hunting enthusiasts, or weekend gatherings. Parking is never an issue with a circular drive plenty of p
$ 1,525,000
3 Fallingbrook Drive, Pelham Fonthill, ON, L0S 1E0 house for sale | Listing ID X13617 | Royal LePage
View photo
House · for sale
$ 638,900
3 Fallingbrook Drive, Pelham Fonthill, ON, L0S 1E0 house for sale | Listing ID X13617 | Royal LePage
Pelham
· House
· Garden · Fireplace
Pelham · House · Garden · Fireplace
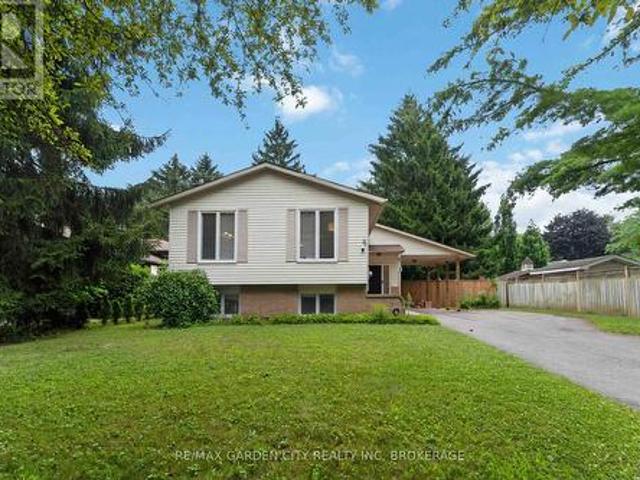
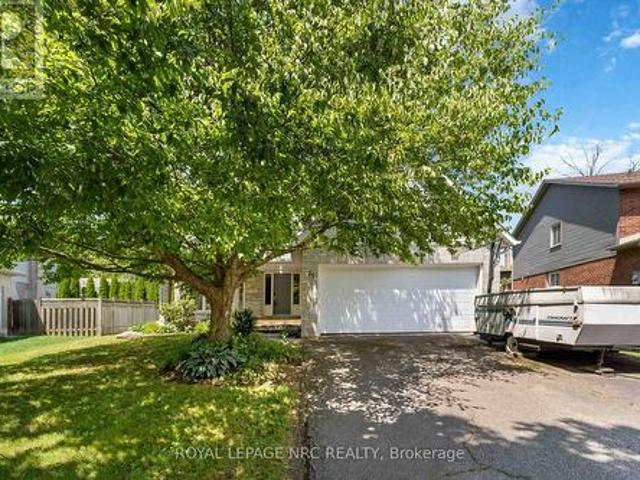
Tucked away in a family friendly neighbourhood in fabulous Fonthill is where you'll find 3 Fallingbrook Dr. Located steps to Woodstream Park and the Steve Bauer Trail. Nicely laid out, well maintained Raised Bungalow with 3 +1 bedrooms & 2 full bathrooms. Bright sun-filled lower level with gas fireplace and a walk-up to your private backyard. Ideal in-law suite or accessory unit for extra income potential with this one. Recent updates include roof and windows. You must check this one out! (Id: 27)
$ 638,900
55 Swan Avenue, Fonthill, ON, L3E 1E6 house for sale | Listing ID 40852 | Royal LePage
View photo
House · for sale
$ 1,925,000
55 Swan Avenue, Fonthill, ON, L3E 1E6 house for sale | Listing ID 40852 | Royal LePage
Pelham
· House
· Fireplace · Parking · Cellar
Pelham · House · Fireplace · Parking · Cellar
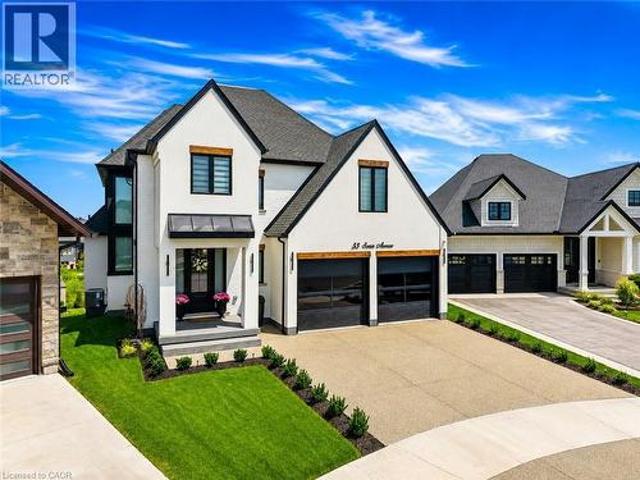
Welcome to 55 Swan Avenue, a custom-built luxury bungalow with a loft and fully finished walkout basement that is guaranteed to impress. Offering 4 bedrooms, 4 bathrooms, and a rough-in for a second kitchen, this exceptional home is ideal for multi-generational living, an in-law suite, or future rental income. From the exposed aggregate driveway, California-style garage doors, and professional landscaping to the stunning interior, every detail reflects exceptional craftsmanship and premium finishes. Inside, soaring ceilings, a dramatic floor-to-ceiling glass feature wall, herringbone hardwood floors, oversized windows, and skylights create a bright, elegant atmosphere. The chef's kitchen features custom cabinetry, Dekton countertops and backsplash, built-in Dacor refrigeration, GE Café wall ovens, an oversized island, and a walk-in pantry with bar sink and beverage fridge. It flows seamlessly into the dining area and great room with a 55,000 BTU gas fireplace and access to the covered
$ 1,925,000
5 180 Port Robinson Road, Pelham Fonthill, ON, L0S 1E6 house for sale | Listing ID X13243 | Royal LePage
View photo
House · for sale
$ 888,800
Updated
5 180 Port Robinson Road, Pelham Fonthill, ON, L0S 1E6 house for sale | Listing ID X13243 | Royal LePage
Pelham
· House
· Parking · Fireplace
Pelham · House · Parking · Fireplace
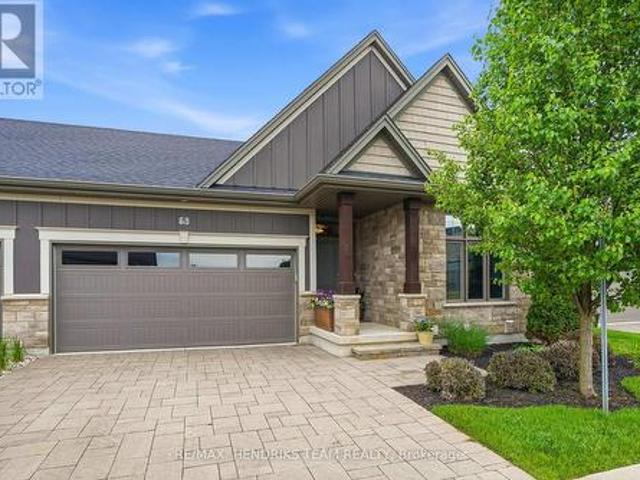
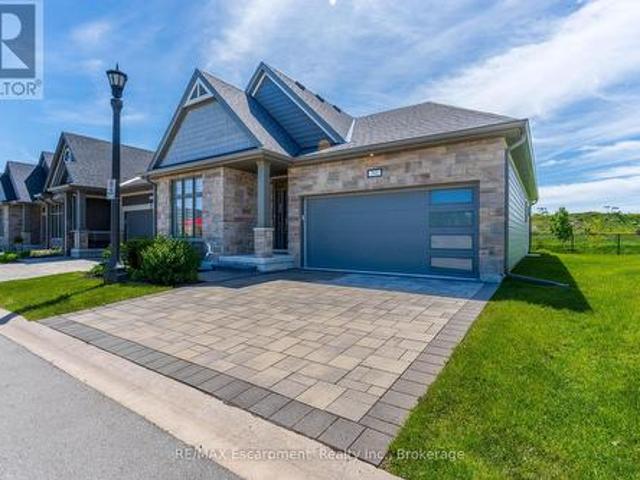
OPEN HOUSE Sunday August 9th from 2-4pm. Beautifully upgraded end unit bungalow townhome by Grey Forest Homes in sought-after Fonthill. A covered porch leads into a bright foyer with coffered 10 foot ceilings, while the main floor showcases impressive 9 to 12 ft ceiling heights, wide plank engineered hardwood, high-end ceiling fans and light fixtures, and dual-function sheer blinds throughout. The front hall offers direct access into the double car garage with insulated door and LiftMaster opener. The guest bedroom, currently used as an office, features a cathedral ceiling and transom windows. Nearby is a stunningly upgraded 3pc bath with freestanding soaker tub, beautiful floor-to-ceiling tiled feature walls, and waterfall-edge vanity, along with a convenient oversized laundry closet. The living room impresses with vaulted ceilings, pot lighting, and a floor-to-ceiling stone gas fireplace. The extended kitchen features quartz counters, a waterfall island, tiled backsplash, valance lig
$ 888,800
1585 Lookout Street, Pelham Fonthill, ON, L3E 0S3 house fo.
View photo
House · for sale
$ 1,150,000
1585 Lookout Street, Pelham Fonthill, ON, L3E 0S3 house fo.
Pelham
· 2 Bedrooms · 2 Baths · House
· Patio · Fireplace · Parking
Pelham · 2 Bedrooms · 2 Baths · House · Patio · Fireplace · Parking
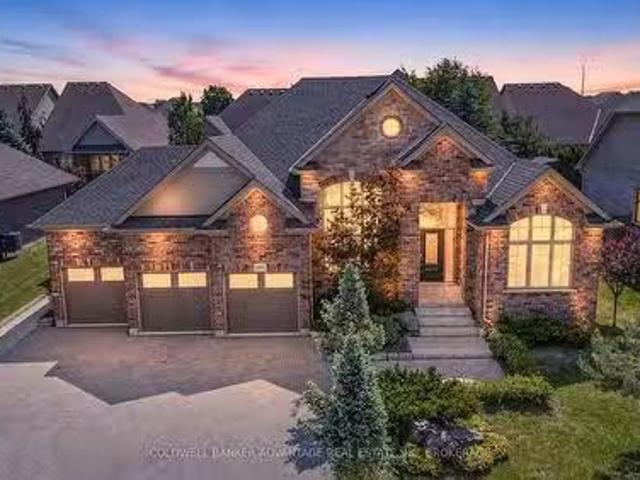
Welcome to this sought-after location near the prestigious Lookout Point Golf Course. This executive custom bungalow offers impressive curb appeal with a brick and stone exterior, an interlocking driveway, and an oversized triple-car garage. Step inside to soaring vaulted ceilings, floor-to-ceiling windows, and a bright, open-concept layout filled with natural light. The stunning upgraded kitchen is the heart of the home, featuring quartz countertops throughout, a massive 9 ft x 4.6 ft island, and a double-wide fridgefreezer combination, perfect for everyday living and entertaining. The living room offers a beautiful electric fireplace and two separate walkouts to the patio, creating a seamless connection to the outdoor space. Both bedrooms feature double-door entry, while the spacious primary bedroom includes a walk-in closet, private ensuite with separate tub and shower, and its own electric fireplace. Additional main floor features include a convenient main floor laundry, a 4-piece
$ 1,150,000
9 Beechnut Court, Pelham Fonthill, ON, L0S 1E2 house for sale | Listing ID X13584 | Royal LePage
View photo
House · for sale
$ 949,999
9 Beechnut Court, Pelham Fonthill, ON, L0S 1E2 house for sale | Listing ID X13584 | Royal LePage
Pelham
· House
· Garden
Pelham · House · Garden
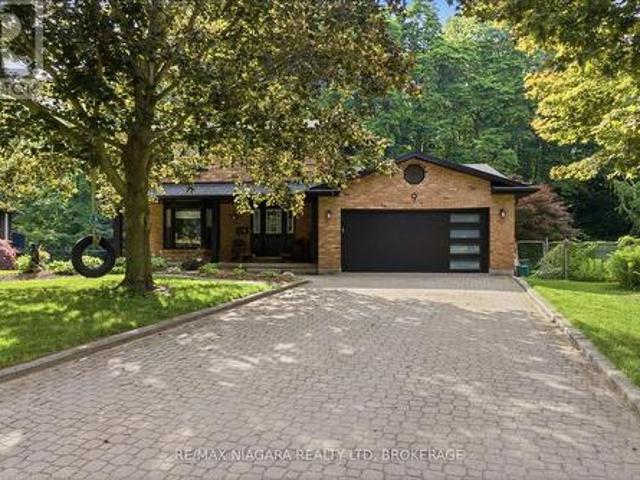
Welcome to 9 Beechnut Court. Nestled in the highly sought-after west end of Fonthill, this beautifully updated two-storey family home offers the perfect blend of refined living and resort-inspired outdoor entertaining with almost 3000 Sqft of living space. Backing onto a protected woodlot, the private backyard provides a peaceful setting reminiscent of a northern Ontario cottage retreat. The thoughtfully designed main level is ideal for both everyday living and hosting guests. The renovated kitchen with a bright breakfast area flows seamlessly into the open-concept family room, while the elegant formal dining room and formal living room, complete with glass French doors, offer sophisticated spaces for special occasions. Upstairs, you will find two bedrooms for the family along with an impressive primary suite designed for comfort and relaxation. The fully finished lower level features a generous recreation room with a dry bar, a convenient three-piece bathroom with laundry, and a walko
$ 949,999
23 Woodside Square, Pelham Fonthill, ON, L0S 1E4 house for sale | Listing ID X13603 | Royal LePage
View photo
House · for sale
$ 649,000
23 Woodside Square, Pelham Fonthill, ON, L0S 1E4 house for sale | Listing ID X13603 | Royal LePage
Pelham
· House
· Fireplace · Parking
Pelham · House · Fireplace · Parking
Welcome to 23 woodside square in beautiful sought after fonthill! Some homes are simply built. This one is waiting to become part of your family's story. Welcome to this spacious brick, two-story home nestled on one of Fonthill's most beautiful tree-lined streets. With 4 bedrooms, 3 bathrooms, a double-car garage, and a cozy wood-burning fireplace, this home has all the space you need for family gatherings, holiday traditions, and quiet evenings by the fire. Could it use your personal touch? Absolutely-and that's where the fun begins! Think of it as a home with great bones and endless potential. Kind of like buying the cake already baked-you just get to add the icing! Bring your imagination, your Pinterest board, and maybe a paintbrush or two. The heavy lifting has already been done, with furnace replaced(2025), hot water tank (2023), air conditioner (2022), and roof (2009), leaving you free to focus on making this home uniquely yours! Located in one of Fonthill's most sought-after nei
$ 649,000
111 Acacia Road, Pelham Fonthill, ON, L0S 1E6 house for sale | Listing ID X13539 | Royal LePage
View photo
House · for sale
$ 1,049,000
111 Acacia Road, Pelham Fonthill, ON, L0S 1E6 house for sale | Listing ID X13539 | Royal LePage
Pelham
· House
· Fireplace
Pelham · House · Fireplace
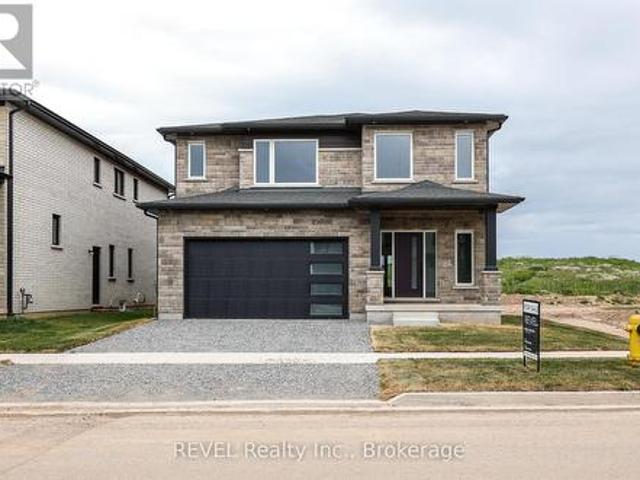
Dream home alert! This is it! Located in the beautiful, tranquil area of Fonthill, this brand NEW BUILD is loaded with all high end finishes throughout, including quartz countertops, custom kitchen, high-end flooring and more. There are three bedrooms upstairs, a separate bath and a gorgeous primary ensuite, along with an upper level family room with electric fireplace for added space. The main level open concept kitchen, living and dining area is sure to please the senses with it's bright colour palette and modern light fixtures. Backing onto a park which is scheduled to be constructed this fall, this is the perfect place to call home. (Id: 27)
$ 1,049,000
2705 Maple Street, Pelham North Pelham, ON, L0S 1C0 Luxury House for sale | Listing ID X13435 | Royal LePage Carriage Trade Luxury Properties
View photo
House · for sale
$ 2,790,000
2705 Maple Street, Pelham North Pelham, ON, L0S 1C0 Luxury House for sale | Listing ID X13435 | Royal LePage Carriage Trade Luxury Properties
Pelham
· House
· Garden · Fireplace · Swimming pool
Pelham · House · Garden · Fireplace · Swimming pool
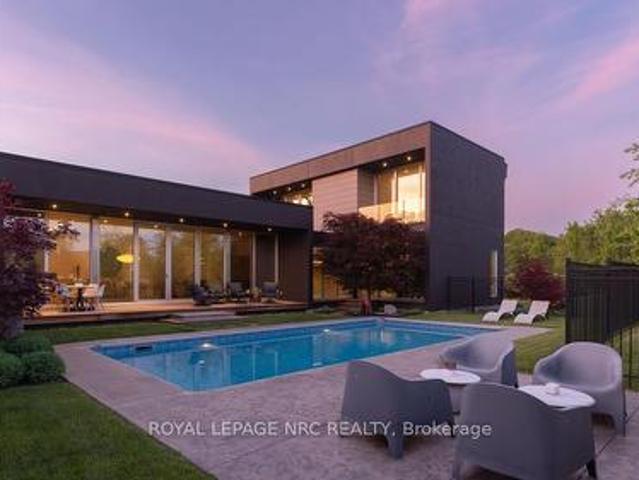
A masterclass in minimalist modern design, this custom-built residence offers the openness and sophistication of a luxury penthouse within the privacy of your own detached home. Designed and built by its owners and privately positioned on a secluded 1-acre estate lot among Pelham's finest executive residences, every detail was thoughtfully conceived with a focus on light, privacy, and seamless indoor-outdoor living. Clean contemporary lines, soaring ceilings, walls of glass, and curated finishes create a living environment that feels both dramatic and comfortable. The open-concept main living space is anchored by a striking linear fireplace feature wall and a sleek designer kitchen featuring minimalist custom cabinetry, integrated appliances, and expansive views of the resort-inspired backyard. Floor-to-ceiling windows and multiple walkouts blur the line between indoors and out, creating a seamless connection to covered outdoor living spaces and a heated in-ground pool. The main-floor
$ 2,790,000
29 Woodside Square, Fonthill, ON, L3E 0M7 house for sale | Listing ID 40845 | Royal LePage
View photo
House · for sale
$ 1,049,900
29 Woodside Square, Fonthill, ON, L3E 0M7 house for sale | Listing ID 40845 | Royal LePage
Pelham
· House
· Fireplace · Deck
Pelham · House · Fireplace · Deck
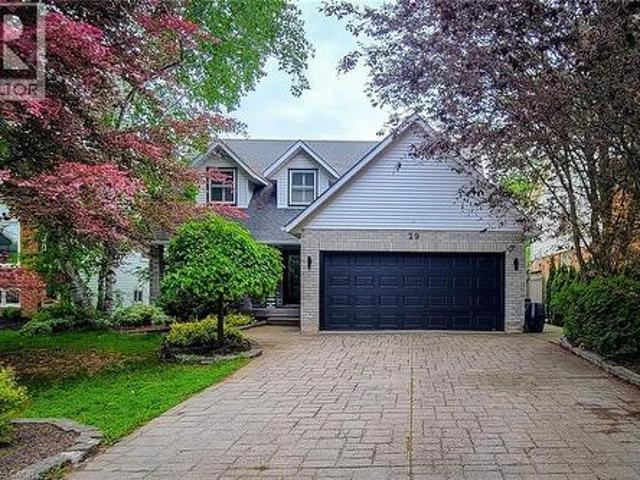
Welcome to this beautifully maintained 2-storey home offering over 3,000 sq. Ft. of finished living space, perfectly situated in a quiet, mature family-friendly neighbourhood close to great schools, parks, shopping and all major amenities. Thoughtfully designed for growing families and effortless entertaining, this impressive home offers 4 spacious bedrooms, 3.5 bathrooms and a floor plan with generous living space throughout. The inviting main floor features a spacious separate dining room for hosting family gatherings, a convenient laundry room with side entrance, and a warm, cozy family room complete with a gas fireplace and walkout to the back deck. The custom eat-in kitchen is the heart of the home, showcasing granite countertops, stainless steel appliances including a Wolf gas stove, built-in microwave and wine cooler, tiled backsplash, abundant cabinetry, a large centre island with breakfast bar, and a second walkout to the backyard-perfect for seamless indoor-outdoor entertaini
$ 1,049,900
50 154 Port Robinson Road, Pelham Fonthill, ON, L0S 1E6 townhouse for sale | Listing ID X13484 | Royal LePage
View photo
Townhouse · for sale
$ 869,900
50 154 Port Robinson Road, Pelham Fonthill, ON, L0S 1E6 townhouse for sale | Listing ID X13484 | Royal LePage
Pelham
· Townhouse
· Patio · Office room · Fireplace · Deck · Cellar
Pelham · Townhouse · Patio · Office room · Fireplace · Deck · Cellar
Welcome home to this beautifully 3-bedroom, 3-bathroom townhome in the desirable community in Fonthill! Step inside this bright and spacious end unit bungalow, featuring an open-concept main floor with vaulted ceilings, perfect for everyday living and entertaining. 150K in upgardes including finished basement, finished technical room, interlock patio with flower bed, 2 fireplaces, custom blinds covered deck and more. The modern kitchen offers ample counter space, breakfast bar, bar fridge, large walk-in pantry, high end stainless steel appliances, gas stove. The beautiful kitchen and flows seamlessly into the generous living and dining areas with large windows that fill the home with natural light. Floor to ceiling fireplace in great room, and walk-out to rare covered composite planks deck. Primary bedroom with coffered ceilings, walk-in closet and 4 piece ensuite bath, with his and her sink and glass shower. The second bedroom is ideal for family, guests, or a home office. A convenien
$ 869,900
7 Riley Avenue, Pelham Fonthill, ON, L0S 1E6 house for sale | Listing ID X13573 | Royal LePage
View photo
House · for sale
$ 899,900
7 Riley Avenue, Pelham Fonthill, ON, L0S 1E6 house for sale | Listing ID X13573 | Royal LePage
Pelham
· House
· Patio · Garden · Office room · Cellar
Pelham · House · Patio · Garden · Office room · Cellar
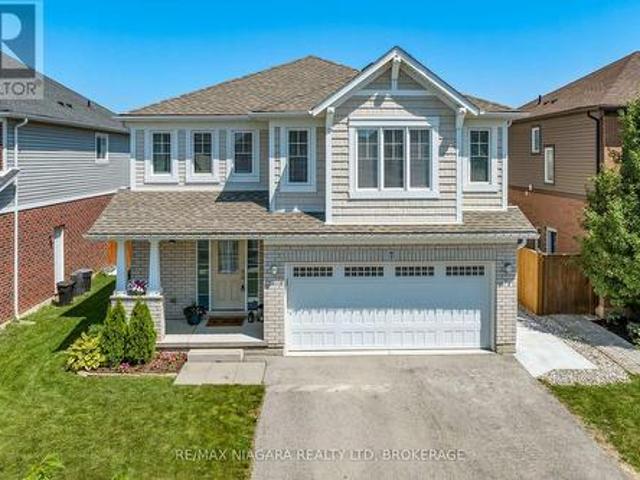
Welcome to 7 Riley in Fonthill! A beautiful two-storey home offering spacious, family-friendly living in a highly desirable neighbourhood. The bright open-concept main floor features a modern kitchen with dark cabinetry, stainless steel appliances, a large center island, and an adjoining dining area with patio doors leading to the large backyard space. The inviting living room has large windows that flood the room with natural light and provides plenty of space for everyday living and entertaining. The second floor offers three generous bedrooms, including a primary suite with a walk-in closet and 4-pc ensuite. A second 4. Pc bathroom and washer/dryer on the upper floor makes this space ideal for family living. The fully finished basement (2025) adds even more valuable living space with a large recreation room and a fourth bedroom, ideal for guests, a home office, or growing families. Outside, enjoy well spacious green space, fully fenced backyard complete with a large wraparound concr
$ 899,900
195 Victoria Avenue, Pelham, ON, L0S 1C0 house for sale | Listing ID X13455 | Royal LePage
View photo
House · for sale
$ 1,199,900
195 Victoria Avenue, Pelham, ON, L0S 1C0 house for sale | Listing ID X13455 | Royal LePage
Pelham
· House
· Garden · Office room · Deck · Parking
Pelham · House · Garden · Office room · Deck · Parking
Simply irreplaceable' custom two storey (2198sf) on a serene 1+ acre lot. Ideally located with easy access to Niagara & QEW. This striking home commands attention from the road, it greets you with 9' ceilings, beautiful hardwood floors, & a'magazine-worthy' living room! The rear of the house has a kitchen/dining combo that extends & flows outside to an expansive three-tiered deck (586sf+). The stunning kitchen showcases crisp white cabinetry, sleek black hardware, an island, & a gorgeous backsplash. Completing this level is a 2pc powder room, and a mudroom/laundry combo. With access to the rear yard & garage. The second level has 3 generously-sized, carpeted bedrooms, an efficient 5pc main bath, and a private master suite w/ a walk-in closet, and spa-inspired 4pc ensuite w/ soaker tub! The lower level has a large rec-room with durable LVP flooring, a dedicated office space, and the 4th bedroom. Outside is a entertainer's paradise! Ultimate setting to host family/friends for evening din
$ 1,199,900
143 Welland Road, Pelham Fonthill, ON, L0S 1E4 house for sale | Listing ID X13056 | Royal LePage
View photo
House · for sale
$ 829,900
143 Welland Road, Pelham Fonthill, ON, L0S 1E4 house for sale | Listing ID X13056 | Royal LePage
Pelham
· House
· Patio · Fireplace · Deck · Parking
Pelham · House · Patio · Fireplace · Deck · Parking
Backing directly onto the scenic Steve Bauer Trail, this beautifully updated 2-storey home offers a rare blend of privacy, functionality, and lifestyle appeal, perfectly tailored for modern family living. From the moment you arrive, the circular concrete driveway sets an impressive tone, delivering standout curb appeal and generous parking. A single attached garage is complemented by a fully insulated, heated double detached garage (24x22) with hydro, an exceptional feature for car enthusiasts, hobbyists, or those seeking premium workspace. Step inside to a bright, welcoming main floor designed for both everyday comfort and effortless entertaining. The spacious dining area flows seamlessly into an oversized kitchen, complete with new granite countertops, a central island, updated appliances, and a stylish backsplash. Patio doors extend your living space outdoors to a private deck, ideal for summer evenings and gatherings. The cozy living room, anchored by a gas fireplace and filled wit
$ 829,900
55 Woodside Square, Pelham, ON, L0S 1E4 house for sale | Listing ID 40849 | Royal LePage
View photo
House · for sale
$ 1,075,000
55 Woodside Square, Pelham, ON, L0S 1E4 house for sale | Listing ID 40849 | Royal LePage
Pelham
· House
· Garden · Office room · Fireplace · Swimming pool · Parking
Pelham · House · Garden · Office room · Fireplace · Swimming pool · Parking
Offering 5 bedrooms, 5 bathrooms, and nearly 4,700 sq. Ft. of finished living space, this meticulously maintained home blends exceptional scale with timeless elegance, complete with a double attached garage and a private backyard oasis featuring an inground pool and cabana. This move-in ready executive residence is located in one of Fonthill's most sought-after neighbourhoods. The main level showcases hardwood flooring throughout and offers an impressive collection of principal rooms, including a private office, formal living room, formal dining room, oversized family room centred around a fireplace, main floor laundry, and an updated eat-in kitchen with granite countertops, stainless steel appliances, and centre island. At the heart of the home, the kitchen flows seamlessly to the resort-inspired outdoor living space where the pool, cabana, mature landscaping, and fully fenced yard create an exceptional setting for outdoor entertaining, quiet evenings, and enjoying Niagara summers. Th
$ 1,075,000
167 Welland Road, Pelham Fonthill, ON, L3E 0L9 Luxury House for sale | Listing ID X13524 | Royal LePage Carriage Trade Luxury Properties
View photo
House · for sale
$ 1,499,500
167 Welland Road, Pelham Fonthill, ON, L3E 0L9 Luxury House for sale | Listing ID X13524 | Royal LePage Carriage Trade Luxury Properties
Pelham
· House
· Office room · Fireplace
Pelham · House · Office room · Fireplace
Custom-Built Executive Bungalow in Desirable Fonthill by MaBo Westside Construction Ltd. 2,066 sq. Ft. of main-floor living space and over 3,400 sq. Ft. of finished living space. Built just 10 years ago, this all-brick, stone, stucco home showcases quality craftsmanship, timeless finishes, and an open-concept layout designed for modern living. The main floor features engineered hardwood throughout, a private front office, custom built-in desk and cabinetry, 3 spacious bedrooms, luxurious primary suite with a walk-in closet and elegant 5-piece ensuite. A second 5-piece bathroom and a convenient 2-piece powder room. The bright great room features a gas fireplace with custom built-ins and flows seamlessly into the eat-in kitchen, custom maple cabinetry by Oakridge Cabinets, quartz countertops, an oversized island, and included appliances. Main-floor laundry with washer & dryer, custom window coverings, quartz countertops in all bathrooms. The fully finished lower level offers in-floor rad
$ 1,499,500
6 2255 Hwy 20 Highway, Thorold Hurricane/Merrittville, ON.
View photo
House · for sale
$ 1,499,900
6 2255 Hwy 20 Highway, Thorold Hurricane/Merrittville, ON.
Pelham
· House
Pelham · House
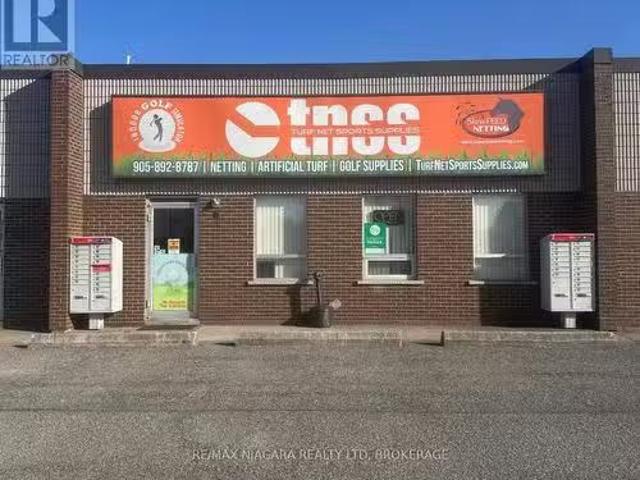
Highly Profitable, Turn-Key Business with Diverse Revenue Streams 30% Net Cap Rate. A rare opportunity to acquire a well-established, multimillion-dollar revenue business with a strong track record of profitability and long-standing B2B sales contracts across Canada. This fully operational and scalable company has been successfully serving a wide client base including municipalities, commercial enterprises, and private clients for over 25 years. Primary Revenue Stream: Sales, installation, and takedown of custom netting systems across multiple industries. Applications include landfills, golf courses, city-owned recreation centers, private sports clubs, residential properties, and slow-feed horse netting. Additional Revenue Streams Include: Retail and wholesale of golf supplies and sports equipment. Sales and installation of high-quality artificial turf for various applications. On-site golf simulator and driving range, offering experiential and recurring revenue. This multifaceted busi
$ 1,499,900
573 Canboro Road, Pelham Fenwick, ON, L0S 1C0 house for sale | Listing ID X13547 | Royal LePage
View photo
House · for sale
$ 1,950,000
573 Canboro Road, Pelham Fenwick, ON, L0S 1C0 house for sale | Listing ID X13547 | Royal LePage
Pelham
· House
· Fireplace · Parking
Pelham · House · Fireplace · Parking
Nestled on a picturesque, treed estate lot in the heart of Pelham's rolling countryside, this exceptional custom-built home offers luxury, privacy, and remarkable versatility. Built in 2021 by renowned Tucker Homes, the property features two separate entrances-one from Canboro Road and another from Memorial Road-providing both convenience and exclusivity. Boasting approximately 4,332 sq. Ft. of total living space, this impressive two-storey residence offers 5 bedrooms and 6 bathrooms, including two fully self-contained living quarters, making it ideal for multi-generational living, in-law accommodations, or income potential. The main home is thoughtfully designed and features an open-concept great room highlighted by a stunning river rock wood-burning fireplace. This space is complemented by three bedrooms and two bathrooms, as well as an attached two-car garage. Above the garage, a private loft suite offers a bedroom, 3-piece bathroom, and separate entrance-perfect for guests or renta
$ 1,950,000
11 Stickles Street, Pelham Fonthill, ON, L3C 3C3 house for sale | Listing ID X13600 | Royal LePage
View photo
House · for sale
$ 949,000
11 Stickles Street, Pelham Fonthill, ON, L3C 3C3 house for sale | Listing ID X13600 | Royal LePage
Pelham
· House
· Fireplace · Cellar
Pelham · House · Fireplace · Cellar
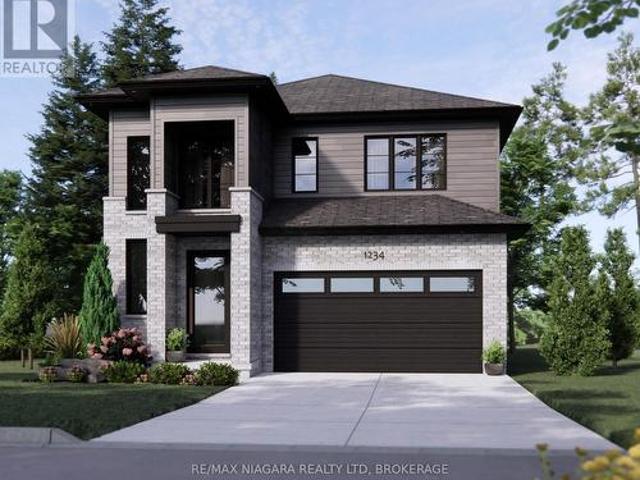
11 Stickles Street presents an exceptional opportunity to own a brand-new, extensively upgraded Balsam model in Fonthill's sought-after Tanner Woods community. Built by Niagara's renowned Blythwood Homes. This home offers 2,366 sq. Ft. of beautifully finished living space, this 3 bedroom, 3 bathroom home showcases premium finishes throughout, a professionally finished basement, and the perfect blend of modern style, comfort, and functionality. The bright, open-concept main floor features upgraded hardwood flooring, designer lighting, and a spacious living area highlighted by a gas fireplace with a stunning shiplap feature wall. The chef-inspired kitchen is finished with upgraded soft-close cabinetry, quartz countertops, a large island, a full-height backsplash, and quality finishes that blend style with functionality. The primary suite offers a luxurious retreat with a beautifully appointed ensuite featuring upgraded plumbing fixtures, floating mirrors, and elegant tile work. Every det
$ 949,000
340 Roland Road, Pelham North Pelham, ON, L0S 1M0 farm for.
View photo
House · for sale
$ 2,375,000
340 Roland Road, Pelham North Pelham, ON, L0S 1M0 farm for.
Pelham
· 42 Bedrooms · 5 Baths · House
· Garden · Swimming pool · Parking
Pelham · 42 Bedrooms · 5 Baths · House · Garden · Swimming pool · Parking
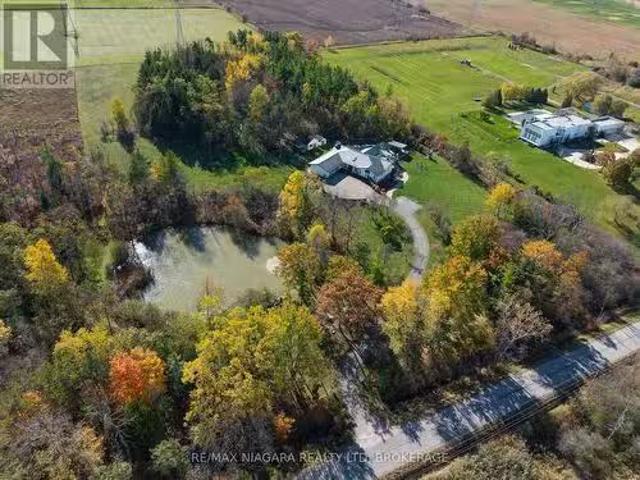
Welcome to this exceptional country estate, set on over 8 acres of picturesque, gorgeously landscaped land. From the moment you arrive the property will impress you, with its long winding driveway, which passes by a beautiful natural pond with a fountain, a fabulous resort-like back yard with multiple sitting areas, an inground pool, & a hot tub. Step inside to an inviting open concept main level, featuring a gorgeous chef-inspired kitchen with soaring high ceilings, premium finishes, and a seamless flow into the bright living & dining areas. A wonderful sunroom with heated floors offers year round comfort, & is the perfect place to unwind while enjoying panoramic views of the property. The main level boasts four large bdrms, including two luxurious suites, each with an ensuite bthrm & walk-in closet-ideal for family living, or hosting in style. Theres also a 4 pc bath & a 3 pc shared bath on the main level, along with a convenient laundry room off the garage. The lower level is design
$ 2,375,000
461 Tice Road, Ridgeville, ON, L0S 1M0 house for sale | Listing ID 40847 | Royal LePage
View photo
House · for sale
$ 2,549,900
461 Tice Road, Ridgeville, ON, L0S 1M0 house for sale | Listing ID 40847 | Royal LePage
Pelham
· House
· Patio · Garden
Pelham · House · Patio · Garden
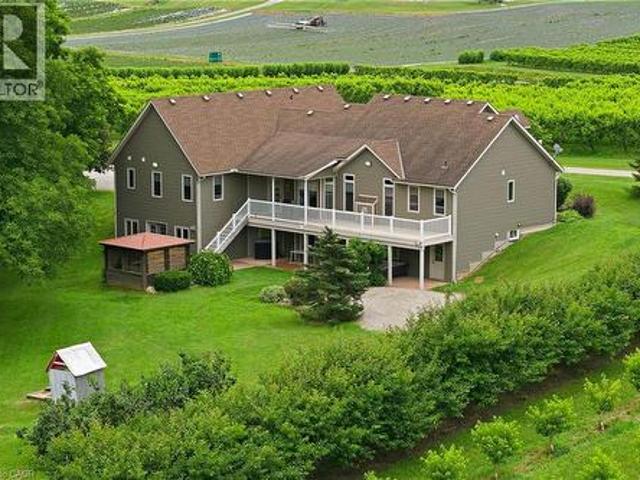
Custom built in 2003 by Mabo Westside and meticulously maintained by the original owners, this exceptional 31+ acre tender fruit farm offers an incredibly rare blend of privacy, functionality, and natural beauty. Perfected over generations, every aspect of the property has been thoughtfully shaped over time. Replicating a property like this today would be nearly impossible. Set far back from Tice against the naturally protected short hill forest, this home enjoys absolute peace and quiet with true privacy in every direction. Inside, vaulted ceilings in both the great room and primary bedroom add an airy elegance and spacious feel throughout the home. The fully finished lower level offers incredible flexibility and in-law potential with a complete secondary living space, private entrance, large windows, multiple walkouts to the backyard and covered patio. Workshop provides the ideal space for the hobby enthusiast, equipment or additional storage The wooded rear portion of the property a
$ 2,549,900
18 Willson Crossing Court, Pelham Fonthill, ON, L3E 0P8 house for sale | Listing ID X13503 | Royal LePage
View photo
House · for sale
$ 739,900
18 Willson Crossing Court, Pelham Fonthill, ON, L3E 0P8 house for sale | Listing ID X13503 | Royal LePage
Pelham
· House
· Garden · Parking · Cellar
Pelham · House · Garden · Parking · Cellar
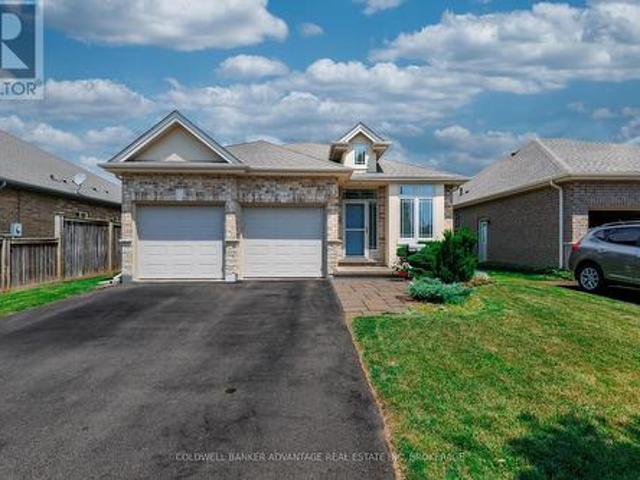
Welcome to this delightful and impeccably maintained detached bungalow in the heart of Fonthill, set in one of the area's most sought-after locations. This home offers 2+1 bedrooms, 2+1 bathrooms, an attached two-car garage, a bright Aztec sunroom addition completed in September 2019, and a private fenced backyard that feels like your own quiet escape. Notable updates include shingles replaced in 2023, great room wood laminate flooring replaced in 2026, fresh main floor paint in 2026, and a rear shed for additional storage. The basement adds even more living space with a finished rec room, bedroom, third bathroom, and an air filtration system. It's all here and ready for your move-in date! VIRTUAL STAGING NOTICE: Some images have been digitally staged. Furniture and décor shown are for illustrative purposes only and are not included with the property. (Id: 27)
$ 739,900
21 Samuel Avenue, Pelham Fonthill, ON, L3E 0G9 house for sale | Listing ID X12977 | Royal LePage
View photo
House · for sale
$ 1,227,000
21 Samuel Avenue, Pelham Fonthill, ON, L3E 0G9 house for sale | Listing ID X12977 | Royal LePage
Pelham
· House
· Cellar
Pelham · House · Cellar
Set within one of Fonthill's desirable family neighbourhoods, this newly built two-storey home offers refined living with exceptional space and flexibility for modern families and multi-generational households. With over 3,500 sq ft of finished living space, this residence blends comfort, scale, and functionality in a community known for its welcoming small-town atmosphere with all the amenities. Newly built, the home features 4+1 bedrooms and 4.5 bathrooms with spacious principal rooms designed for everyday living and entertaining. The layout includes generous living and dining areas, a thoughtfully designed kitchen with quality finishes, and an open flow throughout the main floor. The primary suite offers an expansive bedroom, oversized his-and-hers walk-in closets, and a large ensuite designed for comfort. The finished basement adds valuable versatility with a spacious recreation room, legal bedroom, full bathroom, and a separate entrance-ideal for extended family living or potentia
$ 1,227,000

Get email alerts

Don't miss out: be the first to know about new properties

The alert was correctly created

On subscribing you accept the conditions of use and the privacy policy
Alert
Receive new ads in your inbox
Save this search
Receive alerts for new listings

We'll send you an email when we have new properties for: "Houses for sale in Pelham"

The alert was correctly created

Fonthill
Halton Hills
Get email alerts and be the first to see new listings
Required field
On subscribing I accept the terms of the privacy policy
Perfect! You'll soon start receiving new listings via email
Alert
Receive an email when we have new ads for Houses for sale in Pelham
Save this search
Filters

Bedrooms

Area (sq.ft)

sq.ft
sq.ft

Price

$
$

Filter by property type

Bathrooms

Clear all filters
Receive notifications when new entries are published.