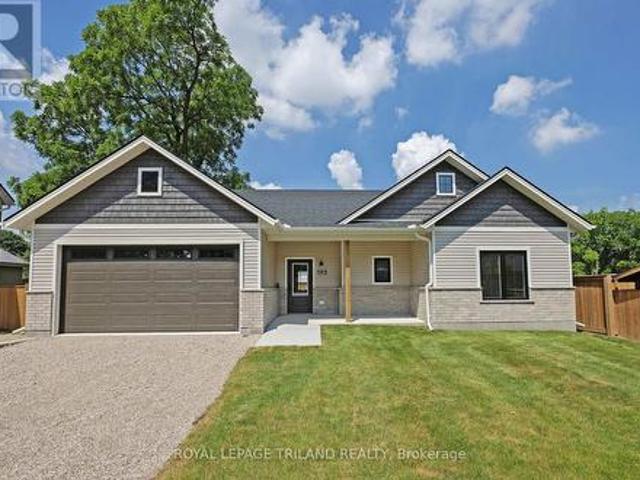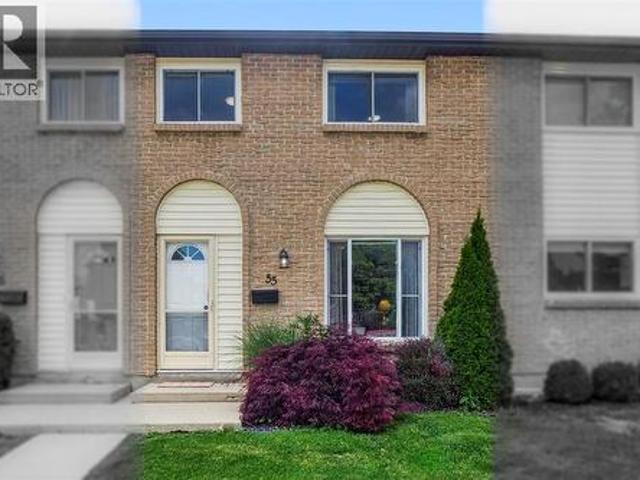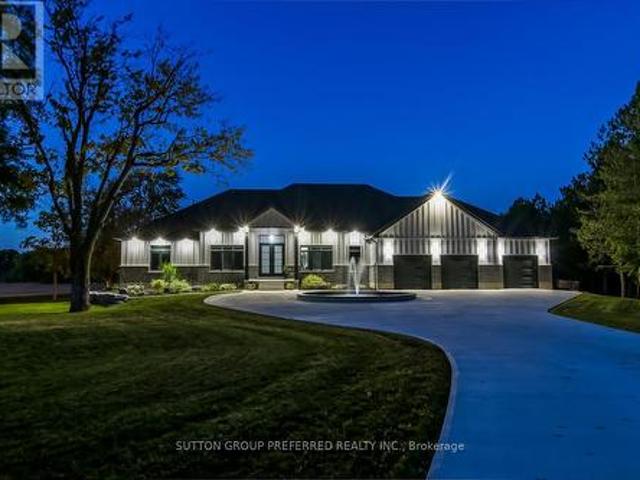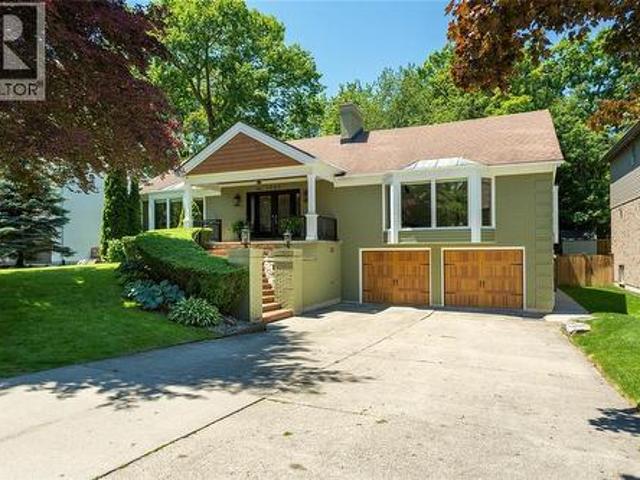
539 houses for sale in Petrolia

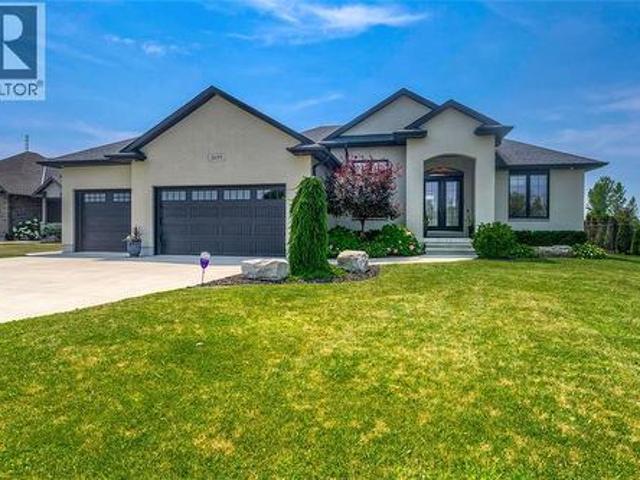
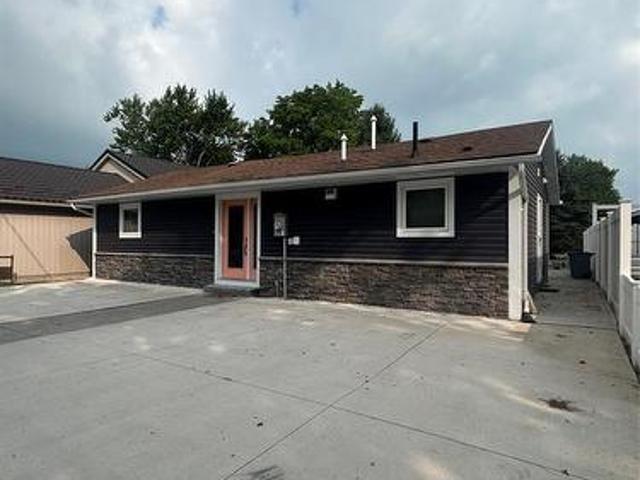
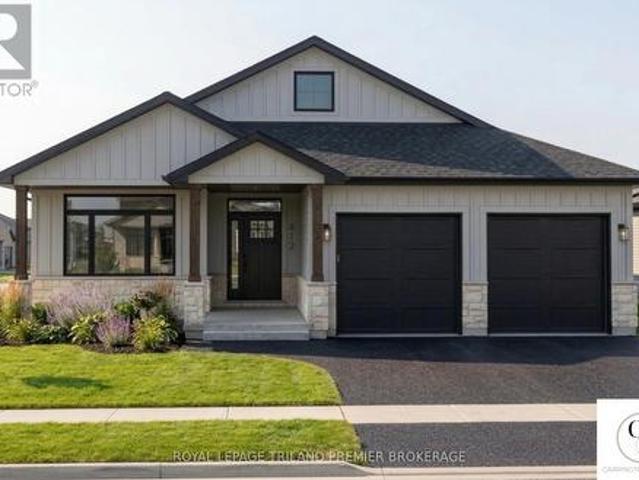
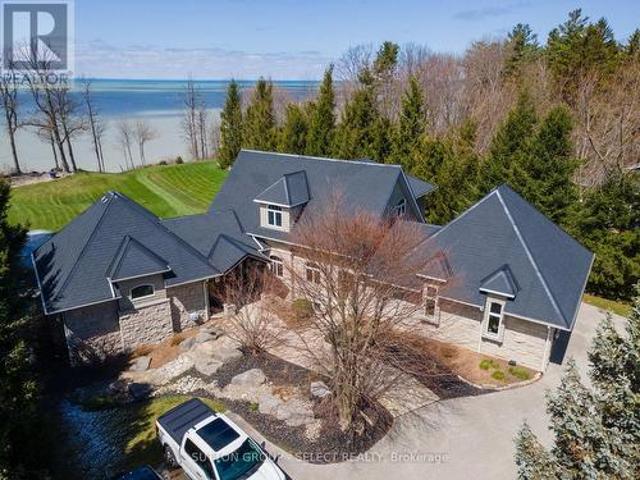
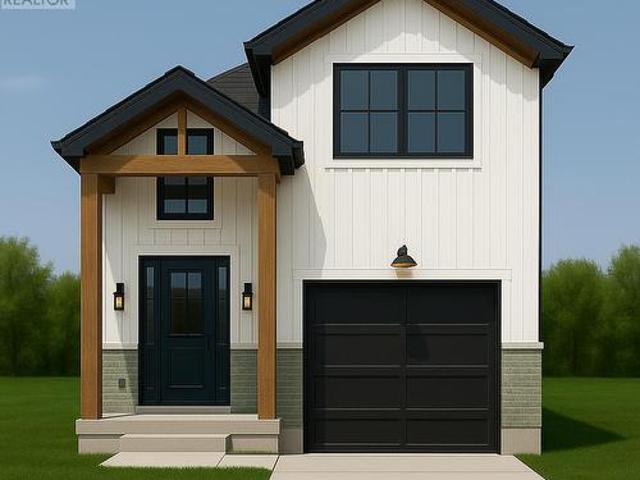
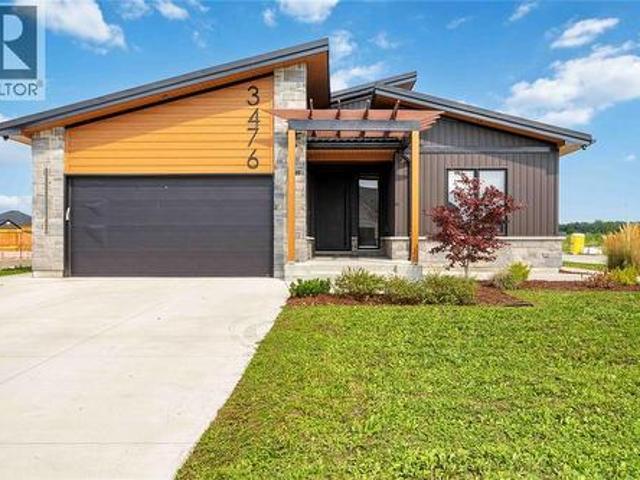
3476 Paul Crescent, Plympton Wyoming, ON, N0N 1E0 house for sale | Listing ID 26019 | Royal LePage
View photo
House · for sale
$ 849,900
3476 Paul Crescent, Plympton Wyoming, ON, N0N 1E0 house for sale | Listing ID 26019 | Royal LePage
Petrolia
· House
· Swimming pool · Cellar
Petrolia · House · Swimming pool · Cellar
Looking for something different? Than check out this modern style home with high end finishes. Sun filled foyer welcomes you to an open-concept main floor featuring a chefs kitchen with gourmet stainless steel appliances, brushed copper accents, deep copper sink and coffee bar. Plenty of space for cooking, gathering, and entertaining. The spacious primary suite comforts you with spa-inspired 5-piece ensuite featuring in-floor heating and a large walk-in closet. Newly finished basement with additional 3 bedrooms, full bath and huge rec space for all your family and friends. Covered back porch, metal roof, 200-amp electrical service, EV charger and hot tub wiring rough-in, rounds out this unique home. Call for your private viewing today. (Id: 27)
$ 849,900
9714 Lake Road, Lambton Shores Kettle Point, ON, N0N 1J1 house for sale | Listing ID X13741 | Royal LePage
View photo
House · for sale
$ 380,000
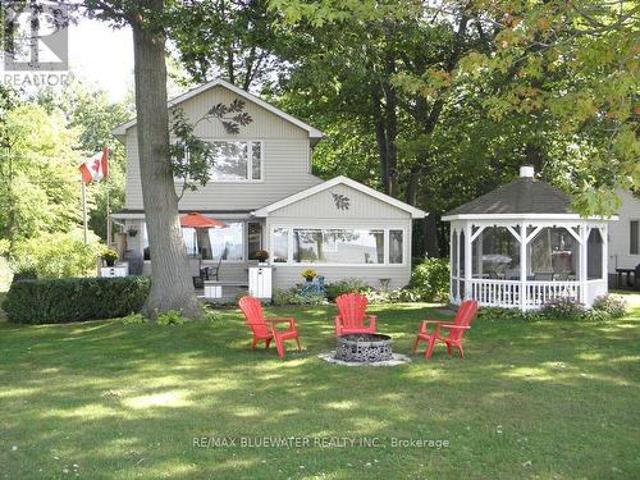
9714 Lake Road, Lambton Shores Kettle Point, ON, N0N 1J1 house for sale | Listing ID X13741 | Royal LePage
Petrolia
· House
· Fireplace · Parking · Deck · Equipped kitchen
Petrolia · House · Fireplace · Parking · Deck · Equipped kitchen
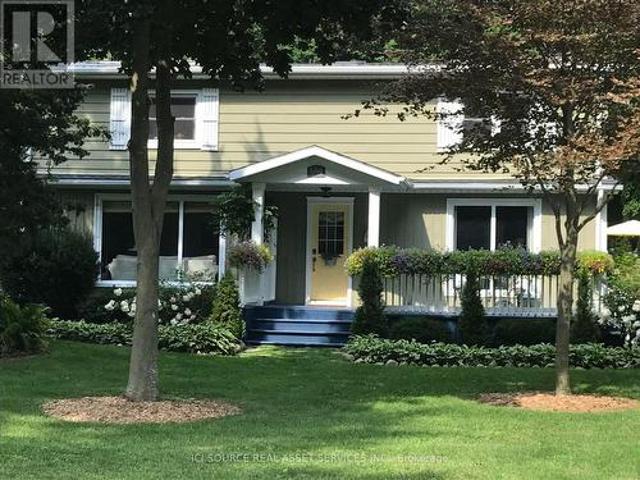
Unobstructed Lake view 4 season cottage on Lake Huron located with Lake directly on other side of road. Open concept living room/kitchen with cozy gas fire place and large picture windows viewing Lake, sun room views Lake, gleaming hardwood floors all main rooms, newer windows, 3 bedrooms, 2 baths, laundry room, breakfast bar in kitchen, built-in dishwasher. This cottage includes most inside furniture and all lawn furniture. Detached garage has been renovated into a work shop and has extra space for kids and guests! Entertain inside in this open concept design or outside in the beautiful gazebo or front deck with built-in benches while enjoying the lake view! The master bedroom has double closets with a recently renovated beautiful 3 piece ensuite bath plus laundry room. Low maintenance exterior, newer concrete septic tank & field bed, Updated 100 amp panel with breakers new 2014, septic system new 2016, roof shingles, soffit, facia & eaves new 2022. Fantastic sunsets over Lake Huron.
$ 380,000
245 Dominion Street, Strathroy Caradoc Nw, ON, N7G 3G9 house for sale | Listing ID X13681 | Royal LePage
View photo
House · for sale
$ 544,900
245 Dominion Street, Strathroy Caradoc Nw, ON, N7G 3G9 house for sale | Listing ID X13681 | Royal LePage
Petrolia
· House
· Patio · Garden · Office room · Parking
Petrolia · House · Patio · Garden · Office room · Parking
All-brick home located on a desirable, quiet, established street in Strathroy. Situated on an oversized 64 x 216 ft fully fenced lot with mature trees and plenty of outdoor space. The property features an attached garage and ample driveway parking. The main floor offers a bright kitchen with plenty of cupboard and counter space, overlooking the living room. Large windows provide plenty of natural light in both rooms and a door that access the side yard patio. Updated flooring runs throughout the main level. There are currently two bedrooms, with the dining room previously used as a third bedroom and easily converted back if desired. Renovated 5-piece bathroom featuring a double sinks. The finished lower level has a separate covered entrance from the backyard and includes two additional bedrooms. The larger room could also be used as a family room, recreation room, or home office, providing flexibility for different living arrangements. The fully fenced backyard includes multiple patio
$ 544,900
435 Queen Street Unit# 18, St Clair, ON, N0N 1G0 house for sale | Listing ID 26020 | Royal LePage
View photo
House · for sale
$ 538,800
435 Queen Street Unit# 18, St Clair, ON, N0N 1G0 house for sale | Listing ID 26020 | Royal LePage
Petrolia
· House
· Patio · Garden · Fireplace
Petrolia · House · Patio · Garden · Fireplace
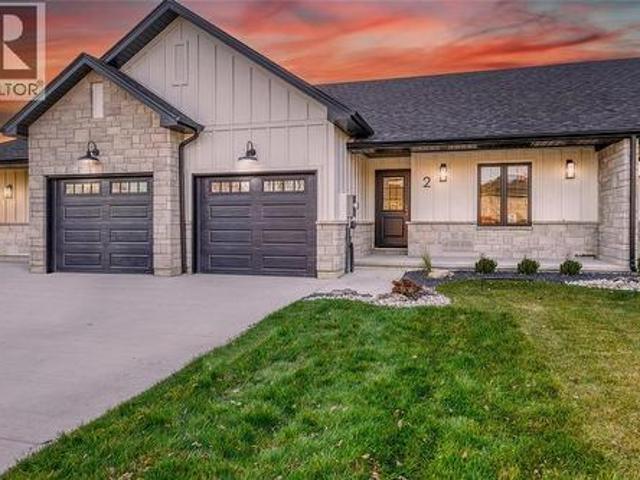
Welcome to'the nests'. Whether you're leaving the nest or have an empty nest, we have the perfect, 2+1 bedrm layout. One of the last units backing onto the park. The modern farmhouse exterior features long-lasting brick, stone & hardie board. Great rm boasts soaring cathedral ceilings, all luxury vinyl flooring & feature fireplace wall. The kitchen includes upgraded quartz countertops, island, & pantry. Primary bedrm with his & hers closets, cheater ensuite with tiled shower, 2nd bedrm, & easy access laundry rm complete the main floor. The standard, finished bsmt has a rec rm, bedrm & 4 pc bathrm. Unit is complete with landscaping, sprinkler & covered front porch. The back yard space has a huge 10x29 concrete patio with 6' brick privacy wall. This unit backs onto an amazing set of amenities right next door at cap park with pickleball, splash pad, tennis & more. Price reflects enhanced hst rebate. Listing agent is shareholder of the seller. Tankless water heater is a rental. (Id: 27)
$ 538,800
13749 Largie Road, Dutton/Dunwich, ON, N0L 1J0 house for sale | Listing ID X13440 | Royal LePage
View photo
House · for sale
$ 1,699,900
13749 Largie Road, Dutton/Dunwich, ON, N0L 1J0 house for sale | Listing ID X13440 | Royal LePage
Petrolia
· House
· Garden · Parking · Deck · Equipped kitchen
Petrolia · House · Garden · Parking · Deck · Equipped kitchen
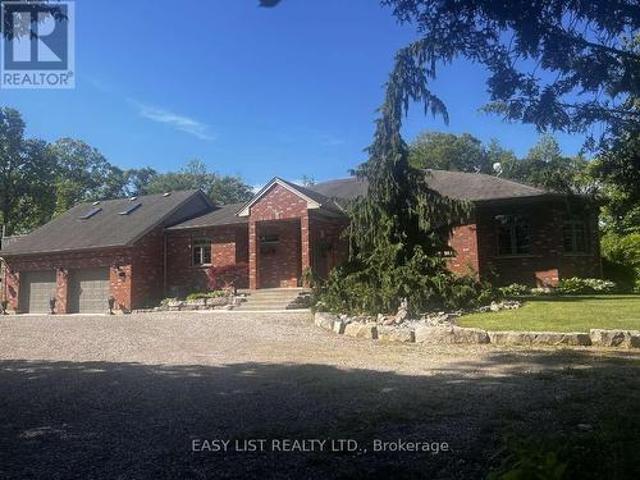
Visit the REALTOR website for further information about this listing. This spacious solid brick Ranch Style home is situated on a 48.17 acre parcel in rural Dutton Dunwich. There is approximately 33 acres of bush and ravines, 2 acres of open fallowed land and 13 acres of land that is rented. The mature tree lined driveway takes you to the ultimate privacy set back in the bush. This custom home features open concept with an abundance of natural light that flows through every room. The oversized windows offers a beautiful view of the mature perennial gardens and the nature that surrounds you. This home has 4 bedrooms, 2.5 bathrooms, main floor laundry and an attached oversized 2 car garage. Out back from the kitchen is a large deck that overlooks the bush and a winding stream below. The kitchen has solid maple cupboards, double built-in ovens, dishwasher and a cooktop with a downdraft on the island. There has been many updates throughout the home. The master bedroom has a large walk-in c
$ 1,699,900
5656 Shiloh Line, Petrolia, ON, N0N 1R0 house for sale | Listing ID 26023 | Royal LePage
View photo
House · for sale
$ 1,245,000
5656 Shiloh Line, Petrolia, ON, N0N 1R0 house for sale | Listing ID 26023 | Royal LePage
Petrolia
· House
· Parking
Petrolia · House · Parking
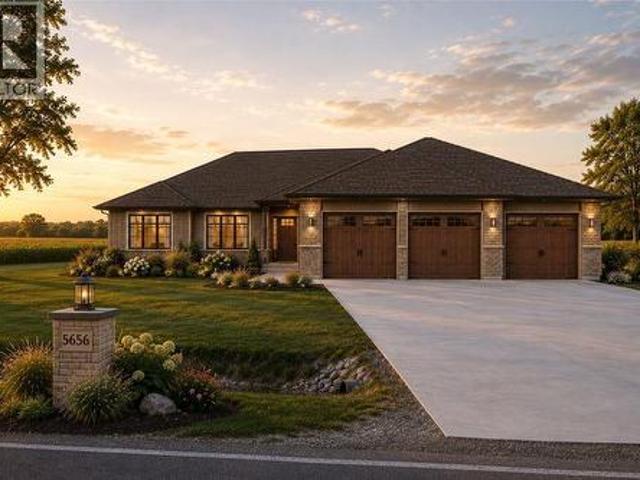
Welcome to 5656 Shiloh Line, an exceptional Henderson luxury home offering impeccable quality construction and thoughtfully designed living space throughout, set on a one acre lot with plenty of room for a future workshop or accessory building. The main floor features 9 and 10 foot ceilings, highlighted by an impressive 11 foot tray ceiling in the great room. The stylish kitchen is finished with quartz countertops and a convenient walkin pantry, while the primary suite provides a private retreat with a walk-in closet and spa-inspired ensuite complete with double sinks, a custom glass-and-tile shower, and heated flooring. Tankless propane HWT. Designed for both everyday comfort and entertaining, this home also offers a triple car attached garage (30x36) and a covered rear lanai (20x14), ideal for enjoying the outdoors in every season. The finished lower level expands the living space with a huge rec room, two additional bedrooms, and a 3 pc bathroom. A refined home that pairs elegant fi
$ 1,245,000
3695 Egremont Road, Plympton Wyoming, ON, N0N 1E0 house for sale | Listing ID 26020 | Royal LePage
View photo
House · for sale
$ 899,900
3695 Egremont Road, Plympton Wyoming, ON, N0N 1E0 house for sale | Listing ID 26020 | Royal LePage
Petrolia
· House
· Garden · Parking · Cellar
Petrolia · House · Garden · Parking · Cellar
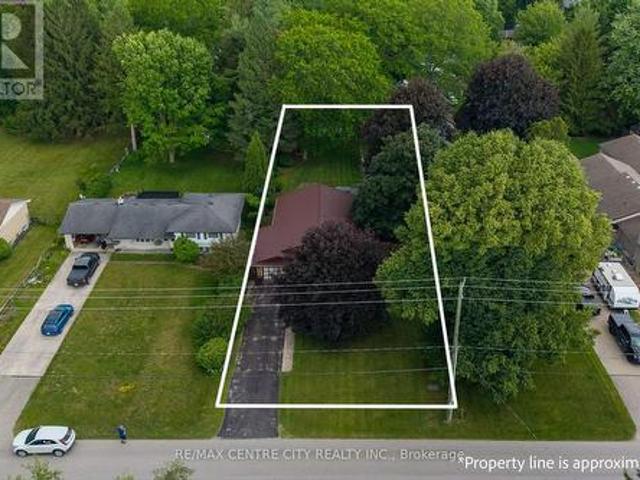
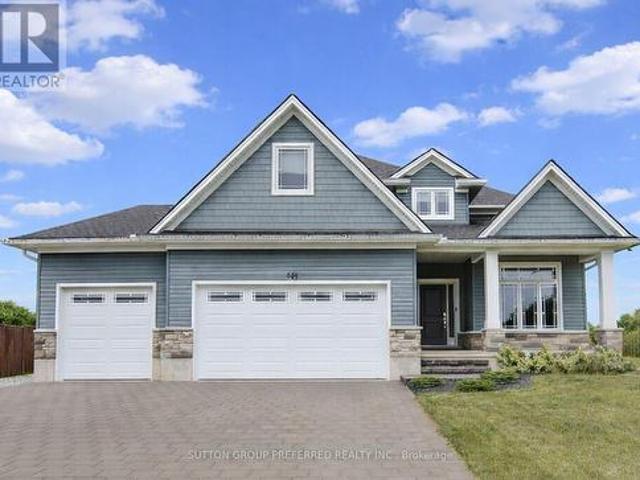
Opportunities like this are getting harder to find! Built in 2020, 3695 Egremont Road offers the space, privacy and quality of a newer home on an impressive country-sized lot. Featuring 3+2 bedrooms, 3 bathrooms, a triple-car garage, 9’ basement ceilings and a fully finished lower level, there’s plenty of room for the whole family. Outside, enjoy approximately 90’ x 251’ with a desirable south-facing backyard, no rear neighbours and peaceful views backing onto farmland. Lots like this simply don’t come available very often, especially paired with a newer home and triple garage. A property offering this combination of lot size, privacy, newer construction and finished living space would be extremely difficult to replace. Exceptional value, don’t miss this opportunity! (Id: 27)
$ 899,900
8768 Park Street, Lambton Shores, ON, N0N 1J7 house for sale | Listing ID X13699 | Royal LePage
View photo
House · for sale
$ 649,900
8768 Park Street, Lambton Shores, ON, N0N 1J7 house for sale | Listing ID X13699 | Royal LePage
Petrolia
· House
· Garden · Fireplace
Petrolia · House · Garden · Fireplace
A very special lakeside retreat in highly sought-after Lake Valley Grove w/deeded beach access. Fully renovated w tons of well-organized storage, custom millwork & built-ins. Property features include: Steel roof, Heat pump-A/C w High efficiency gas furnace, Tankless water heater, Keyless entry (2), Maple hardwood floors (3/4'), Direct-vent gas fireplace, Large primary (~330sq. Ft) w walk-in closet, Whirlpools/s appliances w 5-burner gas cooktop/double ovens, Remote-controlled skylight, Eavestroughs/gutter-guards, Front veranda (~220 sq. Ft), Private rear sun-deck (~550 sq. Ft) w 12' remote/retractable awning, Tankless gas BBQ & large firepit, 2 storage sheds, Professional landscaping w natural grass driveway &easy-care perennial gardens. Enjoy some of the most spectacular Lake Huron sunsets Ontario's West Coast has to offer. This lovingly cared for lakeside charmer is move-in ready. Furniture/décor negotiable! Just minutes to Ipperwash Beach, Forest, Grand Bend and many'destination' g
$ 649,900
537 Confederation Street, Sarnia, ON, N7T 2C1 investment for.
View photo
House · for sale
$ 1,295,000
$ 3,004/sq.ft
537 Confederation Street, Sarnia, ON, N7T 2C1 investment for.
Petrolia
· 431 sq.ft · 2 Bedrooms · House
· Parking
Petrolia · 431 sq.ft · 2 Bedrooms · House · Parking
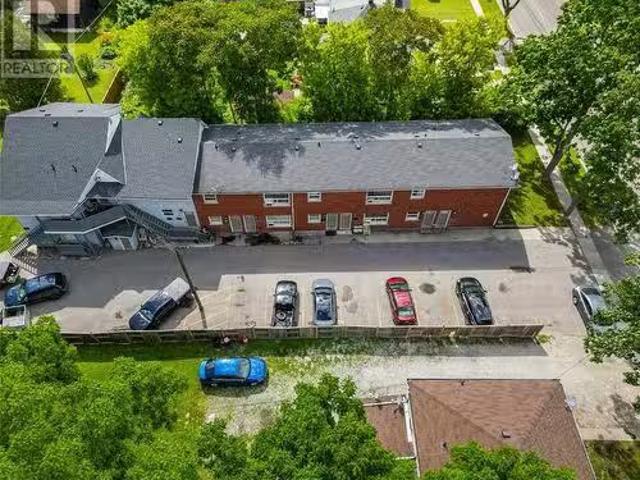
10 UNIT APARTMENT BUILDING FOR SALE IN SARNIA. EXTENSIVELY UPDATE THIS TIDY PROPERTY IS THE TYPE OF INVESTMENT YOU HAVE BEEN LOOKING FOR. UNITS CONSIST OF 8 X 2 BEDROOMS AND 2 X 1 BEDROOM. EACH UNIT HAS SEPARATE HYDRO METERS AND SEPARATE ELECTRIC WATER HEATERS. ONSITE LAUNDRY ROOM AND SEPARATE BUILDING FOR TENANT STORAGE MAKE THIS AN ATTRACTIVE PROPERTY FOR TENANTS. ONSITE PAVED PARKING IS VERY CONVENIENT AND ALSO LOCATION ON A MUNICIPAL BUS ROUTE. CURRENTLY 1 UNIT VACANT. THIS IS A GOOD MONEY MAKER. FINANCIALS CAN BE RELEASED TO QUALIFIED BUYERS. (id:27). Still available at ListedBuy!
$ 1,295,000
67 Moffatt Lane, Strathroy Caradoc Sw, ON, N7G 3Z8 house for sale | Listing ID X13723 | Royal LePage
View photo
House · for sale
$ 649,900
67 Moffatt Lane, Strathroy Caradoc Sw, ON, N7G 3Z8 house for sale | Listing ID X13723 | Royal LePage
Petrolia
· House
· Garden · Fireplace
Petrolia · House · Garden · Fireplace
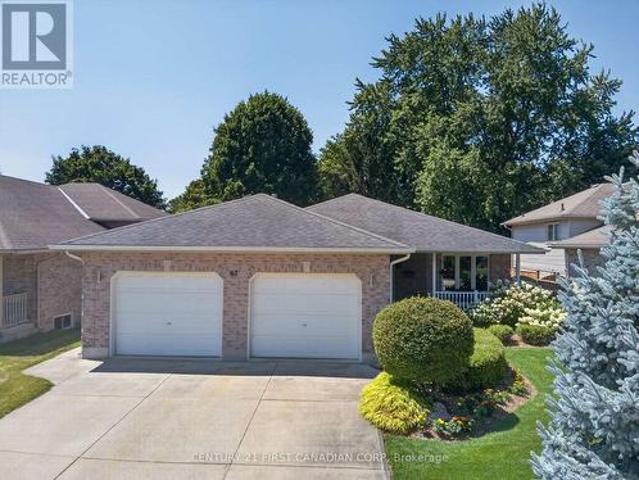
Wow! Pride of ownership is evident inside and out in this spectacular all-brick ranch. Located on a quiet crescent, this beautifully maintained home is conveniently close to three schools and all amenities. The new owners can move right in and start enjoying everything this home has to offer. The interior features numerous updates, including a newer kitchen with updated countertops, newer flooring and cosmetic finishes, updated baseboards and crown mouldings, a fireplace in the main-floor family room, new plumbing fixtures and updated lighting. The fully finished lower level adds exceptional living space and features a spacious recreation room with a bar and electric fireplace, dedicated wine area, bedroom and 3pc bath, plus additional space currently used for a treadmill, crafting and storage. Mechanically, the home offers a newer furnace and air conditioning system. A sprinkler system and sand point pump make watering the lush gardens and lawn a breeze. Step outside and discover your
$ 649,900
193 Catherine Street, North Middlesex Parkhill, ON, N0M 2K0 house for sale | Listing ID X13543 | Royal LePage
View photo
House · for sale
$ 599,900
193 Catherine Street, North Middlesex Parkhill, ON, N0M 2K0 house for sale | Listing ID X13543 | Royal LePage
Petrolia
· House
· Patio · Garden · Fireplace · Parking
Petrolia · House · Patio · Garden · Fireplace · Parking
Take advantage of this exceptional new price with the HST rebate*! This brand-new, quality-built bungalow in the growing community of Parkhill offers thoughtfully designed one-floor living with an attached garage, inside entry, zero-step access, covered front and rear patios, and convenient main floor laundry. Ideally located for commuters to London, Grand Bend, and Strathroy, Parkhill offers a welcoming small-town lifestyle with beautiful parks, conservation trails, excellent schools, and a variety of local businesses. Inside, you'll find 9-foot ceilings, durable laminate and tile flooring, and a bright open-concept layout. The spacious living room features soaring cathedral ceilings, pot lights, a cozy gas fireplace, and patio doors leading to the covered rear patio overlooking the backyard. The designer kitchen is equipped with quartz countertops, a large island with sink, tile backsplash, walk-in pantry with shelving, and an adjoining dining area filled with natural light. The priv
$ 599,900
215 Trudeau Drive Unit# 55, Sarnia, ON, N7T 4T5 house for sale | Listing ID 26023 | Royal LePage
View photo
House · for sale
$ 259,900
215 Trudeau Drive Unit# 55, Sarnia, ON, N7T 4T5 house for sale | Listing ID 26023 | Royal LePage
Petrolia
· House
· Garden
Petrolia · House · Garden
Located in the desirable, family-oriented neighbourhood of Sherwood Village, this beautiful 3 bedroom home is sure to impress. The bright, functional layout features an eat-in kitchen with granite counters, modern 4 pc bathroom and spacious master bedroom with large closets. The lower level offers a laundry room, ample storage and space to finish a rec room. Outside you'll find a cozy fenced yard. Exterior maintenance is covered, including snow removal & lawn care — ideal for those with a busy lifestyle seeking low-maintenance living. Conveniently located within walking distance to Lambton College, the Sarnia Transit Terminal, YMCA, restaurants & shopping. An excellent opportunity for first-time buyers or investors looking for a property in a strong rental location with lasting appeal. (Id: 27)
$ 259,900
25770 Poplar Hill Road, Middlesex Centre, ON, N0M 1P0 house for sale | Listing ID X13628 | Royal LePage
View photo
House · for sale
$ 2,299,900
25770 Poplar Hill Road, Middlesex Centre, ON, N0M 1P0 house for sale | Listing ID X13628 | Royal LePage
Petrolia
· House
· Fireplace · Deck · Swimming pool · Parking
Petrolia · House · Fireplace · Deck · Swimming pool · Parking
You have probably heard the phrase'For the discriminating Buyer', well I believe that applies here Folks! This stunning Executive 4 + 1 bedroom one floor gem features the following. Exceptional curb appeal, top quality finishes, spacious floorplan and living area, enchanting and beautifully integrated indoor pool & spa, 12 and 10 foot ceilings, outstanding gourmet kitchen with huge island & butler's station, breathtaking master bedroom suite with all the trimmings including a fireplace and deluxe ensuite, etc, etc, etc. The over 4,800 square feet of above grade living space awaits your scrutiny and is complimented by 3 other main floor bedrooms (all with walk-in closets and accent walls), a formal dining area as well as a full breakfast nook, main floor office/den, a partially finished lower level with family room, bedroom, bathroom and a huge unfinished area as well. Heading outside you have a lovely deck off of the spa, a 4 bay attached garage with a tandem feature. This outstanding
$ 2,299,900
1727 Mater Drive, Sarnia, ON, N7S 3S4 house for sale | Listing ID 26016 | Royal LePage
View photo
House · for sale
$ 1,075,000
1727 Mater Drive, Sarnia, ON, N7S 3S4 house for sale | Listing ID 26016 | Royal LePage
Petrolia
· House
Petrolia · House
Welcome to this exceptional executive home in Sarnia's desirable north end. Deceptively spacious from the street, this remarkable residence offers approximately 5,900 sq. Ft. of beautifully finished living space on a mature 72' x 120' lot, just minutes from the sandy shores and breathtaking sunsets of Lake Huron. Step inside to a grand foyer highlighted by a dramatic three-storey solid marble feature wall, setting the tone for the exceptional design and craftsmanship found throughout the home. Completely transformed in 2017 under the direction of a professional designer, every detail was thoughtfully curated to create a timeless blend of luxury, comfort, and functionality. Designed for both elegant entertaining and everyday living, this impressive home features 4+1 bedrooms and 4 bathrooms, including a luxurious main floor primary suite complete with a spectacular custom walk-in dressing room featuring a granite centre island, creating a boutique-style experience unlike anything else.
$ 1,075,000
2002 St Clair Parkway, Sarnia, ON, N7T 7H5 vacant land for s.
View photo
House · for sale
$ 174,900
2002 St Clair Parkway, Sarnia, ON, N7T 7H5 vacant land for s.
Petrolia
· House
Petrolia · House
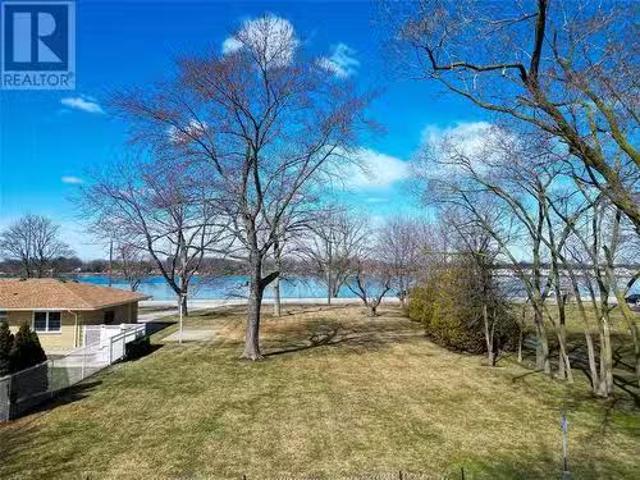
Fantastic building Lot with view of the St. Clair River! Build your dream home on this quarter of an acre, West facing Lot on St. Clair Parkway. Located in the City of Sarnia, near La Salle Line and just a short drive to the Riverfront Community of St. Clair Township. (id:27). Still available at ListedBuy!
$ 174,900
330 Wellington Street, Sarnia, ON, N7T 1H5 commercial for sa.
View photo
House · for sale
$ 1,290,000
$ 47/sq.ft
330 Wellington Street, Sarnia, ON, N7T 1H5 commercial for sa.
Petrolia
· 26,996 sq.ft · House
· Parking
Petrolia · 26,996 sq.ft · House · Parking
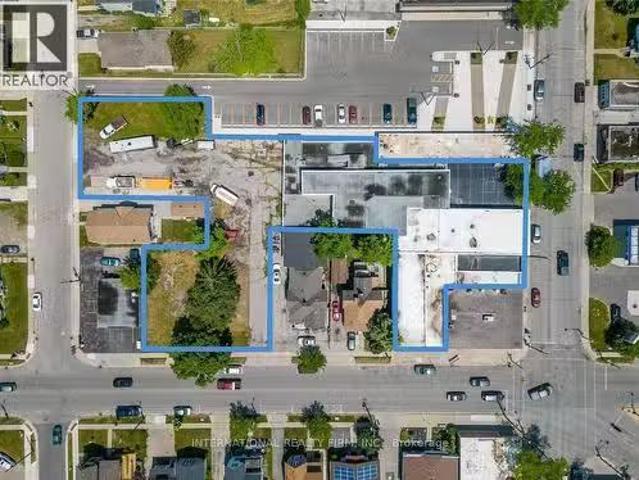
Prime Redevelopment Opportunity in Downtown Sarnia. This 27,000 sq ft building sits on a generous 0.939-acre lot and is currently vacant, ready for your vision and finishing touches. A building permit is already approved for the development of 12 residential apartments while retaining 10,000 sq ft of commercial space. The existing plans offer flexibility and can be modified to accommodate additional residential units. A pre-consultation has also been completed for a potential second building: a 6-storey tower with upto 36 apartment units. The property boasts 323 feet of frontage across three streets and is located next to a municipal parking lot. Ideally situated in the heart of Sarnia, its within walking distance of the vibrant waterfront district and the St. Clair River. (id:27). Still available at ListedBuy!
$ 1,290,000
1226 Wiltshire Drive, Sarnia, ON, N7S 3W2 house for sale | Listing ID 26019 | Royal LePage
View photo
House · for sale
$ 559,900
1226 Wiltshire Drive, Sarnia, ON, N7S 3W2 house for sale | Listing ID 26019 | Royal LePage
Petrolia
· House
· Patio · Garden · Parking · Fireplace
Petrolia · House · Patio · Garden · Parking · Fireplace
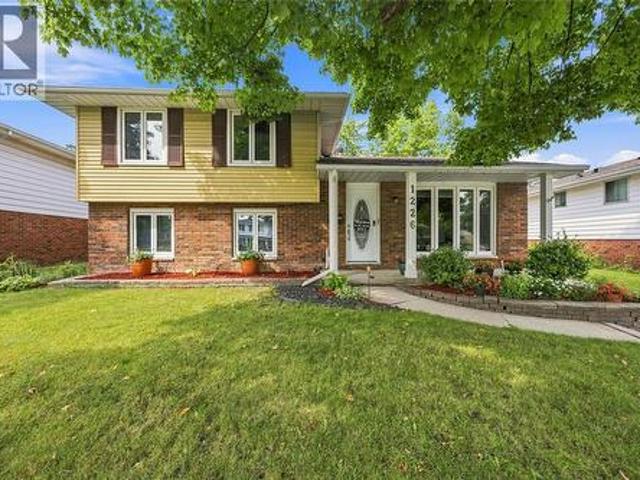
Welcome to 1226 Wiltshire Drive, a spacious and well-maintained family home in the desirable, family-friendly Wiltshire neighbourhood. This 4-level side split offers 3+2 bedrooms, 2 full bathrooms and plenty of room to spread out. The main level features a bright living room, separate dining room and kitchen, along with an inviting family room complete with a gas fireplace and walkout to the backyard. A main-floor bedroom with its own 3-piece ensuite offers fantastic flexibility for guests, extended family or convenient one-level living. Upstairs you'll find three additional bedrooms and a 4-piece bath, while the finished lower level provides even more living space with a recreation room, additional bedroom and laundry. Outside, enjoy a beautifully landscaped, fully fenced and treed backyard with a patio, mature gardens and plenty of space to relax or entertain, plus a detached double garage. Additional updates include an approximately 9-year-old furnace, house roof completed in 2019 a
$ 559,900
1006 Salisbury Street, Sarnia, ON, N7S 4N7 house for sale | Listing ID 26022 | Royal LePage
View photo
House · for sale
$ 579,900
1006 Salisbury Street, Sarnia, ON, N7S 4N7 house for sale | Listing ID 26022 | Royal LePage
Petrolia
· House
· Garden · Swimming pool · Parking · Air conditioning · Cellar
Petrolia · House · Garden · Swimming pool · Parking · Air conditioning · Cellar
HEATED POOL+GRANNY SUITE This home has plenty of space for a growing family, guests, or anyone looking for extra room to spread out. Located in a great neighbourhood, it offers 2 full bathrooms and 2 half bathrooms, along with a finished basement that was renovated in 2024. The basement includes a granny suite with its own separate entrance from the garage, giving you added flexibility and privacy. There have been plenty of updates over the years, including roof and siding (2019), flooring (2020), lower windows (2020), upper windows (2015), and furnace and A/C (2018). Outside, the heated pool is ready for summer fun, with a new pump installed in 2024 and new sand and filter in 2026. A great combination of space, updates and a backyard you'll want to enjoy. (Id: 27)
$ 579,900
50 East Glen Drive, Lambton Shores Arkona, ON, N0M 1B0 house for sale | Listing ID X12994 | Royal LePage
View photo
House · for sale
$ 857,000
50 East Glen Drive, Lambton Shores Arkona, ON, N0M 1B0 house for sale | Listing ID X12994 | Royal LePage
Petrolia
· House
· Office room · Parking · Air conditioning
Petrolia · House · Office room · Parking · Air conditioning
Welcome to the Laurent, a stunning 1,923 sq. Ft. home in Crossfield Estates, designed for modern living with timeless charm. This beautifully crafted bungalow features 3 bedrooms, 2.5 baths, and an open-concept layout perfect for families and entertainers alike. The vaulted ceilings in the great room and primary suite create a bright, airy ambiance, while the thoughtfully designed kitchen boasts quartz countertops, a spacious island, and soft-close cabinetry. Enjoy seamless indoor-outdoor living with covered front and rear porches. The primary suite offers a spa-inspired ensuite with a freestanding tub, glass shower, and walk-in closet. A dedicated office space, main-floor laundry, and an oversized double garage with a workbench add convenience. Built with quality in mind, this home includes premium engineered hardwood, tile flooring, and a high-efficiency gas furnace with central air. Experience luxury, comfort, and functionality in the Laurentyour dream home awaits! Other models and
$ 857,000
7914 Haggerty Road, Dawn Euphemia, ON, N0P 1C0 house for sale | Listing ID 25031 | Royal LePage
View photo
House · for sale
$ 860,000
7914 Haggerty Road, Dawn Euphemia, ON, N0P 1C0 house for sale | Listing ID 25031 | Royal LePage
Petrolia
· House
· Parking · Cellar
Petrolia · House · Parking · Cellar
Offering a perfect blend of country living and modern convenience, this 19 acre hobby farm has the versatility to meet many buyers needs. Uniquely zoned a1(9), this property allows for the operation of a motor vehicle repair/inspection establishment, but can also provide a lifestyle of quiet homesteading on a park-like setting, a gardening paradise or potential for a small farming operation. The modernized 1.5 storey home situated on the property features many updates, notably a bright and airy kitchen/dining room, spacious livingroom, 3 bedrooms, 4pc bath, main floor laundry plus an attached 22' x 24' heated garage. A large sundeck at the rear of the home overlooks the mature treed lot and approx 18 acres of workable farmland. The home's basement can provide for lots of great storage and extra living space. Don't pass up your chance to'have it all'. (Id: 27)
$ 860,000
131 Main Street, Dresden, ON, N0P 1M0 Luxury House for sale | Listing ID 26013 | Royal LePage Carriage Trade Luxury Properties
View photo
House · for sale
$ 1,249,000
131 Main Street, Dresden, ON, N0P 1M0 Luxury House for sale | Listing ID 26013 | Royal LePage Carriage Trade Luxury Properties
Petrolia
· House
· Parking
Petrolia · House · Parking
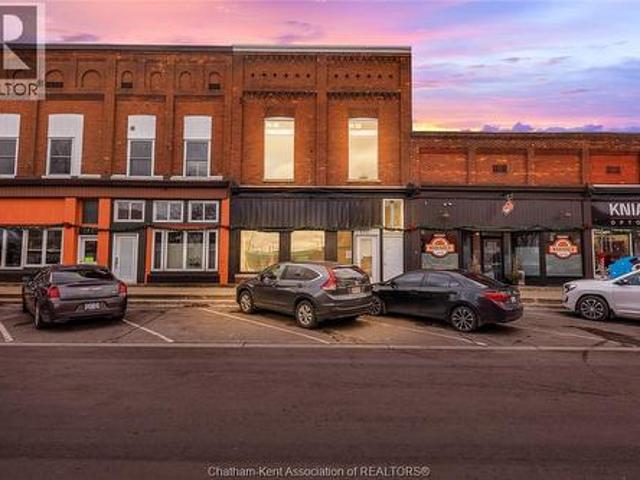
Turnkey cash cow! Mixed-use investment opportunity in the heart of downtown Dresden. Fully occupied property features 5 residential units and 1 commercial unit, all leased at market rents. The building has undergone a complete top-to-bottom renovation, stripped back to the original brick walls and rebuild with new electrical, plumbing, mechanical systems, insulation, drywall, flooring, fixtures and finished throughout. All permits were obtained, inspections completed, and occupancy approval granted by the municipality. MLI Select qualified to qualified Buyers, offering potential access to attractive CMHC-insured financing. Coin-op laundry. On site parking. See documents for unit breakdown
$ 1,249,000
3194 Dana Street, Plympton Wyoming, ON, N0N 1E0 house for sale | Listing ID 26016 | Royal LePage
View photo
House · for sale
$ 1,499,950
3194 Dana Street, Plympton Wyoming, ON, N0N 1E0 house for sale | Listing ID 26016 | Royal LePage
Petrolia
· House
· Fireplace
Petrolia · House · Fireplace
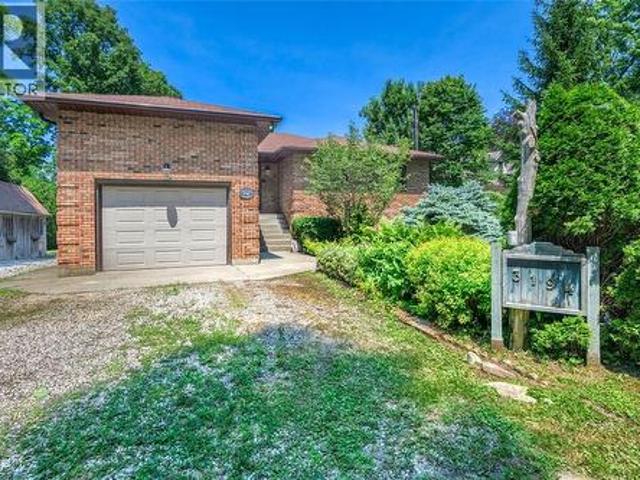
Tucked beneath a canopy of mature trees along one of Camlachie's most treasured stretches of Lake Huron shoreline, 3194 Dana Street is the kind of waterfront property families dream of owning and rarely have the opportunity to call their own. Beautifully maintained throughout, this exceptional home offers timeless character, outstanding entertaining spaces, and an unforgettable waterfront lifestyle just minutes from Bright's Grove, golf courses, restaurants, and everyday conveniences. A charming front courtyard welcomes you home while the classic brick exterior and beautifully landscaped grounds create an immediate sense of warmth and privacy. Inside, the bright oak kitchen offers abundant cabinetry, generous workspace, and peninsula seating, and it opens effortlessly to the dining area, inviting sunroom, and spacious living room. Rich hardwood flooring, a striking natural wood fireplace, and expansive windows fill the home with natural light while framing breathtaking views of Lake Hu
$ 1,499,950
1977 Lakeshore Road, Sarnia, ON, N0N 1C0 vacant land for sal.
View photo
House · for sale
$ 849,900
1977 Lakeshore Road, Sarnia, ON, N0N 1C0 vacant land for sal.
Petrolia
· House
Petrolia · House
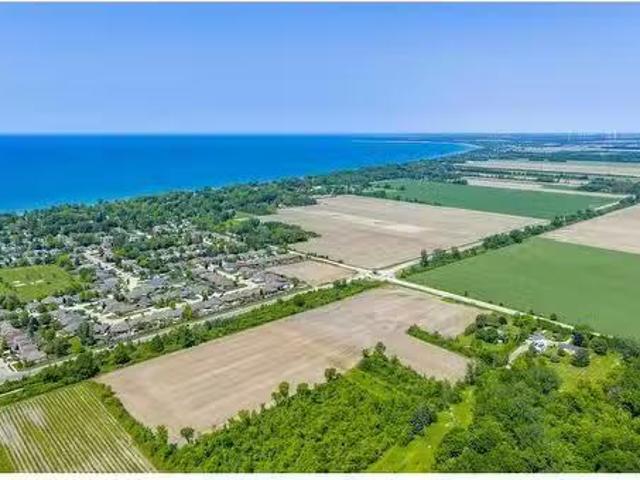
THIS 13 ACRE ESTATE LOT WITH 351’ OF FRONTAGE IS LOCATED JUST SOUTH OF SOUGHT AFTER STONEY CREEK SUBDIVISION & THE HOWARD WATSON NATURE TRAIL. BUILD YOU’RE DREAM HOME ON 3 ACRES & SET ASIDE 10 ACRES FOR POTENTIAL FUTURE EXPANSION OF SARNIA’S RESIDENTIAL ZONING. PROPERTY IS CURRENTLY BEING FARMED ON A MONTH TO MONTH RENTAL. IF YOU’VE BEEN LOOKING FOR THAT LOT JUST OUTSIDE THE CITY, CLOSE TO THE BEACHES & SHOPPING TO CREATE YOUR OWN SPACE THEN THIS IS IT. PRICE IS PLUS HST. Still available at ListedBuy!
$ 849,900
9936 Ontario Street, Lambton Shores Port Franks, ON, N0M 2L0 house for sale | Listing ID X13543 | Royal LePage
View photo
House · for sale
$ 1,225,000
9936 Ontario Street, Lambton Shores Port Franks, ON, N0M 2L0 house for sale | Listing ID X13543 | Royal LePage
Petrolia
· House
· Fireplace · Swimming pool · Deck
Petrolia · House · Fireplace · Swimming pool · Deck
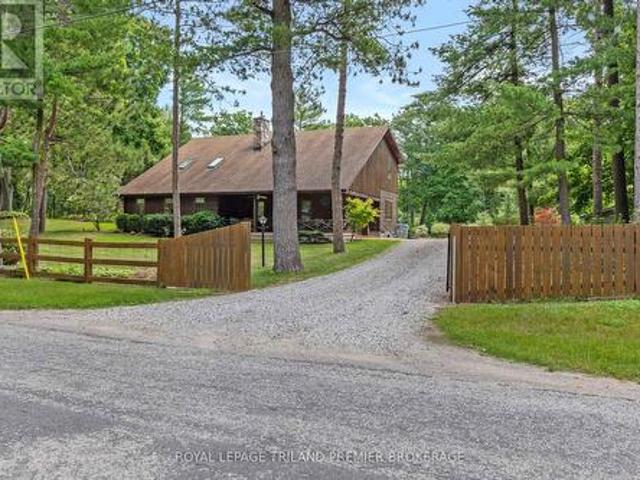
Seize this opportunity to own a piece of history in beautiful Port Franks! This picturesque log cabin isnestled on a mature treed lot and features all the conveniences of modern day living. The generous mainfloor boasts a cozy dining/sitting room with exposed beams, hardwood flooring and gas fireplace; doubleheight family room with log interior walls, vaulted ceilings, sky lights, grand wooden open riser staircase, and gas fireplace; eat in kitchen with updated appliances (2019) and island with breakfast bar; updatedbathroom and large foyer. The upper level boasts full views of the family room with updated mainbathroom including tiled shower with glass enclosure, double sinks and stand alone soaker tub and 3generous bedrooms including primary with vaulted ceilings, double closets and sky light. The entire home issurrounded by wrap around porches and decks with stunning landscaping and hot tub all with privacy fromthe mature trees. The expansive treed lot spans 198 ft front by 247ft dep
$ 1,225,000
551 Scenic Court, Warwick Watford, ON, N0M 2S0 house for sale | Listing ID X13818 | Royal LePage
View photo
House · for sale
$ 789,000
551 Scenic Court, Warwick Watford, ON, N0M 2S0 house for sale | Listing ID X13818 | Royal LePage
Petrolia
· House
· Garden · Office room · Gym · Cellar
Petrolia · House · Garden · Office room · Gym · Cellar
Welcome to this stunning 2-storey home in the heart of Watford, Ontario, offering over 2,500 square feet of beautifully finished living space. Thoughtfully designed for both comfort and functionality, this spacious home features 5 bedrooms and 2.5 bathrooms, ideal for growing families or those who love to entertain. Upstairs, you'll find four generous bedrooms, including a spacious primary suite complete with a walk-in closet and a private ensuite bathroom, your own peaceful retreat at the end of the day. The basement is partially finished, offering a fifth bedroom, perfect for guests, a home office, or a personal gym. The heart of the home is the beautifully designed kitchen, featuring a large island with built-in storage, quartz countertops, stainless steel appliances, and plenty of cabinetry. Whether you're hosting a dinner party or enjoying a quiet family meal, this space is both stylish and practical. Step outside to your own backyard oasis with oversized yard, complete with a pri
$ 789,000
696 Cameron Road, Dawn Euphemia, ON, N0P 1C0 house for sale | Listing ID 26016 | Royal LePage
View photo
House · for sale
$ 499,900
696 Cameron Road, Dawn Euphemia, ON, N0P 1C0 house for sale | Listing ID 26016 | Royal LePage
Petrolia
· House
· Parking
Petrolia · House · Parking
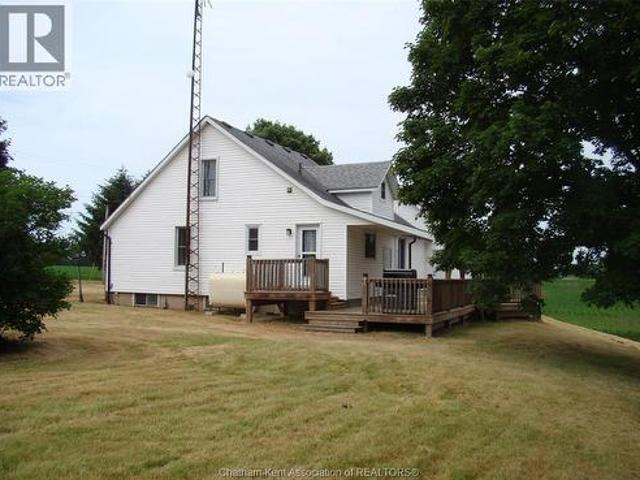
Quiet serene country property with a bonus 0ne acre lot. Home has been completely redone. 2 bedrooms 3 piece bathroom spacious dining/living room. Nice sun room. Out side lots of room for the children to play, its on a quiet road between bothwell and newbury 1.5 car garage with an extension 2 storage sheds, chicken coop and extra lawnmower shed. Only neighbours across the road. If it is peace and quiet you are looking for come out and see this one. Please note this home had a fire 3 years ago but all damage has been repaired (id: 27)
$ 499,900
3716 Beverly Glen Road, Plympton Wyoming, ON, N0N 1E0 house for sale | Listing ID 26017 | Royal LePage
View photo
House · for sale
$ 829,900
3716 Beverly Glen Road, Plympton Wyoming, ON, N0N 1E0 house for sale | Listing ID 26017 | Royal LePage
Petrolia
· House
· Swimming pool · Deck · Air conditioning
Petrolia · House · Swimming pool · Deck · Air conditioning
Stunning waterfront transformation. Forget updated”, this home was taken down to the studs and rebuilt for the modern buyer. If you crave open spaces and lake breezes, this is your sanctuary. As you walk into the foyer, you immediately see an uninterrupted view of the lake. This open concept plan has a chef’s kitchen with massive island designed for entertaining, open to the great room with “wall-to-wall”lake views. There are three decent size bedrooms, two high end baths dining area and mainfloor laundry/utility room. Other major updates include new hvac with all new duct work, new he furnace and a/c unit, new hrv, blown insulation in walls, attic and crawlspace. All new electrical with 200 amp panel, 60w hookup for a hot tub and all new plumbing. Exterior has been updated to finishes such as new four car pull up concrete drive, all new siding with brick edge out front, custom deck located at the properties edge with stairs to the beach. Your search for the perfect lake house ends her
$ 829,900
Lot 53 Widder Estates Drive, Lambton Shores Thedford, ON, N0M 2N0 house for sale | Listing ID X13706 | Royal LePage
View photo
House · for sale
$ 7,000,000
Updated
Lot 53 Widder Estates Drive, Lambton Shores Thedford, ON, N0M 2N0 house for sale | Listing ID X13706 | Royal LePage
Petrolia
· House
· Deck
Petrolia · House · Deck
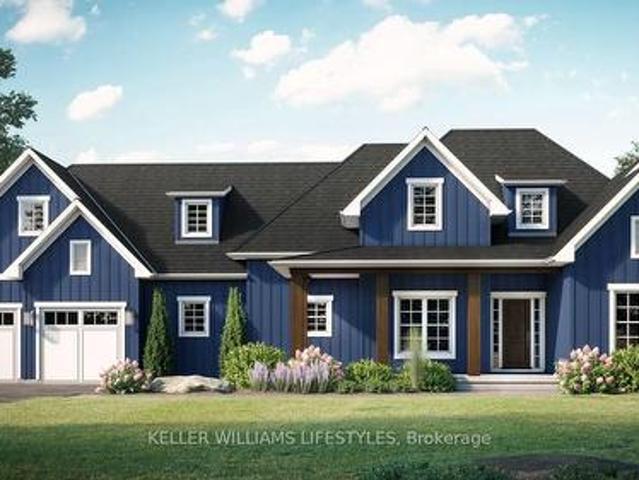
TO BE BUILT: Welcome to Thedford's newest development, Widder Estates! Situated on Widder Stations picturesque 18-hole golf course, Carrington Homes offers'The Fairway', 1803 square feet of professionally designed living space. The property starts with beautiful curb appeal, featuring a large covered front porch. Inside, you'll find a generous open concept living area featuring custom kitchen with quartz countertops, 36' high cabinets, stainless steel range hood, pantry, and generous island with breakfast bar; great room with direct access to your covered rear deck and open dinette. Completing the main level are 3 spacious bedrooms, and 2 bathrooms including primary suite with 3-piece en-suite and walk in closet and convenient mudroom and laundry room. Standard features include hardwood throughout main level (excluding bedrooms), quartz countertops throughout, wooden railing with black metal spindles, $1500 lighting allowance + 10 pot lights, 9' ceilings on main level, tiled shower wit
$ 7,000,000
4544 Lakeshore Road, Plympton Wyoming, ON, N0N 1J6 house for sale | Listing ID X13823 | Royal LePage
View photo
House · for sale
$ 2,799,000
4544 Lakeshore Road, Plympton Wyoming, ON, N0N 1J6 house for sale | Listing ID X13823 | Royal LePage
Petrolia
· House
· Patio · Fireplace · Parking · Air conditioning · Equipped kitchen
Petrolia · House · Patio · Fireplace · Parking · Air conditioning · Equipped kitchen
Situated on Lakeshore Rd in Plympton-Wyoming, this custom-built family home sits on just over 2 acres looking over Lake Huron. The property is tastefully landscaped, has a separate detached double drive-through garage for your water toys, cars and boat with stone and cedar exterior, plastic roof with metal flashing, flagstone walkways and patios, and backup generator, this home is made to last. The home has an in-floor radiant heat boiler system, 3 A/C units running on 2 forced air furnaces and the cylinder hot water tank is owned. The main floor has a spacious dining area with lots of natural light built-in storage and boasts majestic views of Lake Huron. The amazing kitchen with cooktop, Thermador stove and warming oven, Sub Zero refrigerator, Maytag dishwasher, and plenty of storage. The adjacent living room is magnificent and boasts barn board flooring, 17-foot ceiling, gas insert fireplace with mantle and stonework accent as well as access to the fabulous sunroom. The 4-season sun
$ 2,799,000
Lot 37 Stella Avenue, Southwest Middlesex Glencoe, ON, N0L 1M0 house for sale | Listing ID X12839 | Royal LePage
View photo
House · for sale
$ 599,000
Lot 37 Stella Avenue, Southwest Middlesex Glencoe, ON, N0L 1M0 house for sale | Listing ID X12839 | Royal LePage
Petrolia
· House
· Parking · Cellar
Petrolia · House · Parking · Cellar
Welcome to'THE GARNET, a stunning raised ranch crafted by Liersch Custom Homes offering 2,118sqft. Of finished living space. Be greeted when you walk inside the front foyer by the open-concept main floor features a stylish kitchen with an island overlooking a bright dining and great room. Enjoy a main floor 4pc bathroom plus a versatile bedroom. Upstairs holds the private primary suite with an ensuite and a walk-in closet. The finished basement adds a spacious rec room, two more bedrooms, a full bath, and a dedicated laundry. Complete with an attached garage and a welcoming front porch, this home is the perfect mix of style, comfort, and function, ready for you to move in! To be built! Other lots and designs are available. Price based on base lot, premiums extra. (Id: 27)
$ 599,000

Get email alerts

Don't miss out: be the first to know about new properties

The alert was correctly created

On subscribing you accept the conditions of use and the privacy policy
Alert
Receive new ads in your inbox
Save this search
Receive alerts for new listings

We'll send you an email when we have new properties for: "Houses for sale in Petrolia"

The alert was correctly created

Ingersoll
London
Get email alerts and be the first to see new listings
Required field
On subscribing I accept the terms of the privacy policy
Perfect! You'll soon start receiving new listings via email
Alert
Receive an email when we have new ads for Houses for sale in Petrolia
Save this search
Filters

Bedrooms

Area (sq.ft)

sq.ft
sq.ft

Price

$
$

Filter by property type

Bathrooms

Clear all filters
Receive notifications when new entries are published.