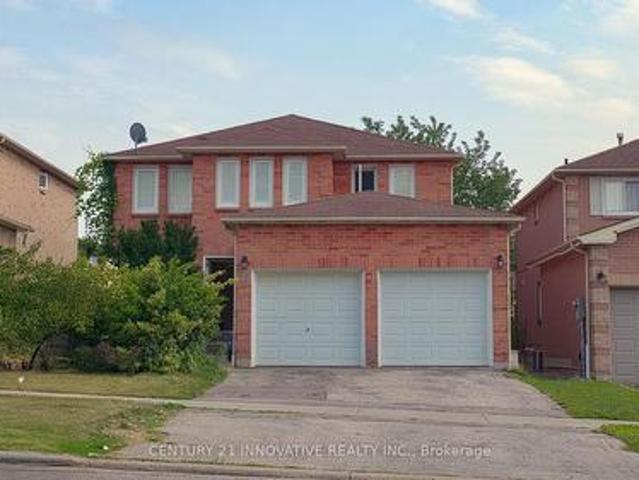
9,541 properties for sale in Richmond Hill

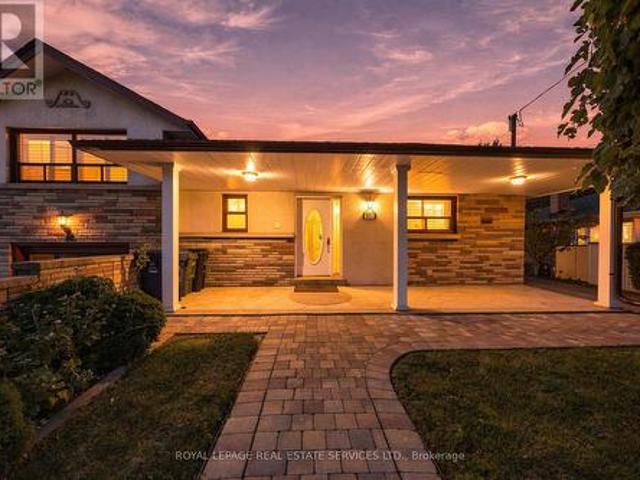
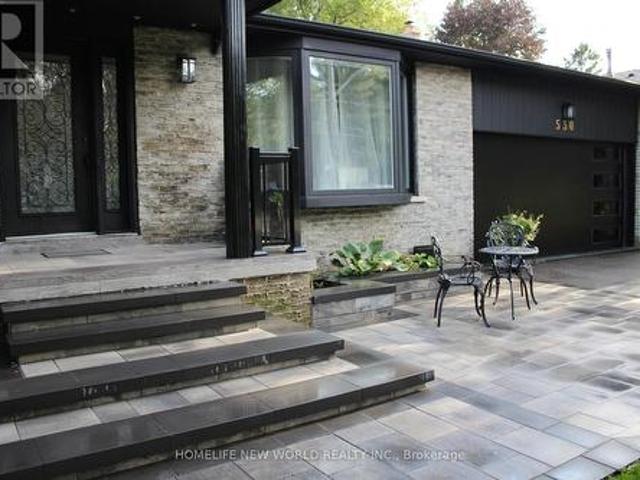
530 Rouge Hills Drive, Toronto, ON, M1C 2Z8 house for sale | Listing ID E13772 | Royal LePage
View photo
House · for sale
$ 1,388,888
530 Rouge Hills Drive, Toronto, ON, M1C 2Z8 house for sale | Listing ID E13772 | Royal LePage
Richmond Hill
· House
· Office room · Cellar
Richmond Hill · House · Office room · Cellar
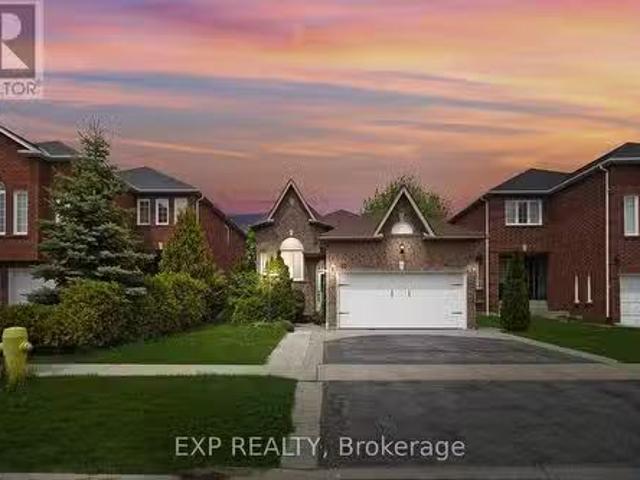
Wow amazing opportunity! This jaw dropping beautiful home tucked away in the quiet prime rd with mature trees on upper rouge hills drive is in highly desirable west rouge. This fabulous home close to all schools, amentias, Go train, all shopping, it features over $300,000 extensive remodeled n upgrades 2026 with high-end premium materials top to bottom, two kitchens and two sets of laundries. Step inside this elegant classical architectural 4-leveled back-split yet modern 3+1 bedroom home w/lrg crawl space, the abundance of natural light, gorgeous European made porcelain kitchen, baths, n basement, stunning hickory hardwood flr, open concept bright Lvgrm, custom-made chef. Kitchen with waterfall island and separate dinning area is a perfect place for cozy living and effortless entertaining. Just a few steps up are to primary two bedrooms and a double sink bathroom, third bdrm is a rare and convenient one located on the main-floor _perfect for guests or a home office. The family room fe
$ 1,388,888
16 Hunters Glen Road, Aurora, ON, L4G 6W4 house for sale Li.
View photo
House · for sale
$ 12,950,000
$ 565/sq.ft
16 Hunters Glen Road, Aurora, ON, L4G 6W4 house for sale Li.
Richmond Hill
· 22,895 sq.ft · 12 Baths · House
· Fireplace · Swimming pool
Richmond Hill · 22,895 sq.ft · 12 Baths · House · Fireplace · Swimming pool
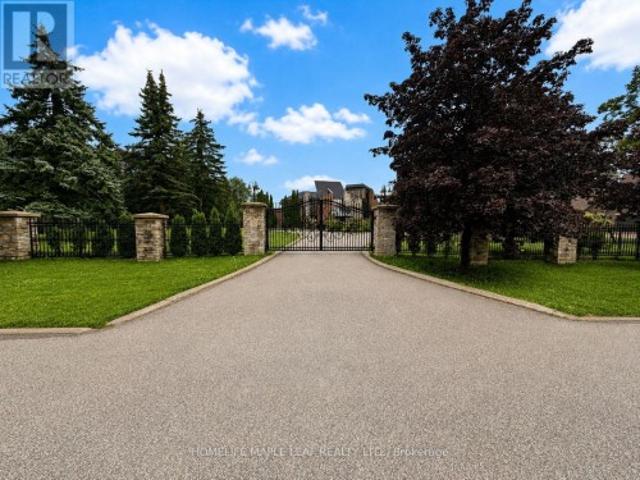
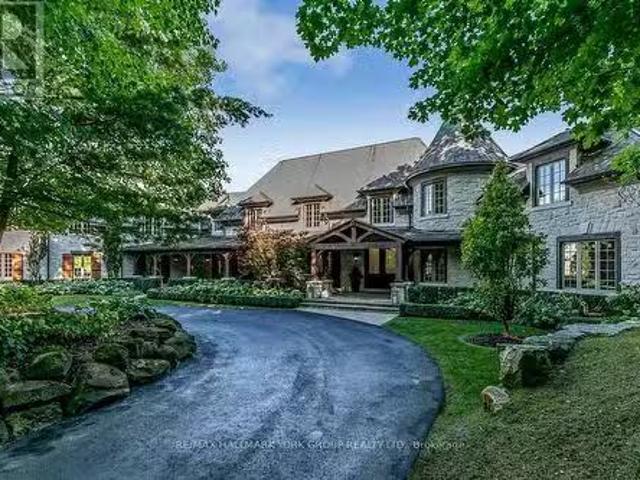
Discover an Estate of Unrivaled Elegance in Auroras Most Prestigious Community Nestled behind grand stone gates and approached by a winding driveway, this magnificent stone mansion sits on 4 meticulously landscaped acres, offering a lifestyle of unparalleled luxury. This is not merely a home but a statement of refinement and exclusivity. Inside, dramatic floor-to-ceiling stone fireplaces and bespoke designer details create an atmosphere of timeless sophistication. The chefs kitchen is a culinary dream, designed for both functionality and style. The main floor luxury master suite is a private sanctuary, blending indulgence with tranquility. The lower level transforms into a sportsmans retreat, catering to every passion with thoughtfully designed amenities including a hockey practice rink. An indoor pool promises year-round enjoyment, while a separate main-floor in-law suite ensures comfort and privacy for guests. Outside, lush manicured lawns, mature shade trees, and serene pathways pro
$ 12,950,000
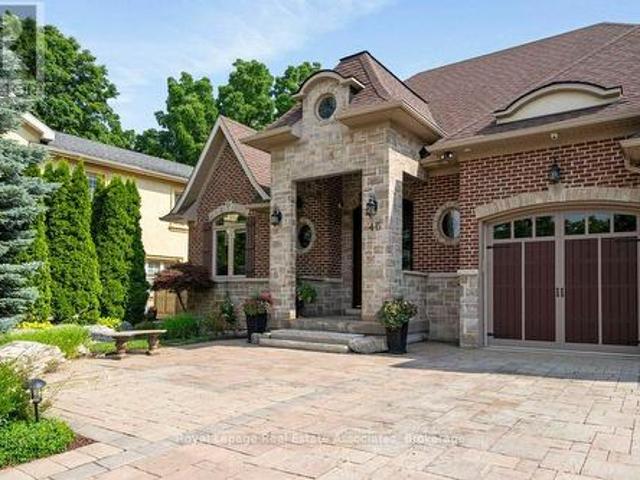
46 Scott Street, Brampton, ON, L6V 1S2 house for sale | Listing ID W13645 | Royal LePage
View photo
House · for sale
$ 2,299,000
Updated
46 Scott Street, Brampton, ON, L6V 1S2 house for sale | Listing ID W13645 | Royal LePage
Richmond Hill
· House
· Fireplace · Swimming pool · Cellar
Richmond Hill · House · Fireplace · Swimming pool · Cellar
Welcome to this custom-built luxury bungalow, where exceptional craftsmanship meets high-end modern amenities. Designed for sophisticated living, the main level boasts soaring 12-foot ceilings, rich bamboo flooring, dimmable lighting, and a stone gas fireplace flanked by integrated surround sound speakers. The heart of the home is a chef's dream kitchen featuring a massive granite island, double sink, premium appliances-including a 5-burner gas range, dual ovens, and a wine fridge-and a professional pasta pot filler. Retreat to the primary suite, a lavish oasis complete with a crystal chandelier, electric fireplace, custom walk-in closet, and a 5-piece ensuite featuring a Jacuzzi tub and an oversized shower with a rain head and body sprays. Accessible via two separate staircases, the fully finished basement offers 9-foot ceilings and radiant heated floors throughout. This spectacular lower-level doubles as an independent living or entertainment zone, featuring a second custom oak kitch
$ 2,299,000
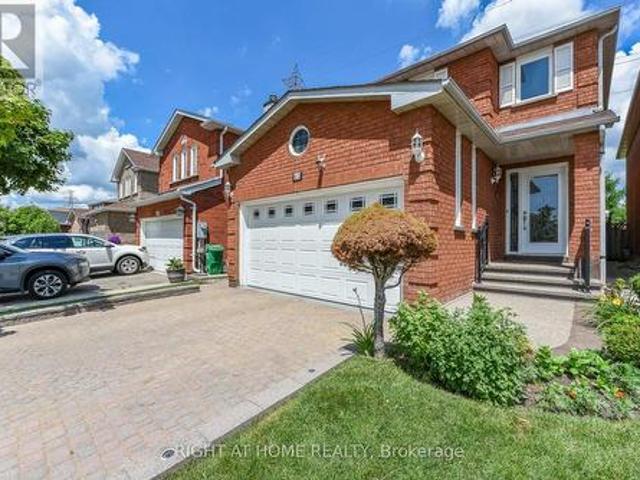
63 Pennsylvania Avenue, Brampton, ON, L6Y 4P3 house for sale | Listing ID W13608 | Royal LePage
View photo
House · for sale
$ 1,062,900
63 Pennsylvania Avenue, Brampton, ON, L6Y 4P3 house for sale | Listing ID W13608 | Royal LePage
Richmond Hill
· House
· Patio · Parking · Cellar
Richmond Hill · House · Patio · Parking · Cellar
Greenpark built 2213 sqft, all brick, 2 bed rooms legal basement apartment(built in 2023), 8+4 rooms, 4+2 bedrooms, 4 washrooms, 2 car garage, 2 kitchens, living and dining room combined, separate family room, main floor laundry room, master bedroom with 4 pc, washroom and walk in closet, eat-in. Kitchen, upgrades: interlocking(driveway, side and patio) quartez counter top, pot lights, backsplash, ceramics in kitchen, hallway and all washrooms, hardwood stairs, porcelain tiles, all windows, patio door, front door, garage door(replaced) (id: 27)
$ 1,062,900
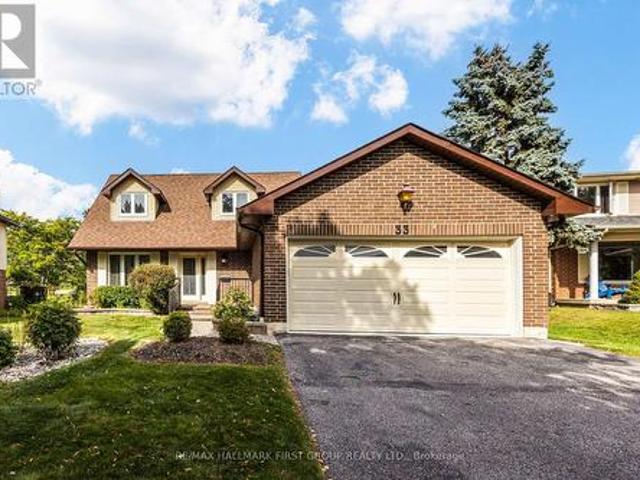
33 Anstead Crescent, Ajax, ON, L1S 3X4 house for sale | Listing ID E13834 | Royal LePage
View photo
House · for sale
$ 949,998
New
33 Anstead Crescent, Ajax, ON, L1S 3X4 house for sale | Listing ID E13834 | Royal LePage
Richmond Hill
· House
· Garden · Deck · Parking
Richmond Hill · House · Garden · Deck · Parking
Premium 52-Ft Lot Widening To An Impressive 75 Ft At The Rear & 140 Ft Deep, Backing Onto Duffins Bay Park-Just 300 Metres From The Ajax Waterfront! Welcome To Lakeside Living In Highly Sought-After South Ajax, Just Steps From The Shores Of Lake Ontario, Scenic Waterfront Trails, Rotary Park & Ajax Waterfront Park. This Spacious 3-Bedroom, 4-Bathroom Home Offers A Fantastic Family-Friendly Layout, Double-Car Garage & An Exceptional Backyard Setting With No Neighbours Directly Behind. The Main Floor Features Formal Living & Dining Rooms Plus A Separate Family Room Overlooking The Updated Kitchen With Quartz Countertops, Breakfast Bar & Stainless Steel Appliances. Walk Out From The Kitchen/Breakfast Area To The Deck & Fabulous Oversized Backyard-Perfect For Entertaining, Children & Pets. An Oak Staircase Leads To The Second Floor, Where The Huge Primary Retreat Features 2 Closets Including A Walk-In Closet & A Newly Renovated 3-Pc Ensuite. Two Additional Generous Bedrooms Complete The Up
$ 949,998
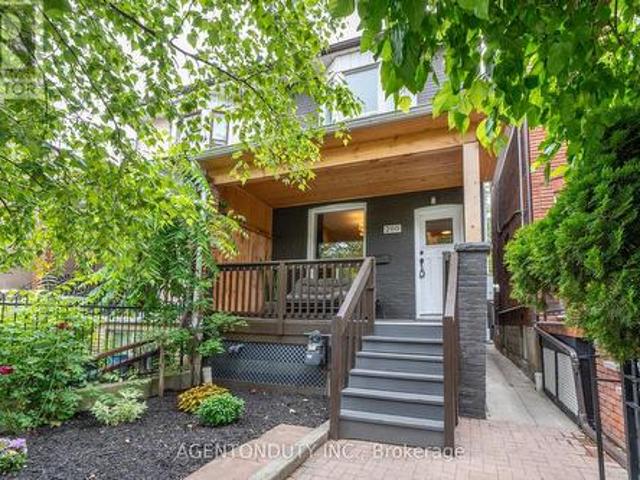
200 St Helen'S Avenue, Toronto, ON, M6H 4A1 house for sale | Listing ID C13837 | Royal LePage
View photo
House · for sale
$ 13,890,000
New
200 St Helen'S Avenue, Toronto, ON, M6H 4A1 house for sale | Listing ID C13837 | Royal LePage
Richmond Hill
· House
· Office room · Parking · Cellar
Richmond Hill · House · Office room · Parking · Cellar
Single Family 4 Bedroom Home with a Separate Basement Apartment. Large Primary Bedroom on Second Floor has a 3 Piece Ensuite with a Large Bay Window Bringing in lots of light. Main Floor Bedroom with 3 Pc Ensuite can be used as a separate office/ clinic. Second floor Den / lounge can be used as another bedroom [Raised area can be removed]. Exposed Brick walls on Main and Second. Close to TTC, Go train stop is being built at the top of the street at Bloor, UP Express a short walk. Lots of street parking. Pad parking at rear of home currently has a shed built on but can easily be removed. Quiet One way residential street with park just south. Vacant & Move in Condition. Contents negotiable. (Id: 27)
$ 13,890,000
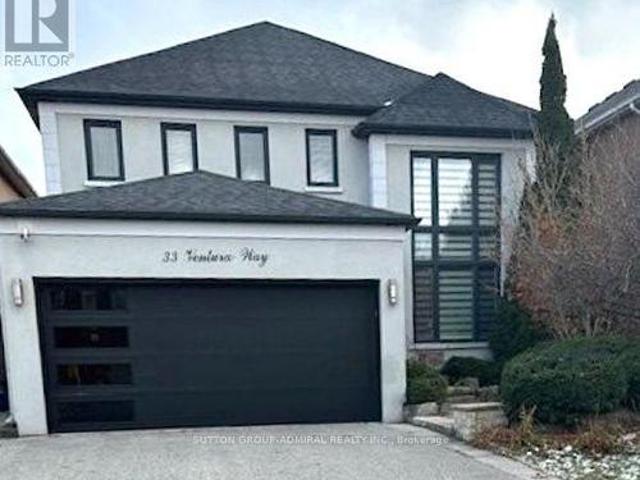
33 Ventura Way, Vaughan, ON, L4J 7T4 house for sale | Listing ID N13816 | Royal LePage
View photo
House · for sale
$ 2,050,000
33 Ventura Way, Vaughan, ON, L4J 7T4 house for sale | Listing ID N13816 | Royal LePage
Richmond Hill
· House
· Garden · Office room · Swimming pool
Richmond Hill · House · Garden · Office room · Swimming pool
Welcome to this inviting Wilshire/Westmount home, offering a great combination of updates, space and a backyard built for enjoying time with family and friends. The newer kitchen features stainless steel appliances, granite counters and a large centre island, with direct access to the backyard. Step outside to a beautifully landscaped lot complete with an in-ground saltwater pool, creating a private setting for relaxing, entertaining and enjoying the warmer months. Inside, the main floor offers 9' ceilings, updated flooring and a refreshed ensuite. The finished lower level provides valuable additional living space, including a nanny suite, recreation room and ensuite, making it flexible for guests, older children, extended family or a home office. Set in a desirable family neighbourhood close to parks and schools, including Ventura Park Public School with French Immersion, Wilshire Elementary School and Westmount Collegiate Institute. With plenty of room both inside and out, plus a fan
$ 2,050,000
1 Queen Street, Whitby, ON, L1M 1C5 house for sale | Listing ID E13410 | Royal LePage
View photo
House · for sale
$ 949,000
1 Queen Street, Whitby, ON, L1M 1C5 house for sale | Listing ID E13410 | Royal LePage
Richmond Hill
· House
Richmond Hill · House
Investors, builders, first-time homebuyers, and developers: this is an opportunity not to be missed. Secure a prime detached property in the heart of Brooklin in Whitby set on a rare and expansive 70 ft x 90 ft lot, just off Highway 7 (Winchester Road East). Ideal for renovation, redevelopment, or the creation of a custom dream home, this property offers outstanding potential in one of Whitby's most desirable communities. Enjoy the convenience of walking to shops, parks, and top-rated schools, the lifestyle you've been waiting for is right at your doorstep. An exceptional chance to build, invest, or grow in a highly sought-after neighborhood. (Id: 27)
$ 949,000
50 Dorking Crescent, Toronto, ON, M3M 2B6 house for sale | Listing ID W13754 | Royal LePage
View photo
House · for sale
$ 899,000
50 Dorking Crescent, Toronto, ON, M3M 2B6 house for sale | Listing ID W13754 | Royal LePage
Richmond Hill
· House
· Parking · Deck · Cellar
Richmond Hill · House · Parking · Deck · Cellar
Welcome to 50 Dorking Crescent! This solid 3 bedroom brick bungalow sits on an expansive pie-shaped lot that widens to an impressive 60 feet at the rear, offering exceptional outdoor space in the highly sought after Downsview-Roding community. Builders and renovators take note: this home presents outstanding potential for renovation or full build. Inside, you'll find generous principal rooms filled with natural light from large windows, a bedroom with walk-out access to the deck, and a separate entrance to the basement complete with a kitchen setup ideal for an in-law suite or multi-generational living. The functional layout feels larger than expected and includes abundant storage throughout. Enjoy the convenience of a private driveway with ample parking and a detached garage. Nestled on a quiet, family-friendly street, the property is just minutes from shopping, parks, the library, schools, Highway 401, Humber River Hospital, Downsview Park, and more. A rare opportunity to create last
$ 899,000
234 John Street, Toronto, ON, M9N 1K2 house for sale | Listing ID W13706 | Royal LePage
View photo
House · for sale
$ 859,999
234 John Street, Toronto, ON, M9N 1K2 house for sale | Listing ID W13706 | Royal LePage
Richmond Hill
· House
· Garden · Office room
Richmond Hill · House · Garden · Office room
Welcome to this charming detached home in the heart of Weston Village, lovingly cared for by the same family for over 20 years! From the moment you enter, you'll appreciate the character and warmth of this inviting home, highlighted by a beautiful brick archway creating a striking focal point between the kitchen and dining space. The bright sunroom offers the perfect transition outdoors, with a walkout to a deep, tree-lined backyard oasis that feels like a cottage in the city, ideal for hosting summer BBQs, family gatherings, entertaining friends or simply enjoying a quiet evening surrounded by mature trees. Four spacious bedrooms feature large windows and generous closets, offering plenty of space for a growing family, guests or a home office. A fantastic opportunity for first-time buyers ready to step into detached home ownership while enjoying the space, privacy and outdoor living that a condo simply can't offer. Set in a welcoming neighbourhood close to schools, parks, trails, char
$ 859,999
2307 Lawrence Avenue W, Toronto, ON, M9P 2A7 house for sale | Listing ID W13694 | Royal LePage
View photo
House · for sale
$ 795,000
2307 Lawrence Avenue W, Toronto, ON, M9P 2A7 house for sale | Listing ID W13694 | Royal LePage
Richmond Hill
· House
· Garden · Parking · Deck · Air conditioning · Cellar
Richmond Hill · House · Garden · Parking · Deck · Air conditioning · Cellar
Detached toronto 3 bedroom 2 storey home on a premium lot in a superb etobicoke location! Sunfilled Open Concept Design Offers Plenty of Living Space to Entertain Friends and Family with a Family Sized Eat in Kitchen with Breakfast Area that Walks Out to a Large Deck and Overlooks the Backyard. The Living and Dining Room Have Large Picture Windows and Hardwood Flooring and for Your Convenience There is Also a Two Piece Bathroom on the Main Floor. The Upper Level has Large Bedrooms with a Full Four Piece Bathroom. The Finished Basement Offers a Recreation Room, Laundry at the Foot of the Stairs and a Full Bathroom. Step Out to the Beautiful South Facing Backyard from the Large Deck! There's Plenty of Parking on the Private Driveway and Recently Built Detached Garage! Proudly Owned and Updated by Excellent Owner with Many Updates Including a High Efficiency Gas Furnace, Thermal Windows, Central Air, Roof Shingles, 100 Amp Breakers and More! All this in a Spectacular Location with TTC at
$ 795,000
22 Parnell Crescent, Whitby, ON, L1R 2L4 house for sale Lis.
View photo
House · for sale
$ 1,170,000
22 Parnell Crescent, Whitby, ON, L1R 2L4 house for sale Lis.
Richmond Hill
· 5 Bedrooms · 2 Baths · House
· Garden · Deck · Cellar
Richmond Hill · 5 Bedrooms · 2 Baths · House · Garden · Deck · Cellar
Welcome to 22 Parnell Crescent, a beautifully maintained all-brick raised bungalow built by Tormina, nestled in the sought-after Pringle Creek neighbourhood of Whitby. This versatile 5-bedroom (2+3) home offers a spacious layout ideal for multi-generational living or those seeking additional income potential. The main level boasts a sun-filled great room with vaulted ceilings, hardwood floors, and large windows adorned with California shutters. The open-concept kitchen and breakfast area feature stainless steel appliances and provide direct access to a walkout deck overlooking a fully fenced backyard with stamped concrete and a large shed equipped with hydro. The primary bedroom includes a walk-in closet and semi-ensuite, while the second bedroom is generously sized. The fully finished basement offers a self-contained suite with a second kitchen, renovated full bathroom, separate laundry, and three additional bedrooms, making it perfect for extended family living or saleal opportunitie
$ 1,170,000
57 Wendell Avenue, Toronto Humberlea Pelmo Park, ON, M9N 3K8.
View photo
House · for sale
$ 1,249,000
57 Wendell Avenue, Toronto Humberlea Pelmo Park, ON, M9N 3K8.
Richmond Hill
· 7 Bedrooms · 2 Baths · House
· Office room · Cellar
Richmond Hill · 7 Bedrooms · 2 Baths · House · Office room · Cellar
ATTENTION INVESTORS & CONTRACTORS CUSTOM HOME Welcome to 57 Wendell Ave, an exceptional 5-bedroom home in the heart of North York. A Towering 2 Story wrapped in James Hardie Board offering quality construction, spacious living, and a large basement awaiting your customization. This thoughtfully designed layout features one bedroom conveniently located on the main level, ideal for guests, in-laws, or a private home office. The Heart of the Main level is the kitchen, featuring an oversized island, carefully laid out cabinetry and topped with White Quartz. Upstairs, youll find four additional generously sized bedrooms, including an oversized primary suite with double closets and a private En-suite already framed, drywalled, plumbed, and wired & just waiting for your finishing touches. Laundry is also located on the upper level for added everyday convenience. Enjoy the warmth and elegance of premium hardwood flooring throughout, a testament to the solid craftsmanship of the home. The basem
$ 1,249,000
43 Bellwood Drive, Whitby, ON, L1N 2E3 house for sale Listi.
View photo
House · for sale
$ 1,150,000
43 Bellwood Drive, Whitby, ON, L1N 2E3 house for sale Listi.
Richmond Hill
· 3 Bedrooms · 3 Baths · House
· Parking · Cellar
Richmond Hill · 3 Bedrooms · 3 Baths · House · Parking · Cellar
lots of upgrades a must see investment property.insulated garage Doors and 40 Entrance door. All windows were replaced in 2021.updated Kitchen,washrooms and floors through out the house.Basement is Fire Seperated Built According to by law. Hvac and plumbing has been inspected and approved just the final inspection is remaining and then the basement will be legal walkout basement. (id:27). Still available at ListedBuy!
$ 1,150,000
122 Walkerville Road, Markham, ON, L6B 1B6 house for sale | Listing ID N13821 | Royal LePage
View photo
House · for sale
$ 799,000
122 Walkerville Road, Markham, ON, L6B 1B6 house for sale | Listing ID N13821 | Royal LePage
Richmond Hill
· House
· Patio · Garden · Parking · Cellar
Richmond Hill · House · Patio · Garden · Parking · Cellar
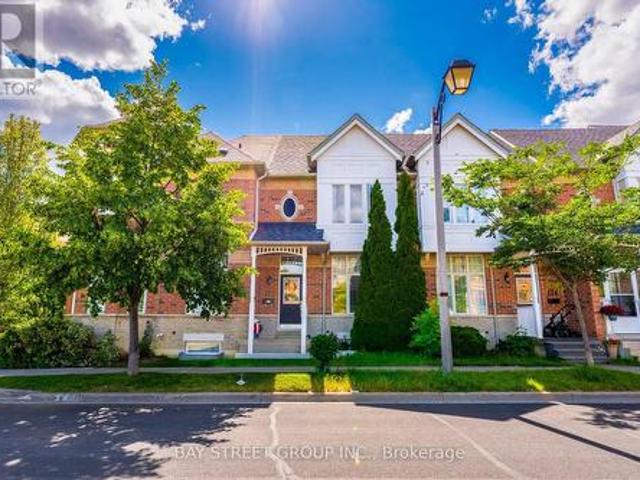
Welcome to 122 Walkerville Rd, a beautifully appointed modern freehold townhouse in the heart of Cornell with rare-find double garage! This inviting 3-bedroom home features soaring 10 ft ceilings, a bright open-concept layout with large windows that brings in ample sunlight, modern kitchen with quartz countertop, pot lights, updated bathrooms, and a finished basement complete with a 3-piece bath. Step outside to a charming decorated patio and oversized backyard, perfect for relaxing or entertaining. Ideally located near highly ranked Bill Hogarth S. S. Markham Stouffville Hospital, Markham Tennis Club, community centres, shopping, dining & parks. Easy commuting options only minutes to Markham GO Station, Highway 7, and Highway 407. A wonderful opportunity to own in one of Markham's most desirable family-friendly communities. Freshly Painted & Move-in ready! Do Not Miss! (Id: 27)
$ 799,000
6 5 St Moritz Way, Markham, ON, L3R 4E8 townhouse for sale | Listing ID N13819 | Royal LePage
View photo
Townhouse · for sale
$ 599,000
6 5 St Moritz Way, Markham, ON, L3R 4E8 townhouse for sale | Listing ID N13819 | Royal LePage
Richmond Hill
· Townhouse
Richmond Hill · Townhouse
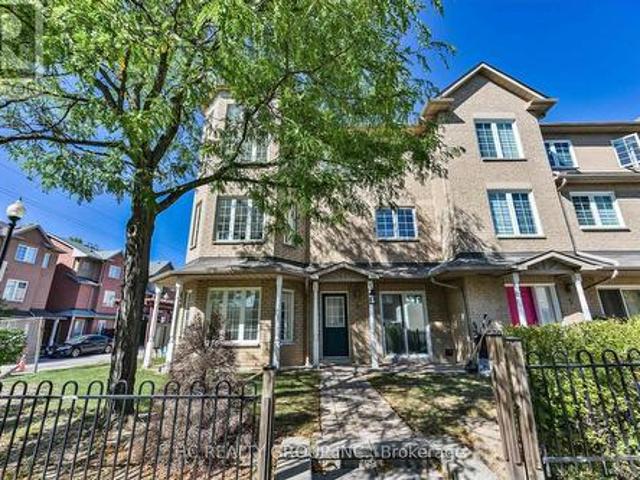
Great location at The Cachet Sun-filled 2,030 sq ft executive corner townhome in prime First Markham Village. New renovations. Modern kitchen with stone counters, gas stove, and luxury range hood; updated bathroom on the 2nd floor. 9-ft ceilings. Steps to Unionville High School, Coledale P. S. St. Justin Martyr Catholic School, Civic Centre, parks, grocers, and the many amenities along Hwy 7. Move-in ready anytime. (Id: 27)
$ 599,000
31 Game Creek Crescent, Brampton, ON, L7A 0K3 house for sale | Listing ID W13714 | Royal LePage
View photo
House · for sale
$ 1,299,999
31 Game Creek Crescent, Brampton, ON, L7A 0K3 house for sale | Listing ID W13714 | Royal LePage
Richmond Hill
· House
· Garden · Fireplace · Cellar
Richmond Hill · House · Garden · Fireplace · Cellar
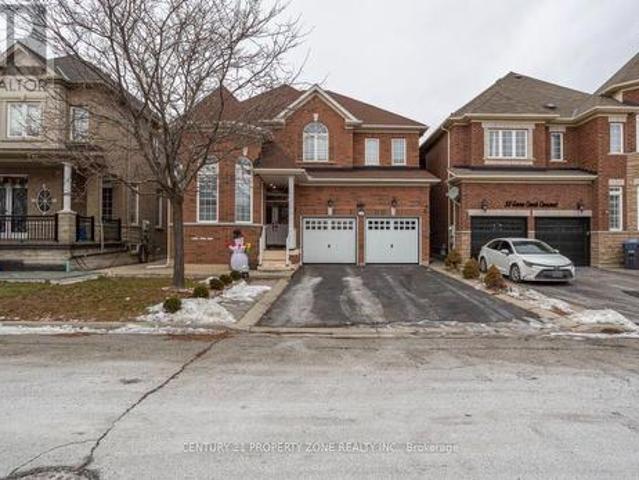
Welcome to this well-maintained, approximately 2,800 sq. Ft. all-brick family home in desirable Northwest Sandalwood. This spacious home offers 5 bedrooms on the upper levels plus 3 bedrooms in the finished basement, with 5 bathrooms in total, and approximately $120,000 spent on upgrades and renovations, including the finished basement. The main floor features a separate formal living room overlooking the front yard, a separate dining room with decorative columns, and a modern eat-in kitchen with a center island, stainless-steel appliances and mosaic backsplash. The breakfast area opens to the family room, which features a gas fireplace and decorative columns. Hardwood flooring, 9-foot ceilings and circular oak stairs add to the main-floor appeal. The primary bedroom features a 5-piece ensuite with a separate shower, double vanity and walk-in closet with custom organizer. Two additional bedrooms share a 4-pieceJack-and-Jill bathroom. Laundry facilities are conveniently located on the m
$ 1,299,999
37 Woodsview Avenue, Toronto, ON, M9W 6B9 house for sale | Listing ID W13695 | Royal LePage
View photo
House · for sale
$ 840,000
37 Woodsview Avenue, Toronto, ON, M9W 6B9 house for sale | Listing ID W13695 | Royal LePage
Richmond Hill
· House
· Garden · Cellar
Richmond Hill · House · Garden · Cellar
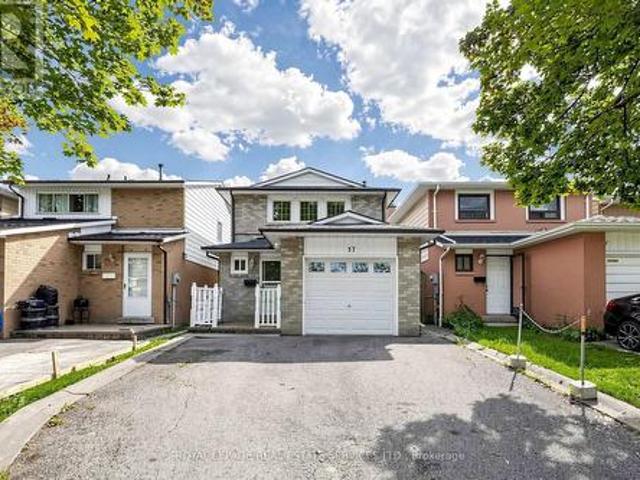
Location says it all. Situated right across the Humber College and just steps to Etobicoke Gen Hospital, with the LRT and abundant transportation access, highways and shopping. Own prime property in Toronto, a lovely, well maintained home, carpet-free, freshly painted all throughout. The main floor boasts of a spacious, bright and open concept layout. Kitchen looks great with the granite countertops, backsplash, California shutters, new Kitchen drawers and lots of storage. Three spacious bedrooms upstairs and 2 in the basement suitable for first time buyers, or multi-generational family or investors with rental potential. Enjoy the fully-fenced backyard, that provides privacy for entertaining. Book your showings now. (Id: 27)
$ 840,000
10 Hillpark Trail, Brampton, ON, L6S 1R1 house for sale Lis.
View photo
House · for sale
$ 739,900
10 Hillpark Trail, Brampton, ON, L6S 1R1 house for sale Lis.
Richmond Hill
· 5 Bedrooms · 3 Baths · House
· Garden · Deck · Cellar
Richmond Hill · 5 Bedrooms · 3 Baths · House · Garden · Deck · Cellar
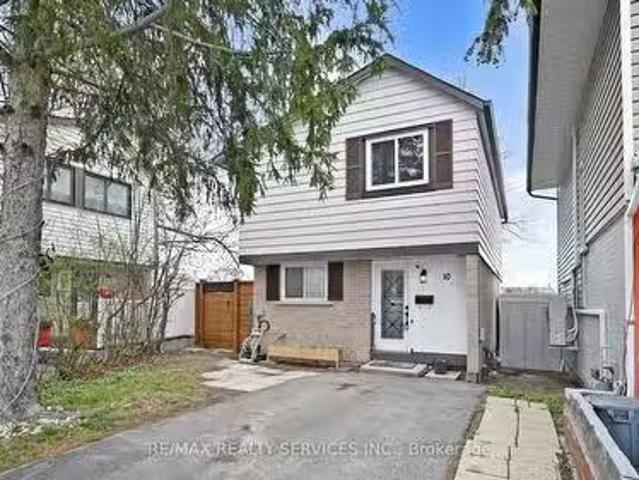
OPEN HOUSE SUNDAY MAY 11th FROM 2-4PMWelcome to 10 Hillpark Trail, a fantastic opportunity to quit saleing and start owning! This spacious detached home is perfectly situated on a quiet cul-de-sac in the highly desirable Central Park community and backs directly onto Crescent Hill Park. Fully updated, this 4-bedroom, 3-Washroom home features a sun-filled main level with a renovated kitchen showcasing white cabinetry, quartz countertops, double sinks, stainless steel appliances, and a stylish backsplash. The open-concept living and dining area walks out to a large, private backyard with newer fencing, a deck, a concrete slab pad, and direct access to the Crescent Hill Park trail system, an ideal spot to host, play, BBQ, or simply relax. A convenient powder room completes the main floor. Upstairs, you will find four generously sized bedrooms and a 4-piece bathroom. The finished basement, with a separate entrance, adds even more living space, offering a recliving room, an additional room,
$ 739,900
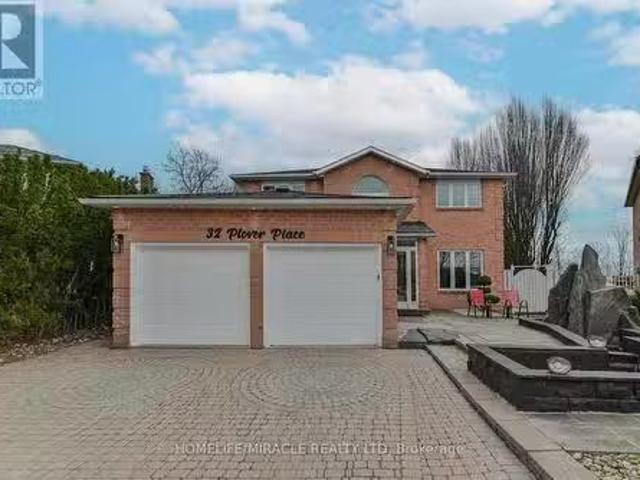
32 Plover Place, Brampton, ON, L6W 4C4 house for sale Listi.
View photo
House · for sale
$ 1,199,000
32 Plover Place, Brampton, ON, L6W 4C4 house for sale Listi.
Richmond Hill
· 7 Bedrooms · 4 Baths · House
· Fireplace · Deck · Swimming pool · Parking · Cellar
Richmond Hill · 7 Bedrooms · 4 Baths · House · Fireplace · Deck · Swimming pool · Parking · Cellar
Welcome To This Beautiful Detached Home In Sought After Neighborhood Backing Onto Greenspace. This home features 4 Large Bedrooms, 4 Baths, a beautiful pie-shaped Lot, a Great foyer with a chandelier, a Main Floor Family Room With Fireplace, Portlights. A private main floor Office situated off the foyer ideal for remote work. Primary Bedroom With Huge Ensuite with skylight And Walk-In Closet, Hardwood Throughout Main & 2nd Level, skylight at the 2nd level Hallway, Formal LivingDining Rooms. Open-concept kitchen with stainless steel appliances. Enjoy the cozy breakfast area, flooded with natural light from large windows that wrap around the space or step out onto the spacious deck to enjoy the peaceful views of the gazebo & swimming pool-ideal for morning coffee or serene evenings. Private Inground Pool, Interlock Driveway with 4 car parking, Stunning Waterfall & Pond. Great Floor Plan, Three Bedroom Finished Basement with Legal Separate Entrance & egress window. Close To All Amenities
$ 1,199,000
4 English Ivyway, Toronto, ON, M2H 3M4 townhouse for sale | Listing ID C13067 | Royal LePage
View photo
Townhouse · for sale
$ 749,000
4 English Ivyway, Toronto, ON, M2H 3M4 townhouse for sale | Listing ID C13067 | Royal LePage
Richmond Hill
· Townhouse
· Garden · Balcony
Richmond Hill · Townhouse · Garden · Balcony
First time offered in 36 years. This home is ready for buyer to renovate and bring their own personal touch to the property, sought after bayview woods area. Located across from the bayview golf + country club. Open concept living and dining room, large eat-in-kitchen with walk-out to balcony, good sized master bedroom with a cozy den/library that overlooks living room. Ground floor has rec room with a walk-out to the backyard (could be second bedroom), well run complex, steps to TTC, Parks, 404, DVP. Perfect for downsizers. (Id: 27)
$ 749,000
238 George Street, Toronto, ON, M5A 2N1 house for sale | Listing ID C13761 | Royal LePage
View photo
House · for sale
$ 1,345,000
238 George Street, Toronto, ON, M5A 2N1 house for sale | Listing ID C13761 | Royal LePage
Richmond Hill
· House
Richmond Hill · House
Welcome to 238 George Street-a bright, well-maintained home offering the perfect blend ofdowntown vibrancy and neighborhood charm. Located just steps from Toronto's core, this property places you within easy reach of cafes, dining, shopping, and cultural hotspots. The home features an inviting layout designed tomaximize natural light, with a large window in the living area and a beautiful skylight on theupper level, creating a cozy and unique ambiance. Transit access is exceptional: the existing Queen Station on TTC Line 1 is a short walk away, and the upcoming Ontario Line will add even more convenience. The Ontario Line's QueenStation, currently under construction, will be located at the northeast corner of Queen andYonge Streets, integrating with the existing TTC station entrance building at 2 Queen St. E.Metrolinx homepageThis property is ideal for those seeking a blend of convenience and character, with nearbyaccess to transit and all the essentials. Perfect for first-time buyers
$ 1,345,000
39 Cadillac Crescent, Brampton, ON, L7A 3B3 house for sale | Listing ID W13741 | Royal LePage
View photo
House · for sale
$ 880,000
39 Cadillac Crescent, Brampton, ON, L7A 3B3 house for sale | Listing ID W13741 | Royal LePage
Richmond Hill
· House
· Garden · Cellar
Richmond Hill · House · Garden · Cellar
Fletcher's Meadow Semi! Incredible value in this meticulously maintained semi-detached, 2-storey, 3-bedroom, 4-bath family home with a 140 sq. Ft. addition. Featuring a practical open-concept layout, spacious living area, open kitchen with combined eat-in breakfast area, and a large rear addition with walkout to the yard, ideal as a formal dining room or optional 4th main-floor bedroom or Family RM. The primary bedroom offers a walk-in closet and 4-piece ensuite. The finished basement, completed in 2022, features laminate flooring, a kitchen, 3-piece full washroom, egress window, and separate entrance, offering excellent space for extended family or additional income potential. Conveniently located near highways, transit, schools, parks, places of worship, shopping, and more. Don't miss out! (Id: 27)
$ 880,000
10 Edgeforest Drive, Brampton, ON, L6P 0E1 house for sale | Listing ID W13734 | Royal LePage
View photo
House · for sale
$ 3,499,999
10 Edgeforest Drive, Brampton, ON, L6P 0E1 house for sale | Listing ID W13734 | Royal LePage
Richmond Hill
· House
· Cellar
Richmond Hill · House · Cellar
A Rare Opportunity To Create Your Dream Estate In A Truly Private Setting. Welcome to 10 Edgeforest Drive, an extraordinary residence set on an impressive, tree-lined lot offering privacy, space, and exceptional architectural presence. A gated entrance, striking exterior, expansive green space, and stately curb appeal create an unforgettable first impression Inside, dramatic scale and natural light take centre stage. The main floor boasts 10-foot ceilings, numerous cathedral or soaring high-ceiling spaces, and breathtaking oversized windows that flood the home with sunlight. Buyers have a rare opportunity to customize and complete the main floor and walkout basement entirely to their own taste and lifestyle. Importantly, all demolition work has already been completed, offering a clean slate and allowing the next owner to focus on design, finishes, and personalization. The impressive ceiling heights. 10 feet on the main floor and 9 feet in the basement. Provide the scale and volume to c
$ 3,499,999
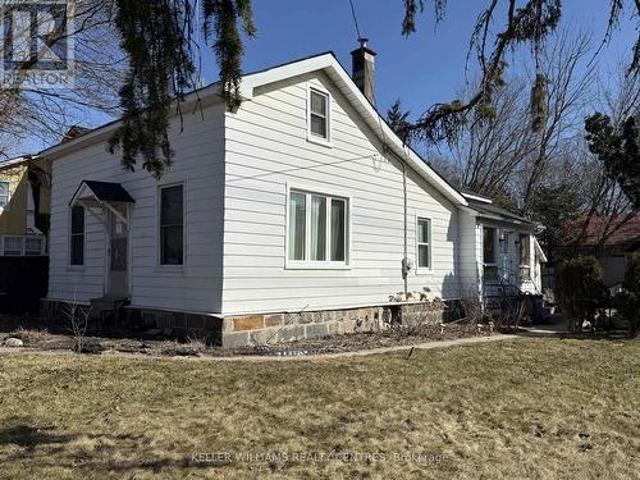
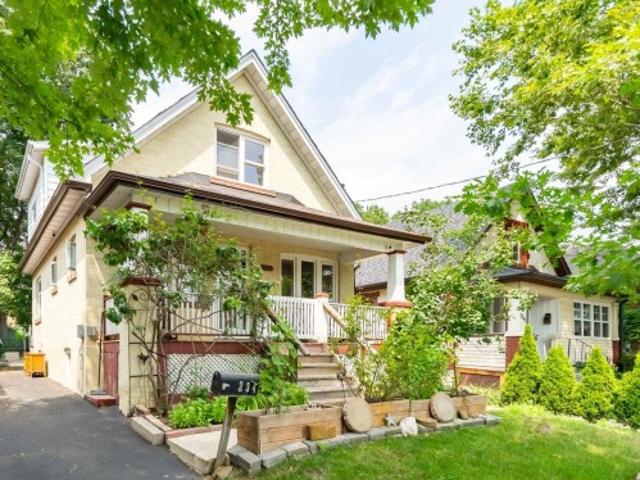
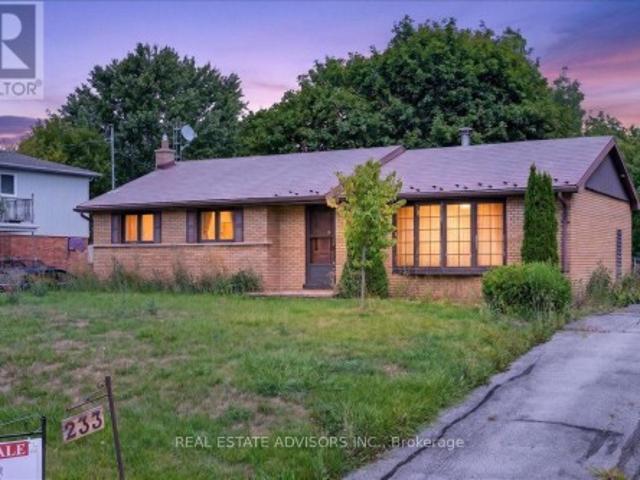
233 East Street, East Gwillimbury, ON, L9N 1K8 house for sale | Listing ID N13729 | Royal LePage
View photo
House · for sale
$ 895,000
233 East Street, East Gwillimbury, ON, L9N 1K8 house for sale | Listing ID N13729 | Royal LePage
Richmond Hill
· House
· Garden · Parking
Richmond Hill · House · Garden · Parking
Welcome to a one-of-a-kind property where peaceful country charm meets prime investment value. Set on a sprawling 70 x 264 ft lot expanding to 87 ft at the rear, this Holland Landing retreat is surrounded by towering mature trees and complete backyard privacy. The bungalow features 3 spacious bedrooms, 2 full baths, new vinyl flooring, and a 200-amp electrical panel. With its separate rear access, the lower level offers immediate versatility for an in-law setup or secondary suite. Step outside into an entertainer's haven showcasing a spacious seasonal sunroom with direct backyard walkout, manicured gardens, and extensive parking for up to 6 vehicles. An incredible chance to hold as a smart land investment, or eventually build your dream residence-all while staying minutes away from transit, schools, trails, and town conveniences. Sold in'As is' Basis (id: 27)
$ 895,000
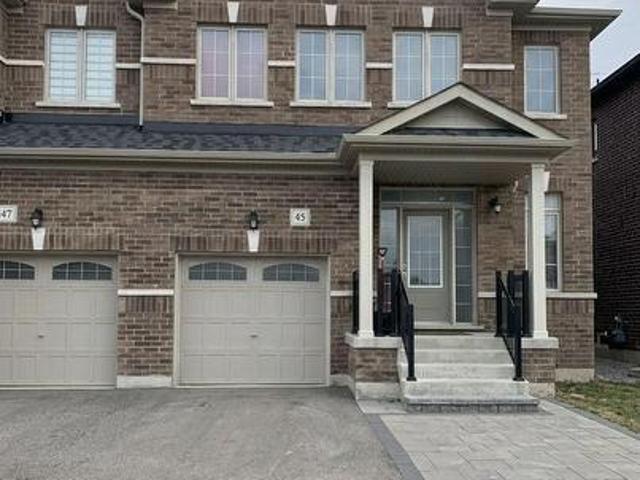
45 Rich Crescent, Whitby, ON, L1P 1V8 house for sale | Listing ID E13701 | Royal LePage
View photo
House · for sale
$ 889,000
45 Rich Crescent, Whitby, ON, L1P 1V8 house for sale | Listing ID E13701 | Royal LePage
Richmond Hill
· House
· Patio · Fireplace
Richmond Hill · House · Patio · Fireplace
Absolutely Stunning Semi-detached Home In The Prestigious Williamsburg Community Of Whitby! This Stunning Home Is Situated On A Quiet, Low-Traffic Stretch Of Rich Crescent In A Family-friendly Neighborhood With A Warm And Welcoming Atmosphere, This Home Offers Peace Of Mind For Families. Step Through The Beautiful Front Entrance Into An Open-concept Dining Area With A Large Window And A Family Area Featuring Hardwood Flooring And A Cozy Fireplace Ideal For Family Gatherings. The Standout Kitchen Boasts Stainless Steel Appliances, A Center Island, Stylish Backsplash, Breakfast Area, And A Walkout To The Patio Perfect For Entertaining Or Enjoying Quiet Mornings. Upstairs, You'll Find A Spacious Primary Bedroom With A Walk-in Closet And A Luxurious 5-piece Ensuite. Three Additional Bedrooms, All With Closets, Share Two Full Bathrooms, And A Convenient Second-floor Laundry Area Completes This Level. Located In A Great Family Neighborhood, Close To Public And Catholic Schools, Including Wil
$ 889,000
413 O'Connor Drive, Toronto, ON, M4J 2W4 house for sale | Listing ID E13692 | Royal LePage
View photo
House · for sale
$ 920,000
Updated
413 O'Connor Drive, Toronto, ON, M4J 2W4 house for sale | Listing ID E13692 | Royal LePage
Richmond Hill
· House
· Patio · Garden · Parking
Richmond Hill · House · Patio · Garden · Parking
Multi-Generational Home, Condo Alternative, Nanny Suite Potential*. Welcome to this beautiful detached East York home, offering the perfect blend of timeless character and modern design in one of Toronto's most sought after neighbourhoods. Thoughtfully renovated kitchen, living and dining room and a completely renovated lower level 3 bedroom apartment. A home like this is rarely found which is a 2 plus 3 bedroom a total of 5 Bedrooms. The backyard has a potential opportunity for a Nanny Suite/Garden Suite (see attached) for extended family or rental possibility. Step outside to enjoy your private rear patio ideal for entertaining or relaxing with family and friends and a beautiful garden with fresh vegetables. Detached garage and parking for 4 cars. All new appliances, New Furnace & Air Conditioner. Great time to get into the market, many opportunities with this Beauty, simply move in, Invest, a great family home or condo alternative. Conveniently located close to TTC, DVP, parks, shop
$ 920,000
63 Alamosa Drive, Toronto, ON, M2J 2N8 house for sale Listi.
View photo
House · for sale
$ 5,977,700
63 Alamosa Drive, Toronto, ON, M2J 2N8 house for sale Listi.
Richmond Hill
· 6 Bedrooms · 8 Baths · House
· Garden · Fireplace · Lift · Cellar
Richmond Hill · 6 Bedrooms · 8 Baths · House · Garden · Fireplace · Lift · Cellar
A Landmark Achievement In Modern Luxury Living. Set On An Exclusive Ravine-Facing Lot, This Custom French-Style Residence Boasts A Standard Of Excellence Rarely Seen, Featuring Craftsmanship, Finishes & Quality Of The Highest Caliber. 5,400 Square Feet Of Exceptional Living Space. Dramatic Entrance Hall W 20-Ft. Dome Ceiling. Exquisite Living Room W Gas Fireplace & Custom Stone Mantel, Sophisticated Library Finished In Fine Mahogany, Formal Dining Room W Servery & Walk-In Butlers Pantry. Gourmet Chefs Kitchen W Designer Cabinetry, Oversized Centre Island, Best-In-Class Appliances, Breakfast Area W Floor-To-Ceiling Windows. Contemporary Family Room W Fireplace & Walk-Out To Backyard Retreat. Mud Room W Pet Spa. Elevator Service On All Levels. Impressive Primary Suite W Fireplace, Lavish Walk-In Closet & Opulent Ensuite W Freestanding Tub & Spa Shower. Expansive, Tastefully-Appointed Bedrooms & Ensuites W Heated Floors. Outstanding Entertainers Basement W Floor-to-Ceiling Windows, Walk-I
$ 5,977,700
35 Magill Drive, Ajax, ON, L1T 3H7 house for sale | Listing ID E13627 | Royal LePage
View photo
House · for sale
$ 1,089,000
35 Magill Drive, Ajax, ON, L1T 3H7 house for sale | Listing ID E13627 | Royal LePage
Richmond Hill
· House
· Fireplace · Cellar
Richmond Hill · House · Fireplace · Cellar
Welcome to a beautifully maintained detached family home offering an abundance of space, natural light, and exceptional versatility in the heart of Ajax. Designed with growing families in mind, this spacious home features separate living, dining, and family room, with a cozy gas fireplace creating the perfect gathering space. The large kitchen offers ample cabinetry, generous counter space, and a bright breakfast area overlooking the backyard-ideal for everyday living and entertaining. Boasting 5 bedrooms and 4 bathrooms, this home provides plenty of room for the entire family. The fully finished basement apartment offers excellent rental income potential and includes a tenant who is willing to stay, making it a fantastic opportunity for investors or homeowners looking to offset their mortgage. Location is everything, and this home truly delivers. Situated in one of Ajax's most convenient and family-friendly neighbourhoods, you're just steps to public transit, grocery stores, shopping,
$ 1,089,000
81 Letchworth Crescent, Toronto, ON, M3M 1Z1 house for sale | Listing ID W13818 | Royal LePage
View photo
House · for sale
$ 1,099,000
81 Letchworth Crescent, Toronto, ON, M3M 1Z1 house for sale | Listing ID W13818 | Royal LePage
Richmond Hill
· House
· Garden
Richmond Hill · House · Garden
Welcome to 81 Letchworth Crescent, a cherished family home offered for sale for the first time since 1973. Set on a generous pie-shaped lot backing onto the green space of Roding Park, this detached split-level home offers 2,338 sq ft of finished living space across three levels. Featuring 3+1 bedrooms, 3 full bathrooms and 2 kitchens, the home offers exceptional flexibility for multi-generational living. The main floor opens through a tiled foyer to a living room under a full wall of windows, flowing into the dining area and rear kitchen, with a third bedroom completing single-level living for anyone who wants it. The main level features a bright living room with a wall of windows, dining area and kitchen, while the upper level offers a spacious primary bedroom, an additional bedroom and a full bath. The lower level changes the conversation entirely: half above grade with its own side entrance and walk-out to the garden, it holds a full second kitchen, a full bathroom, a bedroom, and
$ 1,099,000

Get email alerts

Don't miss out: be the first to know about new properties

The alert was correctly created

On subscribing you accept the conditions of use and the privacy policy
Alert
Receive new ads in your inbox
Save this search
Receive alerts for new listings

We'll send you an email when we have new properties for: "Properties for sale in Richmond Hill"

The alert was correctly created

Yongehurst
River Walk, Richmond Hill
Get email alerts and be the first to see new listings
Required field
On subscribing I accept the terms of the privacy policy
Perfect! You'll soon start receiving new listings via email
Alert
Receive an email when we have new ads for Properties for sale in Richmond Hill
Save this search
Filters

Bedrooms

Area (sq.ft)

sq.ft
sq.ft

Price

$
$

Filter by property type

Bathrooms

Clear all filters
Receive notifications when new entries are published.