9,595 properties for sale in Richmond Hill

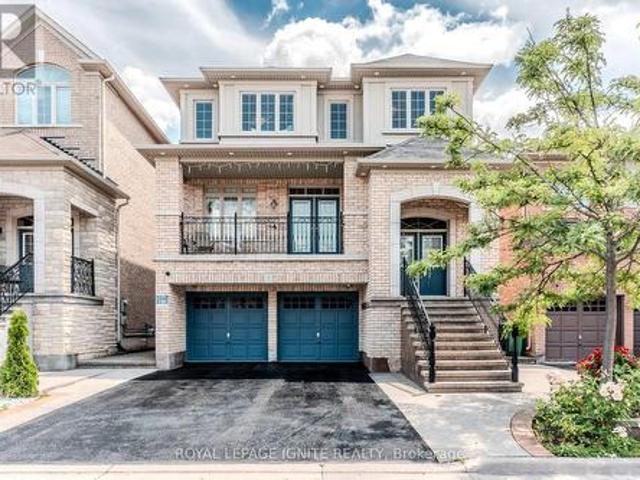
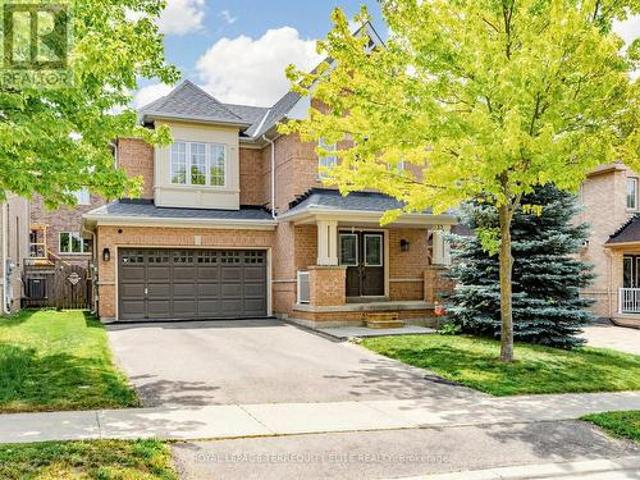
35 Mynden Way, Newmarket, ON, L3X 3A7 house for sale | Listing ID N13807 | Royal LePage
View photo
House · for sale
$ 1,119,000
35 Mynden Way, Newmarket, ON, L3X 3A7 house for sale | Listing ID N13807 | Royal LePage
Richmond Hill
· House
· Garden · Fireplace · Deck · Parking · Cellar
Richmond Hill · House · Garden · Fireplace · Deck · Parking · Cellar
Stunning Updated 4-Bedroom Home in Demand Woodland Hills! Situated on a quiet, family-friendly cul-de-sac, this gorgeous home is just steps from parks, ponds, great schools, Upper Canada Mall, and vibrant Yonge Street amenities. The main level features bright, open-concept living and dining areas paired with rich hardwood floors. The updated chef's kitchen boasts a breakfast bar and stainless steel appliances, seamlessly overlooking a spacious family room anchored by a cozy gas fireplace. Upstairs, you'll find sustainable bamboo flooring throughout and a spacious primary suite complete with a walk-in closet and a 4-piece ensuite. The professionally finished basement expands your living space with a 5th bedroom and a 3-piece bath-perfect for guests or an in-law suite. Enjoy outdoor living in the fully fenced, sun-drenched southern exposure backyard, featuring an oversized deck and beautiful gardens. Complete with direct indoor access to a double-car garage. Upgrades: EV charger wiring i
$ 1,119,000
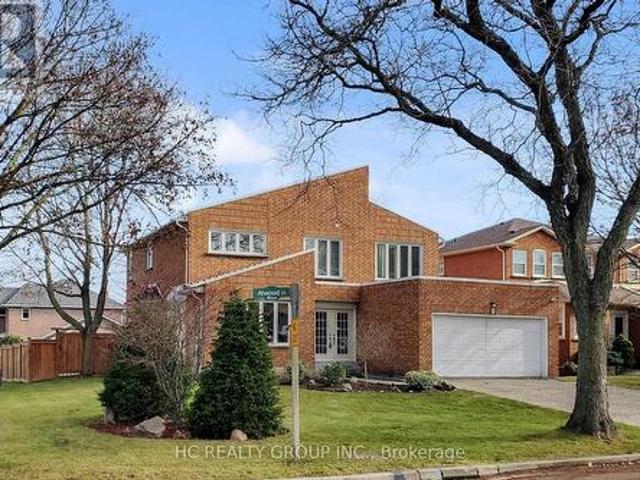
1 Atwood Court, Markham, ON, L3T 6T4 house for sale | Listing ID N13055 | Royal LePage
View photo
House · for sale
$ 1,890,000
1 Atwood Court, Markham, ON, L3T 6T4 house for sale | Listing ID N13055 | Royal LePage
Richmond Hill
· House
· Deck
Richmond Hill · House · Deck
Welcome to an exceptional home nestled in the Thornlea community tucked away on a quiet, private court just steps from serene ravine trails. This grand 5-bedroom residence-one of the largest floor plans in the community-offers an impressive combination of elegance, space, and meticulous upgrades. Flooded with natural light, the home features a chef-inspired kitchen with granite finishes, hardwood throughout, an elegant circular staircase, and a refined main-floor office. The primary suite is a true retreat with a spa-like ensuite surrounded by windows. The expansive lower level includes a wet bar and multiple entertainment zones-perfect for hosting in style. Finished with professional landscaping, interlocking stonework, and an upgraded deck, this home redefines indoor-outdoor living. Located within top school zones including Bayview Fairways P. S. and St. robert chs (ib). Close to premier shopping, upscale dining, parks, TTC/YRT transit, and with effortless access to Highways 404, 401
$ 1,890,000
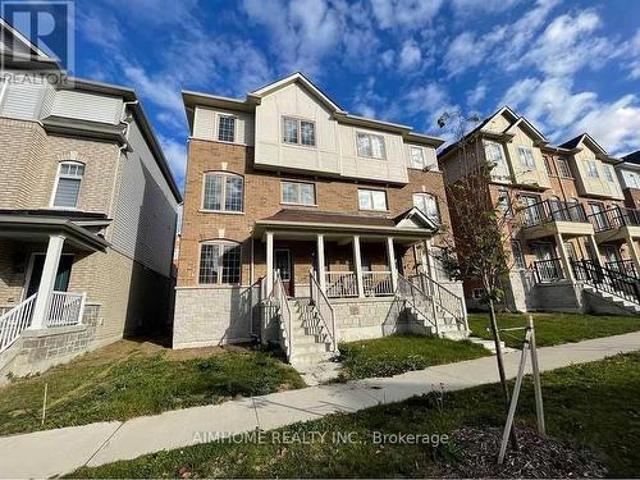
92 Ainley Road, Ajax, ON, L1Z 0S9 house for sale | Listing ID E13023 | Royal LePage
View photo
House · for sale
$ 839,000
92 Ainley Road, Ajax, ON, L1Z 0S9 house for sale | Listing ID E13023 | Royal LePage
Richmond Hill
· House
· Cellar
Richmond Hill · House · Cellar
Welcome to the 3-storey semi-detached house (THE MOGOLIA ELEVATION B 2001 Sqft) by Sundial Homes Ajax. Just minutes away from Highway 401 & 412, unbeatable location just 5 minutes drive to Costco, Durham Centre, restaurants, daily essentials and Hwy 401, plus just a 10 minute drive to Ajax GO. The brand new Ajax Fairgrounds (grand opening summer 2025) is just a 2 minute drive away located beside the state of the art Audley Recreation Centre. Families will love the 5 minute walk to Viola Desmond PS (plus new Catholic school scheduled to be built beside it) and the three modern family friendly parks, trails and ponds nearby. The family room on ground floor is converted to the 4th bedroom with kitchen and bathroom in basement. Potential rental income can helps the first home buyer. (Id: 27)
$ 839,000
109 Poplar Crescent, Aurora | Sold, N12907 | Condos. Ca
View photo
Apartment · for sale
$ 760,000
$ 339/sq.ft
109 Poplar Crescent, Aurora | Sold, N12907 | Condos. Ca
Richmond Hill
· 2,239 sq.ft · 4 Bedrooms · Apartment
· Garden · Office room · Swimming pool · Parking · Cellar
Richmond Hill · 2,239 sq.ft · 4 Bedrooms · Apartment · Garden · Office room · Swimming pool · Parking · Cellar
Beautiful 4 Bedrooms Fully Renovated Condo Townhouse in a High Demand Location in Prestigious Neighborhood Of Aurora Highlands. Open Concept And Excellent Layout. Move In Condition. Spacious Bedrooms. Separate Formal Dining Room With Stunning Glass Handrail Overlooking a Soaring Ceiling in the Living Room. Plenty of Natural Light. Modern Kit Wu002FQuartz Counter-top. Oak Staircase Wu002FWrought Iron Pickets, Laminate Floor Throughout, A Lot Of Pot Lights And Surveillance Camera, Garage Equipped Wu002FNEMA 14-50 Outlet(Level 2 Electric Vehicle Charging) And Much More. Finished Basement Serves As A Den Or Home Office And Walkout To Private Fenced Yard. Close to All Amenities, Parks, Schools, Public Transit And Shopping. Amenities Include A Beautiful Playground And A luxurious Large Supervised Outdoor Pool. The condo fees cover maintenance of the roof and windows
$ 760,000
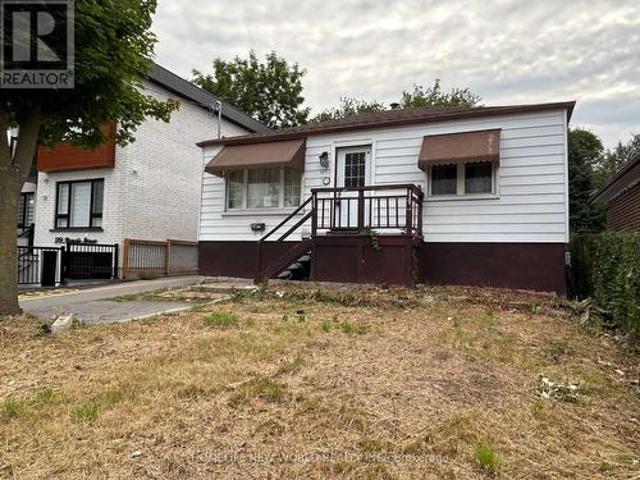
177 Magnolia Avenue, Toronto, ON, M1K 3K7 house for sale | Listing ID E13701 | Royal LePage
View photo
House · for sale
$ 768,900
177 Magnolia Avenue, Toronto, ON, M1K 3K7 house for sale | Listing ID E13701 | Royal LePage
Richmond Hill
· House
· Parking · Cellar
Richmond Hill · House · Parking · Cellar
Detached 2 Bedroom bungalow on a 37 x 109 foot lot close to school, park and TTC to subway. Mutual driveway with possible front pad parking to be verified by Buyer or Buyer's Agent. Opportunity for first time buyers or investors. Basement has seperate entrance. Seller and Listing Agent do not warrent the retrofit status or legality of the basement unit. Being Sold in'As Is/Where Is Condition'. No Warranties or Representation provided by the Vendor or Listing Brokerage and Listing Agent. No Survey. (Id: 27)
$ 768,900
7 Picasso Drive, Brampton, ON, L6P 3L5 house for sale | Listing ID W13675 | Royal LePage
View photo
House · for sale
$ 1,199,999
7 Picasso Drive, Brampton, ON, L6P 3L5 house for sale | Listing ID W13675 | Royal LePage
Richmond Hill
· House
· Patio · Garden · Balcony · Cellar
Richmond Hill · House · Patio · Garden · Balcony · Cellar
Stunning 4-Bedroom Detached Gem in Sought-After Bram East! *. Step into over 3100+ sqft of beautifully finished living space in this spacious and well-maintained 4-bedroom, 4-bathroom detached home, perfectly nestled in the prestigious Bram East neighbourhood. From its charming balcony to the thoughtfully designed finished walk-out basement, this home has it all. Enjoy cozy movie nights in your very own home theatre system or entertain guests on the interlocked backyard patio, complete with a convenient garden shed for extra storage. The bright, open-concept layout offers generous principal rooms, while the walk-out basement provides additional living or rental potential. Located close to top-rated schools, parks, transit, shopping, and major highways, this home is ideal for growing families or savvy investors alike. Don't miss this rare opportunity. Luxury, comfort, and convenience await at 7 Picasso Drive! (Id: 27)
$ 1,199,999
65 Ridge Point Crescent, Toronto, ON, M6M 2Z7 house for sale | Listing ID W13671 | Royal LePage
View photo
House · for sale
$ 999,900
65 Ridge Point Crescent, Toronto, ON, M6M 2Z7 house for sale | Listing ID W13671 | Royal LePage
Richmond Hill
· House
· Air conditioning · Cellar
Richmond Hill · House · Air conditioning · Cellar
Welcome to this well-located detached bungalow in North York! This 3bedroom home offers comfortable living with a separate basement entrance and plenty of potential to create additional living, recreation, or workspace. Backing onto green space, the property offers a peaceful outdoor setting while remaining close to shopping, parks, transit, schools, fitness facilities, and a wide range of city amenities, A great choice for buyers seeking an affordable way to enjoy detached. Home living with convenience, flexibility, and easy access to everything Toronto has to offer. Furnace & A/C (2021), Roof (2021). (Id: 27)
$ 999,900
83 Page Avenue, Toronto, ON, M2K 2B8 house for sale Listing.
View photo
House · for sale
$ 2,599,000
83 Page Avenue, Toronto, ON, M2K 2B8 house for sale Listing.
Richmond Hill
· 5 Bedrooms · 3 Baths · House
· Garden · Fireplace · Deck · Parking
Richmond Hill · 5 Bedrooms · 3 Baths · House · Garden · Fireplace · Deck · Parking
Nestled on a premium ravine lot in coveted Bayview Village, this move-in ready home offers peaceful nature views, modern updates, and endless potential. Whether youre seeking a turnkey residence or the ideal lot for your dream build, this is a rare opportunity in one of Torontos most desirable neighbourhoods. The main level features hardwood floors, a spacious living room with a wood-burning fireplace, and an updated kitchen with stainless steel appliances, sleek cabinetry, and stone countertops. The primary bedroom includes an ensuite, while two additional bedrooms offer flexibility for family or guests. Sliding glass doors lead to a large deck overlooking the ravine, perfect for indoor-outdoor living. The lower level offers parquet floors, a second fireplace, two more bedrooms, a full bath, and a walkout to the backyard, ideal for an in-law suite or extended living. A large laundry room with a sink and built-in cabinets adds convenience, while a two-car garage and sunroom enhance fun
$ 2,599,000
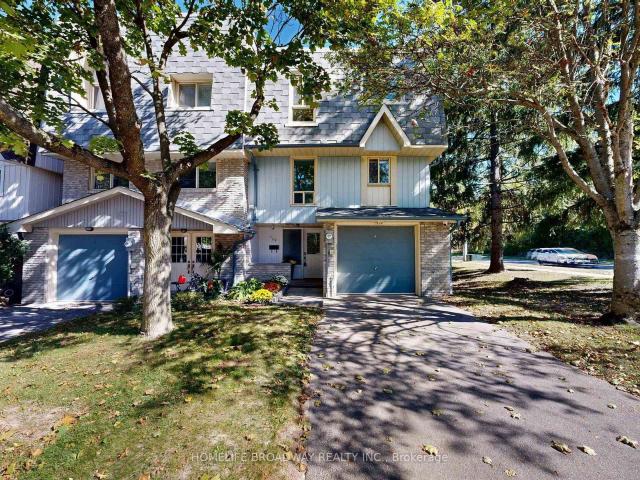
27 Anderson Place, Aurora, ON, L4G 6G4 townhouse for sale | Listing ID N13614 | Royal LePage
View photo
Townhouse · for sale
$ 869,000
27 Anderson Place, Aurora, ON, L4G 6G4 townhouse for sale | Listing ID N13614 | Royal LePage
Richmond Hill
· Townhouse
· Deck
Richmond Hill · Townhouse · Deck
Don't miss this rare and stunning large end unit! Located on a quiet street surrounded by green space and nature with lots of privacy. The west-facing views of the forest and ravine are truly incredible, creating a seamless indoor-outdoor feel from every level. Enjoy the fully updated modern open concept layout with quality finishes, plenty of natural light, kitchen walkout to a large deck overlooking green space, quartz counters, fully updated modern bathrooms, a lavish five piece spa-inspired master ensuite and more. The lower level adds even more space with a large recreation room filled with natural light from the direct walkout to the ravine. Located steps from Yonge St. Transit, GO station, Summerhill Market, parks, trails, and top schools, this home combines seclusion with convenience. (Id: 27)
$ 869,000
73 Cathedral High Street, Markham, ON, L6C 0P1 house for sale | Listing ID N13768 | Royal LePage
View photo
House · for sale
$ 1,149,999
73 Cathedral High Street, Markham, ON, L6C 0P1 house for sale | Listing ID N13768 | Royal LePage
Richmond Hill
· House
· Office room · Fireplace · Deck
Richmond Hill · House · Office room · Fireplace · Deck
Please Click The Video Tour*. Welcome to 73 Cathedral High. A Rarely Offered End Unit Townhouse with Both Residential and Commercial Units. 2,359 Sq. Ft Above Grade. The Commercial Space (Approx. 488 Sq. Ft) Features A Large Open Area With Drywall, Light Fixture and Electrical Outlets Already Installed. There's Also An Oversized 2-Pc Powder Room. This Store Front Has Large Windows on the Front and Side to Allow for Maximum Natural Sunlight. Perfect for An Office, Coffee Shop, Retail, Salon, etc. The Residential Unit Features An Open Concept Layout for Optimal Living With No Wasted Space. The Living and Dining Room Has 4 Large Windows Bringing In Tons of Sunlight. The Dark Hardwood Floors and Gas Fireplace Help Transform the Room into a Cozy Living Space. The Large Modern Kitchen/Breakfast Area Features Quartz Counter tops, Ceramic Floors, And Ample Storage Space. There's Also a Bonus Pantry/Storage Area Below the Staircase. Walkout to a Massive Outdoor Deck for Entertaining Guests. The
$ 1,149,999
15 Epsom Downs Drive, Brampton, ON, L6T 1Y7 house for sale | Listing ID W13064 | Royal LePage
View photo
House · for sale
$ 968,800
15 Epsom Downs Drive, Brampton, ON, L6T 1Y7 house for sale | Listing ID W13064 | Royal LePage
Richmond Hill
· House
· Deck · Cellar
Richmond Hill · House · Deck · Cellar
Prime Investment Opportunity & Detached Bungalow. Attention investors & multi-generational buyers! This is an incredible opportunity to own a meticulously maintained, turn-key income property situated on a premium 50' x 120' lot. This all-brick detached bungalow is strategically designed with dual rental potential, featuring a completely independent lower-level suite and separate outdoor living spaces. Main Level: Spacious 3-bedroom floor plan featuring crown moulding and premium Berber broadloom over original strip oak hardwood. Kitchen: Updated with elegant almond cabinetry with pantry, upgraded ceramics, and brand-new fridge and stove. Primary Suite: Features a rare walk-in closet; 2nd bedroom offers a walk-out to a private deck. Laundry: Dedicated main-floor laundry closet with a new stackable washer/dryer. Lower Level: High-Yield Income Suite Access: Completely separate side entrance leading to a bright, finished 2-bedroom basement apartment. Features: Above-grade windows for natu
$ 968,800
96 Dawlish Avenue, Toronto, ON, M4N 1H1 house for sale | Listing ID C13685 | Royal LePage
View photo
House · for sale
$ 8,980,000
96 Dawlish Avenue, Toronto, ON, M4N 1H1 house for sale | Listing ID C13685 | Royal LePage
Richmond Hill
· House
Richmond Hill · House
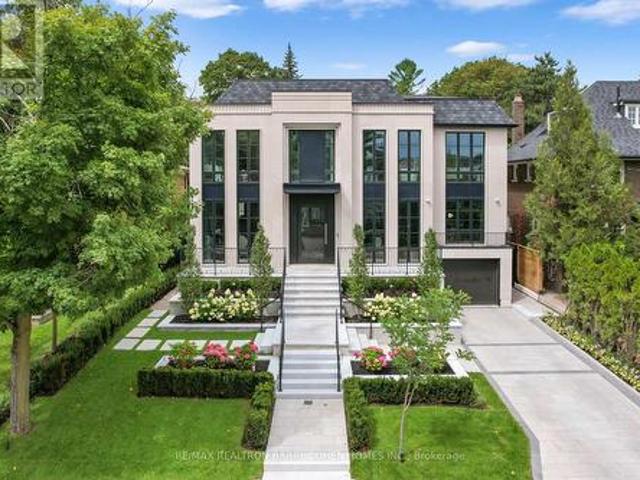
An Extraordinary Architectural Masterpiece Offering An Uncompromising Standard Of Luxury, Craftsmanship & Innovation. Situated On A Spectacular 57' X 150' South Facing Lot, This One-Of-A-Kind Custom Residence, Masterfully Designed & Built With Sophisticated Interiors By Wise Nadel Design & Professionally Landscaped By John Lloyd Landscape Architect, Every Element Of This Exceptional Home Has Been Thoughtfully Curated To Deliver An Unparalleled Living Experience. The Distinguished Exterior Is Finished W/Indiana Cut Limestone, Highland Slate Roofing, Premium 2' Solid Flagstone, Custom Architectural Metal Work By La Fontain, Railing By Bo Creative, Double-Glazed UV-Rated Aluminum-Clad Weathershield Windows & A Magnificent Custom Pivot Entrance Door Featuring A Solid Brass Rocky Mountain Handle W/Precision German Hardware. Inside, Bespoke Luxury Is Evident At Every Turn, Featuring Bellini Custom Cabinetry, French White Oak Hardwood Flrs, White Oak Staircases, Solid Brass Hardware & Exquisi
$ 8,980,000
7 20 Hainford Street, Toronto, ON, M1E 4X8 townhouse for sale | Listing ID E13684 | Royal LePage
View photo
Townhouse · for sale
$ 628,000
7 20 Hainford Street, Toronto, ON, M1E 4X8 townhouse for sale | Listing ID E13684 | Royal LePage
Richmond Hill
· Townhouse
· Parking
Richmond Hill · Townhouse · Parking
Stunning in the highly sought after Westhill Community. End Unit 3 Bedroom Condo Townhouse, Fully Renovated, Open Concept, Kitchen With Caesarstone Counter Tops & Island, Hardwood Flooring, 2 Underground Parking Spaces. Upgraded Appliances, Steps To Ttc, Library, Community Centre, School, 5 Min Drive To Banks, Grocery, Go Station, U Of Toronto, Centennial College And Beach. Please See 3D Virtual Tour. (Id: 27)
$ 628,000
32 Arjay Crescent, Toronto, ON, M2L 1C7 house for sale | Listing ID C13613 | Royal LePage
View photo
House · for sale
$ 11,880,000
32 Arjay Crescent, Toronto, ON, M2L 1C7 house for sale | Listing ID C13613 | Royal LePage
Richmond Hill
· House
· Swimming pool
Richmond Hill · House · Swimming pool
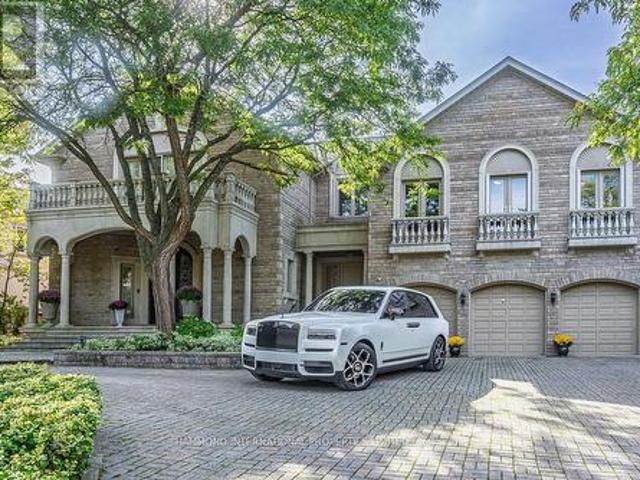
The Rosedale Grand Estate In the prestigious Bridle Path Sunnybrook York Mills neighbourhood, The Rosedale Grand Estate stands as a testament to timeless grandeur and modern sophistication. Positioned on a southwest-facing ravine lot 106.6x306, the residence offers panoramic views of the Rosedale Golf Club and a rare conservation backdrop. A full walk-out design extends to expansive terraces and a resort-inspired pool, creating a seamless connection between elegant interiors and the natural outdoors. With approximately 13,280 square feet of living space across three levels, the estate embodies both scale and refinement. Soaring ceilings, rich hardwood floors, and walls of glass bring light and openness throughout. Complementing the home's exceptional quality and meticulous upkeep is a brand-new roof, providing both peace of mind and lasting value. The principal suite serves as a private retreat with a spa-like ensuite, elegant dressing room, and three walk-in closets. At the homes cent
$ 11,880,000
33 Belleglade Court, Toronto, ON, M9M 2W3 house for sale | Listing ID W13823 | Royal LePage
View photo
House · for sale
$ 1,100,000
33 Belleglade Court, Toronto, ON, M9M 2W3 house for sale | Listing ID W13823 | Royal LePage
Richmond Hill
· House
· Equipped kitchen
Richmond Hill · House · Equipped kitchen
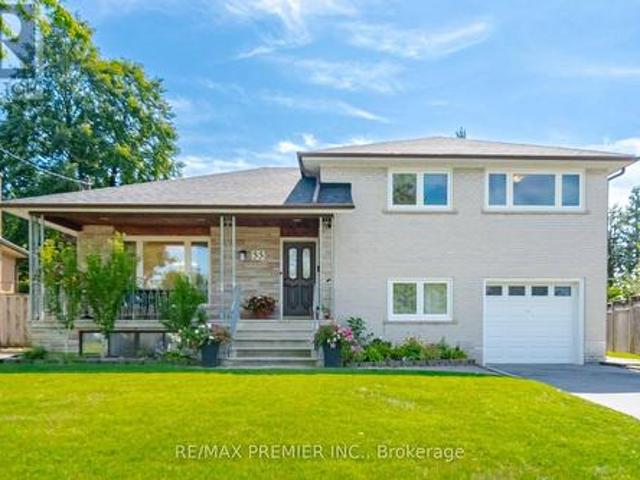
Welcome to 33 Belleglade Court. A Beautifully Updated Home on a Quiet Court for sale by the same owners for 57 years! This impressive home offers a fantastic blend of modern updates, functional living space, and exceptional outdoor enjoyment all on a pie-shaped lot that expands to 84 feet wide in the back. The renovated 2024 kitchen is a true standout, featuring crisp white cabinetry, quartz countertops, ceramic flooring, a glass cooktop, French-door refrigerator, and stainless-steel dishwasher. The inviting main floor showcases updated hardwood flooring, elegant moulding, and a bright dining and living area ideal for both everyday living and entertaining. The spacious second floor offers three bedrooms, including a generous primary retreat with a walk-in closet complete with organizers, hardwood flooring and a window. The five-piece main bathroom features a tub/shower combination, tiled finishes, and a bidet. A versatile lower level provides a fourth bedroom, a large recreation room w
$ 1,100,000
109 Alex Campbell Crescent, King, ON, L7B 0C1 house for sale | Listing ID N13775 | Royal LePage
View photo
House · for sale
$ 1,199,000
109 Alex Campbell Crescent, King, ON, L7B 0C1 house for sale | Listing ID N13775 | Royal LePage
Richmond Hill
· House
· Deck · Parking
Richmond Hill · House · Deck · Parking
Stunning COMPLETELY RENOVATED in 2023 townhouse offering approximately 3,158 sq ft of living space which includes a professionally finished 1,000 sq ft lower level. Featuring 4 spacious bedrooms and 5 beautifully appointed bathrooms, including a spa-inspired primary ensuite with heated floors. Primary bedroom has 11 ft vaulted ceiling. Soaring 9 ft smooth ceilings on the main & 2nd floor create a bright, elegant atmosphere. Expansive eat-in kitchen overlooking the family room with walk-out to a brand new composite deck with integrated lighting. Designer B/I Jennair appliances. Impeccably landscaped and completely turnkey. A rare opportunity for refined, move-in-ready living. Very bright home and attached only by the garage. This townhome has room for 4 parking spaces! (One on the parking pad, 2 on the driveway and one in the garage. This one is a beauty! Must be seen! (Id: 27)
$ 1,199,000
274 Maxwell Street, Toronto, ON, M3H 5C3 house for sale | Listing ID C13770 | Royal LePage
View photo
House · for sale
$ 1,645,000
274 Maxwell Street, Toronto, ON, M3H 5C3 house for sale | Listing ID C13770 | Royal LePage
Richmond Hill
· House
· Patio · Garden · Parking · Cellar
Richmond Hill · House · Patio · Garden · Parking · Cellar
Spacious Corner-Lot Bungalow with Exceptional Potential! Set on a generous 60' x 100' corner lot in a mature, tree-lined neighbourhood, this well-proportioned bungalow offers space, flexibility and an outstanding opportunity to create your dream home. The main floor, 1622 sq/ft, features 3 bedrooms and a versatile bonus family room with a walkout to the rear patio and yard ideal for everyday family living and entertaining. The spacious basement, 1366 sq/ft, offers excellent potential for an in-law suite, recreation space or additional living accommodations. A double garage and private driveway provide plenty of parking and storage. Enjoy a highly convenient location just minutes to the 401, Allen Road and Yorkdale Shopping Centre, with parks, recreation facilities, schools and Beth Emeth Bais Yehuda Synagogue all close by. A fantastic opportunity to renovate, expand or simply enjoy this spacious home and sought-after setting. (Id: 27)
$ 1,645,000
817 Jomar Avenue, Pickering, ON, L1X 2R4 house for sale | Listing ID E13756 | Royal LePage
View photo
House · for sale
$ 998,000
817 Jomar Avenue, Pickering, ON, L1X 2R4 house for sale | Listing ID E13756 | Royal LePage
Richmond Hill
· House
· Deck · Parking
Richmond Hill · House · Deck · Parking
Opportunity knocks! Premium Setting. Located Steps to Everything! This Home provides a Magnificent Opportunity to Renovate or Custom Construct a Tailored Home to Your Liking! GREAT Potential >>Diamond in the Rough! Fantastic 93 Foot X 200 Foot Lot with Loads of Potential. Magnificent Tranquil Setting Backs onto an Oasis of Greenery, Features Exceptional Outdoor Views and a Large Rear Deck. This Home is Situated on a Quiet Family Friendly Cul-De Sac. LARGE MASSIVE Driveway with NO sidewalks Provides abundant Parking. Located on just under 1/2 Acre, Property Features a Separate LARGE 1500 SF. Workshop (25 ft.x60 ft) With 11foot high Door. Electrical Service in Shop, Roughed in for a Wood Stove and Water! Ideal Facility for the Hobbyist or a Home Business. Loads of potential. Gt; > Minutes from Shopping, Rouge Trail and to the 407. Gt; > STEPS to Shopping, Walking Trails, Extensive Parkland and natural areas Round. Gt; > Access to endless recreational opportunities with spectacular scener
$ 998,000
49 Fisher Crescent, Ajax Central West, ON, L1T 2E8 house for sale | Listing ID E13696 | Royal LePage
View photo
House · for sale
$ 849,900
49 Fisher Crescent, Ajax Central West, ON, L1T 2E8 house for sale | Listing ID E13696 | Royal LePage
Richmond Hill
· House
· Patio · Garden · Office room · Swimming pool · Cellar
Richmond Hill · House · Patio · Garden · Office room · Swimming pool · Cellar
Welcome to this inviting three-bedroom home in a quiet, established neighbourhood close to schools and green spaces. The main floor features an open-concept living and dining area with hardwood flooring, pot lights, and sliding doors leading directly to the patio and backyard pool. The kitchen offers tile flooring, stainless steel appliances, backsplash, pot lights, and new fridge and stove. Upstairs, the primary bedroom features a walk-in closet and large window, while two additional bedrooms offer spacious closets and bright windows. Downstairs, the finished basement provides a comfortable recreation room with pot lights, broadloom and a three-piece bathroom, plus an open-concept office alcove with an above-grade window. Convenient under-stair storage adds functionality while a separate laundry area adds further convenience. Enjoy the private backyard featuring a gas-heated inground pool, new pool shed for equipment and accessory storage, landscaped front yard, and a dedicated lounge
$ 849,900
106 Novella Road, Vaughan, ON, L4K 5K7 house for sale | Listing ID N13559 | Royal LePage
View photo
House · for sale
$ 968,000
106 Novella Road, Vaughan, ON, L4K 5K7 house for sale | Listing ID N13559 | Royal LePage
Richmond Hill
· House
· Patio · Garden · Deck · Parking · Cellar
Richmond Hill · House · Patio · Garden · Deck · Parking · Cellar
Functional Layout Freehold Townhouse On Great Neighborhood In Desirable Dufferin Hill. Hardwood Floor Throughout. Granite Counter Top (As Is). Marble Back Splash, Pot Lights In Kitchen, Oak Stairs. Master Bedroom W/ Ensuite 4Pc Bath & Walk-in Closet. Finished Basement W/ Laminate Fl, 3Pc Bath, Pot Lights. No Sidewalk, 2 Car Parking Driveway. Interlocking Walkway To Backyard W/Deck & Patio. Mins To Shopping Malls, Go Station(Rutherford), Schools, Parks, Etc. (Id: 27)
$ 968,000
566 Queen Street W, Toronto, ON, M5V 2B5 commercial for sale.
View photo
House · for sale
$ 3,188,000
$ 818/sq.ft
566 Queen Street W, Toronto, ON, M5V 2B5 commercial for sale.
Richmond Hill
· 3,897 sq.ft · House
· Cellar
Richmond Hill · 3,897 sq.ft · House · Cellar
Prime Street Front Investment Opportunity Situated In The Heart Of Queen Street West, One Of Torontos Mot Vibrant Retail Thoroughfares. Ideal For Investors Looking To Establish A Presence In One Of Torontos Most Prestigious Neighborhoods. This Versatile Mixed-Use Property Offers Excellent Street Front Exposure, Premium Area Amenities, A Well Maintained Commercial Storefront, And Spacious Renovated Residential Units With A Touch Of Charm. Ground Floor Retail Space Currently Operating As A Bar And Restaurant Equipped With Liquor License. All Bar And Restaurant Equipment Is Owned By The Seller And Can Be Included In The Sale As A Turn-Key Operation. Current Commercial Tenant Is On A 5+5 Year Lease Term However, The Tenant Can Stay Or Leave For Buyers Use. 2nd Floor Consists Of 3 Spacious 1Bdrm Residential Units With Front And Rear Entrances To The Building. All Residential Units Have Been Vacated For Selling Purposes. Basement Is Approximately 2000sqft Equipped With Front And Rear Access
$ 3,188,000
5500 Highway 47, Uxbridge, ON, L9P 1R1 house for sale | Listing ID N13642 | Royal LePage
View photo
House · for sale
$ 749,900
5500 Highway 47, Uxbridge, ON, L9P 1R1 house for sale | Listing ID N13642 | Royal LePage
Richmond Hill
· House
· Garden · Cellar
Richmond Hill · House · Garden · Cellar
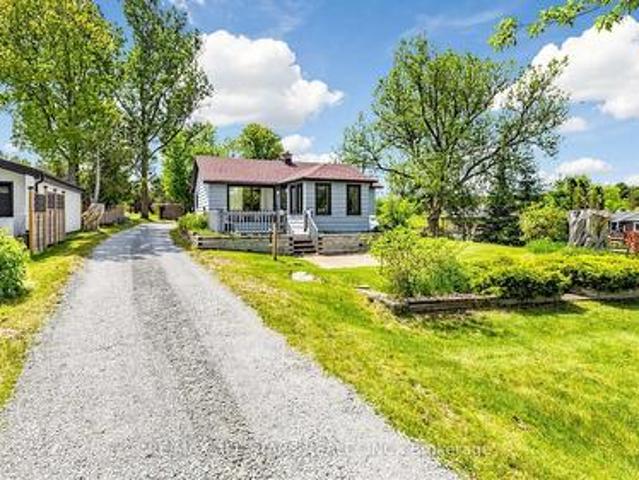
This charming two-bedroom, one-bathroom detached bungalow sits on just under half an acre, offering both serenity and convenience. Nestled on the edge of Uxbridge's downtown core, you enjoy a rural charm while being just steps from shopping, dining, and walking trails. The home features a fully renovated interior, with a completely refreshed bathroom and a modern, bright kitchen equipped with stainless steel appliances. A recent oil-to-propane HVAC conversion enhances efficiency. An unfinished basement with full size washer/dryer offers additional future potential, along with a fully fenced, pet-friendly backyard space. Whether you're a first-time buyer, a retiree, or dreaming of building an addition on this beautiful property, this home is ready for your vision! (Id: 27)
$ 749,900
12 Lonetto Street, Whitby, ON, L1M 0L7 house for sale | Listing ID E13827 | Royal LePage
View photo
House · for sale
$ 1,419,990
12 Lonetto Street, Whitby, ON, L1M 0L7 house for sale | Listing ID E13827 | Royal LePage
Richmond Hill
· House
· Fireplace
Richmond Hill · House · Fireplace
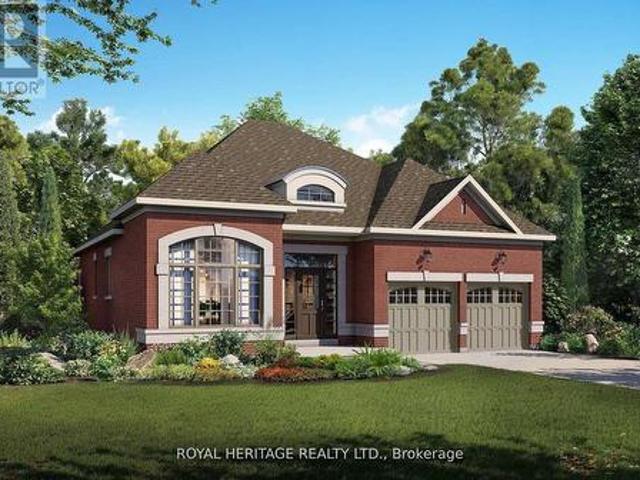
Luxury isn't defined by square footage-it's defined by craftsmanship, thoughtful design, and enduring quality. The Mozart A embodies this philosophy, offering an elegant bungalow that blends timeless architecture with the exceptional attention to detail for which DeNoble Homes is renowned. Built by a respected boutique builder, every home reflects a commitment to quality over quantity. A striking brick and stone exterior, dramatic rooflines, oversized architectural windows, and a welcoming covered porch create an unforgettable first impression. Inside, soaring 10-foot ceilings, expansive windows, and an open-concept layout fill the home with natural light, creating an atmosphere that is both sophisticated and inviting. The heart of the home is the spectacular Great Room, where an elegant fireplace and seamless connection to the designer kitchen make entertaining effortless. Featuring extended-height cabinetry, quartz countertops, premium fixtures, and a spacious island overlooking the
$ 1,419,990
35 Acheson Boulevard, Toronto, ON, M1C 3C4 house for sale | Listing ID E13818 | Royal LePage
View photo
House · for sale
$ 1,648,800
35 Acheson Boulevard, Toronto, ON, M1C 3C4 house for sale | Listing ID E13818 | Royal LePage
Richmond Hill
· House
· Patio · Garden · Swimming pool
Richmond Hill · House · Patio · Garden · Swimming pool
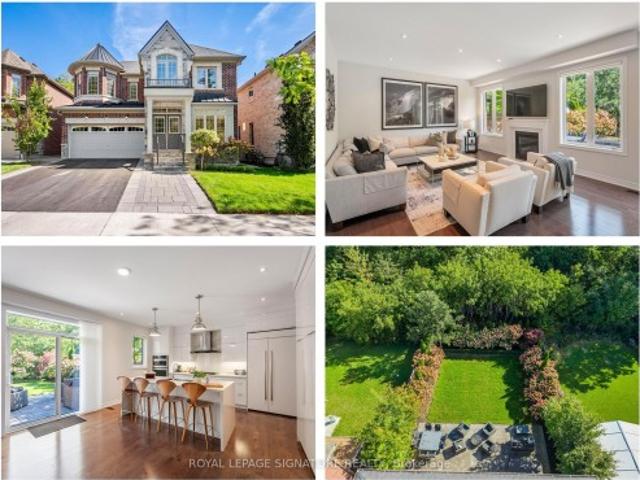
New build, ravine lot. The search ends here! Welcome to 35 Acheson Boulevard, a stunning newer-built 4+2 bedroom, 5-bath executive home set on a private 43 x 130 feet ravine lot in the heart of the Waterfront Community of West Rouge. Bright, spacious and utterly stunning, this exceptional home offers the perfect blend of modern style, thoughtful design and comfortable family living-and it's only 8 years young! Step inside to a bright, open-concept main floor featuring soaring ceilings, wide hallways and an impressive, sleek modern chef's kitchen complete with built-in appliances, including a wall oven and cooktop. The generous centre island, with seating for four, overlooks the grand family room, creating the perfect gathering space for both everyday life and entertaining. A walk-out leads to your private, fully fenced backyard oasis, where an expansive stone patio and luxurious hot tub invite you to relax and enjoy the tranquility of your ravine setting and perennial hydrangea garden.
$ 1,648,800
Th58 1285 Queen Street E, Toronto, ON, M4L 1C2 townhouse for sale | Listing ID E13549 | Royal LePage
View photo
Townhouse · for sale
$ 749,000
Th58 1285 Queen Street E, Toronto, ON, M4L 1C2 townhouse for sale | Listing ID E13549 | Royal LePage
Richmond Hill
· Townhouse
· Terrace · Balcony
Richmond Hill · Townhouse · Terrace · Balcony
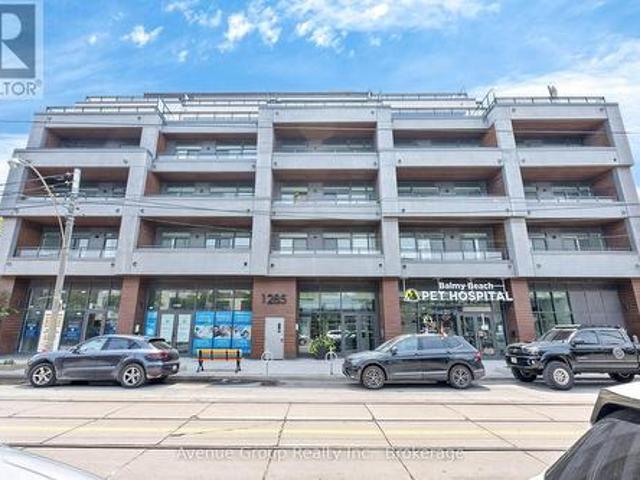
Welcome to. *the poet*. A RARE opportunity to own a brand-new 2-storey townhome-style residence in the heart of Leslieville. This beautifully designed 2 bdrm, 2 bath home offers 885 sq ft of functional living space plus a private balcony. Enjoy a SOUTH-facing exposure with peaceful park views and your own private entrance directly from the park. Featuring 11-ft smooth ceilings on the main floor, 9-ft ceilings on 2nd floor, wide-plank flooring throughout. The designer kitchen is equipped with integrated appliances including a. *Fulgor Milano*. Cooktop & B/I oven, upgraded quartz countertop & backsplash, soft-close cabinetry with valance lighting and an upgraded centre island with B/I microwave. The spacious primary bdrm offers a large w/i closet, private balcony and a 4-pc ensuite with double sink vanity, frameless glass shower and upgraded tile package. The 2nd bdrm features dual oversized windows overlooking the park. Residents enjoy a private fitness studio, rooftop terrace and styli
$ 749,000
54 Oakins Lane, Ajax, ON, L1T 0H1 townhouse for sale | Listing ID E13692 | Royal LePage
View photo
Townhouse · for sale
$ 643,900
54 Oakins Lane, Ajax, ON, L1T 0H1 townhouse for sale | Listing ID E13692 | Royal LePage
Richmond Hill
· Townhouse
· Garden · Balcony
Richmond Hill · Townhouse · Garden · Balcony
Beautiful townhome offering functional family living in a prime location. This bright and spacious 3-bedroom, 3-bathroom home features an open-concept layout with rich hardwood flooring throughout the living and dining areas, oversized windows, and seamless flow for everyday living and entertaining. The family-sized eat-in kitchen showcases espresso cabinetry, sleek black appliances, ample storage, and a Juliette balcony overlooking the backyard. Walk out from the cozy family room to a private outdoor space perfect for relaxing or hosting. The spacious primary retreat includes a glass shower ensuite and generous closet space. Conveniently located steps to schools, parks, transit, shopping, and just minutes to Highway 401 for an easy commute
$ 643,900
28 Scott Street, Whitby, ON, L1N 3L1 house for sale Listing.
View photo
House · for sale
$ 2,749,999
28 Scott Street, Whitby, ON, L1N 3L1 house for sale Listing.
Richmond Hill
· 6 Bedrooms · 6 Baths · House
· Garden · Gym
Richmond Hill · 6 Bedrooms · 6 Baths · House · Garden · Gym
Luxury Custom Home in the Heart of Whitby! Welcome to this breathtaking custom-built residence that exudes elegance, sophistication and superior craftsmanship. The grand foyer boasts 10ft ceilings which leads to an expanse principal room filled with natural light. The gourmet kitchen is built for both function and finesse, featuring top-of-the-line Jenn air appliances, a large island with seating, and seamless flow into the formal dining room and open-concept living area perfect for hosting in style. The lavish primary suite is complete with a spa-inspired ensuite and walk-in closet. Each additional bedroom offers generous proportions and its own ensuite providing ultimate comfort and privacy for family or guests. The fully finished lower level features two additional bedrooms, a full bathroom and a spacious recreational area that adds versatility for a home theatre, gym, games room, or in-law suite. Outside, enjoy a landscaped backyard ideal for summer entertaining, complete with spac
$ 2,749,999
186 Roywood Drive, Toronto, ON, M3A 2E6 house for sale List.
View photo
House · for sale
$ 1,075,000
186 Roywood Drive, Toronto, ON, M3A 2E6 house for sale List.
Richmond Hill
· 4 Bedrooms · 2 Baths · House
· Patio · Garden · Cellar
Richmond Hill · 4 Bedrooms · 2 Baths · House · Patio · Garden · Cellar
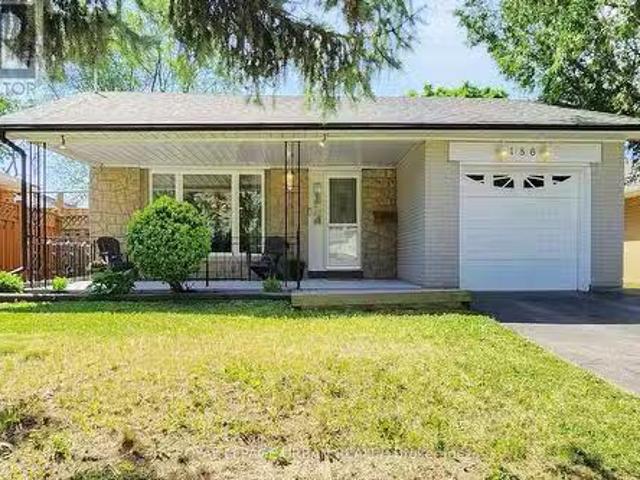
Welcome Home To 186 Roywood Drive in The Popular Parkwoods-Donalda Community! This Lovely & Bright Detached Family Home, is Freshly Painted and features 3+1 Bedrooms, 2 Bathrooms and a Fully Fenced Yard. Spacious Covered Front Porch - an Ideal Place to spend a relaxing afternoon, taking in the Views and enjoying a slower pace. The Main Level Features Original Hardwood Floors Throughout, 3 Good Sized Bedrooms with Closets, a Full 4 Piece Bathroom and a Bright Open Concept LivingDining Area. The Living Area has a Large Picture Window and Both the Living and the Dining Area feature Elegant Crown Molding. There is a Country Kitchen with Ample Room for a Table and Lots of Cupboard Space. The Side Yard Patio has Easy Access to the Backyard from a Side Door and is a Great Place for your Morning Coffee or Having a BBQ and Dining Outside. The Fully Fenced Yard is South Facing, Sun Filled and Perfect for Pets, Kids and Summer Dining. The Basement, with Easy Access from the Side Door Entrance, Ha
$ 1,075,000
1374 Everton Street, Pickering, ON, L1V 2T8 house for sale | Listing ID E13812 | Royal LePage
View photo
House · for sale
$ 700,000
1374 Everton Street, Pickering, ON, L1V 2T8 house for sale | Listing ID E13812 | Royal LePage
Richmond Hill
· House
· Garden · Parking · Cellar
Richmond Hill · House · Garden · Parking · Cellar
Welcome to 1374 Everton St, a well located semi detached home in Pickering's desirable Liverpool community. This three bedroom, three bathroom home offers a functional layout with engineered hardwood flooring throughout the main and second floors. The open concept living and dining area provides a comfortable space for everyday living and entertaining, with a walk out to the backyard from the dining area, while the primary bedroom features a walk in closet that leads to a semi ensuite bathroom. The finished basement adds valuable additional living space with a spacious recreation room, separate bonus room, three piece bathroom and storage room. The attached one car garage and private driveway provide convenient parking for up to three vehicles. This home presents an opportunity for buyers looking to update and personalize the interior to suit their own style and preferences. Located in an established neighbourhood close to parks, schools, public transit, recreation facilities, shopping
$ 700,000
454 Remembrance Road, Brampton, ON, L7A 5E2 house for sale | Listing ID W13812 | Royal LePage
View photo
House · for sale
$ 699,999
454 Remembrance Road, Brampton, ON, L7A 5E2 house for sale | Listing ID W13812 | Royal LePage
Richmond Hill
· House
· Office room · Parking · Balcony · Cellar
Richmond Hill · House · Office room · Parking · Balcony · Cellar
Welcome to this stunning Mattamy-built freehold townhouse in the highly desirable Northwest Brampton community. Thoughtfully maintained and move-in ready, this beautifully designed 3-storey home offers 4 spacious bedrooms, 3.5 bathrooms, a double car garage, and functional modern living throughout. This Energy Star certified home features a versatile ground-floor in-law suite complete with a private 4-piece ensuite and closet, ideal for extended family, guests, or a home office. The spacious primary bedroom also includes its own 4-piece ensuite and ample closet space. The bright open-concept second floor is perfect for both everyday living and entertaining, showcasing a generously sized kitchen, dining area, and great room enhanced by elegant pot lights and abundant natural light. Enjoy a private balcony, convenient garage access, and an electric vehicle charger for added convenience. Basement have a lot of crawling space for extra storage with approximate height of 5ft 6 inch. Perfect
$ 699,999

Get email alerts

Don't miss out: be the first to know about new properties

The alert was correctly created

On subscribing you accept the conditions of use and the privacy policy
Alert
Receive new ads in your inbox
Save this search
Receive alerts for new listings

We'll send you an email when we have new properties for: "Properties for sale in Richmond Hill"

The alert was correctly created

Yongehurst
River Walk, Richmond Hill
Get email alerts and be the first to see new listings
Required field
On subscribing I accept the terms of the privacy policy
Perfect! You'll soon start receiving new listings via email
Alert
Receive an email when we have new ads for Properties for sale in Richmond Hill
Save this search
Filters

Bedrooms

Area (sq.ft)

sq.ft
sq.ft

Price

$
$

Filter by property type

Bathrooms

Clear all filters
Receive notifications when new entries are published.