9,595 properties for sale in Richmond Hill

18 Brian Cliff Drive, Toronto, ON, M3B 2G2 house for sale | Listing ID C13814 | Royal LePage
View photo
House · for sale
$ 3,500,000
18 Brian Cliff Drive, Toronto, ON, M3B 2G2 house for sale | Listing ID C13814 | Royal LePage
Richmond Hill
· House
· Garden · Fireplace
Richmond Hill · House · Garden · Fireplace
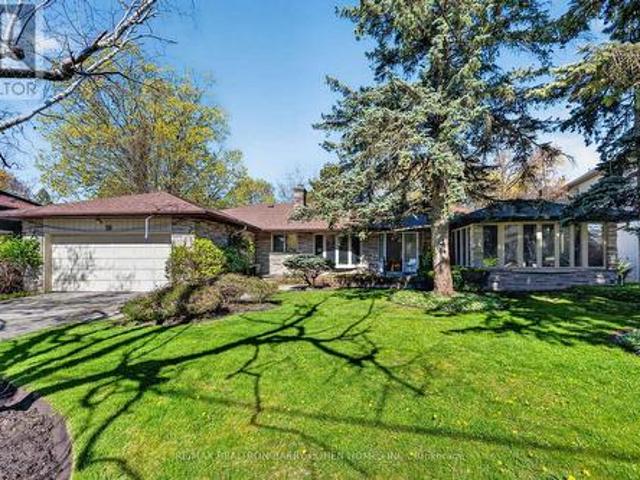
Sprawling Ranch Bungalow Residence On Ravine-Like Lot In Prestigious Edwards Gardens Area. Move In, Update Or Build Your Dream Home Up To 5,300sft As Of Right Of Luxurious Living Space As Per Makow Architect Or Apply To C. O.A For More. Perfect Lot For Serene Living, Renovation Or Build New. Main Floor Features Sun-Filled Gourmet Kitchen And Breakfast Area With Skylights And Side Entrance, Generously-Sized Principle Rooms With Fireplace And Picture Windows Overlooking The Rear Garden, Library Overlooking Front Garden, Tranquil Primary Retreat With 7-Piece Ensuite, 2nd Bedroom, And Stunning Sunroom Overlooking Rear Garden Oasis Of Majestic Lawns And Mature Trees. Lower Level Features Two Additional Bedrooms, Sprawling Rec Room With Lounge And Wet Bar, And Two Ground-Level Walkouts To The Rear Garden And Its Ravine Setting. Minutes From Edward Gardens, Renowned Public And Private Schools, Top-Rated Golf Courses, Shops And Eateries. (Id: 27)
$ 3,500,000
688 Sammon Avenue, Toronto, ON, M4C 2E4 house for sale | Listing ID E13794 | Royal LePage
View photo
House · for sale
$ 849,999
688 Sammon Avenue, Toronto, ON, M4C 2E4 house for sale | Listing ID E13794 | Royal LePage
Richmond Hill
· House
· Garden · Parking · Equipped kitchen · Cellar
Richmond Hill · House · Garden · Parking · Equipped kitchen · Cellar
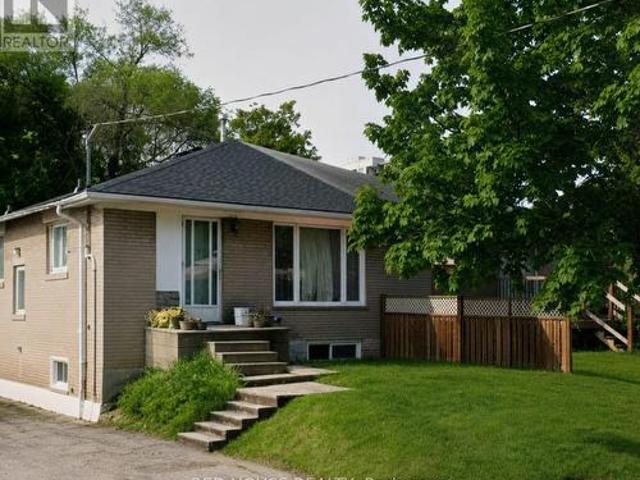
Golden Opportunity! Offer Deadline Sept 30 at 5pm. Fabulous 2+2 Bedroom Starter Home Nestled In Woodbine Heights Area Of Danforth Village. Tastefully Renovated Top To Bottom. Single Car Garage. Featuring Open Concept Modern Kitchen. New Baths. Combined Living/Dining Room. Spacious Finished Basement Two Bedrooms, 3-Piece Bath, Open Concept Kitchen/Living and Laundry, Basement bright with big windows. Private Drive. Private Yard. Airy North East Corner Lot. Convenient Location close to subway. Not To Be Missed! Upgrades: Main Water Line Copper Upgrade (2020), New Windows (2020), Gas Stove Bosch Dishwasher (2020), Samsung Washer & Dryer (2020), New Exterior Door (2021), Chimney Removal (2021), Tankless Water Heater (2022). (Id: 27)
$ 849,999
407 Annette Street, Toronto, ON, M6P 1R7 house for sale | Listing ID W13735 | Royal LePage
View photo
House · for sale
$ 1,499,000
407 Annette Street, Toronto, ON, M6P 1R7 house for sale | Listing ID W13735 | Royal LePage
Richmond Hill
· House
· Fireplace · Cellar
Richmond Hill · House · Fireplace · Cellar
You'll love this home and neighbourhood! Amazing proximity to schools, great restaurants, parks, transit and so much more. Be sure to visit the Matterport Virtual Tour (2nd button) to actually'walk' through the home, measure walls, living spaces, place your furniture, look at views out your windows and imagine yourself living in this lovely home. Recently renovated in 2019 and carefully maintained by the current owners, you'll step into a pristine chef's kitchen, open concept living dining/living room, and a comfortable breakfast bar. The living room presents the potential to add a working fireplace in the existing façade. On the second, a spacious primary bedroom with room to breathe & relax. Two more bedrooms and a bathroom, make this floor complete. Note the safety conscious windows on the second and in the living room. The basement ceilings are 7.5 ft with a lovely family space, a 4th bedroom, second full bath and laundry. Teenager, nanny or guest suite. You decide. A useable mutua
$ 1,499,000
68 Tulip Drive, Brampton, ON, L6Y 3W7 house for sale | Listing ID 40859 | Royal LePage
View photo
House · for sale
$ 699,000
68 Tulip Drive, Brampton, ON, L6Y 3W7 house for sale | Listing ID 40859 | Royal LePage
Richmond Hill
· House
· Parking
Richmond Hill · House · Parking
Welcome to 68 Tulip Dr, a beautifully maintained linked townhouse in a prime Brampton location. Connected only by the garage, this home offers privacy and modern comfort in a highly sought-after neighborhood. Key Features: Prime Location: Close to Sheridan College, Hwy 407, Hwy 401, Hwy 10, Shoppers World, public transit, and all essential amenities. With 3 spacious bedrooms and 3.5 bathrooms, this home is perfect for growing families or savvy investors seeking rental income. And it's just steps from a nearby school. The main level welcomes you with a newly installed storm door (2024) and new flooring (2026), setting the tone with modern touches throughout. The completely redone kitchen (2026) features premium cabinetry, sleek countertops, and quality appliances (2024), flowing effortlessly into the living and dining areas. A super functional layout ideal for everyday living and entertaining. Upstairs, you'll find generously sized bedrooms, including a comfortable primary retreat desig
$ 699,000
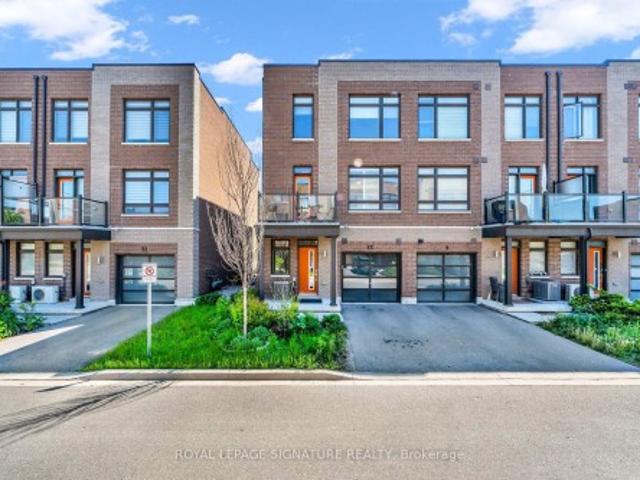
13 Bluenose Street, Vaughan, ON, L4L 0L7 house for sale | Listing ID N13719 | Royal LePage
View photo
House · for sale
$ 735,000
13 Bluenose Street, Vaughan, ON, L4L 0L7 house for sale | Listing ID N13719 | Royal LePage
Richmond Hill
· House
· Balcony · Air conditioning
Richmond Hill · House · Balcony · Air conditioning
Rare End-Unit Freehold Townhome In Highly Desirable Vaughan Community! Bright, Spacious And Move-In Ready. This 2-Bedroom Plus Enclosed Den, 2-Bathroom Home Offers 1238 Sq Ft Of Open Concept Living. This Well Maintained Home Offers Modern Finishes And A Functional Layout, Featuring Two Generously Sized Bedrooms Complemented By Two 4 Piece Bathrooms. Enjoy Hosting Or BBQ On The Balcony. No Expense Spared! Recent Upgrades Include. New A/C Unit (2024), Laminate Flooring (2021), Owned Water Heater (2024). A Fantastic Opportunity For First Time Buyers, Young Families Or Investors! Conveniently Located In An Amazing Pocket, Extremely Private And Close To Public Transit, Parks, Highways And Schools
$ 735,000
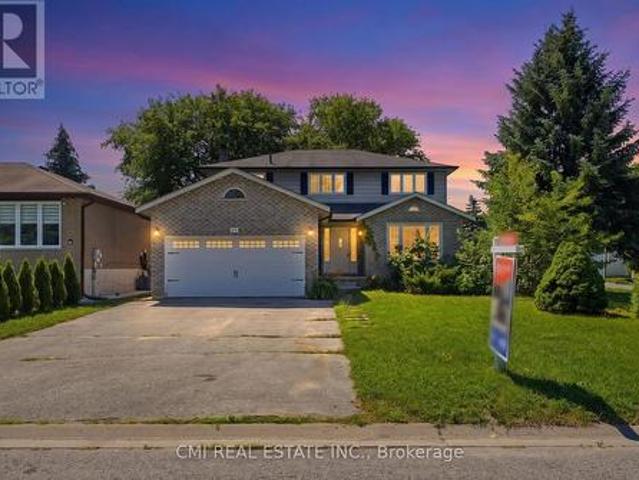
39 Camrose Drive, Georgina, ON, L4P 3L6 house for sale | Listing ID N13640 | Royal LePage
View photo
House · for sale
$ 879,900
39 Camrose Drive, Georgina, ON, L4P 3L6 house for sale | Listing ID N13640 | Royal LePage
Richmond Hill
· House
· Garden · Air conditioning
Richmond Hill · House · Garden · Air conditioning
Welcome to 39 Camrose Drive, Georgina, where comfort, space, and timeless charm come together to create the perfect place to call home. This beautifully maintained two-storey residence offers approximately 2,233 sq. Ft. of thoughtfully designed living space, ideal for growing families and those who love to entertain. The inviting main level features elegant living and dining areas, a spacious family room and a bright kitchen with granite countertops that inspires everyday cooking and gathering. A convenient walk-out leads to the backyard, creating a seamless connection between indoor and outdoor living. Upstairs, you'll find four generously sized bedrooms and two full bathrooms, including a private 4-piece ensuite in the primary bedroom-your own peaceful retreat at the end of the day. Complete with central air conditioning and lovingly cared for throughout, this home is move-in ready and waiting for its next chapter. Ideally situated in a welcoming neighborhood close to schools, parks,
$ 879,900
20 Billingsgate Crescent, Ajax, ON, L1S 2R8 house for sale | Listing ID E13636 | Royal LePage
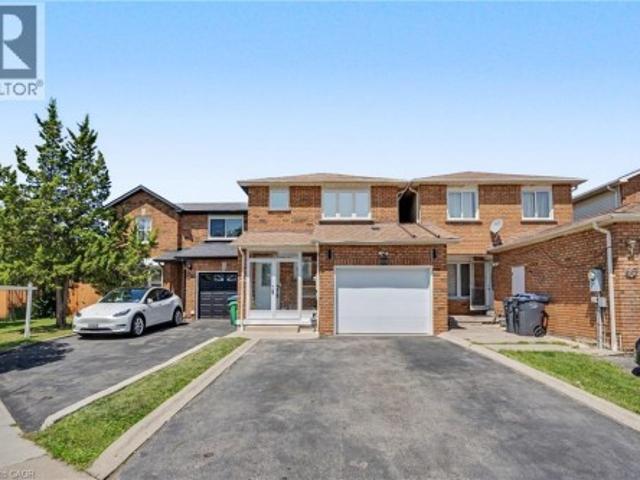
View photo
House · for sale
$ 1,790,000
Updated
20 Billingsgate Crescent, Ajax, ON, L1S 2R8 house for sale | Listing ID E13636 | Royal LePage
Richmond Hill
· House
· Parking · Cellar
Richmond Hill · House · Parking · Cellar
Act Now, Spacious Detached Bungalow In Demand Location, Close To All Amenities. Open Concept Main Floor With Combination Living/Dining And Hardwood Floors. Eat-In Kitchen Overlooking The Living Area, Main Floor Large Master With Closet Space And Bathroom On The Main Level. 2 Additional Bedrooms On The Main Floor, Finished Basement With Bedroom And Large Rec Area. Finished Basement Offers Additional Kitchen And Bathroom. Must See Home, Move-In Condition, Close To All Amenities Including Schools And Shopping, 4 Car Parking, Won't Last. (Id: 27)
$ 1,790,000
11 Bluffmeadow Street, Brampton, ON, L6P 3K3 house for sale.
View photo
House · for sale
$ 1,049,900
11 Bluffmeadow Street, Brampton, ON, L6P 3K3 house for sale.
Richmond Hill
· 4 Bedrooms · 4 Baths · House
· Garden
Richmond Hill · 4 Bedrooms · 4 Baths · House · Garden
Welcome to this stunning 4-bedroom, 3-bathrooms 2ND Floor Detached Home Great Location Highly Demanded Area Of Bram East. main Floors 9 feet Ceiling, Dot Lights, very good layout Kitchen Cabinets Backsplash, Pot lights, Large Backyard, Light Fixtures. SS Appliances and SS Hood. fan This home is perfect for a family everyone to enjoy their own space. Dont miss the opportunity to call this outstanding property your home and take advantage of all it has to offer. (id:27). Still available at ListedBuy!
$ 1,049,900
55 Maurovista Court, Whitchurch Stouffville, ON, L4A 0E4 house for sale | Listing ID N13558 | Royal LePage
View photo
House · for sale
$ 2,650,000
55 Maurovista Court, Whitchurch Stouffville, ON, L4A 0E4 house for sale | Listing ID N13558 | Royal LePage
Richmond Hill
· House
· Parking · Fireplace · Cellar
Richmond Hill · House · Parking · Fireplace · Cellar
Sought after street! This Stunning Bungaloft with 3 car garage is situated on a quiet cul-de-sac, backing onto Conservation. A grand vaulted foyer creates a warm and impressive welcome. A well appointed library with built-in cabinetry & coffered ceilings creates the perfect place to work from home. The heart of the home is the spacious chef's kitchen open to the great room and dining area with light-filled windows & high ceilings, the perfect space for entertaining or for everyday living. Step out from the dining area into the Covered Porch with gas fireplace and retractable screens and enjoy peaceful views of nature all year round. Sun-filled great room boasts custom cabinetry & gas fireplace & wide plank hardwood floors. The primary suite features spa-like ensuite, heated floors & towel bar and custom organizers in walk-in closet. The loft offers a private bedroom & bath. The finished walk-out basement with large rec room, exercise area, gas fireplace, 2 bedrooms, bath, potlights, ti
$ 2,650,000
50 Chalkfarm Drive, Toronto, ON, M3L 1L2 house for sale | Listing ID W13718 | Royal LePage
View photo
House · for sale
$ 969,000
50 Chalkfarm Drive, Toronto, ON, M3L 1L2 house for sale | Listing ID W13718 | Royal LePage
Richmond Hill
· House
· Parking
Richmond Hill · House · Parking
Welcome to 50 Chalkfarm Dr. Experience the perfect blend of peace and tranquility with the convenience of modern living in this desirable neighborhood. Well-maintained Semi-Detached with many upgrades. Double Garage. The modern kitchen is equipped with stainless steel appliances. The bedrooms are generously sized and offer abundant closet space. All new windows with Custom Plantation Shutters are perfect for adding elegance, light control, and privacy. New Roof (2023); hot water tank is owned. Walking distance to the TTC, Groceries, and many other amenities. Minutes' drive to the 401, Humber River Hospital, and Yorkdale. An Exceptional place to call Home. (Id: 27)
$ 969,000
70 Montjoy Crescent, Brampton, ON, L6S 3E7 house for sale | Listing ID W13698 | Royal LePage
View photo
House · for sale
$ 879,900
70 Montjoy Crescent, Brampton, ON, L6S 3E7 house for sale | Listing ID W13698 | Royal LePage
Richmond Hill
· House
· Cellar
Richmond Hill · House · Cellar
Welcome To This Fully Renovated Linked Bungalow In Brampton's Sought After Central Park Community, Offering 3 Spacious Bedrooms On The Main Floor Plus A 3 Bedroom Legal, Rentable Basement With Separate Entrance. Renovated From Top To Bottom, Separate Kitchens And Laundry For Both Floors, 200 AMP Electrical Panel. The Basement Offers Excellent Investment And Income Potential, With The Ability To Generate $2,000+ In Rental Income. Situated On An Rare Pie Shaped Lot With No Neighbours At The Back, This Home Offers Exceptional Space And Functionality. Ideally Located Within Walking Distance To Khalsa Private School, And Just Minutes From Chinguacousy Secondary School, As Well As Parks, Transit, And Everyday Amenities. This Is An Excellent Opportunity For Investors, Downsizers, First Time Buyers, Or Multi-Generational Families Seeking A Move In Ready Home With Strong Rental Potential. (Id: 27)
$ 879,900
218 Penn Avenue, Newmarket, ON, L3Y 2S5 house for sale | Listing ID N13595 | Royal LePage
View photo
House · for sale
$ 599,000
218 Penn Avenue, Newmarket, ON, L3Y 2S5 house for sale | Listing ID N13595 | Royal LePage
Richmond Hill
· House
· Parking · Cellar
Richmond Hill · House · Parking · Cellar
Bring your vision to this value-packed opportunity in the heart of Newmarket. Ideally located just minutes from Upper Canada Mall, Southlake Regional Health Centre, schools, parks, public transit and major commuter routes, this semi-detached bungalow is ready for its next chapter. Featuring three bedrooms on the main level, a separate entrance to the basement with an additional bedroom, recreation space and laundry area, plus parking for two vehicles, the property offers a functional layout with exceptional potential. Whether you're an investor, contractor or experienced renovator, this is your opportunity to transform this property and unlock its full potential in one of Newmarket's most established and convenient neighbourhoods. Property is being sold in'as is, where is' condition without any representations or warranties by the Seller. (Id: 27)
$ 599,000
53 Gaiety Drive, Toronto, ON, M1H 1B9 house for sale | Listing ID E13541 | Royal LePage
View photo
House · for sale
$ 999,000
53 Gaiety Drive, Toronto, ON, M1H 1B9 house for sale | Listing ID E13541 | Royal LePage
Richmond Hill
· House
· Parking · Cellar
Richmond Hill · House · Parking · Cellar
Must see! Stunning 50-foot lot wonderful bungalow featuring 3 spacious bedrooms in main floor and 4 bathrooms. This property has been completely renovated with modern bathrooms, new windows, a contemporary kitchen, new flooring, a new roof, a furnace, and a gas water tank. Parking for 3 vehicles is included. Prime Location: Nestled in a quiet residential neighborhood near Lawrence and McCowan, just steps from Scarborough General Hospital. The upcoming Lawrence and McCowan subway station is only a 5-minute walk away, offering a convenient 30-minute commute to downtown Toronto. Scarborough Town Center is within a 5-minute drive. Income Potential. The property features two separate entrances and a 2 fully self-contained basement apartments, with potential dual-family rental arrangements at $3,500 per month. Don't miss this (id: 27)
$ 999,000
38 Royal Amber Crescent, East Gwillimbury, ON, L0G 1M0 house.
View photo
House · for sale
$ 1,038,888
38 Royal Amber Crescent, East Gwillimbury, ON, L0G 1M0 house.
Richmond Hill
· 3 Bedrooms · 3 Baths · House
· Parking · Cellar
Richmond Hill · 3 Bedrooms · 3 Baths · House · Parking · Cellar
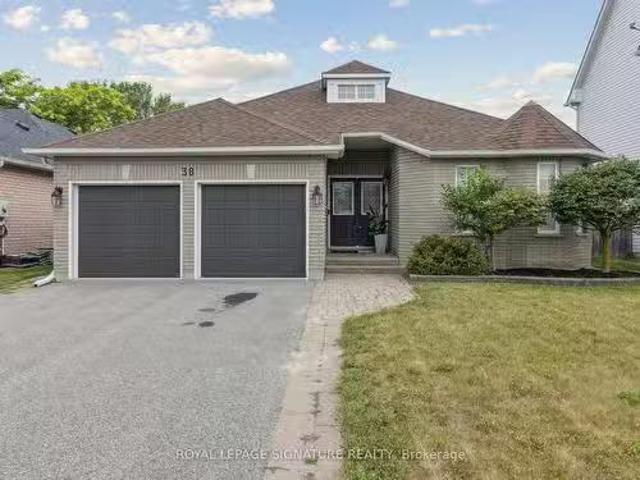
Welcome to 38 Royal Amber Crescent a charming all-brick bungalow nestled on a quiet, family-friendly crescent in the heart of Mt. Albert. Situated on an oversized pie-shaped lot, this well-maintained 3 bedroom, 3 bathroom home offers comfortable living with thoughtful upgrades and future potential. A spacious interlock walkway leads to a double car insulated garage and a welcoming covered front porch. Inside, enjoy a bright and functional layout with over 1,300 sq ft on the main floor. The open-concept living and dining areas are filled with natural light, perfect for entertaining or relaxing evenings. The kitchen offers ample cabinetry, a pantry, and direct garage access. The spacious primary suite features a walk-in closet and 3 piece ensuite with very tasteful finishes. A second bedroom and another 4-piece bath complete the main level. The finished basement adds valuable living space with a large rec room, a third bedroom, and a full 3-piece bathroom ideal for guests, in-laws, or te
$ 1,038,888
543 Crawford Street, Toronto, ON, M6G 3J9 house for sale | Listing ID C13650 | Royal LePage
View photo
House · for sale
$ 1,477,000
543 Crawford Street, Toronto, ON, M6G 3J9 house for sale | Listing ID C13650 | Royal LePage
Richmond Hill
· House
· Garden · Parking
Richmond Hill · House · Garden · Parking
Welcome To 543 Crawford St, A Rare Detached Brick Home In The Heart Of Little Italy. Spacious 4+1 Bedrooms, Even Showcases A Charming CN Tower View. Functional Layout And Multiple Entrances Offering Endless Possibilities. Enjoy A Bright Main Floor with 9 Ft Ceilings, Walkout To A Private Backyard And Rare 2-Car Garage. Lower Level Features Separate Front & Rear Entrances. Perfect For Income Potential. Located On One Of The Most Sought-After Streets, Just Steps To College St, Restaurants, Shops, Parks & TTC. This Is A Fantastic Opportunity To Own A True Family Home In One Of Torontos Most Vibrant And Desirable Neighbourhoods. (Id: 27)
$ 1,477,000
26 Peachleaf Crescent S, Brampton, ON, L7A 2B2 house for sale | Listing ID W13806 | Royal LePage
View photo
House · for sale
$ 859,100
26 Peachleaf Crescent S, Brampton, ON, L7A 2B2 house for sale | Listing ID W13806 | Royal LePage
Richmond Hill
· House
· Deck · Cellar
Richmond Hill · House · Deck · Cellar
Welcome to this charming family home, ideally situated across from a park in a highly sought-after Brampton neighbourhood! The family-sized kitchen spans the width of the home and offers ceramic flooring, pot lighting, and a convenient sliding-door walkout to a large deck and fully fenced backyard-perfect for entertaining, relaxing, gardening, or enjoying summer barbecues. Upstairs, the gorgeous hardwood flooring continues throughout the bedrooms. The spacious primary bedroom features a private 4-piece ensuite and walk-in closet, creating a comfortable retreat for the homeowners. The partially finished basement, complete with carpeting, offers a great space for children, recreation, or family gatherings, while the remaining unfinished area provides plenty of potential to customize to your needs. Ample storage space adds to the home's practicality. Enjoy the convenience of having Cassie Campbell Community Centre within walking distance, with public transit, Mount Pleasant GO Station, sh
$ 859,100
1 Saint Julien Court, Vaughan, ON, L6A 5B2 house for sale | Listing ID N13786 | Royal LePage
View photo
House · for sale
$ 1,149,000
1 Saint Julien Court, Vaughan, ON, L6A 5B2 house for sale | Listing ID N13786 | Royal LePage
Richmond Hill
· House
· Garden · Balcony · Equipped kitchen
Richmond Hill · House · Garden · Balcony · Equipped kitchen
Welcome to 1 Saint Julien Court, a newer executive residence offering luxury finishes, exceptional functionality, and a coveted position within an exclusive 15-home court in Historic Maple. Set on an extra-wide corner lot with southwest exposure, this approx. 2,800 sq. Ft. home combines house-like scale, privacy, and refined everyday living in one of Maple's most convenient locations. Built only five years ago, the home features 9' and 10' ceilings, engineered hardwood, pot lights, oversized windows, and a bright open-concept main level designed for modern family living and entertaining. The chef-inspired kitchen stands out with quartz counters, soft-close cabinetry, under-cabinet lighting, Wolf gas range, paneled Sub-Zero refrigerator, built-in Asko dishwasher, and a custom built-in pantry. The spacious living and dining areas flow beautifully, with a balcony overlooking the landscaped yard and green backdrop. A large family room adds flexible living space and walks out to a private b
$ 1,149,000
33 Twelfth Street, Toronto, ON, M8V 3G8 house for sale | Listing ID W13780 | Royal LePage
View photo
House · for sale
$ 2,395,000
33 Twelfth Street, Toronto, ON, M8V 3G8 house for sale | Listing ID W13780 | Royal LePage
Richmond Hill
· House
· Garden · Swimming pool
Richmond Hill · House · Garden · Swimming pool
The Bases Are Loaded: Custom Luxury Design W/ High End Features & Finishes Throughout, Secluded Backyard Oasis W/ In-Ground Saltwater Pool & An Incredible Location South-Of-Morrison (SOMO) Backing Onto Rotary Peace Park W/ Baseball, Tennis & So Much More Right Across From The Lake! Jaw-Dropping & Exquisite Décor That Is Nothing Short Of Spectacular! Nearly 4,000 Total Sq. Ft. Of Contemporary Living Space W/ No Expense Spared: Jenn Air Pro Appliance Package, In-Floor Heating In Primary Ensuite & Integrated Speaker/Security System. 15-20 Mins To Downtown/Airport. Highly Sought-After Lakeside Neighbourhood. Life Is So Much Cooler By The Lake! Step Up To The Plate! This Modern Stunner Is A Grand-Slam! (Id: 27)
$ 2,395,000
15 Presley Avenue, Toronto, ON, M1L 3P4 house for sale | Listing ID E13775 | Royal LePage
View photo
House · for sale
$ 869,000
15 Presley Avenue, Toronto, ON, M1L 3P4 house for sale | Listing ID E13775 | Royal LePage
Richmond Hill
· House
· Fireplace
Richmond Hill · House · Fireplace
Beautiful 3-bedroom home with a main-floor primary, nestled on an extraordinary 25 x 327 ft deep ravine lot backing directly onto the scenic Warden Woods. This beautifully renovated home offers a rare opportunity to enjoy nature, privacy and city convenience all in one. Step outside to tranquil forest views, enjoy direct access to picturesque walking trails and experience the peaceful setting that only a premium ravine property can offer. Thoughtfully redesigned for today's lifestyle, the main floor offers the ease and convenience of single-level living, with a private ensuite off the primary bedroom. At the heart of the home is a stunning modern kitchen that flows seamlessly into an incredible sunken family room with soaring vaulted ceilings, a cozy gas fireplace and two separate walkouts to the backyard-creating a bright and inviting space for everyday living and entertaining while overlooking the beautiful natural surroundings. The finished lower level offers exceptional flexibility
$ 869,000
55 Cedar Lake Crescent, Brampton, ON, L6Y 0P9 townhouse for sale | Listing ID W13770 | Royal LePage
View photo
Townhouse · for sale
$ 679,919
55 Cedar Lake Crescent, Brampton, ON, L6Y 0P9 townhouse for sale | Listing ID W13770 | Royal LePage
Richmond Hill
· Townhouse
· Patio · Garden · Office room · Deck · Cellar · Parking
Richmond Hill · Townhouse · Patio · Garden · Office room · Deck · Cellar · Parking
Welcome to 55 Cedar Lake Crescent. Where modern living meets the kind of family-friendly community that's becoming harder to find in Brampton. Step inside and you'll immediately notice the 9-foot ceilings, grounding hardwood floors, modern finishes and large sun-drenched windows that fill the home with natural light throughout the day. The basement adds even more possibilities, offering potential for an additional bedroom, home office or flexible living space, plus a rough-in for a future bathroom. Giving growing families room to adapt the home to their needs. Outside, enjoy your own private, enclosed backyard with a patio deck overlooking the neighboring woodlot. A peaceful setting for morning coffee, summer dinners or simply unwinding outdoors. A private gate provides convenient access between the backyard and carport, making everyday living and entertaining that much easier. Families will love the community atmosphere. Children of all ages can play, bike, rollerblade and scooter alo
$ 679,919
3 Waldron Court, Ajax, ON, L1T 4X2 house for sale | Listing ID E13496 | Royal LePage
View photo
House · for sale
$ 1,000,000
3 Waldron Court, Ajax, ON, L1T 4X2 house for sale | Listing ID E13496 | Royal LePage
Richmond Hill
· House
· Garden · Fireplace · Deck · Cellar
Richmond Hill · House · Garden · Fireplace · Deck · Cellar
Beautifully renovated from top to bottom, this stunning detached home is nestled on a quiet cul-de-sac in the heart of a prestigious, family-friendly neighbourhood. Offering a safe place for children to play and an exceptional lifestyle. Step inside to discover 9-foot ceilings, gleaming hardwood floors throughout, and a bright open-concept layout. The modern kitchen features quartz countertops, a spacious breakfast bar, and convenient access to the laundry room. The inviting living room is centered around a cozy fireplace, creating the perfect space to relax or entertain. Walk out to the private backyard, where a garden deck with a gazebo provides an ideal setting for outdoor dining and quality time with family and friends. Upstairs, you'll find three generously sized bedrooms, including a spacious primary suite with a beautifully renovated ensuite bathroom. The finished basement offers excellent additional living space, complete with a bedroom and a full 3-piece bathroom-ideal for gue
$ 1,000,000
138 Tianalee Crescent, Brampton, ON, L7A 2K8 house for sale | Listing ID W13471 | Royal LePage
View photo
House · for sale
$ 789,900
138 Tianalee Crescent, Brampton, ON, L7A 2K8 house for sale | Listing ID W13471 | Royal LePage
Richmond Hill
· House
· Garden · Deck · Parking
Richmond Hill · House · Garden · Deck · Parking
Beautiful 3 Bedroom Freehold Town House in the family oriented area of Brampton! Good size living room with hardwood floors, Family Rm and Kitchen with Breakfast area! 3 Very good size Bedrooms! No neighbours behind, 3 Car Parking outside! Very quite Street and much more. Beautiful huge Deck in the backyard to enjoy family gatherings! (Id: 27)
$ 789,900
13 260 Russell Hill Road, Toronto Casa Loma, ON, M4V 2T2 townhouse for sale | Listing ID C13071 | Royal LePage
View photo
Townhouse · for sale
$ 2,999,888
13 260 Russell Hill Road, Toronto Casa Loma, ON, M4V 2T2 townhouse for sale | Listing ID C13071 | Royal LePage
Richmond Hill
· Townhouse
· Patio · Balcony · Lift · Parking
Richmond Hill · Townhouse · Patio · Balcony · Lift · Parking
Rarely offered END-UNIT Townhome in a prime location bordering Forest Hill, steps to Winston Churchill Park in South Hill. This elegant four-level residence delivers upscale urban living with a bright, open-concept living and dining area featuring 10-foot ceilings, crown moldings, and abundant natural light. The modern kitchen is equipped with built-in appliances and offers a walk-out to a private patio, ideal for outdoor dining and entertaining. The second level showcases a spacious primary retreat complete with a spa-inspired ensuite, walk-in closet, and its own private balcony. On the third floor, you'll find two generously sized bedrooms, each with its own ensuite, while a skylight enhances the home with even more natural light. The lower level adds versatility with an additional bedroom, a 3-piece tub, ample storage, and direct access to the garage. This exceptional property also features a private elevator (2025) servicing all four levels, along with two underground parking space
$ 2,999,888
60 Bushmill Circle, Brampton, ON, L7A 0K8 house for sale | Listing ID W13688 | Royal LePage
View photo
House · for sale
$ 799,999
60 Bushmill Circle, Brampton, ON, L7A 0K8 house for sale | Listing ID W13688 | Royal LePage
Richmond Hill
· House
· Garden · Parking · Swimming pool · Cellar
Richmond Hill · House · Garden · Parking · Swimming pool · Cellar
Welcome to this stunning, move-in-ready semi detach home located in the heart of Fletchers Meadow. Offering 3 spacious bedrooms plus finished basement and 4 baths, this property is perfect for growing families. The main floor features a spacious open-concept layout ideal for both daily living and entertaining, with hardwood flooring in the family room and pot-lights on the main floor that adds warmth and elegance. Enjoy cooking fully renovated modern and bright kitchen that flows seamlessly into the living area. Upstairs, the spacious primary bedroom features a private 4-piece ensuite and a walk-in closet, offering a comfortable and stylish retreat. Two additional bedrooms and another full bath completes the upper level. The Single car garage and huge driveway provide ample parking for 3 vehicles, while the large backyard with hot tub is perfect for outdoor dining, gatherings, or relaxing in the sun. The finished basement adds incredible value, includes a sitting area, a, and a modern
$ 799,999
99 Abitibi Avenue, Toronto, ON, M2M 2V5 house for sale | Listing ID C13758 | Royal LePage
View photo
House · for sale
$ 1,749,000
99 Abitibi Avenue, Toronto, ON, M2M 2V5 house for sale | Listing ID C13758 | Royal LePage
Richmond Hill
· House
Richmond Hill · House
Exceptional space, an abundance of natural light, and endless potential in the heart of Newtonbrook East. Offering over 3,200Sq. Ft. above grade, this well-maintained 4-bedroom, 4-bathroom family home sits on a quiet, tree-lined street in one of North York's most established and desirable neighbourhoods. Thoughtfully designed for family living, the home features generously sized principal rooms, a functional layout, and large windows that fill the space with natural light. The updated kitchen serves as the heart of the home, while the expansive living and dining areas provide plenty of room for everyday living, family gatherings, and entertaining. A private main-floor den creates a welcome retreat for work, study, or quiet relaxation, enhancing both the functionality and livability of the home. Upstairs, four spacious bedrooms offer exceptional flexibility, including a large primary retreat with ensuite and a second oversized bedroom with its own private ensuite, an ideal setup for mul
$ 1,749,000
53 Emmas Way, Whitby, ON, L1R 0S7 house for sale | Listing ID E13737 | Royal LePage
View photo
House · for sale
$ 789,900
53 Emmas Way, Whitby, ON, L1R 0S7 house for sale | Listing ID E13737 | Royal LePage
Richmond Hill
· House
· Office room · Balcony · Parking
Richmond Hill · House · Office room · Balcony · Parking
Only 2 Years New! Stunning 3 bedroom, 3 bathroom turn-key townhouse offering nearly 1,700 sq ft of beautifully finished living space. The Esquire Homes Magnolia model features over $47,000 in builder upgrades, including a premium lot backing onto green space, 9' ceilings, custom fitted zebra blinds and laminate flooring throughout. Main foyer leads to a spacious recreation room with direct garage access, ideal for a home office or additional living space. An upgraded staircase with elegant wrought-iron spindles adds a stylish touch throughout. The chef-inspired kitchen boasts stainless steel appliances, quartz countertops and a centre island, overlooking the spacious open-concept living and dining area with oversized windows and tranquil green space views. The primary bedroom features a 3-piece ensuite, walk-in closet and private balcony, while the generous second and third bedrooms offer large windows and built-in closets. Enjoy an unbeatable Whitby location, walking distance to Taunt
$ 789,900
222 Arnold Avenue, Vaughan, ON, L4J 1B9 house for sale | Listing ID N13692 | Royal LePage
View photo
House · for sale
$ 7,599,999
222 Arnold Avenue, Vaughan, ON, L4J 1B9 house for sale | Listing ID N13692 | Royal LePage
Richmond Hill
· House
Richmond Hill · House
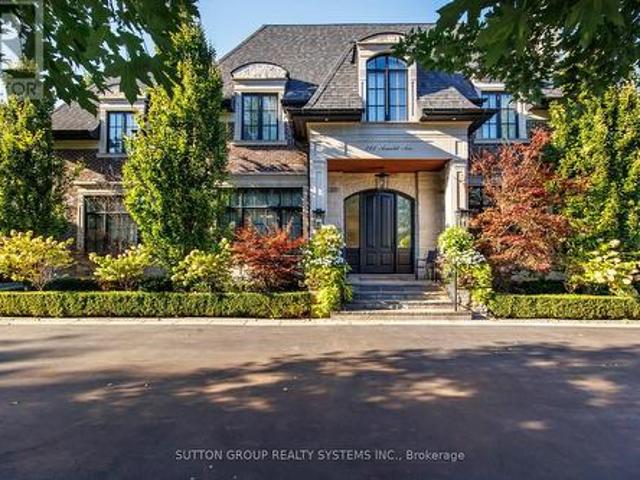
An exceptional opportunity to own an extraordinary luxury estate on prestigious Arnold Avenue in prime Thornhill-one of the GTA's most sought-after and exclusive neighbourhoods. Offering over 8,000 sq. Ft. of meticulously designed living space, this remarkable custom residence presents an exceptional combination of scale, sophistication, and value. Every element has been thoughtfully curated to create a home that is as impressive in its architecture as it is comfortable for everyday living. A dramatic solid-wood staircase serves as the home's signature architectural centerpiece, complemented by soaring 11-foot ceilings in the main floor 10-foot ceilings on the second level. The vaulted skylight fill the interior with an abundance of natural light, while the seamless blend of contemporary design and timeless elegance creates an atmosphere that feels both grand and inviting. Designed for those who appreciate elevated living and effortless entertaining, the residence features expansive pr
$ 7,599,999
64 Strickland Drive, Ajax, ON, L1T 4A2 house for sale | Listing ID E13682 | Royal LePage
View photo
House · for sale
$ 1,126,000
64 Strickland Drive, Ajax, ON, L1T 4A2 house for sale | Listing ID E13682 | Royal LePage
Richmond Hill
· House
· Patio · Garden · Deck · Air conditioning · Cellar
Richmond Hill · House · Patio · Garden · Deck · Air conditioning · Cellar
This beautifully 4 Bedroom John Boddy home in one of Ajax's most sought-after neighbourhoods offers exceptional curb appeal and luxurious living inside and out. Featuring 4 spacious bedrooms, 4 bathrooms, and a fully finished basement. Spacious Kitchen Incl. Back Splash, Breakfast Area W/ Walk-Out To Patio. California shutter through out, beautiful Deck and interlocking in the backyard. Pattern concrete Drive way, enough space between neighbour's properties. Can go to the backyard from both side. S/S Appliances, Granite Counter, new AC and Furnace. Pot lights inside and outside, home monitoring system, Walking Distance To Restaurants, Riverside Golf Course, And Public Transit! Prestigious Pickering High School, Pickering Town Centre And Costco. (Id: 27)
$ 1,126,000
32 Titan Trail, Markham, ON, L3S 0E2 house for sale Listing.
View photo
House · for sale
$ 1,198,000
32 Titan Trail, Markham, ON, L3S 0E2 house for sale Listing.
Richmond Hill
· 4 Bedrooms · 4 Baths · House
Richmond Hill · 4 Bedrooms · 4 Baths · House
Filled with natural light! Very bright and spacious link home on a premium corner lot. Perfect Layout! Well-kept 4-bed, 4-bath Features 9-ft ceilings, hardwood floors, and an open concept. Eat-in kitchen with big island and stainless steel appliances. Separate main-floor office with vaulted ceiling and large windows! Upstairs offers 4 good size bedrooms. 5-piece master ensuite, walk-in closet, and convenient laundry room. Two Semi-ensuites for convenience and comfort ability. Quite neighborhood surrounding by Forrest and trails. Steps to golf course, close to HWY 407, GO train, schools, and shopping. Enjoy the nature while have the most convenience! This is a linked property. (id:27). Still available at ListedBuy!
$ 1,198,000
588 Huntingwood Drive, Toronto, ON, M1W 1G8 house for sale | Listing ID E13818 | Royal LePage
View photo
House · for sale
$ 1,225,000
588 Huntingwood Drive, Toronto, ON, M1W 1G8 house for sale | Listing ID E13818 | Royal LePage
Richmond Hill
· House
· Patio · Garden · Fireplace
Richmond Hill · House · Patio · Garden · Fireplace
Nestled in the heart of family-friendly L'Amoreaux, this stunning, 4 bedroom, solid-brick Mcclintock home, one of the largest in the neighbourhood, is a rare find! It checks all the boxes! With light-filled rooms and impressive features, this oversized home welcomes you from the moment you walk in! Starting with a spacious sunken Living room featuring beautiful hardwood floors and a large bay window, along with a separate formal Dining room. The expansive eat-in Kitchen is designed for both everyday living and entertaining, with a completely separate breakfast room, generous counter space, and a pantry. The main floor Family room features a lovely fireplace to relax by, hardwood flooring and a walk-out to the very private yard, patio and mature gardens. Upstairs, the Primary Bedroom boasts a 4-piece en-suite, beautiful hardwood flooring and a massive walk-in closet. Three additional large bedrooms are upstairs along with a 4-piece bath. Heading downstairs, there is a massive Rec room f
$ 1,225,000

Get email alerts

Don't miss out: be the first to know about new properties

The alert was correctly created

On subscribing you accept the conditions of use and the privacy policy
Alert
Receive new ads in your inbox
Save this search
Receive alerts for new listings

We'll send you an email when we have new properties for: "Properties for sale in Richmond Hill"

The alert was correctly created

Yongehurst
River Walk, Richmond Hill
Get email alerts and be the first to see new listings
Required field
On subscribing I accept the terms of the privacy policy
Perfect! You'll soon start receiving new listings via email
Alert
Receive an email when we have new ads for Properties for sale in Richmond Hill
Save this search
Filters

Bedrooms

Area (sq.ft)

sq.ft
sq.ft

Price

$
$

Filter by property type

Bathrooms

Clear all filters
Receive notifications when new entries are published.