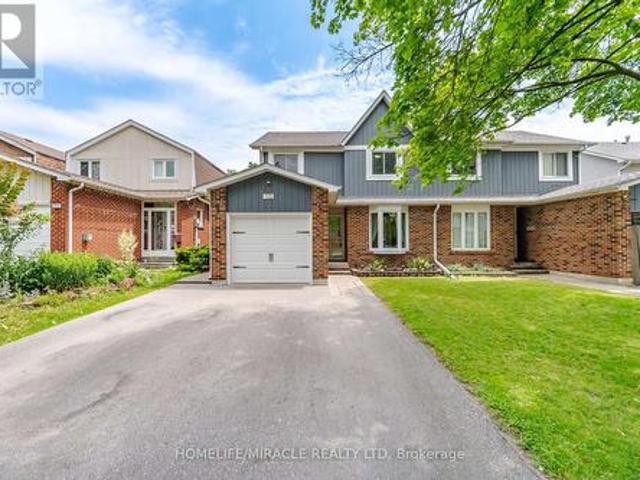
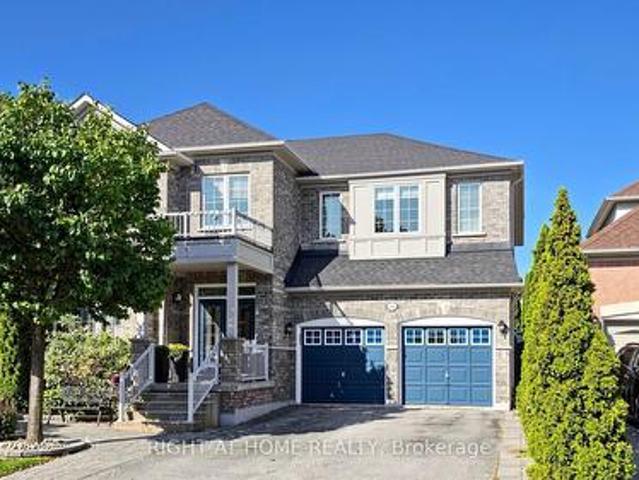
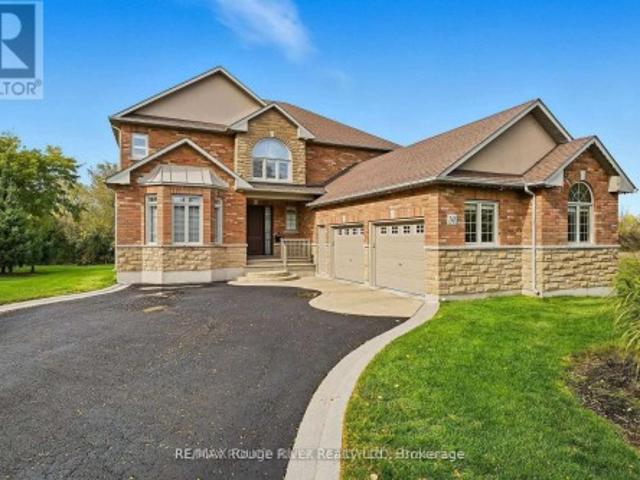
9,511 properties for sale in Richmond Hill

221 Church Street, Toronto, ON, M9N 1N9 house for sale | Listing ID W13768 | Royal LePage
View photo
House · for sale
$ 989,000
221 Church Street, Toronto, ON, M9N 1N9 house for sale | Listing ID W13768 | Royal LePage
Richmond Hill
· House
· Parking · Cellar
Richmond Hill · House · Parking · Cellar
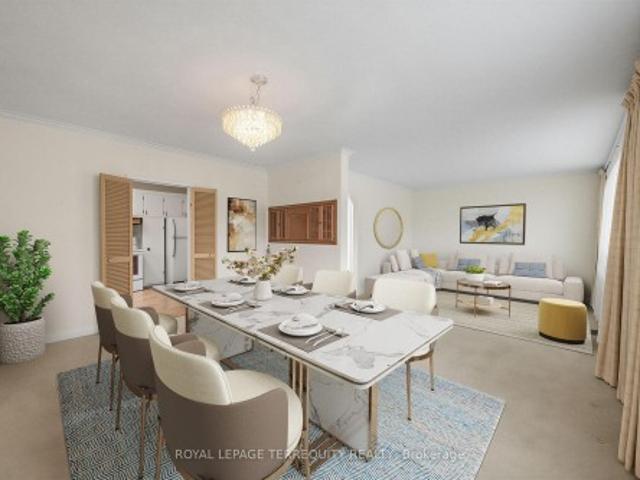
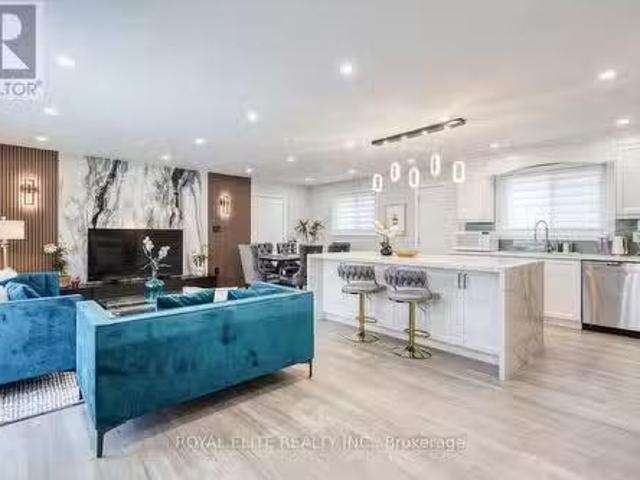
Welcome To This Beautiful Partially Renovated 3 + 3-Bedroom Detached Bungalow, Ideally Situated On A Deep Lot In The Sought-After Weston Village Neighbourhood. The Main Level Features An Open-Concept Kitchen, Living And Dining Area With Hardwood Floors, Stainless Steel Appliances And A Renovated Bathroom With A Spacious Walk-In Shower. Two Separate Side Entrances Provide Access To A Large Self. Contained Two-Bedroom Basement Apartment, Offering Excellent Potential For Additional Rental Income. The Lower Level Also Includes A Third Bedroom With Access To A 2-Piece Bathroom And Separate Shower. Complete With A Detached Garage, A Long Driveway Accommodating Approximately Six Vehicles, TTC Just Steps Away And Convenient Access To Major Highways, This Home Offers Exceptional Space, Convenience And Income Potential. (Id: 27)
$ 989,000
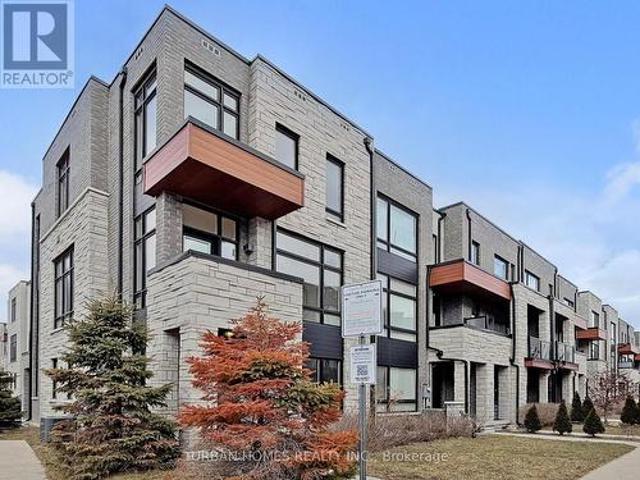
41 Gerussi Street, Vaughan, ON, L4H 4R7 house for sale | Listing ID N13513 | Royal LePage
View photo
House · for sale
$ 949,900
41 Gerussi Street, Vaughan, ON, L4H 4R7 house for sale | Listing ID N13513 | Royal LePage
Richmond Hill
· House
· Balcony
Richmond Hill · House · Balcony
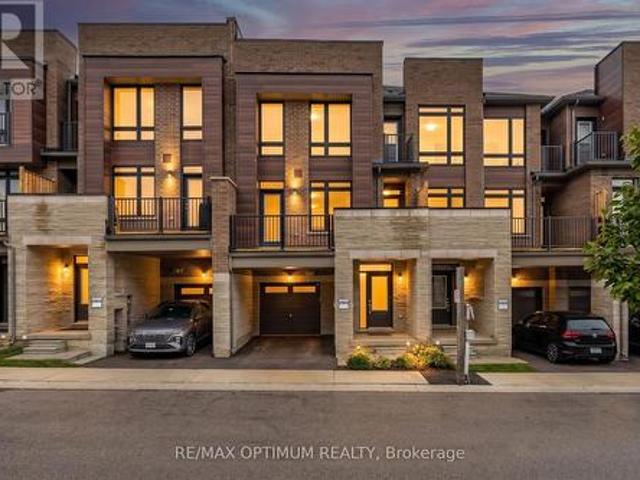
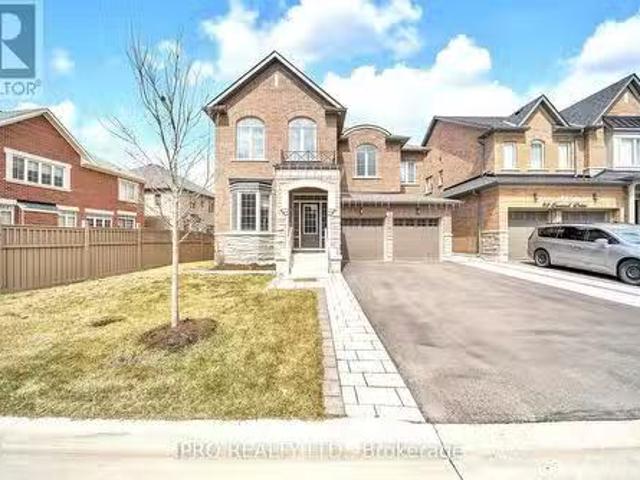
This elegant and spacious 3-bedroom, 4-bathroom end-unit townhome sits on a premium lot near Major Mackenzie & Hwy 400. Designed with upscale finishes throughout, the home offers 10' ceilings on the main level and 9' ceilings on the upper floors, complemented by expansive windows that flood the space with natural light. The modern open-concept layout features a chef-inspired kitchen with an oversized island, sleek cabinetry, perfect for both everyday living and entertaining. The living and dining areas extend seamlessly to two large private balconies, ideal for relaxing or hosting guests. Conveniently located steps from shopping, grocery stores, and restaurants, and just minutes to Vaughan Mills, GO Bus Station, the future Vaughan Hospital, and major highways (400, 407, and 427). Close to top-rated schools, parks, and the Vaughan Subway Station. Monthly POTL fee of $106.11 which buyer should verify to their satisfaction. (Id: 27)
$ 949,900
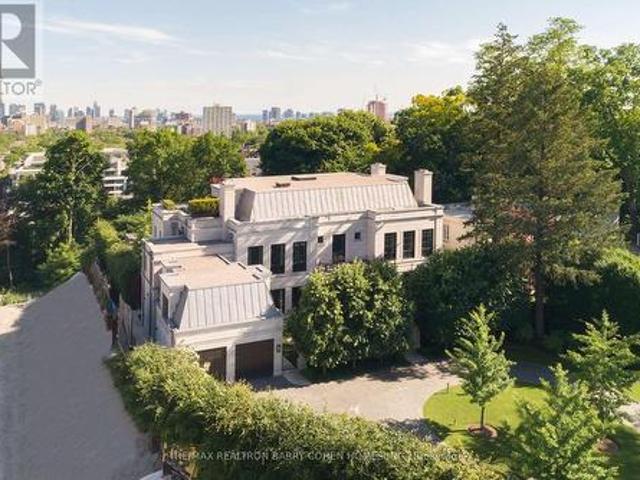
57 Baby Point Crescent S, Toronto, ON, M6S 2B7 house for sale | Listing ID W13584 | Royal LePage
View photo
House · for sale
$ 9,799,000
57 Baby Point Crescent S, Toronto, ON, M6S 2B7 house for sale | Listing ID W13584 | Royal LePage
Richmond Hill
· House
· Parking
Richmond Hill · House · Parking
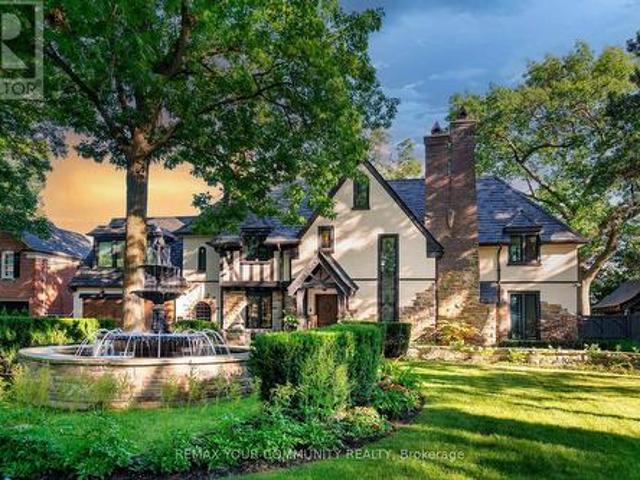
Welcome to 57 Baby Point Crescent, a breathtaking 1929 Tudor estate reimagined into a modern masterpiece, blending timeless character with contemporary luxury and cutting-edge technology. Set on an extraordinary 100' x 277' ravine lot, this exceptional home has undergone over $6 million in renovations in one of Toronto's most prestigious neighbourhoods. The restored exterior features a J. W. Fiske cast-iron fountain, heated cobblestone driveway, and parking for up to 10 vehicles. Inside, exceptional craftsmanship is showcased throughout, including a Scavolini chef's kitchen with premium Wolf and Gaggenau appliances, radiant-heated herringbone oak floors, and floor-to-ceiling European folding glass doors opening to a private ravine. Spa-inspired bathrooms feature heated marble floors, European wall-mounted toilets, concealed HVAC, motorized blinds, and recessed lighting. A premium audio system with 60+ Bowers & Wilkins speakers, powered by Bryston, Sonos, and NAD amplifiers, extends thr
$ 9,799,000
4 Shepmore Terrace, Toronto, ON, M1B 3H4 house for sale | Listing ID E13831 | Royal LePage
View photo
House · for sale
$ 799,900
New
4 Shepmore Terrace, Toronto, ON, M1B 3H4 house for sale | Listing ID E13831 | Royal LePage
Richmond Hill
· House
· Office room · Terrace · Parking · Cellar
Richmond Hill · House · Office room · Terrace · Parking · Cellar
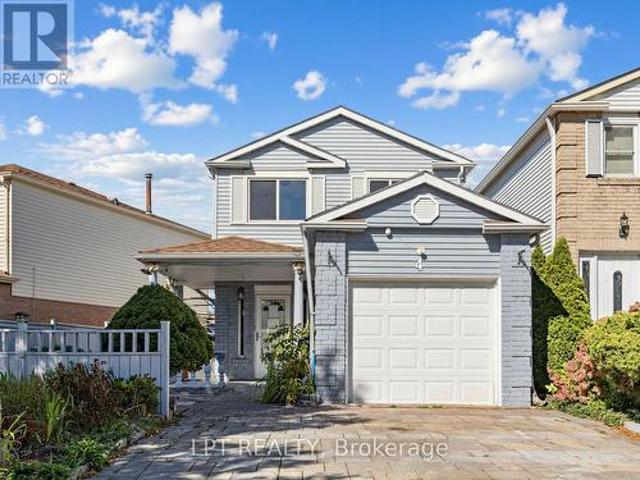
Welcome to a 3-bedroom detached home offering a functional layout, comfortable living space, and the added benefit of no sidewalk, providing additional driveway parking and easier year-round maintenance. The kitchen features granite countertops, a convenient breakfast bar, stainless steel appliances, and plenty of space for everyday meal preparation and entertaining. A washer and dryer provide added household convenience, while the finished basement significantly expands the available living space and includes a 3-piece bathroom, making it ideal for a recreation room, home office, guest area, or extended family use. With three comfortable bedrooms, versatile finished lower-level space, and practical features throughout, this home presents an excellent opportunity for families, first-time buyers, or investors looking for a property with flexibility and room to grow in Toronto. (Id: 27)
$ 799,900
174 Bayview Avenue, Georgina, ON, L4P 2S9 house for sale | Listing ID N13775 | Royal LePage
View photo
House · for sale
$ 899,000
174 Bayview Avenue, Georgina, ON, L4P 2S9 house for sale | Listing ID N13775 | Royal LePage
Richmond Hill
· House
· Garden · Fireplace · Deck · Swimming pool
Richmond Hill · House · Garden · Fireplace · Deck · Swimming pool
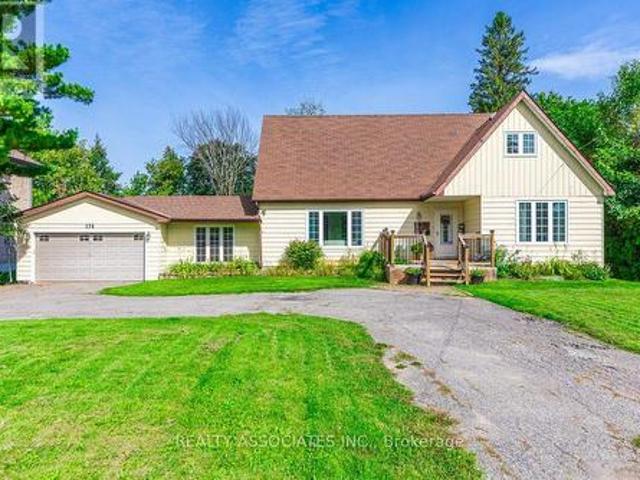
Opportunity Knocks*. Exceptional Lot 100 X 189*. Lot 30 & Lot 31*. Welcome to this beautifully renovated two-storey home, ideally situated on a quiet, sought-after street in desirable South Keswick. Offering stylish updates, spacious family living, and an exceptional backyard retreat, this home is perfect for both everyday living, entertaining, and future investment. The functional main floor features a spacious open-concept living and dining area, a bright family room with an electric fireplace. Beautifully appointed kitchen with quartz/granite countertops, stainless steel appliances, pot lights, and a walk-out to a large deck and private backyard. The backyard is truly an entertainer's dream, featuring a saltwater swimming pool (18 X 36) with a gas heater, a newer pool liner (2022), and a diving board. The pool is enclosed by approximately 120 feet of mesh fencing, which can be conveniently removed in three-panel sections when desired. A dedicated gas line for the BBQ makes outdoor e
$ 899,000
359 Renforth Drive, Toronto, ON, M9C 2L8 house for sale | Listing ID W13556 | Royal LePage
View photo
House · for sale
$ 939,000
359 Renforth Drive, Toronto, ON, M9C 2L8 house for sale | Listing ID W13556 | Royal LePage
Richmond Hill
· House
· Office room · Gym · Parking · Cellar
Richmond Hill · House · Office room · Gym · Parking · Cellar
Welcome to this fantastic opportunity to own an affordable three-bedroom home in the city's desirable west end. Offering an attached garage, additional covered parking with a carport, and a spacious partially finished basement, this property provides an excellent foundation for families, first-time buyers, or anyone looking to add value over time. The home's functional layout offers comfortable everyday living, while the basement presents endless possibilities for additional living space, a recreation room, home office, gym, or workshop. Whether you're looking to move in and personalize at your own pace or undertake a renovation to maximize its potential, this property is ready for your vision. Affordable opportunities in this sought-after location are becoming increasingly rare. With convenient access to schools, parks, shopping, transit, and major commuter routes, this home combines exceptional value with an unbeatable location. Don't miss your chance to make it your own
$ 939,000
13645 Ninth Line, Whitchurch Stouffville, ON, L4A 3C8 house for sale | Listing ID N13147 | Royal LePage
View photo
House · for sale
$ 5,975,000
13645 Ninth Line, Whitchurch Stouffville, ON, L4A 3C8 house for sale | Listing ID N13147 | Royal LePage
Richmond Hill
· House
· Air conditioning
Richmond Hill · House · Air conditioning
Set on an impressive 8.08 acres in the prestigious and highly sought-after hamlet of Bloomington, this exceptional estate presents a rare blend of luxury country living and outstanding future development potential. Surrounded by rolling landscapes and mature trees, the property offers a private and serene setting while remaining ideally positioned for growth and investment opportunities. The beautifully maintained residence features 4 spacious bedrooms, 2 bathrooms, and a fully self-contained in-law suite apartment in the lower level. Ideal for multi-generational living, luxury guest accommodations, or additional income potential. Expansive grounds provide endless possibilities for future expansion, redevelopment, or land banking in one of the area's most desirable and evolving communities. A truly rare offering where lifestyle, location, and long-term opportunity converge. (Id: 27)
$ 5,975,000
181 Rumsey Road, Toronto, ON, M4G 1P4 house for sale | Listing ID C13737 | Royal LePage
View photo
House · for sale
$ 2,695,000
181 Rumsey Road, Toronto, ON, M4G 1P4 house for sale | Listing ID C13737 | Royal LePage
Richmond Hill
· House
· Garden · Fireplace
Richmond Hill · House · Garden · Fireplace
Custom built and well-designed home that captures timeless contemporary architecture and a floor plan designed for versatile family living. Situated on a prime 33' x 134' lot in the heart of Leaside. Modern interiors, 9 foot ceilings and hardwood floors on main & second floor, clean architectural lines, and minimalist trim. Spacious living & dining room are anchored by a wood burning fireplace. Designed for everyday family living & entertaining, the kitchen has shaker style maple cabinetry, oversized island topped in Quartz that seats 6, breakfast area, spacious built-in desk functions as an office nook/homework station. Family room with a wall of windows, gas fireplace, custom built-ins, powder room and walk out to the garden. Second floor is highlighted by a large skylight, a custom wood staircase with adonized aluminum detailing. Spacious primary suite features a wall of windows, sitting area, and a 4 piece ensuite, separate shower and soaker tub. Three additional well-proportioned
$ 2,695,000
112 102 Faithful Way, Markham, ON, L3R 1A1 townhouse for sale | Listing ID N13705 | Royal LePage
View photo
Townhouse · for sale
$ 599,900
Updated
112 102 Faithful Way, Markham, ON, L3R 1A1 townhouse for sale | Listing ID N13705 | Royal LePage
Richmond Hill
· Townhouse
· Cellar
Richmond Hill · Townhouse · Cellar
3-storey freehold/condominium townhouse located in a highly desirable Markham community. Features 3 bedrooms, functional layout, hardwood flooring throughout above grade levels, and a fully finished basement. Conveniently situated near Pacific Mall, shopping, supermarkets, public transit, and major amenities. Located within the boundaries of highly rated schools, including Milliken Mills High School (IB Program). Fantastic opportunity to add value and build equity. Ideal for investors, renovators, contractors, or first-time buyers looking to customize a home to their needs. Seller has no knowledge of UFFI Warranty. Buyer agrees to conduct his own investigations and satisfy himself as to any easements/rights of way which may affect the property. Property is being sold'as is' and Seller makes no warranties or representations in this regard. (Id: 27)
$ 599,900
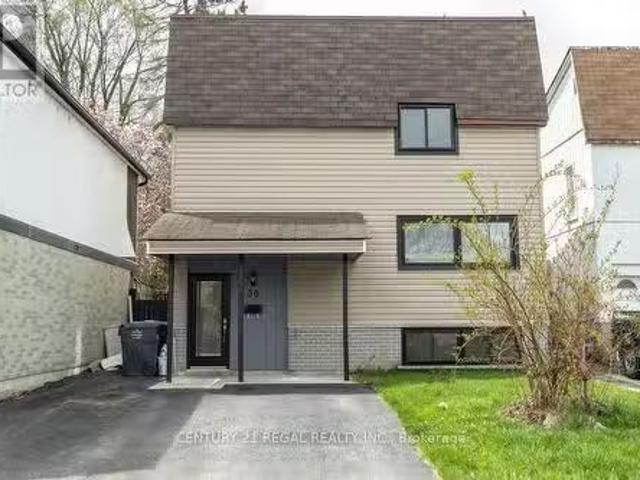
30 Hercules Court, Brampton, ON, L6S 1X6 house for sale Lis.
View photo
House · for sale
$ 749,000
30 Hercules Court, Brampton, ON, L6S 1X6 house for sale Lis.
Richmond Hill
· 3 Bedrooms · 3 Baths · House
· Cellar
Richmond Hill · 3 Bedrooms · 3 Baths · House · Cellar
This beautifully updated and meticulously maintained detached home offers high-quality finishes and is perfect for those seeking space, comfort in a prime location near Bramalea City Centre. This bright and modern home features 3 spacious bedrooms and 3 newly updated washrooms. Enjoy an open kitchen with granite countertops and stainless steel appliances. Fresh laminate flooring throughout with ceramic tiles in the kitchen and basement. Close to schools, shopping, transit, and all amenities. Backing onto a serene park dont miss this incredible opportunity! (id:27). Still available at ListedBuy!
$ 749,000
126 Santa Barbara Road, Toronto, ON, M2N 2C5 house for sale.
View photo
House · for sale
$ 4,395,000
126 Santa Barbara Road, Toronto, ON, M2N 2C5 house for sale.
Richmond Hill
· 5 Bedrooms · 7 Baths · House
· Fireplace · Lift
Richmond Hill · 5 Bedrooms · 7 Baths · House · Fireplace · Lift
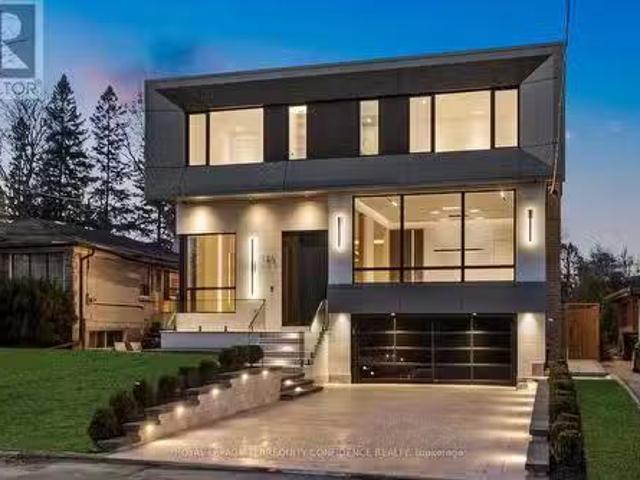
Modern luxury meets flawless execution at 126 Santa Barbara Rd. This custom-built smart home features Control4 automation, a 4-stop elevator, and a floating staircase with integrated LED night path lighting. Situated on a 52 x 130 lot with no sidewalk on a quiet street, this residence offers ultimate comfort at a highly convenient location. Enter through a solid mahogany door into a grand 14 foyer with heated floors and ambient cove lighting. The main floor boasts 11 ceilings, floor-to-ceiling windows, and a bright, open layout. Thousands of ft of fully operational dimmable LED lighting, and magnetic recessed lighting throughout. Designer living and dining areas lead into a chefs kitchen with Belvedere natural stone waterfall island, full slab cabinetry, high-end BI Wolf & Sub-Zero appliances, BI-fold pantry doors, and hidden entry to a second kitchen. Dramatic family room with full-height windows and slab fireplace. Stunning main-floor office provides a private, functional workspace.
$ 4,395,000
15 Gunton Street, Aurora, ON, L4G 4A9 house for sale | Listing ID N13413 | Royal LePage
View photo
House · for sale
$ 999,888
15 Gunton Street, Aurora, ON, L4G 4A9 house for sale | Listing ID N13413 | Royal LePage
Richmond Hill
· House
· Gym · Cellar
Richmond Hill · House · Gym · Cellar
Discover modern elegance in this stunning 1,590 sq. Ft. freehold townhouse located in Aurora's premier new community. This three-bedroom, three-bathroom home offers a seamless open-concept layout designed for both busy family life and stylish entertaining. The main level welcomes you with an airy foyer leading to an expansive living and dining great room, flooded with light through large-scale windows. The chef-inspired kitchen features premium stainless-steel appliances, sleek cabinetry, and a convenient powder room nearby. Upstairs, retreat to a grand primary suite complete with a walk-in closet and a private 3-piece ensuite. Two additional sun-filled bedrooms and a polished 4-piece main bath provide ample space for a growing family. The full unfinished basement is a blank canvas awaiting your personal touch-perfect for a home gym or media room. Situated minutes from the 404, GO Transit, and top-tier schools, this home offers the ideal blend of suburban tranquility and urban connecti
$ 999,888
6 Crescent Park Lane, Markham, ON, L6C 0A6 house for sale | Listing ID N13797 | Royal LePage
View photo
House · for sale
$ 1,999,000
6 Crescent Park Lane, Markham, ON, L6C 0A6 house for sale | Listing ID N13797 | Royal LePage
Richmond Hill
· House
· Balcony · Parking
Richmond Hill · House · Balcony · Parking
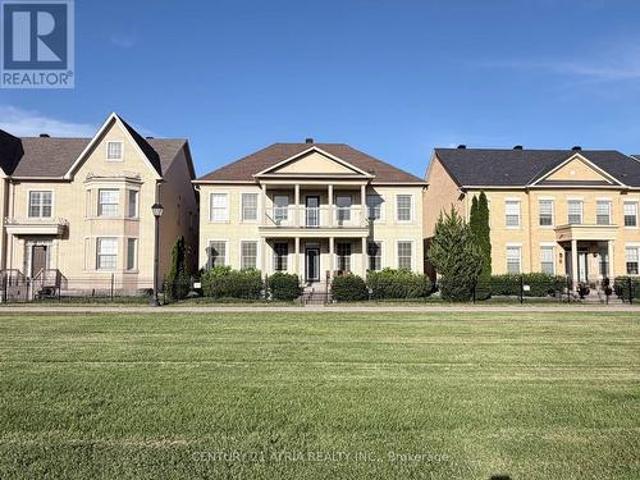
Almost 3,600 square feet! Rare 5-bedroom home with 50 foot frontage facing Crescent Park. This is one of the best and most special House in Cathedraltown & Victoria Square area! Premium lot located right in the middle of'Crescent Park' with the best park views (premium lot worth $150k Extra). Beautiful & extremely quiet park is located right in front of the house that feels like your own park / property. There are only 6 homes total on this prestigious street and all have 50 foot frontages facing park. Spectacular park views from many rooms & balcony. This is one of the Largest houses in Cathedraltown that has parking for 5 cars in total. 4 Washrooms. 5 Bedrooms. The 5th bedroom is converted into extra'Family room / media room' on 2nd level with amazing park views. There are 3 ensuite bathrooms on the 2nd floor with quartz countertops. Upgraded 5' wide hardwood flooring throughout. Upgraded 5' baseboard throughout. Custom blinds & window coverings throughout. Upgraded interior & exteri
$ 1,999,000
1 Pinegrove Avenue, Toronto, ON, M1N 2G3 house for sale | Listing ID E13791 | Royal LePage
View photo
House · for sale
$ 859,990
1 Pinegrove Avenue, Toronto, ON, M1N 2G3 house for sale | Listing ID E13791 | Royal LePage
Richmond Hill
· House
· Garden · Cellar
Richmond Hill · House · Garden · Cellar
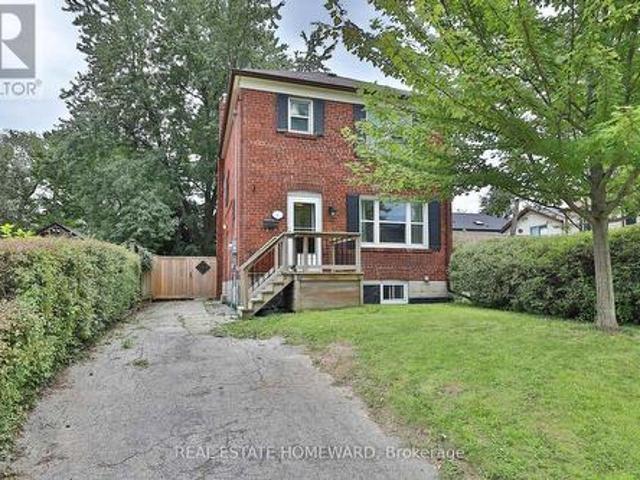
Welcome to this charming 3+1 bedroom, Detached two-storey solid brick home, in a sought-after Birchmount & Danforth location. Situated on a generous 30 foot lot with a private driveway, this property offers space, privacy, and plenty of potential. The finished basement provides valuable additional living space, while the private backyard backing onto green space creates a peaceful setting and an enjoyable outdoor retreat. The spacious lot offers room for families to grow, entertain, and enjoy. Conveniently located close to schools, parks, public transit, shopping, restaurants, and everyday amenities, with easy access to major roads. A fantastic opportunity for buyers looking for a well-located home with a large lot and a backyard that enjoys a green-space backdrop. Don't miss this opportunity to make this well-positioned property your own! (Id: 27)
$ 859,990
46 Hearne Crescent, Ajax, ON, L1T 3P6 house for sale | Listing ID E13767 | Royal LePage
View photo
House · for sale
$ 955,500
46 Hearne Crescent, Ajax, ON, L1T 3P6 house for sale | Listing ID E13767 | Royal LePage
Richmond Hill
· House
· Office room · Cellar
Richmond Hill · House · Office room · Cellar
Welcome to 46 Hearne Cres, a beautifully maintained Ajax residence offering space, privacy and exceptional versatility on a generous 40 x 110 ft lot. From the moment you arrive, you'll appreciate the property's no-sidewalk frontage and the generous separation from neighboring homes on one side, creating an added sense of privacy and openness that is increasingly difficult to find. This approximately 2,600+ sq. Ft. (Above grade & fully finished basement) home features a thoughtfully designed main level with separate living and dining rooms, family room, spacious kitchen overlooking the breakfast area with plenty of cheerful, sun-filled space to begin the day and powder room. Upstairs offers 3 bedrooms and 2 full bathrooms. The fully finished basement adds remarkable flexibility with 3 versatile rooms, a full bathroom, laundry and separate entrance, ideal for extended family, guests, a home office or recreation. Recent upgrades include a 200-amp electrical panel (2023), basement washer/d
$ 955,500
59 Edgevalley Drive, Toronto, ON, M9A 4P2 house for sale | Listing ID W13539 | Royal LePage
View photo
House · for sale
$ 3,198,000
59 Edgevalley Drive, Toronto, ON, M9A 4P2 house for sale | Listing ID W13539 | Royal LePage
Richmond Hill
· House
· Garden · Fireplace · Parking
Richmond Hill · House · Garden · Fireplace · Parking
59 Edgevalley is a beautifully renovated home on an exceptional 66' x 163' lot. Large windows fill the home with natural light, creating bright and inviting living spaces. The custom-designed kitchen features a large centre island and walkout to the backyard. Additional updates include custom family room millwork with a gas fireplace, renovated bathrooms including a main-floor powder room, hardwood flooring, and a finished lower level with a second kitchen and laundry. The home also offers a 150-bottle wine fridge, new exterior drainage, professional landscaping, privacy trees, new rear fencing, an in-ground irrigation system, an attached two-car garage, and a six-car driveway. Located in one of West Toronto's most prestigious communities, this home is minutes from Humbertown Shopping Centre, St. George's Golf & Country Club, the Humber River, parks, trails, and top public, private, and Catholic schools. Sherway Gardens, Pearson Airport, High Park, and major highways are also convenien
$ 3,198,000
109 High Park Avenue, Toronto, ON, M6P 2S3 house for sale L.
View photo
House · for sale
$ 1,949,000
109 High Park Avenue, Toronto, ON, M6P 2S3 house for sale L.
Richmond Hill
· 31 Bedrooms · 4 Baths · House
Richmond Hill · 31 Bedrooms · 4 Baths · House
GREAT LOCATION! PERFECT INVESTOR PROPERTY! Perfect for Investors or New Home Owners, this home provides the unique opportunity to live in one unit and sale out the others to help cover your mortgage. Over the years, hundreds of thousands of dollars have been spent on renovations, making this property modern and move-in ready. Just steps away from High Park, Torontos largest park, this property offers the perfect blend of nature and convenience. With easy access to High Park Subway Station and only 15 minutes to UP Express, commuting couldnt be easier. Walk to cafes, grocery stores, and amenities in every direction. Situated in the highest-ranking school (Ursula Franklin Academy, Keele Street J&S PS & Humberside CI), its ideal for families. EV Charging Station in front of the property. Easy to convert back to a single family. Home Inspection Report upon request: No Knob & Tube Wiring Vacant and ready to move in, this is a must-see. Dont miss out on this incredible opportunity! (id:27).
$ 1,949,000
28 Beaucourt Road, Toronto, ON, M8Y 3G2 house for sale | Listing ID W13827 | Royal LePage
View photo
House · for sale
$ 2,499,900
New
28 Beaucourt Road, Toronto, ON, M8Y 3G2 house for sale | Listing ID W13827 | Royal LePage
Richmond Hill
· House
· Garden · Cellar
Richmond Hill · House · Garden · Cellar
Architect-designed ravine retreat on a quiet Stonegate cul-de-sac, backing directly onto Mimico Creek. Custom-built by architect Guido Costantino (of Buca fame), this glass-and-steel home, with over 2660 square feet of living space, was designed to maximize natural light and frame the ravine views. A dramatic 22-ft wall of glass anchors the open-concept main level, where stone tile flooring runs throughout the living, dining, and kitchen areas. Direct access to your private backyard oasis offers a seamless connection between indoor and outdoor living. Up the maple floating staircase, you'll find 3 bedrooms. Including a serene primary retreat with its own floor-to-ceiling glass, warm cedar ceiling detailing, and an open-concept ensuite where a freestanding tub sits at the foot of the bed. The finished basement adds extra living space, and storage. Beyond its striking design, the home is as efficient as it is beautiful, with a geothermal heating and cooling system delivering energy-consc
$ 2,499,900
17 Ardwold Gate, Toronto, ON, M5R 2W1 house for sale | Listing ID C13737 | Royal LePage
View photo
House · for sale
$ 34,500,000
17 Ardwold Gate, Toronto, ON, M5R 2W1 house for sale | Listing ID C13737 | Royal LePage
Richmond Hill
· House
· Gym · Lift · Parking
Richmond Hill · House · Gym · Lift · Parking
Perched Above The City Skyline. One Of The Most Architecturally Significant And Breathtaking Estates In Toronto, Discretely Nestled At The End Of A Cul-De-Sac. This Luxurious Residence Offers Stunning Views At Every Turn And Is Just A Short Walk To The Historical Casa Loma Landmark, Sir Winston Churchill Park, And All Other Amenities. This Estate Boasts Over 15,200 Square Feet Of Meticulously Designed Living Space, Crafted By Its Owner With The Finest Materials And State-Of-The-Art Innovation And Technology. Accommodate Eleven Cars With An Interior Parking Space Complete With Its Very Own Turntable And Car Wash. The Grand Main Level Features Soaring 12-Foot Ceilings, A Private Elevator, And A Chef-Inspired Kitchen With A Walk-In Fridge And Spacious Butlers Pantry. The Sprawling Primary Suite Includes An Impressive Sitting Area And An Opulent 8-Piece Marble Bath Fit For Royalty, While All Family Bedrooms Feature Ensuites. The Third Floor Offers State-Of-The-Art Gym/Spa Amenities With Dr
$ 34,500,000
2 Lesgay Crescent, Toronto, ON, M2J 2H8 house for sale List.
View photo
House · for sale
$ 1,378,000
2 Lesgay Crescent, Toronto, ON, M2J 2H8 house for sale List.
Richmond Hill
· 4 Bedrooms · 2 Baths · House
· Patio · Garden · Parking
Richmond Hill · 4 Bedrooms · 2 Baths · House · Patio · Garden · Parking
Beautiful And Bright 3+1 Bedroom Detached Nestled On A Quiet, Tree-Lined Street In A Prestigious North York Enclave. This Beautifully Renovated Home Tons of $$$ Spent, Sits On A Rare Wide Oversized Lot, Fully Fenced For Ultimate Privacy And Security. A Stylish Luxury Metal Gate Sets The Tone, Leading To Two Expansive Yards And A Stunning Paved Interlocking Stone Patio Perfect For Summer Entertaining Or Extra Parkings. Step Onto The Charming Front Porch And Be Wowed By Parking For Up To 4 Vehicles. Inside, Youll Find A Sophisticated Interior With Modern Luxury Finishes, Lots Of Elegant Pot Lights, And Gleaming Floors Throughout. The Open-Concept Living And Dining Space Is Filled With Natural Light From A Large Picture Window And Anchored By A Chic Modern Accent Wall. The Chefs Kitchen Is A Showstopper, Boasting A Spacious Granite Island Ideal For Cooking, Hosting, And Everyday Family Life, Spacious Cabinets Space, Top-Of-The-Line Modern Stainless Steels Appliances. The Finished Function
$ 1,378,000
94 Canard Drive, Vaughan, ON, L4H 5C4 house for sale Listin.
View photo
House · for sale
$ 2,249,999
94 Canard Drive, Vaughan, ON, L4H 5C4 house for sale Listin.
Richmond Hill
· 6 Bedrooms · 5 Baths · House
· Cellar
Richmond Hill · 6 Bedrooms · 5 Baths · House · Cellar
Welcome to your dream home! This immaculate 3,605 sq. ft. detached home is designed with sophistication and modern conveniences in mind. From the expansive, hardwood floors throughout, to the high-end finishes and thoughtful details, this property provides a lifestyle of comfort and feature: a Guest Room on Main Floor, Outdoor Gas Line - Perfect for grilling and outdoor cooking, Automated Sprinkler, Electric Vehicle Panel, Hardwood Floors on All Levels above ground, Laundry Room on the Top Floor, Ethernet Access on Multiple Floors & High Ceilings in the Basement. A quiet, family-friendly neighborhood with access to schools, parks, Pearson Airport and a new shopping plaza 5 minutes away. (id:27). Still available at ListedBuy!
$ 2,249,999
34B Sherwood Avenue, Toronto, ON, M4P 2A7 house for sale Li.
View photo
House · for sale
$ 3,249,000
34B Sherwood Avenue, Toronto, ON, M4P 2A7 house for sale Li.
Richmond Hill
· 4 Bedrooms · 3 Baths · House
· Garden · Fireplace · Parking
Richmond Hill · 4 Bedrooms · 3 Baths · House · Garden · Fireplace · Parking
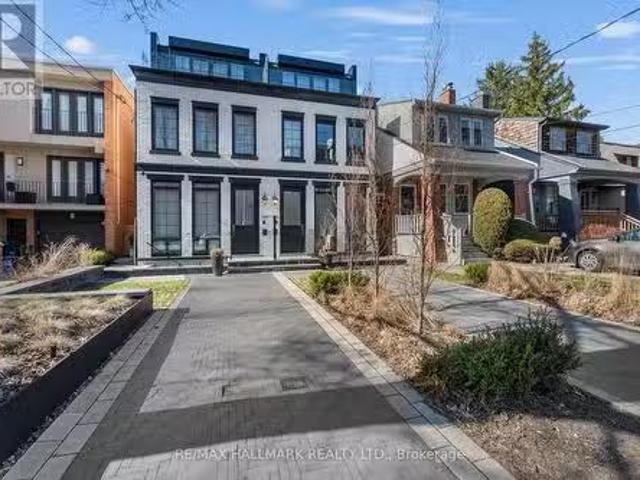
Refined Elegance in the Heart of Sherwood Park, Step into timeless sophistication, newly built semi-detached residence nestled in one of Torontos most prestigious enclaves Sherwood Park. Meticulously crafted with premium finishes and architectural finesse, this exceptional home offers a seamless blend of contemporary luxury and enduring design. Three spacious bedrooms plus a versatile lower-level suite bathroom, Private front pad parking for one vehicle, Excellence The open-concept main floor is elevated by soaring 10-foot ceilings and custom oak herringbone flooring. A designer kitchen anchors the space with a striking marble island, integrated high-end appliances, and custom cabinetry. The elegant dining area features built-in elements, while the family room offers a sleek gas fireplace and walk-out access to a professionally landscaped backyard ideal for entertaining. full-floor primary suite offers complete privacy and refinement. It features a walk-through dressing area, a spa-lik
$ 3,249,000
27 Deerpark Crescent S, Brampton, ON, L6X 2T6 house for sale.
View photo
House · for sale
$ 825,000
27 Deerpark Crescent S, Brampton, ON, L6X 2T6 house for sale.
Richmond Hill
· 4 Bedrooms · 3 Baths · House
· Parking · Cellar
Richmond Hill · 4 Bedrooms · 3 Baths · House · Parking · Cellar
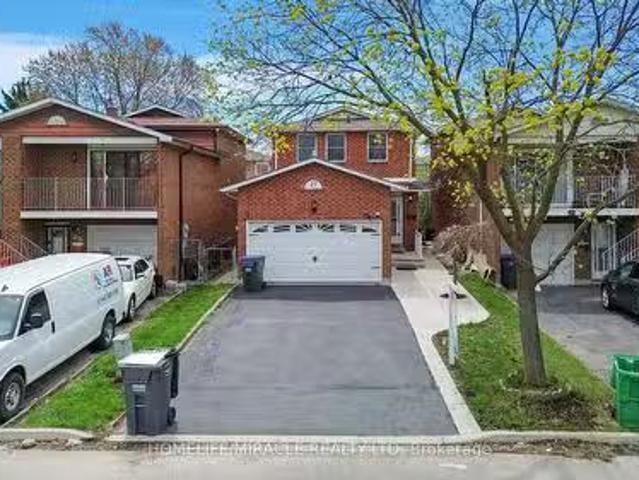
Beautifully Upgraded Family Home in Prime Brampton Location! Welcome to this meticulously maintained and move-in ready family home, perfectly nestled in a warm and friendly neighborhood just minutes from downtown Brampton and the GO station. With thoughtful upgrades throughout and a location that blends convenience with community charm, this property is a true gem. Step inside to discover brand new stainless steel kitchen appliances, upgraded countertops in both kitchens, and freshly renovated flooring that adds a modern touch to every room. The basement kitchen features brand new cabinets, making it ideal for extended family living or entertaining. The home boasts a fresh coat of paint throughout, including the driveway, giving it a crisp, clean curb appeal. Speaking of curb appeal the extra-spacious driveway comfortably fits up to 4 cars, perfect for growing families or hosting guests. Additional highlights include: Brand new garage door Abundant storage space in the garage Short wal
$ 825,000
70 Carisbrooke Court, Brampton, ON, L6S 3K1 townhouse for sale | Listing ID W13653 | Royal LePage
View photo
Townhouse · for sale
$ 490,000
70 Carisbrooke Court, Brampton, ON, L6S 3K1 townhouse for sale | Listing ID W13653 | Royal LePage
Richmond Hill
· Townhouse
· Garden · Deck · Swimming pool · Parking
Richmond Hill · Townhouse · Garden · Deck · Swimming pool · Parking
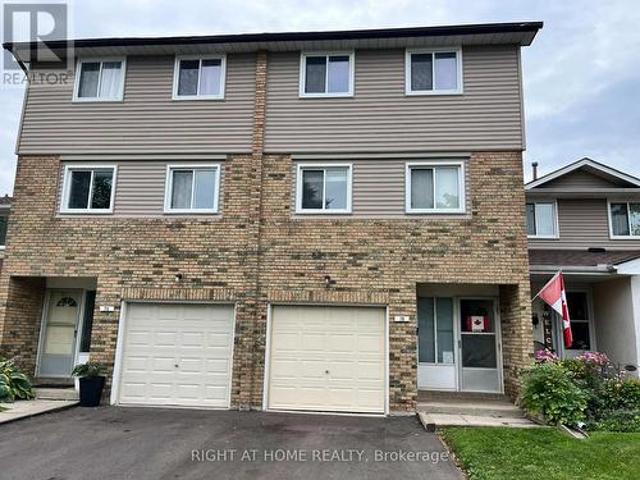
Great location! Some upgrades done, Kitchen is bright eat in and has a walkout to a lovely deck + private backyard. Enjoy brunch on your private deck, surrounded by trees! The well-maintained complex has amenities such as an outdoor pool and park + close to public transportation, Trinity Common Mall, Hospital, Golf course, Library, Hwy 410 and so many shops, etc. This home is perfect for young families, couples, singles and investors alike! Fees Cover: Cable TV, High-Speed Internet, Water, Bldg. Insurance, Common Elements + Parking. There is many possibilities that can be achieved in this unit. Show your clients! (Id: 27)
$ 490,000
33 Kimberley Avenue, Toronto, ON, M4E 2Z3 house for sale | Listing ID E13824 | Royal LePage
View photo
House · for sale
$ 1,699,000
33 Kimberley Avenue, Toronto, ON, M4E 2Z3 house for sale | Listing ID E13824 | Royal LePage
Richmond Hill
· House
· Garden · Balcony · Cellar
Richmond Hill · House · Garden · Balcony · Cellar
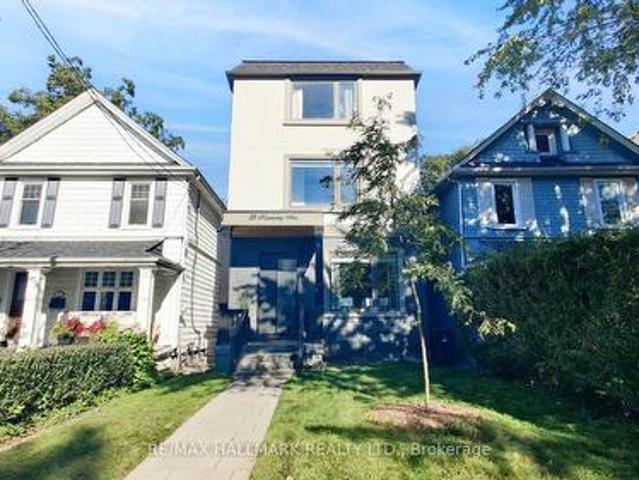
Welcome to one of the city's most sought-after neighborhoods in the Upper Beaches. This gorgeous, 3 Storey custom-built detached home offers 4 bedrooms, 5 bathrooms, and a bright, open-concept layout designed for real family living. Approximately $100,000 in recent upgrades (additional walk in closet in Primary Bedroom, 20 Ft. Of added custom storage on the main floor) and true pride of ownership are evident throughout. The state-of-the-art kitchen is the heart of the home, with a striking waterfall island that flows into the family room. It's ideal for everyday life and easy entertaining. Upstairs, the primary retreat features a spa-like 5-piece ensuite, two separate walk-in closets, and a large private balcony. The second bedroom also has its own 3-piece ensuite. The finished basement adds a huge recreation room, perfect for movie nights, a play space, or hosting friends. Out back, the yard is a hidden gem. It backs onto a laneway with a shared rear right-of-way, giving you exception
$ 1,699,000
118 Leander Street, Brampton, ON, L6S 3N8 house for sale | Listing ID W13812 | Royal LePage
View photo
House · for sale
$ 939,900
118 Leander Street, Brampton, ON, L6S 3N8 house for sale | Listing ID W13812 | Royal LePage
Richmond Hill
· House
· Garden
Richmond Hill · House · Garden
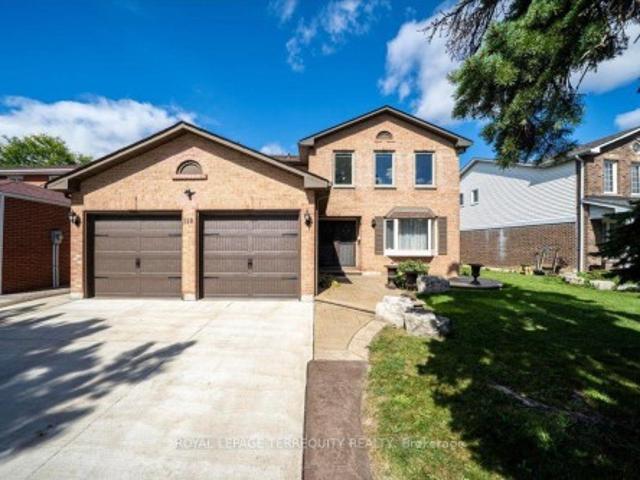
Welcome to 118 Leander, nestled in one of Brampton's most picturesque and coveted family-friendly neighbourhoods. This bright and beautiful 4-bedroom, 4-bathroom home offers an abundance of upgrades, generous living space and high-end features throughout. The airy and impressive main floor immediately captures your attention with a striking spiral staircase in the foyer and tumbled marble tile flooring. The open-concept eat-in kitchen is filled with natural light from wall-to-wall windows overlooking the backyard, creating a warm and inviting space for everyday living. Large, separate living, dining and family rooms provide plenty of room to entertain guests and enjoy time with family. Upstairs, the thoughtfully designed layout features a spacious and private primary bedroom with hardwood flooring, a walk-in closet and 4-piece ensuite. Three additional bedrooms are complemented by new laminate flooring and an upgraded 4-piece bathroom. The lower level adds even more versatile living sp
$ 939,900
113 Fanshawe Drive, Brampton, ON, L6Z 1A8 house for sale | Listing ID W13794 | Royal LePage
View photo
House · for sale
$ 745,000
113 Fanshawe Drive, Brampton, ON, L6Z 1A8 house for sale | Listing ID W13794 | Royal LePage
Richmond Hill
· House
· Garden · Deck
Richmond Hill · House · Garden · Deck
Truly An Amazing Opportunity To Make This Beauty Your Own! Welcome To This Elegant Semi-Detached 3 Bedroom 2 Bathroom Home That Has Been Impeccably Maintained, this move-in-ready home is perfect for first-time buyers, growing families, or anyone looking for a place to call home. Step inside to a bright and inviting sunken living room with a large bay window that fills the space with natural light. The open-concept dining area features oversized sliding doors leading to a large deck and fully fenced backyard-an ideal setting for summer BBQs, entertaining, or simply relaxing outdoors. The spacious kitchen is designed for both everyday living and hosting, complete with stainless steel appliances, a custom backsplash, LED pot lights, generous counter space, abundant cabinetry, and a bright eat-in area overlooking the backyard. Upstairs, the primary bedroom offers a walk-in closet and semi-ensuite access, while two additional bedrooms provide plenty of space for family, guests, or a home of
$ 745,000
40 Chateau Drive, Vaughan, ON, L4H 3A1 house for sale | Listing ID N13778 | Royal LePage
View photo
House · for sale
$ 1,599,900
40 Chateau Drive, Vaughan, ON, L4H 3A1 house for sale | Listing ID N13778 | Royal LePage
Richmond Hill
· House
Richmond Hill · House
Absolutely Stunning, Move-In Ready Sanctuary in Highly Sought-After Vellore Village! Prepare to be captivated by this impeccably upgraded, freshly painted, and carpet-free 4-bedroom detached residence. Radiating timeless elegance and architectural sophistication, this sun-drenched masterpiece offers over 3,157 sq. Ft. of luxury above-grade living, effortlessly balancing grand entertaining spaces with cozy family comfort. Architectural Main-Level Grandeur: Featuring a dramatic family room that is open-to-above, flooding the main floor with incredible light and scale. Defined by gleaming hardwood floors, ambient pot lights, custom. Gourmet Chef's Kitchen: Fully renovated with rich granite countertops, premium stainless steel appliances, a center island for prep and casual seating, and custom cabinetry-flowing seamlessly into the breakfast area and soaring family room. Private Upper Luxury Suites: Four generously proportioned bedrooms, headlined by a primary retreat and a dedicated 2nd be
$ 1,599,900
94 Havelock Gate, Markham, ON, L3S 3P6 house for sale | Listing ID N13768 | Royal LePage
View photo
House · for sale
$ 1,229,000
94 Havelock Gate, Markham, ON, L3S 3P6 house for sale | Listing ID N13768 | Royal LePage
Richmond Hill
· House
· Garden · Fireplace · Cellar
Richmond Hill · House · Garden · Fireplace · Cellar
Just minutes from Rouge National Urban Park and surrounded by greenspace, is the exclusive and quiet community of Rouge Fairways. A family friendly neighbourhood close to big box stores like Costco, Home Depot, Canadian Tire, but also the charming local shops along Markham's Main Street. A grand entrance with soaring ceilings welcomes you into this detached 4 bedroom home, immaculately maintained by the original owner. It features an eat-in kitchen that walks out to a gorgeous landscaped yard with mature trees/shrubs to create a serene oasis. An open combined living/dining space is great for entertaining, and a cozy family room with a fireplace provides ample space for a larger family. Upstairs, the expansive primary bedroom boasts a large bay window, sitting area, and private ensuite with a vanity and tub. 3 additional great sized bedrooms with windows and closets. Finished basement offers many options, including a potential bedroom, dedicated storage space, workshop, rec room and mor
$ 1,229,000
30 Hanover Court, Whitby Lynde Creek, ON, L1N 7J2 house for sale | Listing ID E13761 | Royal LePage
View photo
House · for sale
$ 1,829,000
30 Hanover Court, Whitby Lynde Creek, ON, L1N 7J2 house for sale | Listing ID E13761 | Royal LePage
Richmond Hill
· House
· Patio · Fireplace · Swimming pool · Cellar
Richmond Hill · House · Patio · Fireplace · Swimming pool · Cellar
Welcome to 30 Hanover Court, Whitby-a custom-built bungaloft nestled in the highly sought-after Lynde Creek ravine community. Set on a premium ravine lot, this exceptional home offers the perfect blend of elegance, comfort, and functionality-ideal for growing or multi-generational families. Step inside to a striking interior featuring a grand Great Room with soaring ceilings, elegant plaster mouldings, and pot lights. Rich hardwood flooring flows seamlessly through the main living areas, complemented by a statement staircase and three fireplaces that add warmth and character. The main-floor primary retreat offers a private escape, complete with a walkout to the patio and hot tub. All bathrooms have been fully renovated with modern finishes. At the heart of the home is a designer kitchen, showcasing granite countertops, a large island, and built-in stainless steel appliances-perfect for both everyday living and entertaining. A newly renovated basement (2026) provides outstanding additio
$ 1,829,000

Get email alerts

Don't miss out: be the first to know about new properties

The alert was correctly created

On subscribing you accept the conditions of use and the privacy policy
Alert
Receive new ads in your inbox
Save this search
Receive alerts for new listings

We'll send you an email when we have new properties for: "Properties for sale in Richmond Hill"

The alert was correctly created

Yongehurst
River Walk, Richmond Hill
Get email alerts and be the first to see new listings
Required field
On subscribing I accept the terms of the privacy policy
Perfect! You'll soon start receiving new listings via email
Alert
Receive an email when we have new ads for Properties for sale in Richmond Hill
Save this search
Filters

Bedrooms

Area (sq.ft)

sq.ft
sq.ft

Price

$
$

Filter by property type

Bathrooms

Clear all filters
Receive notifications when new entries are published.