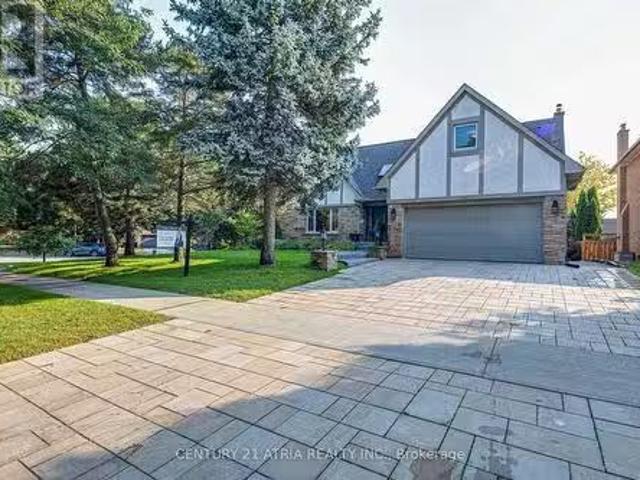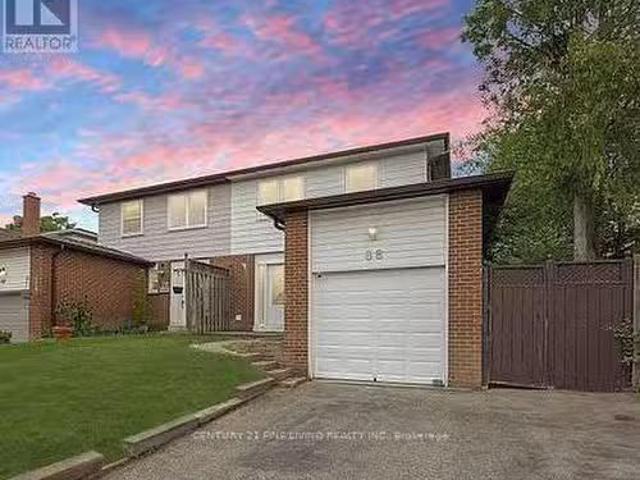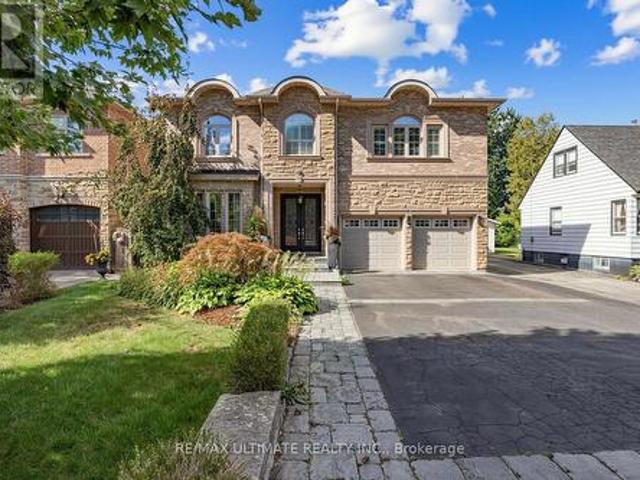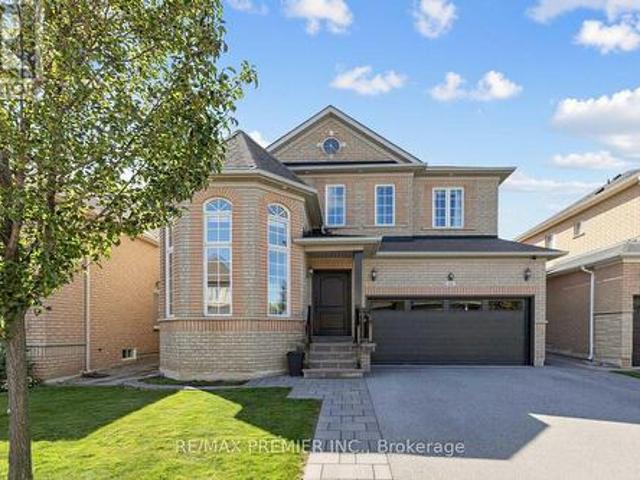
9,511 properties for sale in Richmond Hill

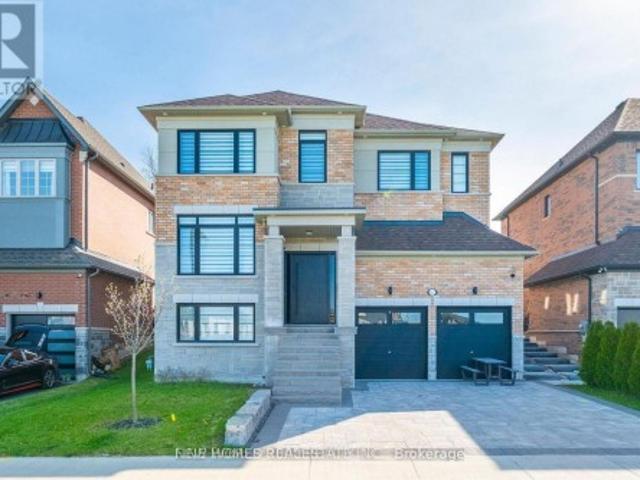
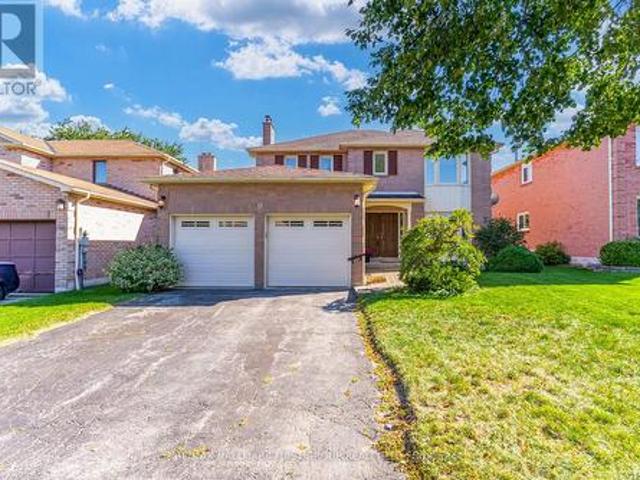
50 Rocky Point Crescent, Brampton, ON, L6V 4R7 house for sale | Listing ID W13752 | Royal LePage
View photo
House · for sale
$ 759,900
50 Rocky Point Crescent, Brampton, ON, L6V 4R7 house for sale | Listing ID W13752 | Royal LePage
Richmond Hill
· House
· Garden · Office room · Parking · Cellar
Richmond Hill · House · Garden · Office room · Parking · Cellar
Welcome home to 50 Rocky Point Cres in the sought-after Lakeland Village! Freshly painted and move-in ready, this 3 bedroom + office home offers 4 washrooms and a fully finished basement. Front & Main Level. A welcoming covered front porch greets you, with a driveway that parks up to 4 cars plus a 1-car garage. Inside, the eat-in kitchen features a stylish backsplash, double sinks, and a breakfast bar, with a bright breakfast area that walks out to the backyard. The open-concept living and dining room showcases hardwood floors, while a separate family room adds pot lights and more hardwood. A warm, functional layout made for everyday living and entertaining. Upper Level. Three spacious bedrooms, two full bathrooms, and a versatile office/entertainment area that can serve countless purposes. The primary retreat is complete with a 4-piece ensuite and a large walk-in closet. Lower Level. An entertainer's dream basement built for a large family, offering an open-concept family/rec space wi
$ 759,900
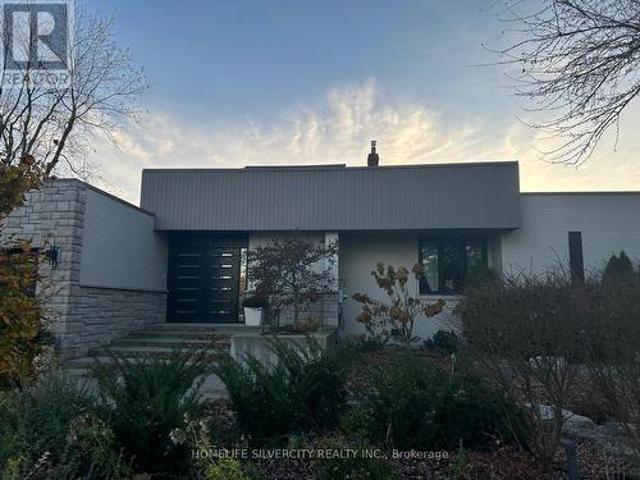
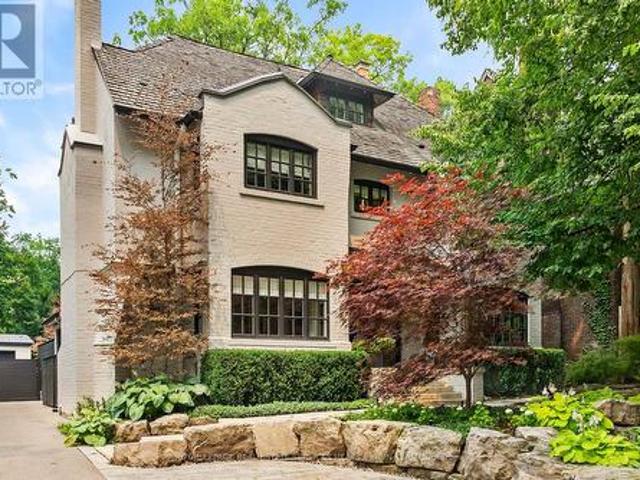
154 Valley Road, Toronto, ON, M2L 1G4 house for sale | Listing ID C13755 | Royal LePage
View photo
House · for sale
$ 3,599,000
154 Valley Road, Toronto, ON, M2L 1G4 house for sale | Listing ID C13755 | Royal LePage
Richmond Hill
· House
· Garden · Fireplace
Richmond Hill · House · Garden · Fireplace
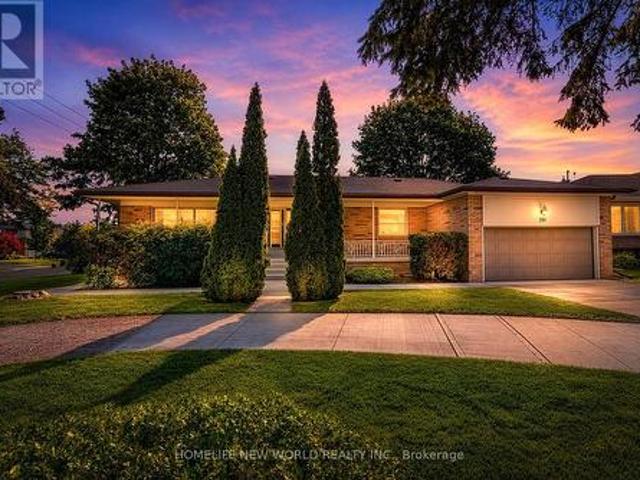
Sprawling, meticulously maintained ranch bungalow on a premium 88.20x137.66 ft lot in sought-after Bayview Ridge enclave. Nestled on a quiet, tree-lined street, this timeless home offers 2,628 sqft above grade plus a finished lower level, ready for its next chapter after years of proud ownership. Step inside to discover a bright inviting main floor filled with warmth and character. The spacious living room features a warm fireplace and is flooded with natural light. A formal dining room with a beautiful bay window overlooks the private backyard, creating the perfect setting for family gatherings and entertaining. The family-sized kitchen boasts ample cabinetry, a functional layout, and a sun-filled eat-in area surrounded by windows, ideal for casual meals and everyday living. A main floor family room and adjoining sunroom provide additional versatile living space for relaxing or hosting. Sweet dreams in the expansive primary suite, complete with seating area, w/i closet with custom org
$ 3,599,000
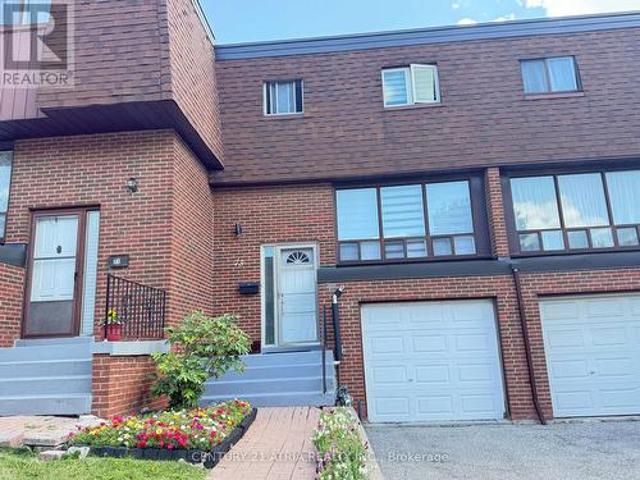
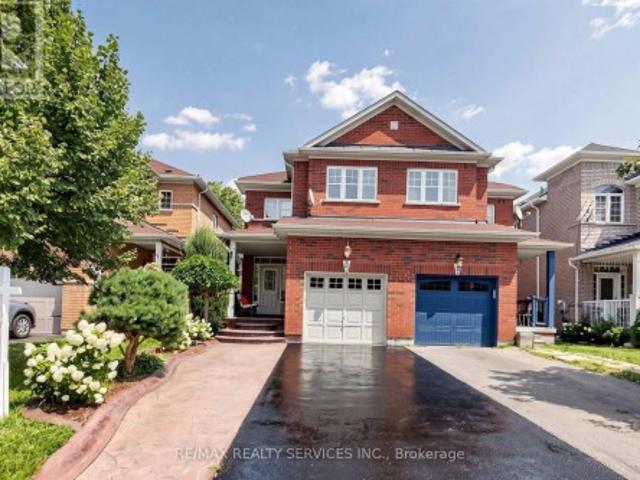
147 Bethpage Crescent, Newmarket, ON, L3X 0M2 house for sale | Listing ID N13734 | Royal LePage
View photo
House · for sale
$ 1,399,000
147 Bethpage Crescent, Newmarket, ON, L3X 0M2 house for sale | Listing ID N13734 | Royal LePage
Richmond Hill
· House
· Patio · Garden · Cellar
Richmond Hill · House · Patio · Garden · Cellar
Stunning upgraded 5-bedroom family home with approximately $240,000 in premium owner upgrades. Exceptional curb appeal with interlock driveway, custom stonework, professional landscaping, and a private backyard with an upgraded patio and entertaining area backing onto open space. The beautifully finished interior features wide-plank hardwood, upgraded staircase and doors, high ceilings, oversized 4-panel window, and premium finishes throughout. Designer kitchen showcases approximately $32,000 in JennAir appliances, plus an $8,500 security and camera system. Basement rough-in plumbing offers excellent future development potential. A beautifully maintained home combining luxury, privacy, and exceptional quality. (Id: 27)
$ 1,399,000
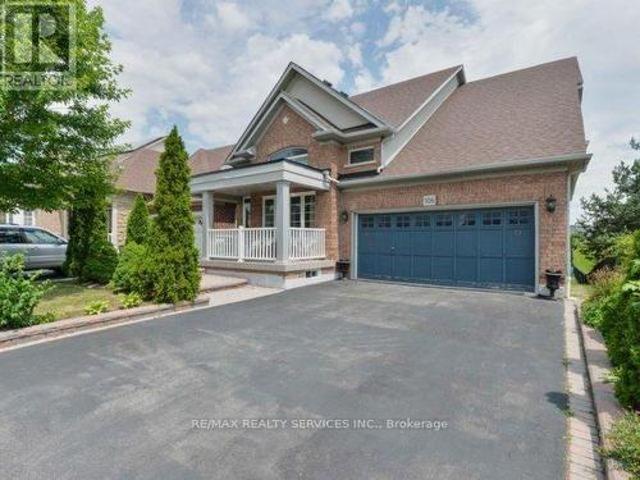
37 Michelangelo Boulevard, Brampton, ON, L6P 0H1 house for sale | Listing ID W13701 | Royal LePage
View photo
House · for sale
$ 2,975,000
37 Michelangelo Boulevard, Brampton, ON, L6P 0H1 house for sale | Listing ID W13701 | Royal LePage
Richmond Hill
· House
· Garden · Deck
Richmond Hill · House · Garden · Deck
Exceptional executive home situated on a private 2.30-acre lot in prestigious Castlemore. Offering 4 bedrooms and 4.5 baths, this elegant residence features an open-concept layout, vaulted ceilings, hardwood floors, pot lights, and expansive windows providing abundant natural light. Gourmet kitchen with granite counters and stainless steel appliances overlooks the breakfast and family rooms. Spacious primary suite with luxurious 5-piece ensuite and walk-in closet, plus three generously sized bedrooms. Finished lower level includes a 1-bedroom guest suite, 4-piece bath, versatile living space, and heated floors. Enjoy the beautifully landscaped, tree-lined backyard, large deck, and expansive green space-ideal for entertaining, relaxing, and outdoor living. (Id: 27)
$ 2,975,000
73 Stately Way, Markham, ON, L3T 3Z9 townhouse for sale | Listing ID N13623 | Royal LePage
View photo
Townhouse · for sale
$ 699,000
73 Stately Way, Markham, ON, L3T 3Z9 townhouse for sale | Listing ID N13623 | Royal LePage
Richmond Hill
· Townhouse
· Parking
Richmond Hill · Townhouse · Parking
A sophisticated townhome is nestled in a renowned neighborhood with an attached single-car garage plus a private driveway. Experience this spacious fully renovated and meticulously maintained three-bedroom townhome offering an ideal combination of comfort style and functionality and implemented living. Featuring fresh neutral decor throughout the home showcases gleaming neutral wood floors and an inviting layout designed for both everyday living and entertaining. The remodeled kitchen is a standout which complete with granite countertops / stainless steel appliances and ample cabinetry and it seamlessly connects to the main living spaces. The upper levels are enhanced with quality wood floorings creating a cozy yet refined atmosphere and you'll find generously sized bedrooms enhances comfort while the renovated bathrooms boast modern finishes and thoughtful design*Additional upgrades and meticulous care throughout the home provide true move-in-ready convenience. Step out from the lower
$ 699,000
106 Pennyroyal Crescent, Brampton, ON, L6S 6J6 house for sale | Listing ID W13613 | Royal LePage
View photo
House · for sale
$ 999,900
106 Pennyroyal Crescent, Brampton, ON, L6S 6J6 house for sale | Listing ID W13613 | Royal LePage
Richmond Hill
· House
· Garden · Deck · Cellar
Richmond Hill · House · Garden · Deck · Cellar
Beautiful Dream Bungalow With Walkout Bsmt & Ravine On Side. 9 Ft Ceilings, Sept Living/Dining& Family Rms. Good Size Kitchen With Walkout To Big Deck. Big Back Yard. Partially Finished Bsmt. Steps To Beautiful Parks & Stunning Dreams Of Lake. This Fantastic Bungalow Shows Extremely Well With Many Features. Hardwood Throughout, Upgraded Kitchen. It All Simply MeansThat The Work Is Done. Conveniently Located In A Desirable Neighborhood. Seller Will Be Selling With A Legal Basement Apt. (Id: 27)
$ 999,900
10 Fairbank Avenue, Toronto, ON, M6E 3Y4 investment for sale.
View photo
House · for sale
$ 1,200,000
$ 417/sq.ft
10 Fairbank Avenue, Toronto, ON, M6E 3Y4 investment for sale.
Richmond Hill
· 2,874 sq.ft · 6 Bedrooms · 3 Baths · House
· Garden · Parking
Richmond Hill · 2,874 sq.ft · 6 Bedrooms · 3 Baths · House · Garden · Parking
For more info on this property, please click the Brochure button below. A rare detached legal duplex in midtown Toronto offering strong income today with significant development upside. Situated on a 25 ft × 125.5 ft lot, the property includes two private rear laneway parking spaces, 6 bedrooms, and 3 bathrooms across three self-contained units, each with its own kitchen and living space. Approved architectural permits allow the main house to expand from a legal duplex into a legal 4-unit multiplex, with an additional 2-storey garden suite permitted at the rear—positioning the property for five legal units at full build-out. Fire separations, egress paths, and structural notes are already documented, creating a clear, low-friction pathway for redevelopment. Located in the rapidly improving Fairbank neighbourhood, the home is steps to parks, schools, community facilities, and the soon-to-open Fairbank LRT Station, with Eglinton West subway access nearby. The area continues to benefit fr
$ 1,200,000
Th 5 1010 Portage Parkway, Vaughan, ON, L4K 0K3 townhouse for sale | Listing ID N13821 | Royal LePage
View photo
Townhouse · for sale
$ 809,000
Updated
Th 5 1010 Portage Parkway, Vaughan, ON, L4K 0K3 townhouse for sale | Listing ID N13821 | Royal LePage
Richmond Hill
· Townhouse
· Terrace · Parking
Richmond Hill · Townhouse · Terrace · Parking
Rare two parking spaces in the heart of the vmc! Welcome to this exceptional townhome at The Met, offering approximately 1,250 sq. Ft. of stylish, thoughtfully designed living space plus an impressive 200 sq. Ft. private terrace. This spacious 3-bedroom, 2-bathroom home features a bright open-concept layout ideal for everyday living and entertaining. The modern kitchen is beautifully finished with quartz countertops and backsplash, full-size stainless steel appliances and generous pantry storage. Step outside to your private terrace-an incredible extension of the living space and the perfect setting for summer dining, entertaining or simply relaxing outdoors. The primary bedroom features a walk-in closet, while convenient lower-level laundry adds to the home's functional design. Enjoy the space and privacy of townhome living while still having access to The Met's impressive condominium amenities. Ideally located in the heart of Vaughan Metropolitan Centre, just steps to the VMC subway
$ 809,000
274 Buick Boulevard, Brampton, ON, L7A 4L8 house for sale | Listing ID W13816 | Royal LePage
View photo
House · for sale
$ 1,149,000
274 Buick Boulevard, Brampton, ON, L7A 4L8 house for sale | Listing ID W13816 | Royal LePage
Richmond Hill
· House
· Fireplace · Parking
Richmond Hill · House · Fireplace · Parking
Welcome to 274 Buick Boulevard, a beautifully upgraded detached home offering approximately 3,450 sq. Ft. of livable space in one of Brampton's most desirable communities. Conveniently located just minutes from Mount Pleasant GO Station and within walking distance to one of Brampton's top-rated schools, this exceptional home features 4+1 bedrooms, 6 bathrooms, a double-car garage, and a functional carpet-free layout-perfect for growing or multi-generational families. One of the home's standout features is that every bedroom has its own attached bathroom, providing exceptional comfort and privacy for every family member. The main floor boasts an open-concept dining area, a bright family room with a cozy gas fireplace, and an upgraded kitchen featuring a stylish backsplash, upgraded tile flooring, premium stainless steel appliances, additional cabinetry, and ample storage space. Elegant crown moulding, upgraded metal spindles, and pot lights throughout the interior and exterior add a sop
$ 1,149,000
14 Avondale Boulevard, Brampton, ON, L6T 1H3 house for sale | Listing ID 40863 | Royal LePage
View photo
House · for sale
$ 899,000
14 Avondale Boulevard, Brampton, ON, L6T 1H3 house for sale | Listing ID 40863 | Royal LePage
Richmond Hill
· House
· Cellar
Richmond Hill · House · Cellar
Welcome to 14 Avondale Blvd, a thoughtfully updated semi-detached bungalow offering the perfect blend of versatility, comfort and location. This legal duplex features an exceptional 3+3 bedroom layout with 2 full bathrooms, making it an ideal choice for a growing family, multi-generational living, or those seeking the added flexibility of a separate legal lower-level suite. The main floor offers three generously sized bedrooms, a bright living area, functional kitchen and full bathroom, while the fully finished legal basement provides three additional bedrooms, a separate living area, kitchen and full bathroom. Recent improvements include new flooring throughout completed in (2025) and fresh interior paint completed in (2026), built-in LED lighting (2025) creating a clean, refreshed and move-in-ready home. The thoughtfully configured layout offers excellent flexibility while providing distinct living spaces for each unit. Situated in a highly convenient Brampton location, the property
$ 899,000
38 Spring Town Road, Vaughan, ON, L4L 8G2 house for sale | Listing ID N13790 | Royal LePage
View photo
House · for sale
$ 1,688,000
38 Spring Town Road, Vaughan, ON, L4L 8G2 house for sale | Listing ID N13790 | Royal LePage
Richmond Hill
· House
· Cellar
Richmond Hill · House · Cellar
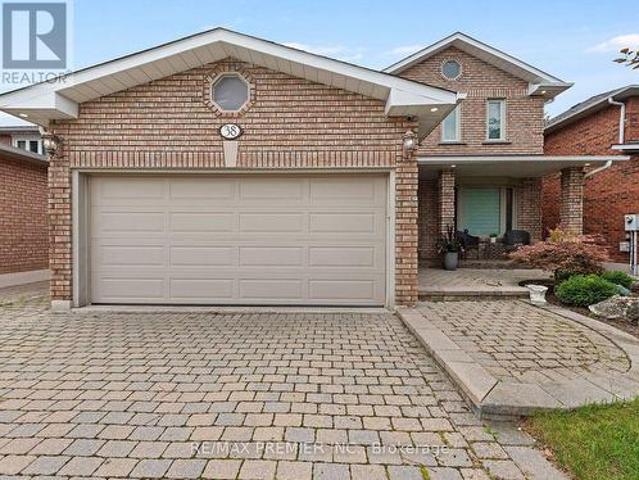
Welcome Home to 38 Spring Town! This beautiful renovated family home 4-bedroom residence showcases sophisticated finishes, thoughtful design and exceptional attention to detail throughout. That impressive interior features engineered hardwood, an elegant curved staircase with modern iron pickets, upgraded trim and doors, pot lights and a bright, contemporary colour palette. At the heart of the home is the stunning newly renovated kitchen, beautifully appointed with custom style cabinetry, quartz counter top and backsplash, a custom style oversized center island, gold toned fixtures and hardware, and a convenient servery, complete with beverage fridge a Perfect for entertaining The spacious main level offers a warm and inviting layout with generous principle rooms and beautifully updated powder room Upstairs, you'll find four spacious bedrooms complemented by the striking open staircase and the sophisticated finishes carried throughout the home The partially finished basement provides a
$ 1,688,000
24 Marconi Avenue, Vaughan, ON, L4L 7A5 house for sale | Listing ID N13770 | Royal LePage
View photo
House · for sale
$ 2,299,000
24 Marconi Avenue, Vaughan, ON, L4L 7A5 house for sale | Listing ID N13770 | Royal LePage
Richmond Hill
· House
· Patio · Garden · Fireplace · Parking · Cellar
Richmond Hill · House · Patio · Garden · Fireplace · Parking · Cellar
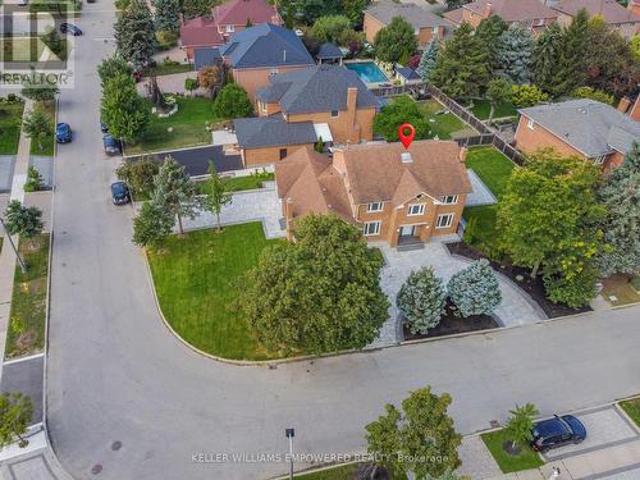
Situated on a prime corner lot in the prestigious Weston Downs community. Newly renovated, from top to bottom, this residence offers over 5,000 sq. Ft. of total refined living space. Outstanding curb appeal features a new paver circular driveway, fresh landscaping, and an inground sprinkler, leading to a new backyard stone patio perfect for outdoor entertaining. The main level showcases upgraded hardwood floors throughout. The newly designed kitchen features premium porcelain flooring, an abundance of custom cabinetry and pantry, and a seamless walkout to the large backyard. Unwind in the inviting family room featuring a contemporary electric fireplace and custom built bookshelves for added storage. A highly functional side mudroom offers a separate entrance with direct access to both the garage and basement. Hardwood flooring extends throughout the upper level, which hosts four generously sized bedrooms, spacious closets and plenty of natural light. The primary bedroom stands out with
$ 2,299,000
18 71 Old Burnhamthorpe Road, Toronto, ON, M9C 3J6 townhouse for sale | Listing ID W13759 | Royal LePage
View photo
Townhouse · for sale
$ 809,900
18 71 Old Burnhamthorpe Road, Toronto, ON, M9C 3J6 townhouse for sale | Listing ID W13759 | Royal LePage
Richmond Hill
· Townhouse
· Patio · Garden · Parking
Richmond Hill · Townhouse · Patio · Garden · Parking
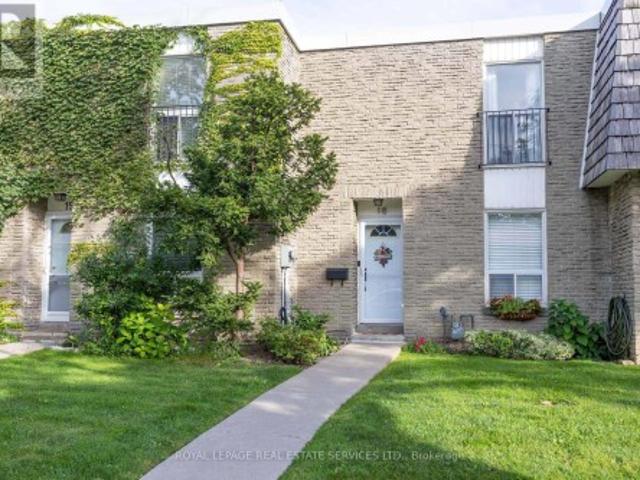
Welcome Home to this Bright and Tidy Three Bedroom Town Home Located in the Highly Desirable Markland Woods Neighbourhood. Neatly Laid-Out Main Floor is Flooded with Natural Light From Large Windows. Primary Bedroom Will Easily Accommodate a King Size Bed. Second and Third Bedrooms Have Generous Closets and Room to Study. South-Facing Patio Gets Full Sun Most of the Day. Underground Parking for Shelter from the Elements. Unit Faces Quiet Old Burnhamthorpe Road. Long Established Burnhamthorpe Gate is a Quiet and Well-Managed Complex with a True Sense of Community and Belonging. A Quick Commute to Islington Subway or a 15 Minute Drive to Person Airport. A Short Drive to Both Sherway Gardens and Square One. Also Within Just a Few Minutes of the Mississauga Border and Centennial Park where you will find Four New Baseball Diamonds, Twelve New Pickleball Courts, Eight New Beach Volleyball Courts and the Highly Anticipated Skating Trail. Nearby Shopping with many Grocery Store Options. Walkin
$ 809,900
134 Dundonnell Place, Vaughan, ON, L4H 4R8 house for sale | Listing ID N13659 | Royal LePage
View photo
House · for sale
$ 1,049,000
134 Dundonnell Place, Vaughan, ON, L4H 4R8 house for sale | Listing ID N13659 | Royal LePage
Richmond Hill
· House
· Patio · Office room · Deck
Richmond Hill · House · Patio · Office room · Deck
This Fabulous Modern Freehold Townhome Is One Of The Largest Models Situated In The Highly Sought-After Vellore Village! This Well Taken Care Of, Move-In Ready Home Offers A Perfect Blend Of Comfort And Convenience. The Chef's Kitchen Features Its Very Own Servery as well as Professional Built-In Stainless Steel Appliances, Granite Counters, Wall Oven & Gas Cooktop-Ideal For Everyday Living And Entertaining. Smooth Ceilings On Main Floor, With Dark Hardwood Flooring And Potlights Throughout Main And Second Floors. The Spacious Primary Retreat Boasts A Luxurious 5-Piece Ensuite Complete With A Jetted Tub And Frameless Glass Shower. Bright And Versatile Lower Level Rec Room With Walkout To Patio Offers Incredible Potential As A Fourth Bedroom, Home Office, Or Guest Suite, With Rough-In For A 3-Piece Bathroom. Enjoy Outdoor Living On The Massive Deck With Stairs-Perfect For Gatherings And Relaxation. Located In A Convenient, Family-Friendly Neighbourhood Close To Highly Ranked Schools, Tr
$ 1,049,000
56 Magpie Crescent, Toronto, ON, M2L 2E5 house for sale Lis.
View photo
House · for sale
$ 2,890,000
56 Magpie Crescent, Toronto, ON, M2L 2E5 house for sale Lis.
Richmond Hill
· 5 Bedrooms · 10 Baths · House
· Patio · Garden · Cellar
Richmond Hill · 5 Bedrooms · 10 Baths · House · Patio · Garden · Cellar
Discover this exquisite residence featuring a beautifully designed open-concept kitchen, a spacious dining room, living room and a cozy family room. The basement, transformed by an award-winning designer with over $150K in renovations, is a standout feature that must be seen to be fully appreciated. Step outside to enjoy the impressive backyard, which boasts two large terraces, a playful yellow slide, and a meticulously manicured garden. Ideally located close to highly-rated schools, Hwy 401, restaurants, and parks. Brand new HVAC (2024), Complete Basement Renovations and second floor bathroom (2023), Backyard renovations (2022), Brand new drive way interlock (2021), Windows and front door replaced (2019) and many more upgrades. Heated floors in the whole basement, infrared heaters in the downstairs patio to enjoy all year long, stylish and luxurious bar in the basement to amaze all your guests and so much more. Schedule your visit today to experience this exceptional home in person an
$ 2,890,000
68 Radford Drive, Brampton, ON, L6V 2Y9 house for sale List.
View photo
House · for sale
$ 824,900
68 Radford Drive, Brampton, ON, L6V 2Y9 house for sale List.
Richmond Hill
· 5 Bedrooms · 4 Baths · House
· Garden · Cellar
Richmond Hill · 5 Bedrooms · 4 Baths · House · Garden · Cellar
Power Of Sale Vacant and Easy to Show. Great opportunity. Bright and spacious upgraded 4 bedroom home with a separate entrance to the basement. Beautifully renovated eat in kitchen. Walkout from the living room to the rear yard. Large primary bedroom with a 4 piece ensuite. All the bedrooms are generously sized. Separate entrance to the finished basement with kitchen, rec room and bedroom. Fully fenced rear yard. Great Location. Close to all Amenities. (id:27). Still available at ListedBuy!
$ 824,900
38 Wilmar Road, Toronto, ON, M9B 3R9 house for sale | Listing ID W13832 | Royal LePage
View photo
House · for sale
$ 2,588,800
New
38 Wilmar Road, Toronto, ON, M9B 3R9 house for sale | Listing ID W13832 | Royal LePage
Richmond Hill
· House
· Fireplace · Cellar
Richmond Hill · House · Fireplace · Cellar
A beautiful, meticulously maintained custom-built luxury residence with elegant finishes and thoughtfully designed living spaces throughout. Featuring 9-foot ceilings on all levels, including the renovated basement (2016), this home seamlessly blends timeless traditional design with modern comfort. The main level showcases a stunning custom traditional-style kitchen complete with granite countertops, stone backsplash, triple sink with garburator, and a large breakfast area perfect for family living and dining. Multiple fireplaces throughout the home (gas and electric) create warmth and sophistication across principal rooms. Upstairs, retreat to the expansive master bedroom featuring a luxurious spa-inspired ensuite complete with jet tub, bidet, and lengthy walk-in closet spacious for both him and her. The second floor also offers the convenience of a dedicated laundry room, fit with a large sink and drainage, designed for practical everyday living. The professionally finished basement
$ 2,588,800
47 Berry Trail, Vaughan, ON, L4H 2T4 house for sale | Listing ID N13808 | Royal LePage
View photo
House · for sale
$ 1,548,880
Updated
47 Berry Trail, Vaughan, ON, L4H 2T4 house for sale | Listing ID N13808 | Royal LePage
Richmond Hill
· House
· Garden · Cellar
Richmond Hill · House · Garden · Cellar
Welcome To 47 Berry Trail, A Beautiful 4 Bedroom Home Offering Approximately 2,476 Sq. Ft. Of Above Grade Living Space In The Highly Desirable Vellore Village Community. Beautiful Landscaping And Impressive Curb Appeal Welcome You Into A Bright, Thoughtfully Designed Interior Featuring 9ft Ceilings On The Main Level, Upgraded Light Fixtures, Stylish Finishes, And A Spacious Family Room Perfect For Everyday Living And Entertaining. The Modern Kitchen Features Stainless Steel Appliances, Ample Cabinetry, Generous Counter Space, And A Functional Layout With A Convenient Walkout To The Beautifully Landscaped Backyard, An Ideal Setting For Summer Bbqs, Outdoor Dining, Entertaining Family And Friends, Or Simply Relaxing Outdoors. Upstairs, You'll Find 4 Generously Sized Bedrooms Offering Plenty Of Space For The Entire Family. The Finished Basement Provides Even More Living And Entertaining Space, Complete With A Dedicated Entertainment Area, Spacious Common Area For Hosting, Custom Built Bar
$ 1,548,880
67 Ellington Drive, Toronto, ON, M1R 3Y2 house for sale | Listing ID E13803 | Royal LePage
View photo
House · for sale
$ 899,900
67 Ellington Drive, Toronto, ON, M1R 3Y2 house for sale | Listing ID E13803 | Royal LePage
Richmond Hill
· House
· Patio · Garden · Deck · Cellar
Richmond Hill · House · Patio · Garden · Deck · Cellar
Welcome to this charming brick home, ideally situated on quiet, family-friendly corner lot with convenient access to schools, restaurants, grocery stores, and everyday amenities. The bright, open-concept main floor features hardwood flooring and a modern kitchen with stainless steel appliances, a centre island, and breakfast bar-perfect for everyday living and entertaining. With three full bathrooms, the home offers comfort and flexibility for families of all sizes. The fully finished basement provides exceptional flexibility with a separate entrance, a large kitchen, a separate washer/dryer, and options for additional bedrooms or an expansive recreation room. Outside, enjoy a covered back deck and an expansive patio backing onto a trail with mature trees, offering privacy with no rear neighbours and only one adjacent home. The home's exterior has been extensively upgraded with approximately 150 square metres of interlocking stone and beautifully landscaped front and side garden beds.
$ 899,900
201 Goddard Street, Toronto, ON, M3H 5E7 house for sale | Listing ID C13521 | Royal LePage
View photo
House · for sale
$ 1,999,000
201 Goddard Street, Toronto, ON, M3H 5E7 house for sale | Listing ID C13521 | Royal LePage
Richmond Hill
· House
· Parking
Richmond Hill · House · Parking
201 Goddard Street is a stunning, SMARTLY RENOVATED' property perfectly suited to an investor or a family looking for intergenerational living. As one of the largest bungalows in this vibrant and highly coveted neighbourhood, the home occupies two generously sized lots(201&203 Goddard St) with a combined frontage of 86.5' by 110', already approved with plans for two detached homes-drawings that will be made available to the new owner. The existing residence has been meticulously renovated from top to bottom, showcasing a chic, contemporary aesthetic throughout. The home features 3 distinct living spaces. One on the main level with three bedrooms and on the lower level, two full apartments with their own ensuites and kitchens. A centrally located, easily accessible laundry area serves all occupants-a thoughtful and practical touch. Outside, a long walkway leads to a generous covered front porch, while the garage-complete with a new garage floor and automatic opener-adds convenience. Mat
$ 1,999,000
231 260 John Garland Boulevard, Toronto, ON, M9V 1N8 townhouse for sale | Listing ID W13045 | Royal LePage
View photo
Townhouse · for sale
$ 569,900
231 260 John Garland Boulevard, Toronto, ON, M9V 1N8 townhouse for sale | Listing ID W13045 | Royal LePage
Richmond Hill
· Townhouse
· Cellar
Richmond Hill · Townhouse · Cellar
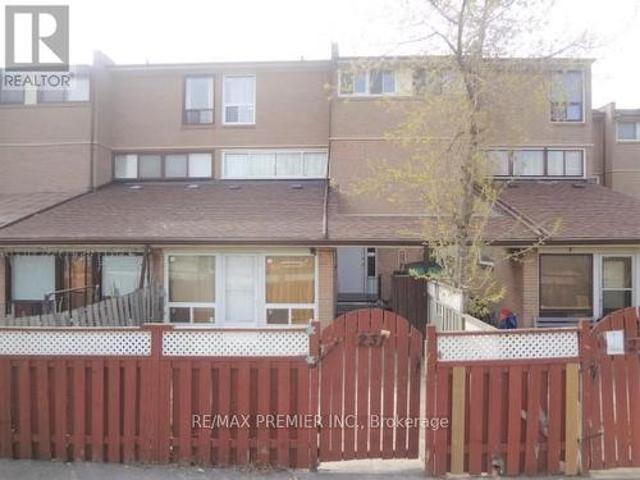
Bright & Spacious Three Bedroom Condo Townhome. Nice Sized Three Bedrooms. Two Bathrooms. Hardwood Flooring. Finished Basement with Rec Room & Laundry & Much More. (Id: 27)
$ 569,900
16 Ravencliffe Road, Markham, ON, L3T 5N8 house for sale | Listing ID N13762 | Royal LePage
View photo
House · for sale
$ 2,738,000
16 Ravencliffe Road, Markham, ON, L3T 5N8 house for sale | Listing ID N13762 | Royal LePage
Richmond Hill
· House
Richmond Hill · House
A Rare Ravine Retreat in Thornhill. Tucked Away on a Quiet Cul-de-Sac. Set against a tranquil ravine and nestled on one of the neighbourhood's most peaceful cul-de-sacs, this beautifully reimagined 4-bedroom, 4-bathroom residence sits on a generous 50 x 125 ft lot and offers a rare blend of refined design, modern functionality and natural privacy. Far more than a renovation, this home has been thoughtfully transformed for contemporary living. The fully updated kitchen features an enlarged connection to the family room, creating an inviting open flow for everyday living and entertaining. A separate dining room provides an elegant setting for formal gatherings, while new interior doors, designer-inspired finishes and approximately 100 pot lights elevate the home throughout. Practical upgrades are equally impressive, including 200-amp electrical service, EV charging cable, central vacuum, custom organizers in all closets and a second-floor laundry. Beautifully landscaped front and rear ya
$ 2,738,000
23 Denham Road, Toronto, ON, M1P 1W5 house for sale | Listing ID E13688 | Royal LePage
View photo
House · for sale
$ 899,000
23 Denham Road, Toronto, ON, M1P 1W5 house for sale | Listing ID E13688 | Royal LePage
Richmond Hill
· House
· Garden
Richmond Hill · House · Garden
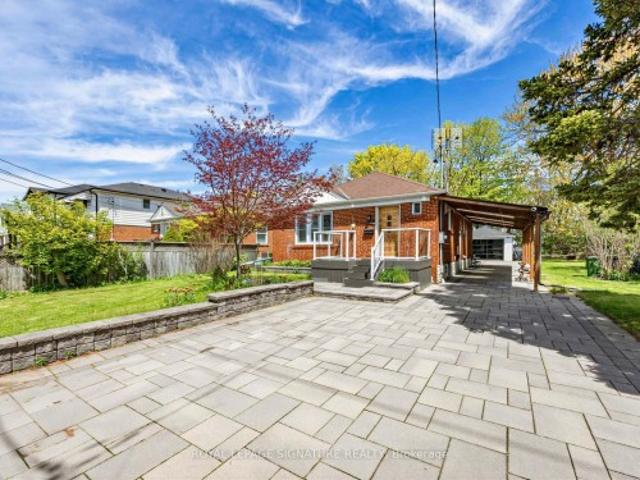
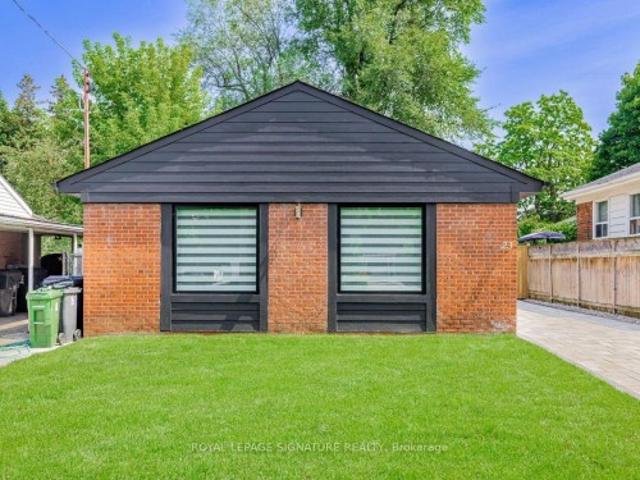
Welcome to this Beautiful Fully Renovated Home Nestled in a peaceful and Mature neighborhood featuring 3+2 Bedrooms with Prof. Fin. Bsmt. Hardwood & Marble Flooring. This stunning Home with an Oasis Backyard is ready to become your forever home. Say hello to a life of serenity and endless possibilities. Discover the joy of abundant space with an incredible backyard Ideal for hosting unforgettable gatherings with family and friends and Experience the calming embrace of nature with mature trees, and a well-maintained lawn that's perfect for relaxation and outdoor activities. Located in a family-friendly neighborhood, you'll have access to schools, parks, shopping centers, and recreational spots. Commuting to work or exploring the city is a breeze, with major highways and public transportation within easy reach. A Must See
$ 899,000
6055 Main Street, Whitchurch Stouffville, ON, L4A 3P6 house for sale | Listing ID N13804 | Royal LePage
View photo
House · for sale
$ 875,000
6055 Main Street, Whitchurch Stouffville, ON, L4A 3P6 house for sale | Listing ID N13804 | Royal LePage
Richmond Hill
· House
· Cellar
Richmond Hill · House · Cellar
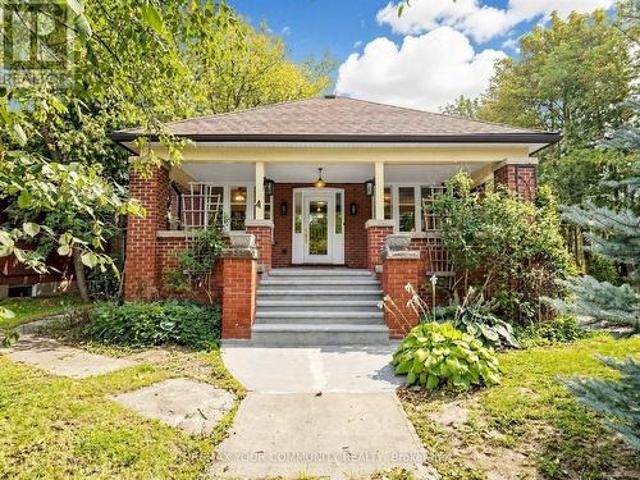
Welcome to 6055 Main Street, a distinctive 1.5 storey property located in the West Main Street/Stouffville Junction Heritage Conservation District. Set on a private corner lot in the heart of Stouffville, this charming arts and crafts style property combines character, functionality, and versatility in a location that is exceptionally convenient. Recognized as a triplex in the MPAC structural description, the property offers multiple independent living spaces, making it well suited to multigenerational living, extended family, or those looking to explore rental opportunities. The main floor and second floor units are move in ready, while separate entrances provide privacy and convenient access between the different levels. The rear entrance leads directly to the basement, which also offers potential to create additional living space through renovation. Architectural character is evident throughout, including distinctive Art Deco inspired trim surrounding the windows and a welcoming cov
$ 875,000
125 North Carson Street, Toronto, ON, M8W 4C7 house for sale | Listing ID W13734 | Royal LePage
View photo
House · for sale
$ 909,000
125 North Carson Street, Toronto, ON, M8W 4C7 house for sale | Listing ID W13734 | Royal LePage
Richmond Hill
· House
· Garden · Cellar
Richmond Hill · House · Garden · Cellar
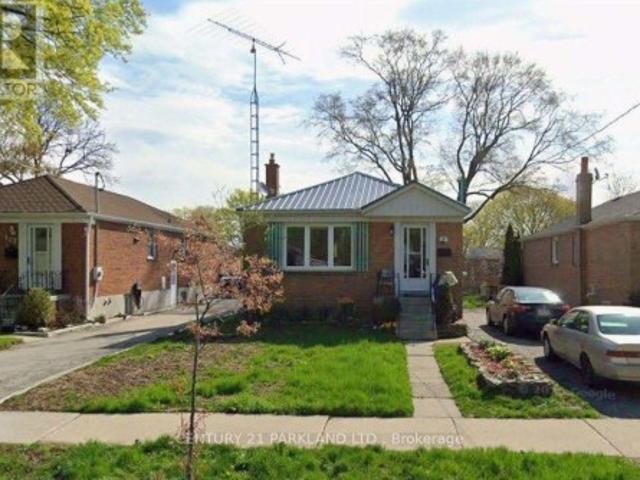
Attention First-Time Buyers, Renovators, and Builders. Renovate or Build on a 40 x 125 Foot Lot, Located in Alderwood. Finished Basement with a Side Entrance. Property Has Some Updates, Including the Roof, Furnace and Main-Floor Windows. Easy Access to 427/QEW, Go Transit, Schools, Parks and Shopping at Sherway Gardens. (Id: 27)
$ 909,000
415 Remembrance Road, Brampton, ON, L7A 5G2 house for sale | Listing ID W13729 | Royal LePage
View photo
House · for sale
$ 1,284,000
415 Remembrance Road, Brampton, ON, L7A 5G2 house for sale | Listing ID W13729 | Royal LePage
Richmond Hill
· House
· Garden
Richmond Hill · House · Garden
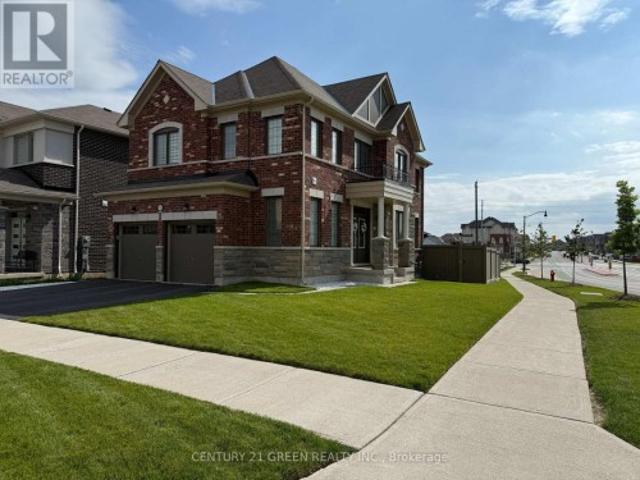
An Extremely Rare Opportunity to own an all Brick/Stone 4 Bdrm/4 Bath detached gem nestled in the beautiful Fletchers Meadow North community and Rare we MEAN! Absolutely astounding curb appeal that cannot be overlooked one bit (come see it for yourself! ), Over 150k spent in extras/upgrades throughout this immaculate home. Utterly Babied home by every stretch of the word. Huge corner lot backing onto a ravine giving you the desired privacy & peace of mind. Comes with a 2ndEnsuite, Ample sunlight courtesy of a corner lot with many large windows. Backyard a complete oasis with a beautiful steel frame Gazebo, Custom built garden beds, One of a kind wooden custom built storage shed, Stamped concrete and beautiful lighting throughout the entire backyard. 9ft ceiling on the main floor, Custom blinds throughout, Remote controlled blinds in family, dining & the primary bedroom. Ethernet hard wired into the family and primary bedrooms. Custom hardwood flooring throughout except the rooms, Custo
$ 1,284,000
16 Mount Fuji Crescent, Brampton, ON, L6R 2L3 house for sale | Listing ID 26021 | Royal LePage
View photo
House · for sale
$ 699,000
16 Mount Fuji Crescent, Brampton, ON, L6R 2L3 house for sale | Listing ID 26021 | Royal LePage
Richmond Hill
· House
· Garden · Deck
Richmond Hill · House · Garden · Deck
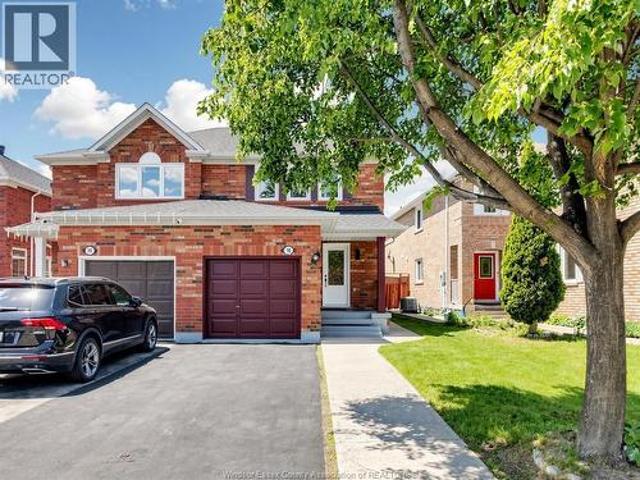
Contact owner directly: click “more information” on realtor. Ca for questions, showings and buyer-agent commission details. Welcome to this warm and inviting beautifully upgraded semi-detached home at 16 Mount Fuji Crescent. A place that truly feels like home from the moment you walk in! Thoughtfully renovated with modern finishes and stylish upgrades throughout, this bright and cozy home features a stunning new kitchen, brand new Vinyl flooring, and newly installed windows that fill the entire home with natural sunlight throughout the day. Roof 2023. Step out from the living area onto the newly built deck and enjoy your morning coffee, summer BBQs, or peaceful evenings in the spacious backyard with plenty of room for family fun and future possibilities. The beautifully renovated main floor and second-floor washrooms add both comfort and elegance to everyday living. Upstairs, you'll find 3 spacious bedrooms and brand-new 3-piece washroom, including a comfortable primary bedroom. The ad
$ 699,000
13 Griffiths Drive, Ajax, ON, L1T 3J3 house for sale | Listing ID E13818 | Royal LePage
View photo
House · for sale
$ 899,998
13 Griffiths Drive, Ajax, ON, L1T 3J3 house for sale | Listing ID E13818 | Royal LePage
Richmond Hill
· House
· Garden · Parking
Richmond Hill · House · Garden · Parking
Welcome To This Spacious 4-Bedroom Detached Home In The Highly Sought-After Central West Ajax Community-An Established, Family-Friendly Neighbourhood Known For Its Mature Surroundings, Parks, Excellent Schools & Incredible Convenience. Ideally Located Within Walking Distance To Hermitage Park, St. Patrick Catholic School, Pickering High School & The Shops, Restaurants & Charm Of Historic Pickering Village! Offering A Fantastic Traditional Layout, This 2-Storey Home Features A Double-Car Garage, 4 Generous Bedrooms & 3 Bathrooms. The Main Floor Provides Plenty Of Room For The Entire Family With Elegant Formal Living & Dining Rooms Plus A Separate Family Room-Perfect For Everyday Living & Entertaining. Front Foyer With Open To above Tall Ceilings. The Beautifully Renovated White Kitchen Features Quartz Countertops, Stylish Backsplash, Ample Cabinetry & A Bright Eat-In Breakfast Area With Walk-Out To The Backyard, Making Indoor/Outdoor Living & Summer Entertaining A Breeze. Main Floor Lau
$ 899,998
20 Whitney Avenue, Toronto, ON, M4W 2A8 Luxury House for sale | Listing ID C13782 | Royal LePage Carriage Trade Luxury Properties
View photo
House · for sale
$ 8,995,000
20 Whitney Avenue, Toronto, ON, M4W 2A8 Luxury House for sale | Listing ID C13782 | Royal LePage Carriage Trade Luxury Properties
Richmond Hill
· House
Richmond Hill · House
Situated in the heart of North Rosedale, Whitney Avenue is a picturesque street of established homes set beneath a leafy canopy. For more than a century, it has held sway as one of Toronto's most established addresses; minutes from the ravine and the shops of Yonge and Summerhill, and within reach of the city's best public and private schools. Number 20 is a centre-hall home in the classical style, taken back to its bones and reimagined by designer Connie Braemer in a contemporary renovation featured in House & Home. The result keeps the formality and proportion of the original architecture while opening the house up to create spaces perfectly-tailored for today's families. A striking foyer in concrete-look slab sets the palette that carries through the home: charcoal and warm rift-cut white oak, ebony-stained millwork, and black-framed glass doors that keep sight lines open while defining each room and setting the tone. The formal living and dining rooms at the front of the house have
$ 8,995,000
18 Davidoff Street, Markham, ON, L6E 1P6 house for sale | Listing ID N13765 | Royal LePage
View photo
House · for sale
$ 1,180,000
18 Davidoff Street, Markham, ON, L6E 1P6 house for sale | Listing ID N13765 | Royal LePage
Richmond Hill
· House
· Garden · Cellar
Richmond Hill · House · Garden · Cellar
Highly Sought-After Wismer Community. 4 Washrooms. Large Primary Bedroom. Top-Ranked School District (Bur Oak SS & John McCrae PS). 9' Ceilings On Main Floor. Finished Basement. No Sidewalk. Custom Front & Backyard Landscaping. New Second Floor Flooring. Upgraded Energy-Efficient Hybrid Heating System With Advanced iGEN Technology? Details information attached). Exceptionally Well Maintained. Minutes To GO Station, Shopping, Parks, Golf, And Transit. (Id: 27)
$ 1,180,000

Get email alerts

Don't miss out: be the first to know about new properties

The alert was correctly created

On subscribing you accept the conditions of use and the privacy policy
Alert
Receive new ads in your inbox
Save this search
Receive alerts for new listings

We'll send you an email when we have new properties for: "Properties for sale in Richmond Hill"

The alert was correctly created

Yongehurst
River Walk, Richmond Hill
Get email alerts and be the first to see new listings
Required field
On subscribing I accept the terms of the privacy policy
Perfect! You'll soon start receiving new listings via email
Alert
Receive an email when we have new ads for Properties for sale in Richmond Hill
Save this search
Filters

Bedrooms

Area (sq.ft)

sq.ft
sq.ft

Price

$
$

Filter by property type

Bathrooms

Clear all filters
Receive notifications when new entries are published.