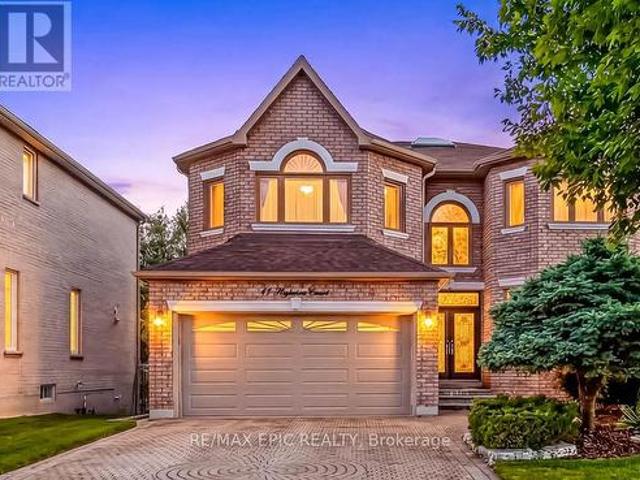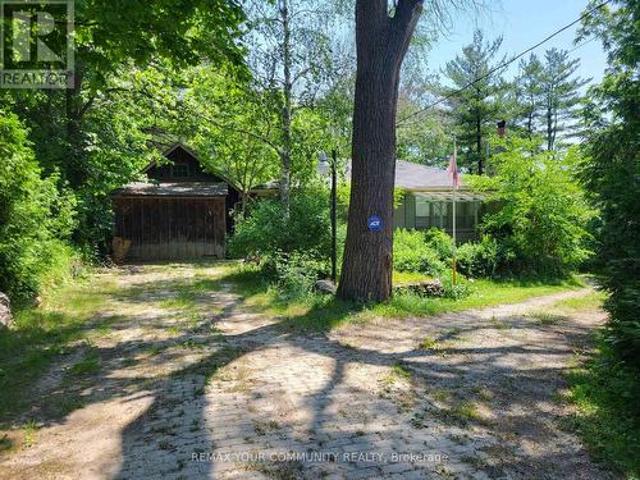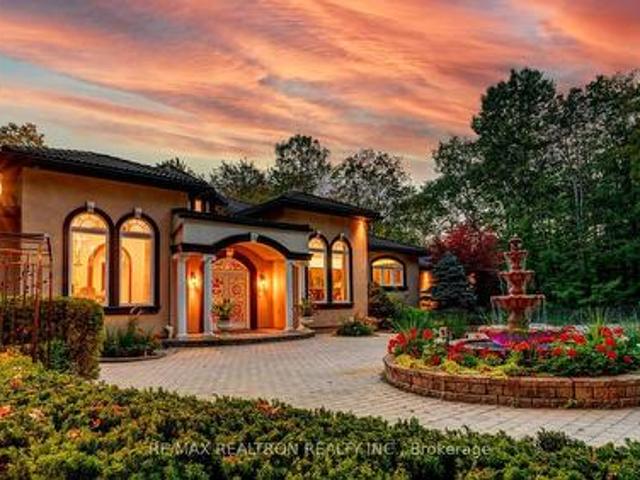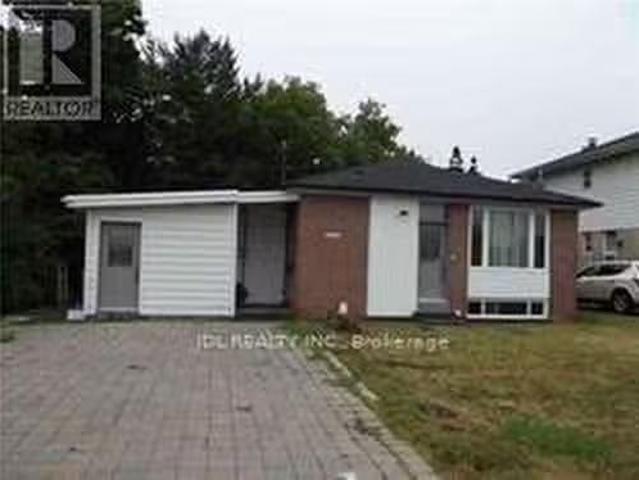
9,511 properties for sale in Richmond Hill

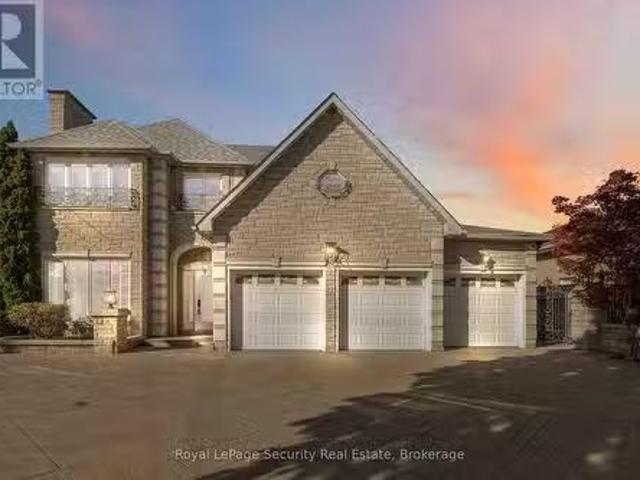
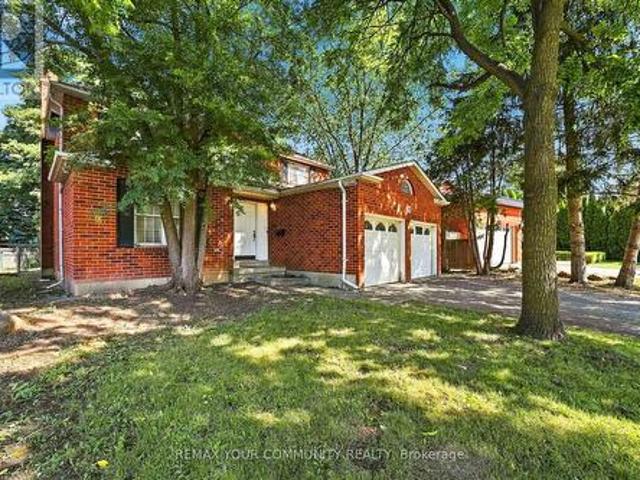
34A Claridge Drive, Richmond Hill, ON, L4C 6H3 house for sale | Listing ID N13637 | Royal LePage
View photo
House · for sale
$ 1,495,000
34A Claridge Drive, Richmond Hill, ON, L4C 6H3 house for sale | Listing ID N13637 | Royal LePage
Richmond Hill
· House
Richmond Hill · House
Every exceptional custom home begins with the right setting. Set within one of South Richvale's most established pockets, this south-facing 55 ft lot exceeding 8,000 sq. Ft. provides the foundation for a residence defined by exceptional design, craftsmanship, and enduring quality. Surrounded by beautifully designed custom homes and an evolving collection of architecturally distinctive new builds, this is the type of property that allows a vision to become a legacy. South Richvale has quietly become one of the GTA's defining neighbourhoods for custom home living. Its evolution has never been driven by trends, but by a shared appreciation for architecture, quality, and homes thoughtfully designed to endure for generations. Each new residence contributes to the character of the community while respecting the mature setting that has long distinguished the neighbourhood. The home built here will become part of that story. Whether inspired by timeless elegance or contemporary design, it will
$ 1,495,000
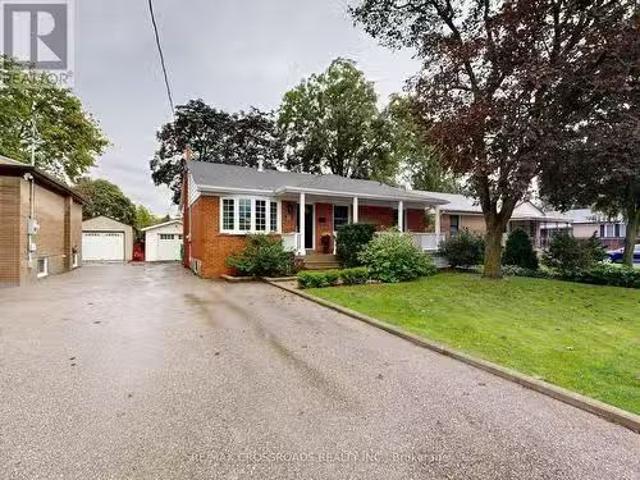
111 Springhead Gardens, Richmond Hill, ON, L4C 5C3 house for sale | Listing ID N13782 | Royal LePage
View photo
House · for sale
$ 1,248,000
111 Springhead Gardens, Richmond Hill, ON, L4C 5C3 house for sale | Listing ID N13782 | Royal LePage
Richmond Hill
· House
· Garden · Fireplace
Richmond Hill · House · Garden · Fireplace
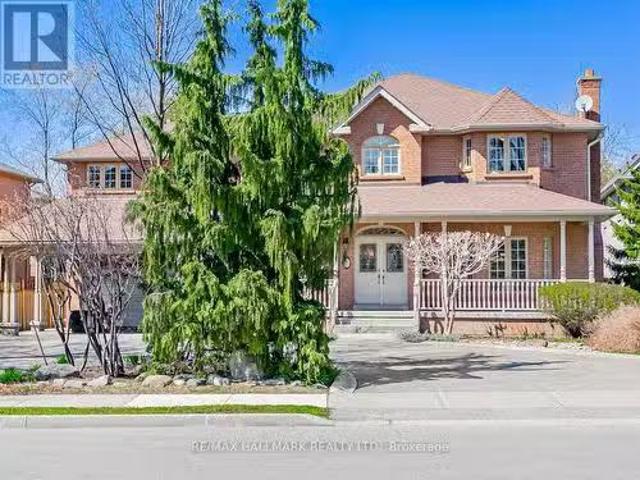
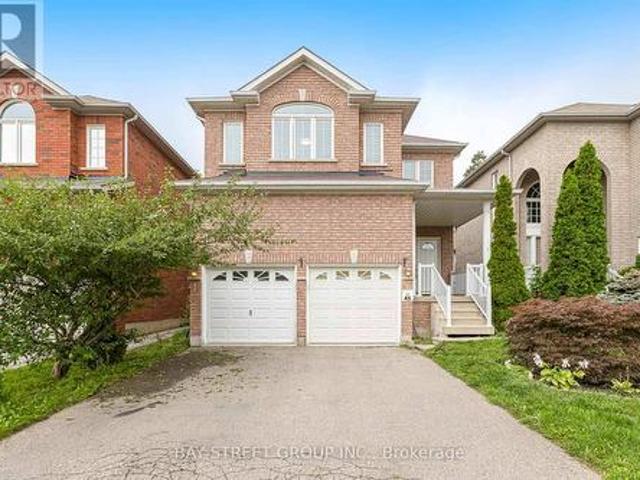
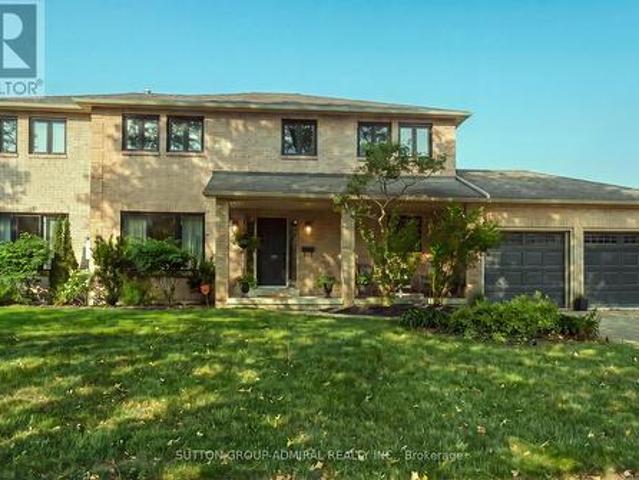
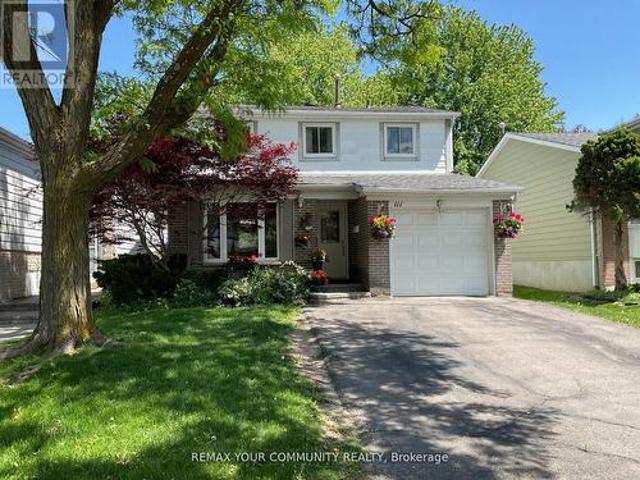
Welcome to this exceptional detached 2-storey residence situated in the highly sought-after North Richvale community of Richmond Hill. Nestled on a premium Lot of over 5,000 sq. Ft. this beautifully maintained home offers the perfect blend of comfort, clegance, and functionality. Featuring hardwood flooring throughout, fresh paint, and a bright open-concept layout, the home is designed for both everyday living and scamless entertaining. Large windows and pot lights fill the space with abundant natural light, creating a warm and inviting atmosphere. The upgraded kitchen is a chef's dream, complete with stainless steel appliances, a center island, and a spacious eat-in arca. Relax in the cozy family room featuring a charming fireplace with stepping outside to your private backyard oasis, boasting an impressive 145+ f. Deep lot surrounded by mature trees, offering exceptional privacy and an ideal setting for outdoor entertaining, relaxation, and family enjoyment. The finished basernent in
$ 1,248,000
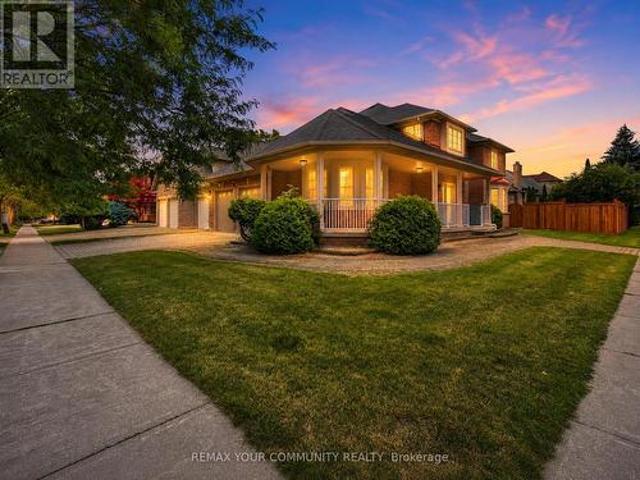
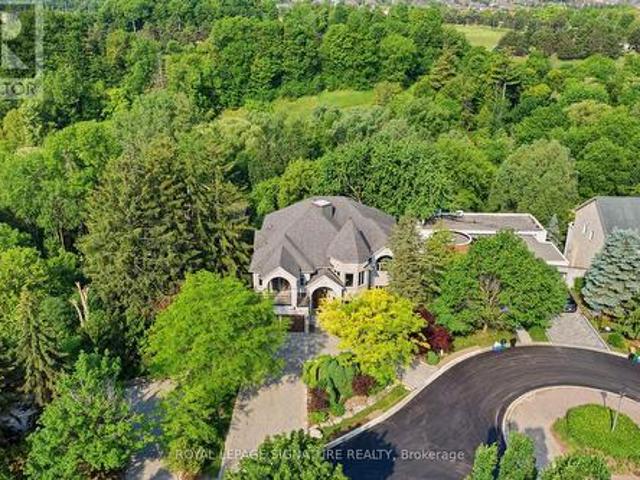
11 Palace Court, Richmond Hill, ON, L4B 4C3 house for sale | Listing ID N13473 | Royal LePage
View photo
House · for sale
$ 2,590,000
11 Palace Court, Richmond Hill, ON, L4B 4C3 house for sale | Listing ID N13473 | Royal LePage
Richmond Hill
· House
· Deck
Richmond Hill · House · Deck
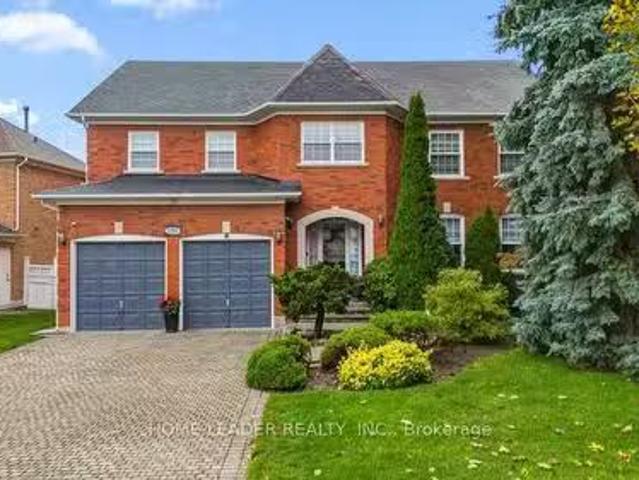
Exceptional opportunity in a prime Richmond Hill location! Nestled on a quiet cul-de-sac, this executive home offers approximately 3,600 sqft. Of elegant living space, featuring 9 ft ceilings on the main floor and a large skylight that fills the home with natural light. A stunning oversized skylight above the circular oak staircase enhances the home's grandeur, leading to a dramatic 2-storey open-to-above foyer with a Maria Teresa Austrian crystal chandelier and impressive double-door entry. The main floor features maple solid hardwood flooring throughout the family room, library, living, and dining areas. The upgraded kitchen is equipped with premium cabinetry, granite countertops, and a gas cooktop, and offers a walk-out to a composite deck complete with aluminum railings and tempered glass panels, along with split-level staircases leading to the beautifully landscaped ravine-view backyard-perfect for relaxing or entertaining. This well-maintained home is in excellent condition and i
$ 2,590,000
11419 Bathurst Street, Richmond Hill, ON, L4S 1J9 house for sale | Listing ID N13067 | Royal LePage
View photo
House · for sale
$ 1,799,000
11419 Bathurst Street, Richmond Hill, ON, L4S 1J9 house for sale | Listing ID N13067 | Royal LePage
Richmond Hill
· House
· Parking · Cellar
Richmond Hill · House · Parking · Cellar
Conventional 1950's two bedroom bungalow situated on approximately 3/4s of an acre of mature & picturesque prime land, minutes from downtown Richmond Hill. Beside the house is a detached garage and towards the rear of the property, is a workshop outbuilding with a 3 bay garage area that offers additional parking in front. The workshop also includes a full, drive-out basement for convenience. Additionally, the Property also include a small barn. Ideally located on the public transit route, near a Community Centre, schools and transportation access points. (Id: 27)
$ 1,799,000
38 Bridgewater Drive, Richmond Hill, ON, L4E 3N4 house for sale | Listing ID N13828 | Royal LePage
View photo
House · for sale
$ 3,588,000
New
38 Bridgewater Drive, Richmond Hill, ON, L4E 3N4 house for sale | Listing ID N13828 | Royal LePage
Richmond Hill
· House
· Garden · Office room · Fireplace
Richmond Hill · House · Garden · Office room · Fireplace
Wow, A True Masterpiece! *Custom-Built Approx. 9,000 Sq. Ft. Living Spaces Sprawling Bungalow Nestled On Premium 2.16 Acre Treed & Wooded Ravine Lot In Prestigious Multi-Millions Bayview Summit Estates Community*Perfect Layout With Open Concept On Main, Magnificent Lobby With Soaring 21 Feet Cupola Ceiling Circled By 8 Architectural Pillars, Decent & Bright Living Room Over Looking Park-Like Oasis Backyard*Gorgeous 14 Feet Ceiling Dining Room W/ Chandelier Over Looking Fountain & Front Gardens*Chef Inspired Gourmet Kitchen With Top Of Line Newer Appliances(2024) Inclg. Quartz CTop, 2-Layer Quartz Central Island Breakfast Bar W/2-Way Gas Fireplace & 2 W/I Pantries*14 Ft Ceiling Breakfast Area With Large Palladian Windows Over Looking Fountain & Front Yard*Stunning Spacious Family Room With Limestone Gas Fireplace & Large Palladian Windows Over Looking Extra Large Upper Deck & Park-Like Backyard Upon Wooded Ravine, Stunning Office W/ Waffle Ceiling, Build In Book Shelves & Cabinets*Hardw
$ 3,588,000
10666 Bayview Avenue, Richmond Hill, ON, L4C 3N9 house for s.
View photo
House · for sale
$ 999,000
10666 Bayview Avenue, Richmond Hill, ON, L4C 3N9 house for s.
Richmond Hill
· 32 Bedrooms · 2 Baths · House
· Cellar
Richmond Hill · 32 Bedrooms · 2 Baths · House · Cellar
Solid Brick Bungalow With Finished Basement&Separate Entrance!Prime Lot:63 Ft Frontage On Bayview Ave! Redevelopment Opportunity 10672 Bayview Ave & 10676 Bayview Ave, Are For Sale Too! Architectural Concept Plan For Possibility Of 20 Unit Condo Building Or Building Townhouses Or Single Detached Or Semi-Detached Are Available. Buyer To Verify All Development Potential.No Representation Or Warranties From Seller. Total Lot:180 100 Feet.Extras:2 Stove, 2 Fridge, Washer, Dryer, Gas Furnace, Cac. Property And All Chattels&Fixtures Are Being Sold As Is. Saleal fee: $2460month (id:27). Still available at ListedBuy!
$ 999,000
350 Sunset Beach Road, Richmond Hill, ON, L4E 3H9 house for sale | Listing ID N13812 | Royal LePage
View photo
House · for sale
$ 1,999,888
Updated
350 Sunset Beach Road, Richmond Hill, ON, L4E 3H9 house for sale | Listing ID N13812 | Royal LePage
Richmond Hill
· House
· Parking
Richmond Hill · House · Parking
Prime Location! Welcome to this well-maintained 2-storey home situated on a rare and unique 75 x 215 ft lot in one of the most desirable area's of Richmund Hill. This spacious property features 4+1 bedrooms, 2 kitchens, and plenty of flexibility, making it an excellent opportunity for families, investors, or anyone looking for a home with future potential. Enjoy the convenience of being close to Lake Wilcox, while benefiting from a fantastic neighbourhood and a generous lot that offers endless possibilities. Recent updates include upgraded flooring, modern lighting, fresh paint, a upgraded garage door, and a new entry door, giving the home a refreshed and welcoming feel. Whether you're looking to live in, rent out, or hold the property for future development potential, this property offers a rare combination of location, lot size, space, and versatility. Priced to stand out among the listings in the area. Don't miss this exceptional opportunity! (Id: 27)
$ 1,999,888
53 Seguin Street, Richmond Hill, ON, L4E 1H9 house for sale | Listing ID N13763 | Royal LePage
View photo
House · for sale
$ 999,000
53 Seguin Street, Richmond Hill, ON, L4E 1H9 house for sale | Listing ID N13763 | Royal LePage
Richmond Hill
· House
· Office room · Deck · Cellar
Richmond Hill · House · Office room · Deck · Cellar
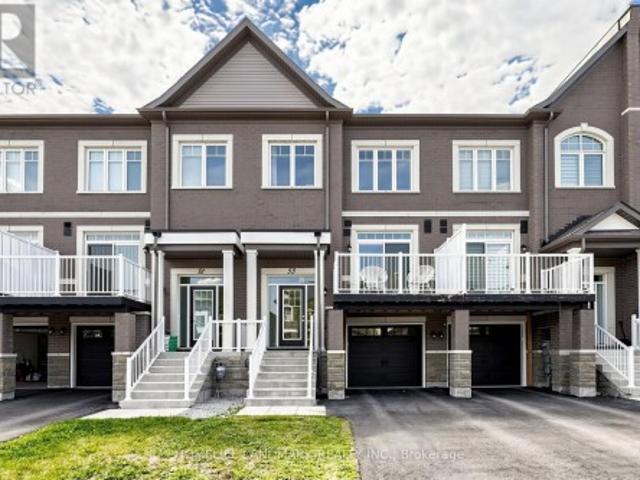
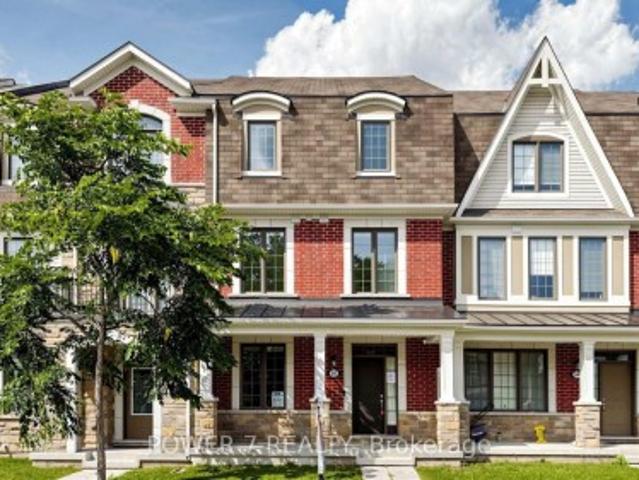
Welcome to this luxurious freehold townhouse in the highly sought-after King East Estates, ideally located at Yonge & King in Richmond Hill. Offering approximately 1,980 sq. Ft. of finished living space, this beautifully maintained home features a bright open-concept layout, 9' ceilings, smooth ceilings, iron picket staircase, and modern finishes throughout. The upgraded kitchen boasts stainless steel appliances, quartz countertops, extended cabinetry, and a large centre island with breakfast bar. The dining area walks out to a private deck, perfect for outdoor entertaining. The upper level offers three spacious bedrooms, including a luxurious primary suite with a spa-inspired ensuite featuring a freestanding tub and double vanity. The finished basement with a 3-piece bathroom provides flexible space for a family room, home office, or guest suite. Located close to top-rated schools, parks, shopping, restaurants, and transit, this move-in-ready home is an exceptional opportunity in one
$ 999,000
76 Trailwood Crescent, Richmond Hill, ON, L4E 3L9 house for sale | Listing ID N13742 | Royal LePage
View photo
House · for sale
$ 4,588,888
76 Trailwood Crescent, Richmond Hill, ON, L4E 3L9 house for sale | Listing ID N13742 | Royal LePage
Richmond Hill
· House
· Garden · Swimming pool · Parking
Richmond Hill · House · Garden · Swimming pool · Parking
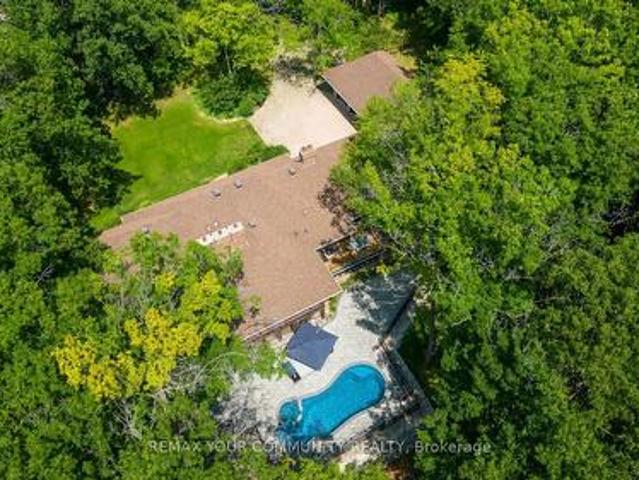
A Residence That Reveals Itself Only To Those Who Know Where To LookOne-Of-A-Kind Corner-Lot Estate, Discreetly Nestled On A Quiet Cul-De-Sac Within One Of Richmond Hill's Most Exclusive & Well-Established Communities. Set On 1.73 Acres, Surrounded By Towering Trees Offering Approx. 6,600 Sq. Ft. Extensively Renovated & Finished Living Space. Detached 3-Car Garage. Landscaped Backyard & 35-Ft. Kidney-Shaped Leisure Pool W/Hayward Pool System & Outdoor Shower. The Moment You Step Inside, The Grand Foyer Sets An Unforgettable Tone W/Ceramic Flrs & Rich Walnut Entry Drs Framed By Stained-Glass Sidelights. The Main Flr Showcases Wood-Coffered Ceilings & Red Oak Hrdwd T/O, Adding Warmth, Character & Timeless Architectural Elegance. Staircase W/Solid-Wood Railings & Turned Balusters Reflects Exceptional Craftsmanship. You Are Naturally Drawn Into The Spectacular Great Rm, Where Wraparound Oversized Windows Frame Breathtaking, Ever-Changing Views Of Mature Trees & Lush Greenery. A Wood-Burnin
$ 4,588,888
42 Globemaster Lane, Richmond Hill, ON, L4E 1H4 house for sale | Listing ID N13647 | Royal LePage
View photo
House · for sale
$ 1,365,000
42 Globemaster Lane, Richmond Hill, ON, L4E 1H4 house for sale | Listing ID N13647 | Royal LePage
Richmond Hill
· House
· Terrace · Balcony
Richmond Hill · House · Terrace · Balcony
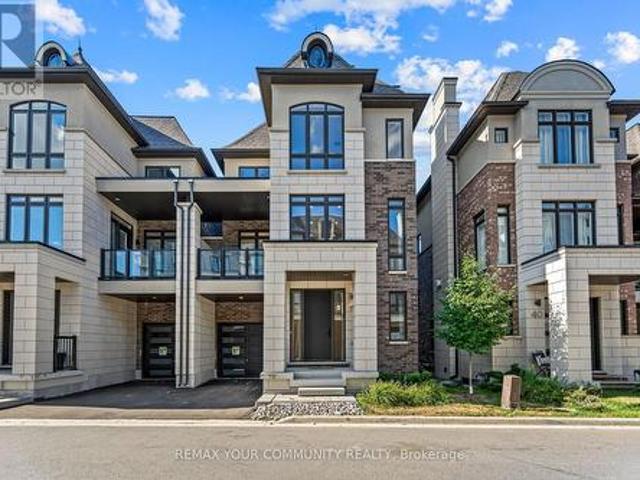
Contemporary Luxury 3-Storey Semi-Detached Built by Fifth Avenue Homes-Model LS1, 3214 Sqft Nestled in Prestigious Oak Ridges Richmond Hill. A Harmonious Blend of Classic and Modern Design. Whether you are a Young Family, Professionals or Looking to Downsize, this home & Community are highly desirable. This beautiful home features 3 Spacious Bedrooms + an Option to Add a Bedroom in the Lower Level, 5 Bathrooms beautifully designed with premium finishes & fixtures. Open Concept Layout with High Ceilings, 10 Ft Ceiling Height on 2nd Floor & 9 Ft Ceiling Height on all Other Floors, Coffered Ceiling, Large Windows, Floor to Ceiling Windows, Open Areas Seamlessly Integrate the Outdoors into Your Home with Interior Designs That Are Thoughtfully Crafted to Elevate Your Lifestyle, Meeting All Your Functional Needs. Walkout to Terrace from Rec Room on Main Floor, Walkout to Balcony from Kitchen, Walkout to Covered Balcony from Family Room. Chefs Kitchen Is Spectacular, Sizeable Quartz Top Water
$ 1,365,000
30 120 Newkirk Road, Richmond Hill, ON, L4C 9S7 commercial.
View photo
House · for sale
$ 160,000
30 120 Newkirk Road, Richmond Hill, ON, L4C 9S7 commercial.
Richmond Hill
· House
· Parking
Richmond Hill · House · Parking
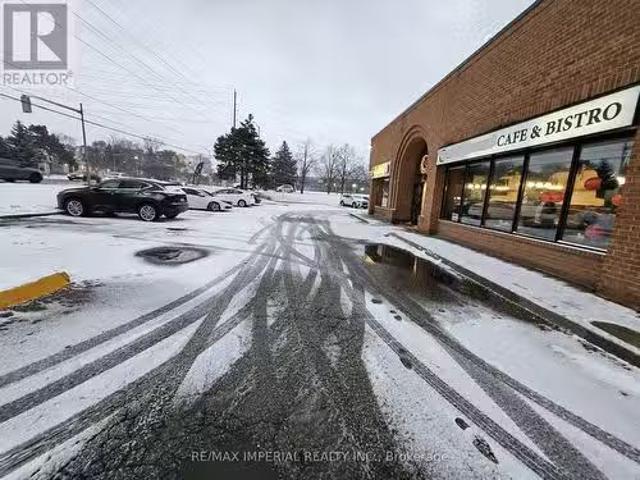
Restaurant Business For Sale With Great Exposure To The Street, Right At The Red Light Intersection Of Crosby & Newkirk Rd, New 5 Year Lease Available, Lots Of Parking Available, Aprox 100 Feet Of Window Creating An Amazing Experience For The Customers. Must See EXTRAS All Restaurant Equipments (id:27). Still available at ListedBuy!
$ 160,000
46 Fergus Avenue, Richmond Hill, ON, L4E 3C2 house for sale | Listing ID N13703 | Royal LePage
View photo
House · for sale
$ 948,000
46 Fergus Avenue, Richmond Hill, ON, L4E 3C2 house for sale | Listing ID N13703 | Royal LePage
Richmond Hill
· House
· Garden · Cellar
Richmond Hill · House · Garden · Cellar
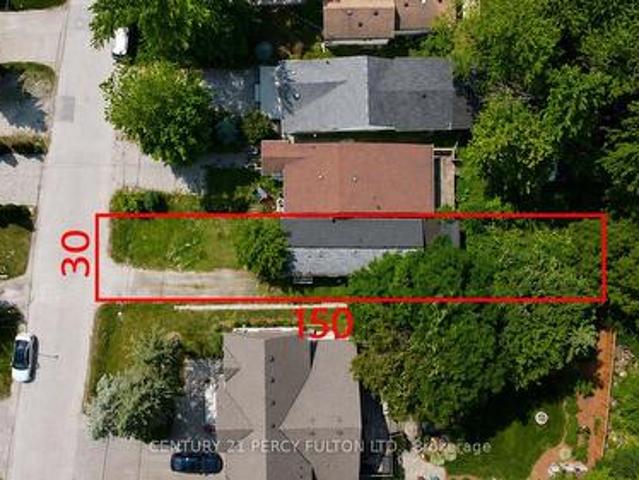
Attention Builders, Investors & End Users! Exceptional opportunity in the highly sought-after Lake Wilcox community of Oak Ridges! Situated on a private, mature lot approximately 150 ft. Deep, this charming and bright detached bungalow is tucked away on a quiet cul-de-sac and surrounded by impressive newer custom homes. Featuring a rear extension/addition, spacious kitchen, large eat-in dining area and walkout to a private backyard. Excellent opportunity to live in, renovate, invest, or explore the potential to build a new custom home of approximately 3,600 sq. Ft. plus basement, subject to municipal approvals and applicable zoning requirements. Just a short walk to beautiful Lake Wilcox, parks and trails, with convenient access to Bayview Ave, Hwy 404, schools and amenities. With significant redevelopment taking place throughout the neighbourhood, this is a rare opportunity to secure a deep lot in one of Richmond Hill's most desirable communities. Buyer/Buyer's Agent to conduct their
$ 948,000
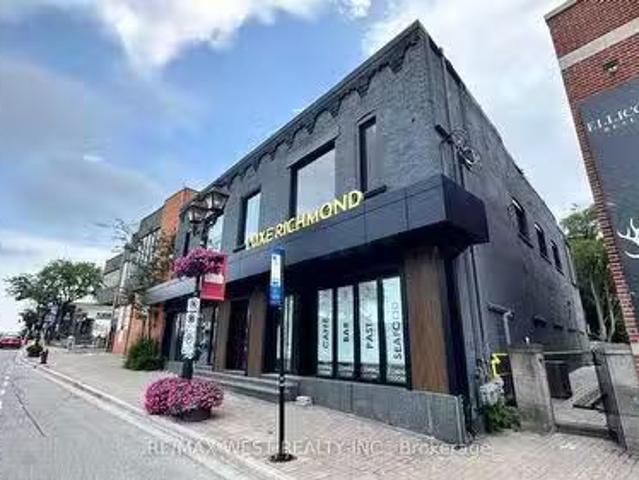
10176 Yonge Street, Richmond Hill, ON, L4C 1T6 commercial fo.
View photo
House · for sale
$ 3,900,000
$ 673/sq.ft
10176 Yonge Street, Richmond Hill, ON, L4C 1T6 commercial fo.
Richmond Hill
· 5,791 sq.ft · House
Richmond Hill · 5,791 sq.ft · House
(id:27). Still available at ListedBuy!
$ 3,900,000
68 Edgar Avenue, Richmond Hill, ON, L4C 6K4 house for sale.
View photo
House · for sale
$ 3,149,000
68 Edgar Avenue, Richmond Hill, ON, L4C 6K4 house for sale.
Richmond Hill
· 7 Bedrooms · 5 Baths · House
· Office room · Fireplace · Swimming pool · Parking
Richmond Hill · 7 Bedrooms · 5 Baths · House · Office room · Fireplace · Swimming pool · Parking
Nestled in the heart of Richmond Hills prestigious neighborhood, this custom home offers luxury, privacy, and functionality. The property features a circular driveway leading to a three-car garage, expandable to five. The expansive lot, measuring 71 by 304, includes a heated saltwater pool, space for a tennis court, and a basketball half-court, all surrounded by mature trees for total privacy. Inside, the home boasts 6,000 sq. ft of living space, with five bedrooms and a laundry room on the upper level, plus a hidden office for extra privacy. 9 Ceiling main floor includes a libraryoffice and a cozy lounge with a wood-burning fireplace. The lower level offers two additional bedrooms, a bar, an exercise room, theatre, and workshop. Perfect for entertaining or family living, this half-acre property is a true gem in an area of multi-million dollar estates. Dont miss the opportunity to make this luxurious home your own! (id:27). Still available at ListedBuy!
$ 3,149,000
24 Gentry Crescent, Richmond Hill, ON, L4C 2G9 house for sal.
View photo
House · for sale
$ 1,548,000
24 Gentry Crescent, Richmond Hill, ON, L4C 2G9 house for sal.
Richmond Hill
· 6 Bedrooms · 3 Baths · House
· Garden · Parking
Richmond Hill · 6 Bedrooms · 3 Baths · House · Garden · Parking
Located just a 5-minute walk from Richmond Hill GO Station, with direct service to Union Station, this unique property offers endless possibilities. The two-story home provides approximately 2,500 sq ft of total living space and is currently configured as two fully furnished units, each with separate entrances making it ideal for long-term saleals, short-term saleals, or multi-generational living. With direct backyard access to the GO station parking lot, commuting couldnt be more convenient. The property sits on a prime lot approximately 55 feet wide and 102 feet deep. Both units span two floors and include kitchens and their own washerdryer sets. The top unit features four bedrooms, one full bath, one half bath, and a beautiful skylight that fills the space with natural light. The second unit includes two bedrooms, one full bath, a bright above ground living area with large bay windows and spacious bedrooms with lots of natural sunlight. A detached garage with a keypad and automatic
$ 1,548,000
114 Selwyn Road, Richmond Hill, ON, L4E 5E3 house for sale | Listing ID N13798 | Royal LePage
View photo
House · for sale
$ 1,499,999
114 Selwyn Road, Richmond Hill, ON, L4E 5E3 house for sale | Listing ID N13798 | Royal LePage
Richmond Hill
· House
· Garden · Balcony · Fireplace · Swimming pool
Richmond Hill · House · Garden · Balcony · Fireplace · Swimming pool
Spectacular Ravine Lot with Pond Views and a Private Backyard Oasis! Truly one-of-a-kind, extensively renovated 4-bedroom family home on an oversized ravine lot overlooking a tranquil pond and lush greenbelt. The bright, modern kitchen features sleek cabinetry, abundant storage, built-in stainless steel appliances, a built-in coffee machine, and a garburator. A stunning modern see-through fireplace adds warmth and style to the beautifully designed living space. Walk out from the kitchen to an expansive covered veranda, perfect for entertaining even on rainy days. The exceptional backyard retreat features an inground saltwater pool, a spacious lounging area, generous greenspace, berry bushes, and a natural gas BBQ hookup. The impressive primary suite offers breathtaking pond and greenbelt views, a sitting area, and double-door access to a huge private balcony. Its beautifully renovated ensuite features a freestanding bathtub, a glass-enclosed shower, and modern finishes. The finished ba
$ 1,499,999
63 Mack Clement Lane, Richmond Hill, ON, L4S 2P7 house for sale | Listing ID N13785 | Royal LePage
View photo
House · for sale
$ 999,000
63 Mack Clement Lane, Richmond Hill, ON, L4S 2P7 house for sale | Listing ID N13785 | Royal LePage
Richmond Hill
· House
· Garden · Deck · Parking · Cellar
Richmond Hill · House · Garden · Deck · Parking · Cellar
Gorgeous Energy-Star Certified Townhouse and New painting. Open-concept gourmet eat-in kitchen, Stainless steel kitchen appliances And Breakfast Area w/O To Deck. Lower Floor Family Room w/O To Backyard, Direct access from house to garage. Additional Lower Floor Finished Basement. Primary bedroom w/4 pieces ensuite and walk-in closet. 9' Ceilings. Walking Distance To Yonge St, All Amenities & Transportation! Richmond Hill HS area! Must See! (Id: 27)
$ 999,000
73 Bloomgate Crescent, Richmond Hill, ON, L4E 3Z1 house for sale | Listing ID N13523 | Royal LePage
View photo
House · for sale
$ 959,900
73 Bloomgate Crescent, Richmond Hill, ON, L4E 3Z1 house for sale | Listing ID N13523 | Royal LePage
Richmond Hill
· House
· Garden · Deck · Equipped kitchen
Richmond Hill · House · Garden · Deck · Equipped kitchen
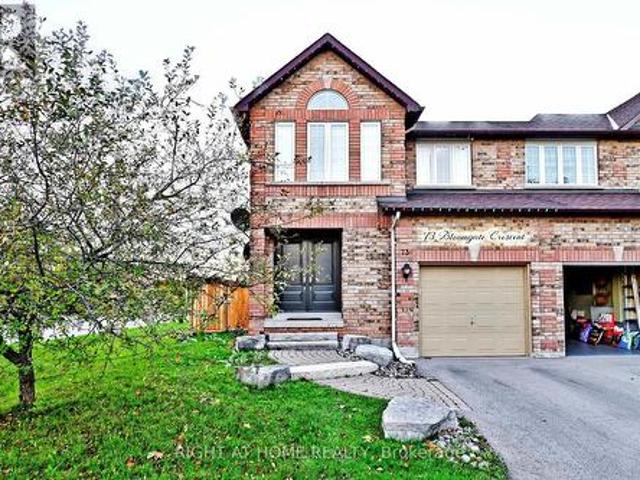
Step into this stunning end-unit townhomebeautifully maintained and thoughtfully upgraded throughout! It is like semi-detached house. Located in the desirable Humberlands neighbourhood, this sun-filled home boasts a modern newer kitchen with ample cupboard space, brand new dishwasher, oven, and fridge, plus stylish updates including new flooring on the main level, a freshly stained oak staircase, and a completely renovated main-floor powder room. Enjoy the spacious layout featuring generously sized bedrooms, a bright and airy ambiance with plenty of natural light, and elegant strip hardwood & ceramic flooring on the main floor. The double door entry welcomes you into a space that truly shows pride of ownership. Step outside into your private, professionally landscaped yard, complete with a new 12x12 ft deck, ideal for entertaining, and a new fence on the left side for added privacy. Additional major upgrades include a new roof, new air conditioning system, and morejust move in and enjo
$ 959,900
138 Elgin Mills Road W, Richmond Hill, ON, L4C 4M2 house for.
View photo
House · for sale
$ 2,088,800
138 Elgin Mills Road W, Richmond Hill, ON, L4C 4M2 house for.
Richmond Hill
· 42 Bedrooms · 5 Baths · House
· Fireplace · Cellar
Richmond Hill · 42 Bedrooms · 5 Baths · House · Fireplace · Cellar
Set on an expansive lot in Richmond Hills sought-after Westbrook community, this elegant two-storey detached home offers roughly 3,700 sq ft of above-grade living space, blending classic details with endless potential to make it your dream home. Step inside to find a grand interior featuring hardwood floors in the living room and bedrooms, marble & porcelain floors throughout the main level, and crown moulding that adds a touch of sophistication. The spacious kitchen is a home cooks delight, complete with a large breakfast area perfect for family mornings or casual entertaining. Upstairs, the primary suite is a true retreat - complete with a fireplace, walk-in closet, and an updated ensuite. Two of the three additional bedrooms enjoy its own ensuite bath, offering privacy and comfort for family or guests. The finished basement extends the living space with a large recreation room, two additional rooms that can serve as bedrooms or offices, and a separate area with a rough-in for a futu
$ 2,088,800
432 Paliser Crescent N, Richmond Hill, ON, L4C 1R6 house for.
View photo
House · for sale
$ 988,000
432 Paliser Crescent N, Richmond Hill, ON, L4C 1R6 house for.
Richmond Hill
· 31 Bedrooms · 1 Bath · House
· Patio · Garden · Terrace · Parking · Air conditioning · Cellar
Richmond Hill · 31 Bedrooms · 1 Bath · House · Patio · Garden · Terrace · Parking · Air conditioning · Cellar
Best Value For A Fully Renovated 3 BR Det. Home With 1.5 Garage. In The Heart Of Richmond Hill. Tastefully Maintained Home By The Proud Owners Of Thirty Years. Main Level Flooring Upgraded To Santos Mahogany, Heavy & Durable Hardwood. Updated Kitchen With Corian Countertops And Premium Wolf Gas Stove. Double Glazed Vinyl Windows Throughout. Inc. Bow Window. Renovated WR With Kohler Fixtures. Wainscotting & Trim On The Main Floor, Gas FP W Remote. Basement: Fully Finished Basement With A Sep. Entrance With A BR, Custom BI Bookcases And Entertainment Unit In The Family Room And A Game Room. There Are Cedar Lined Maple Closets In The Hallway. Completely Dry Basement That Has Been Waterproofed. Stairs Replaced With Oak Treads. Brand New AC With A New Thermostat. Upgraded Breaker Panel. Fully Fenced Backyard With A Raised Stone Terrace And Patio With A Gas Hook-up For A BBQ. 1.5 Size Garage With 220 AMP Service. (id:27). Still available at ListedBuy!
$ 988,000
20 Fern Avenue, Richmond Hill, ON, L4B 3R6 house for sale | Listing ID N13676 | Royal LePage
View photo
House · for sale
$ 2,198,000
20 Fern Avenue, Richmond Hill, ON, L4B 3R6 house for sale | Listing ID N13676 | Royal LePage
Richmond Hill
· House
· Patio · Fireplace
Richmond Hill · House · Patio · Fireplace
Luxury living in prestigious Bayview Hunt Club! Beautifully maintained 4-bedroom corner home offering over 3,200 sq. Ft. of finished living space on a premium 65' x 121' lot. The house was recently painted. The main floor features a grand high-ceiling foyer with a circular staircase, a separate living room with a bay window, a formal dining zoom, a private den with French doors, and a spacious family room with a gas fireplace. The updated kitchen boasts a large breakfast area and ample pantry space. The powder room was recently renovated. Upstairs, discover 4 generous bedrooms, including a primary suite with a 4-piece en suite and walk-in closet, plus double-door closets in all remaining bedrooms. Features a patio stone driveway with a seamless walkway wrapping around to the main entrance, along with an expansive patio stone area in the backyard-perfect for relaxing or hosting guests. Located near top amenities, major highways and 407ETR, The property is located in the boundaries of th
$ 2,198,000
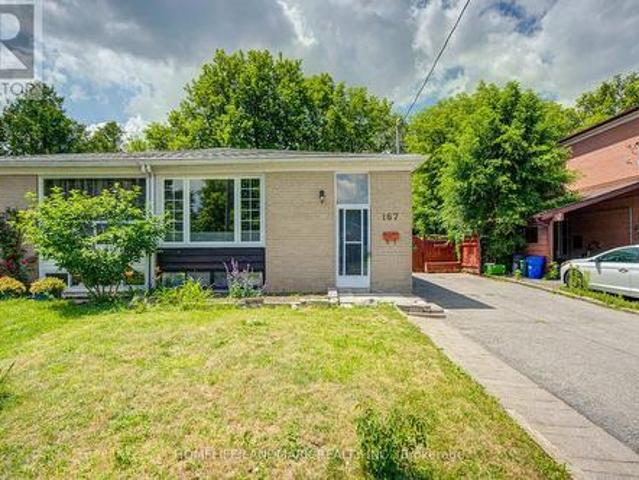
167 Taylor Mills Drive N, Richmond Hill, ON, L4C 2T5 house for sale | Listing ID N13541 | Royal LePage
View photo
House · for sale
$ 875,000
167 Taylor Mills Drive N, Richmond Hill, ON, L4C 2T5 house for sale | Listing ID N13541 | Royal LePage
Richmond Hill
· House
· Garden · Parking · Cellar
Richmond Hill · House · Garden · Parking · Cellar
Welcome to this beautifully renovated bungalow semi-detached home in the highly sought-after Crosby community of Richmond Hill! Featuring 3+2 bedrooms and 2 full bathrooms, this bright and well-maintained home offers a functional layout plus a fully finished basement with a spacious recreation room, additional bedrooms and sitting area-ideal for extended family, guests, or working from home. This move-in ready home features brand new flooring throughout, fresh designer paint, and new modern baseboards, giving the entire home a bright, clean, and contemporary feel. The main floor features a large picture window that fills the living and dining areas with all day long natural light! Enjoy the beautifully landscaped, fully fenced backyard complete with a garden shed-perfect for relaxing or entertaining. Convenient private driveway with parking up to 5 vehicles. Located in one of Richmond Hill's most desirable neighbourhoods, this home is within the catchment of top-ranking Bayview Seconda
$ 875,000
217 Garden Avenue, Richmond Hill, ON, L4C 6L8 Luxury House for sale | Listing ID N13428 | Royal LePage Carriage Trade Luxury Properties
View photo
House · for sale
$ 5,888,000
217 Garden Avenue, Richmond Hill, ON, L4C 6L8 Luxury House for sale | Listing ID N13428 | Royal LePage Carriage Trade Luxury Properties
Richmond Hill
· House
· Deck · Parking · Cellar
Richmond Hill · House · Deck · Parking · Cellar
Rarely Offered Custom-Built Estate Backing Onto Ravine, Green Space & Golf Course Beyond, Offering Spectacular Four-Season Views And Exceptional Privacy Boasting 9 Bed &9 Bath; This Home Features Multiple Private Living Spaces Across Four Levels, Offering Flexibility For Large/Multi-Generational Families. Nestled On A Quiet Cul-De-Sac In Prestigious South Richvale, One Of Richmond Hill's Most Coveted Luxury Communities, This One-Of-A-Kind Residence Offers Approximately 10,000 Sq. Ft. Of Exquisite Living Space Across Four Levels And Accommodates Up To 11 Vehicles With A Circular Driveway For 8 Cars Plus A Three-Car Garage. Offering Exceptional Flexibility For Large Or Multi-Generational Families. Every Level Enjoys Stunning Unobstructed Ravine Views And Walk-Out Access To Decks Or Terraces, Creating A Seamless Indoor-Outdoor Lifestyle. 18' Foyer, 10' Ceiling Height in Family Room, Dining&Kitchen, 10' in Primary, 10' in Basement & 9' in Sub-basement; The Spaciousness And Elegance Found O
$ 5,888,000
10 Yongeview Avenue, Richmond Hill, ON, L4C 7A4 house for sale | Listing ID N13689 | Royal LePage
View photo
House · for sale
$ 7,988,000
10 Yongeview Avenue, Richmond Hill, ON, L4C 7A4 house for sale | Listing ID N13689 | Royal LePage
Richmond Hill
· House
· Parking
Richmond Hill · House · Parking
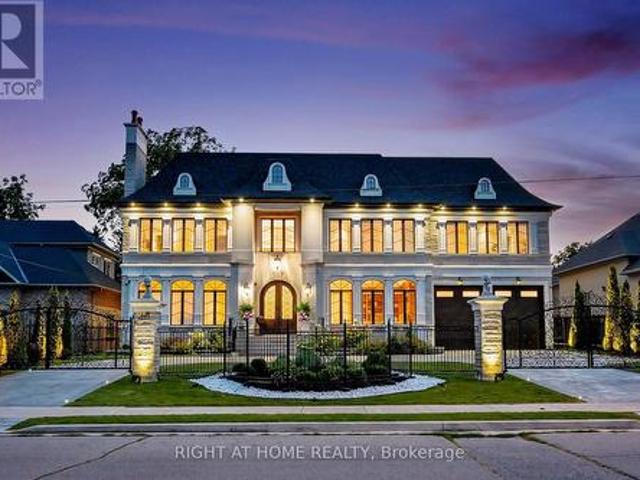
Custom-built by the builder as his own family Residence, this French Chateau feature an integrated smart-system reflect over 20 years of luxury-home expertise and craftsmanship rarely found in speculative construction. Wrapped entirely in imported Indian limestone, the Half-Acre South Richvale estate spans 21,668 sq. Ft. (85' x 255'), with a circular drive, 4-car garage and approx. 11,000 sq. Ft.of living space. A breathtaking 28' feet illuminated dome Crowns the grand foyer, glowing like a Grand full Moon above a elegant motorized Swarovski crystal /Bronze chandelier. Soaring 12' main-floor and 13' upper-level ceilings, specially commissioned oversized windows &doors, extensive custom millwork, Rich Russian walnut and custom architectural ceiling treatments showcase exceptional craftsmanship. The Downs view kitchen features a 10.5' x 5.5' walnut island, Wolf, Sub-Zero & Miele appliances, a butler's servery, and flows into the breakfast area and sun-filled family room, where oversized
$ 7,988,000
125 Kersey Crescent, Richmond Hill, ON, L4C 5X4 house for sale | Listing ID N13690 | Royal LePage
View photo
House · for sale
$ 1,175,000
125 Kersey Crescent, Richmond Hill, ON, L4C 5X4 house for sale | Listing ID N13690 | Royal LePage
Richmond Hill
· House
· Patio · Garden · Office room · Gym · Air conditioning · Cellar
Richmond Hill · House · Patio · Garden · Office room · Gym · Air conditioning · Cellar
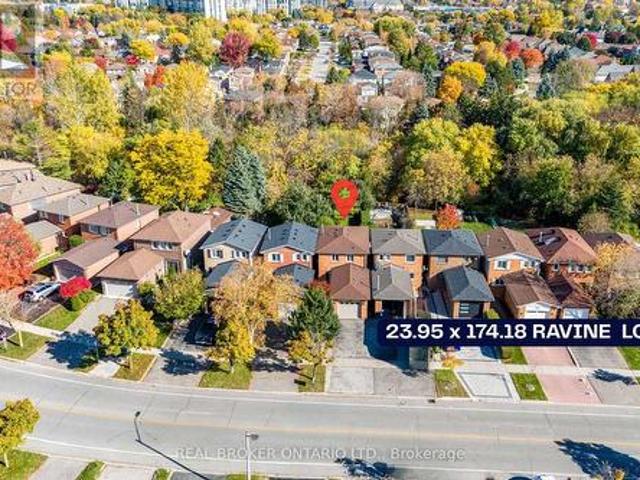
Welcome to 125 Kersey Cres. A Rare Ravine Lot Gem Located in the Heart of Richmond Hill! Nestled in a family-friendly neighbourhood, this beautifully maintained detached 3 bedroom home sits on a deep, private ravine lot, offering peaceful views & privacy. Step inside to an upgraded open concept kitchen that offers plenty of storage, an island with a breakfast bar, stainless steel appliances, granite counters, & Italian ceramic tiles. A very bright and functional layout featuring an open concept living and dining area with large windows & sliding door overlooking the backyard. Upstairs, you'll find three generously sized bedrooms, including a spacious primary suite with ample closet space. The finished basement provides additional living space ideal for a home office, kids play room, or gym. Recent upgrades include; a new furnace (2024), new A/C (2024), new pot lights on the main floor (2024), & new laundry room (2025). The backyard features a finished stone patio. Great for outdoor din
$ 1,175,000
45 Old Orchard Crescent, Richmond Hill, ON, L4S 0A2 house for sale | Listing ID N13744 | Royal LePage
View photo
House · for sale
$ 1,738,000
45 Old Orchard Crescent, Richmond Hill, ON, L4S 0A2 house for sale | Listing ID N13744 | Royal LePage
Richmond Hill
· House
· Fireplace · Cellar
Richmond Hill · House · Fireplace · Cellar
Beautifully Located On A Quiet Crescent with well maintained 4-bedroom home backing onto a serene ravine-offering privacy and natural views. More than 2600 SF with a walking out Basement. Rich Hardwood Floor Thru-Out. Custom Made Kitchen W/Granite Countertop & B/I S/S Appliances. Oak Staircases. Fireplace, Pot lights. Double Door Entrance, Close to top-rated schools, highway404, parks, Costco, and more! (Id: 27)
$ 1,738,000
56 William F Bell Parkway, Richmond Hill, ON, L4S 0K1 house for sale | Listing ID N13756 | Royal LePage
View photo
House · for sale
$ 1,199,000
56 William F Bell Parkway, Richmond Hill, ON, L4S 0K1 house for sale | Listing ID N13756 | Royal LePage
Richmond Hill
· House
· Balcony · Parking
Richmond Hill · House · Balcony · Parking
Welcome to 56 William F. Bell Parkway, a stunning 3-bedroom, 3-bathroom townhome in the heart of Richmond Hill's prestigious Richmond Green community. The main floor showcases a large living room with abundant natural light that can easily be converted into a fourth bedroom, plus a generous mudroom for added storage and everyday convenience. Bright and spacious, this home features premium hardwood flooring throughout, smooth ceilings, and an elegant oak wood staircase, with direct access to a double-car garage equipped with an EV charger and a large front porch. Upstairs, you'll find a modern kitchen complete with granite countertops, a large kitchen island, stainless steel appliances, and plenty of cabinet space, flowing seamlessly into a large family and dining area with a walk-out to the balcony. The south-facing family room is flooded with natural light, creating a warm and inviting atmosphere. The primary suite is a true retreat, featuring a 4-piece ensuite, walk-in closet, and pr
$ 1,199,000
35 370 Red Maple Road, Richmond Hill, ON, L4C 5T4 townhouse for sale | Listing ID N13610 | Royal LePage
View photo
Townhouse · for sale
$ 718,000
Updated
35 370 Red Maple Road, Richmond Hill, ON, L4C 5T4 townhouse for sale | Listing ID N13610 | Royal LePage
Richmond Hill
· Townhouse
· Terrace · Balcony
Richmond Hill · Townhouse · Terrace · Balcony
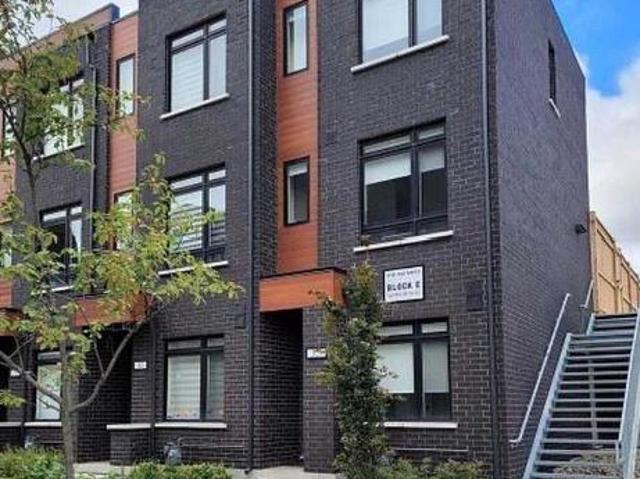
Perfectly blending the freedom of independent living with the convenience of low-maintenance condo living, welcome to 370 Red Maple. This beautifully designed 3-bedroom condo townhouse features a bright and functional layout with a spacious living and dining area on the second level and an open-concept kitchen with a walkout balcony, ideal for everyday living and entertaining. The third floor offers two generously sized bedrooms and a stunning private terrace, perfect for hosting guests, relaxing, or enjoying warm summer evenings. Located in a highly desirable neighborhood close to parks, schools, shopping, restaurants, public transit, and major highways, this home offers the perfect combination of comfort, style, and convenience. (Id: 27)
$ 718,000
61 King'S Cross Avenue, Richmond Hill, ON, L4B 2T1 house for.
View photo
House · for sale
$ 2,398,000
61 King'S Cross Avenue, Richmond Hill, ON, L4B 2T1 house for.
Richmond Hill
· 4 Bedrooms · 3 Baths · House
· Garden · Fireplace
Richmond Hill · 4 Bedrooms · 3 Baths · House · Garden · Fireplace
A rare turnkey offering in prestigious Bayview Hill, this extensively renovated executive residence is set on an exceptional 72 x 144 ft lot on a quiet, highly sought-after street. Featuring over $300K in refined upgrades, the home delivers an elevated living experience defined by quality craftsmanship, generous proportions, and timeless design.The south-facing backyard offers a true private retreat, professionally landscaped with mature greenery and multiple terraces-ideal for upscale outdoor entertaining, family gatherings, or quiet relaxation. Inside, the home showcases elegant finishes throughout, including hardwood flooring, bespoke millwork, and carefully curated design details. The chefs kitchen is both functional and impressive, complete with quartz countertops, a statement island, premium appliances, and seamless integration for modern living. The expansive layout balances comfort and sophistication, highlighted by a stunning family room with a floor-to-ceiling fireplace and p
$ 2,398,000
90 Brillinger Street, Richmond Hill, ON, L4C 8Y3 house for sale | Listing ID N13695 | Royal LePage
View photo
House · for sale
$ 1,899,000
90 Brillinger Street, Richmond Hill, ON, L4C 8Y3 house for sale | Listing ID N13695 | Royal LePage
Richmond Hill
· House
· Garden · Fireplace · Parking
Richmond Hill · House · Garden · Fireplace · Parking
Main floor in-law suite | over 5,600 sq. FT. of total living space! Welcome to this exceptional 4-bedroom, 6-bathroom Richmond Hill home, offering over 5,600 sq. Ft. of total living space, including 3,508 sq. Ft. above grade. Ideally suited for multigenerational living, this bright and spacious residence features a completely private main-floor in-law suite plus a second in-law suite on the upper level, providing outstanding flexibility for extended family or guests. Set on an impressive 118-ft frontage, the property offers a beautifully landscaped rear garden, fully fenced private backyard and a generous private driveway with parking for 6 vehicles. Over $450,000 in thoughtfully selected upgrades throughout, including hardwood, ceramic and laminate flooring, crown moulding and extensive pot lighting. The formal living and dining rooms provide elegant entertaining spaces, while the sun-filled family room features a gas fireplace and walk-out to the private backyard. The chef-inspired k
$ 1,899,000

Get email alerts

Don't miss out: be the first to know about new properties

The alert was correctly created

On subscribing you accept the conditions of use and the privacy policy
Alert
Receive new ads in your inbox
Save this search
Receive alerts for new listings

We'll send you an email when we have new properties for: "Properties for sale in Richmond Hill"

The alert was correctly created

Yongehurst
River Walk, Richmond Hill
Get email alerts and be the first to see new listings
Required field
On subscribing I accept the terms of the privacy policy
Perfect! You'll soon start receiving new listings via email
Alert
Receive an email when we have new ads for Properties for sale in Richmond Hill
Save this search
Filters

Bedrooms

Area (sq.ft)

sq.ft
sq.ft

Price

$
$

Filter by property type

Bathrooms

Clear all filters
Receive notifications when new entries are published.