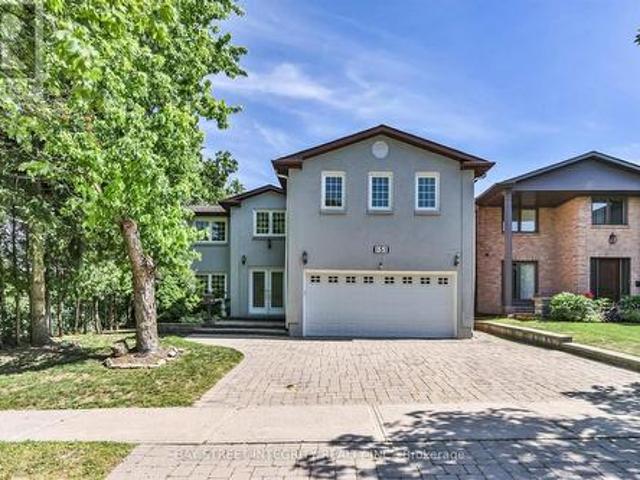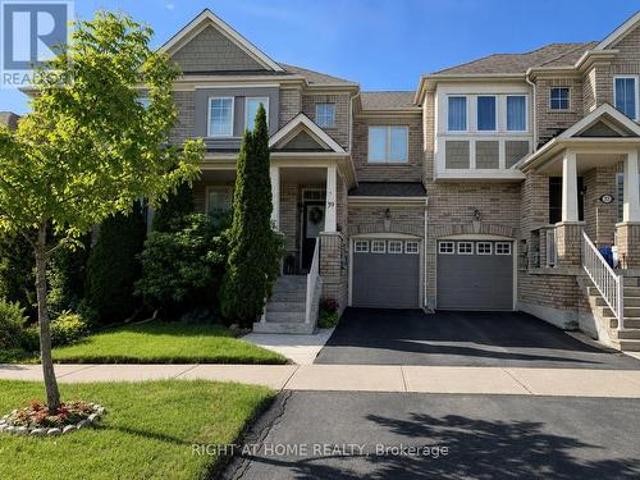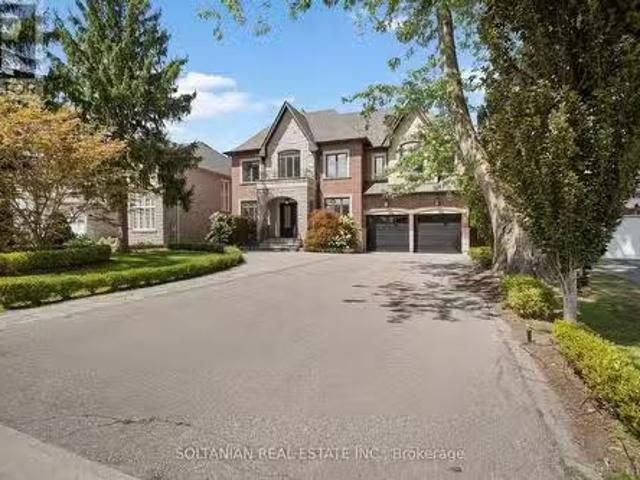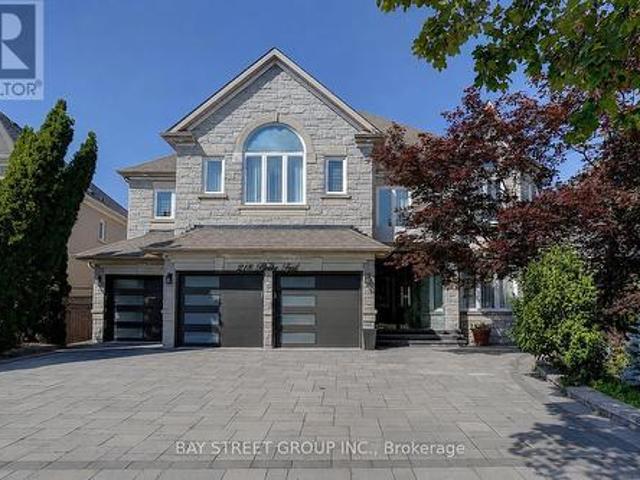
9,511 properties for sale in Richmond Hill

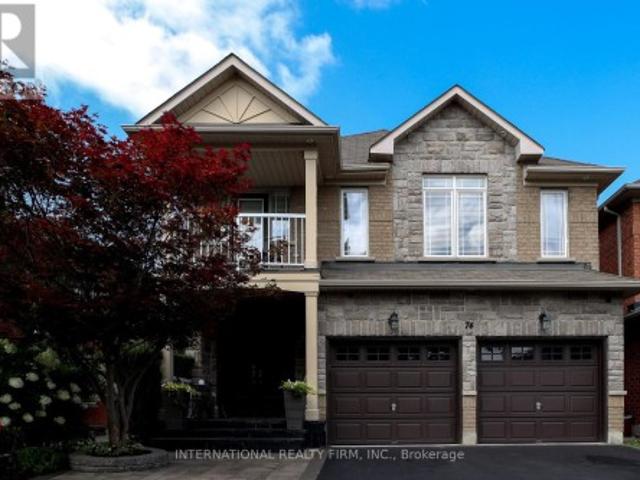
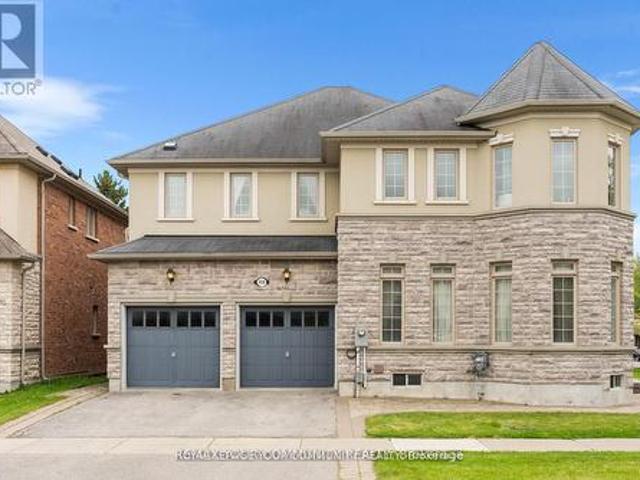
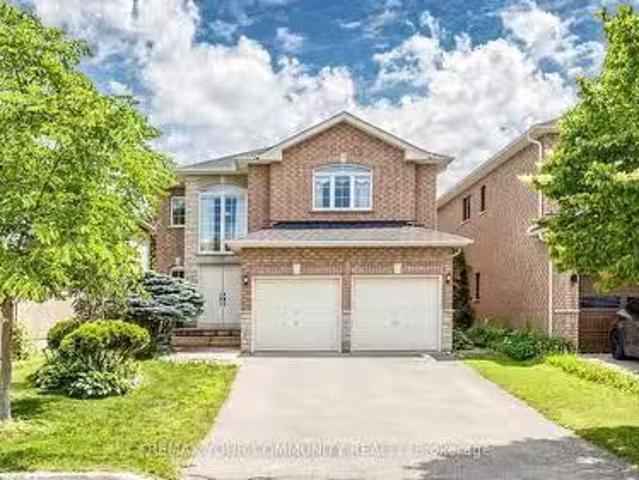
78 Zippora Drive, Richmond Hill, ON, L4S 2M7 house for sale.
View photo
House · for sale
$ 1,435,000
78 Zippora Drive, Richmond Hill, ON, L4S 2M7 house for sale.
Richmond Hill
· 41 Bedrooms · 4 Baths · House
· Cellar
Richmond Hill · 41 Bedrooms · 4 Baths · House · Cellar
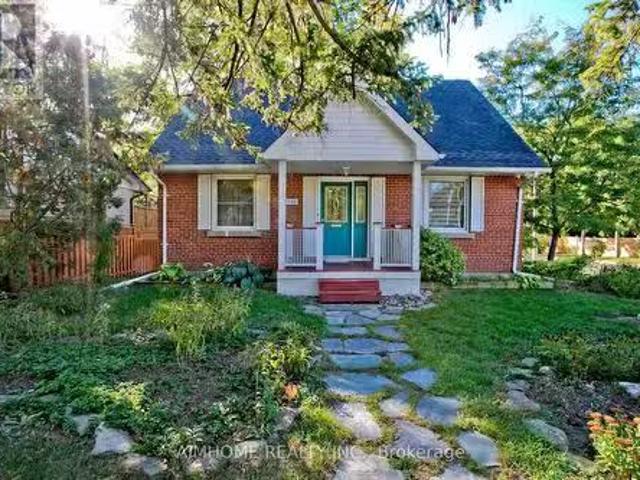
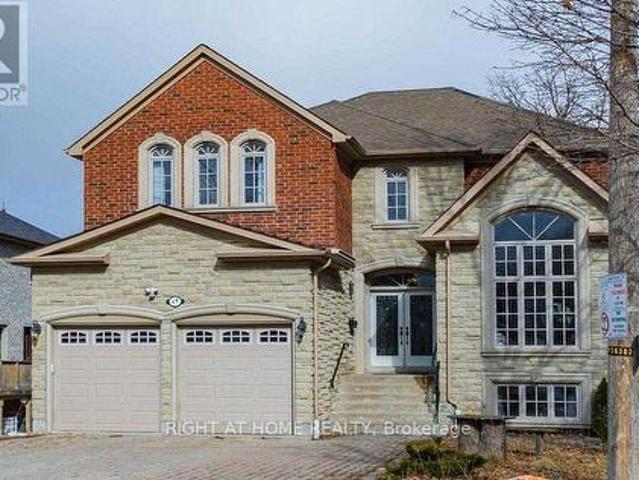
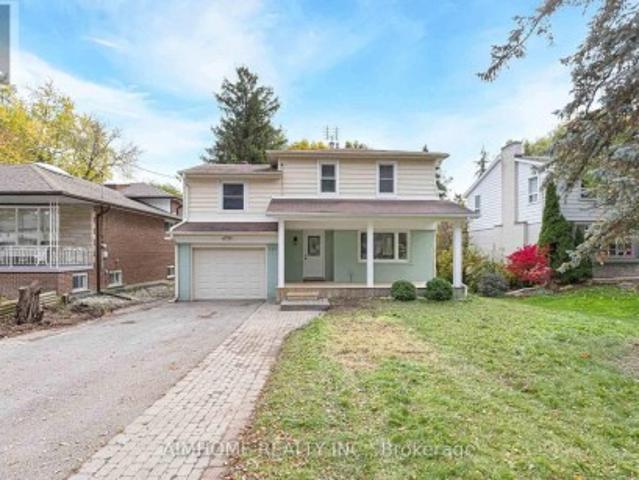
Exceptional Opportunity at an Amazing Price! Situated on a quiet court in one of Richmond Hills most desirable family neighbourhoods, this spacious 4-bedroom detached home offers a rare opportunity to own a well-built residence on an exceptionally deep, oversized lot. Priced to attract immediate attention, this property combines generous proportions, practical design, and tremendous long-term potential, making it ideal for growing families, multi-generational living, or buyers seeking a quality home they can personalize in an outstanding location. Inside, the home features a welcoming layout with oversized bedrooms, an elegant wood staircase, and a generously sized family kitchen offering abundant cabinetry and storage for everyday living and entertaining. The thoughtfully designed floor plan provides comfortable spaces for the entire family, with plenty of room to gather, relax, and enjoy privacy when desired. The walk-out basement adds exceptional flexibility and offers excellent pot
$ 1,435,000
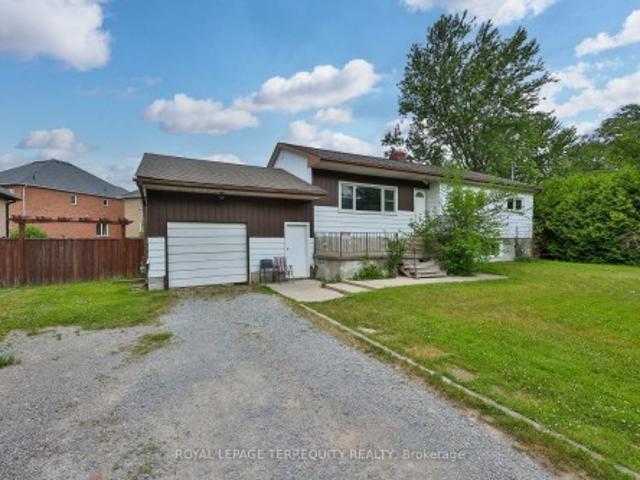
69 Elm Avenue, Richmond Hill, ON, L4C 6K8 house for sale | Listing ID N13754 | Royal LePage
View photo
House · for sale
$ 1,428,000
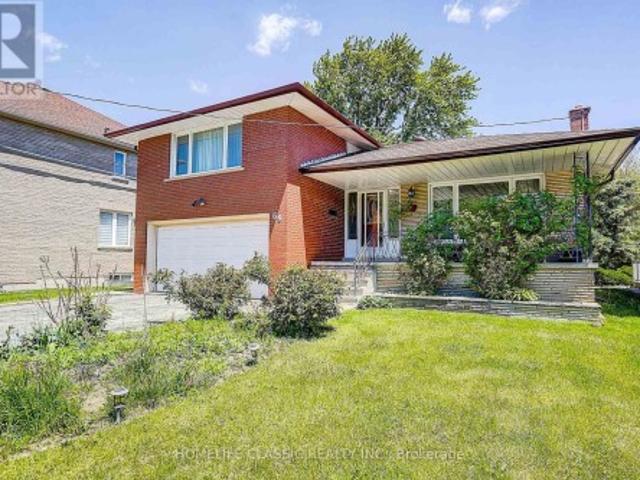
69 Elm Avenue, Richmond Hill, ON, L4C 6K8 house for sale | Listing ID N13754 | Royal LePage
Richmond Hill
· House
· Patio · Garden · Fireplace · Parking
Richmond Hill · House · Patio · Garden · Fireplace · Parking
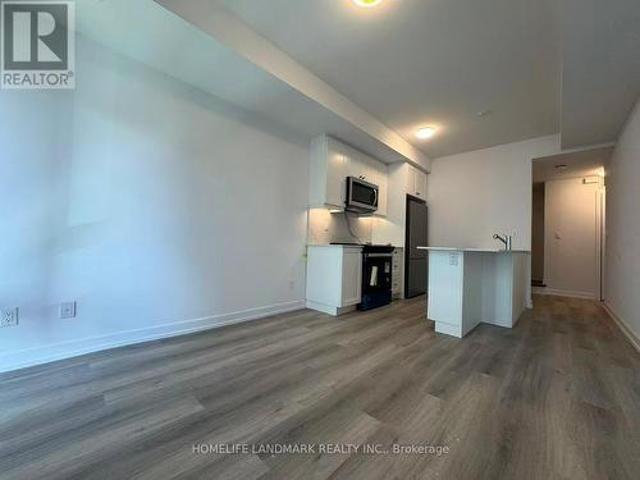
Great Investment! Extremely bright sun filled property on a large lot with a huge backyard. Fantastic location in one of the most prestigious areas of Richmond Hill (Bayview Hunt Club) in desirable community of Langstaff. Situated among multimillion dollar homes. Long driveway that can accommodate 6 vehicles. Large front porch. Desirable open concept layout with very large, combined living room / dining room, bright bay windows, hardwood floors and French doors. Spacious kitchen with breakfast area, built-in desk and a walk-out to a large concrete porch. Three separate entries. Direct access to the garage. Large family room with fireplace that includes a walk out to the patio. Mostly land value. (Id: 27)
$ 1,428,000
198 Mill Street, Richmond Hill, ON, L4C 4B2 house for sale.
View photo
House · for sale
$ 1,275,000
198 Mill Street, Richmond Hill, ON, L4C 4B2 house for sale.
Richmond Hill
· 3 Bedrooms · 3 Baths · House
· Parking
Richmond Hill · 3 Bedrooms · 3 Baths · House · Parking
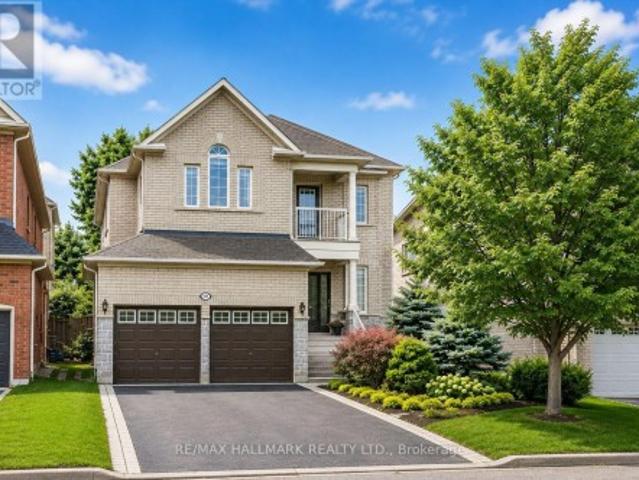
This Charming Home, Is Located In The Exclusive Mill Pond Community, Premium Corner Lot With 7,388 Sf Site Area W Detached Garage In Heart Of Richmond Hill. Beautifully Updated Home With About $50K In Recent Upgrades! Enjoy A Brand-New- 4-Piece Ensuite Bathroom (2022) And A Newly Built Walk-in Closet (2025) In The Master Room. A Stylish Updated Bathroom (2025) On The Main Floor. Freshly Painted Throughout, With New Doors, A New Roof(2024), And Professional Tree Care (2024). Walking Distance To Mill Pond Park,Close To Resturants, Library, Transit, Art Gallery, High Ranking Schools And Hospital. This Home Is Move-In Ready And Shows True Pride Of Ownership! (id:27). Still available at ListedBuy!
$ 1,275,000
311 5 Bancroft Lane, Richmond Hill, ON, L4E 1M1 townhouse for sale | Listing ID N13742 | Royal LePage
View photo
Townhouse · for sale
$ 699,990
311 5 Bancroft Lane, Richmond Hill, ON, L4E 1M1 townhouse for sale | Listing ID N13742 | Royal LePage
Richmond Hill
· Townhouse
· Terrace · Balcony
Richmond Hill · Townhouse · Terrace · Balcony
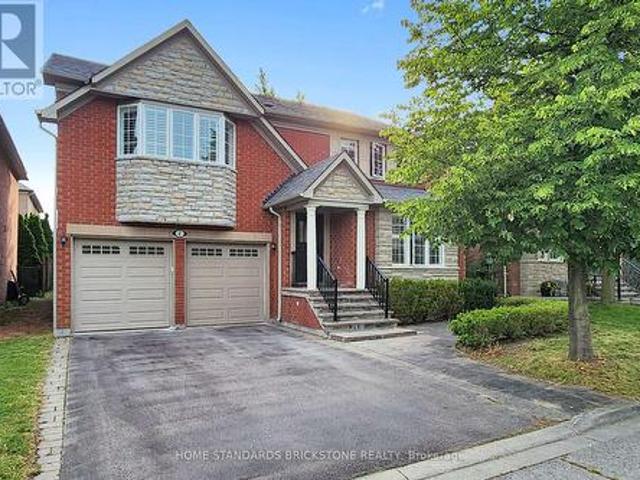
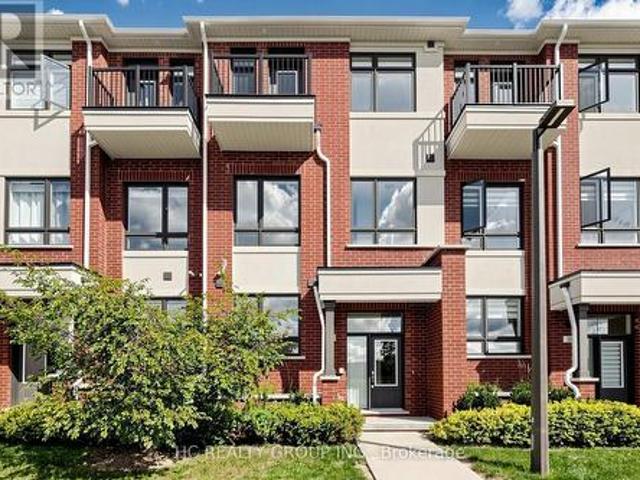
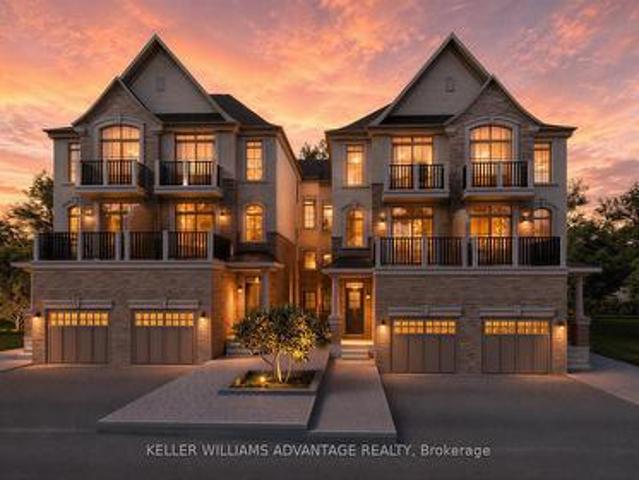
HST Rebate Eligible! List Price Is Net Of Hst. Brand New Urban Townhome At Jefferson Heights In Richmond Hill! Azalea Model, Upper Level Unit. 3 Bed 2.5 Bath With 1,327 Sq Ft Of Living Space And 495 Sq Ft Of Balcony And Rooftop Terrace Space. Modern Curated Finishes From Flooring And Tiles To Cabinetry And Fixtures. Full Tarion New Home Warranty Provided. Prime Location Close To Nearby Parks And Nature Trails, Minutes To Highways 404, 407, And 7, Close Go Train Stations And Viva Bus Routes, Easily Access Nearby Restaurants, Shopping, Recreation Amenities. (Id: 27)
$ 699,990
101 Ravine Edge Drive, Richmond Hill, ON, L4E 4J6 house for sale | Listing ID N13751 | Royal LePage
View photo
House · for sale
$ 1,568,000
101 Ravine Edge Drive, Richmond Hill, ON, L4E 4J6 house for sale | Listing ID N13751 | Royal LePage
Richmond Hill
· House
· Fireplace
Richmond Hill · House · Fireplace
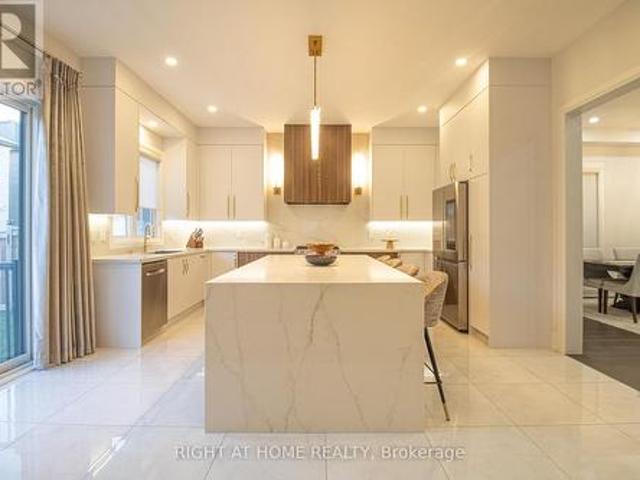
Welcome to one of the most desirable streets in. *Jefferson Forest*, surrounded by multi-million-dollar homes. Thoughtfully renovated with over. *$140,000 in upgrades*, this exceptional residence combines modern luxury, comfort, and functionality in a quiet, family-friendly setting. At the heart of the home is a beautifully custom-designed kitchen featuring high-end stainless steel appliances, a gas cooktop, abundant cabinetry, and an impressive extra-wide waterfall quartz island-perfect for everyday living and entertaining. Engineered hardwood flooring (2023) flows throughout the main level, complemented by custom-crafted stairs, new window blinds, elegant custom drapery, and pot lights throughout the main and upper floors. The bright and inviting family room is a true showpiece, with dramatic. *18-foot ceilings*, oversized windows, and a cozy gas fireplace creating an impressive yet comfortable space. A beautifully renovated powder room and fresh paint throughout complete the move-in
$ 1,568,000
4 Apollo Drive, Richmond Hill, ON, L4E 4C2 house for sale | Listing ID N13709 | Royal LePage
View photo
House · for sale
$ 1,349,800
4 Apollo Drive, Richmond Hill, ON, L4E 4C2 house for sale | Listing ID N13709 | Royal LePage
Richmond Hill
· House
· Parking
Richmond Hill · House · Parking
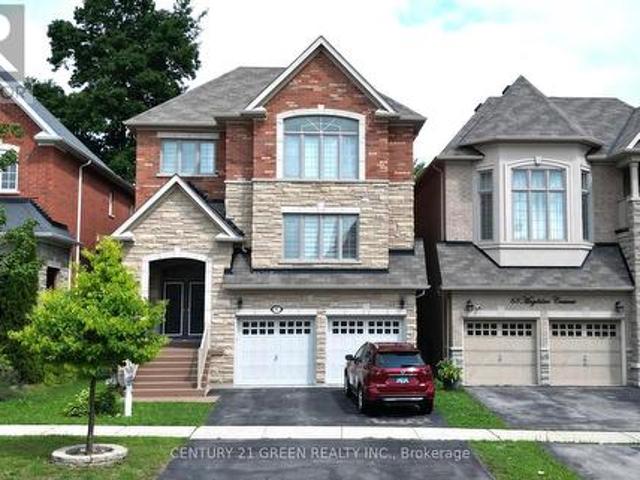
Location, Layout & Luxury! Proudly Presenting This Exceptionally Maintained 4-Bedroom Detached Home in a Quiet & Peaceful Richmond Hill Community. Spanning 2,614 Sq.Ft. of Prime Living Space, This Home Features All Hardwood Floors, Brand New Painting, and Elegant California Shutters. The Renovated Chef's Kitchen is Equipped with White Cabinets, a Centre Island, and a Super Spacious Breakfast Area. Ideal Family Layout Offering 4 Large Bedrooms and 3 Full Washrooms on the 2nd Floor. Features a 2-Car Garage and a 2-Car Driveway. Steps to Yonge & Gamble and Located Within the Coveted Richmond Hill High School Boundary. (Id: 27)
$ 1,349,800
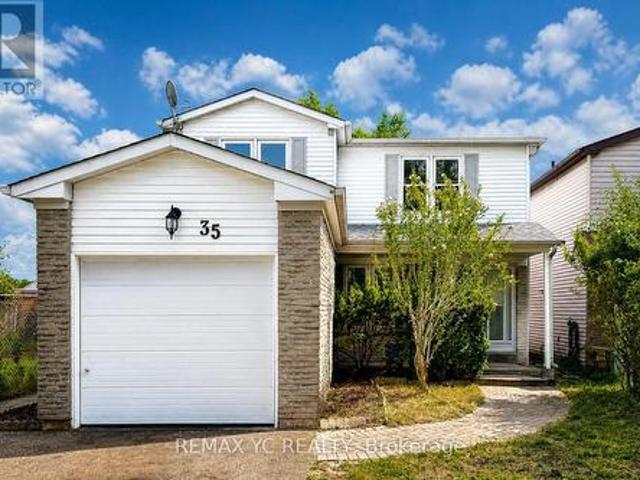
35 Kitsilano Crescent, Richmond Hill, ON, L4C 5A4 house for sale | Listing ID N13725 | Royal LePage
View photo
House · for sale
$ 1,090,000
35 Kitsilano Crescent, Richmond Hill, ON, L4C 5A4 house for sale | Listing ID N13725 | Royal LePage
Richmond Hill
· House
Richmond Hill · House
Beautiful family home located on a quiet, child-safe crescent in a highly desirable NorthRichvale, Richmond Hill neighbourhood. Bright and spacious layout featuring soaring cathedralceilings. Situated on a premium 120-ft deep lot backing onto a park, offering a privatebackyard and mature trees. Prime location just minutes to Yonge Street, Hillcrest Mall, Mackenzie Health Richmond Hill Hospital, YRT/Viva transit, and Highway 407. Walking distance toparks, schools, and the Richmond Hill Community Centre. A wonderful opportunity in anestablished, family-friendly community. Must see! This is a linked property. *. (id: 27)
$ 1,090,000
254 Lakeland Crescent, Richmond Hill, ON, L4E 3A6 house for sale | Listing ID N13513 | Royal LePage
View photo
House · for sale
$ 1,375,000
254 Lakeland Crescent, Richmond Hill, ON, L4E 3A6 house for sale | Listing ID N13513 | Royal LePage
Richmond Hill
· House
Richmond Hill · House
Fantastic Opportunity to Renovate or built on 100 x 125 Ft Lot In The Quiet Crescent POTENTIAL DOUBLE SIZED LOT for 2 New Single family Residence Well Over 4000 Sq Ft Above Grade. Steps From Yonge Street. Rare To Find Such A Large Lot In The Area, Surrounded By Multi-Million Dollars Homes
$ 1,375,000
42 Maryvale Crescent, Richmond Hill, ON, L4C 6P8 house for sale | Listing ID N12817 | Royal LePage
View photo
House · for sale
$ 8,990,000
42 Maryvale Crescent, Richmond Hill, ON, L4C 6P8 house for sale | Listing ID N12817 | Royal LePage
Richmond Hill
· House
· Garden · Balcony · Sauna · Swimming pool · Parking
Richmond Hill · House · Garden · Balcony · Sauna · Swimming pool · Parking
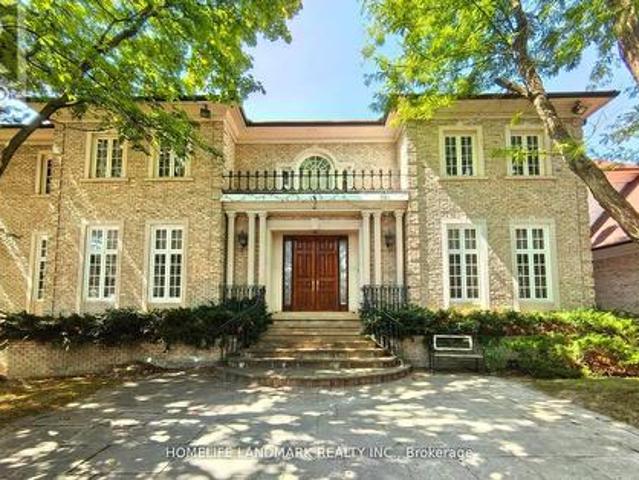
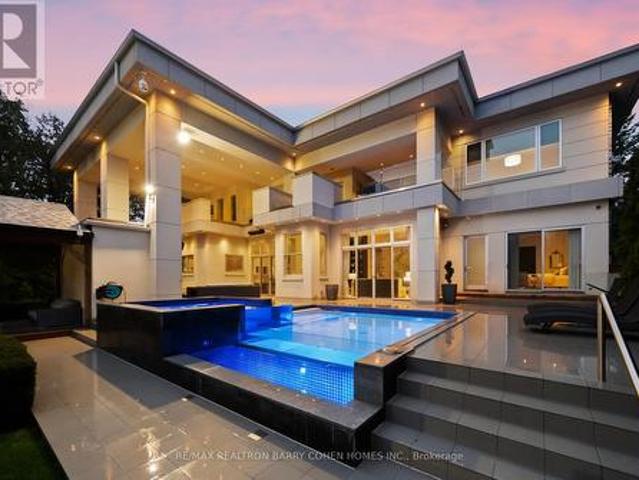
Over 10,000 Sq. Ft. Of Luxurious Living Space on Ravine Lot! This magnificent estate boasts 5 bedrooms, 9 bathrooms, and a 4-car garage. The gourmet kitchen overlooks the indoor heated pool and opens to a balcony with sweeping views of the private garden and tennis court. Enjoy an array of resort-style amenities, including a jacuzzi, sauna, hot tub, exercise room, media room, games room, and expansive recreational areas. Designed for grand entertaining and ultimate comfort. Over $10M home on the same streetdont miss this rare opportunity! (Id: 27)
$ 8,990,000
5A Pearson Avenue, Richmond Hill, ON, L4C 7L6 house for sale | Listing ID N13477 | Royal LePage
View photo
House · for sale
$ 2,280,000
5A Pearson Avenue, Richmond Hill, ON, L4C 7L6 house for sale | Listing ID N13477 | Royal LePage
Richmond Hill
· House
· Garden · Office room · Balcony · Fireplace
Richmond Hill · House · Garden · Office room · Balcony · Fireplace
Location! Location! Location! Beside Park, 2 Minutes Walking Distance to Langstaff SS! Welcome to this stunning 2-storey, 4-bedroom, 5-bathroom exceptional custom-built home located in the premium lot of the South Richvale Community. This functional and elegant home sits on a spacious lot and features a large open foyer, good size home office, 9-foot ceilings on the main floor, a soaring cathedral ceiling and a large bay window in the living room. The gourmet chef's kitchen is designed for both style and functionality, complete with a center island, stone backsplash, granite countertops, and open to the breakfast area with walking to balcony. Overlooks the backyard and flows seamlessly into a spacious family room with a gas fireplace, perfect for family gatherings. A grand oak staircase leads to the second floor, which offers a bright and generous primary bedroom with a 5-piece ensuite bath and his & hers closets. 2nd and 3rd bedrooms share a convenient 4-piece ensuite bath. 4th bedroo
$ 2,280,000
74 Regatta Avenue, Richmond Hill, ON, L4E 4R1 house for sale | Listing ID N13729 | Royal LePage
View photo
House · for sale
$ 1,588,000
74 Regatta Avenue, Richmond Hill, ON, L4E 4R1 house for sale | Listing ID N13729 | Royal LePage
Richmond Hill
· House
· Garden
Richmond Hill · House · Garden
Stunningly fully renovated 2874 Sqf. 4 Bedroom, 4 Bathroom home nested in the highly sought-after Oak Ridges community of Richmond Hill, backing directly onto a ravine and park for exceptional privacy and natural beauty, thoughtfully renovated with premium materials and sophisticated open concept layout, this bright and spacious home offers beautifully redesigned family and living spaces that truly set it apart from other homes on the street. The professionally landscaped front and backyard feature mature gardens, a stunning pergola, and a beautiful private waterfall, creating an exceptional outdoor retreat, stone and rick exterior, upgraded finishes throughout and a fully integrated sprinkler system for both front and rear gardens complete the remarkable property, a rare opportunity to own a truly distinctive home where luxury, privacy nature and thoughtful design come together, close to transit, shopping, school and park (id: 27)
$ 1,588,000
44 Ruby Crescent, Orillia, ON, L3V 8M3 house for sale | Listing ID S13619 | Royal LePage
View photo
House · for sale
$ 755,000
44 Ruby Crescent, Orillia, ON, L3V 8M3 house for sale | Listing ID S13619 | Royal LePage
Richmond Hill
· House
· Garden · Fireplace
Richmond Hill · House · Garden · Fireplace
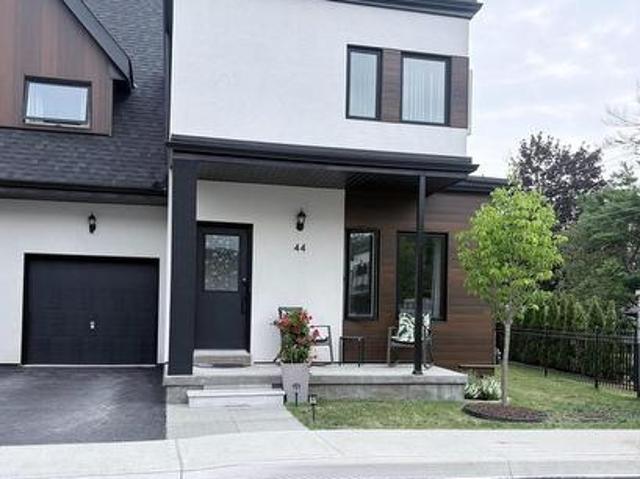
Have you ever imagined yourself living in a gated lakefront community on Lake Simcoe in? If you have then this beautiful private end-unit home is for you. This upgraded end-unit freehold townhouse features 3 bedrooms, 2 full bathrooms both have access to an ensuite bathroom with walk-in tiled showers with custom glass doors, and for accessibility, one bedroom and bathroom are on the main floor. This home has an open-concept floor plan with soaring 18 ft. Ceilings in the living/dining area with a natural gas fireplace. The custom kitchen has upgraded quartz countertops, stainless steel GE slate appliances and even a special cabinet for baking pans, a beverage center, pull-out spice rack, garbage/recycle pull-out, and a 7 ft. Island. The back and side yard are private and unlike the inside units there is no right of way for other units to access their back yards and it can be totally fenced in. Community amenities include lake access with a swim dock, a small kayak/paddle board area, pri
$ 755,000
24 Limerick Street, Richmond Hill, ON, L4E 3W9 house for sale | Listing ID N13246 | Royal LePage
View photo
House · for sale
$ 2,488,000
24 Limerick Street, Richmond Hill, ON, L4E 3W9 house for sale | Listing ID N13246 | Royal LePage
Richmond Hill
· House
· Parking · Fireplace
Richmond Hill · House · Parking · Fireplace
Rare 60Ft Frontage 3 Car Garage (One Tandem) Front Facing Ravine Custom Built Home By Award Wining'Acorn Dev' Inspired By Renowned Architect Frank Lloyd Wright, 4861 Sq Ft Of Living Space Incl 1031 Sq Ft Bsmt, 4 Bedrms, 5 Baths, Over 200k Of Upgrades, 10' Ceilings On Main Flr, 9' On 2nd & 9' Bsmnt, Hardwood Floor Throughout, Skylight, 2nd Flr Laundry, Custom Gourmet Kitchen W Upgraded Cabinets, Granite Counter, Granite Mantel Gas Fire Place, Staircase W/Glass Railing, Custom Closets, 14' Deep Poured Concrete Porch Steps, Pot Lights, Smooth Ceilings Throughout, 8' High Interior Doors, Upgraded Garage Shelving, Gorgeous Ravine Setting. Tarion Home Warranty, Energy Star. An Exclusive Enclave Of 19 Homes Nestled In The Oak Ridges Moraine. (Id: 27)
$ 2,488,000
28 Nine Mile Lane, Richmond Hill, ON, L4C 5S6 house for sale | Listing ID N13813 | Royal LePage
View photo
House · for sale
$ 1,238,000
28 Nine Mile Lane, Richmond Hill, ON, L4C 5S6 house for sale | Listing ID N13813 | Royal LePage
Richmond Hill
· House
· Parking
Richmond Hill · House · Parking
Ravine Lot! Stunning views of the large park and pond from this spacious 3-storey townhouse in Richmond Hill's desirable Yonge/Canyon Hill community. Approx. 2,300 sq ft with 4 full bedrooms, including 2 ensuites. Three bedrooms overlook the ravine, while the ground-floor bedroom features its own ensuite. Primary bedroom offers a spacious ensuite and large walk-in closet. Open-concept kitchen with $ upgrades. Direct access to built-in 2-car garage, plus extra visitor parking behind. Steps to Yonge St, Longo's, Loblaws, banks, schools, parks and transit. (Id: 27)
$ 1,238,000
108 Headwater Crescent, Richmond Hill, ON, L4E 0T2 house for sale | Listing ID N13779 | Royal LePage
View photo
House · for sale
$ 1,585,000
108 Headwater Crescent, Richmond Hill, ON, L4E 0T2 house for sale | Listing ID N13779 | Royal LePage
Richmond Hill
· House
· Garden · Fireplace
Richmond Hill · House · Garden · Fireplace
Your Dream Home Awaits: Two-Story Sun-Filled Home in Desirable Neighborhood. This beautiful home offers an exceptional opportunity to live in a prime location. Open Concept Layout With Large Foyer & 11ft Ceiling On Main Floor Includes Spacious Living, Dining and family Room With Fireplace. Gourmet Chef's Kitchen With Built-In Appliances, Over-sized Granite Top Island, Custom Built Cabinetry & Spacious Breakfast Area Overlooking Backyard. Upper Floor Includes 4sSpacious Bedrooms Plus 3 Bathrooms. Professional Interlocking and Beautiful Greenery. Steps From The Prestigious Lake Wilcox And The Channel Gate Parkette. Walk To The New State Of The Art Community Centre. Close to schools, parks, transit, and amenities this is a home that checks all the boxes. Don't miss your chance to make it yours. (Id: 27)
$ 1,585,000
58 1080 Elgin Mills Road E, Richmond Hill, ON, L4S 1M4 house for sale | Listing ID N13788 | Royal LePage
View photo
House · for sale
$ 1,198,800
58 1080 Elgin Mills Road E, Richmond Hill, ON, L4S 1M4 house for sale | Listing ID N13788 | Royal LePage
Richmond Hill
· House
· Office room · Parking · Cellar
Richmond Hill · House · Office room · Parking · Cellar
Your chance to own a brand-new freehold semi-town in Richmond Hill! Expected to be ready for fall 2027, these homes are thoughtfully designed with first-time buyers, growing families and multigenerational families in mind. Each home offers the space and flexibility to grow into, complete with a garage and private driveway providing parking for two cars. Enjoy even more living space with a finished basement and a complimentary upgrade to add an additional bedroom on the main floor. Perfect for parents or grandparents, a home office, guest room or growing family. Buy new with even more peace of mind and added value, including one year of security patrol. Located in a convenient Richmond Hill community close to schools, parks, shopping, everyday amenities and Highway 404. Currently under construction, but you don't have to imagine it! Come walk through our beautifully finished model home and experience the layout, space and finishes in person. Open house Saturday September 3rd, 11-5 PM. C
$ 1,198,800
43 Longworth Avenue, Richmond Hill, ON, L4E 1J2 house for sale | Listing ID N13698 | Royal LePage
View photo
House · for sale
$ 1,798,000
43 Longworth Avenue, Richmond Hill, ON, L4E 1J2 house for sale | Listing ID N13698 | Royal LePage
Richmond Hill
· House
· Garden · Cellar
Richmond Hill · House · Garden · Cellar
Priced to sell, don't miss this unique house, 2 Year New Home Built By Royal Pine Homes. 10Ft Ceilings On Main Floor 4 good size Bedrooms, with second floor laundry room, 2,600 Sf (Per Builders Floor Plan), Of elegant Above-Grade Living Space just in main and second floor plus finished basement with 9 feet ceiling with separate walk up, one large bedroom very good quality and walk out build by builder, that could be used as income helping to pay your mortgage, Attention To Detail & Craftsmanship Of A High Standard. Dramatic Exterior Profile With Stone Front Elevation. Custom Staircase With Wrought Iron Pickets. Exquisite Principal Rooms Featuring Meticulous Millwork & open concept lovely Living Room combined with Kitchen that you would love the layout. Beautifully Appointed Modern Kitchen With Oversized Island And Quartz Countertops, Sun-Filled Breakfast Area, Walk-Out To Backyard, Top Of The Line Bosch & Whirlpool Stainless Steel Appliances, Custom Cabinetry, 9 feet ceiling with separ
$ 1,798,000
61 Magdalan Crescent, Richmond Hill, ON, L4E 0W4 house for sale | Listing ID N13623 | Royal LePage
View photo
House · for sale
$ 1,898,800
61 Magdalan Crescent, Richmond Hill, ON, L4E 0W4 house for sale | Listing ID N13623 | Royal LePage
Richmond Hill
· House
· Office room · Fireplace · Deck
Richmond Hill · House · Office room · Fireplace · Deck
Mansion-Style Living in Prestigious Jefferson! A spacious & impeccably maintained home on a quiet family friendly street, offering approx. 5,000 sq. Ft. of total finished living space. This stunning 13-year-old residence features a striking Stone façade, premium fiberglass entry doors & high ceiling, a dramatic 2-storey Foyer with a grand Circular staircase, hardwood floors throughout, pot lights & an exceptional family-friendly layout. The Main level offers a extra spacious Living room, formal Dining room, very large Family room with gas fireplace, private Office, and a chef-inspired Kitchen with quartz countertops, overlooking the bright Breakfast area with Walkout to a beautiful 2-tier deck, perfect for entertaining. The Upper level features 2 primary Master suites, each with a private Ensuite, plus 2 extra-large Bedrooms sharing a convenient Jack & Jill Bathroom. The main Primary retreat offers a luxurious ensuite & custom closet organizers, while the additional Bedrooms provide ex
$ 1,898,800
151 Old Surrey Lane, Richmond Hill, ON, L4C 6R9 house for sale | Listing ID N13571 | Royal LePage
View photo
House · for sale
$ 2,199,000
151 Old Surrey Lane, Richmond Hill, ON, L4C 6R9 house for sale | Listing ID N13571 | Royal LePage
Richmond Hill
· House
· Fireplace · Deck · Parking
Richmond Hill · House · Fireplace · Deck · Parking
Welcome To 151 Old Surrey Lane, A Beautiful Double-Car Garage Detached Home Nestled In The Prestigious South Richvale Community. Situated On A Premium 49.21 X 118.79 Ft Lot, This Exceptional Home Backs Onto A Picturesque Ravine And Sides Onto A Park, Providing Rare Privacy And Breathtaking Natural Views. Luxurious Stucco Exterior & Interlock Driveway. Step Into The Spacious Foyer And Be Welcomed By A Bright, Open-Concept Living And Dining Room. The Gourmet Kitchen Features A Full Set Of Stainless Steel Appliances, Granite Countertops And Backsplash, Extended Cabinetry For Ample Storage. It Flows Seamlessly Into The Sun-Filled Breakfast Area With Stunning Ravine Scenery. And A Cozy Family Room With Fireplace And Walk-Out To The Deck. The 2nd Floor Offers Five Generously Sized Bedrooms. The Primary Retreat Features A 5 Pcs Ensuite And Large Double Closets. The Second Bedroom Includes Its Own 3 Pcs Ensuite, While The Remaining Bedrooms Share A Well-Appointed 4 Pcs Bathroom. The Finished W
$ 2,199,000
39 Pexton Avenue, Richmond Hill, ON, L4E 4Y4 house for sale | Listing ID N13586 | Royal LePage
View photo
House · for sale
$ 1,218,888
39 Pexton Avenue, Richmond Hill, ON, L4E 4Y4 house for sale | Listing ID N13586 | Royal LePage
Richmond Hill
· House
· Garden · Parking · Cellar
Richmond Hill · House · Garden · Parking · Cellar
Premium lot backing onto green space with direct trail access, offering privacy, peaceful views, and an exceptional lifestyle. Unlike many townhomes, this home enjoys a generous green space behind the backyard, creating a rare sense of openness while connecting you directly to the Macleod Estate Trail and Oak Ridges Trail system. Walk just minutes to Macleod's Landing Public School, enjoy scenic walks, runs, or bike rides to Bathurst Glen Golf Course, or follow the trails to Yonge Street for shopping, restaurants, and everyday conveniences. Highway 404, Bond Lake, parks, transit, Movati Athletic, and Farm Boy are all just minutes away. Rarely offered, this bright, south-facing 3-bedroom, 3-bathroom home with a finished basement is beautifully maintained and move-in ready. Features include 9' ceilings on the main floor, an open-concept kitchen with granite countertops, a breakfast area with walkout to a fully fenced, landscaped backyard, interior garage access, direct garage-to-backyard
$ 1,218,888
74 Yongehurst Road, Richmond Hill, ON, L4C 3T2 house for sal.
View photo
House · for sale
$ 4,288,000
74 Yongehurst Road, Richmond Hill, ON, L4C 3T2 house for sal.
Richmond Hill
· 41 Bedrooms · 7 Baths · House
· Office room · Fireplace · Lift · Parking
Richmond Hill · 41 Bedrooms · 7 Baths · House · Office room · Fireplace · Lift · Parking
An extraordinary statement of luxury in coveted North Richvale, this custom residence showcases exceptional craftsmanship, grand-scale living and resort-inspired amenities on an expansive 65 x 200 lot. Offering approximately 7,800 sq. ft. of finished luxury living space across three beautifully appointed levels, the home features a private elevator, 3-car tandem garage and parking for up to 9 vehicles. A soaring cathedral-height foyer, dramatic chandelier, custom millwork and refined architectural details create an impressive arrival. The elegant executive office features bespoke wood detailing and abundant natural light. At the heart of the home, the custom kitchen is appointed with premium Thermador appliances, extensive cabinetry, oversized island, double sink and walk-in pantry, flowing seamlessly into the spectacular family room. Anchored by a dramatic natural stone feature wall and fireplace, the family room showcases a coffered ceiling, expansive windows and direct access to the
$ 4,288,000
218 Boake Trail, Richmond Hill, ON, L4B 3Z6 house for sale | Listing ID N13737 | Royal LePage
View photo
House · for sale
$ 3,630,000
218 Boake Trail, Richmond Hill, ON, L4B 3Z6 house for sale | Listing ID N13737 | Royal LePage
Richmond Hill
· House
· Fireplace · Parking
Richmond Hill · House · Fireplace · Parking
Welcome to this luxurious 3-car garage home in the prestigious Bayview Hill community. Featuring over 5,000 sq. Ft. of beautifully renovated living space, this exceptional home offers 5 spacious bedrooms, each with its own ensuite, and showcases over $300k in premium upgrades from top to bottom. The grand main floor boasts 9-foot ceilings, smooth ceilings throughout all levels, engineered hardwood flooring In Liv, Din, Study, Fam Rm On Main, and second floor, along with elegant ceramic tile in the foyer, hallway, and kitchen. A magnificent circular staircase beneath an oversized skylight creates a stunning first impression. Designed for both luxury and functionality, the family room features a custom designer TV feature wall with a modern fireplace. The gourmet European-inspired kitchen is equipped with quartz countertops and a full-height quartz backsplash, a large center island, premium built-in appliances, a cooktop, a stylish European-style range hood. The extensive renovation cont
$ 3,630,000
2 Poplar Drive, Richmond Hill, ON, L4E 2W5 house for sale | Listing ID N13628 | Royal LePage
View photo
House · for sale
$ 3,390,000
2 Poplar Drive, Richmond Hill, ON, L4E 2W5 house for sale | Listing ID N13628 | Royal LePage
Richmond Hill
· House
· Fireplace
Richmond Hill · House · Fireplace
Power of sale opportunity! Set in the sought after Oak Ridges community, this custom built luxury residence offers approximately 5,296 sq ft of above grade living space, thoughtfully designed for buyers who value craftsmanship and refined detail throughout. A grand 22 ft foyer welcomes you home, topped by a skylight that fills the entryway with natural light. Wainscoting, waffle ceilings, and pot lighting extend that architectural polish across the main floor. A private main floor office, finished in oak panelling with a large window, offers a quiet space to work from home. The combined living and dining room sets an elegant tone for entertaining, accented by wall sconces and an electric fireplace. The home flows into a chef inspired kitchen featuring a large centre island, dual sinks, quartz countertops, high end built in appliances, and generous cabinetry. The kitchen opens into a sunlit family room with soaring 22 ft ceilings, built in shelving, and a fireplace, ideal for everyday l
$ 3,390,000
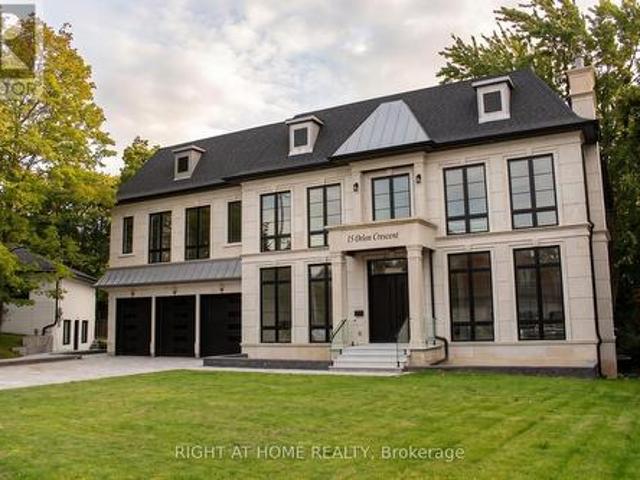
15 Orlon Crescent, Richmond Hill, ON, L4C 6S2 house for sale | Listing ID N13799 | Royal LePage
View photo
House · for sale
$ 5,450,000
15 Orlon Crescent, Richmond Hill, ON, L4C 6S2 house for sale | Listing ID N13799 | Royal LePage
Richmond Hill
· House
· Fireplace · Sauna · Gym · Lift · Parking
Richmond Hill · House · Fireplace · Sauna · Gym · Lift · Parking
Discover the rare opportunity to customize your dream home with over 9,100 square feet of total living space across all three floors. This grand residence features high ceilings, an elevator servicing all three levels, and four fireplaces (two gas, two electric) to anchor its expansive, living areas. The chef inspired kitchen is fully outfitted with Thermador appliances, including built-in refrigerators, a gas range, wall ovens, a built-in coffee machine, and a dedicated drink fridge. The upper level boasts a sprawling primary suite retreat complete with a large walk-in closet and large primary bathroom. Multiple bedrooms all with private ensuites. The walkout lower level is designed for ultimate wellness and entertainment, featuring heated floors, a private sauna, a dedicated gym area, and a recreation room. Outside, experience winter convenience with a fully heated driveway and front porch leading to the expansive three-car garage. This property serves as an exceptional canvas, perfe
$ 5,450,000
71 Levellands Crescent, Richmond Hill, ON, L4B 4T5 house for sale | Listing ID N13567 | Royal LePage
View photo
House · for sale
$ 1,104,000
71 Levellands Crescent, Richmond Hill, ON, L4B 4T5 house for sale | Listing ID N13567 | Royal LePage
Richmond Hill
· House
· Cellar
Richmond Hill · House · Cellar
Discover this exceptional townhome currently under construction, in one of Richmond Hill's most desirable locations, at Red Maple Rd. Bantry Ave. Situated on an impressive 140' deep lot with a look-out basement, this home offers outstanding space and future potential. Enjoy 10' ceilings on the main floor and 9' ceilings on the second floor, creating a bright and spacious living environment. Stainless steel kitchen appliances are included for added value and convenience. Ideally located just 1.5 km to Langstaff GO Station and 1.7 km to Hillcrest Mall, with easy access to shopping, transit, schools, and everyday amenities. An incredible opportunity to own a brand-new home in a prime Richmond Hill community-this is a must see! (Id: 27)
$ 1,104,000
43 Denham Drive, Richmond Hill, ON, L4C 6H7 house for sale | Listing ID N13063 | Royal LePage
View photo
House · for sale
$ 3,358,000
43 Denham Drive, Richmond Hill, ON, L4C 6H7 house for sale | Listing ID N13063 | Royal LePage
Richmond Hill
· House
· Swimming pool · Parking
Richmond Hill · House · Swimming pool · Parking
Elegance and Sophistication in Prime South Richvale, Experience timeless luxury in this architecturally significant, custom-built residence featuring a stately circular driveway and nestled in one of Richmond Hill's most coveted neighborhoods. Perfect for end users, builders, or investors, this property offers the flexibility to renovate to your taste or build your dream estate. With 6 spacious bedrooms and 6 bathrooms, this home provides abundant space for family and guests. A potential in-law suite located above the garage offers a private, separate entrance ideal for multigenerational living or extended stays. Enjoy the freshly painted interiors, brand-new appliances, and the newly installed swimming pool liner (2024), water heater, and water tank, adding exceptional comfort and peace of mind. Every detail has been meticulously cared for, creating a move-in-ready sanctuary where modern upgrades meet classic elegance. Located minutes from Richmond Hill Golf Club, Yonge Street shops,
$ 3,358,000
222 Richmond Street, Richmond Hill, ON, L4C 3Y8 house for sale | Listing ID N13638 | Royal LePage
View photo
House · for sale
$ 1,098,000
222 Richmond Street, Richmond Hill, ON, L4C 3Y8 house for sale | Listing ID N13638 | Royal LePage
Richmond Hill
· House
· Garden · Cellar
Richmond Hill · House · Garden · Cellar
Premium 50' x 140' lot with a desirable south-facing backyard in highly sought-after Mill Pond, Richmond Hill-an excellent opportunity for renovators, builders, or buyers looking to create their dream home. Detached 4-bedroom home plus a finished basement with separate entrance. Major updates include 200-amp electrical service, brand-new water pipes throughout, renovated kitchen and full bathroom, new flooring and staircase, fresh paint, and new lighting. Prime walkable location: 400m to Mill Pond Park, 600m to Mackenzie Health Hospital, 800m to Richmond Hill Town Centre, and walking distance to FreshPro Foodmart, Richmond Hill Central Library, and top-rated schools including St. Theresa of Lisieux CHS (Fraser 10/10, AP) and Alexander Mackenzie HS (Fraser 8.5, IB & Arts). (Id: 27)
$ 1,098,000
19 Maryvale Crescent, Richmond Hill, ON, L4C 6P6 house for sale | Listing ID N13599 | Royal LePage
View photo
House · for sale
$ 6,800,000
19 Maryvale Crescent, Richmond Hill, ON, L4C 6P6 house for sale | Listing ID N13599 | Royal LePage
Richmond Hill
· House
· Fireplace
Richmond Hill · House · Fireplace
Maison Lumiere'. Bathed In Light. Defined By Design. Tucked Behind Mature Trees In Prestigious South Richvale, 19 Maryvale Crescent Is A Gated Estate Set On An Extraordinary 115 X 255 Ft Premium Lot, Offering Nearly 10,000 Sq Ft Of Refined Living Space. Designed With Intention, The Home Blends Architectural Presence With Everyday Functionality. A Dramatic Foyer Reveals A Full-Height Glass Water Wall, Setting A Tone Of Calm Sophistication. Floor-To-Ceiling Windows Fill The Interiors With Natural Light, Highlighting Chestnut Oak Floors, Rich Walnut Accents, And Sculptural Architectural Elements Throughout, Creating A Seamless Connection Between Interior And Landscape. The Main Level Features Expansive Principal Rooms, Including A Sunken Family Room With A Double-Sided Fireplace, An Elegant Dining Room With 12-Ft Ceilings, Bespoke Wall Detailing, A Custom-Built Bar, And A Chef-Inspired Kitchen Anchored By An 18-Ft Waterfall Island, Integrated Appliances, And Exceptional Flow For Both Ever
$ 6,800,000
59 Wheelwright Drive, Richmond Hill, ON, L4E 5A1 house for sale | Listing ID N13812 | Royal LePage
View photo
House · for sale
$ 1,259,900
59 Wheelwright Drive, Richmond Hill, ON, L4E 5A1 house for sale | Listing ID N13812 | Royal LePage
Richmond Hill
· House
· Garden · Fireplace · Deck
Richmond Hill · House · Garden · Fireplace · Deck
Welcome To This Gorgeous Detached Home In The Highly Sought-After Oak Ridges Lake Wilcox Community. Functional Layout with 9' ceilings on the main floor and a bright, spacious family room featuring a stylish gas fireplace. Modern Kitchen W/Granite Counter, Backsplash, New S/S Appliances. New professional engineering floor throughout. New painting layers of 12X12 Deck, Professional Interlock, Backyard And Master Face South With More Sunshine. Located On A Quiet street with wonderful Neighborhood. Walking to The Lake, Community Centre, Parks, Trails, Bus Transit, With Easy Access To The GO Station And Highways 404 & 400 with Top-rated Schools-Bond Lake PS& Richmond Green SS. Move in Condition with Multiple Upgrades. New Roof /2025, New Appliance: Stove/Refrigerator/Hood 2025. Air condition/Furnace 2019. Great house, New Price and opportunity, Don't miss out! (Id: 27)
$ 1,259,900
54 Thornapple Lane, Richmond Hill, ON, L4E 1E7 house for sale | Listing ID N13716 | Royal LePage
View photo
House · for sale
$ 1,299,900
54 Thornapple Lane, Richmond Hill, ON, L4E 1E7 house for sale | Listing ID N13716 | Royal LePage
Richmond Hill
· House
· Fireplace
Richmond Hill · House · Fireplace
Elegant and beautifully appointed, this impressive 4-bedroom, 4-bathroom residence offers approximately 3,000 sq. Ft. of sophisticated living space in the prestigious Oak Ridges community. Featuring soaring 10-ft ceilings on the main floor and 9-ft ceilings on the second, this modern home is only about 6 years new. The spacious eat-in kitchen showcases a large centre island, granite countertops, contemporary cabinetry, and stainless steel appliances. Thoughtfully finished with smooth ceilings, crown moulding, a cozy fireplace, and hardwood flooring throughout. The luxurious primary suite features a spacious ensuite and walk-in closet, while two additional bedrooms share a convenient semi-ensuite, and the fourth bedroom enjoys its own ensuite. Second-floor laundry adds everyday convenience. Loaded with quality upgrades! Nestled in the scenic Oak Ridges community, surrounded by beautiful natural landscapes and just minutes from Bond Lake, Lake Wilcox Park, trails, top-rated Richmond Hill
$ 1,299,900

Get email alerts

Don't miss out: be the first to know about new properties

The alert was correctly created

On subscribing you accept the conditions of use and the privacy policy
Alert
Receive new ads in your inbox
Save this search
Receive alerts for new listings

We'll send you an email when we have new properties for: "Properties for sale in Richmond Hill"

The alert was correctly created

Yongehurst
River Walk, Richmond Hill
Get email alerts and be the first to see new listings
Required field
On subscribing I accept the terms of the privacy policy
Perfect! You'll soon start receiving new listings via email
Alert
Receive an email when we have new ads for Properties for sale in Richmond Hill
Save this search
Receive notifications when new entries are published.